Properties

Browse or get in touch to schedule a walkthrough.

  • Nearby me
Price range

Popular Features

Community Features

Association

Property Features

Waterfront

View

Exterior Features

Interior Features

Style

10000 properties match your criteria

Updated 1 minute ago

E-Alert name
Welcome to 9211 Three Oaks Drive, a thoughtfully maintained contemporary townhome ideally situated next to Sligo Park. The kitchen, renovated in 2017, connects seamlessly to the main living spaces, creating a smooth flow for both everyday living and entertaining. Hardwood flooring was updated the same year, and the living room features custom built-ins added in 2018. Just beyond, the backyard offers a peaceful wooded setting, an inviting spot to relax and unwind. The dining area is enhanced by a raised ceiling with recessed lighting, while skylights installed in 2012 and insulated for efficiency bring in natural light to the heart of the home. Upstairs, all bedrooms include ceiling fans with lighting for added comfort. The primary suite offers a calm retreat, complete with a walk-in closet, private balcony, and a beautifully updated bath completed in 2019. Both the hall bath and powder room have been refreshed with new toilets installed in 2024. The lower level provides flexible additional living space, with tile flooring installed in 2019 and a brand-new washer and dryer. Major system updates include HVAC replaced in 2021, water heater in 2017, a 200-amp electrical heavy-up, roof and sliding door replacement in 2012, and extensive drainage improvements completed in 2015, offering peace of mind for the next owner. Enjoy the convenient neighborhood pool located at the end of the street. With Sligo Park just outside your door, trails, green space, and recreation are always within easy reach. The home is also conveniently located approximately 1.5 miles from the Silver Spring Metro Red Line, about 0.8 miles from the future Purple Line, and about 2 miles from downtown Silver Spring, with quick access to I-495 and Washington, DC.
#MDMC2222702

SILVER SPRING

9211 THREE OAKS DRIVE

3 Beds

2 Baths

2,028 Sq.Ft.

$648,000

MLS#: MDMC2222702

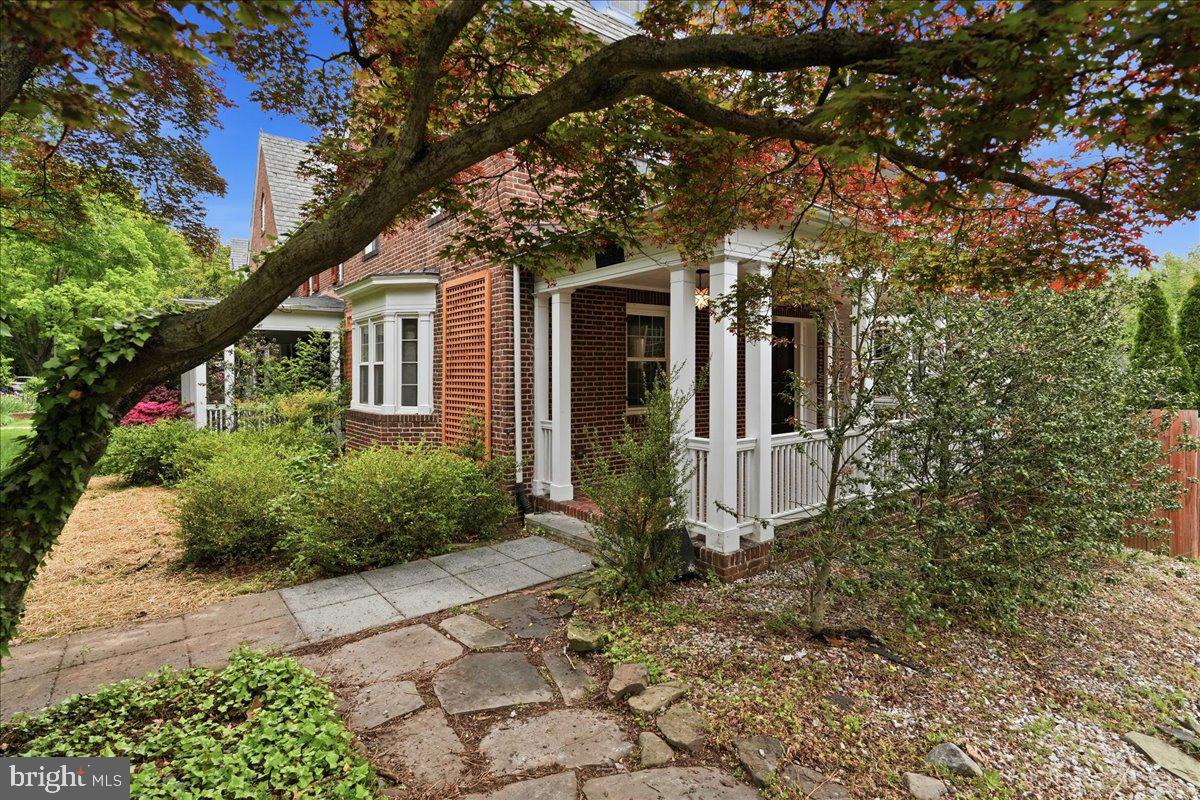
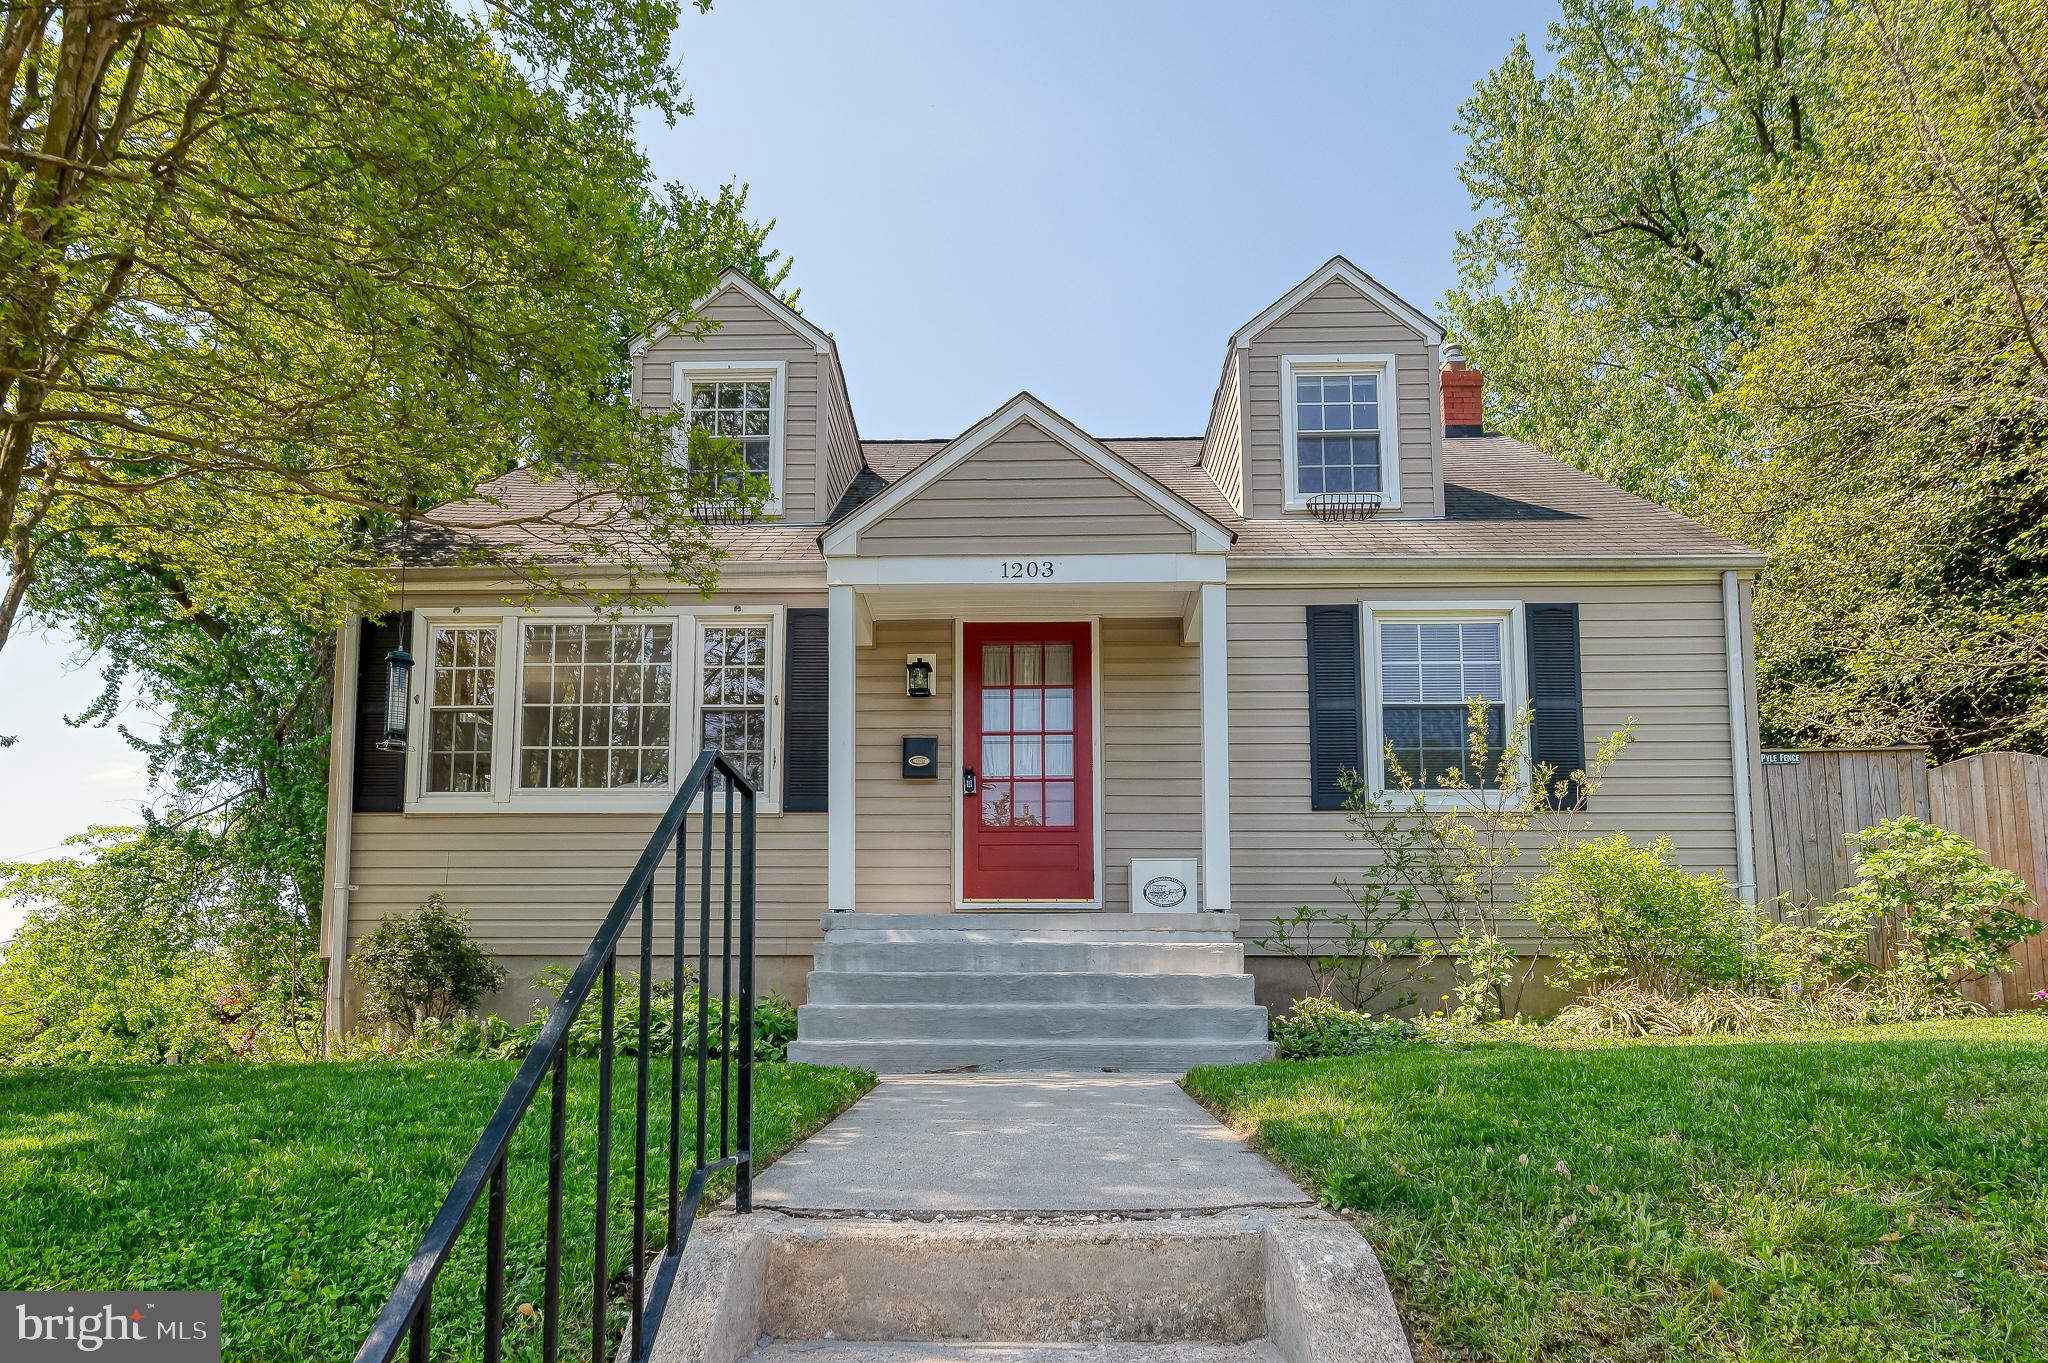
Welcome to this beautifully maintained and updated 3-bedroom, 2-bathroom Cape Cod, perfectly situated on a spacious corner lot in the sought-after Riverdale Park community. Built in 1950 and thoughtfully expanded, this home seamlessly blends classic charm with modern conveniences!    Visit this Charming & Updated Cape-cod on Saturday at the Open House 12-2!   A cathedral ceiling family room was added in 2018 and located off of the kitchen featuring a gas fireplace and laundry room with double doors, accessing fenced, backyard and huge deck! Fully fenced  with wood privacy fencing, large deck and yard for entertaining  and playtime! For your pets and children!  The front of the house, when you walk in, is a welcoming & open living room, with natural  light and updated windows throughout! The Gourmet galley kitchen has just been updated with new butcher block countertops in 2026, stainless steel appliances and double stainless steel sink. There is a special two pantry system that is original and deep closet space.  They open up  fully to allow access to both pantries without interference to the kitchen.  Rare for a home this age! The main level also features original and new wood floors throughout with two bedrooms and an updated, adorable, clean tiled  bathroom with full tub and bath. The upstairs en suite is incredible and feels like a resort boutique hotel!  Featuring plenty  of closet space, comfort and sophisticated Spa style bathroom with separate walk in closet.  Please see improvement list attached in documents for all updates! *Walk to many restaurants and shops in Old Town of Riverdale! Parks are surrounding this community and Whole Foods and New Town Center is less than 5 mins away.  10 minute drive to DC!  Don't Miss this one!
#MDPG2197428

RIVERDALE

4801 NICHOLSON STREET

3 Beds

2 Baths

1,450 Sq.Ft.

$525,000

MLS#: MDPG2197428

Welcome to 1535 Marshall Street, a charming Federal Hill home that perfectly blends rustic character with modern city living. This two-story residence offers three spacious bedrooms, two full baths, and a convenient half bath, providing both comfort and functionality.

Step inside to find warm, inviting interiors highlighted by exposed brick and a cozy, rustic feel throughout. The home features a thoughtfully designed layout ideal for both everyday living and entertaining. The lower level provides excellent additional living space, perfect for a home office, workout area, or an additional entertaining space—offering the flexibility today’s buyers are looking for.

Out back, enjoy a private backyard—perfect for relaxing or hosting gatherings—while the rooftop deck offers the ultimate city escape with space to unwind and take in the surroundings.

Located in the heart of Federal Hill, you’re just steps from some of Baltimore’s best restaurants, shops, and nightlife, with quick and easy access to I-95—making commuting a breeze.

Don’t miss this opportunity to own a character-filled home in one of the city’s most sought-after neighborhoods.
#MDBA2211296

BALTIMORE

1535 MARSHALL STREET

2 Beds

2 Baths

1,419 Sq.Ft.

$339,900

MLS#: MDBA2211296

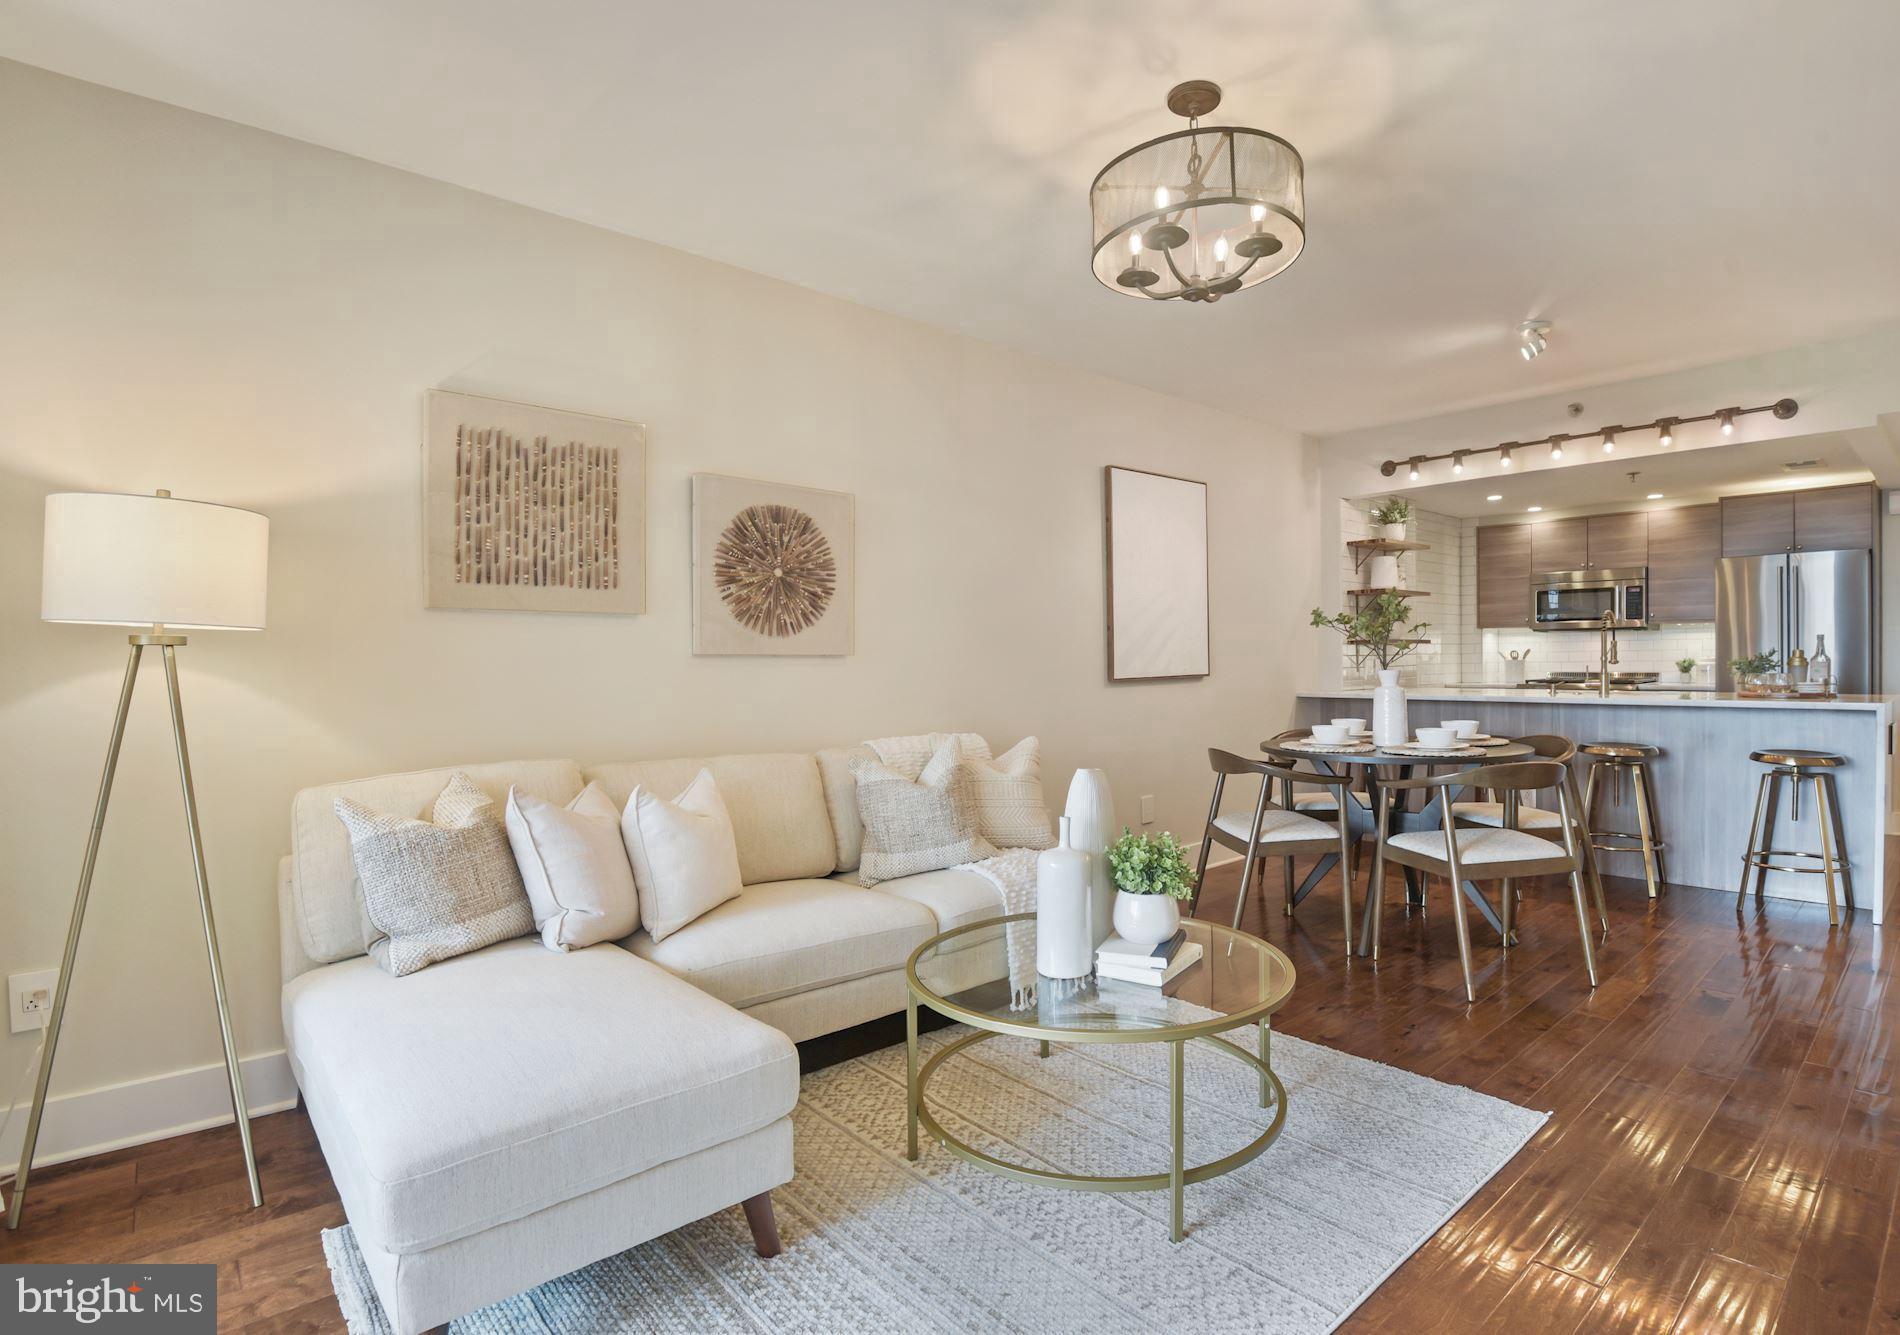
Experience coastal living at its finest in this beautifully updated 1-bedroom, 1.5-bath oceanfront condo located in the highly desirable Flying Cloud building in Ocean City, Maryland. Situated on the 6th floor, Unit 604 offers stunning, unobstructed direct ocean views—the perfect backdrop for your morning coffee or relaxing evenings listening to the waves.

This bright and inviting unit was thoughtfully updated in 2023, featuring new flooring throughout and a modernized kitchen with stylish finishes, making it truly move-in ready. The open-concept living and dining area is designed to maximize both space and views, while the spacious bedroom and additional half bath provide comfort and convenience for both owners and guests.

Whether you’re looking for a personal beach retreat, investment property, or vacation getaway, this condo checks all the boxes. Enjoy easy access to the beach, nearby dining, shopping, and all that Ocean City has to offer.

Don’t miss your opportunity to own a slice of oceanfront paradise!
#MDWO2037716

OCEAN CITY

9402 COASTAL HIGHWAY 604

1 Beds

1 Baths

750 Sq.Ft.

$409,000

MLS#: MDWO2037716

Welcome to this beautiful updated town home in the desirable community of Bay Hills Tanglewood II. You will feel welcomed upon entering this light filled home that has 3 finished levels of living space. Walk out to private patio courtyard that backs to the trees. Move in ready and conveniently located to stores, restaurants & more. Join the Bay Hills pool for social & swim, enjoy tennis, playgrounds, paths, picnic area, pavilion or golf at semi private Bay Hills Golf Course and you haven't even left the neighborhood. Easy access to major routes. Tons of updates.
#MDAA2141754

ARNOLD

492 COLONIAL RIDGE LANE

3 Beds

2 Baths

1,814 Sq.Ft.

$469,000

MLS#: MDAA2141754

Welcome to this beautifully renovated home offering space, flexibility, and modern updates throughout! This property features 3 spacious bedrooms and 2 full bathrooms, along with a bonus 4th bedroom—perfect for guests, a home office, or additional living space. Enjoy the convenience of two full kitchens, ideal for multi-generational living or entertaining. Recent upgrades include fresh paint, a brand-new roof, and updated HVAC systems, providing peace of mind for years to come. Situated in a great location with a large yard offering plenty of outdoor space for relaxing or hosting, this home presents a fantastic opportunity you don’t want to miss! Sold AS IS
#MDPG2198362

TEMPLE HILLS

2200 OLSON STREET

4 Beds

2 Baths

1,976 Sq.Ft.

$349,999

MLS#: MDPG2198362

Lovely 4 bedroom  3 bath single family home with 2 car  garage in the Preserves at Gilbert Meadows development in Aberdeen.  LVP flooring throughout main level open concept living / kitchen / dining area and hallway. Kitchen has recessed lighting, white cabinetry, pantry, stainless steel appliances, gas stove, quartz countertops and island. Sliding glass doors provide access to cozy outdoor covered porch. Three carpeted bedrooms also on main level plus one on finished lower level. Main level primary bedroom has tray ceilings, private bathroom and double vanity. Additional full bathroom between 2 bedrooms on main level plus one full bathroom on lower level. Laundry room is also conveniently located on main level. Finished carpeted lower level with recessed lighting includes area for family / rec room and / or office. Unfinished area of lower level can be used for storage. Close to Route 22 and I-95.  Must see!!!
#MDHR2052996

ABERDEEN

747 SAGEBRUSH LOOP

4 Beds

3 Baths

2,711 Sq.Ft.

$584,900

MLS#: MDHR2052996

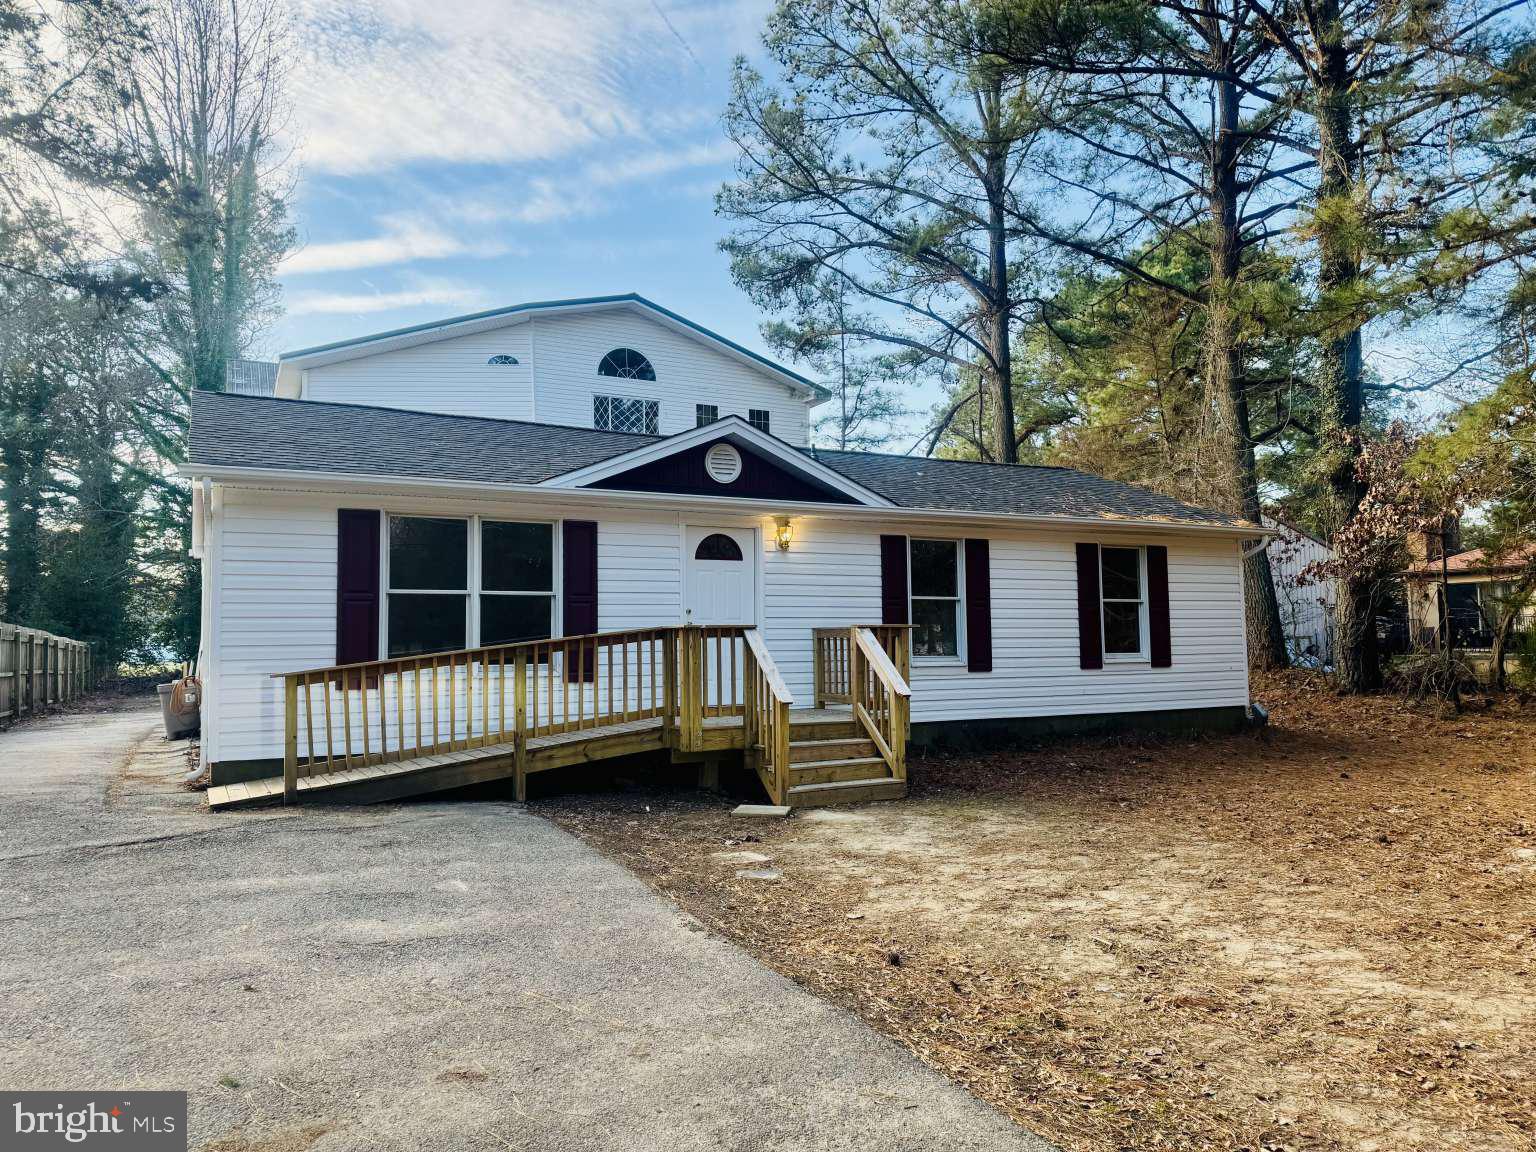
******Price Improvement*****Charming Cape Cod with a Modern Scandinavian flair -Eastern Shore of MD!

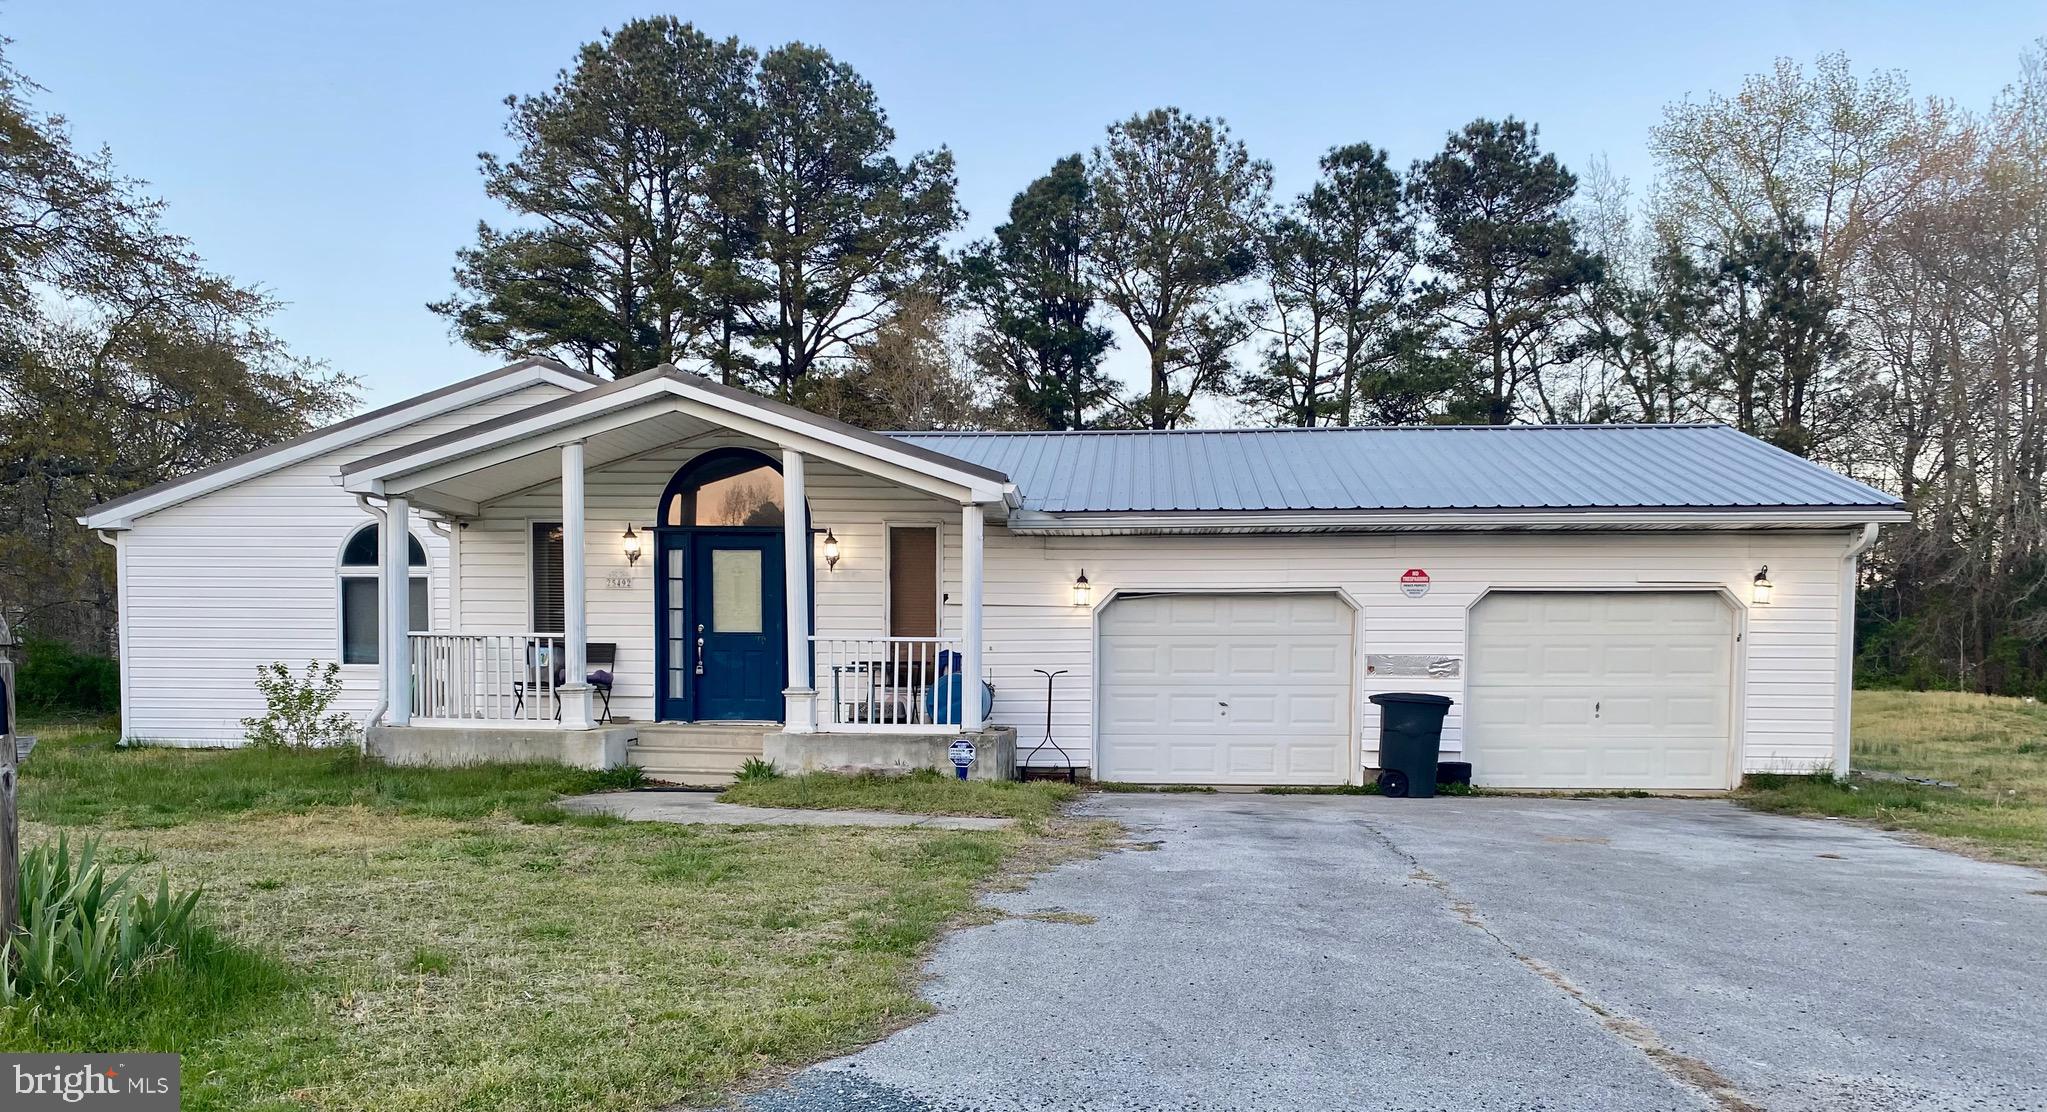
 Discover peaceful rural living in this beautifully update Cape Code, perfectly set on a half acre lot on Maryland's picturesque Eastern Shore.  Blending cozy charm with Clean Scandinavian design, this home offers inviting open, and airy floor plan- all without the restrictions of an HOA.  

Step inside to a large open kitchen featuring modern appliances,  a center island with cooktop and a farmhouse sink all adjacent to the dining area.  The family room offers a warm woodsy feeling  with plenty of natural lighting,  a custom built -in for the TV with surround sound. A beautiful staircase with black iron accents leads to an open balcony overlooking the main living area and flows to the primary bedroom and bath along with an open space that could serve as a second bedroom.

An extra-large back foyer serves as a standout feature-complete with a full bath and dedicated laundry area-ideal for everyday function or muddy boots after exploring everything the eastern shore has to offer.  With 2 bedrooms , 3 baths , a downstairs office and full bath and gorgeous wood flooring  and tile throughout, this home delivers the perfect blend of comfort , modern style and rural tranquility.

This thoughtfully designed home with outbuilding and a lien -to offers the perfect blend of comfort, modern style and rural tranquility.  Move in ready and made for easy living. 

* square footage different from the tax records because of the utility room 

Call for your private showing today!
#MDWC2020802

HEBRON

6857 FIRE TOWER ROAD

2 Beds

3 Baths

1,872 Sq.Ft.

$360,000

MLS#: MDWC2020802

Serenely set on coveted Bentcross Drive, this Alpine style residence is prominently situated on over 2 acres of land with a swimming pool and tennis court. Close to Potomac Village, the home presents a rare opportunity to create a truly special oasis just outside the Nation's Capital. The inviting horseshoe driveway wraps around to the front of the home with dozens of parking options - perfect for endless entertaining and every day ease of flow. The main level opens into a regal entrance foyer, flanked by a charming library to the right and an oversized living room to the left - both with their own fireplace. The formal dining room is grand in scale for large dinner parties and gatherings. It has steps down into the sunlit family room that has vaulted ceilings, a wet bar hook up and multiple seating areas anchored by an oversized fireplace with stone surround. The kitchen is generously sized and features a large center island with stool seating, top-of-the-line appliances, custom cabinetry, a walk-in pantry, a casual dining area that leads out to a screened porch, and a separate laundry room. The primary suite is located on the main level and spans an entire wing of the home, offering multiple dressing rooms, separate bathrooms, and a private home gym. Three powder rooms (one is accessed from the outside / doubles as a changing room), a guest coat closet, and an oversized two-car garage with a mudroom complete this level. Upstairs are three additional bedrooms, two with en-suite bathrooms and one with a hall bathroom - each offering ample closet space. The lower level is substantial in size, featuring two large recreation rooms, a built-in bar, a hallway full bathroom, a fifth bedroom / studio with a full bathroom, and multiple storage closets. A second two-car garage directly connects to the lower level. 10204 Bentcross Drive is wonderfully private as it sits back from the street and offers the opportunity to allow a new homeowner to create their own tranquil escape.
#MDMC2224978

POTOMAC

10204 BENTCROSS DRIVE

5 Beds

7 Baths

9,980 Sq.Ft.

$2,350,000

MLS#: MDMC2224978

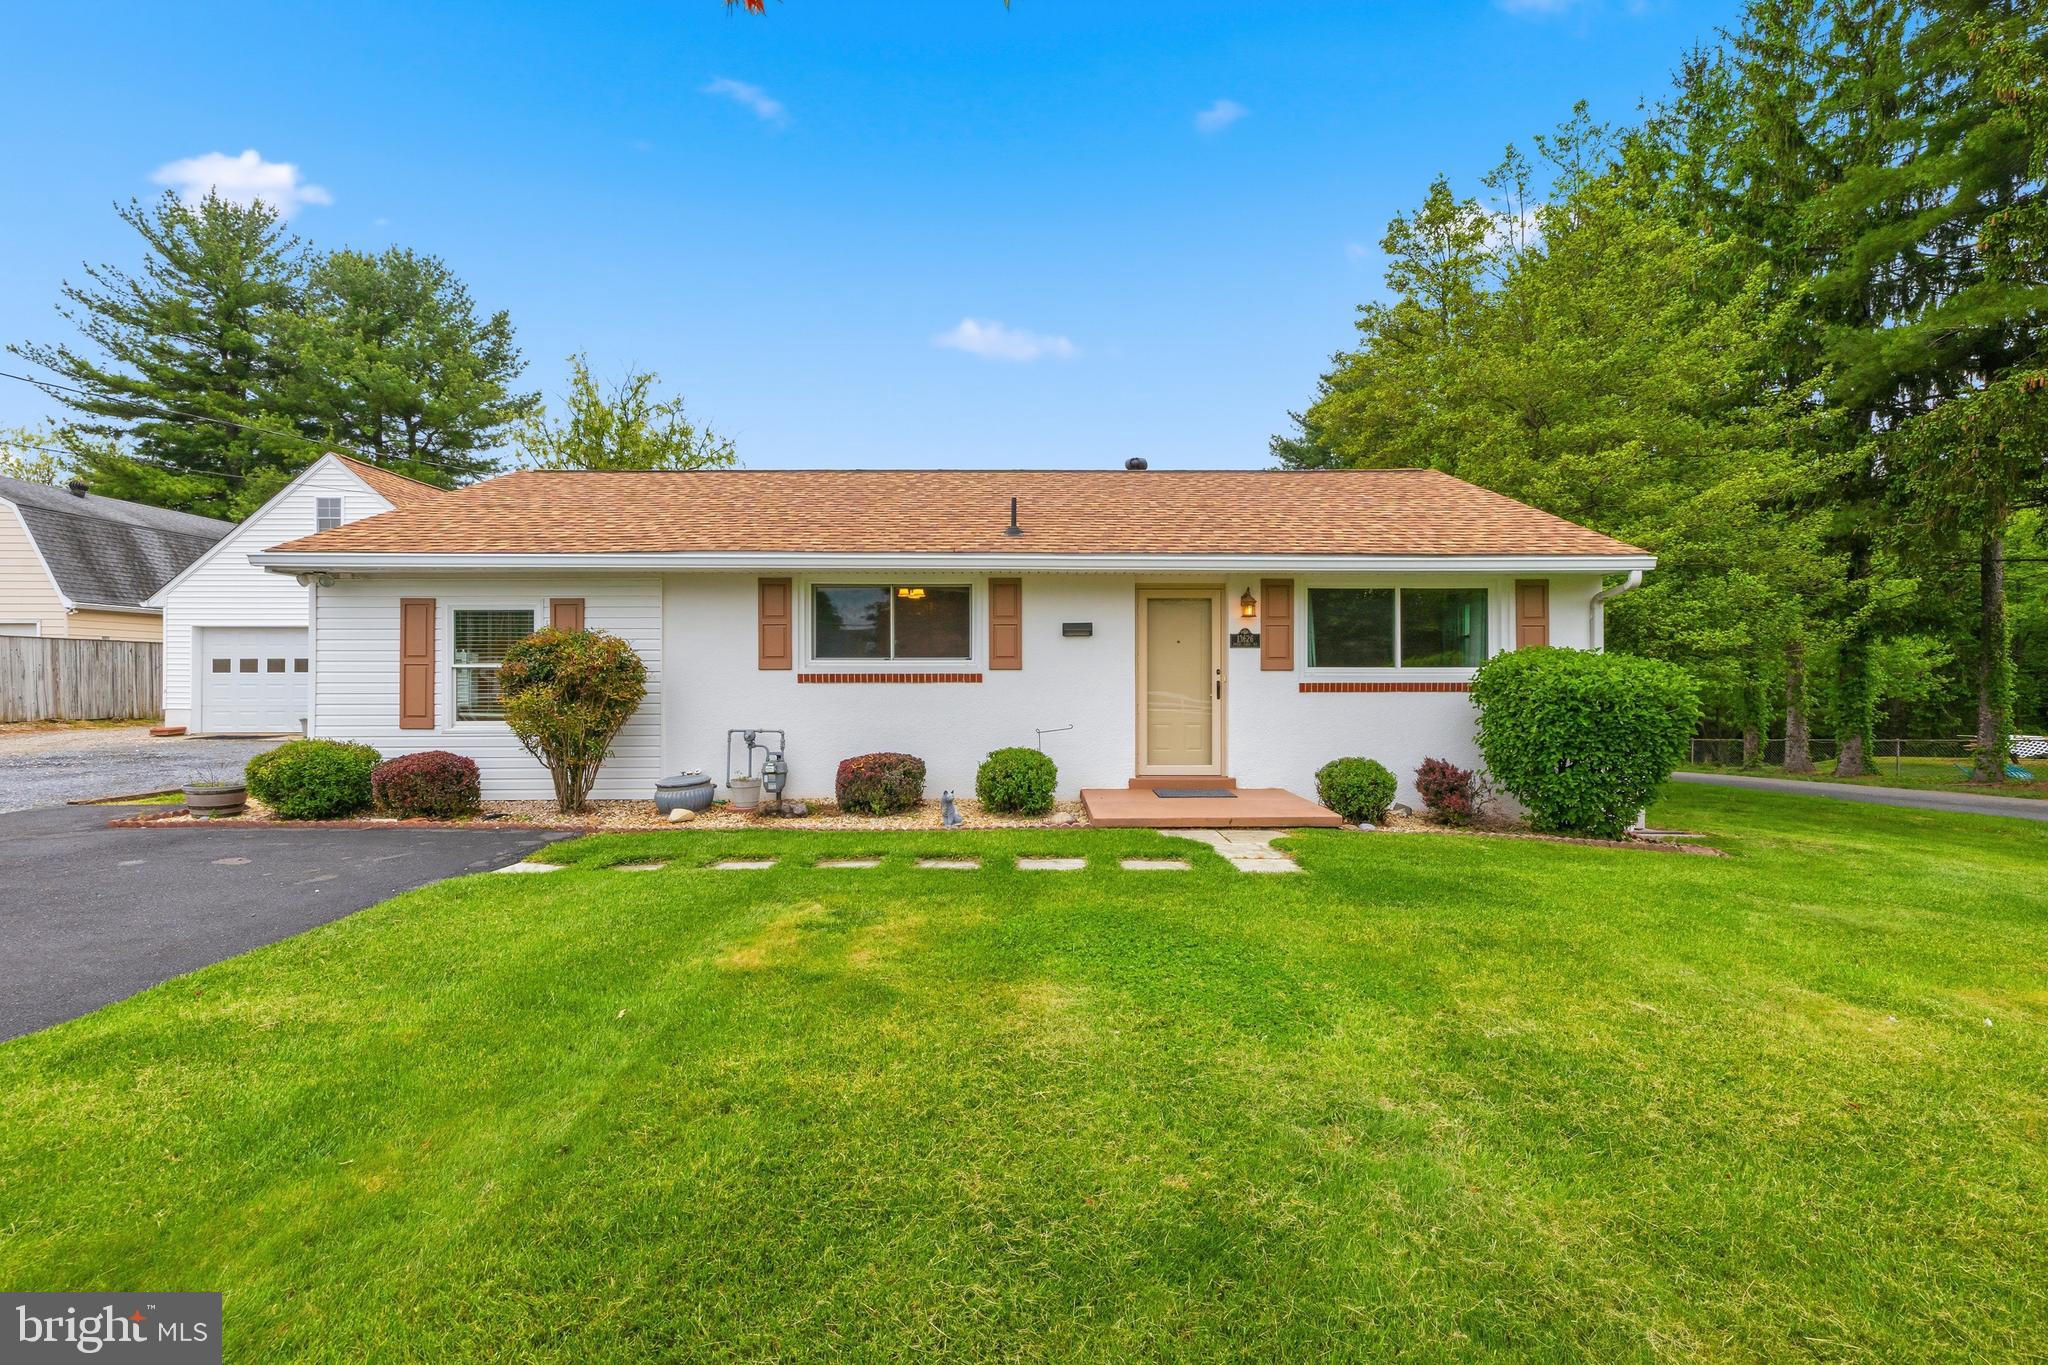
Welcome to this charming rambler in Chestnut Hills features 3 bedrooms, 2 full baths and a spectacular yard and garden. This home has a freshly painted interior, the hardwood floors have been refinished and are gleaming. New luxury vinyl flooring has been added to the wonderful Sun Room and the large Recreation Room in the lower level.
Enter into the spacious combination living and dining room which opens to the kitchen. The fantastic sun room is on the rear of the home and opens to the backyard patio and the spacious and beautifully landscaped yard.  There is a storage shed to keep all your gardening tools organized.
The rear hallway provides access to 3 bedrooms and a full bath in the hall.  The lower level features a large recreation room which is a great spot to relax, watch movies or play games. A large utility room provides space for the laundry area as well as storage and an additional full bath is on this level. There is a rear entry to provide access to the backyard.  Easy parking in the driveway or on the street.  The location is convenient to public transportation, shopping, and area schools. This is a lovely home so don't miss it!
#MDMC2224834

SILVER SPRING

1523 JASPER STREET

3 Beds

2 Baths

1,275 Sq.Ft.

$519,000

MLS#: MDMC2224834

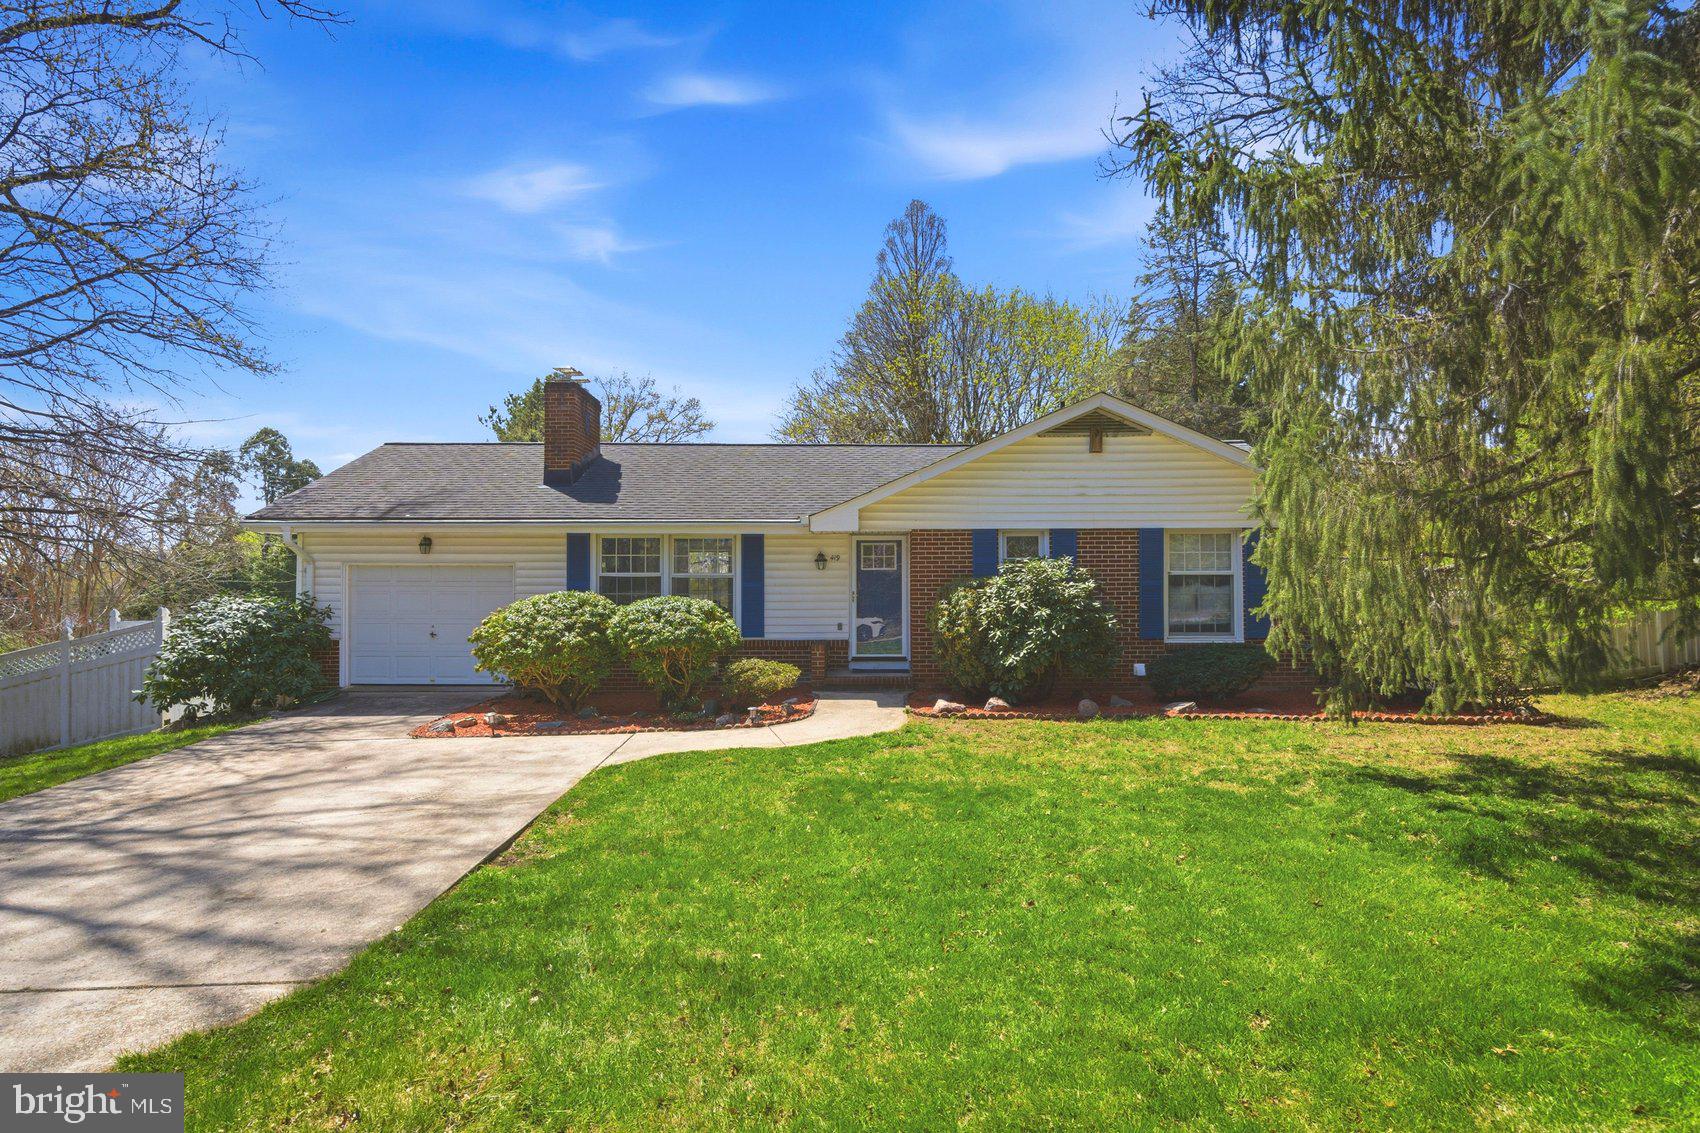
Spacious and beautifully maintained Cape Cod style home situated on a private 2-acre corner lot.  This home features 3-4 bedrooms and 3.5 bathrooms along with numerous updates, including a 50-year roof installed in 2020 and newer siding and shutters.   Central vacuum for convenience and security system for peace of mind.   Granite kitchen with island, breakfast nook, and all appliances, perfect for everyday living and entertaining.  Enjoy multiple living spaces including a living room/billiards room, separate dining room, and a sunken family room with a cozy fireplace.    Dedicated home office, perfect for work-from-home.   Large main level laundry with storage galore, washer/dryer included.  The primary suite includes nice sitting room, 2 walk-in closets, modern bathroom with double vanity and walk-in shower.    Bedroom #2 is a mini master suite with its own full bathroom.   The full basement provides a heated exercise or flex space for additional versatility.    Car enthusiasts or hobbyists will appreciate the 30×36 triple garage.  Outside, relax or entertain with extensive outdoor living space, including a maintenance-free deck and stone paver patio.    Lightly wooded and backs to trees for added privacy.   Sought-after Boonsboro Schools!   This well-kept home offers space, privacy, and comfort—ready to welcome its next owner.
#MDWA2034738

BOONSBORO

8704 JANS COURT

4 Beds

3 Baths

3,996 Sq.Ft.

$675,000

MLS#: MDWA2034738

***Offer deadline Monday 4/20***
Need more space?  Look no further than 8934 Ricky Trevor Rd, tucked away at the end of the quiet cul-de-sac in the highly sought-after Fields of Perry Hall. This home boasts more than 5500 square feet of finished living space and will leave you wanting for nothing!   This stunning stone front single-family home features five (or six) bedrooms, a main floor office or flex room, three and a half bathrooms, and a two-car garage.  An entertainer's dream gourmet kitchen with double oven, an island, a breakfast bar,  walk-in pantry, two designated dining and living areas, and a stunning outdoor composite deck off the sunroom.  Finished basement features 2 bonus rooms, a full bathroom, a wet bar, and a massive recreation space with entrance to the outside patio/deck. The primary suite has a private bath with dual vanities, a shower, a massive soaking tub, and double walk-in closets. Upstairs, you have three additional large bedrooms and a full bath, a large linen closet, and a convenient laundry room.  Home has been mindfully updated and lovingly maintained by the homeowner and is ready for your next chapter.
#MDBC2159172

PERRY HALL

8934 RICKY TREVOR ROAD

6 Beds

3 Baths

5,316 Sq.Ft.

$840,000

MLS#: MDBC2159172

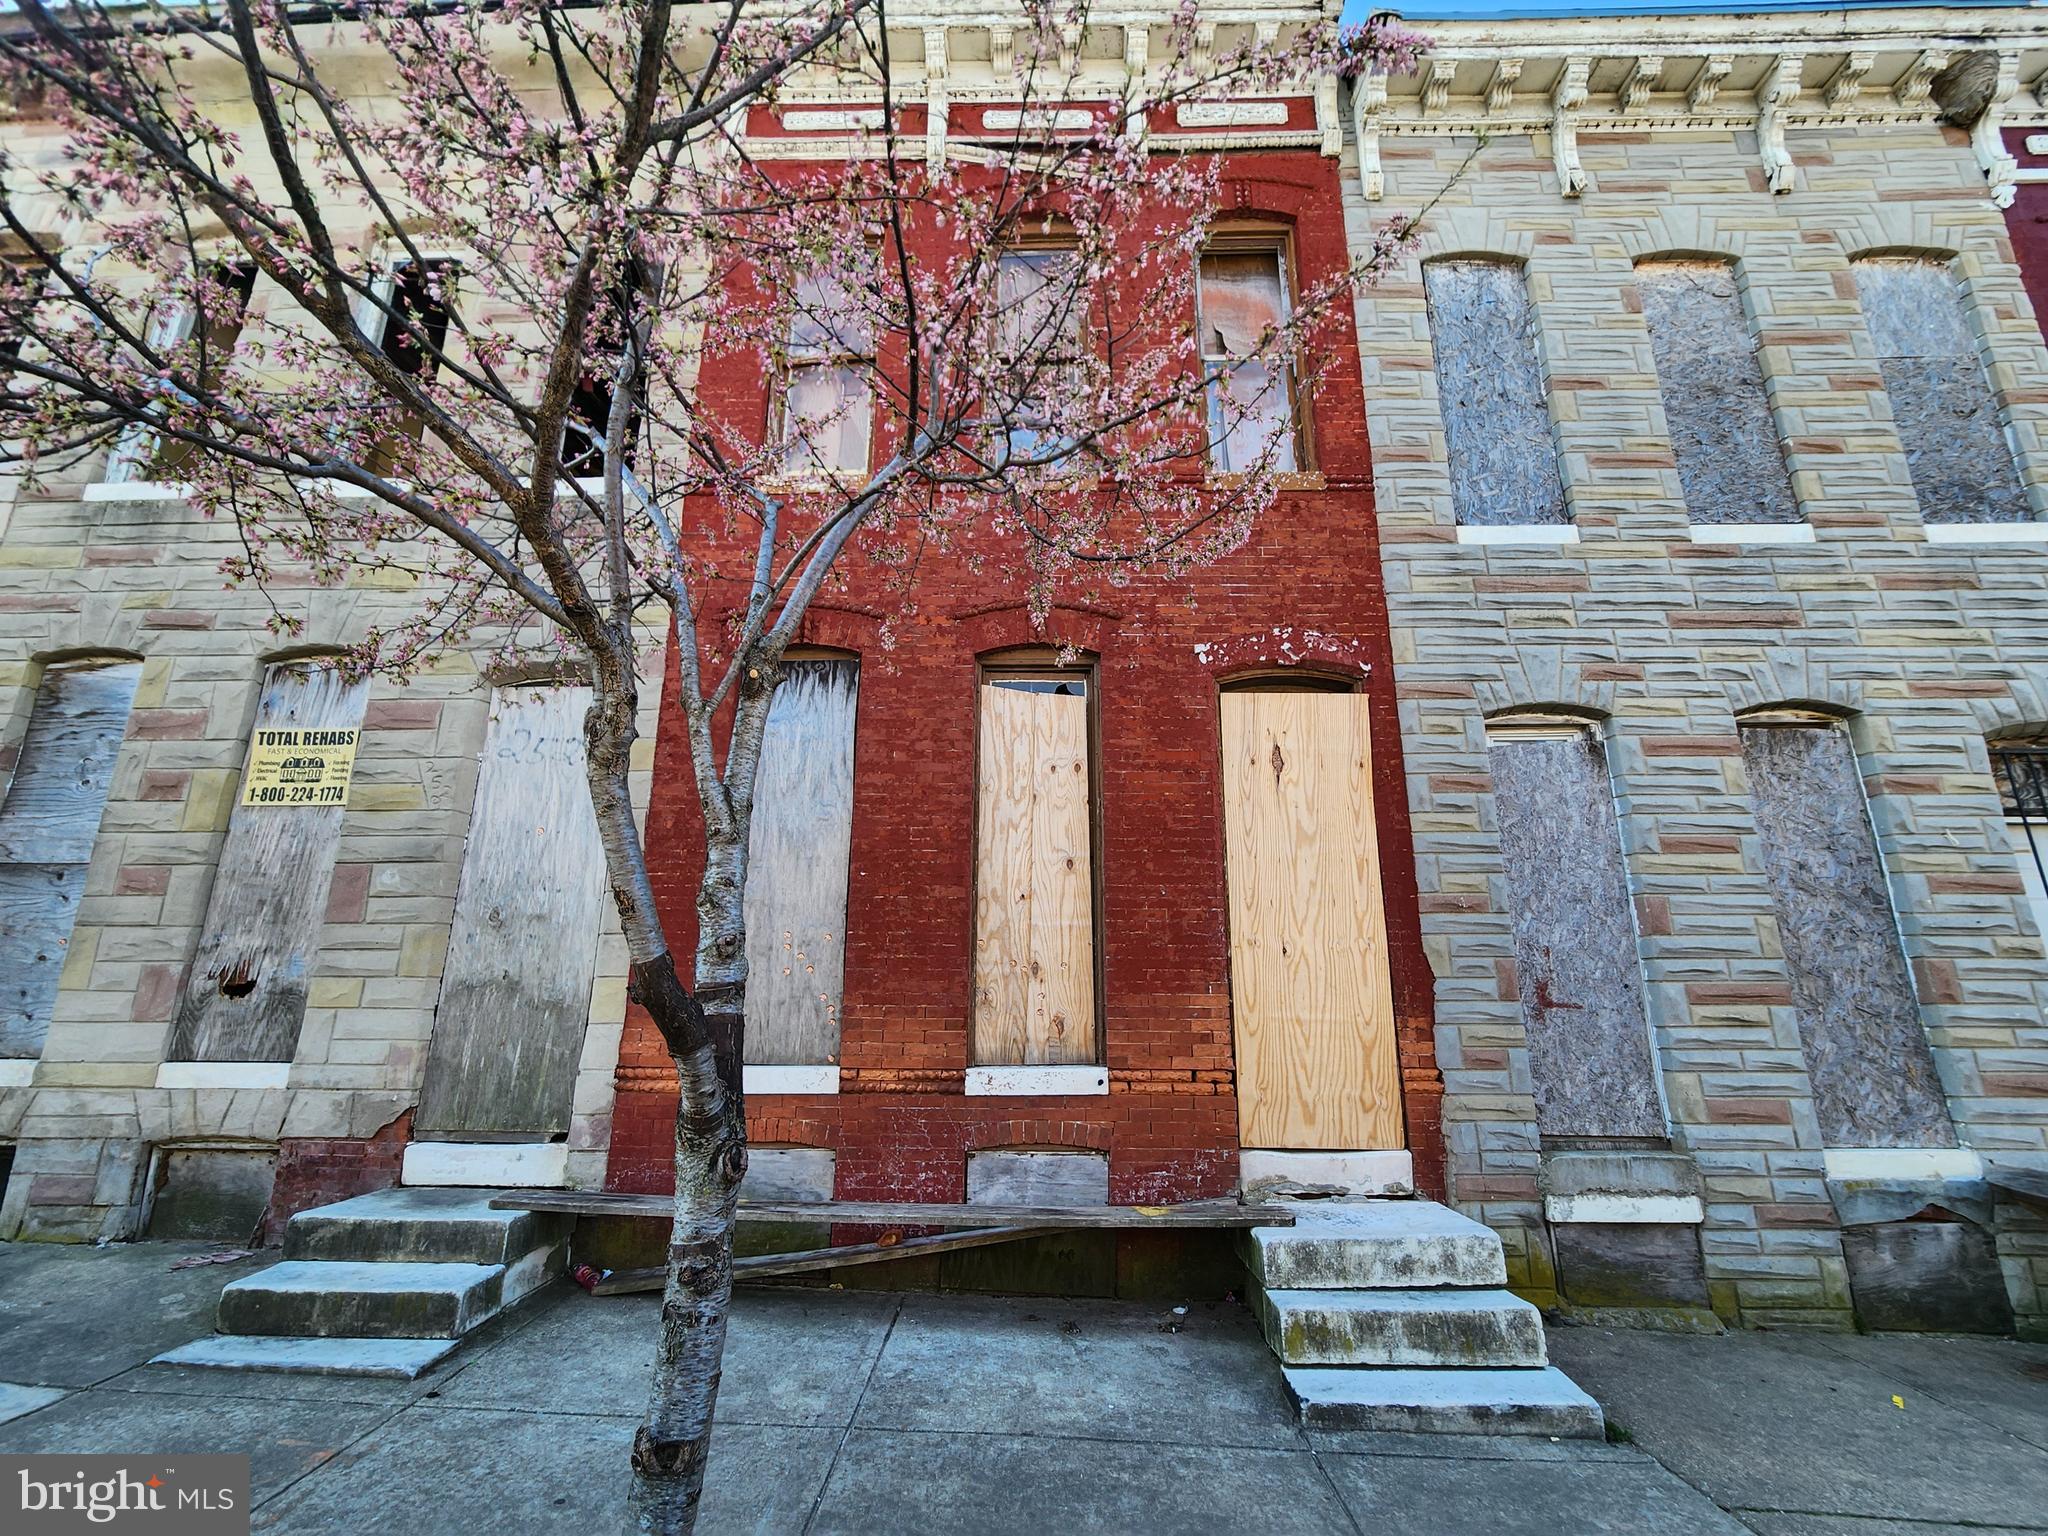
Attention House Hackers!! Stop paying a full mortgage and start building equity! This impeccably maintained 2-unit home is the perfect "house hack." The spacious upper level is vacant and move-in ready, boasting 3 bedrooms, sleek wood floors, recessed lighting, and a modern kitchen with stainless steel appliances. Meanwhile, the lower 2-bedroom unit is already tenant-occupied month-to-month, providing immediate cash flow to offset your costs. Both units feature private laundry, central AC, and contemporary finishes. Ask about special mortgage savings available for this property—your dream of homeownership just got much more affordable!

Investors, add this gem to your portfolio!  Offering a rare mix of stability and immediate upside, this property features a 2-bed/1-bath lower unit and a freshly updated 3-bed/1-bath upper unit. You will love the separate utilities, including individual washers/dryers and central HVAC for each unit. High-end finishes like wood flooring and stainless appliances ensure premium rents and low vacancy. With mortgage incentives potentially available, the numbers on this one truly shine.
#MDBA2206190

BALTIMORE

4511 PROSPECT CIRCLE

5 Beds

2 Baths

2,280 Sq.Ft.

$400,000

MLS#: MDBA2206190

Rarely available extra large townhome, on 3 finished levels, in the desirable Piney Orchard community of Burgundy Place.  2 private parking spaces directly out front.  This home is in excellent conditions.  Luxury plank flooring on the main level, brand new carpeting on the bedroom levels.  The entire top level is the very spacious primary bedroom master suite, featuring the primary full bathroom and walk-in closet.   The updated eat-in kitchen features granite countertops, stainless steel appliances and a pantry.  Laundry room is on the 2nd level adjacent to bedrooms.  There are no homes directly across the street, offering a very private location, plus an open community field for playing or picnicking.  All kitchen appliances replaced in 2018.  All new carpeting installed on the 2nd and 3rd level in 2026.  New roof installed in 2020.   New heating and a/c system installed in 2023.  The entire house has been freshly painted.  Access to all the wonderful amenities Piney Orchard offers.
#MDAA2139734

ODENTON

8719 CAPISTRANO WAY

3 Beds

2 Baths

1,490 Sq.Ft.

$440,000

MLS#: MDAA2139734

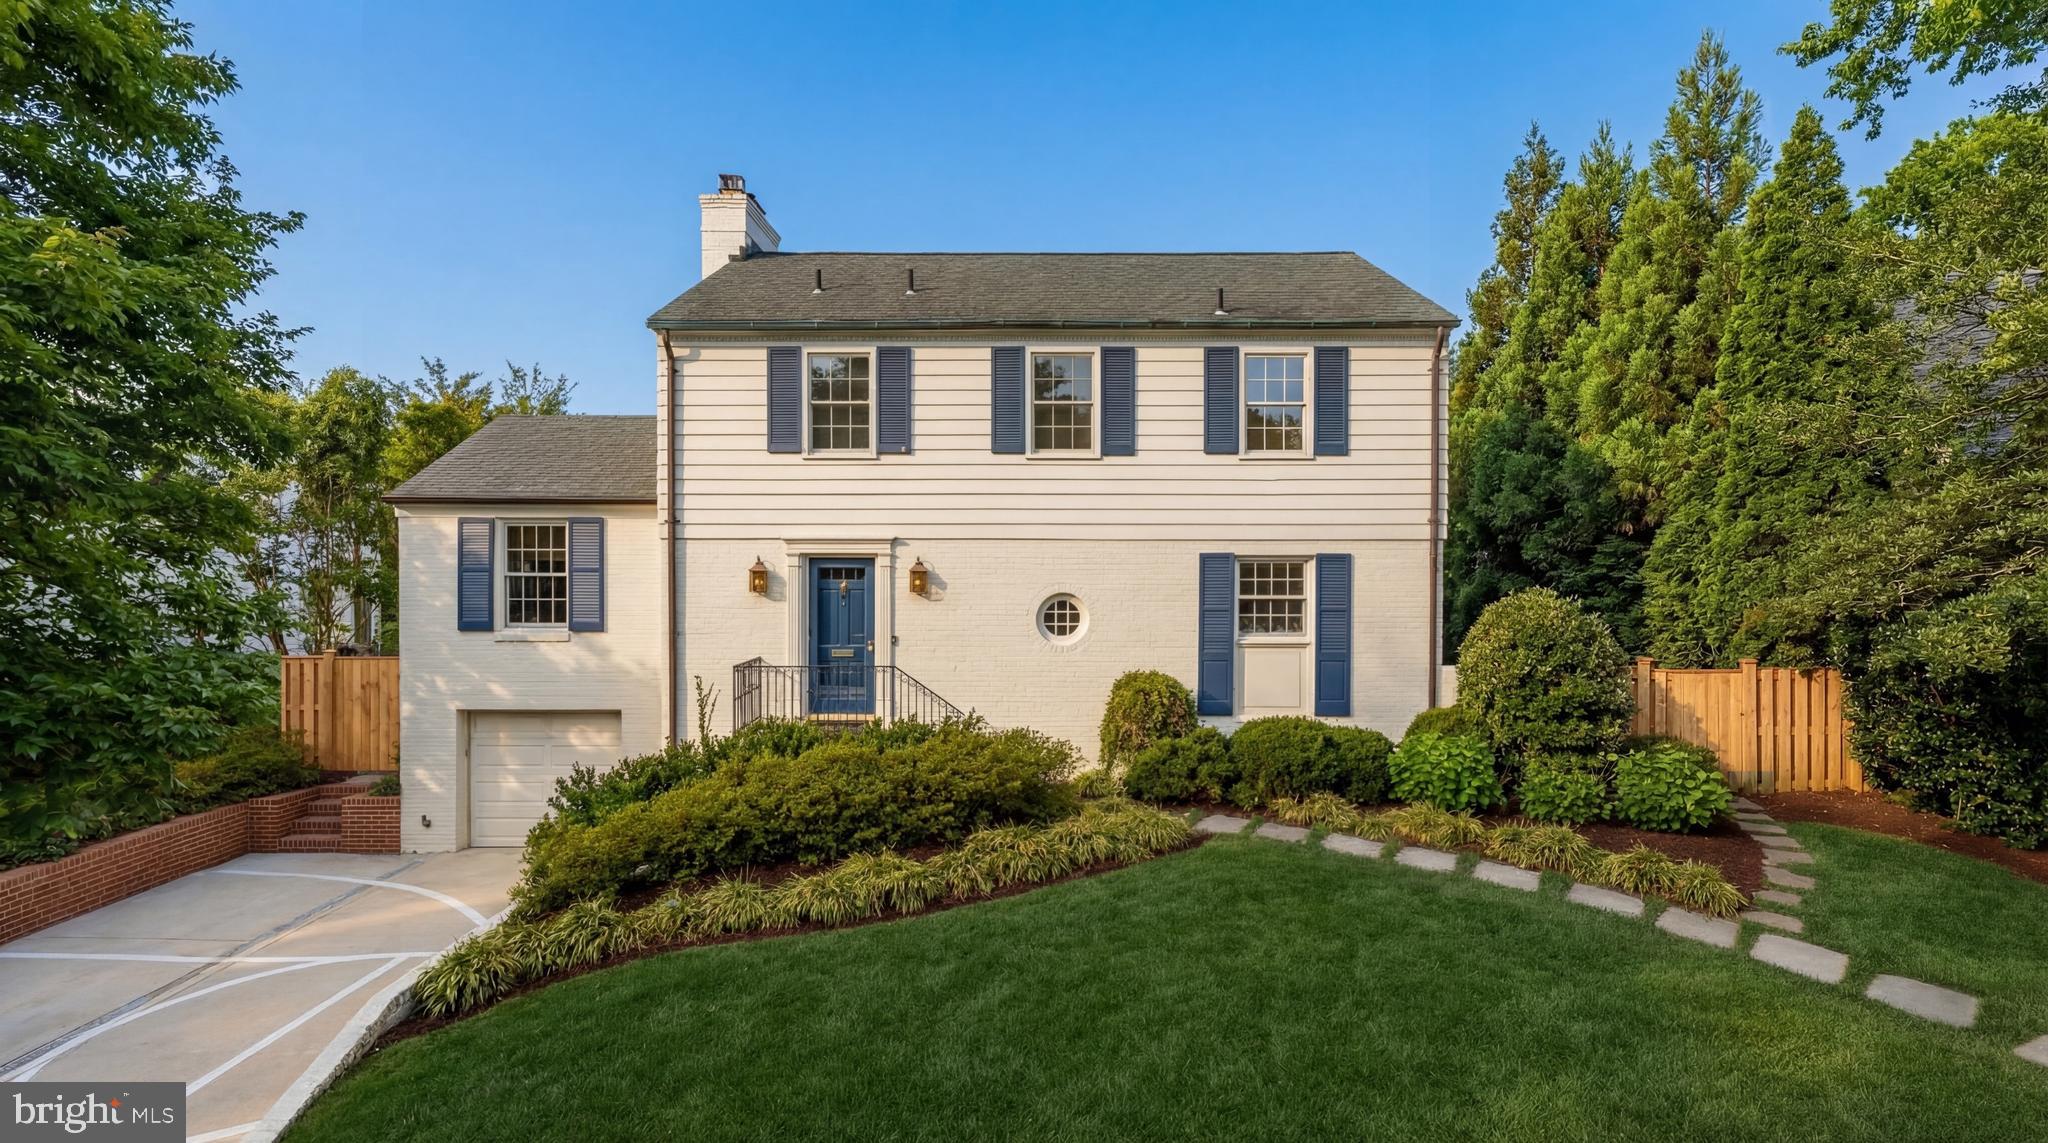
Welcome to 902 Kingston Rd in the historic Stoneleigh neighborhood! This 4-bedroom, 2.5-bath home blends historic character with thoughtful, high-quality updates throughout.

Interior highlights include a fully renovated kitchen with a three seater peninsula, beautifully updated full baths, hardwoods throughout, custom built-ins in the family room and a wood burning fireplace that round out the main level living. The expansive primary suite offers a true retreat, featuring an en-suite dual vanity bath, marble walk in shower and a bedroom-sized walk-in closet.

Outdoor living is a standout, with an inviting stone front porch, a back screened-in porch addition, a new stone patio and a fully redone, professionally landscaped backyard.  A new stone front walkway and portico enhance curb appeal and everyday functionality.

Located on a tree-lined street in this highly sought after community, enjoy access to the neighborhood pool and proximity to Stoneleigh Elementary.

A move-in ready home that's walkable to many shops and restaurants, offering the right mix of charm, updates, and location.
#MDBC2160156

BALTIMORE

902 KINGSTON ROAD

4 Beds

2 Baths

2,700 Sq.Ft.

$949,000

MLS#: MDBC2160156

1 ... 11 12 13 14 15 ... 666
* Listings identified with the FMLS IDX logo come from FMLS and are held by brokerage firms other than the owner of this website. The listing brokerage is identified in any listing details. Information is deemed reliable but is not guaranteed. If you believe any FMLS listing contains material that infringes your copyrighted work please click here to review our DMCA policy and learn how to submit a takedown request. © 2024. First Multiple Listing Service, Inc.
 - property

Send a message

Message successfully sent.

Your message

What is 3 + 4 ?

Reason for contacting?

I agree to receive email communication and understand I can unsubscribe at any time.

I agree to be contacted by Charis Realty Group via call, email, and text for real estate services. To opt out, you can reply 'stop' at any time or reply 'help' for assistance. You can also click the unsubscribe link in the emails. Message and data rates may apply. Message frequency may vary. Privacy Policy

Sign Out

Virtual Assistant

Would you like to take the next step with this property? We can help you schedule a showing or virtual tour, or send you more details.

Yes, I would like more information.

Thank You for Your Reply, One of Our Agents will contact you as soon as possible

No, maybe later.

Thank you, you can always contact me via email, phone number or through the contact form.

Realhub AI

Lucy - Your AI-Powered Realtor

Update Your Temporary Password

Personalize your search

Enter your email and we'll notify you immediately when new listings match what you're looking for.

or enter email address

Already have an account ? Login here

Continue your home search

I agree to receive communications and understand I can unsubscribe at any time.

I agree to be contacted by Charis Realty Group via call, email, and text for real estate services. To opt out, you can reply 'stop' at any time or reply 'help' for assistance. You can also click the unsubscribe link in the emails. Message and data rates may apply. Message frequency may vary. Privacy Policy

Already have an account ? Login here

We use cookies

We use cookies primarily for analytics to enhance your experience. By accepting, you agree to our use of these cookies. You can manage your preferences or learn more about our cookies policy.