

Property
Beds
4
Full Baths
2
1/2 Baths
None
Year Built
1965
Sq.Footage
2,050
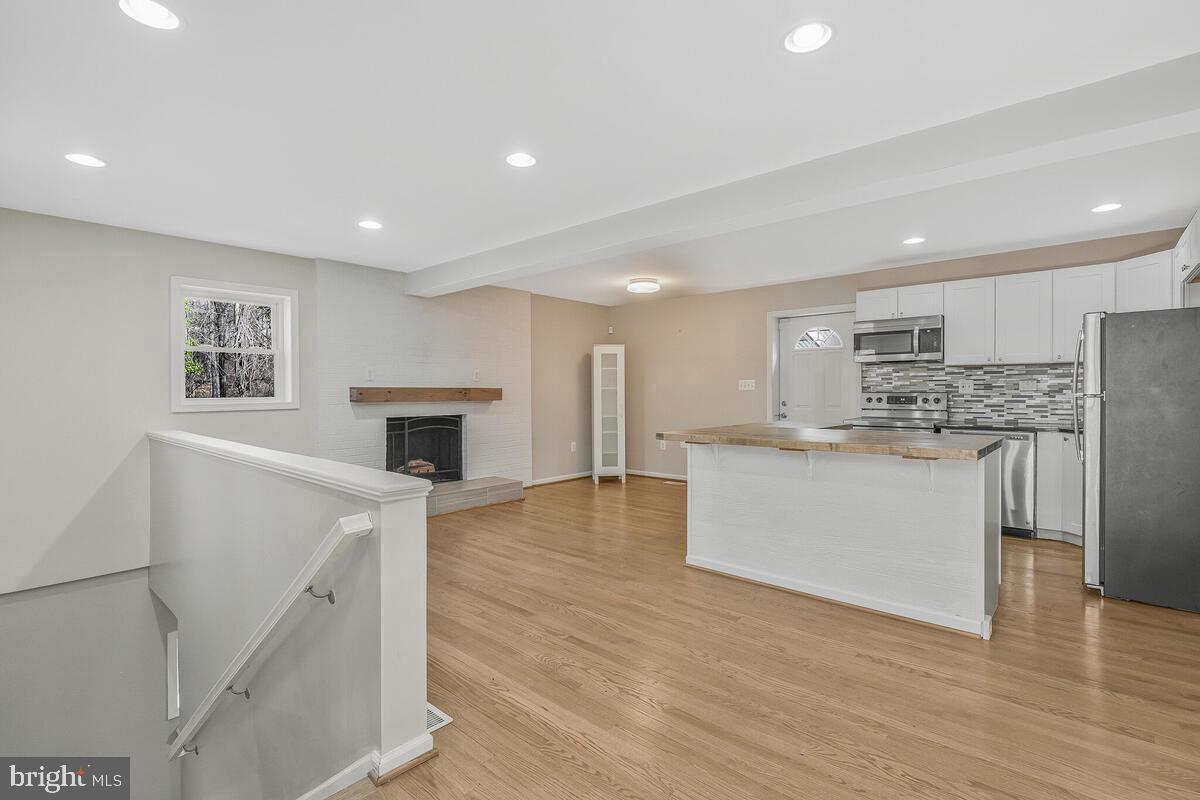
This charming split foyer home in Wilburn Estates offers an excellent investment opportunity with its well-appointed features and prime location. Built in 1965, this detached residence boasts a solid brick and vinyl siding exterior, ensuring durability and low maintenance for years to come. With four spacious bedrooms and two full bathrooms, this property is designed for comfort and functionality. The heart of the home features a well-equipped kitchen, complete with essential appliances such as a built-in microwave, dishwasher, gas oven/range, and refrigerator. These modern conveniences not only enhance the living experience but also appeal to potential renters, ensuring a steady stream of income. The laundry area includes a washer and dryer, adding to the home's appeal for those seeking convenience. The ample parking options, including a driveway and on-street availability, further enhance its attractiveness to future tenants. Situated within 1 to 5 miles of commuter rail and metro stations, this property offers easy access to public transportation, making it ideal for commuters. The 0.19-acre lot provides a manageable outdoor space, perfect for relaxation or future enhancements. Investors will appreciate the potential for strong rental returns in this desirable neighborhood. With its combination of comfort, convenience, and solid construction, this home is a fantastic addition to any investment portfolio. Embrace the opportunity to create lasting value in a welcoming community.
Features & Amenities
Interior
-
Other Interior Features
Ceiling Fan(s)
-
Total Bedrooms
4
-
Bathrooms
2
-
Above Grade Finished Area
2050.0
-
Basement YN
YES
-
Cooling YN
YES
-
Cooling
Central Air, Ceiling Fan(s), Electric
-
Fireplace YN
NO
-
Heating YN
YES
-
Heating
Exhaust Fan, Natural Gas, Forced Air
-
Main Level Bedrooms
4
-
Pet friendly
Yes
Exterior
-
Garage
No
-
Construction Materials
Brick, Vinyl Siding
-
Parking
Concrete, On Street, Driveway
-
Patio and Porch Features
Enclosed, Screened
-
Pool
No
-
Waterfront YN
NO
Area & Lot
-
Lot Size(acres)
0.19
-
Lot Size(square feet)
8,348
-
Property Type
Residential
-
Property Sub Type
Single Family Residence
-
Architectural Style
Split Foyer
Price
-
Sales Price
$340,000
-
Tax Amount
$5,065
-
Sq. Footage
2,050
-
Price/SqFt
$165
HOA
-
Association
No
School District
-
Elementary School
N/A
-
Middle School
N/A
-
High School
N/A
Property Features
-
New Construction
NO
-
Foundation Details
Concrete Perimeter, Slab
-
Senior Community YN
NO
-
Sewer
Public Sewer
-
Water Source
Public
Schedule a Showing
Showing scheduled successfully.
Mortgage calculator
Estimate your monthly mortgage payment, including the principal and interest, property taxes, and HOA. Adjust the values to generate a more accurate rate.
Your payment
Principal and Interest:
$
Property taxes:
$
HOA fees:
$
Total loan payment:
$
Total interest amount:
$
Location
County
PRINCE GEORGES
Elementary School
Middle School
High School
Listing Courtesy of Offried K. Williams, Jr., HomeSmart
RealHub Information is provided exclusively for consumers' personal, non-commercial use, and it may not be used for any purpose other than to identify prospective properties consumers may be interested in purchasing. All information deemed reliable but not guaranteed and should be independently verified. All properties are subject to prior sale, change or withdrawal. RealHub website owner shall not be responsible for any typographical errors, misinformation, misprints and shall be held totally harmless.

Salesperson, Realtor
Tamara Warrenfeltz
Call Tamara today to schedule a private showing.

* Listings on this website come from the FMLS IDX Compilation and may be held by brokerage firms other than the owner of this website. The listing brokerage is identified in any listing details. Information is deemed reliable but is not guaranteed. If you believe any FMLS listing contains material that infringes your copyrighted work please review our DMCA policy and learn how to submit a takedown request.© 2024 FMLS.
Related Properties
CAPITOL HEIGHTS
1116 UTE WAY
3 Beds
2 Baths
1,704 Sq.Ft.
$385,000
MLS#: MDPG2208526

CAPITOL HEIGHTS
508 CAPITOL HEIGHTS BOULEVARD
3 Beds
1 Baths
1,423 Sq.Ft.
$318,500
MLS#: MDPG2221110

CAPITOL HEIGHTS
5926 ADDISON ROAD
3 Beds
2 Baths
1,180 Sq.Ft.
$374,900
MLS#: MDPG2218772

CAPITOL HEIGHTS
425 CLOVIS AVENUE .
3 Beds
2 Baths
2,125 Sq.Ft.
$354,998
MLS#: MDPG2219410

CAPITOL HEIGHTS
6516 JOPLIN STREET
3 Beds
1 Baths
700 Sq.Ft.
$320,000
MLS#: MDPG2224294

CAPITOL HEIGHTS
5503 ROLLINS LANE
3 Beds
2 Baths
1,800 Sq.Ft.
$359,000
MLS#: MDPG2219476

CAPITOL HEIGHTS
1113 CLOVIS AVENUE
3 Beds
2 Baths
756 Sq.Ft.
$339,000
MLS#: MDPG2216118

CAPITOL HEIGHTS
4713 GUNTHER STREET
3 Beds
2 Baths
1,968 Sq.Ft.
$399,000
MLS#: MDPG2212858

CAPITOL HEIGHTS
1211 DILLON COURT
3 Beds
3 Baths
1,338 Sq.Ft.
$320,000
MLS#: MDPG2220808

CAPITOL HEIGHTS
910 HIGHVIEW DRIVE
3 Beds
1 Baths
1,191 Sq.Ft.
$329,000
MLS#: MDPG2214358
