Features & Amenities

Interior

  • Other Interior Features

    Eat-in Kitchen, Ceiling Fan(s), Pantry

  • Total Bedrooms

    3

  • Bathrooms

    3

  • Above Grade Finished Area

    1262.0

  • Basement YN

    YES

  • Cooling YN

    YES

  • Cooling

    Central Air, Ceiling Fan(s)

  • Fireplace YN

    NO

  • Heating YN

    YES

  • Heating

    Natural Gas, Central

  • Main Level Bedrooms

    3

  • Pet friendly

    N/A

Exterior

  • Garage

    No

  • Construction Materials

    Aluminum Siding

  • Parking

    Assigned

  • Pool

    No

  • Waterfront YN

    NO

Area & Lot

  • Lot Size(acres)

    0.03

  • Lot Size(square feet)

    1,500

  • Property Type

    Residential

  • Property Sub Type

    Townhouse

  • Architectural Style

    Colonial

Price

  • Sales Price

    $395,000

  • Tax Amount

    $3,493

  • Sq. Footage

    1,712

  • Price/SqFt

    $230

HOA

  • Association

    YES

  • Association Fee

    $107

  • Association Fee Frequency

    Monthly

  • Association Fee Includes

    N/A

School District

  • Elementary School

    BROCK BRIDGE

  • Middle School

    MEADE

  • High School

    MEADE

Property Features

  • Association Amenities

    Clubhouse, Dog Park, Security, Tennis Court(s)

  • Foundation Details

    Concrete Perimeter, Slab

  • Senior Community YN

    NO

  • Sewer

    Public Sewer

  • Tax Lot

    26

  • Water Source

    Public

Schedule a Showing

Showing scheduled successfully.

<
>
IN PERSON
VIA CHAT

What is 3 + 4 ?


Change time

Mortgage calculator

Estimate your monthly mortgage payment, including the principal and interest, property taxes, and HOA. Adjust the values to generate a more accurate rate.

Your payment

Principal and Interest:

$

Property taxes:

$

HOA fees:

$

Total loan payment:

$

Total interest amount:

$

Location

County

ANNE ARUNDEL

Elementary School

BROCK BRIDGE

Middle School

MEADE

High School

MEADE

Listing Courtesy of Henderson Hunter III, Compass

RealHub Information is provided exclusively for consumers' personal, non-commercial use, and it may not be used for any purpose other than to identify prospective properties consumers may be interested in purchasing. All information deemed reliable but not guaranteed and should be independently verified. All properties are subject to prior sale, change or withdrawal. RealHub website owner shall not be responsible for any typographical errors, misinformation, misprints and shall be held totally harmless.

Agent Tamara Warrenfeltz

Salesperson, Realtor

Tamara Warrenfeltz

Call Tamara today to schedule a private showing.


* Listings on this website come from the FMLS IDX Compilation and may be held by brokerage firms other than the owner of this website. The listing brokerage is identified in any listing details. Information is deemed reliable but is not guaranteed. If you believe any FMLS listing contains material that infringes your copyrighted work please click here to review our DMCA policy and learn how to submit a takedown request.© 2024 FMLS.
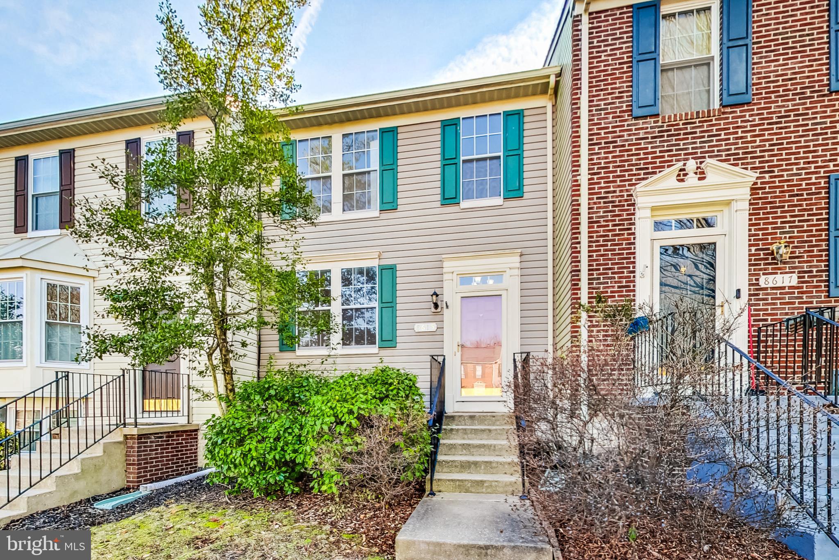
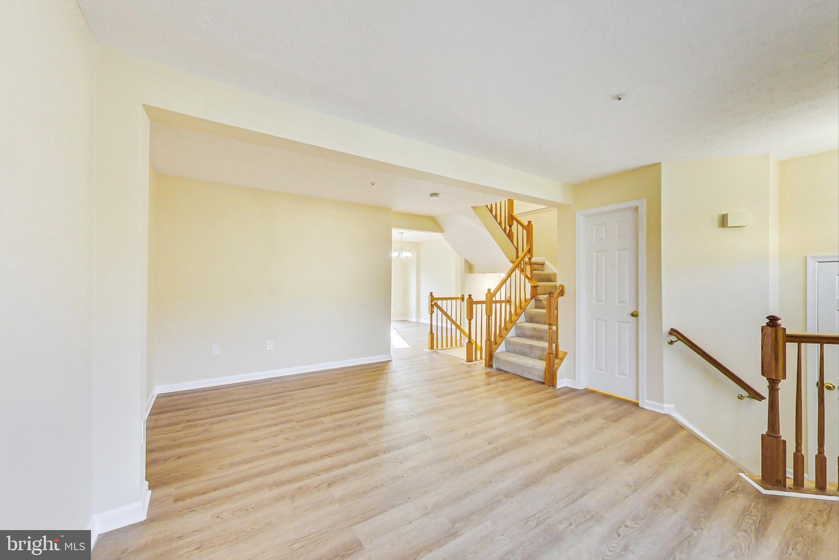
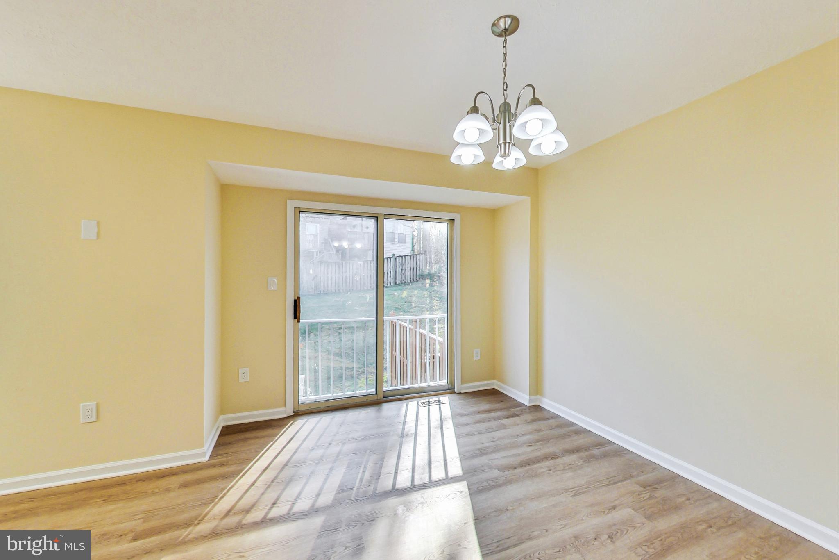
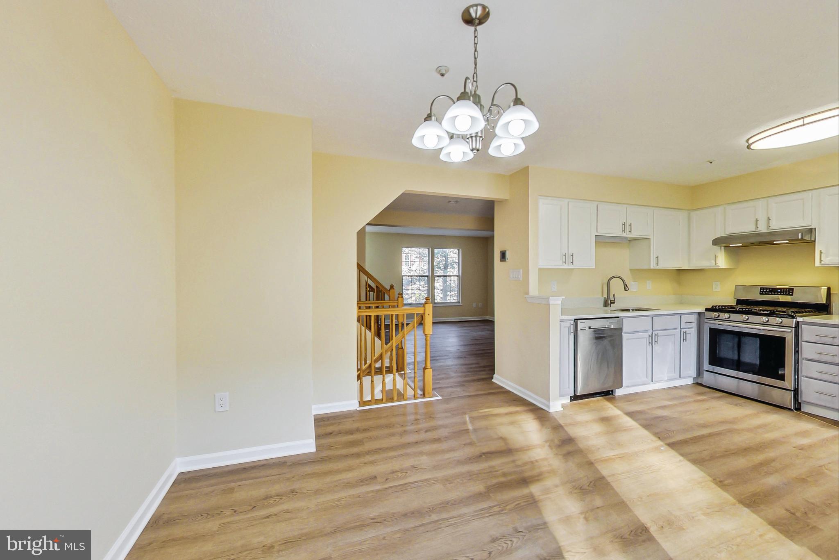
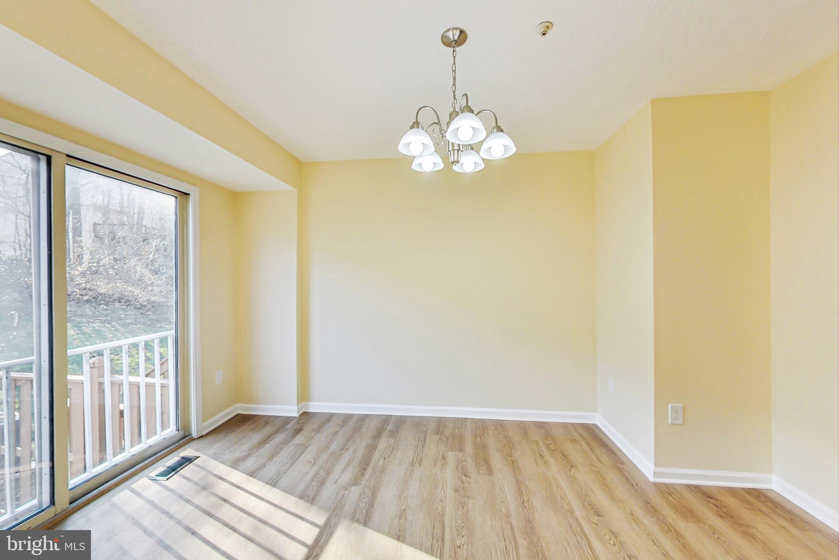
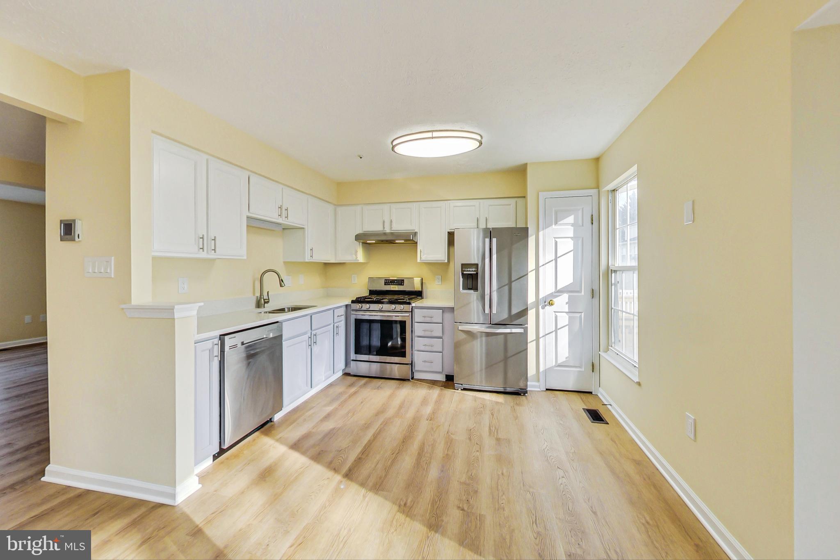
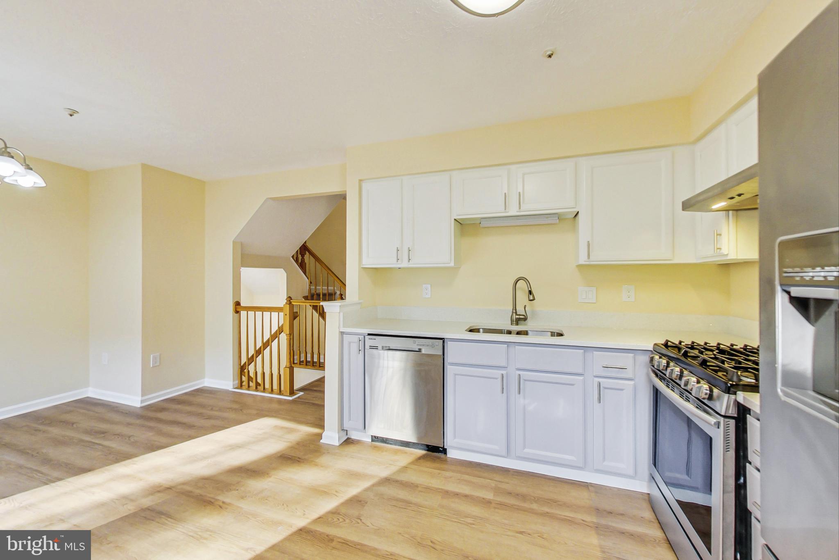
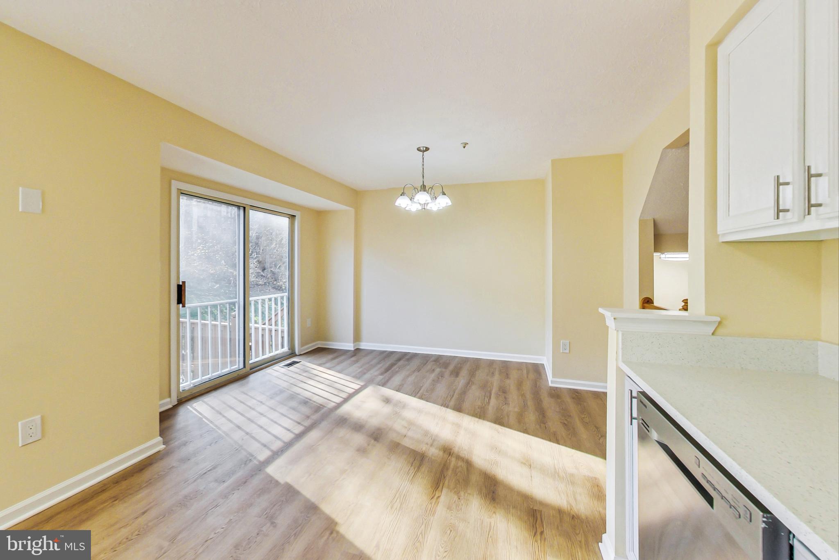
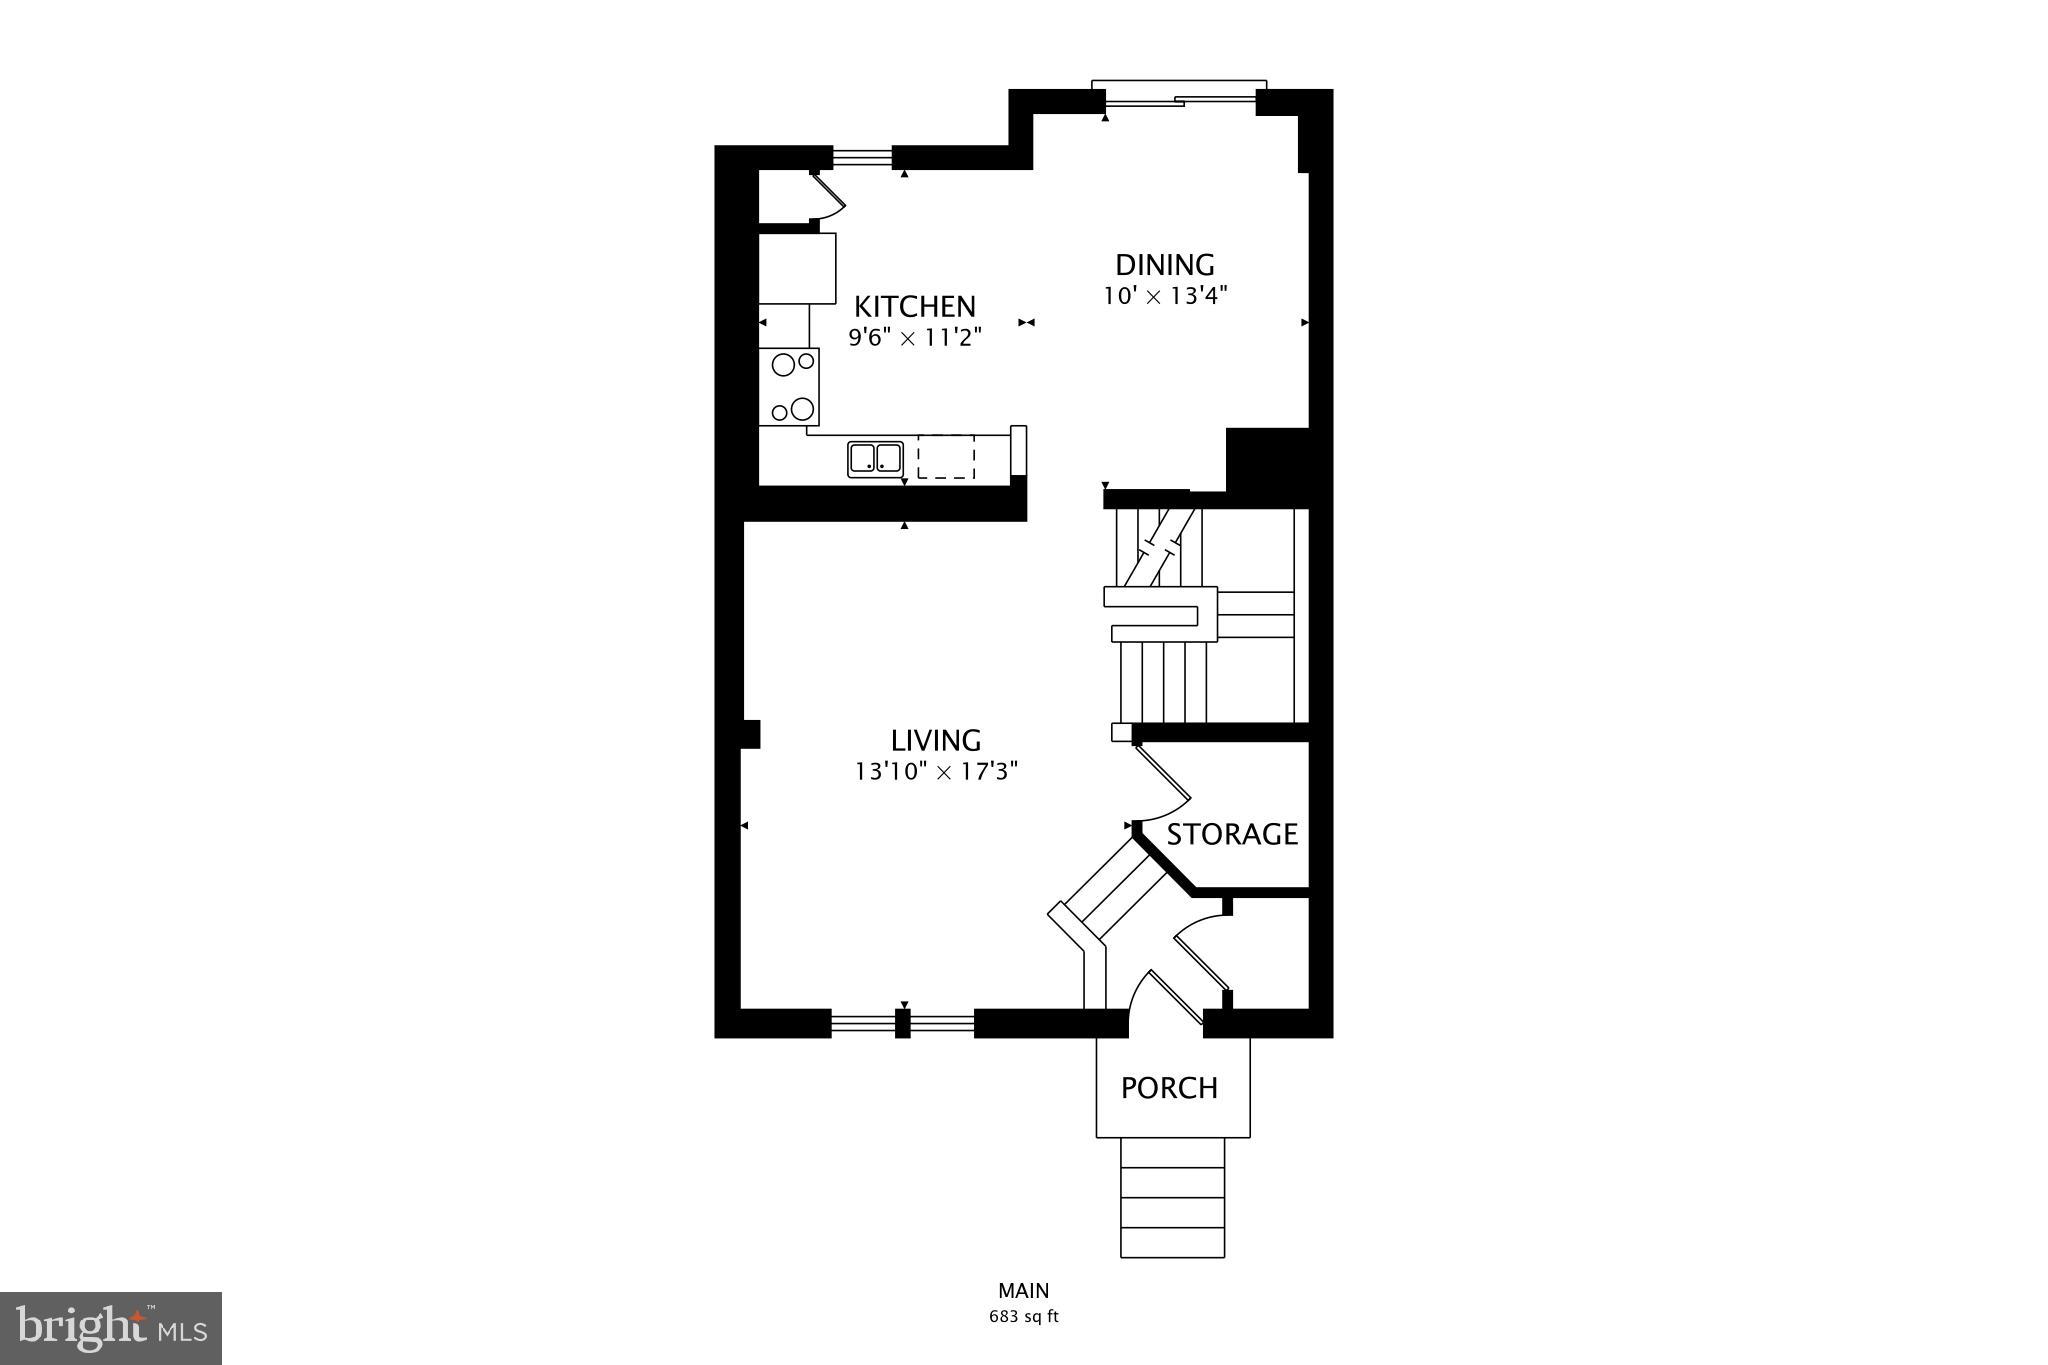
The Catalyst Group proudly presents 8615 Jack's Reef Road. This West County hidden gem was built in 1993 and is currently being offered for sale by its original owner. This is the "Fairfield" model with the rear-facing country kitchen, one of several features of the home, which highlight the pre-construction customization of option packages the seller curated for this property. 

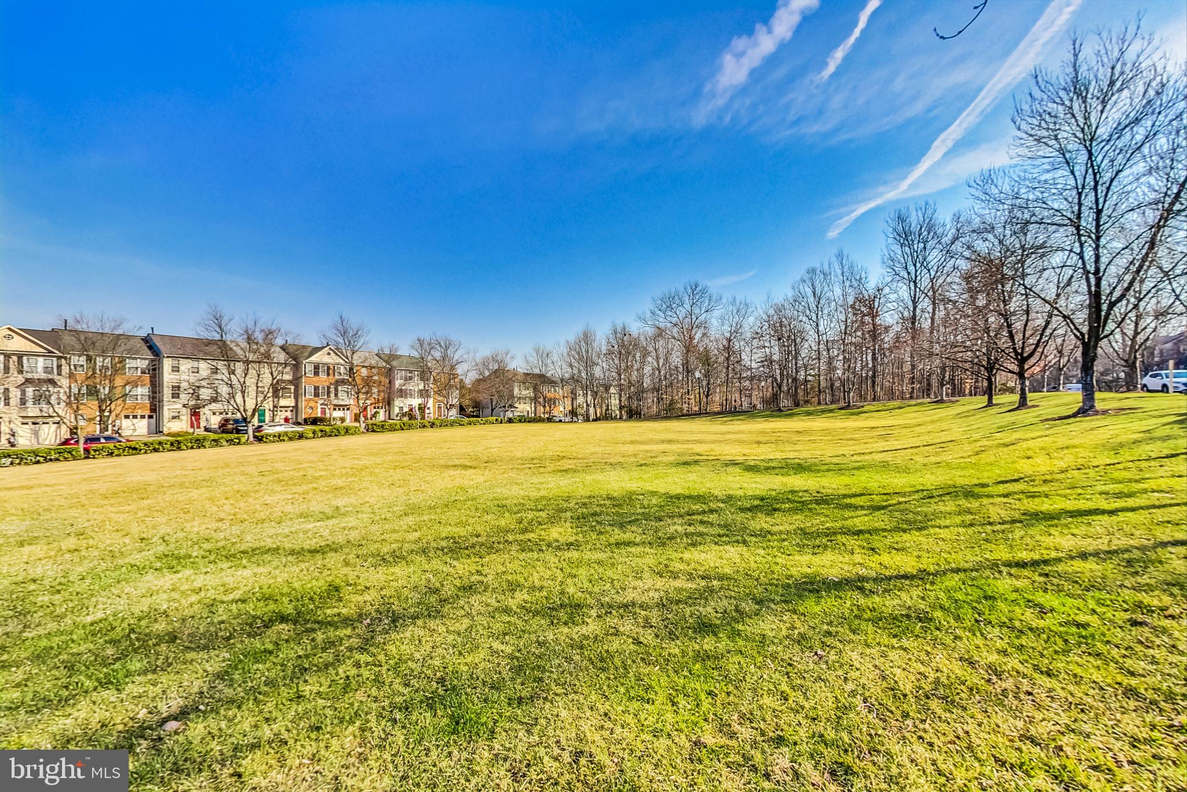
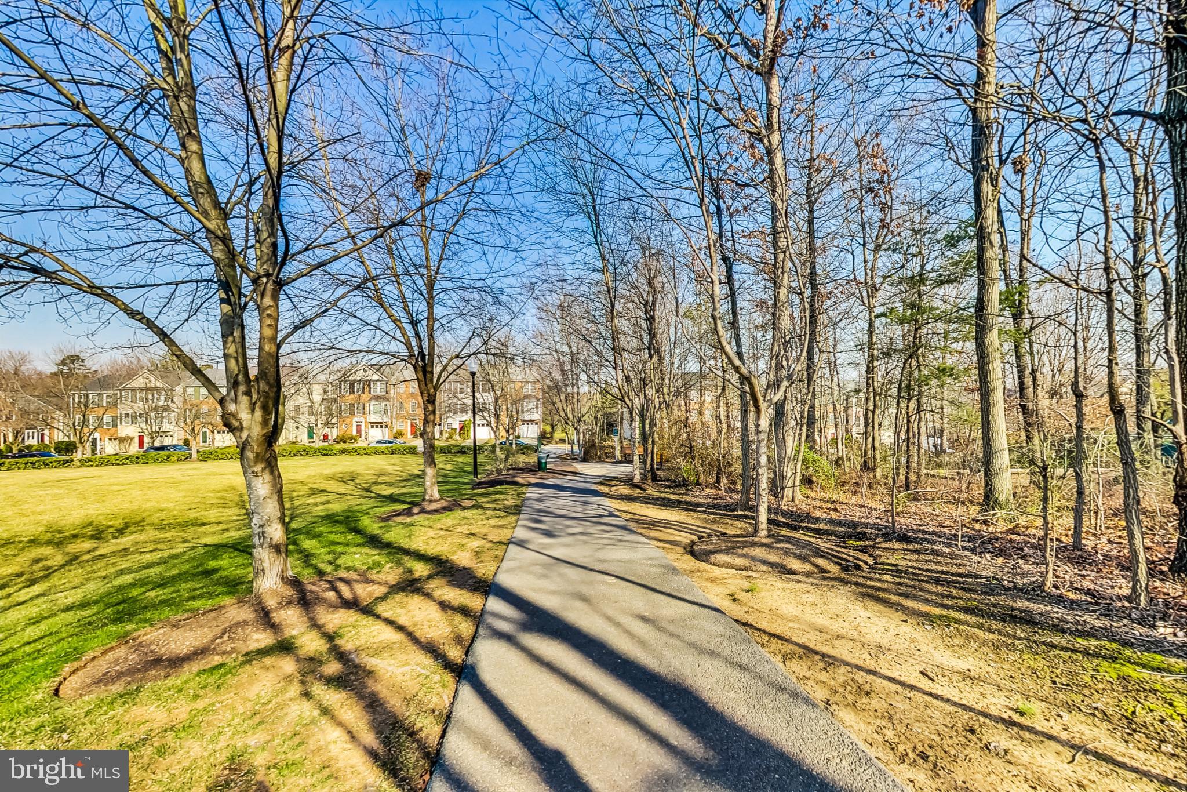
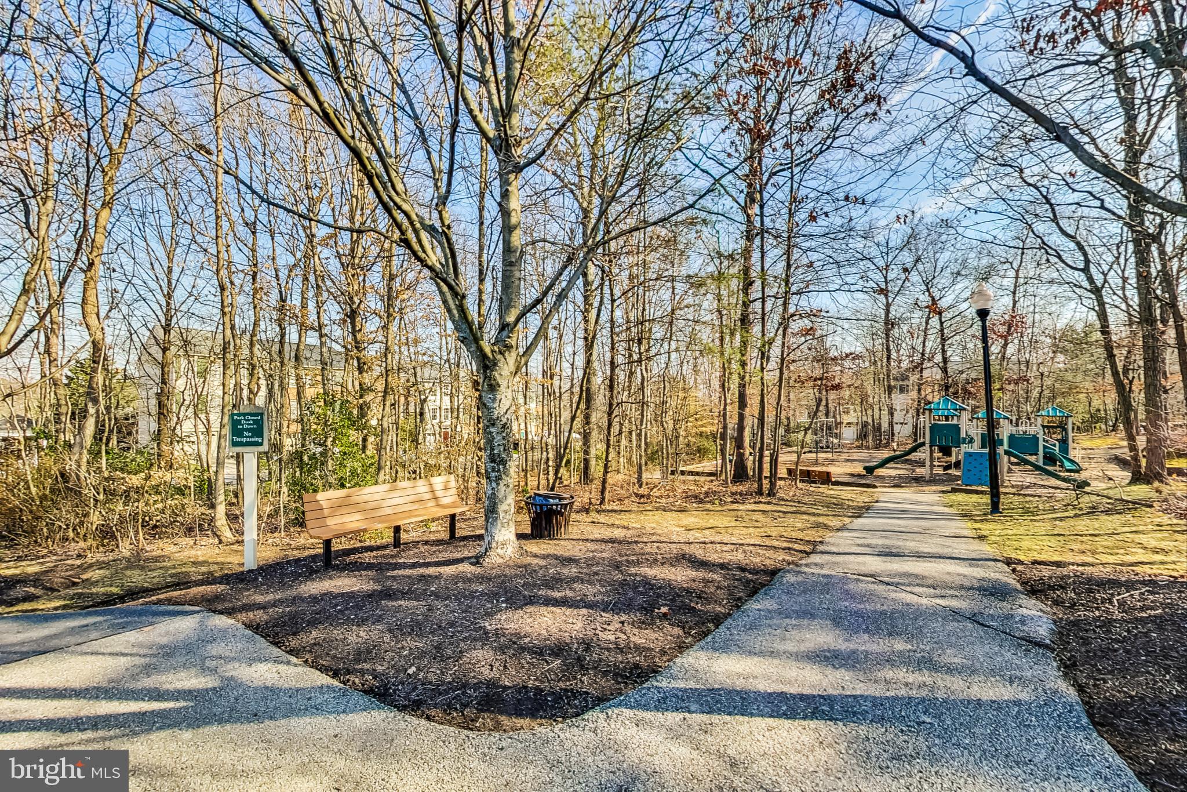
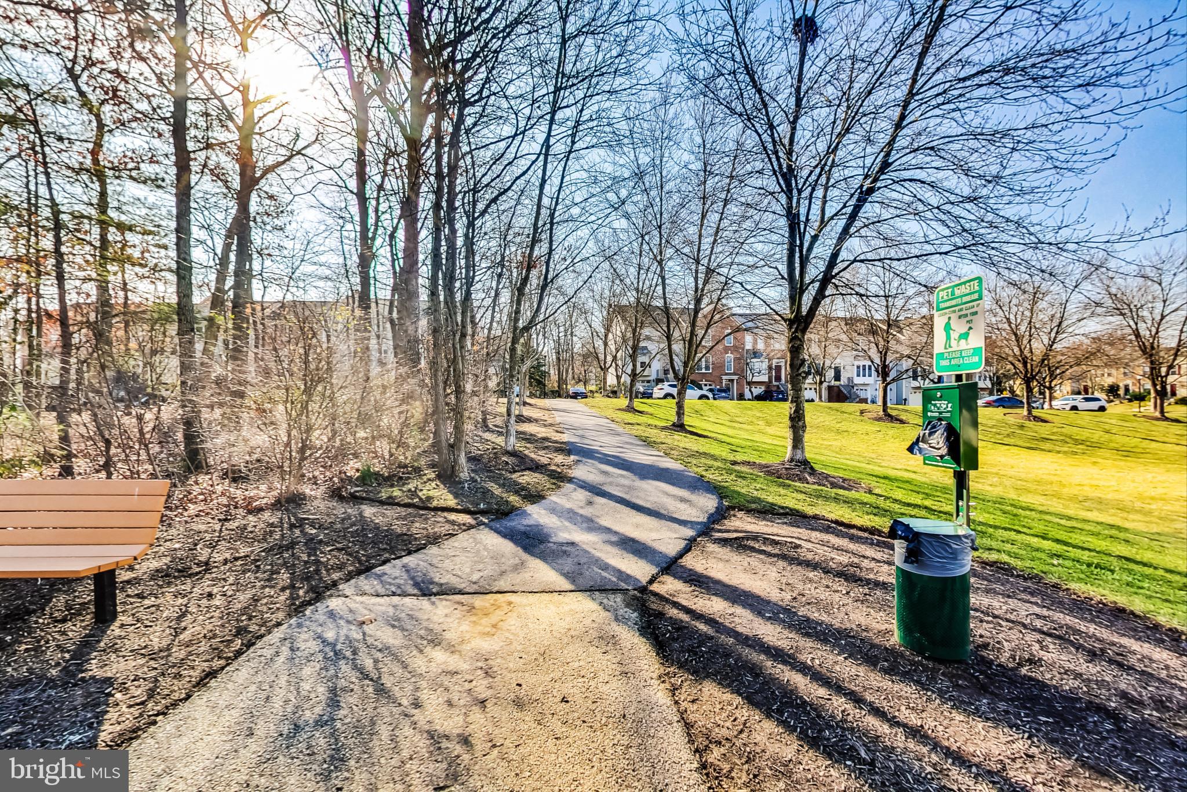
Parcel 2/16 is the only section in Russett with all townhome residences, no through streets, and wooded nature trail access to community pools, tennis courts, KinderCare and West County library.

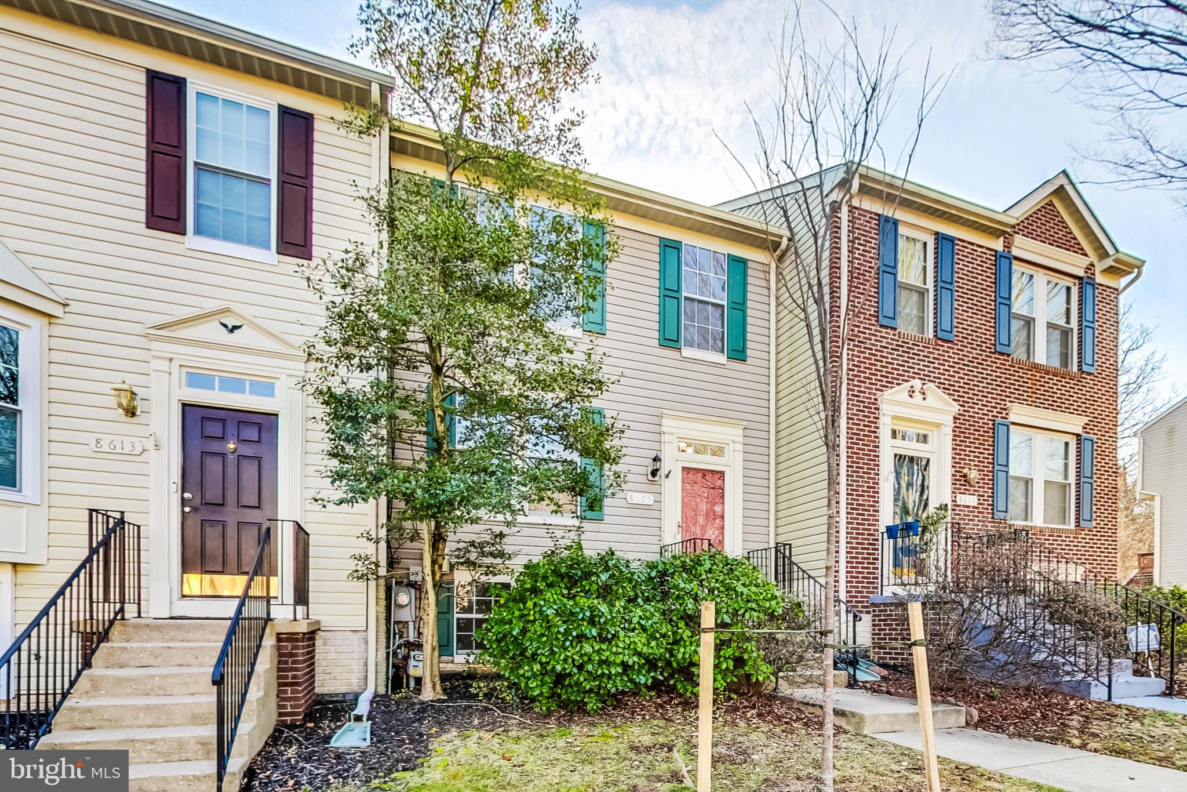
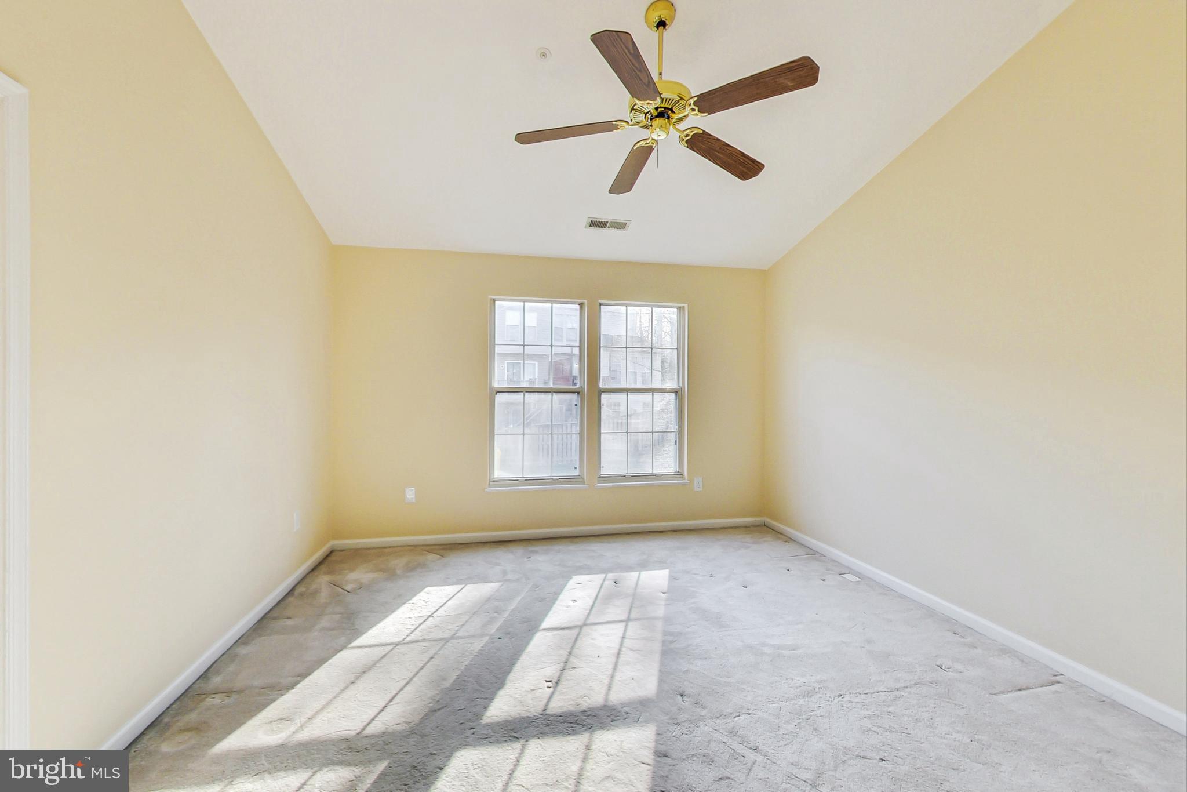
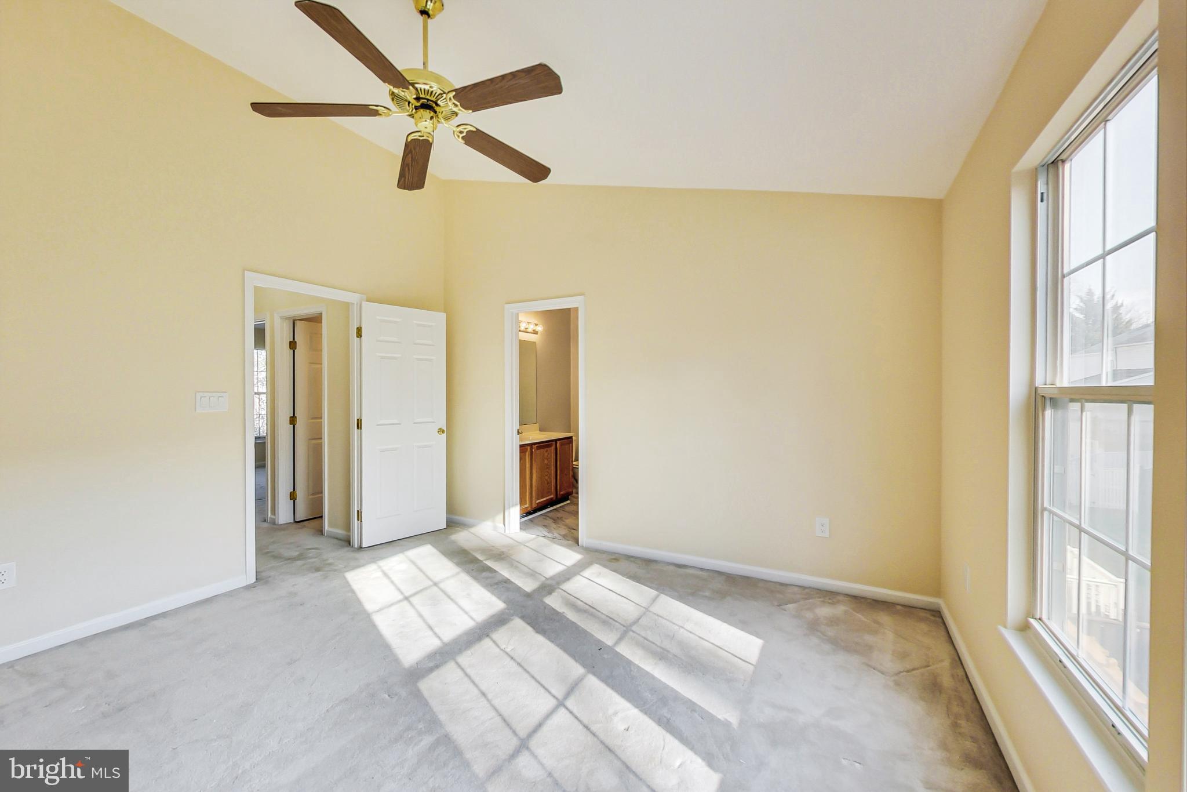
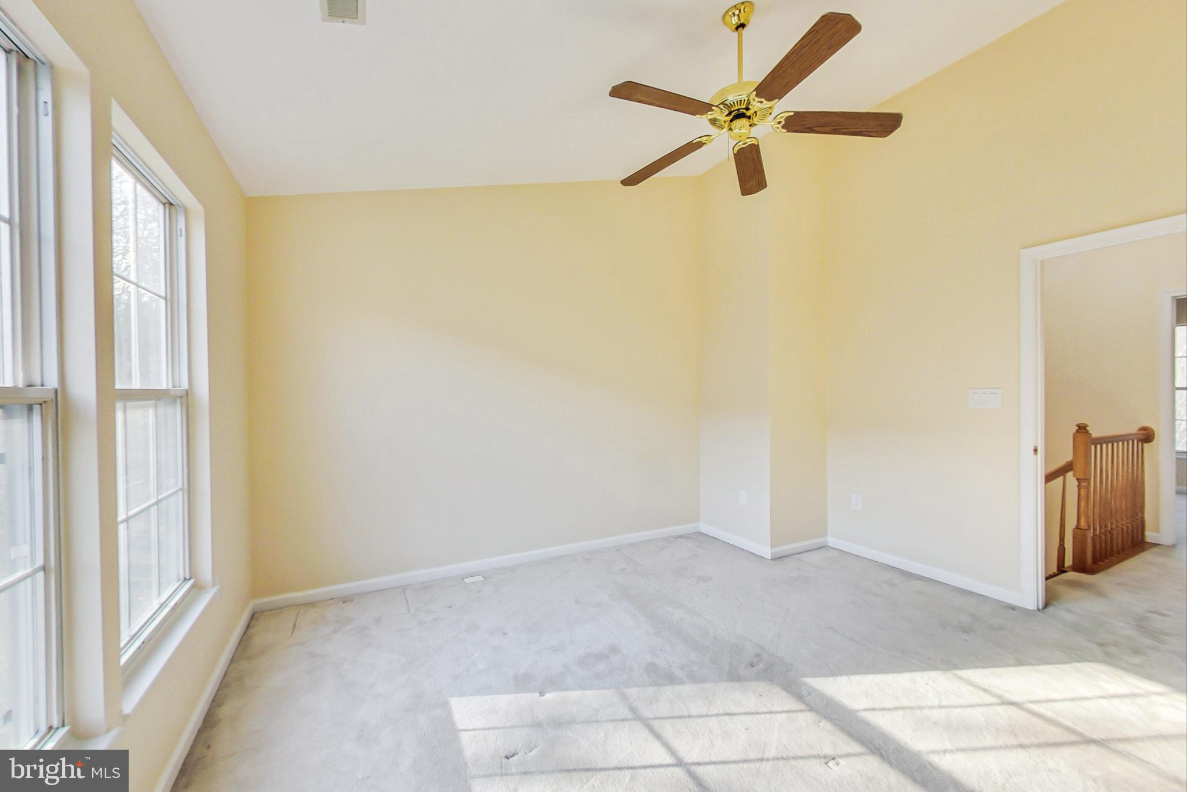
Lot 26 faces east and west, offering morning sunlight in the primary bedroom and evening sunsets in your fully landscaped front yard. The Green Vase Zelkova tree in front yard was replaced November 2023.

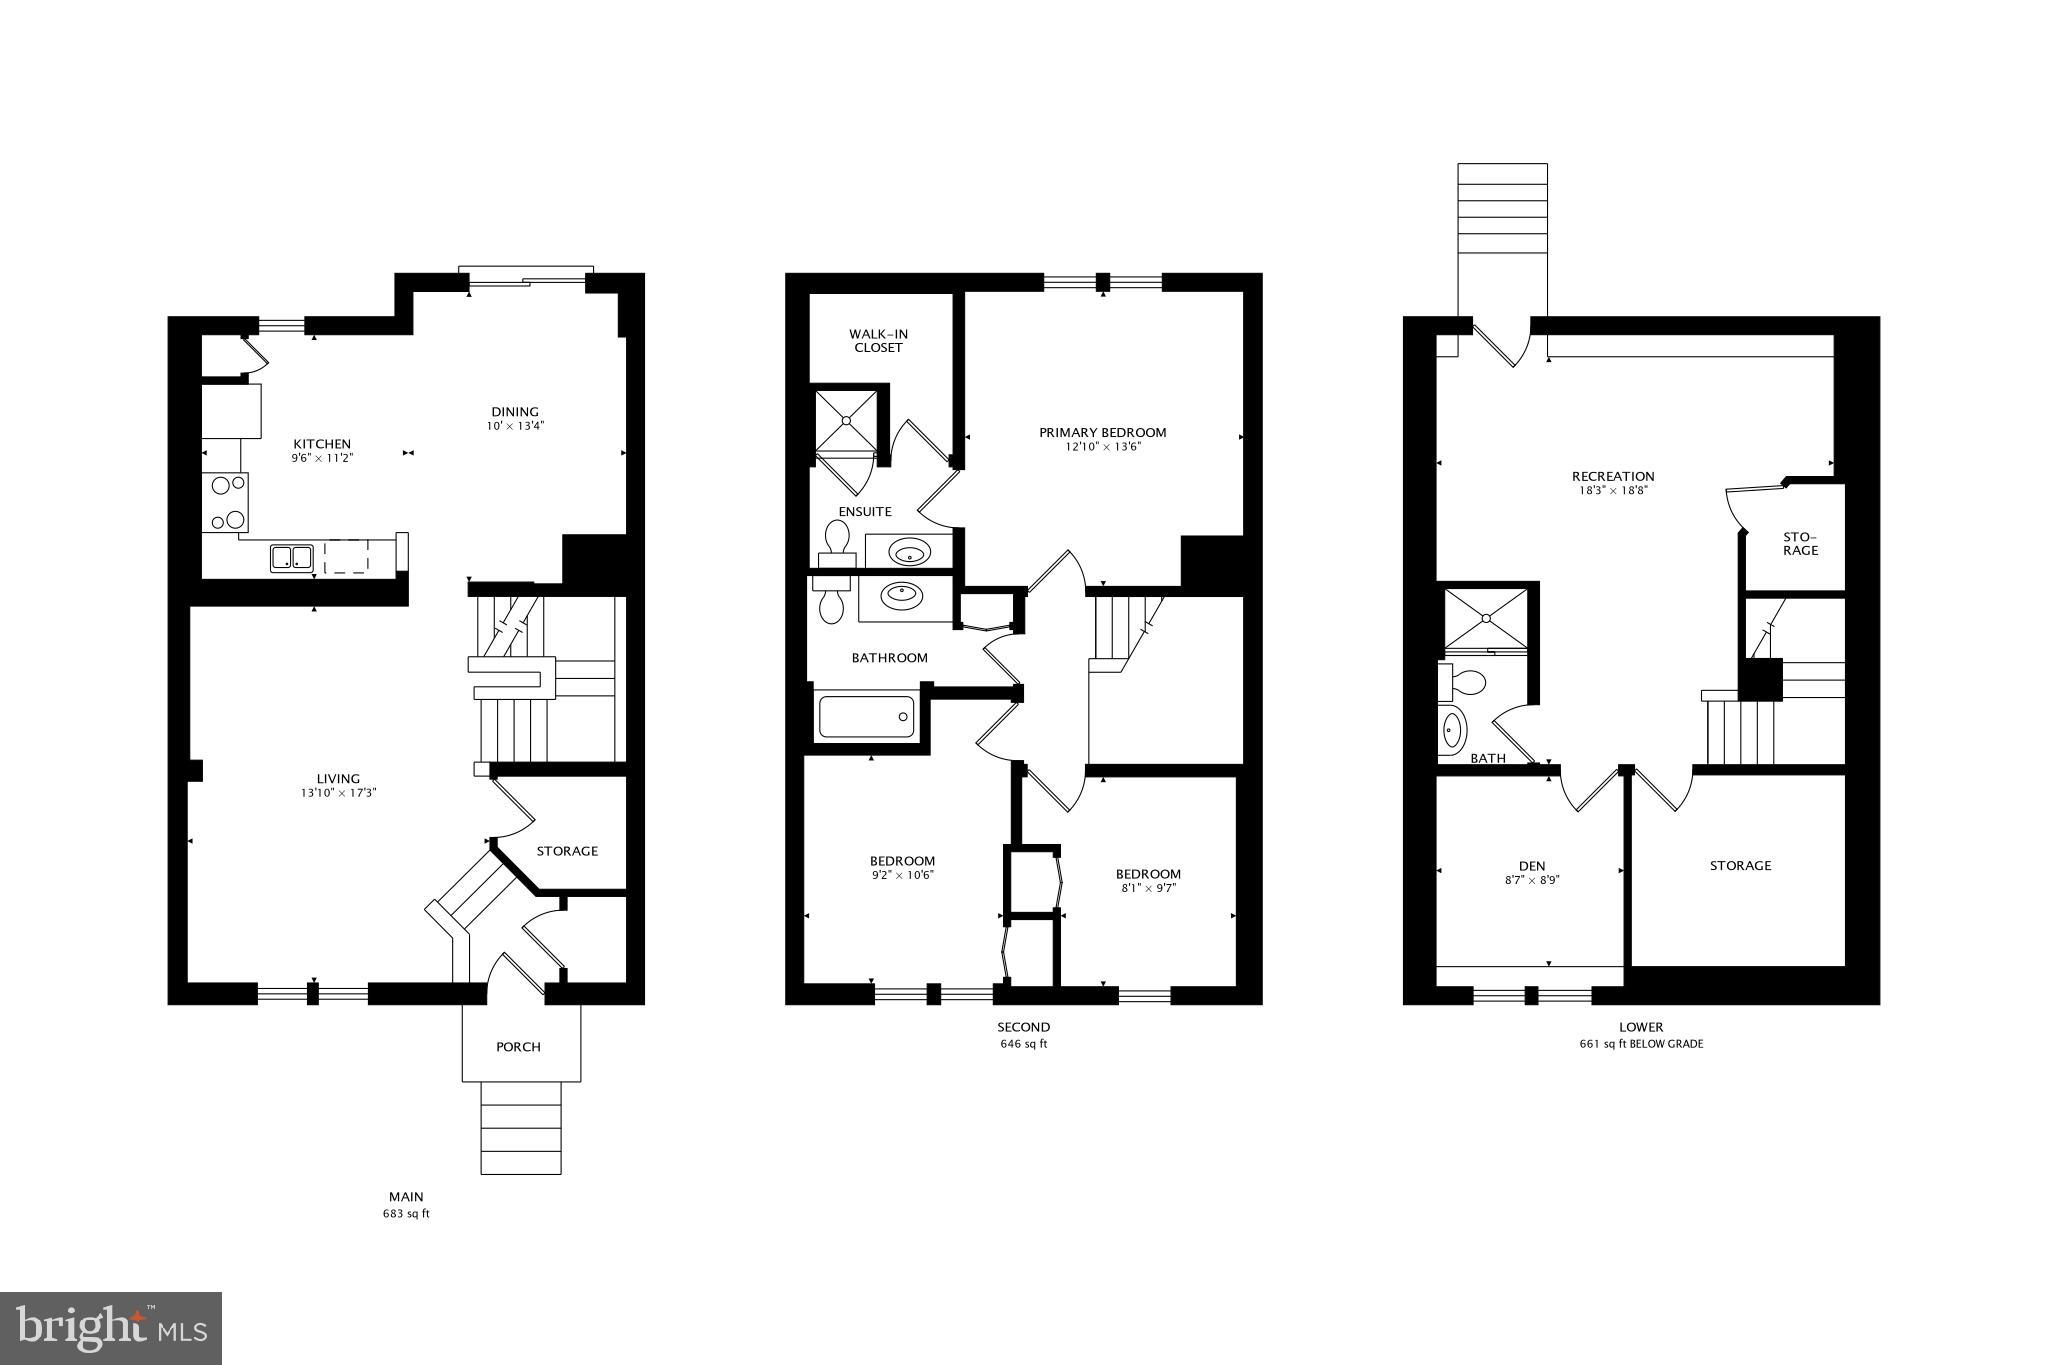
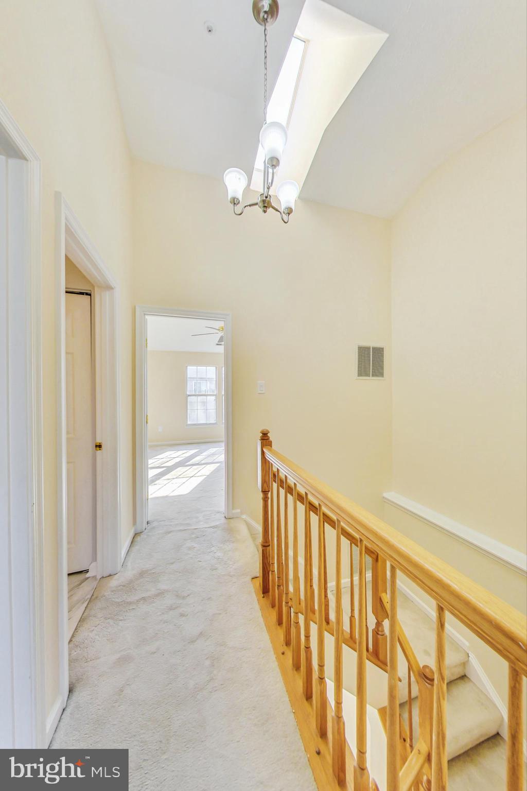
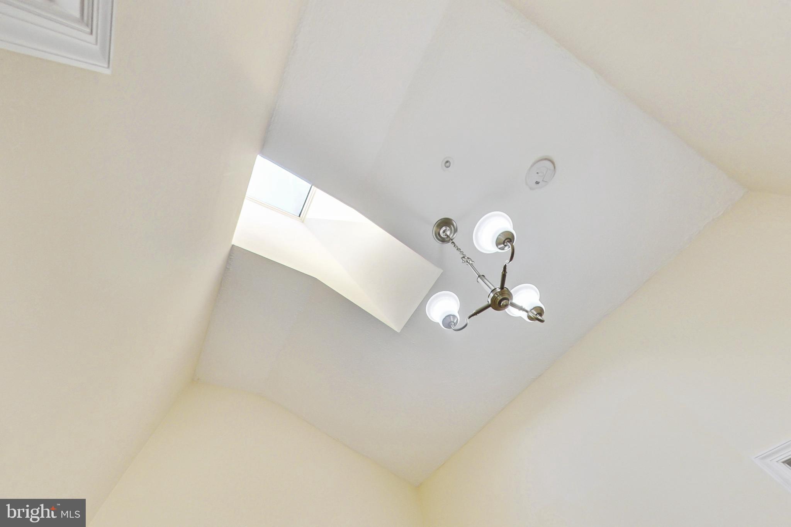
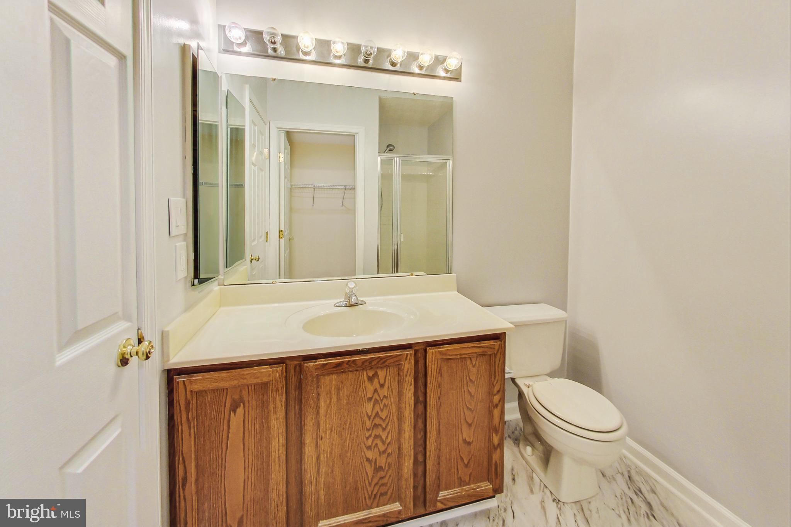
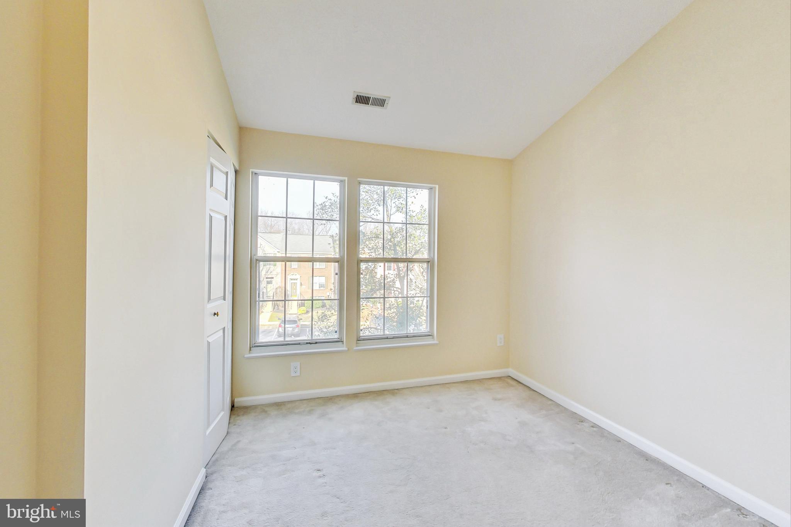
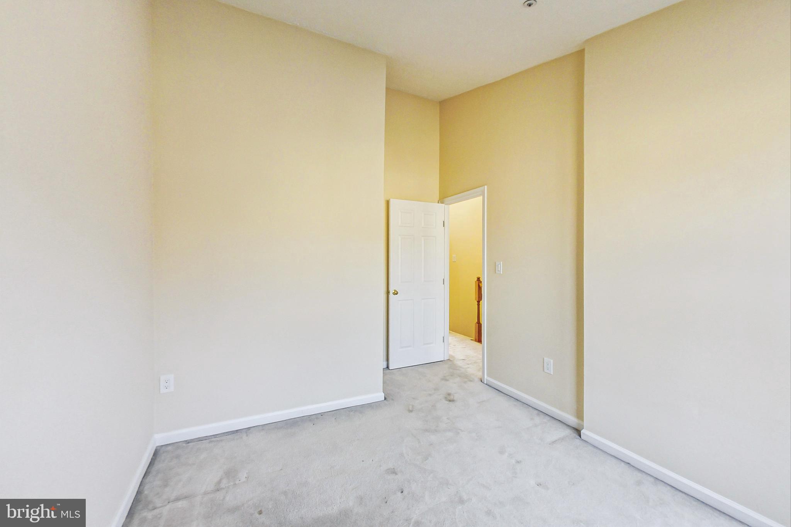
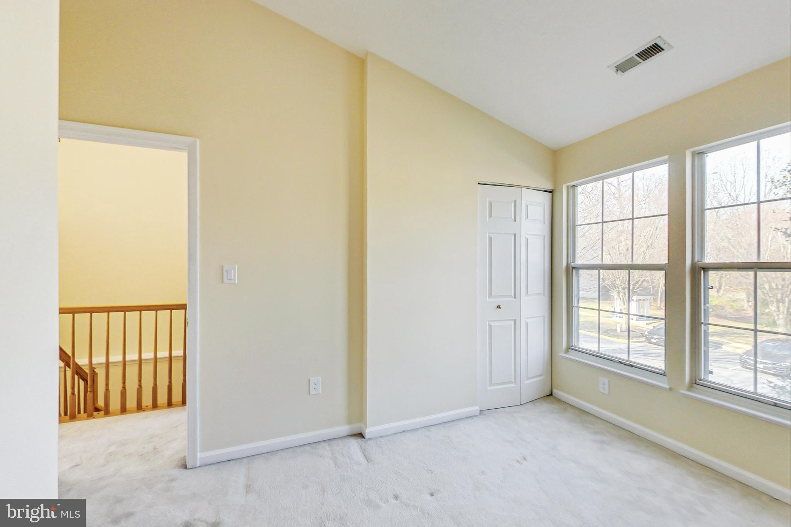
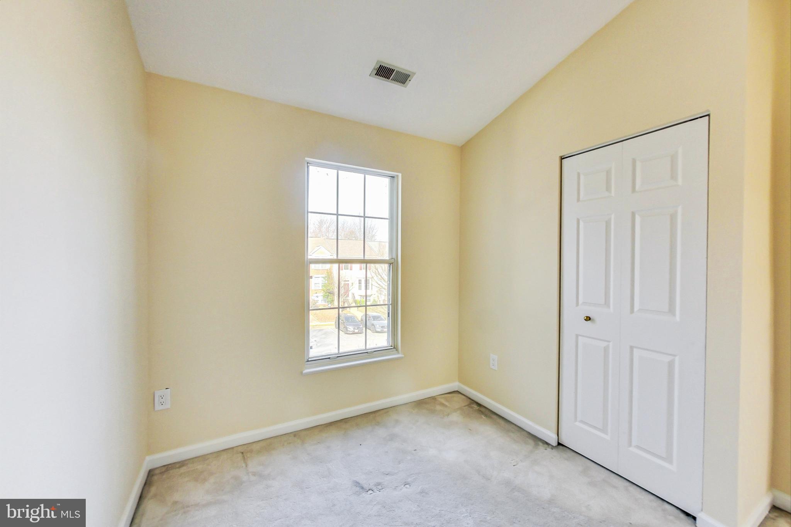
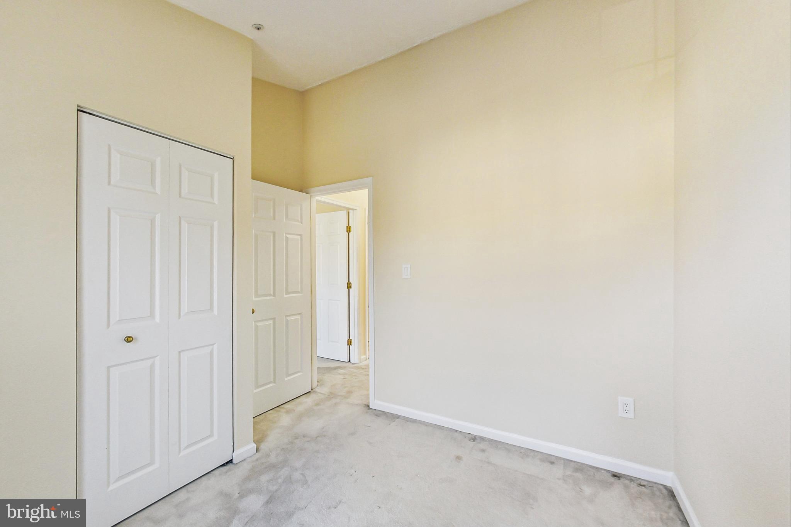
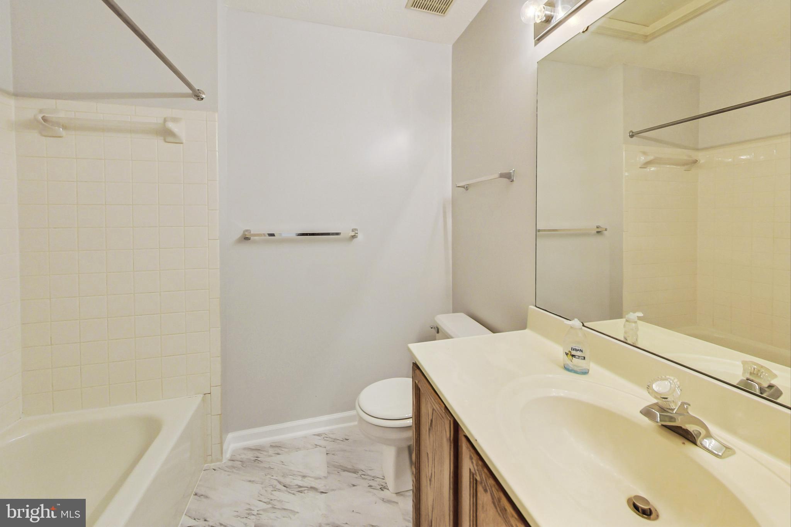
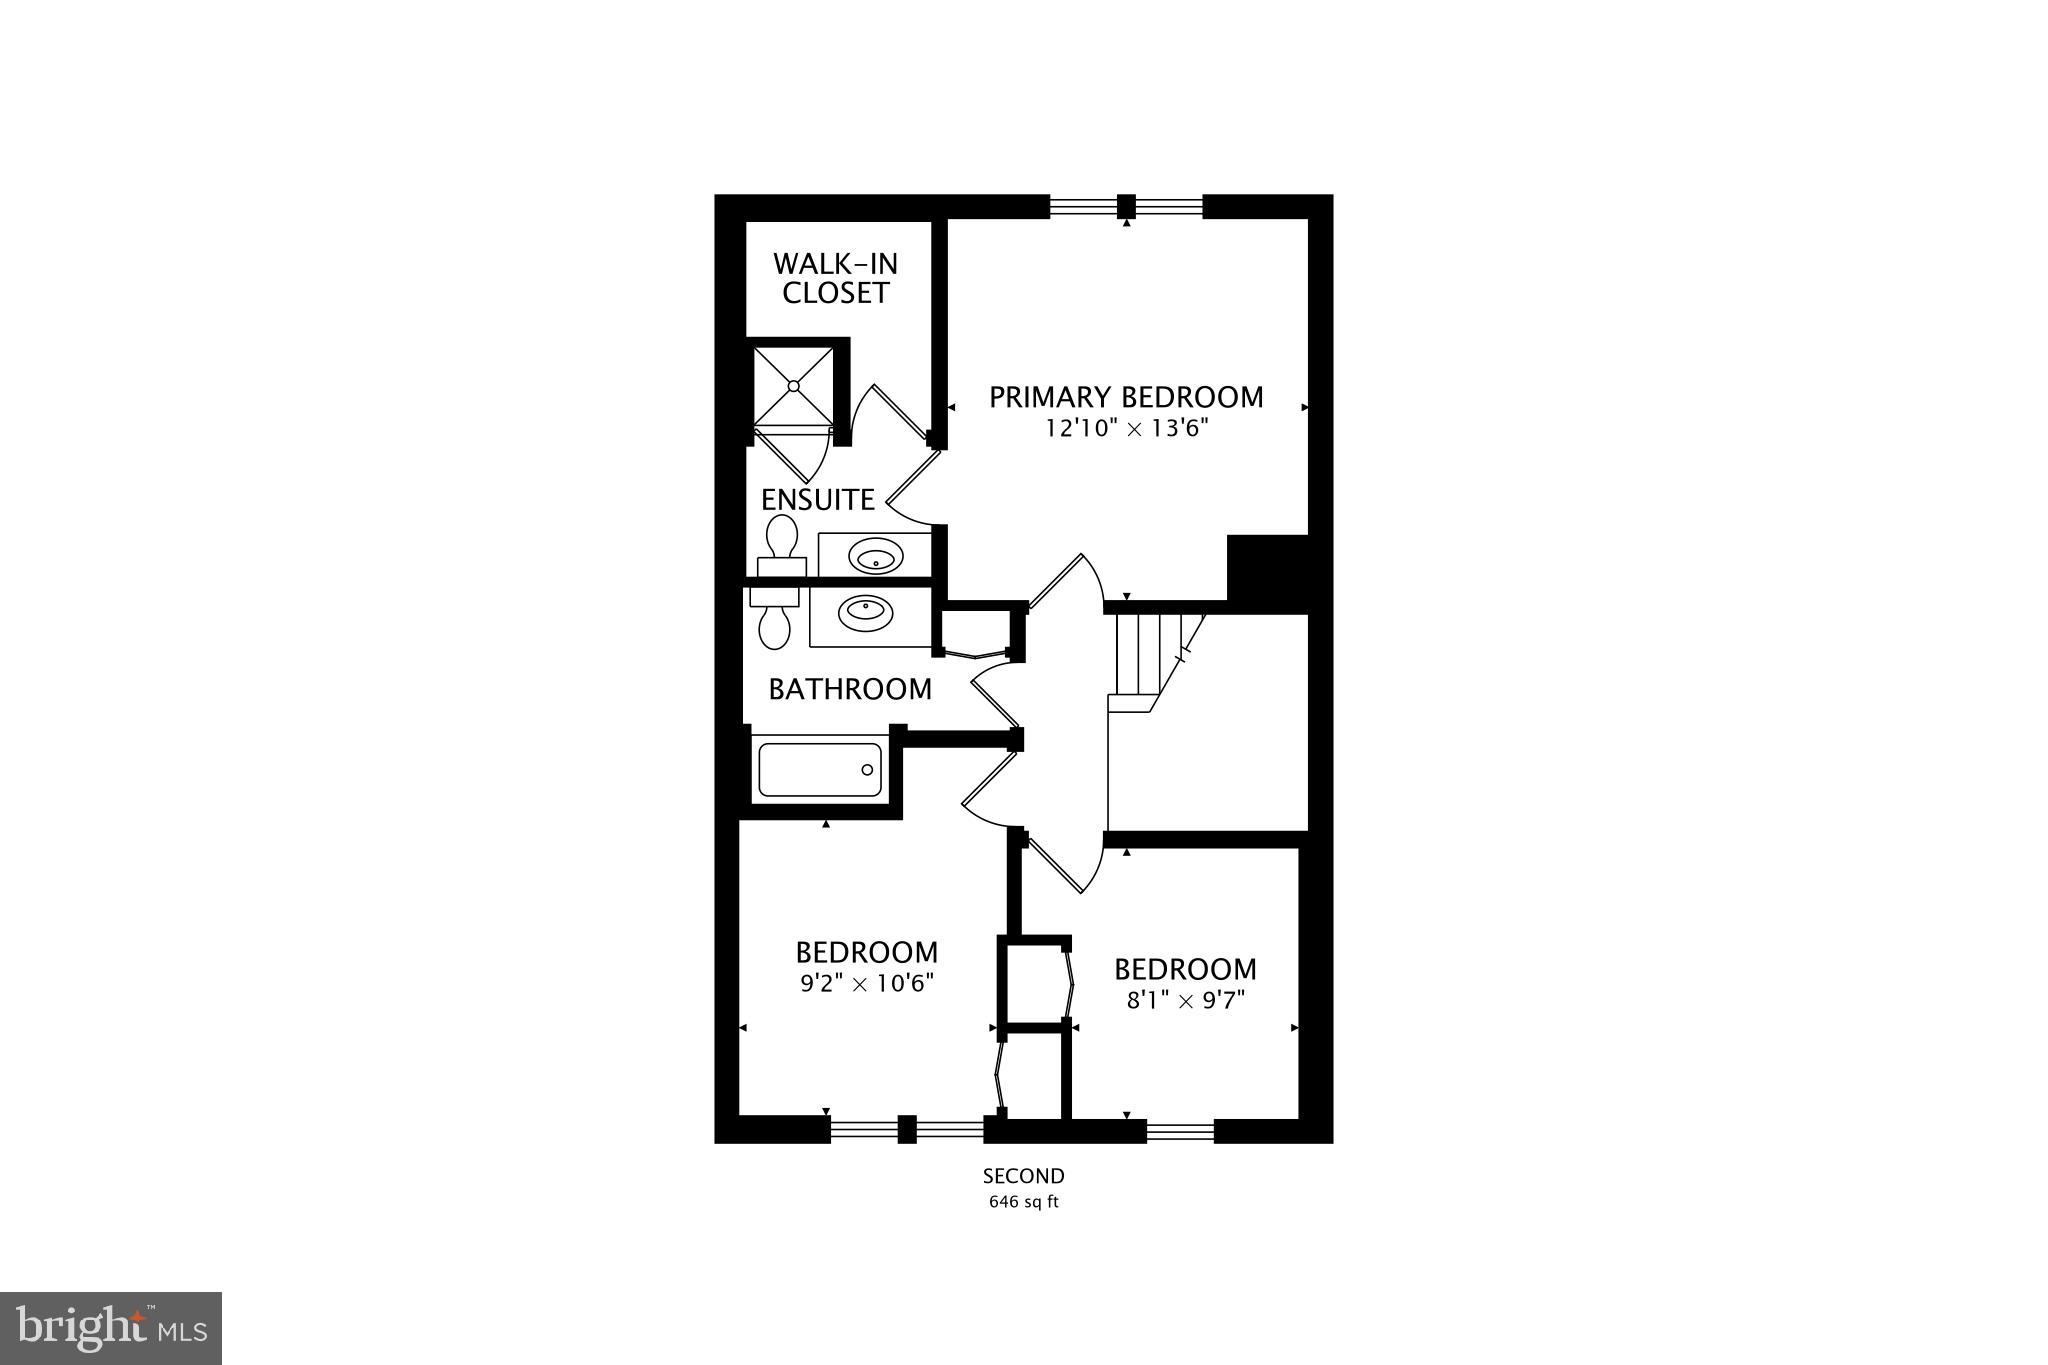
Upper floor features 3 bedrooms, 2 full bathrooms, vaulted ceilings and upper hallway skylight, adding an abundance of natural light to the home.

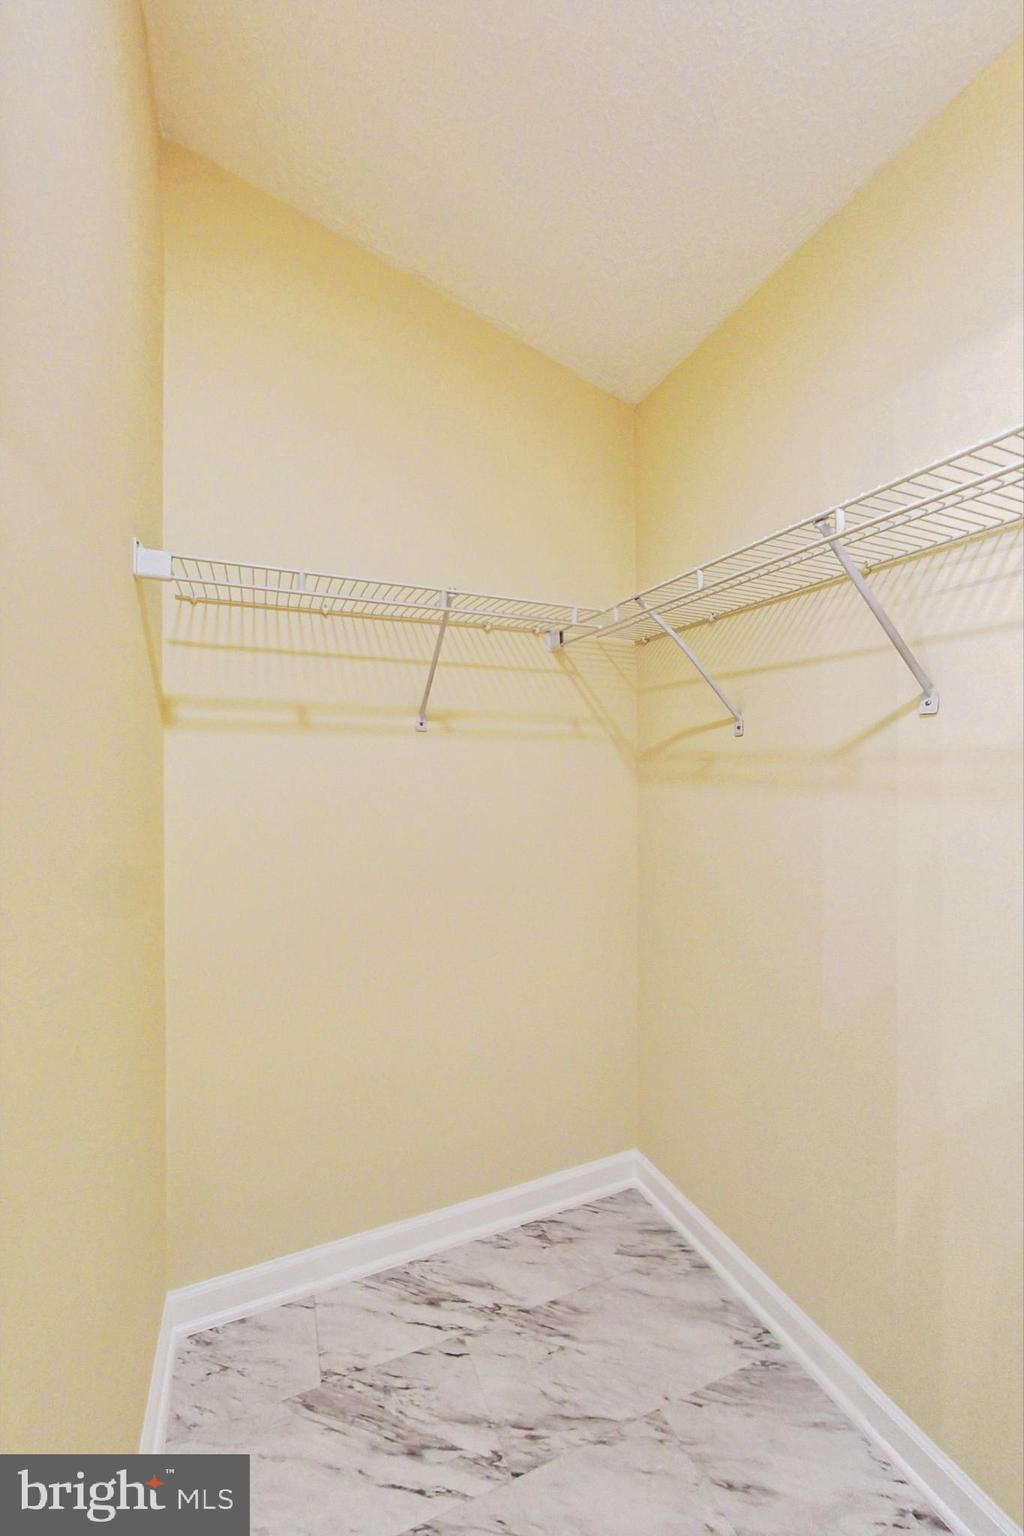
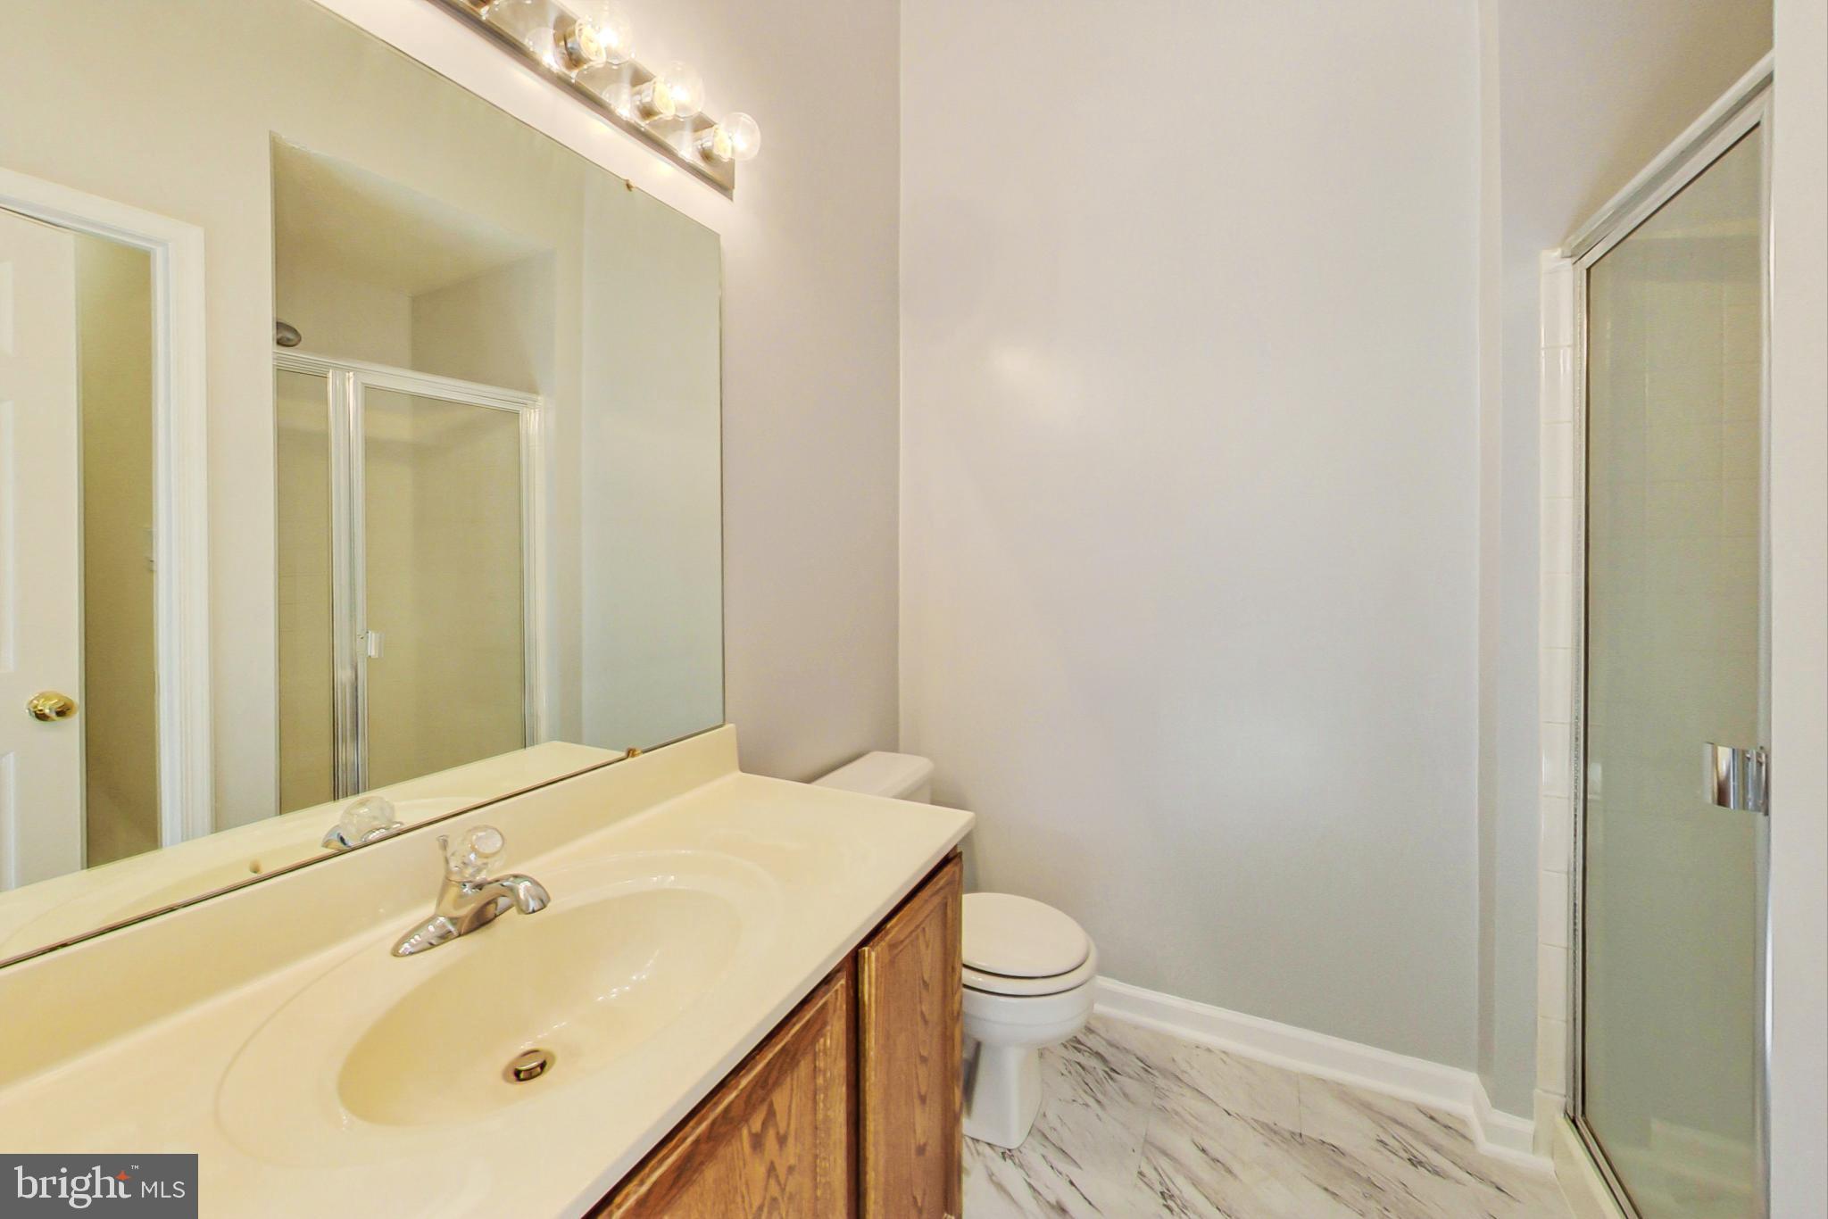
Primary bedroom is not street facing (no street lights or traffic noise from Russett Green W); owner's bathroom features large walk-in closet, providing the home with a private owner's retreat.  

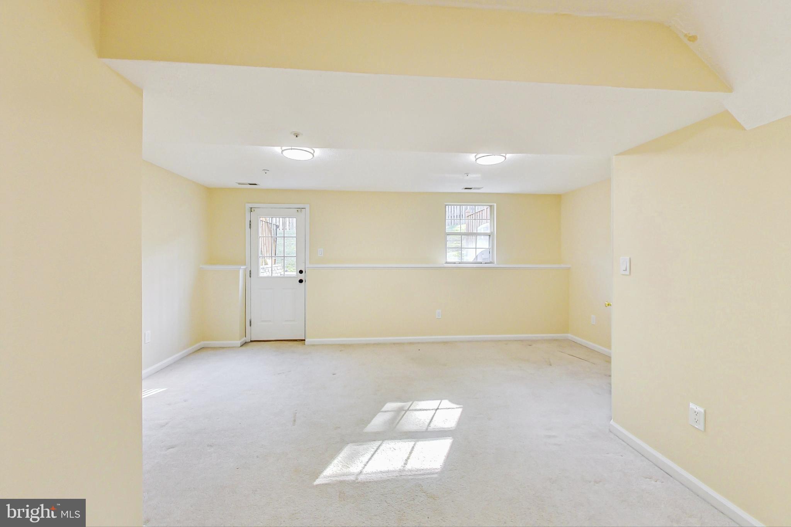
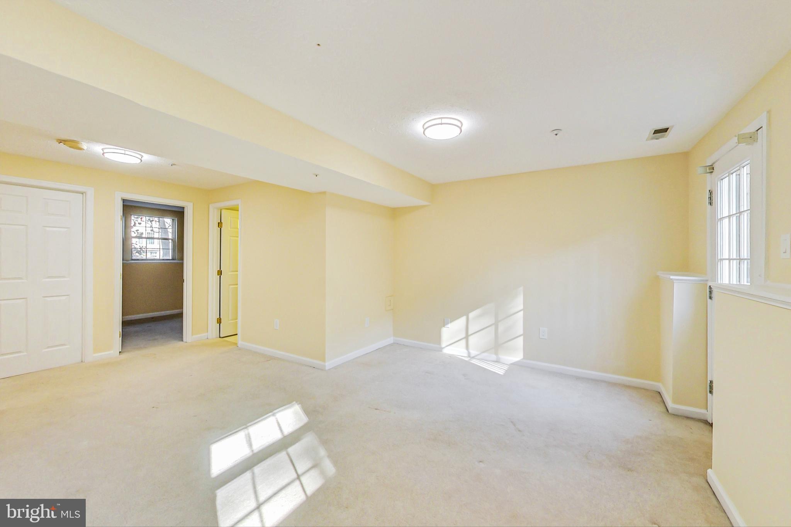
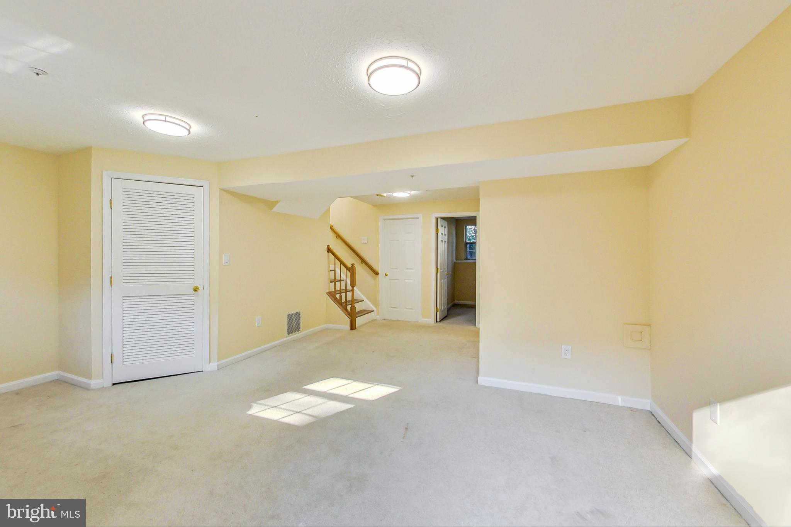
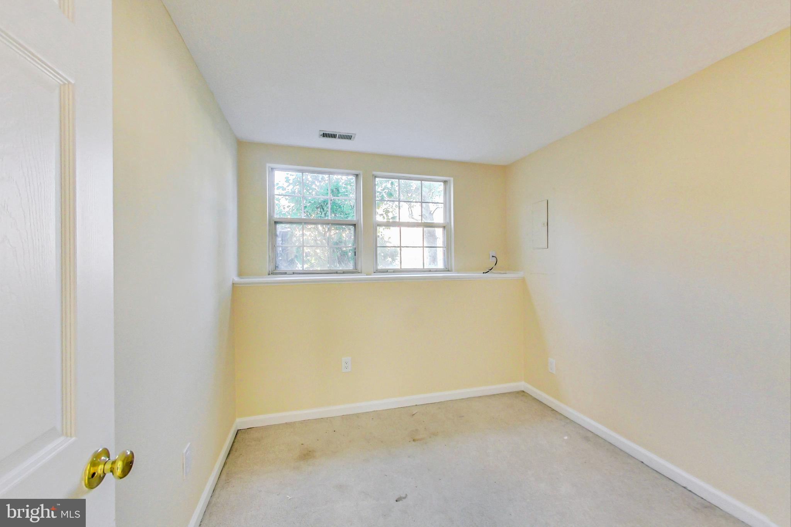
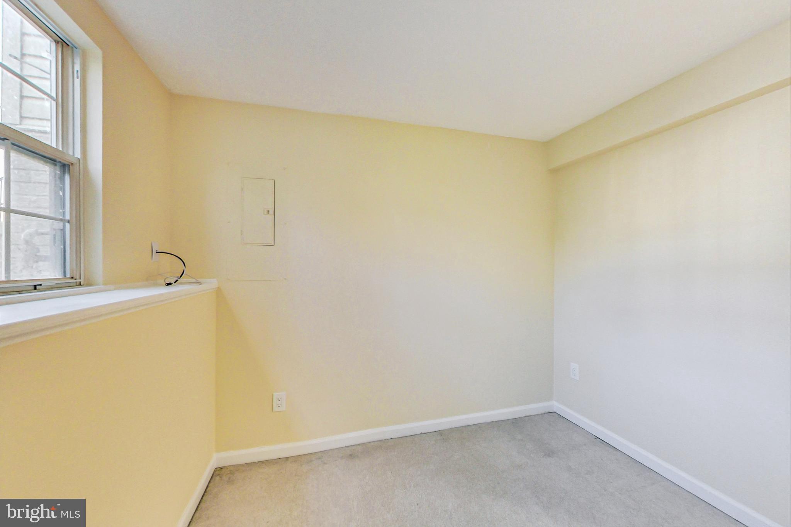
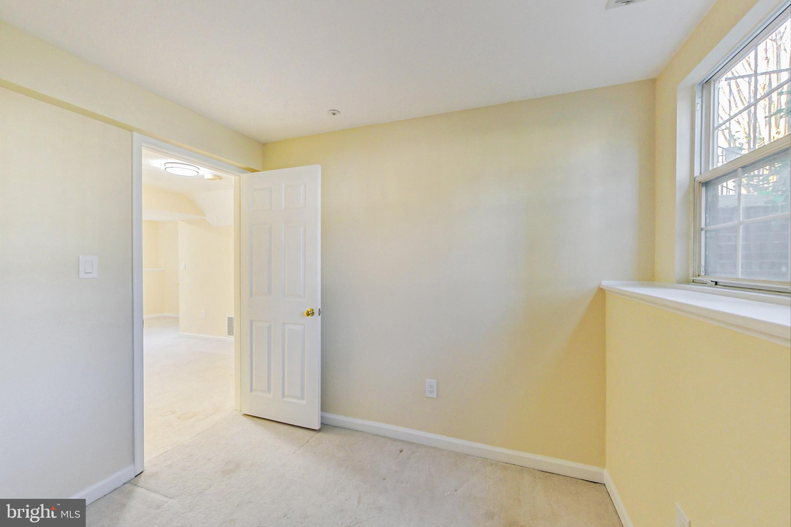
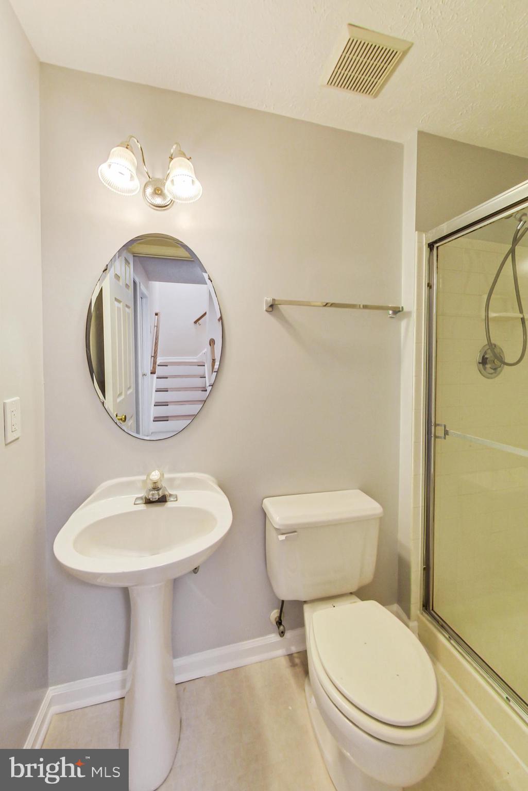
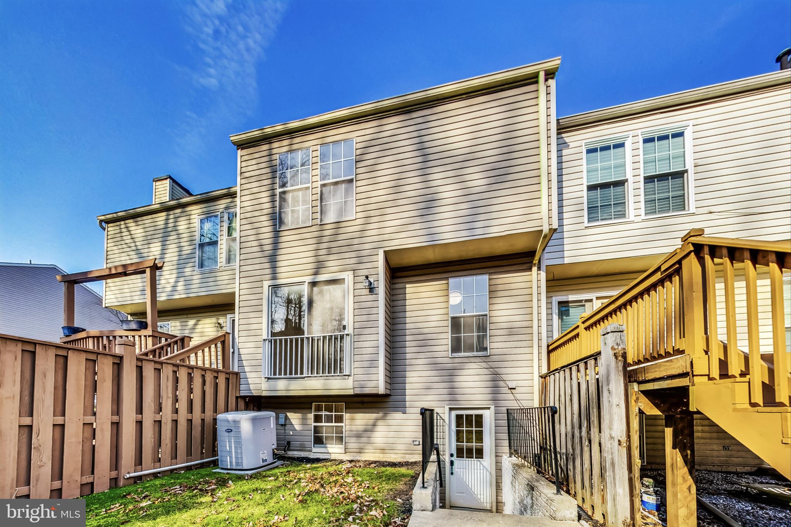
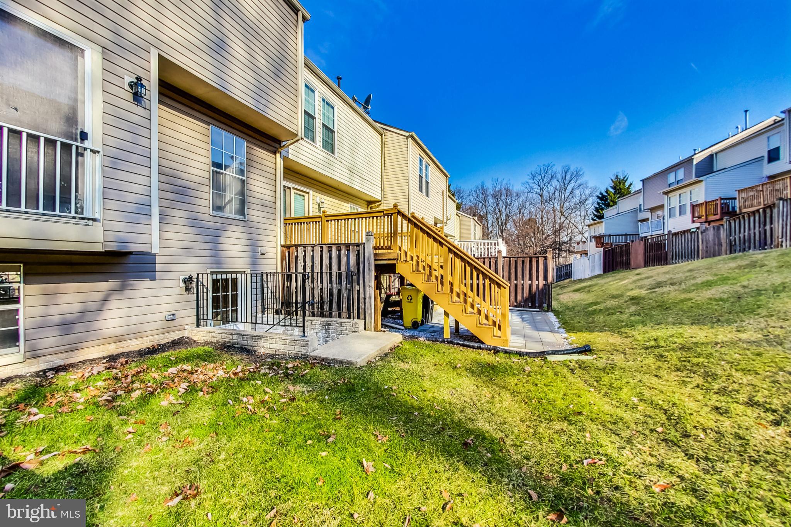
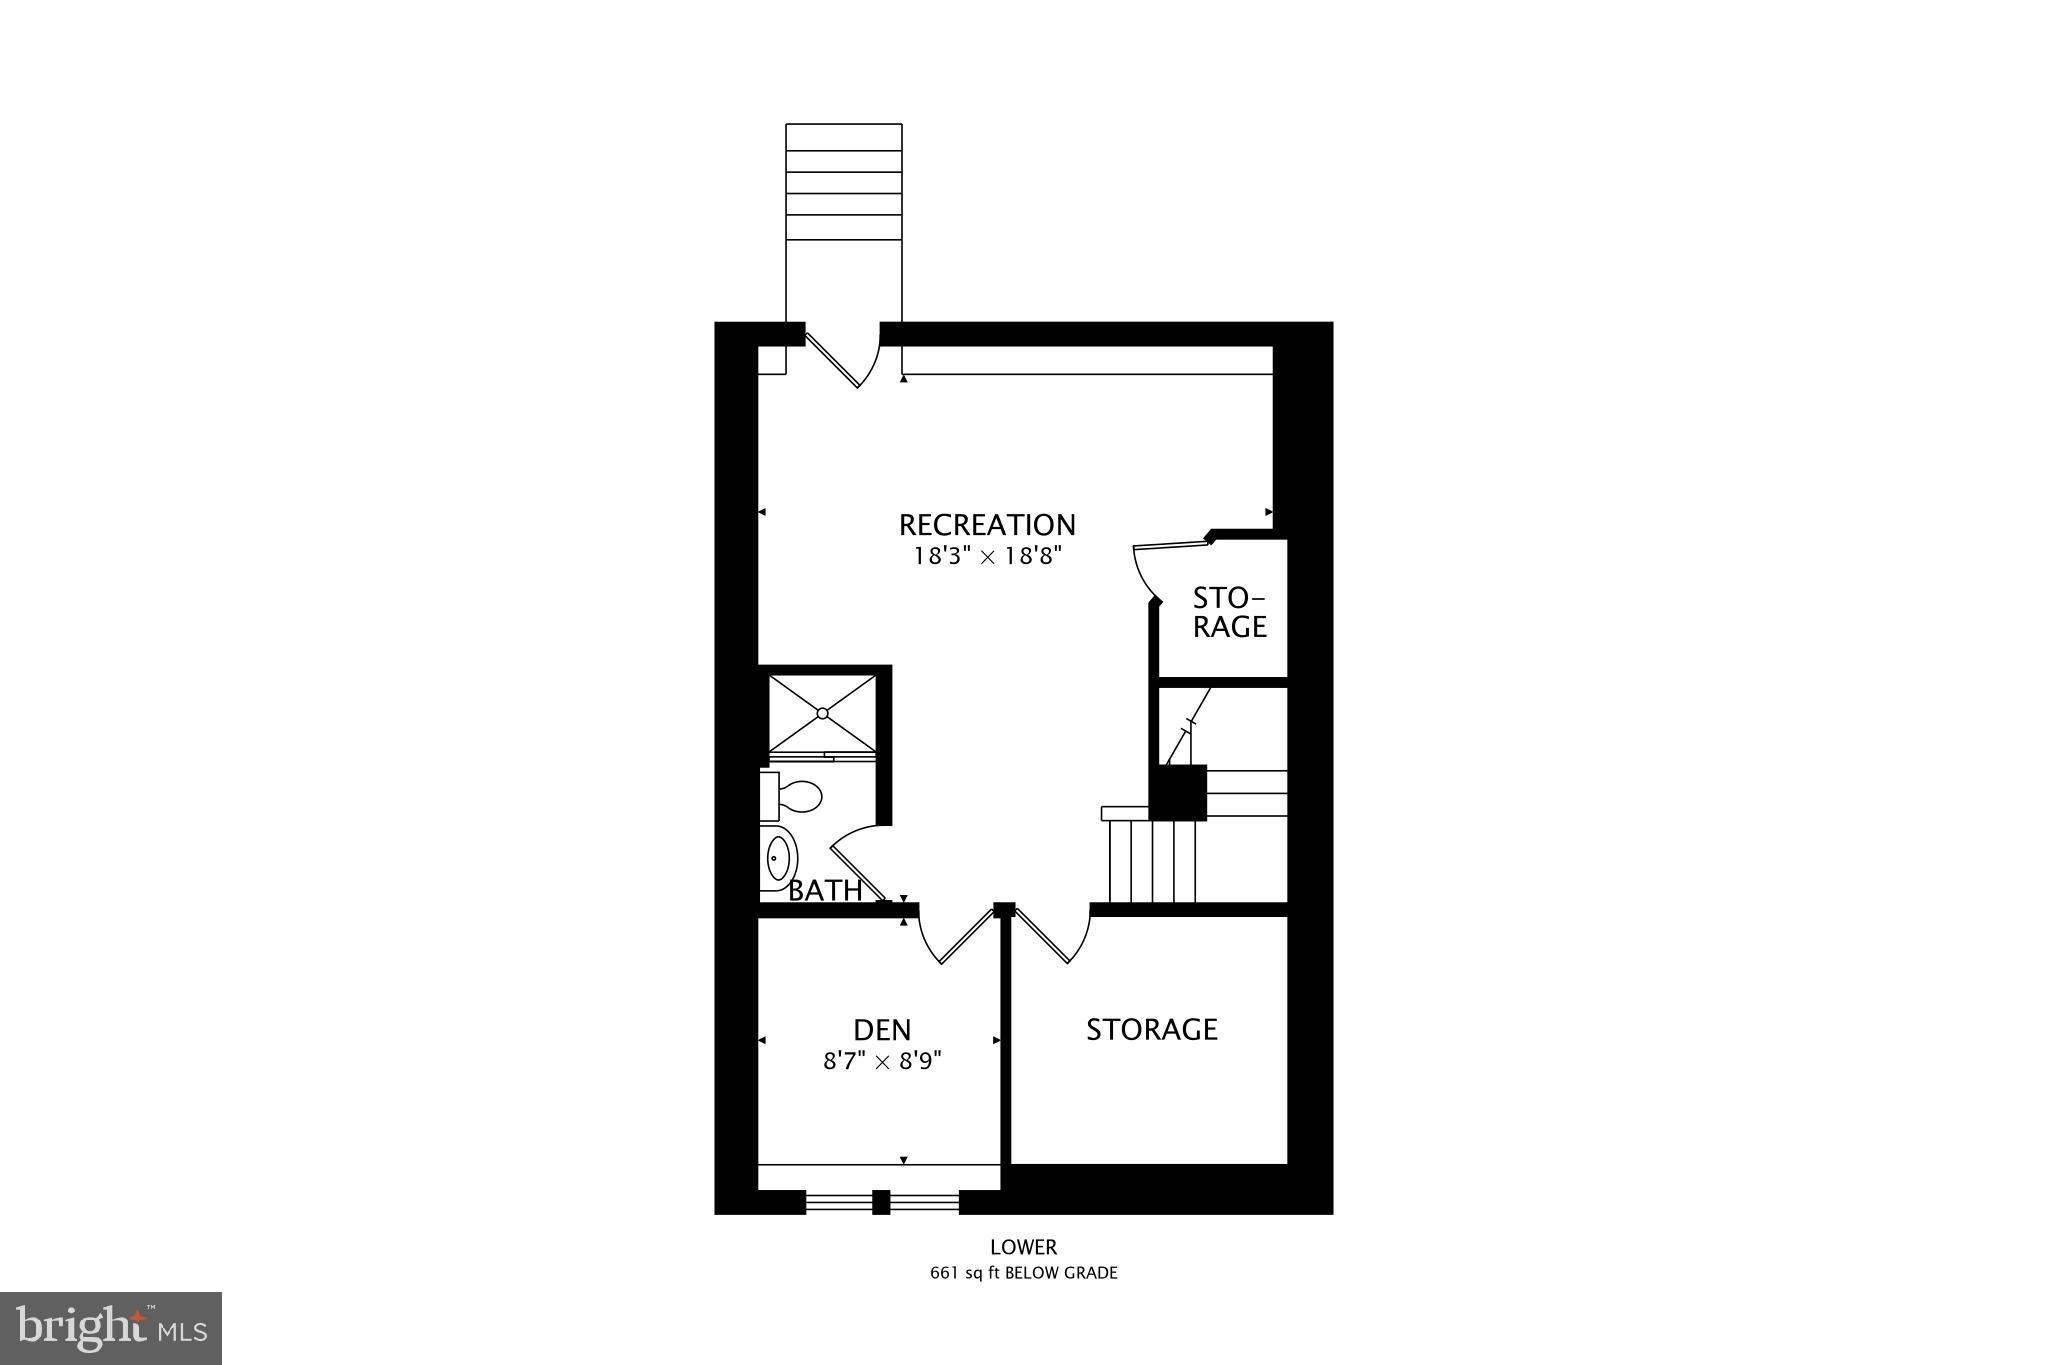
Fully finished walkout basement features office/den (easily convert to 4th bedroom), full bathroom and laundry room with extra storage space and room to add laundry sink or extra fridge/freezer.

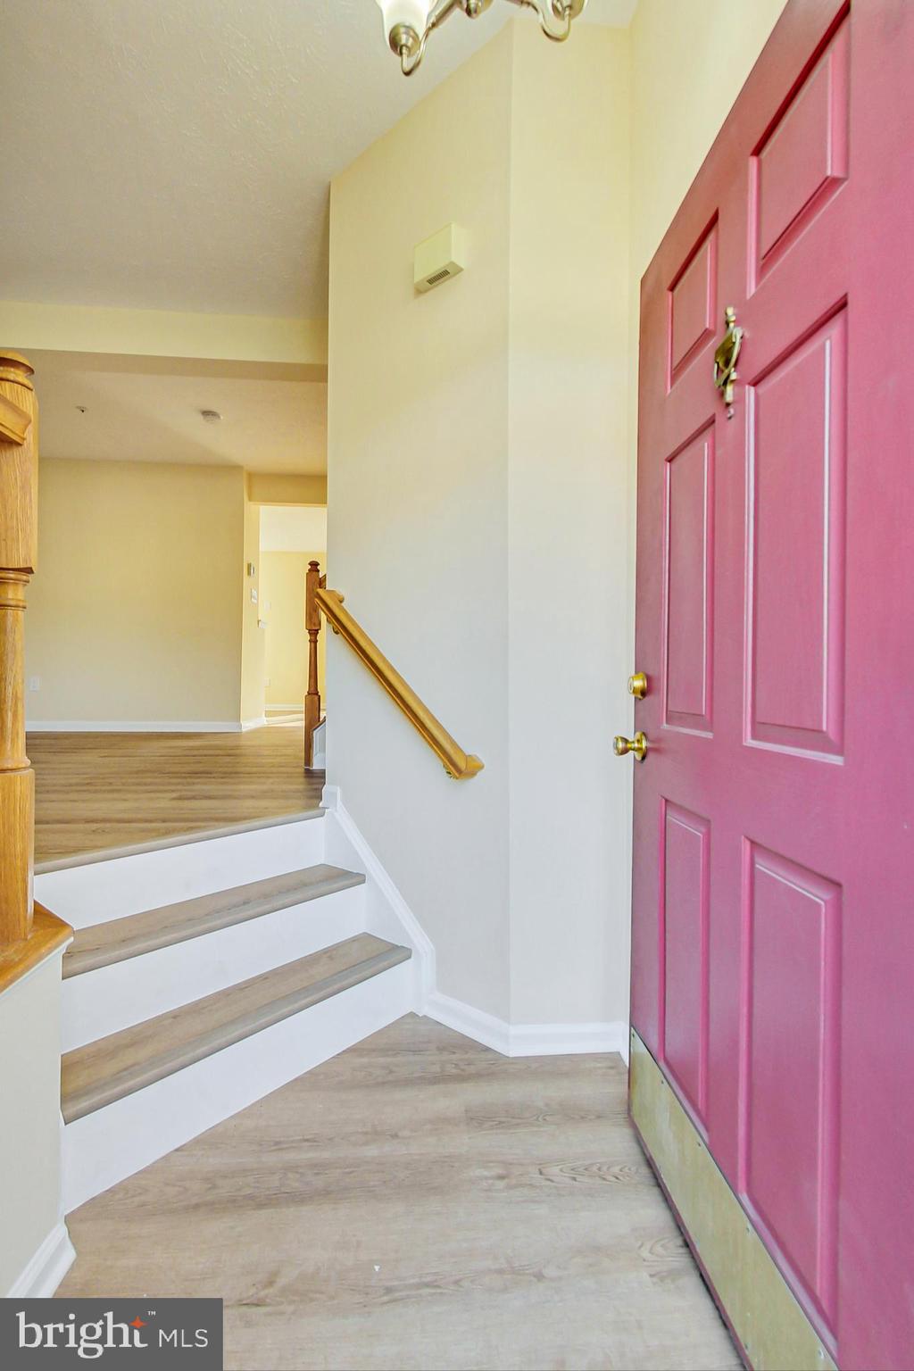
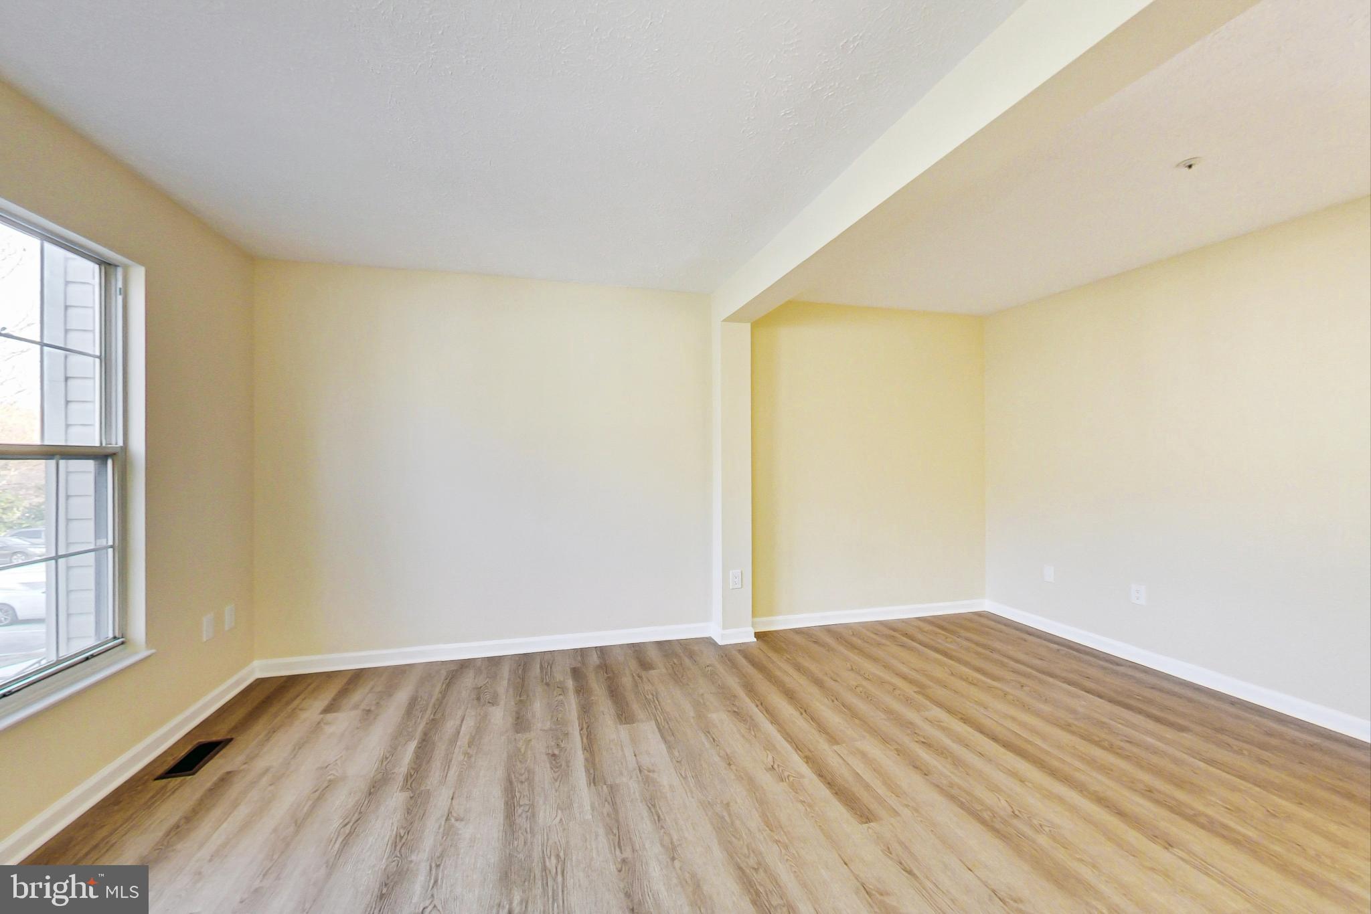
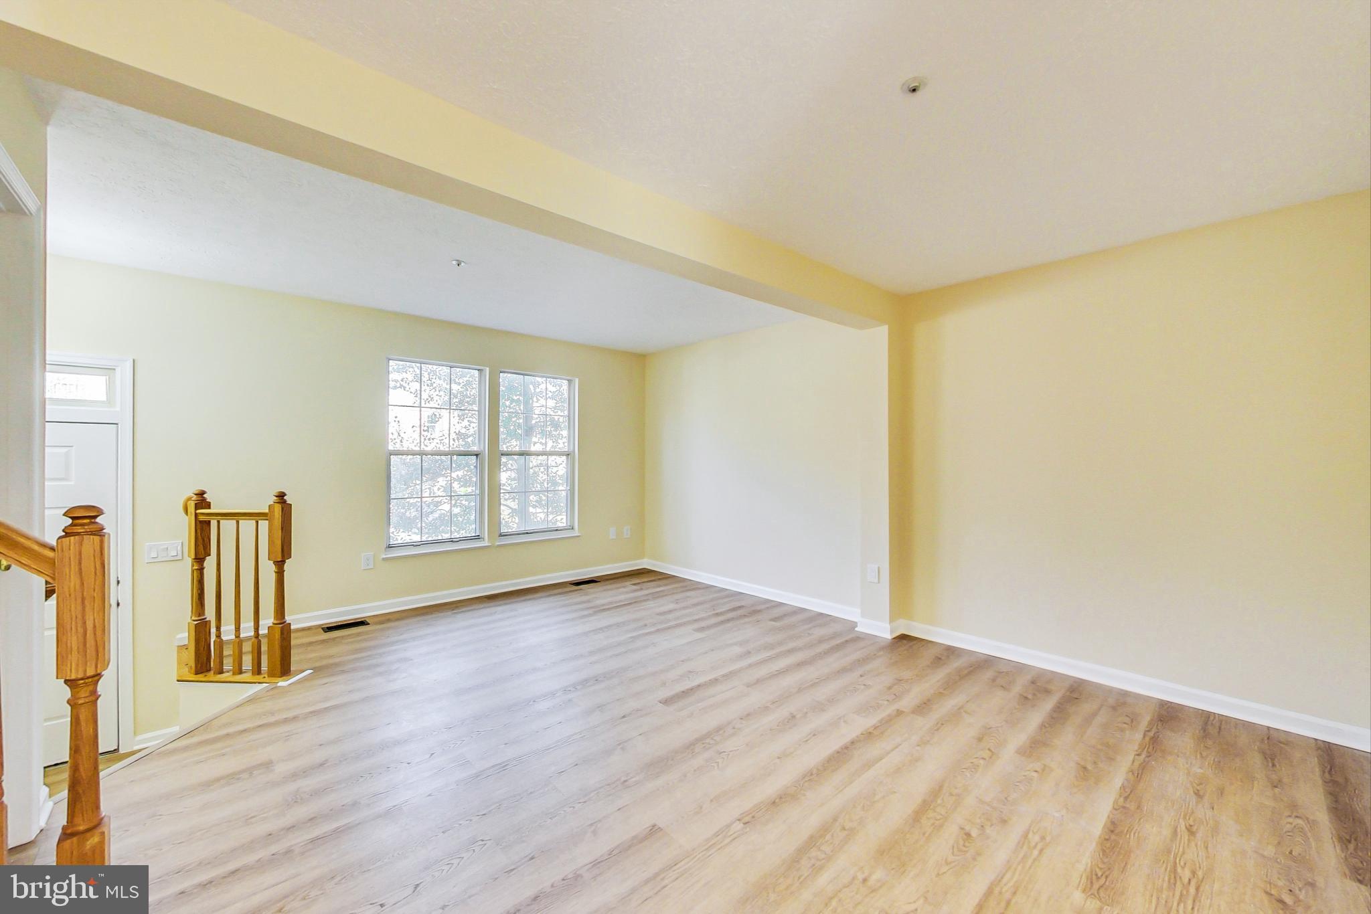
- Main level hardwoods installed 2024
- Quartz Countertops installed 2024
- Full property interior painting 2023
- Sump Pump replaced 2003
- Roof replaced 2012
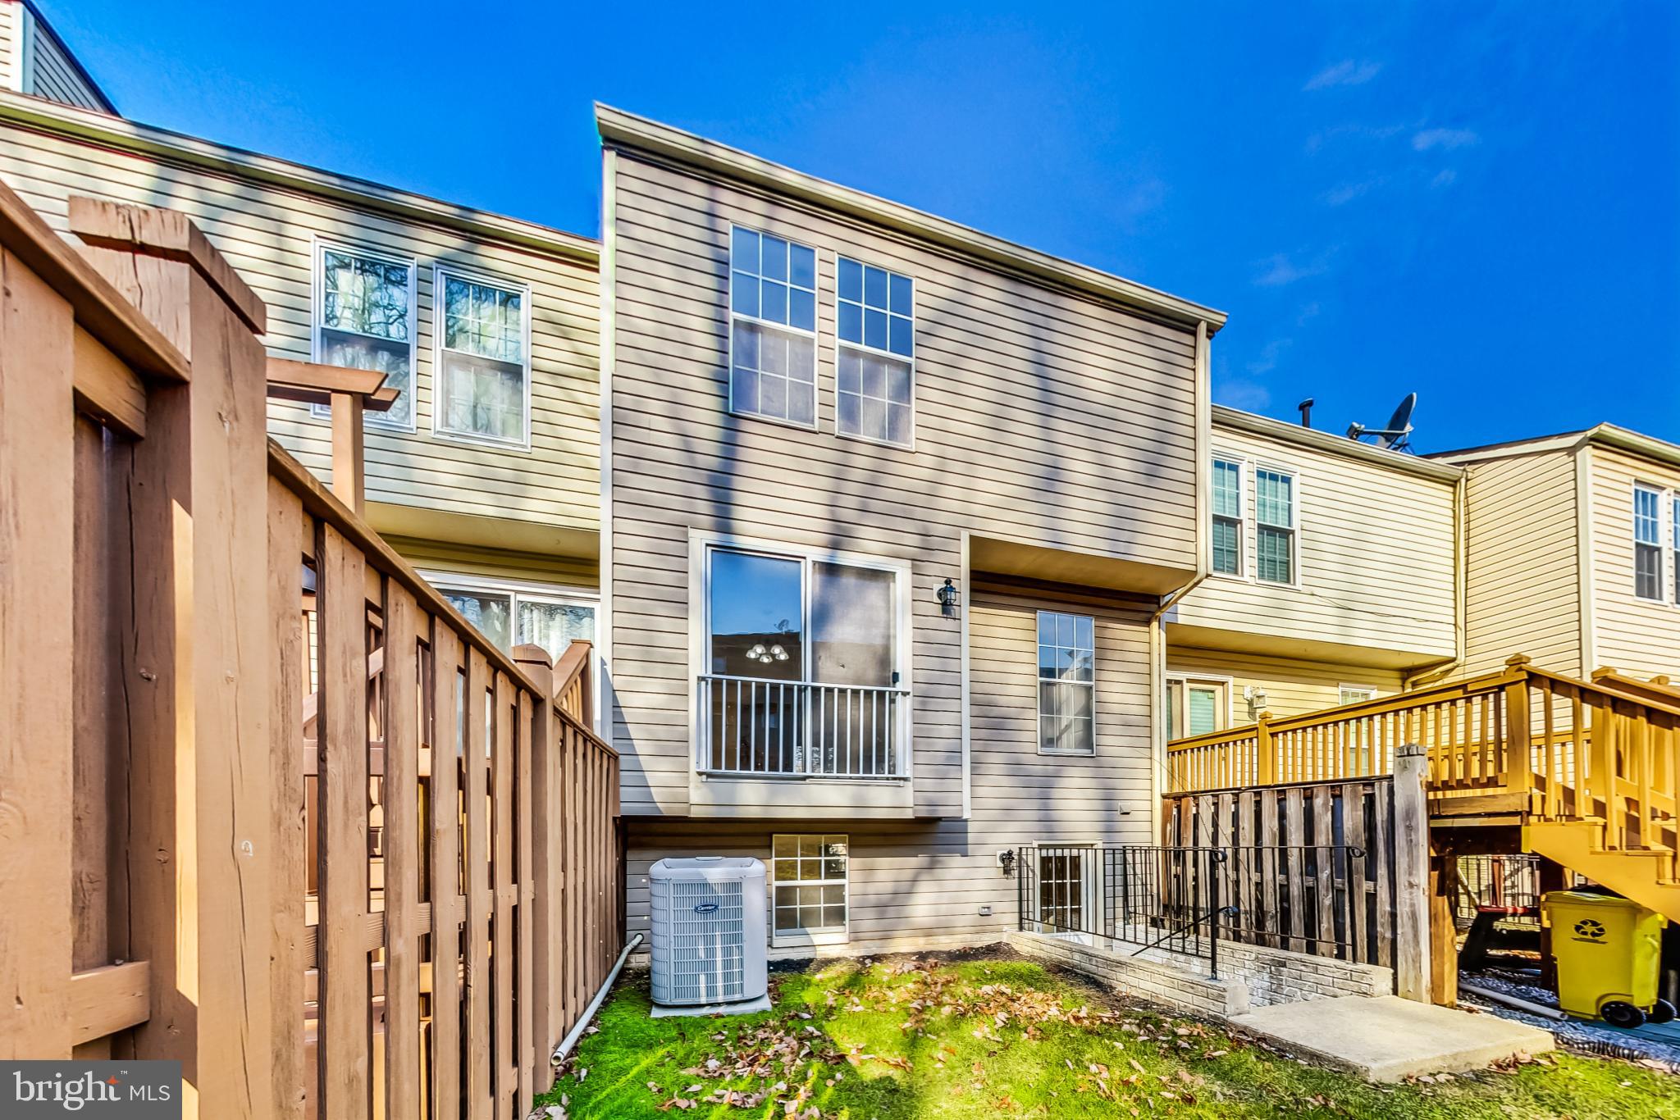
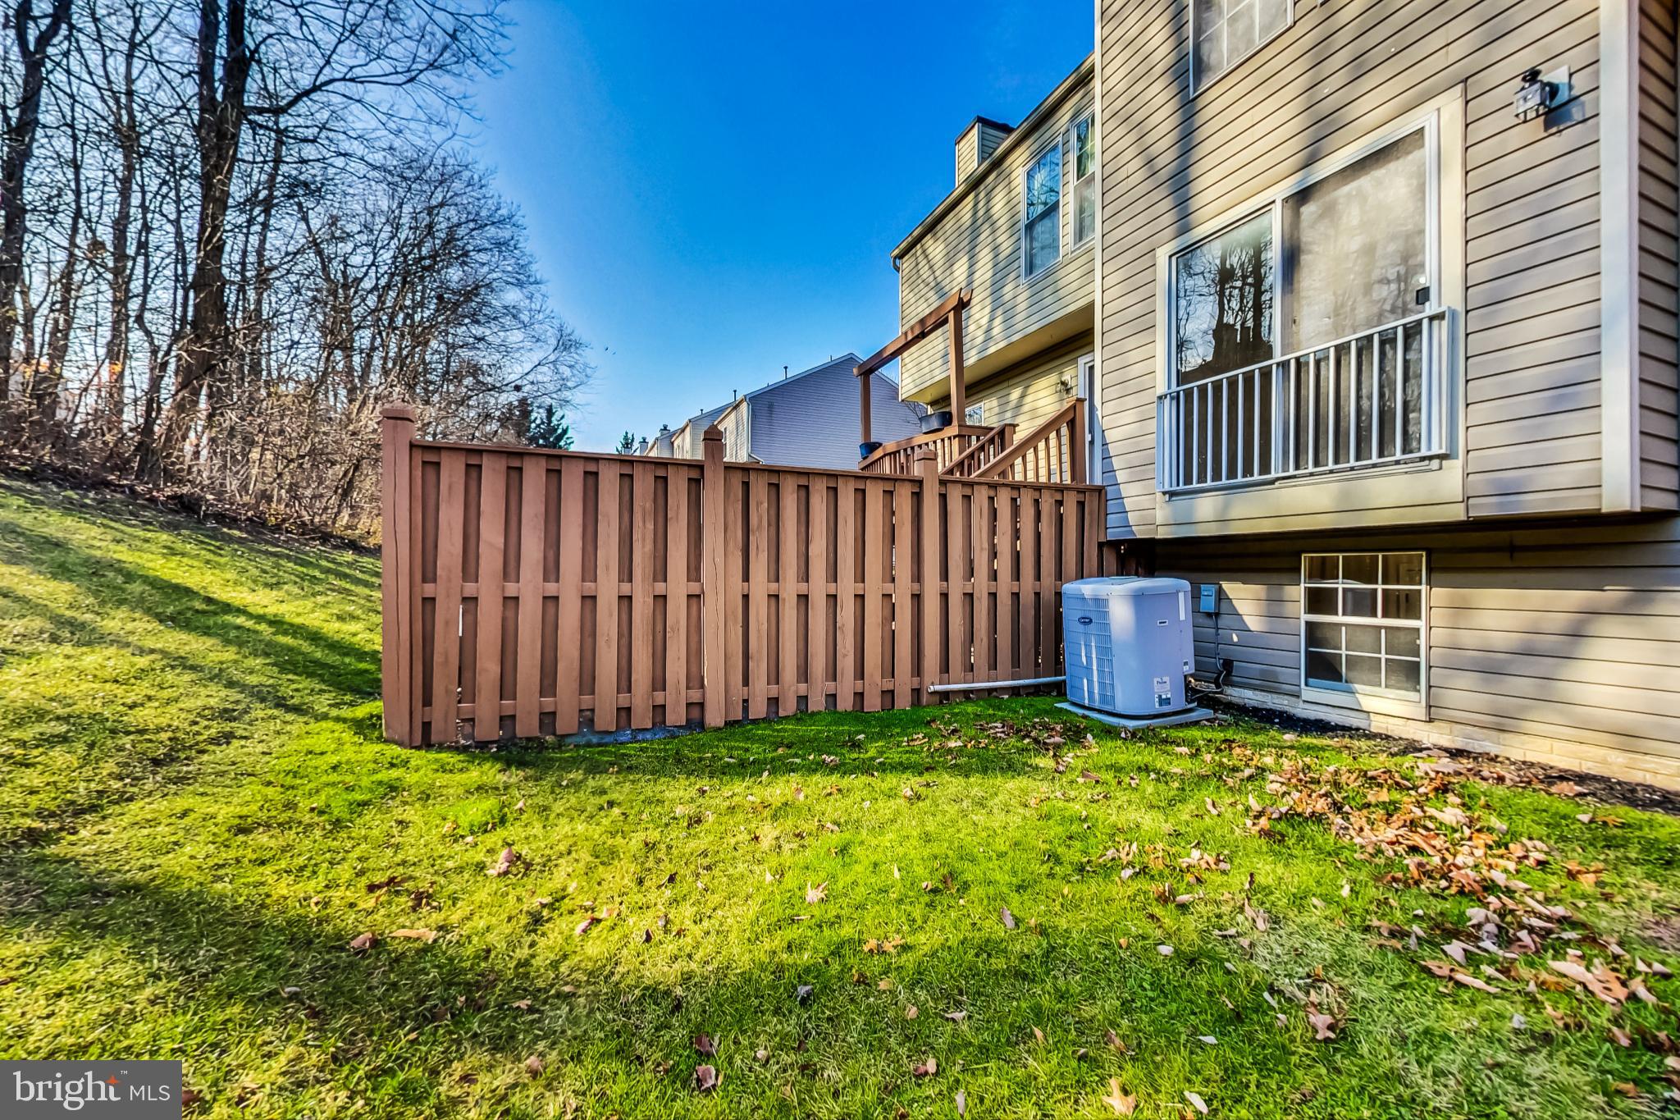
- New Carrier HVAC installed April 2008; Last Service Date: 7/27/2023
- Hot Water Tank replaced 2015
- Outdoor light fixtures and electrical outlets replaced 2023
- Electrical panel serviced and inspected 2023
- Samsung Gas Range & Dishwasher installed 2021
- Whirlpool refrigerator installed 2020

Exterior lawn maintenance has been professionally serviced and maintained annually for no less than past 10 years.

Parking Spaces 150 & 151 convey with property. Ample parking for visitors as well.

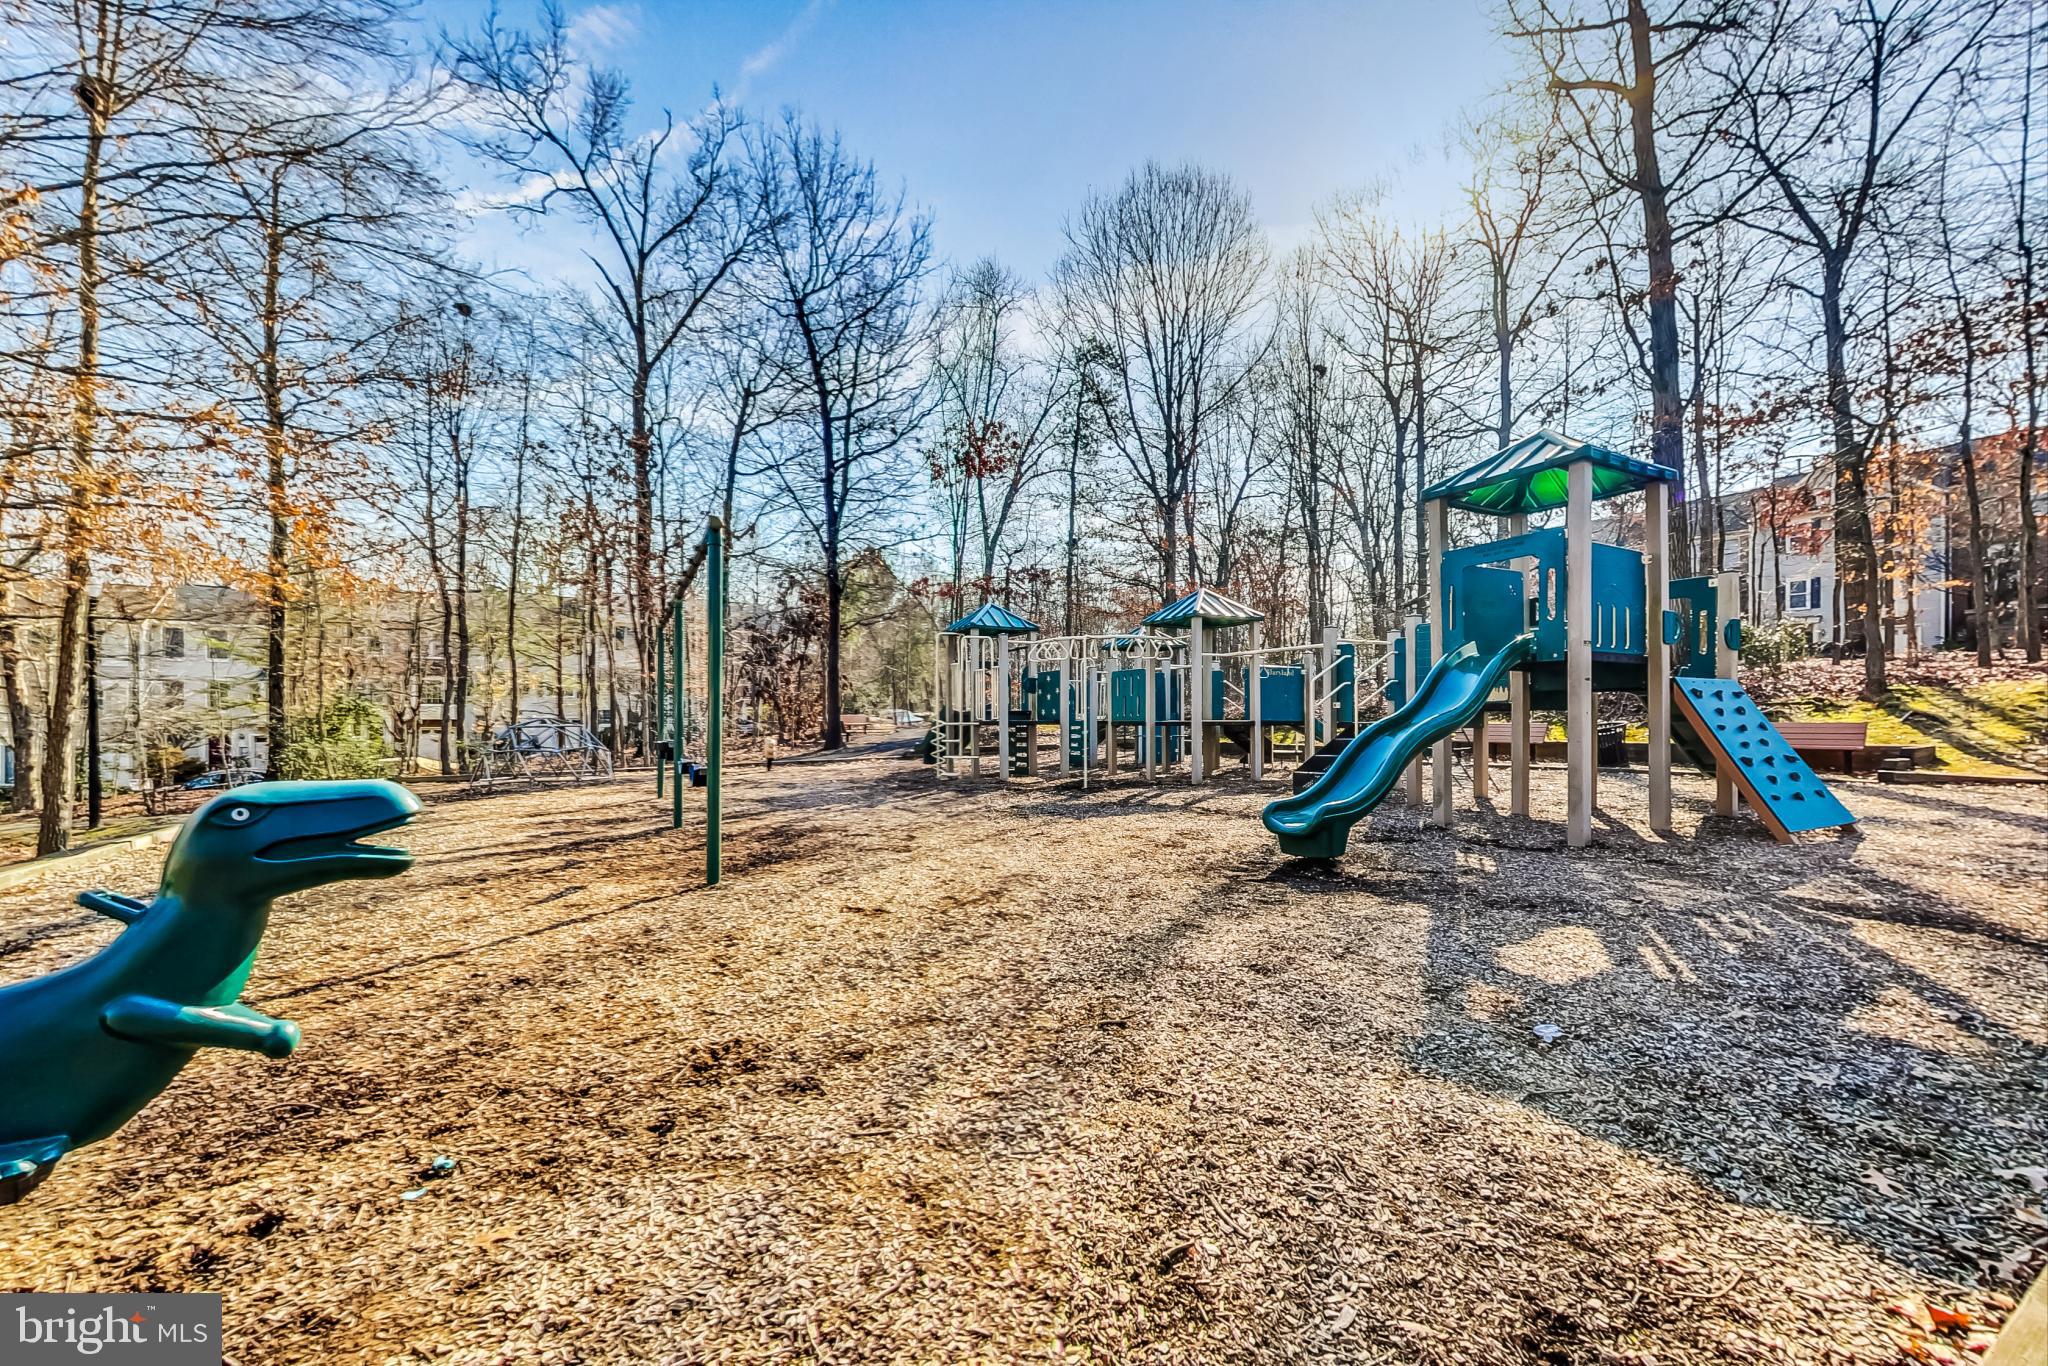
The community of Russett is professionally managed by FirstService Residential and governed by a Homeowner's Association comprised of owner neighbors who review community issues monthly and resolve issues efficiently. Monthly HOA fees are less than $150/mo and include access to community pools, tennis courts, tot lots and miles of wooded nature trails. Oxbow Nature Preserve and the Little Patuxent River boarder a large portion of the community, showcasing the neighborhood's original marketing slogan of "Russett: Where nature is part of the plan." Board of Education land for future elementary school is one more sustainable growth feature incorporated into the conception of the community. 

Location is the one thing you can never change in a property and is one of the main reasons why Russett has maintained such a "cult following" amongst central Maryland homebuyers for over 30 years. Perfectly perched between D.C., Annapolis, Baltimore and Upper Montgomery County (Gaithersburg / Rockville) via B/W Pkwy, Routes 198, 1 and 32 and I-95. Less than 25 mins. to BWI Terminal and 1.5 miles from MARC train station. 

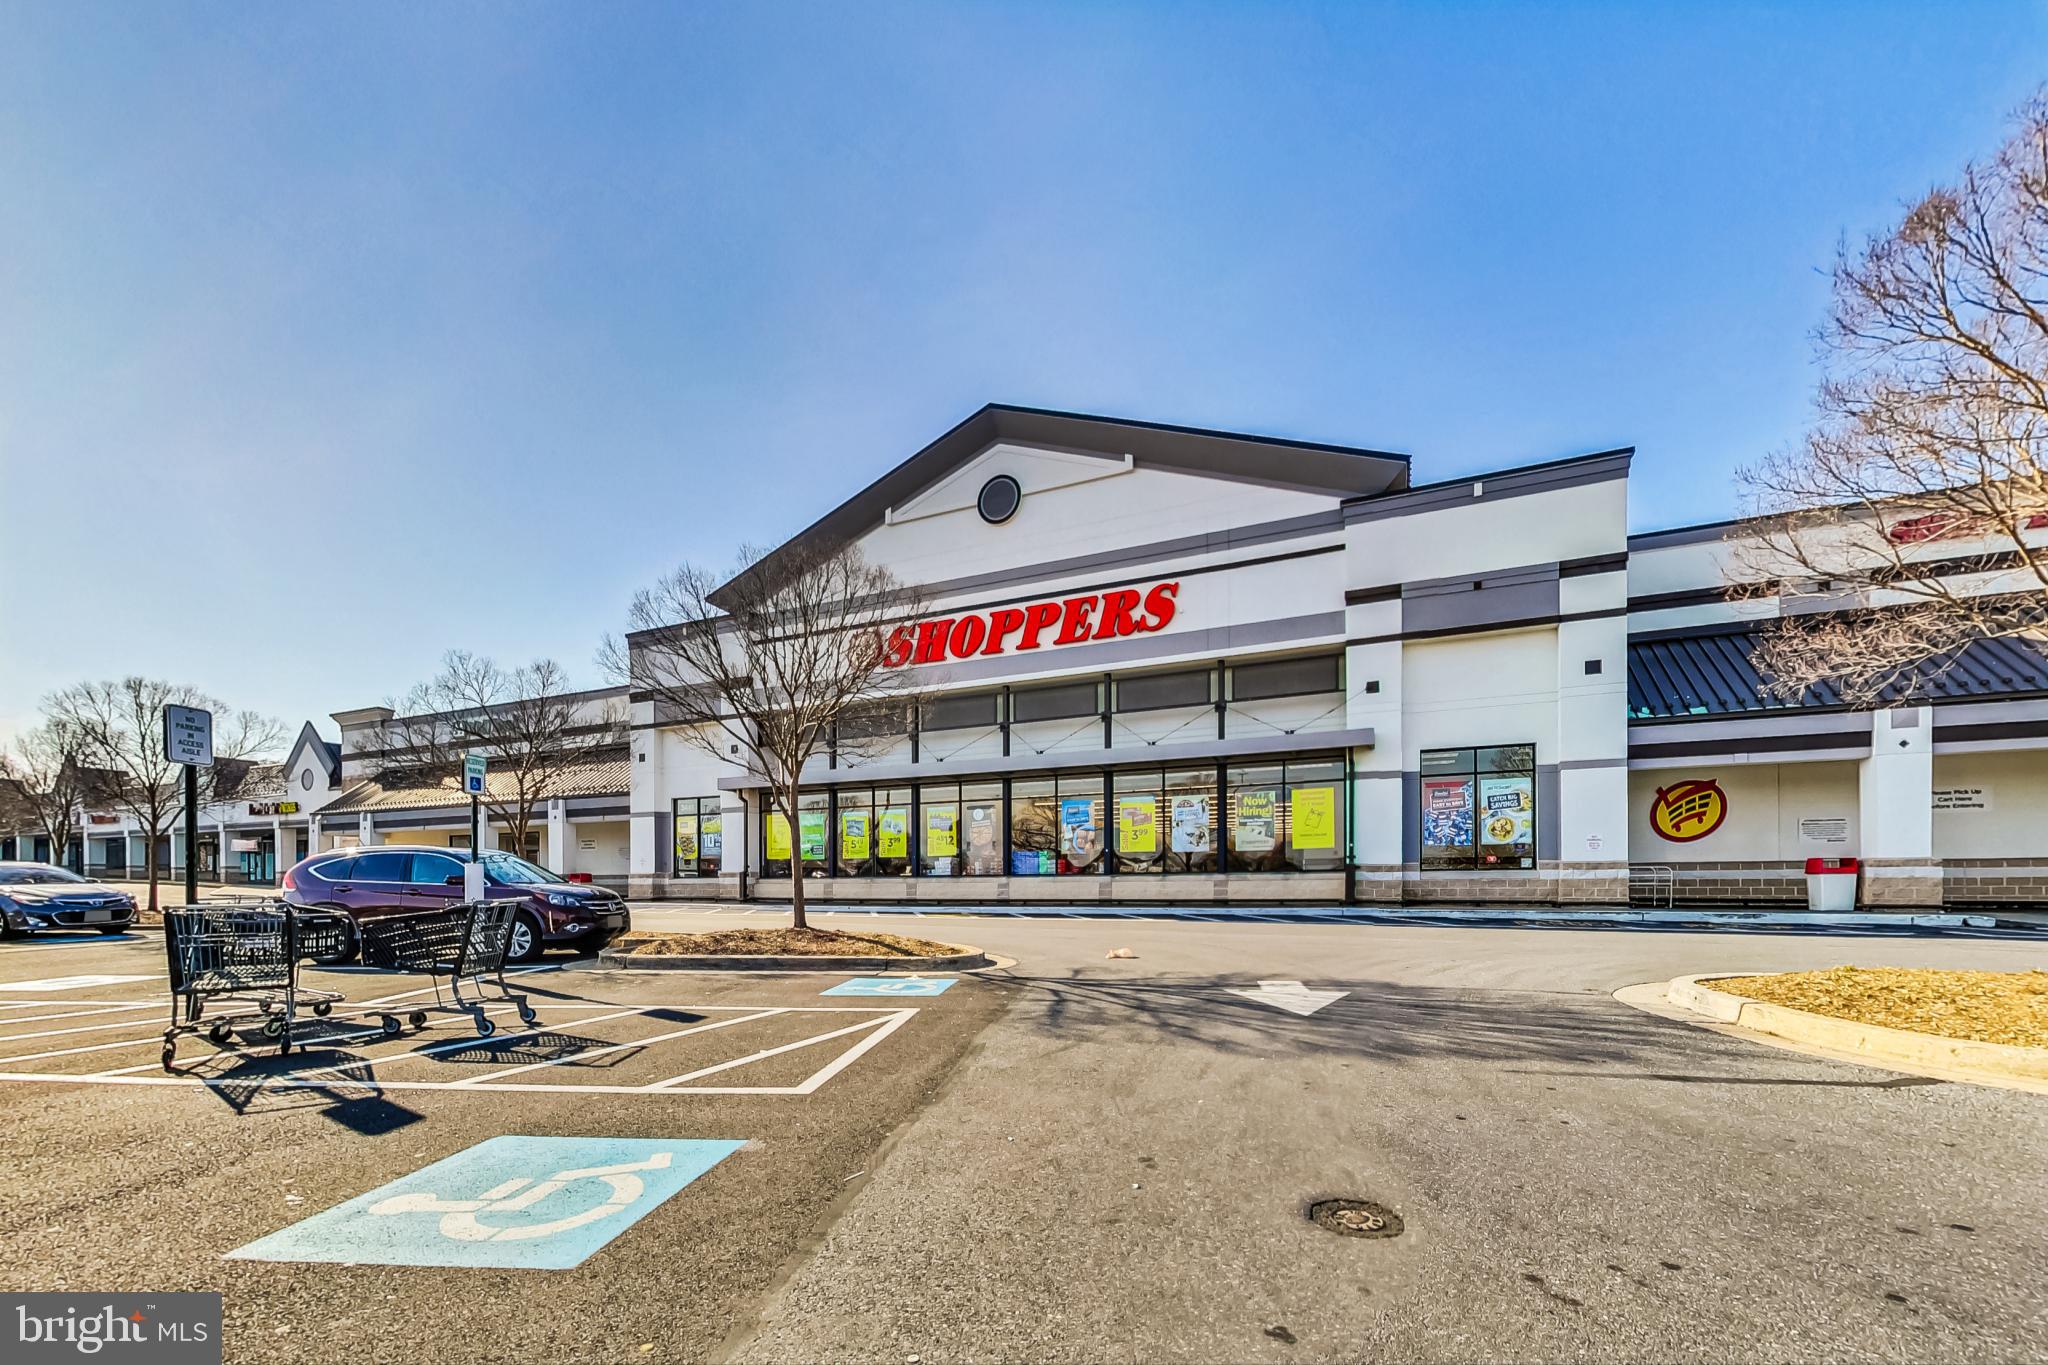
Walking distance to: Shoppers, Target, Sam's Club, TJ Maxx, &Pizza, Chipotle, Starbucks (1 with drive-thru and 1 in Target), Kohl's, Hobby Lobby, Big Lots, ALDI, Royal Farms, Panera, Total Wine, Chick-fil-a, Patient First and many others!

8615 JACKS REEF ROAD

Message successfully sent.

What would you like to know?

What is 3 + 4 ?

I agree to receive email communication and understand I can unsubscribe at any time.

I agree to be contacted by Charis Realty Group - Christine Issler, Broker via call, email, and text for real estate services. To opt out, you can reply 'stop' at any time or reply 'help' for assistance. You can also click the unsubscribe link in the emails. Message and data rates may apply. Message frequency may vary. Privacy Policy

Related Properties

Welcome to 15030 Cherrywood Drive #3N! This spacious 3-bedroom, 2.5-bath condominium offers a bright and inviting layout with abundant natural light throughout. The primary suite features a private balcony, creating the perfect spot to enjoy your morning coffee or unwind at the end of the day. Thoughtfully updated bathrooms add a modern touch, while the lower-level laundry area provides everyday convenience. With generous living spaces and a functional floor plan, this home offers comfort and flexibility for a variety of lifestyles. Conveniently located near shopping, dining, parks, and major commuter routes, this is an excellent opportunity to enjoy low-maintenance living in a desirable location.
#MDPG2213226

LAUREL

15030 CHERRYWOOD DRIVE 3N

3 Beds

2 Baths

1,596 Sq.Ft.

$369,000

MLS#: MDPG2213226
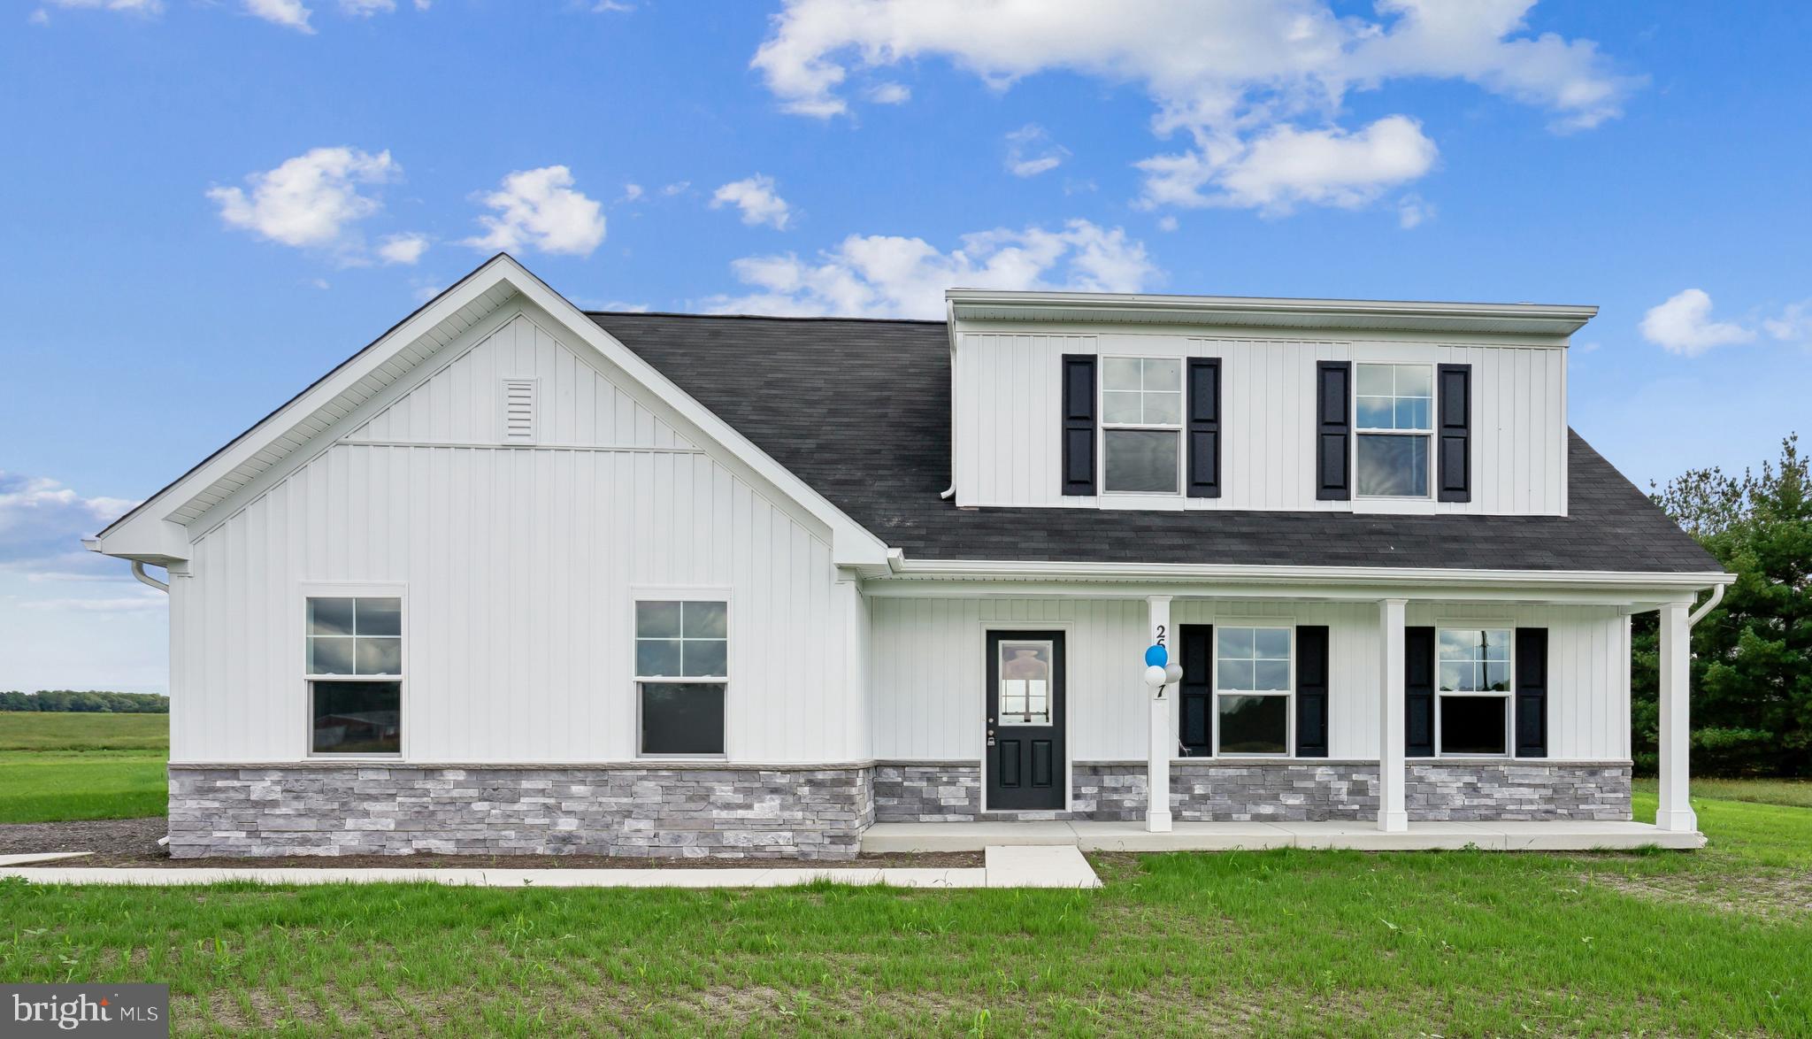
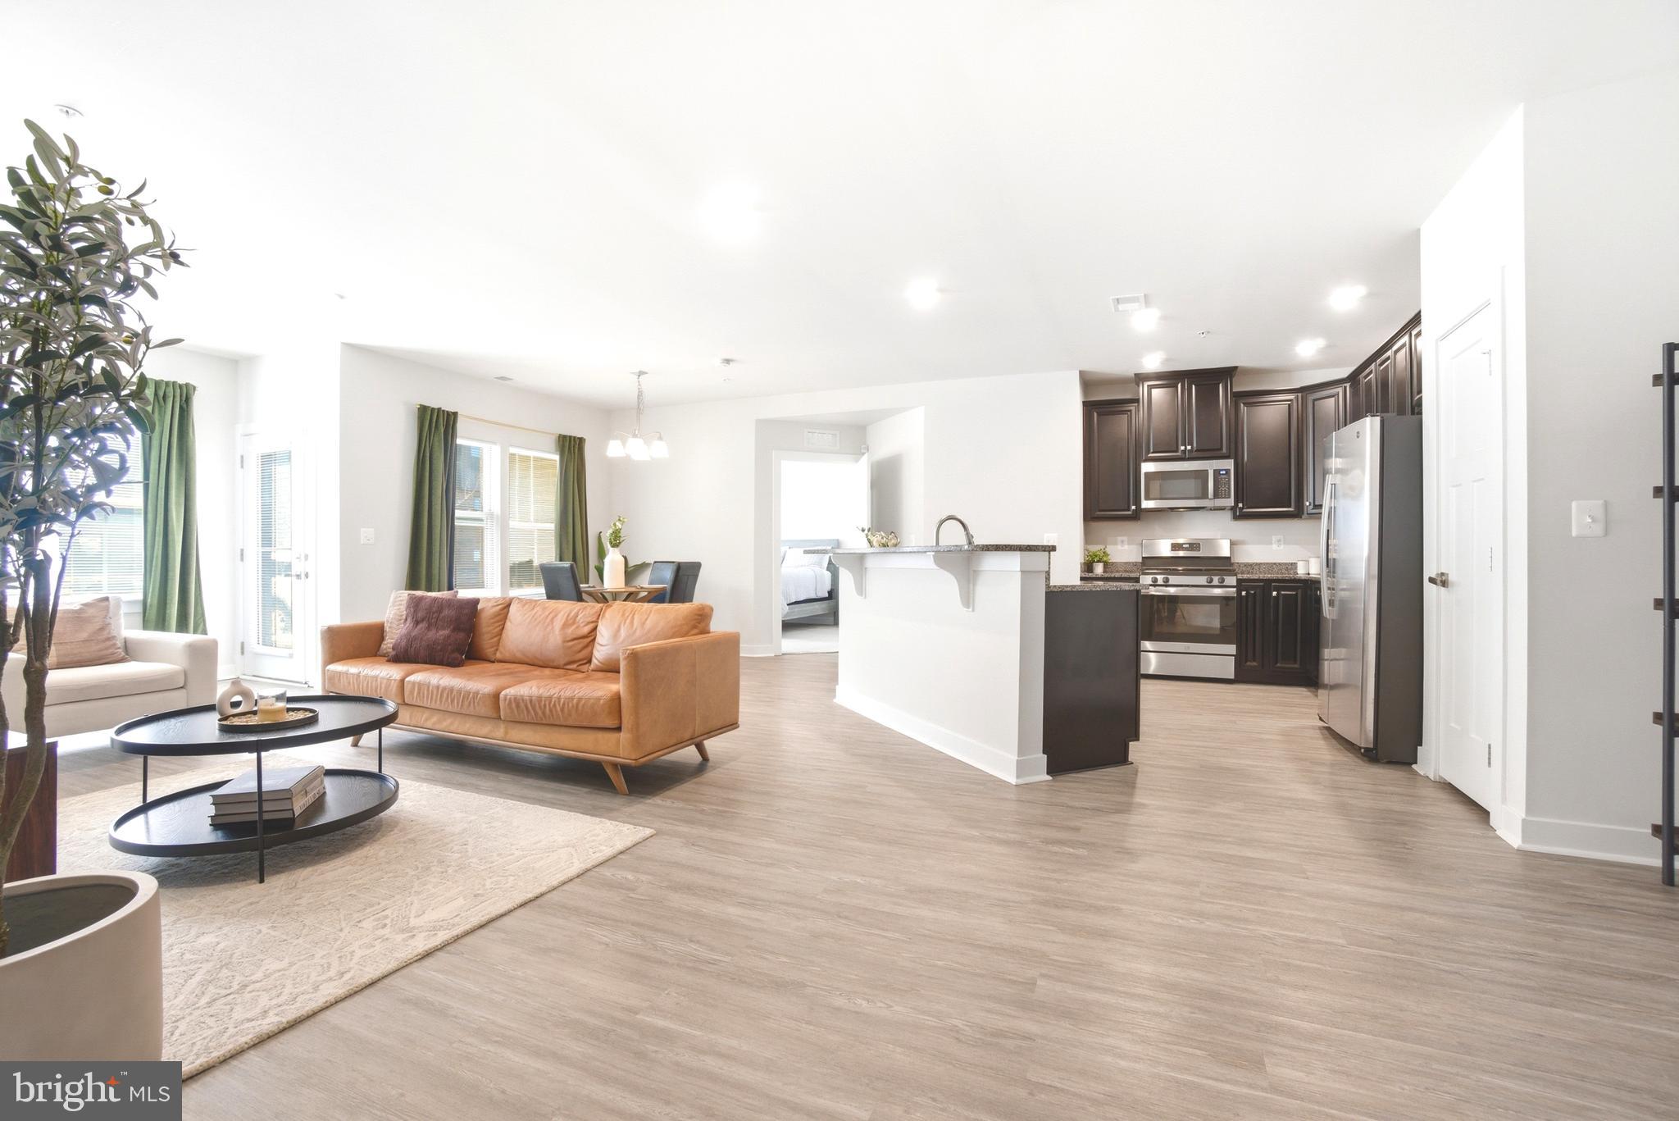
This Blue Ribbon floorplan by Caruso Homes offers the convenience of main-level living with additional space upstairs, making it well suited for a variety of lifestyles. Inside, the open floorplan features an open-concept floorplan with great room, dining area, and kitchen featuring a large center island and pantry. The first-floor primary suite includes a walk-in closet and private en suite bath, while a secondary bedroom and full bath on the main level provide flexibility for guests or a home office. Upstairs, two additional bedrooms share a full bath, creating a separate living space for family or visitors. An attached two-car garage, first-floor laundry room, energy-efficient construction, and a comprehensive builder warranty complete this well-appointed home.

Camp Rd offers the freedom of no HOA, easy access to Route 13, with convenient proximity to shopping, dining, and only 42 miles to Dover Air Force Base. Enjoy the charm of small-town living while staying close to Delaware and Maryland beaches, year-round festivals, outdoor recreation, and everything Southern Delaware has to offer.

This home is currently under construction and photos are for representational purposes only. Contact Caruso Homes for a complete list of included features.
#DESU2115316

LAUREL

9782 CAMP ROAD

4 Beds

3 Baths

1,783 Sq.Ft.

$430,515

MLS#: DESU2115316
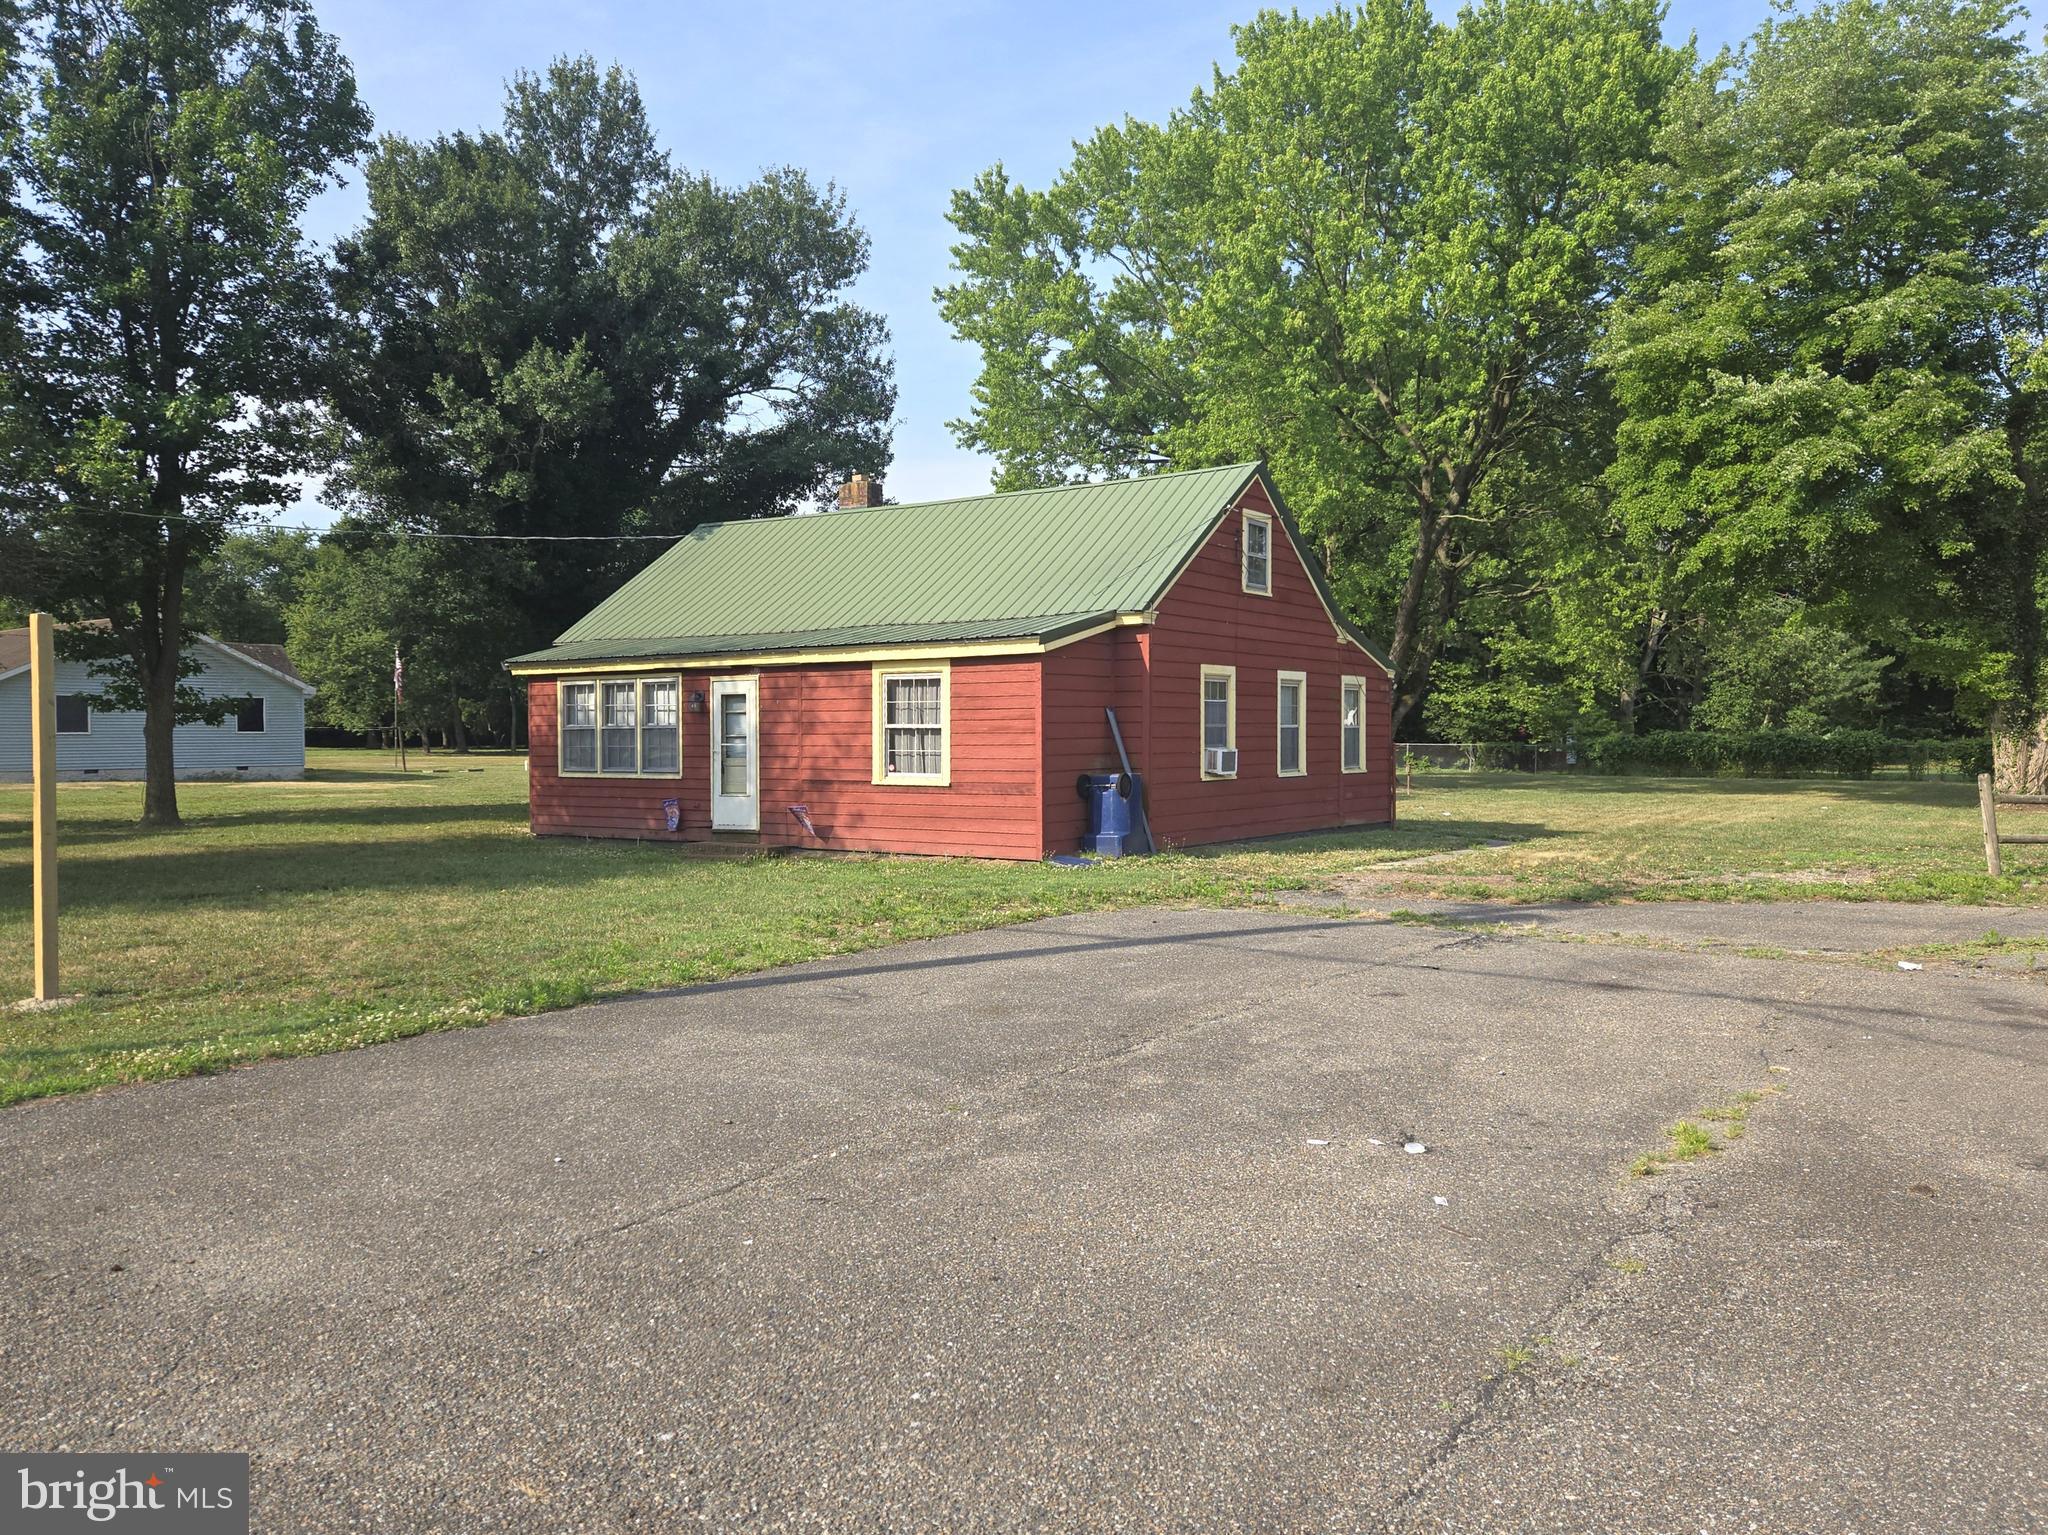
Unique opportunity to own property with a 2BR 1BA bungalow, detached studio/office building, and a detached outbuilding and carport. Owner will install new septic and well with an acceptable offer.
#DESU2114968

LAUREL

28740 SEAFORD ROAD

2 Beds

1 Baths

696 Sq.Ft.

$329,000

MLS#: DESU2114968
Open House Saturday 5/9/26 from 10am to 12pm. Luxury Condo Living at Paddock Pointe,  Laurel, MD *** Welcome to Paddock Pointe, a sought-after transit-oriented community just steps from the MARC Train; perfect for commuters and those seeking convenience and lifestyle in one place. This beautifully designed condo offers a spacious, flexible floor plan with modern finishes and abundant natural light throughout. ✨ Home Features: Bright, lovely open-concept Great Rooms with large windows | Private balcony or patio for outdoor relaxation | Stylish kitchen with brand new cabinetry & large pantry | Spacious primary suite with walk-in closet & dual vanity bath | Second bedroom with large closet + optional flex space (ideal for office or playroom) | Second full bath & in-unit laundry | Optional fireplace for added comfort 🌿 Community Amenities: Dog park  |  Community garden   |    Kayak launch   |  On-site dining & entertainment   | One-level living with the space you need and the lifestyle you deserve.📍 Prime Location:  Located in Laurel, Howard County, with easy access to Rt. 1, I-95, Rt. 32, and the Baltimore-Washington Parkway—making commuting to DC or Baltimore simple and convenient. 
🛠 Low-Maintenance Lifestyle: Exterior maintenance, landscaping, and snow removal are all included, giving you more time to enjoy life, travel, or relax.
#MDHW2065054

LAUREL

10020 RUFFIAN WAY A

2 Beds

2 Baths

1,402 Sq.Ft.

$365,000

MLS#: MDHW2065054

Exceptional value in Russett—**four bedrooms and approximately 2,236 square feet of above-grade living space for under $435,000!** Updated kitchen, and a flexible main-level bedroom ideal for guests, a home office, or additional living space. This gem features expansive living and dining areas, a cozy family room with fireplace, and a well-appointed kitchen with granite countertops, stainless steel appliances, abundant cabinetry, and a sunny breakfast area. French doors lead to a private rear deck, perfect for morning coffee, outdoor dining, or entertaining. Upstairs, the spacious primary suite offers generous closet space and a luxurious en-suite bath with a Jacuzzi soaking tub, separate shower, and dual vanity, along with two additional bedrooms and a full bath.

Enjoy all that the sought-after Russett community has to offer, including scenic walking and biking trails, swimming pool, tennis and basketball courts, playgrounds, clubhouse, library, and beautifully maintained green spaces. Conveniently located near **Fort Meade, NSA, and BWI**, with easy access to MD-295, I-95, Route 32, and Route 198 for commuters traveling throughout the Baltimore-Washington corridor. Shopping, dining, and everyday conveniences are just minutes away at Laurel Town Centre and nearby Target, Walmart, Sam’s Club, grocery stores, and restaurants. **With four bedrooms, generous living space, a flexible main-level layout, private outdoor space, and an outstanding location, this is an exceptional opportunity to own in Russett at an attractive price point.**
#MDAA2157698

LAUREL

8609 WOODLAND MANOR DRIVE

4 Beds

2 Baths

2,236 Sq.Ft.

$434,900

MLS#: MDAA2157698
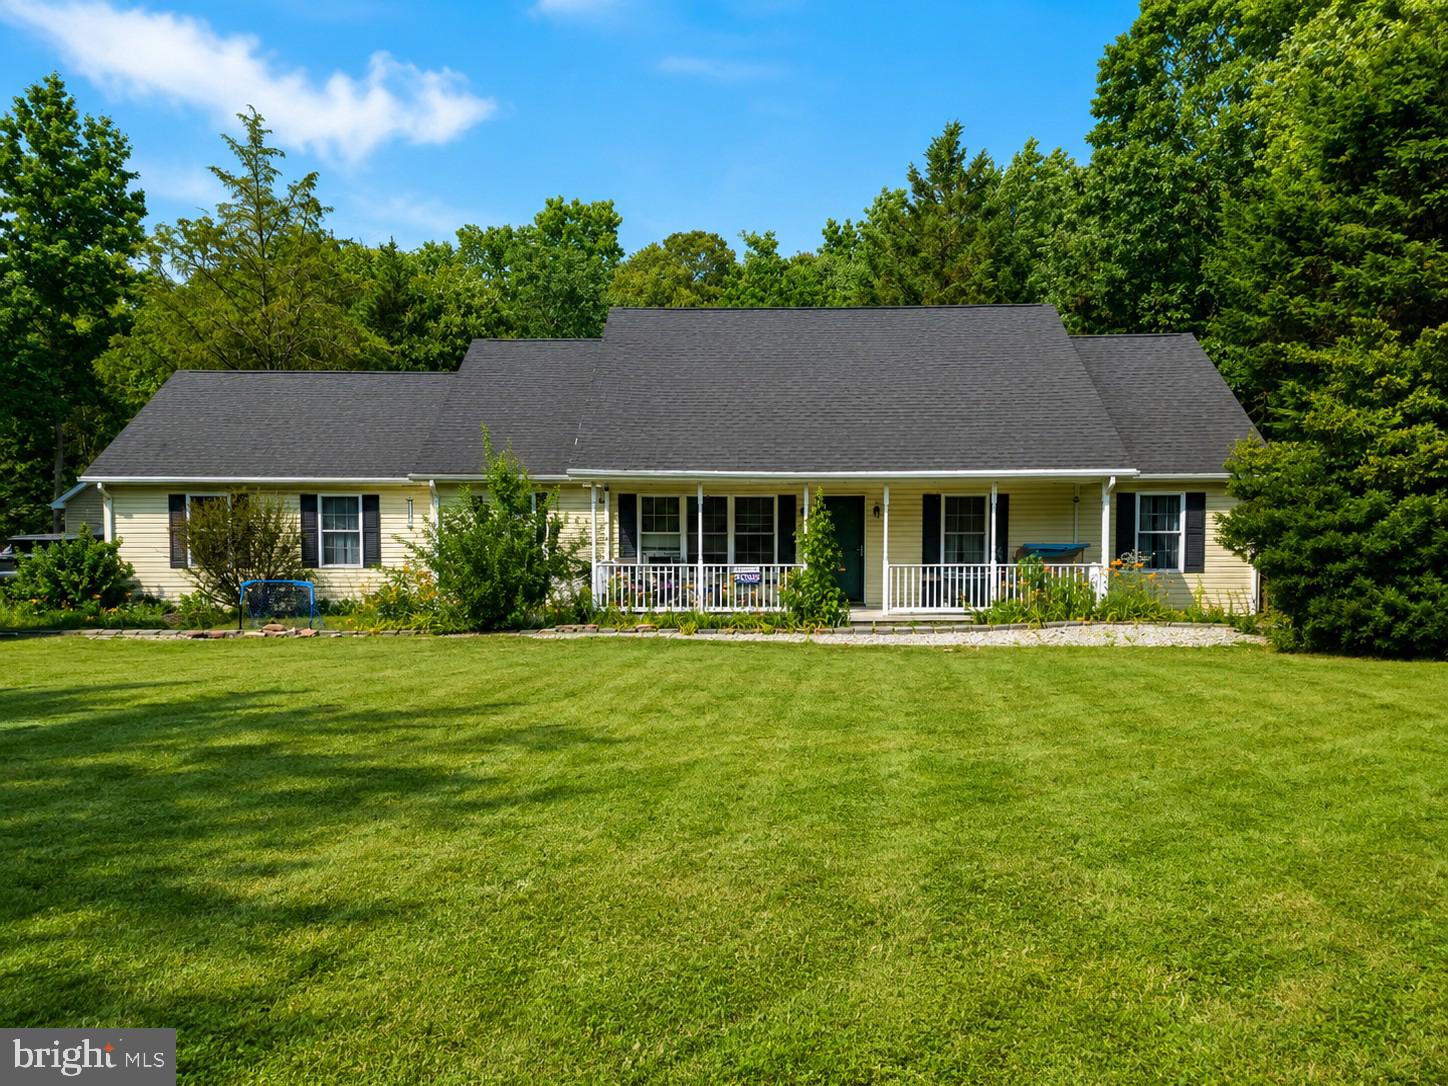
Nestled in the serene Forest Knoll Estates, this charming ranch-style home offers a perfect blend of comfort and functionality. With 1,560 square feet of thoughtfully designed living space, this residence features three spacious bedrooms, two full bathrooms, eat in kitchen, living room, family room and two unfinished rooms upstairs ensuring ample room for relaxation and privacy. Step inside to discover a warm and inviting interior, highlighted by a traditional floor plan that seamlessly connects the kitchen and dining areas. The country-style kitchen is equipped with essential appliances, including a refrigerator, electric oven/range, and dishwasher, making meal preparation a delight. Additional features include ceiling fans for comfort, a convenient laundry area, and an attic for extra storage. Outside, the property sits on a generous one-acre lot, beautifully landscaped to enhance the natural beauty of the rural setting. Enjoy outdoor living on the deck or porch, perfect for morning coffee or evening relaxation. The detached two-car garage and stone driveway offer ample parking and storage solutions. This home is not just a place to live; it's a sanctuary where memories are made. Experience the peaceful lifestyle of rural living while being just a short drive from local amenities. Don't miss the opportunity to make this inviting residence your own!
*All material is being left to help with finishing the upstairs.
#DESU2113740

LAUREL

33121 FOREST KNOLL DRIVE

3 Beds

2 Baths

2,136 Sq.Ft.

$399,999

MLS#: DESU2113740

This 55+ unit gives you the modern amenities, safety and security, and the peace of mind you deserve. Two bedrooms and two baths complimented by an open floor plan. Building is accessible by security door entry. The building features secure entry. The condo fee includes water and the community amenities include a fitness and community center. Enjoy an active community offering a variety of events and activities.
#MDHW2073280

LAUREL

8460 ICE CRYSTAL DRIVE K

2 Beds

2 Baths

1,347 Sq.Ft.

$329,900

MLS#: MDHW2073280

$4,000.00 to Buyer at closing.  Extra Bonus bedroom in basement.
Welcome Home to Russett—One of Laurel's Most Sought-After Amenity-Rich Communities!
Experience the perfect blend of comfort, style, and convenience in this sun-filled, three-level Colonial-style end-unit townhome, ideally located in the desirable Russett community of Anne Arundel County.

Step inside to discover an inviting open-concept floor plan enhanced by rich wood flooring and an abundance of natural light. Designed for both everyday living and entertaining, the main level features a spacious living room, a comfortable sitting area, a beautifully appointed kitchen with a center island, a formal dining room perfect for family dinners or holiday gatherings, and a convenient powder room.

The upper level offers two spacious primary bedroom suites, each featuring its own private full bathroom and generous walk-in closet, providing comfort and privacy for family members or overnight guests.

The finished lower level expands your living space with a cozy family room, a full bathroom, laundry area with washer and dryer, and additional storage. A bright bonus room with windows provides exceptional flexibility and can easily serve as a home office, guest room, nursery, study, fitness room, hobby room, or playroom. Has a freestanding wall to wall armoire to maximize storage while customizing the space to fit your needs and can be use as a 3rd bedroom.

Step outside to enjoy your fully enclosed backyard, offering a private outdoor retreat that's ideal for relaxing, gardening, entertaining, or enjoying pets and children in a secure setting.

As a resident of Russett, you'll enjoy outstanding community amenities, including:

Resort-style swimming pool
Tennis, basketball, and volleyball courts
Tot lots and playgrounds
Community center and pool house
Recreation areas
Over 13 miles of scenic walking, jogging, and biking trails

Conveniently located just around the corner from Russett Green Shopping Center, you'll have easy access to Sam's Club, Walmart, restaurants, shopping, and everyday conveniences. The location also offers easy access to major commuter routes, Fort Meade, BWI Airport, Baltimore, and Washington, D.C.

This exceptional home offers the space, versatility, and lifestyle today's buyers are looking for. Schedule your private tour today and discover everything this beautiful Russett townhome has to offer!
#MDAA2143134

LAUREL

8311 FROSTWOOD DRIVE

2 Beds

3 Baths

1,954 Sq.Ft.

$438,000

MLS#: MDAA2143134
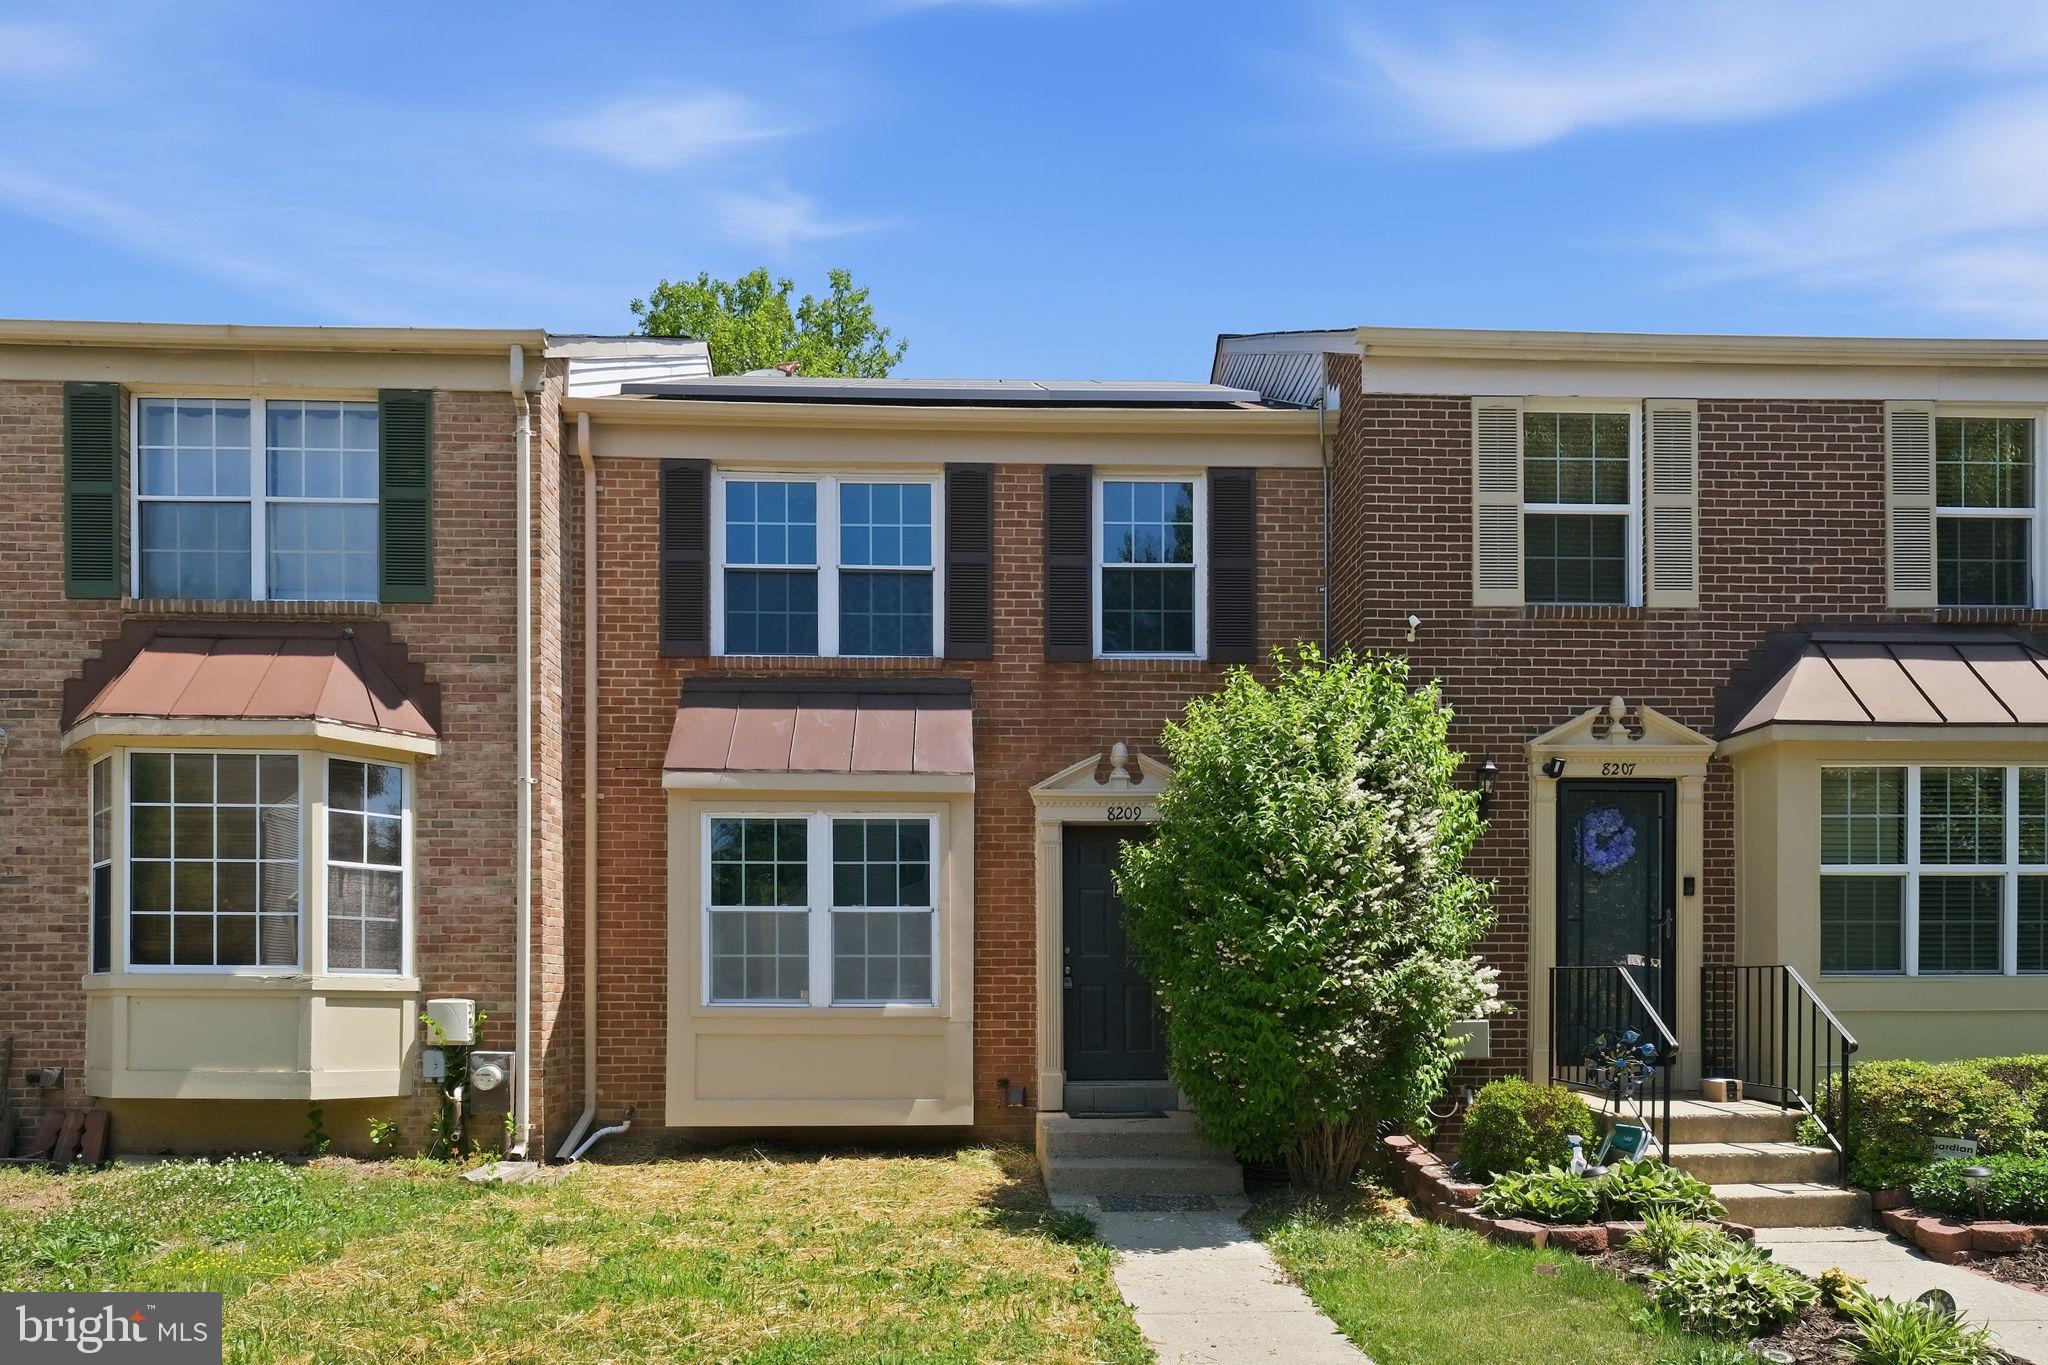
Welcome to 8209 Londonderry Ct in sought-after Laurel, Maryland — a beautifully maintained home nestled on a quiet cul-de-sac in one of Prince George’s County’s most convenient commuter locations. This spacious property offers the perfect blend of comfort, functionality, and suburban charm with easy access to Washington, DC, Baltimore, Fort Meade, and major commuter routes including I-95, Route 29, and the ICC.

Step inside to discover a bright and inviting floor plan featuring generous living spaces, abundant natural light, and thoughtful updates throughout. The home boasts a large kitchen with ample cabinet space, ideal for entertaining and everyday living, along with comfortable bedrooms and versatile spaces perfect for a home office, gym, or guest suite.

Enjoy outdoor living in the private backyard — perfect for summer barbecues, gardening, or relaxing evenings. Located near shopping, dining, parks, and top commuter conveniences, this Laurel home combines peaceful neighborhood living with unmatched accessibility.

Whether you’re searching for a move-in ready home in Laurel MD, a commuter-friendly property near DC and Baltimore, or a spacious home in Prince George’s County, 8209 Londonderry Ct delivers exceptional value and location.

*Tesla Solar Panels are optional for the new homeowner and NOT a lien on the property. Please see the attached documents stating this from Tesla directly. One or more photos have been virtually staged*
#MDPG2204426

LAUREL

8209 LONDONDERRY COURT

3 Beds

2 Baths

1,296 Sq.Ft.

$410,000

MLS#: MDPG2204426

CHARMING Home in Historic area of Laurel.  Property has been remodeled and Features 3 Bed 2 bath, Eat-In Kitchen with Quarts Countertops, Vinyl Flooring with Open Floor Plan, Recessed Lighting, Large Backyard with Detach Garage or storage area, Newer Roof and Siding.  Convenient to Hwy, schools, shopping and more.  Schedule your showing today!
***Photo's have been AI enhanced***
#MDPG2221392

LAUREL

516 PRINCE GEORGE STREET

3 Beds

2 Baths

1,240 Sq.Ft.

$439,900

MLS#: MDPG2221392

Send a message

Message successfully sent.

Your message

What is 3 + 4 ?

Reason for contacting?

I agree to receive email communication and understand I can unsubscribe at any time.

I agree to be contacted by Charis Realty Group - Christine Issler, Broker via call, email, and text for real estate services. To opt out, you can reply 'stop' at any time or reply 'help' for assistance. You can also click the unsubscribe link in the emails. Message and data rates may apply. Message frequency may vary. Privacy Policy

Sign Out

Virtual Assistant

Would you like to take the next step with this property? We can help you schedule a showing or virtual tour, or send you more details.

Yes, I would like more information.

Thank You for Your Reply, One of Our Agents will contact you as soon as possible

No, maybe later.

Thank you, you can always contact me via email, phone number or through the contact form.

Realhub AI

Lucy - Your AI-Powered Realtor

Update Your Temporary Password

Personalize your search

Enter your email and we'll notify you immediately when new listings match what you're looking for.

or enter email address

Already have an account ? Login here

Continue your home search

I agree to receive communications and understand I can unsubscribe at any time.

I agree to be contacted by Charis Realty Group - Christine Issler, Broker via call, email, and text for real estate services. To opt out, you can reply 'stop' at any time or reply 'help' for assistance. You can also click the unsubscribe link in the emails. Message and data rates may apply. Message frequency may vary. Privacy Policy

Already have an account ? Login here

We use cookies

We use cookies primarily for analytics to enhance your experience. By accepting, you agree to our use of these cookies. You can manage your preferences or learn more about our cookies policy.