Features & Amenities

Interior

  • Other Interior Features

    Eat-in Kitchen, Kitchen Island, Soaking Tub, Walk-In Closet(s), Other

  • Total Bedrooms

    4

  • Bathrooms

    4

  • 1/2 Bathrooms

    1

  • Above Grade Finished Area

    3750.0

  • Basement YN

    YES

  • Cooling YN

    YES

  • Cooling

    Central Air

  • Fireplace YN

    YES

  • Heating YN

    YES

  • Heating

    Baseboard, Natural Gas

  • Pet friendly

    Cats OK, Dogs OK

Exterior

  • Garage

    Yes

  • Garage spaces

    2

  • Construction Materials

    Brick, Vinyl Siding

  • Parking

    Garage Door Opener, Asphalt, Off Street, Circular Driveway, Attached

  • Patio and Porch Features

    Deck

  • Pool

    No

  • Waterfront YN

    NO

  • View

    Trees/Woods

Area & Lot

  • Lot Features

    Corner Lot

  • Lot Size(acres)

    0.61

  • Lot Size(square feet)

    26,434

  • Property Type

    Residential

  • Property Sub Type

    Single Family Residence

  • Architectural Style

    Colonial

Price

  • Sales Price

    $1,295,000

  • Tax Amount

    $14,650

  • Sq. Footage

    5,650

  • Price/SqFt

    $229

HOA

  • Association

    No

School District

  • Elementary School

    BANNOCKBURN

  • Middle School

    THOMAS W. PYLE

  • High School

    WALT WHITMAN

Property Features

  • Senior Community YN

    NO

  • Sewer

    Public Sewer

  • Tax Lot

    18

  • Water Source

    Public

Schedule a Showing

Showing scheduled successfully.

<
>
IN PERSON
VIA CHAT

What is 3 + 4 ?


Mortgage calculator

Estimate your monthly mortgage payment, including the principal and interest, property taxes, and HOA. Adjust the values to generate a more accurate rate.

Your payment

Principal and Interest:

$

Property taxes:

$

HOA fees:

$

Total loan payment:

$

Total interest amount:

$

Location

County

MONTGOMERY

Elementary School

BANNOCKBURN

Middle School

THOMAS W. PYLE

High School

WALT WHITMAN

Listing Courtesy of Marsha M Schuman, Washington Fine Properties, LLC

RealHub Information is provided exclusively for consumers' personal, non-commercial use, and it may not be used for any purpose other than to identify prospective properties consumers may be interested in purchasing. All information deemed reliable but not guaranteed and should be independently verified. All properties are subject to prior sale, change or withdrawal. RealHub website owner shall not be responsible for any typographical errors, misinformation, misprints and shall be held totally harmless.

Agent Tamara Warrenfeltz

Salesperson, Realtor

Tamara Warrenfeltz

Call Tamara today to schedule a private showing.


* Listings on this website come from the FMLS IDX Compilation and may be held by brokerage firms other than the owner of this website. The listing brokerage is identified in any listing details. Information is deemed reliable but is not guaranteed. If you believe any FMLS listing contains material that infringes your copyrighted work please review our DMCA policy and learn how to submit a takedown request.© 2024 FMLS.
NEW PRICE IN BANNOCKBURN ESTATES!! 7221 Hidden Creek Rd is a timeless brick Colonial with classic charm and beautiful features. A home built for generations to come, this 4 Bedroom and 4.5 Bath property spans approximately 5,650 generous square feet throughout 3 levels. Prominently situated on a 0.60 Acre corner lot in Bannockburn Estates, the curb appeal is undeniable. Custom features are found throughout, adding character to each room. From the distinct crown molding to the walls of built-ins, this truly is a special home that has been thoughtfully designed and cared for.   The Main Level showcases a traditional floor plan that begins with the Foyer that is flanked by the Living Room and private Study. The Living Room is warmed by a Fireplace with a handsome mantle and gleaming hardwood floors. The Living Room flows into the formal Dining Room that sits adjacent to the Kitchen and has French doors that open to the rear Deck. Updated with stainless steel appliances and chic granite counters, the Eat-in Kitchen showcases a center island and an adjoining Breakfast Room with views of the Deck. The Family Room is a gorgeous entertaining space with pegged wood flooring, beamed ceilings, a fireplace with a stone surround, and a wall of built-ins with recessed lighting and a wet bar. The Family Room also opens to the Rear Deck that spans the entire width of the home. Also, on this Level is a Powder Room and Laundry/ Mud Room with access to the Garage. There is plenty of off-street parking with the attached 2-Car Garage and a circular driveway.  There are 4 Bedrooms and 3 Full Baths on the Upper Level, including a Primary Suite that is comprised of a Bedroom, Sitting Room, Walk-in Closet, and a large En-Suite Bath. The Primary Bath features a dual vanity, large soaking tub, and a separate shower. There are 3 Secondary Bedrooms and 2 additional Full Baths on the Upper Level.   The Lower Level is made for a number of activities with approximately 1,900 square feet. The Recreation Room has a third Fireplace and a Wine Cellar. The Game Room is spacious and bright and there is an adjacent Hobby Room. A Den and a Full Bath complete this Level. There is also a whole house generator that is included.  Ideally located just across the street from Concord Park, 7221 Hidden Creek Road is in a quiet community that is peacefully tucked away and surrounded by mature trees. The Potomac River, the Crescent Trail, the C&O Canal, and a number of parks and playgrounds are just minutes away, pleasing the most outdoor enthusiast. Residents of Bannockburn Estates are inside the school boundaries for Bannockburn Elementary School, Thomas W. Pyle Middle School, and Walt Whitman High School.

7221 HIDDEN CREEK ROAD

Message successfully sent.

What would you like to know?

What is 3 + 4 ?

I agree to receive email communication and understand I can unsubscribe at any time.

I agree to be contacted by Charis Realty Group - Christine Issler, Broker via call, email, and text for real estate services. To opt out, you can reply 'stop' at any time or reply 'help' for assistance. You can also click the unsubscribe link in the emails. Message and data rates may apply. Message frequency may vary. Privacy Policy

Related Properties

*** Open House This Sunday 12:00 PM – 2:00 PM
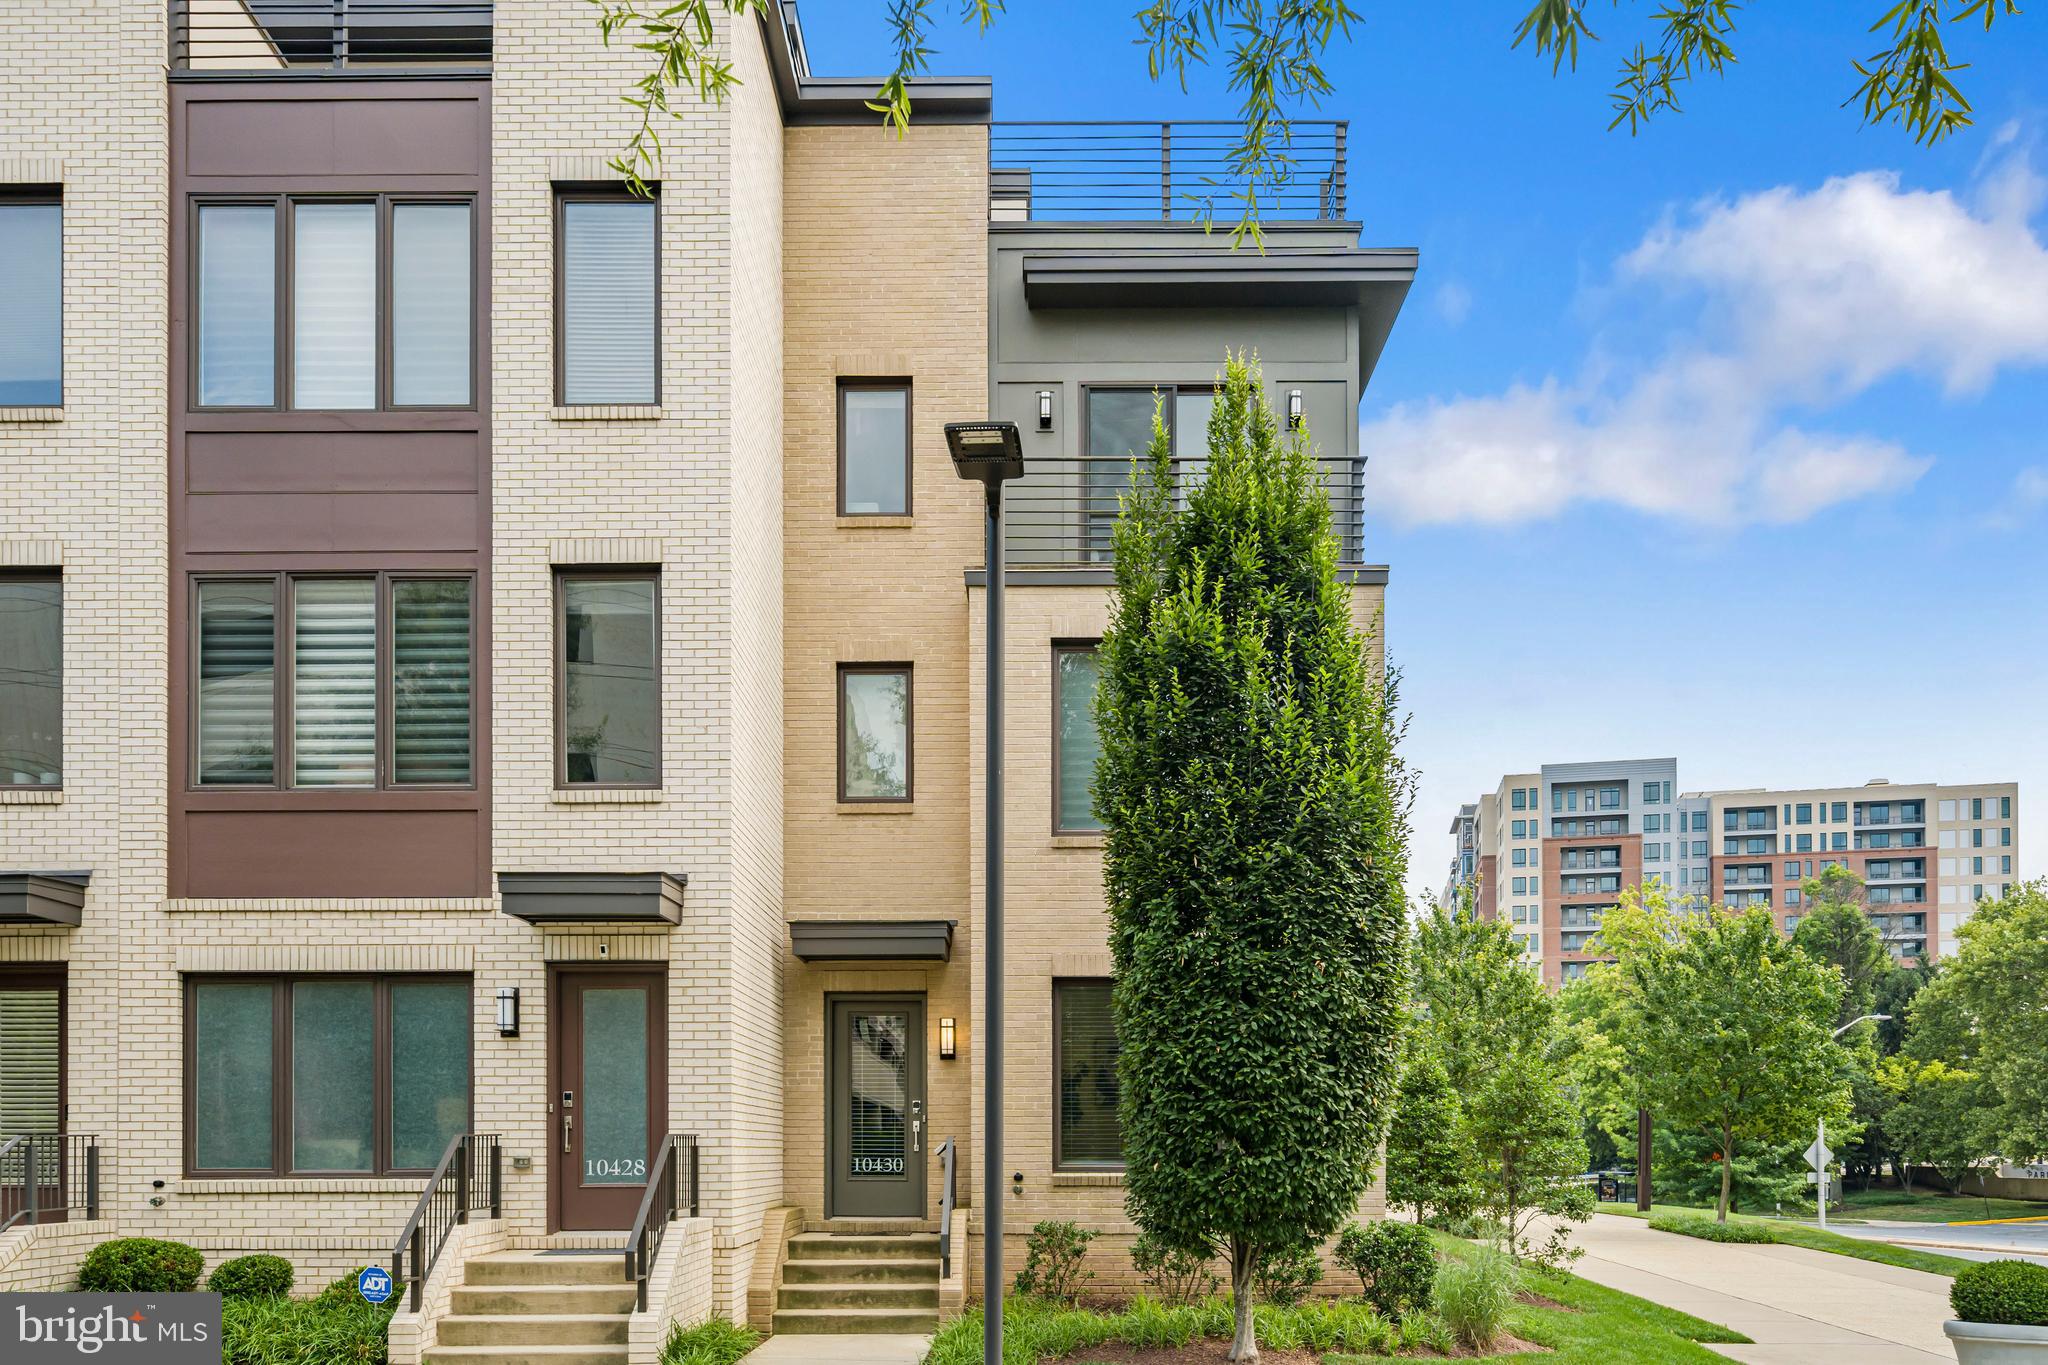
Built in 2019 and freshly painted throughout, this beautifully maintained end-unit townhome is perfectly situated on a premium corner lot, offering extra privacy, beautiful views, and abundant natural light from oversized windows on every level. With 9' ceilings, hardwood floors throughout the main living areas, and designer finishes, this move-in-ready home combines modern style with everyday comfort.

The open-concept main level is ideal for both entertaining and daily living, featuring a gourmet kitchen, spacious living and dining areas, and seamless flow throughout the home. The additional windows unique to the end-unit location create bright, airy spaces filled with natural sunlight.

The top level offers incredible flexibility with a spacious loft, a private fourth bedroom with an en-suite bath, and access to a rooftop terrace with a gas hookup, perfect for grilling, outdoor dining, entertaining guests, or relaxing under the stars. Whether used as a guest suite, home office, gym, or media room, this space easily adapts to your lifestyle.

The HOA fee  includes complimentary EV charging, one street parking permit, one garage parking permit, and garage access. The property also comes with two dedicated parking spaces, with additional overnight street parking available through homeowner-issued permits.

Conveniently located near Cabin John Park, top-rated daycares, grocery stores, cafés, Montgomery Mall, and major commuter routes, the community also offers direct bus service to Grosvenor Metro and downtown Bethesda. Situated within the highly sought-after Walter Johnson school cluster, this exceptional home offers the perfect combination of space, convenience, and one of Bethesda's most desirable locations.
#MDMC2242974

BETHESDA

10430 BREUER STREET

4 Beds

3 Baths

2,731 Sq.Ft.

$1,220,000

MLS#: MDMC2242974

Turnkey Mid-Century Modern Luxury in Carderock Springs. Embrace iconic design and a vibrant community lifestyle in this beautifully updated 1966 Clubview modernist home. Showcasing striking architectural lines across three distinct roof heights and nearly 2,800 square feet, this four-level split is a masterclass in indoor-outdoor harmony.The expansive main level serves as the perfect social hub. A jaw-dropping living and dining area boasts cathedral ceilings and walls of glass that frame serene, wooded views. The meticulously updated gourmet kitchen features a six-burner Wolf gas range, sleek glass-tile backsplashes, and a custom bar area with a wine fridge. Slide open the glass doors to enjoy your private oasis: a .34-acre cul-de-sac lot featuring a fully fenced backyard, manicured landscaping, and a tiered patio layout.With 4 bedrooms and 3 updated bathrooms—including a luxury primary suite with a glass-enclosed rainfall shower—there is space for everyone. The walkout lower levels provide a bright recreation room, den, and flexible home gym/office spaces. Incredible attention to detail defines the property’s premium infrastructure, including high-end triple-paned Pella windows, automated Hunter Douglas shades, a recessed lighting upgrade, newer HVAC and water heater, and a heated, insulated detached two-car garage. Experience the best of Bethesda living with top schools and unmatched neighborhood amenities centered around the nearby Carderock Springs Swim & Tennis Club.
#MDMC2257592

BETHESDA

8200 STONE TRAIL DRIVE

4 Beds

3 Baths

2,780 Sq.Ft.

$1,399,000

MLS#: MDMC2257592

Welcome to 5106 Duvall Dr, a lovely and beautifully updated home in the highly coveted Westmoreland Hillsneighborhood of Bethesda. Offering three bedrooms, two full and two half baths, and a versatile finished third floor, this home combines classic charm with thoughtful modern updates and wonderful indoor-outdoor living.

At the heart of the home is the high-end renovated kitchen, designed with both everyday living and entertaining in mind. Quality cabinetry, beautiful finishes, generous workspace, and a professional-grade Wolf range create a sophisticated and highly functional space for the home chef. Comfortable living and dining areas offer an inviting flow, while abundant natural light enhances the home's warm and welcoming feel.

Upstairs, the well-proportioned bedrooms provide comfortable private spaces, while the finished third floor offers exceptional flexibility. Use it as an additional bedroom, home office, playroom, exercise space, media room, or private retreat—the possibilities are numerous.

Downstairs, a finished basement offers ample space for an addditional playroom, entertainment center, a great workshop, or any sort of fun area one might need!

Outside, the beautiful backyard is a true highlight. A spacious bluestone patio provides an ideal setting for outdoor dining, entertaining, or simply relaxing in the peaceful surroundings. An attached one-car garage and private driveway add everyday convenience and valuable off-street parking.

Set on a charming residential street in sought-after Westmoreland Hills, 5106 Duvall Dr offers a rare combination of location, character, updated finishes, flexible living space, and exceptional outdoor amenities—all just minutes from the best of Bethesda and Northwest Washington.
#MDMC2260502

BETHESDA

5106 DUVALL DRIVE

5 Beds

2 Baths

2,800 Sq.Ft.

$1,449,000

MLS#: MDMC2260502

Great opportunity to own this property that is an END UNIT and has an ELEVATOR! As an end unit, the house has windows on three sides that provide an abundance of light. The elevator provides service to all four levels. The kitchen was renovated two years ago, the deck was redone this year with Trek flooring, one heating and air conditioner system was replaced two years ago. The location of the house is close to Metro, bus stop, shops, and restaurants.
#MDMC2260286

BETHESDA

8517 HALSTON WAY

3 Beds

3 Baths

3,070 Sq.Ft.

$1,299,000

MLS#: MDMC2260286

Perfectly positioned on a private corner lot, this sun-filled Mitchell & Best end-unit townhome has been meticulously maintained and thoughtfully updated throughout. Featuring high ceilings and gleaming hardwood floors, the home offers an elegant yet comfortable layout with expansive formal living and dining rooms, a gourmet kitchen with center island, and an inviting family room highlighted by a beamed ceiling and wood-burning fireplace. Gorgeous replacement windows and French doors open to a private terrace, creating seamless indoor-outdoor living.

The spacious owner’s suite features a vaulted ceiling, two walk-in closets, and a luxurious en-suite bath. Two additional generously sized bedrooms, a remodeled full bath, and an upper-level laundry room complete the bedroom level. The fully finished lower level includes a private recreation room, full bath, and a versatile den/exercise room with its own exterior entrance.

Recent updates provide exceptional value and peace of mind, including a NEW ROOF (2022), AC and evaporator system (2022), electric car charger (2022), duct cleaning (2022), backyard masonry improvements (2023), dishwasher (2023), storm doors (2023), new oven (2025), upgraded garage door lift mechanism with cameras and related systems (2025), and a new backyard gate (2025).

Beyond the home itself, the location is exceptional. This neighborhood is highly acclaimed for Winston Churchill High School pyramid. Seven Locks Elementary is ranked #8 in Maryland, Cabin John Middle School ranks #12 and Windson Churhill High School ranks #8 according to U.S. News.

The oversized two-car garage offers tandem parking and abundant storage space. Combining timeless design, quality updates, and a premium lot, this exceptional home delivers both comfort and convenience in a highly desirable setting.
#MDMC2255388

BETHESDA

8015 QUARRY RIDGE WAY

4 Beds

3 Baths

3,128 Sq.Ft.

$1,100,000

MLS#: MDMC2255388

Now offered at $1,350,000 in Carderock Springs, this 2,595 sq. ft. mid-century modern Glenmore home delivers complete main-level living on a 16,000 sq. ft. lot zoned for top-rated Walt Whitman High School.

The interior is anchored by stunning floors that lead you into the heart of the home: a welcoming living room with wood burning fireplace, soaring ceilings and expansive balcony with views of the beautiful backyard. The space flows seamlessly into the dining room which in turn opens to the private deck, with durable Trex flooring - a perfect spot for morning coffee or evening dining while overlooking the expansive, level lawn. The crisp white kitchen feels both timeless and modern. Whether you’re prepping a casual meal or hosting a gathering, the space is as functional as it is stylish. 

The primary suite is complemented by a thoughtfully renovated bathroom, offering double vanity sinks and tiled in shower. Two additional bedrooms - currently used as home offices- and a hallway bath  complete this main floor.

Downstairs, the expansive walkout basement provides incredible versatility. With direct access to the rear yard, it’s a bright and inviting space for a cozy family room,  a home gym,  4th bedroom and 3rd bath.
For added convenience, the home features an attached 1-car garage, providing plenty of space for vehicles and extra storage.
This is a rare opportunity to find a turnkey home that balances classic mid-century charm with effortless, single-level functionality and modern upgrades.
#MDMC2258000

BETHESDA

8308 LILLY STONE DRIVE

4 Beds

3 Baths

2,595 Sq.Ft.

$1,350,000

MLS#: MDMC2258000

ASK ABOUT POTENTIAL SPECIAL FINANCING/CLOSING COST CREDITS!

A turnkey opportunity in one of Bethesda's most sought-after neighborhoods. This cozy colonial has been completely renovated with quality finishes throughout and includes a detached one-car garage, which is a rarity for this neighborhood. Refinished hardwood floors run throughout the main and upper levels. 

The living room centers around a wood burning fireplace, flowing into a formal dining room and a fully redesigned kitchen featuring new bright white cabinetry, Calacatta Hudson countertops, and stainless GE appliances, laid out for everyday living and easy entertaining. A renovated half bath and a bright three-season room off the dining room round out the main level, extending your living space outdoors for much of the year. 

The upper level offers a primary bedroom plus 2 additional bedrooms with refinished hardwood floors. Fully renovated continental bathroom with a double-sink vanity and porcelain tiled shower with gray marbling accessible by the primary bedroom and hallway. The primary bedroom opens directly to a private rooftop deck above the three-season room, made for your quiet mornings to start or end the day or private space to wind down and relax. 

The lower level adds real flexibility with a full laundry room, French door access, an open-concept living area with recessed lighting and a second wood-burning fireplace, and a second fully renovated bath. Direct access to the fenced backyard and driveway, plus a side entry into the kitchen, makes everyday living effortless. 

Just minutes to I-495, Old Georgetown Rd, and Bradley Blvd, with NIH, Suburban Hospital, Wildwood Shopping Center, and Bethesda Row all nearby.
#MDMC2249522

BETHESDA

5711 WYNGATE DRIVE

3 Beds

2 Baths

1,852 Sq.Ft.

$1,079,900

MLS#: MDMC2249522

Nestled in the charming Hillmead neighborhood, this beautifully renovated Colonial home offers a perfect blend of classic elegance and modern comfort. Built in 1948 and thoughtfully updated in 2018, this residence features four spacious bedrooms and three and a half bathrooms, making it an ideal retreat for those seeking both space and style. As you step inside, you are greeted by warm hardwood floors that flow seamlessly throughout the main living areas. The kitchen is equipped with modern appliances, including a gas oven/range, built-in microwave, dishwasher, and refrigerator, ensuring that culinary adventures are a delight. The home boasts a daylight basement with a walkout level, offering additional living space that can be tailored to your needs-whether it's a playroom, home office, or guest suite. With ample storage and laundry facilities, convenience is at your fingertips. Outside, the property sits on a generous 0.18-acre lot, providing plenty of room for outdoor activities and gardening. The off-street and on-street parking options add to the ease of living in this lovely community. Hillmead is not just about the home; it's about the lifestyle. This neighborhood is known for its friendly atmosphere and strong sense of community. Residents enjoy easy access to local parks, perfect for leisurely strolls or weekend picnics. The nearby bus stop, less than a mile away, offers convenient transportation options for commuting or exploring the surrounding areas. The community is also well served by public services, making daily life comfortable and convenient. This home is more than a property; it's a place to make memories and a community where you can truly belong. Experience the warmth and charm of Hillmead-your new home awaits!
#MDMC2249738

BETHESDA

6210 GREENTREE ROAD

4 Beds

3 Baths

2,083 Sq.Ft.

$1,200,000

MLS#: MDMC2249738
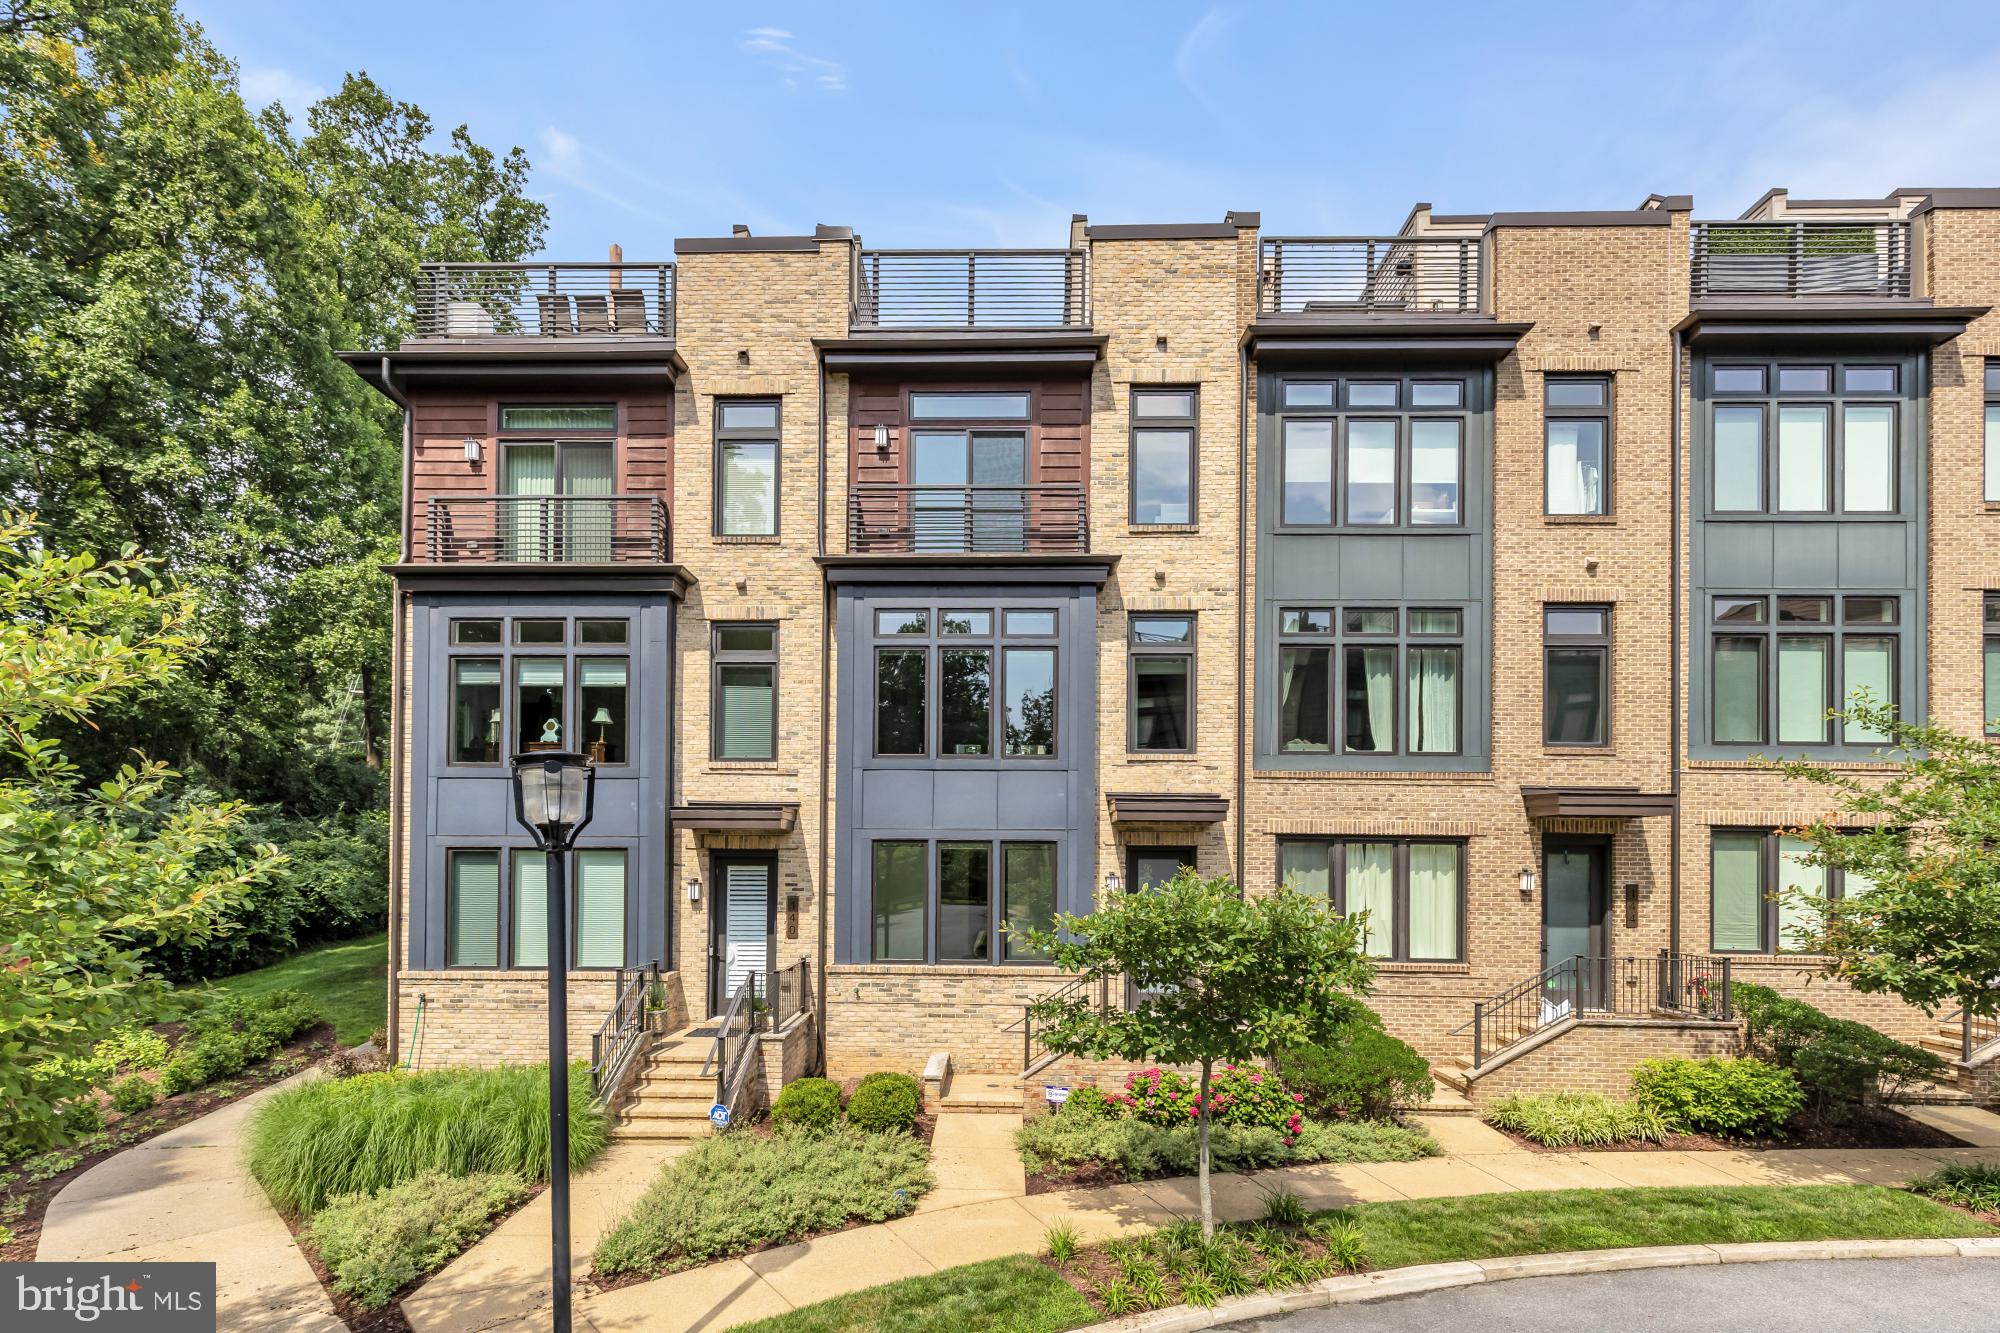
Experience elevated living in this exceptional four-level townhome in the sought-after Grosvenor Heights community. Offering over 3,100 square feet, this beautifully appointed residence features 3 bedrooms and den (with closet), a private den/library, 3 full and 1 half baths, an elevator, and an impressive rooftop terrace with a professionally designed outdoor kitchen.

The light-filled main level showcases 10-foot ceilings, an open-concept layout, and a chef's kitchen with quartz countertops, Bosch stainless steel appliances, ceiling-height cabinetry, and an oversized island. The kitchen flows seamlessly into the spacious family room with a gas fireplace and private deck, while separate living and dining areas provide the perfect setting for entertaining.

Thoughtful upgrades throughout include custom closet systems and built-ins, garage organization, Sonos ceiling speakers, a whole-home Wi-Fi extender, custom laundry shelving, and a filtered water system. The luxurious primary suite offers a peaceful retreat, while two additional bedrooms provide flexibility for family, guests, or a home office.

Ideally located just steps from Fleming Park and minutes to downtown Bethesda, Wildwood Shopping Center, Grosvenor Metro, I-495, and I-270, this home offers the perfect combination of luxury, convenience, and low-maintenance living in one of Bethesda's most desirable communities.
#MDMC2244504

BETHESDA

142 WINSOME CIRCLE

3 Beds

3 Baths

2,614 Sq.Ft.

$1,374,900

MLS#: MDMC2244504

Incredible value in the Whitman district! Welcome to 8901 Melwood Road, a charming Colonial ideally situated on a spacious corner lot in the highly coveted Hillmead neighborhood and Whitman school district. The welcoming front porch, complete with a classic swing, offers wonderful curb appeal and a peaceful place to take in the quiet, tree-lined surroundings. Inside, the home is filled with natural light, beautiful hardwood floors, and timeless character. 

The spacious living room is warm and inviting, with a gas fireplace and recessed lighting. Just beyond, the sun-filled family room features a charming bay window and plenty of space to relax. The bright kitchen with new appliances opens to the dining room and also provides access to the yard. A flexible den on the main level provides a quiet home office, guest room, or potential bedroom, with an adjacent full bathroom. A convenient mudroom offers additional storage and access to the backyard and driveway.

Upstairs, the primary bedroom is a true retreat with vaulted ceilings, an abundance of windows, multiple closets, and built-in storage. The en-suite bathroom provides privacy, while a separate 2nd staircase offers direct alternate access to the main level. Three additional bedrooms are generously sized and filled with natural light. Each features hardwood floors, ample closet space, and more. A hall bathroom with a tub and two linen closets complete the upper level. The lower level provides even more versatility with a spacious and naturally lit recreation room and fourth full bathroom. A large laundry room features built-in cabinetry and a convenient second refrigerator, while the separate workroom offers backyard access, natural light, and abundant storage.

Outside, the flat, fully fenced backyard is perfectly sized for play, entertaining, and gardening. A dedicated garden area and storage shed add to the functionality. The oversized driveway provides convenient off-street parking and easy access to the front porch. The HVAC & water heater were both replaced less than two years ago, offering peace of mind, while new carpet adds a fresh touch. Beautifully maintained and move-in ready, enjoy the perfect balance of immediate comfort and long-term potential, with ample opportunity to create a home that is uniquely your own. Hillmead offers a neighborhood park featuring tennis courts and a terrific playground, as well as year-round community events. Ideally located just minutes from downtown Bethesda, Wildwood, and an array of shops, restaurants, parks, and neighborhood amenities, 8901 Melwood Road offers the space, charm, flexibility, and location you’ve been waiting for!
#MDMC2254878

BETHESDA

8901 MELWOOD ROAD

4 Beds

4 Baths

2,470 Sq.Ft.

$1,045,000

MLS#: MDMC2254878

Send a message

Message successfully sent.

Your message

What is 3 + 4 ?

Reason for contacting?

I agree to receive email communication and understand I can unsubscribe at any time.

I agree to be contacted by Charis Realty Group - Christine Issler, Broker via call, email, and text for real estate services. To opt out, you can reply 'stop' at any time or reply 'help' for assistance. You can also click the unsubscribe link in the emails. Message and data rates may apply. Message frequency may vary. Privacy Policy

Sign Out

Virtual Assistant

Would you like to take the next step with this property? We can help you schedule a showing or virtual tour, or send you more details.

Yes, I would like more information.

Thank You for Your Reply, One of Our Agents will contact you as soon as possible

No, maybe later.

Thank you, you can always contact me via email, phone number or through the contact form.

Realhub AI

Lucy - Your AI-Powered Realtor

Update Your Temporary Password

Personalize your search

Enter your email and we'll notify you immediately when new listings match what you're looking for.

or enter email address

Already have an account ? Login here

Continue your home search

I agree to receive communications and understand I can unsubscribe at any time.

I agree to be contacted by Charis Realty Group - Christine Issler, Broker via call, email, and text for real estate services. To opt out, you can reply 'stop' at any time or reply 'help' for assistance. You can also click the unsubscribe link in the emails. Message and data rates may apply. Message frequency may vary. Privacy Policy

Already have an account ? Login here

We use cookies

We use cookies primarily for analytics to enhance your experience. By accepting, you agree to our use of these cookies. You can manage your preferences or learn more about our cookies policy.