Features & Amenities

Interior

  • Other Interior Features

    Eat-in Kitchen, Cedar Closet(s), Pantry, Recessed Lighting, Walk-In Closet(s), Ceiling Fan(s), Open Floorplan

  • Total Bedrooms

    4

  • Bathrooms

    4

  • Above Grade Finished Area

    4240.0

  • Basement YN

    NO

  • Cooling YN

    YES

  • Cooling

    Ceiling Fan(s), Other, Electric

  • Fireplace YN

    YES

  • Heating YN

    YES

  • Heating

    Exhaust Fan, Electric, Heat Pump

  • Main Level Bedrooms

    2

  • Pet friendly

    Yes

Exterior

  • Garage

    Yes

  • Garage spaces

    3

  • Parking

    Concrete, Garage, Driveway, Attached

  • Pool

    No

  • Waterfront YN

    YES

  • View

    Water, Bay

Area & Lot

  • Lot Features

    Front Yard, Level, Back Yard, Waterfront

  • Lot Size(acres)

    0.39

  • Lot Size(square feet)

    17,000

  • Property Type

    Residential

  • Property Sub Type

    Single Family Residence

  • Architectural Style

    Coastal

Price

  • Sales Price

    $1,550,000

  • Tax Amount

    $10,108

  • Financing Options

    Conventional, Cash

  • Sq. Footage

    4,240

  • Price/SqFt

    $365

HOA

  • Association

    YES

  • Association Fee

    $150

  • Association Fee Frequency

    Annually

  • Association Fee Includes

    N/A

Property Resources

  • Horse Property

    NO

School District

  • Elementary School

    N/A

  • Middle School

    N/A

  • High School

    N/A

Property Features

  • New Construction

    NO

  • Association Amenities

    Picnic Area, Boating, Playground

  • Foundation Details

    Permanent

  • Senior Community YN

    NO

  • Sewer

    Public Sewer

  • Tax Lot

    31P32

  • Water Source

    Public

Schedule a Showing

Showing scheduled successfully.

<
>
IN PERSON
VIA CHAT

What is 3 + 4 ?


Change time

Mortgage calculator

Estimate your monthly mortgage payment, including the principal and interest, property taxes, and HOA. Adjust the values to generate a more accurate rate.

Your payment

Principal and Interest:

$

Property taxes:

$

HOA fees:

$

Total loan payment:

$

Total interest amount:

$

Location

County

QUEEN ANNES

Elementary School

Middle School

High School

Listing Courtesy of Anna Montgomery , Long & Foster Real Estate, Inc.

RealHub Information is provided exclusively for consumers' personal, non-commercial use, and it may not be used for any purpose other than to identify prospective properties consumers may be interested in purchasing. All information deemed reliable but not guaranteed and should be independently verified. All properties are subject to prior sale, change or withdrawal. RealHub website owner shall not be responsible for any typographical errors, misinformation, misprints and shall be held totally harmless.

Agent Tamara Warrenfeltz

AGENT

Tamara Warrenfeltz

Call Tamara today to schedule a private showing.


* Listings on this website come from the FMLS IDX Compilation and may be held by brokerage firms other than the owner of this website. The listing brokerage is identified in any listing details. Information is deemed reliable but is not guaranteed. If you believe any FMLS listing contains material that infringes your copyrighted work please click here to review our DMCA policy and learn how to submit a takedown request.© 2024 FMLS.
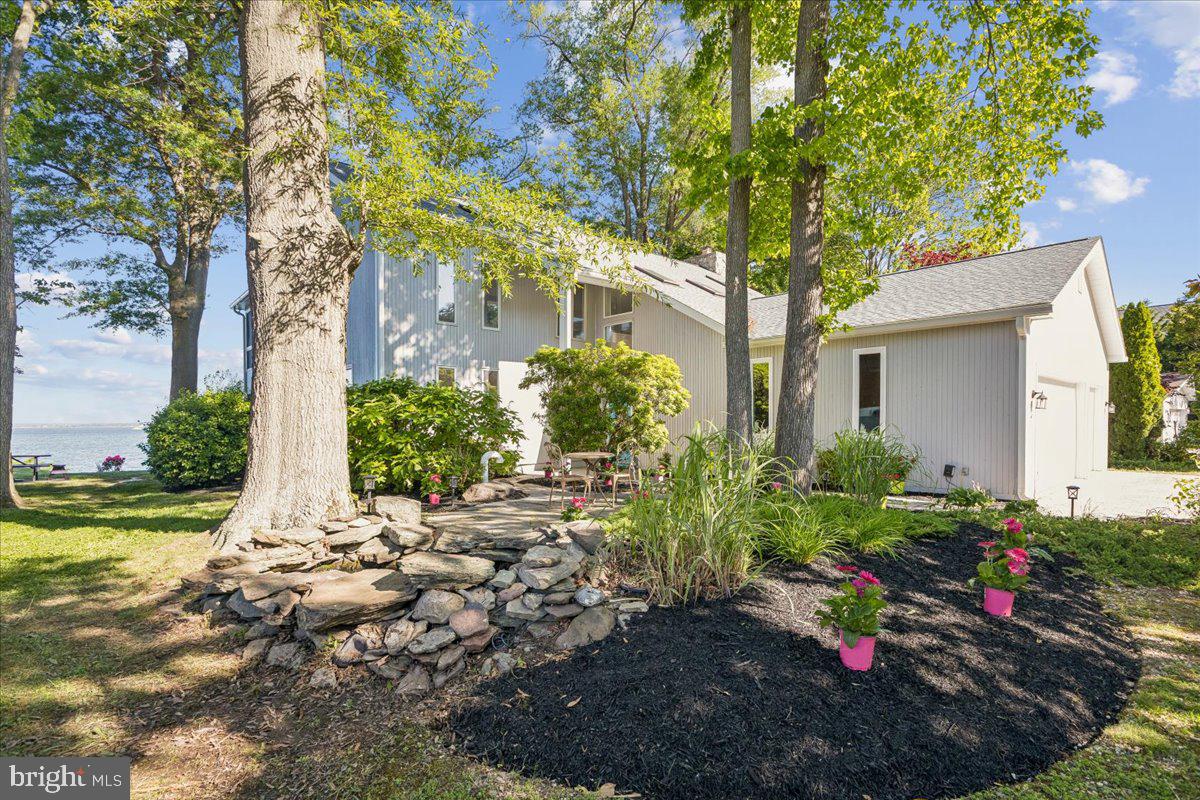
Wake up every day to breathtaking views of the Chesapeake Bay and the iconic Bay Bridge at this exceptional waterfront-inspired home in Stevensville! 702 Bayside Drive is truly one-of-a-kind, offering stunning water views from nearly every room and an incredible setting that captures the beauty of Maryland’s Eastern Shore lifestyle!

This beautifully maintained home combines comfort, elegance, and unforgettable scenery. Enjoy relaxing mornings watching the sunrise over the bay, entertaining with panoramic water views, and peaceful evenings with the Bay Bridge glowing in the distance. The open and airy layout was designed to maximize the views, creating a seamless connection between indoor living and the surrounding waterfront beauty.

✨ Spectacular Chesapeake Bay & Bay Bridge views
✨ Water views from throughout the home
✨ Desirable Bayside location
✨ Bright, open-concept living spaces
✨ Perfect for entertaining or relaxing
✨ Minutes to shopping, dining, marinas, and the Bay Bridge

Homes with views like this rarely come available — this is your chance to own a special piece of the Eastern Shore!

702 BAYSIDE DRIVE

Message successfully sent.

What would you like to know?

What is 3 + 4 ?

I agree to receive email communication and understand I can unsubscribe at any time.

I agree to be contacted by Charis Realty Group via call, email, and text for real estate services. To opt out, you can reply 'stop' at any time or reply 'help' for assistance. You can also click the unsubscribe link in the emails. Message and data rates may apply. Message frequency may vary. Privacy Policy

Related Properties

New on site 3 days ago
105 Night Heron is a substantially expanded and renovated home offering more than 4400 square feet of finished living space plus an additional 850 square feet of finished, conditioned, multi-purpose garage space.  The property features expansive water views and numerous high end finishes including custom Omega cabinetry, granite and black walnut countertops, extensive built-ins, premium Miele, Viking and Sharp appliances, hardwood and limestone flooring, Kohler fixtures, a custom coffered bar-room ceiling, a 500-bottle wine storage room, and extensive recess lighting.

The main floor boasts a dream kitchen with breakfast area and fireplace and a formal dining room off the foyer with designer lighting that is included in the sale.  A bar and billiards room has custom cabinetry, a pool table and seating area with fireplace, and views of Eastern Bay.  Also on this floor is a formal living room with fireplace, a home office with Bay views, and a large mud-laundry room with adjoining powder room.  The large primary suite has 3 closets in the bedroom area as well as a walk in closet and dressing room with custom cabinetry and natural light. The large primary bath has custom cabinetry with lots of storage, a separate tub and shower, dual sinks, limestone floors and a separate water closet. 

The second floor loft opens to two more bedrooms and a shared bath.  One of the bedrooms leads to a veranda with stone fireplace and sweeping views of Eastern Bay.

Appliances include a Miele refrigerator and freezer, Viking gas range, dishwasher, microwave, warming drawer, beverage and wine coolers, washer and dryer, garage refrigerator and beverage station and a Napoleon outdoor grill.  Televisions and sound bars located in the bar area, club room, second floor loft and kitchen are included in the sale.

The garage includes two Lift Master garage door openers, two SunPro motorized screens and RaceDeck flooring.

Cove Creek Club is situated on 334 acres of large home sites with beautiful landscaping and views of Eastern Bay.  Amenities include a USGA rated golf course, a private marina with direct access to Eastern Bay, boat ramp and storage yard, a private sandy beach, tennis, basketball and bocce ball courts, a club house and event facility, pro shop, walking and biking trails, and an exercise facility.  It is conveniently located to Annapolis, Baltimore, Washington DC and Philadelphia.
#MDQA2018278

STEVENSVILLE

105 NIGHT HERON COURT

3 Beds

2 Baths

4,419 Sq.Ft.

$1,675,000

MLS#: MDQA2018278
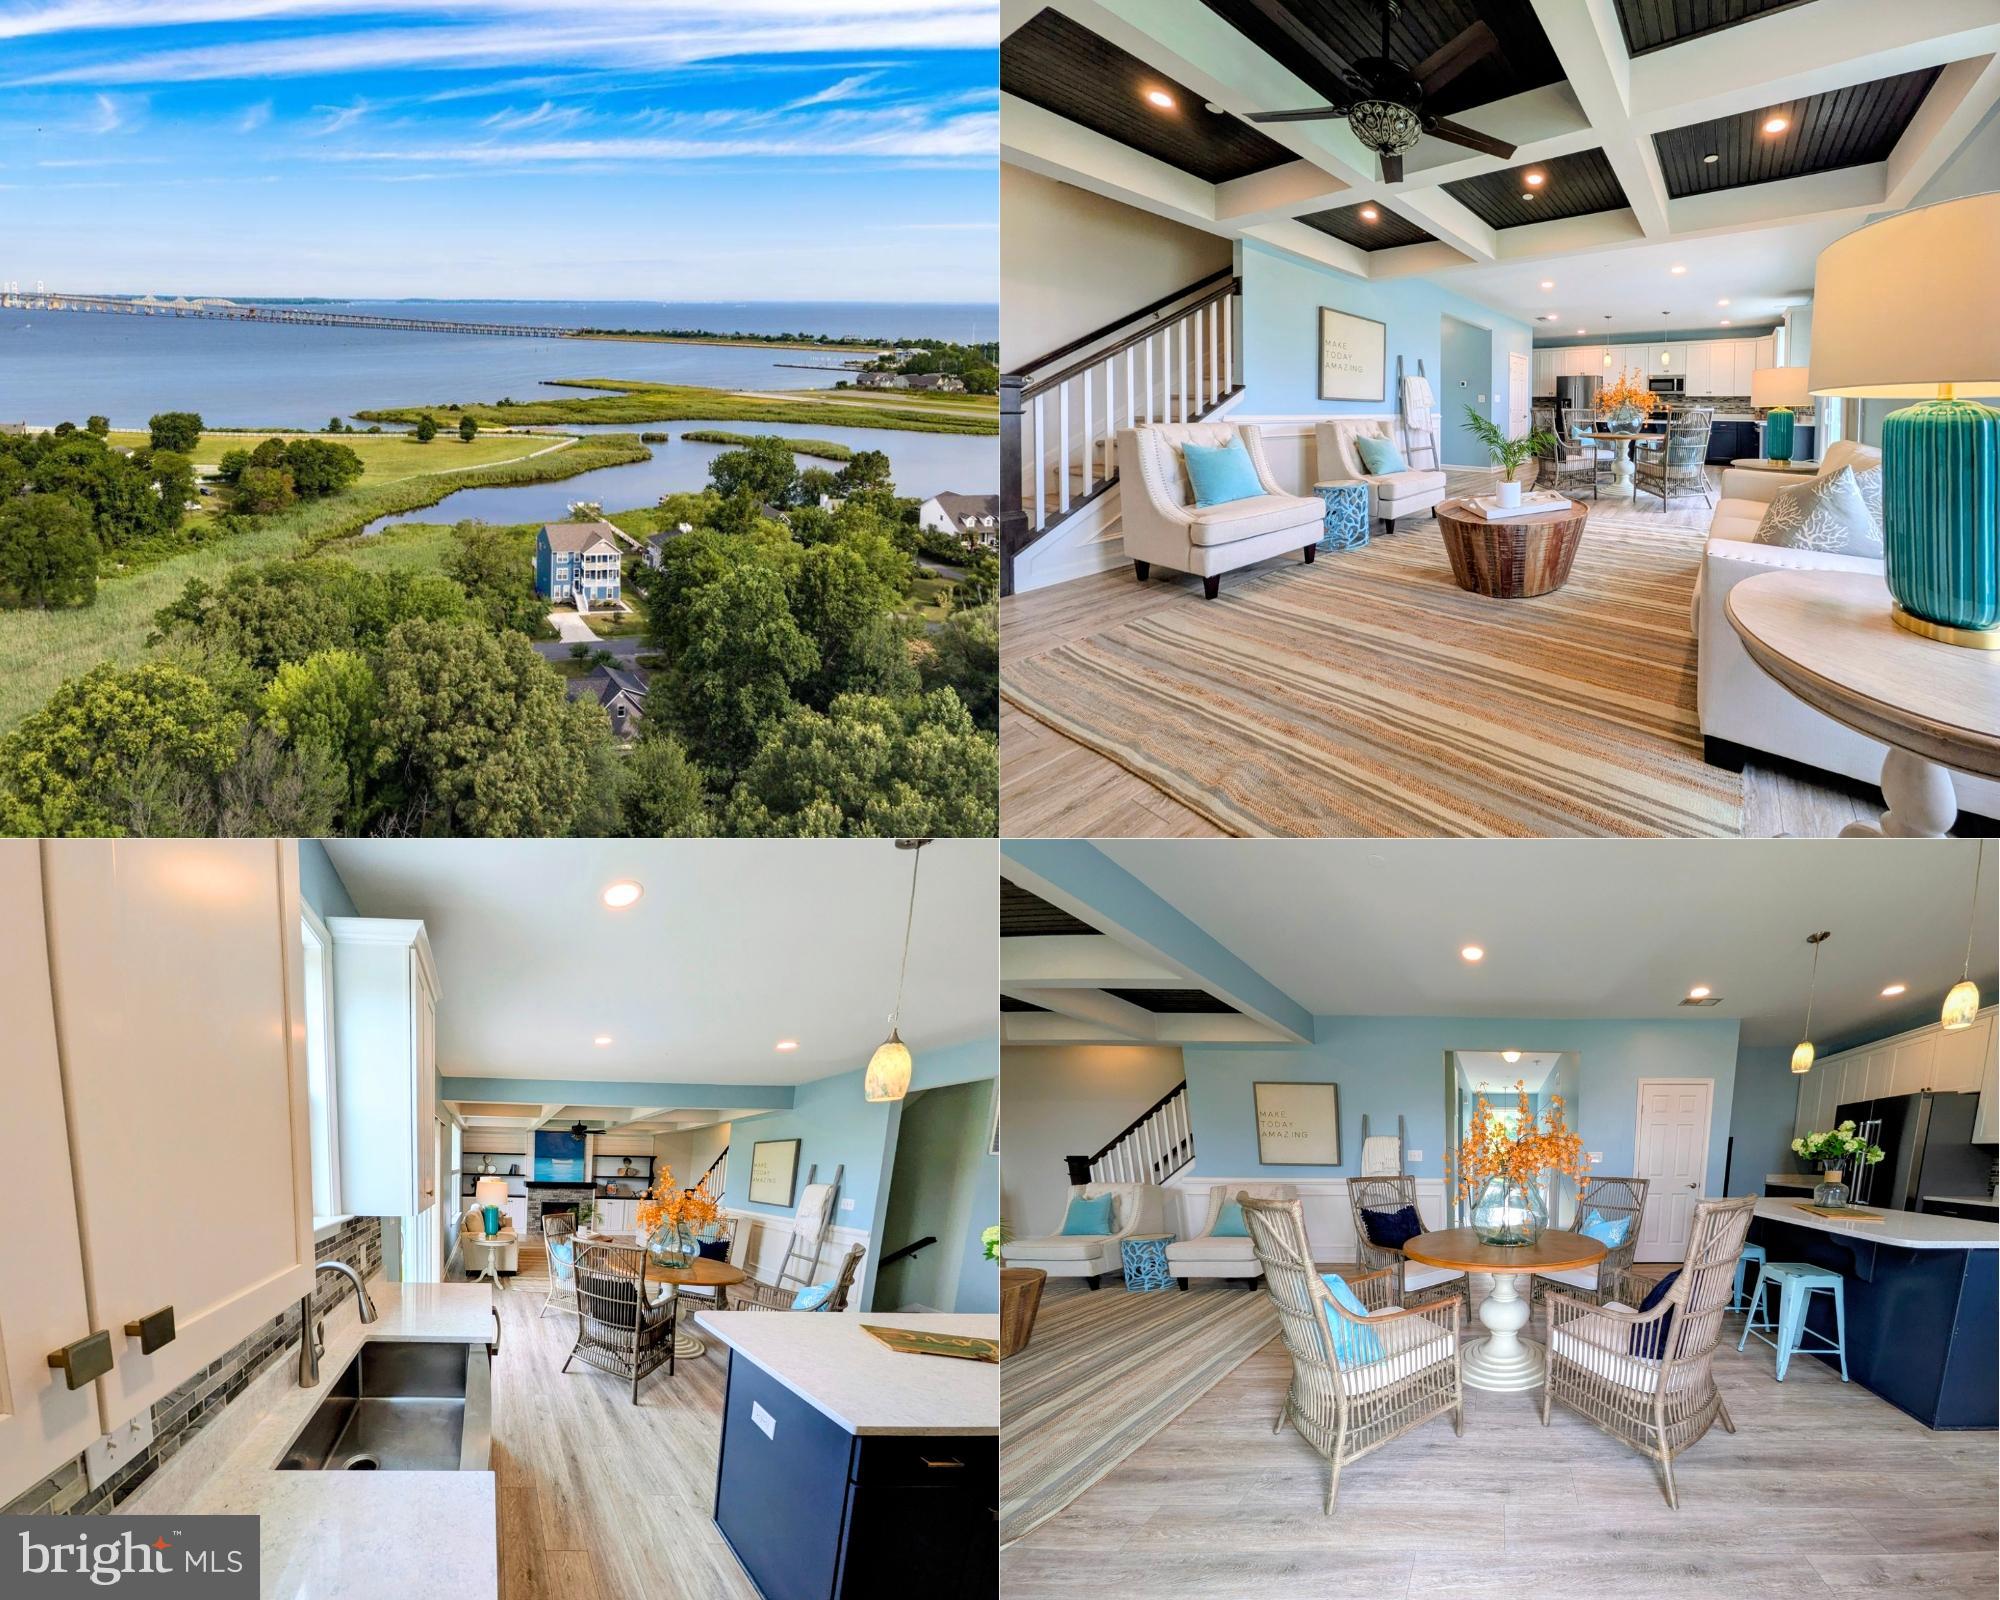
Experience some of the most captivating views the Chesapeake Bay has to offer. Perfectly positioned at the first exit off the Bay Bridge, this waterfront property showcases sweeping water views, stunning sunrises, and a front-row seat to the iconic Chesapeake Bay Bridge.
The shoreline is ideal for enjoying the Bay lifestyle-launch a kayak, paddleboard, jet ski, or small skiff right from your backyard, spend the day fishing or crabbing, and unwind while watching the backdrop of the Bay Bridge.
Like new construction this home was built just three years ago, this remarkable home offers 9 bedrooms plus a den, this includes a private 4-bedroom in-law suite with its own kitchen/laundry and entry perfect for in-laws, guests or even its own apartment. Public water and public sewer provide added convenience, while the location offers easy access to shopping, dining, and everyday amenities without ever having to navigate Route 50.
Whether you're seeking a waterfront family compound, vacation getaway, or year-round residence, this property combines modern living, unmatched convenience, and unforgettable Chesapeake Bay views.
Lot next door is included in sale giving home just under 1 acre.
#MDQA2017772

STEVENSVILLE

410 WALLMAN WAY

9 Beds

3 Baths

4,025 Sq.Ft.

$1,750,000

MLS#: MDQA2017772

Tucked between the tranquil waters of Long Creek and Shipping Creek, this approximately 2,100 square-foot waterfront retreat offers a rare blend of mid-century charm and modern comfort. With three bedrooms and three full bathrooms, there's plenty of space to live, relax, and host with ease.
Originally built in 1977 and thoughtfully renovated in 2019, the home showcases timeless mid-century design — clean lines, an inviting flow, and character you can't replicate in new construction. A brand-new well pump (2025) adds peace of mind, ensuring reliable, efficient water service for years to come.
The primary bedroom offers a true private retreat, while the additional bedrooms and full baths provide comfort and flexibility for family or guests. Throughout the home, updated finishes and smart design touches create a space that feels both stylish and easy to live in.
Step outside and the real magic begins: your own private dock on Long Creek,  with a mean depth of approximately 6 feet, ideal for kayaking, paddleboarding, fishing, or simply pulling up the boat after a day on the water. Enjoy the birds, sea life and mature landscaping from morning to night!
This is more than a house — it's a lifestyle. Mid-century character, recent upgrades, and an unbeatable waterfront setting come together to create a truly special place to call home.
#MDQA2018132

STEVENSVILLE

408 BUTLERS LNDG

3 Beds

3 Baths

1,950 Sq.Ft.

$1,250,000

MLS#: MDQA2018132

 - property

Send a message

Message successfully sent.

Your message

What is 3 + 4 ?

Reason for contacting?

I agree to receive email communication and understand I can unsubscribe at any time.

I agree to be contacted by Charis Realty Group via call, email, and text for real estate services. To opt out, you can reply 'stop' at any time or reply 'help' for assistance. You can also click the unsubscribe link in the emails. Message and data rates may apply. Message frequency may vary. Privacy Policy

Sign Out

Virtual Assistant

Would you like to take the next step with this property? We can help you schedule a showing or virtual tour, or send you more details.

Yes, I would like more information.

Thank You for Your Reply, One of Our Agents will contact you as soon as possible

No, maybe later.

Thank you, you can always contact me via email, phone number or through the contact form.

Realhub AI

Lucy - Your AI-Powered Realtor

Update Your Temporary Password

Personalize your search

Enter your email and we'll notify you immediately when new listings match what you're looking for.

or enter email address

Already have an account ? Login here

Continue your home search

I agree to receive communications and understand I can unsubscribe at any time.

I agree to be contacted by Charis Realty Group via call, email, and text for real estate services. To opt out, you can reply 'stop' at any time or reply 'help' for assistance. You can also click the unsubscribe link in the emails. Message and data rates may apply. Message frequency may vary. Privacy Policy

Already have an account ? Login here

We use cookies

We use cookies primarily for analytics to enhance your experience. By accepting, you agree to our use of these cookies. You can manage your preferences or learn more about our cookies policy.