
Colonial, Contemporary
603 DIGGES LANE
FORT WASHINGTON, MD 20744
MLS#: MDPG2217188
$739,950


Property
Beds
4
Full Baths
3
1/2 Baths
1
Year Built
2026
Sq.Footage
4,200
NOW IS YOUR OPPORTUNITY TO MAKE THIS BEAUTIFUL NEW CONSTRUCTION HOME YOURS! Welcome to 603 Digges Lane, where modern living, comfort, and space come together in the desirable Fort Washington community. This impressive Colonial offers 4 bedrooms, 3.5 bathrooms, and a thoughtfully designed layout with room to live, entertain, work, and relax. From the moment you arrive, the attractive brick front, concrete driveway, and attached garage create a welcoming first impression. Inside, you'll find a bright and inviting traditional floor plan designed for today's lifestyle. The heart of the home is the spacious eat-in kitchen, featuring a large center island, stainless steel appliances, ample cabinetry, and a pantry—perfect for everyday meals or gathering with family and friends. Enjoy special occasions in the formal dining room, then unwind in the comfortable living area featuring a cozy fireplace. Upstairs, the spacious primary suite offers a private retreat complete with a walk-in closet and a beautifully appointed bathroom with a stall shower. Additional bedrooms provide plenty of flexibility for family, guests, a home office, or whatever suits your lifestyle. Need even more space? The fully finished basement expands your living options and is ideal for a recreation room, home theater, fitness area, playroom, or entertaining space. With new construction, modern finishes, generous living space, and a NEW PRICE, this home offers an exciting opportunity for today's buyer. Don't miss your chance to see what 603 Digges Lane has to offer. Schedule your private showing today and come imagine yourself at home! Please note that this lot is NOT in the HOA and you have no HOA fees as well as there are no front foot benefit fees attached to this home either!
Features & Amenities
Interior
-
Other Interior Features
Eat-in Kitchen, Kitchen Island, Pantry, Walk-In Closet(s), Recessed Lighting
-
Total Bedrooms
4
-
Bathrooms
3
-
1/2 Bathrooms
1
-
Above Grade Finished Area
2800.0
-
Basement YN
YES
-
Cooling YN
YES
-
Cooling
Central Air, Electric
-
Fireplace YN
YES
-
Heating YN
YES
-
Heating
Exhaust Fan, Electric, Natural Gas, Forced Air, Heat Pump
-
Pet friendly
N/A
Exterior
-
Garage
Yes
-
Garage spaces
2
-
Construction Materials
Brick Veneer, Vinyl Siding
-
Parking
Garage Door Opener, Concrete, Garage, Driveway, Attached
-
Pool
No
-
Waterfront YN
NO
Area & Lot
-
Lot Size(acres)
0.23
-
Lot Size(square feet)
10,094
-
Property Type
Residential
-
Property Sub Type
Single Family Residence
-
Architectural Style
Colonial, Contemporary
Price
-
Sales Price
$739,950
-
Tax Amount
$1,411
-
Financing Options
Cash, Conventional, FHA, VA
-
Sq. Footage
4,200
-
Price/SqFt
$176
HOA
-
Association
No
Property Resources
-
Horse Property
NO
School District
-
Elementary School
N/A
-
Middle School
ACCOKEEK ACADEMY
-
High School
FRIENDLY
Property Features
-
New Construction
YES
-
Foundation Details
Concrete Perimeter
-
Senior Community YN
NO
-
Sewer
Public Sewer
-
Tax Lot
56
-
Water Source
Public
Schedule a Showing
Showing scheduled successfully.
Mortgage calculator
Estimate your monthly mortgage payment, including the principal and interest, property taxes, and HOA. Adjust the values to generate a more accurate rate.
Your payment
Principal and Interest:
$
Property taxes:
$
HOA fees:
$
Total loan payment:
$
Total interest amount:
$
Location
County
PRINCE GEORGES
Elementary School
Middle School
ACCOKEEK ACADEMY
High School
FRIENDLY
Listing Courtesy of Gail E Nyman, RE/MAX United Real Estate
RealHub Information is provided exclusively for consumers' personal, non-commercial use, and it may not be used for any purpose other than to identify prospective properties consumers may be interested in purchasing. All information deemed reliable but not guaranteed and should be independently verified. All properties are subject to prior sale, change or withdrawal. RealHub website owner shall not be responsible for any typographical errors, misinformation, misprints and shall be held totally harmless.

Salesperson, Realtor
Tamara Warrenfeltz
Call Tamara today to schedule a private showing.

* Listings on this website come from the FMLS IDX Compilation and may be held by brokerage firms other than the owner of this website. The listing brokerage is identified in any listing details. Information is deemed reliable but is not guaranteed. If you believe any FMLS listing contains material that infringes your copyrighted work please click here to review our DMCA policy and learn how to submit a takedown request.© 2024 FMLS.
Related Properties
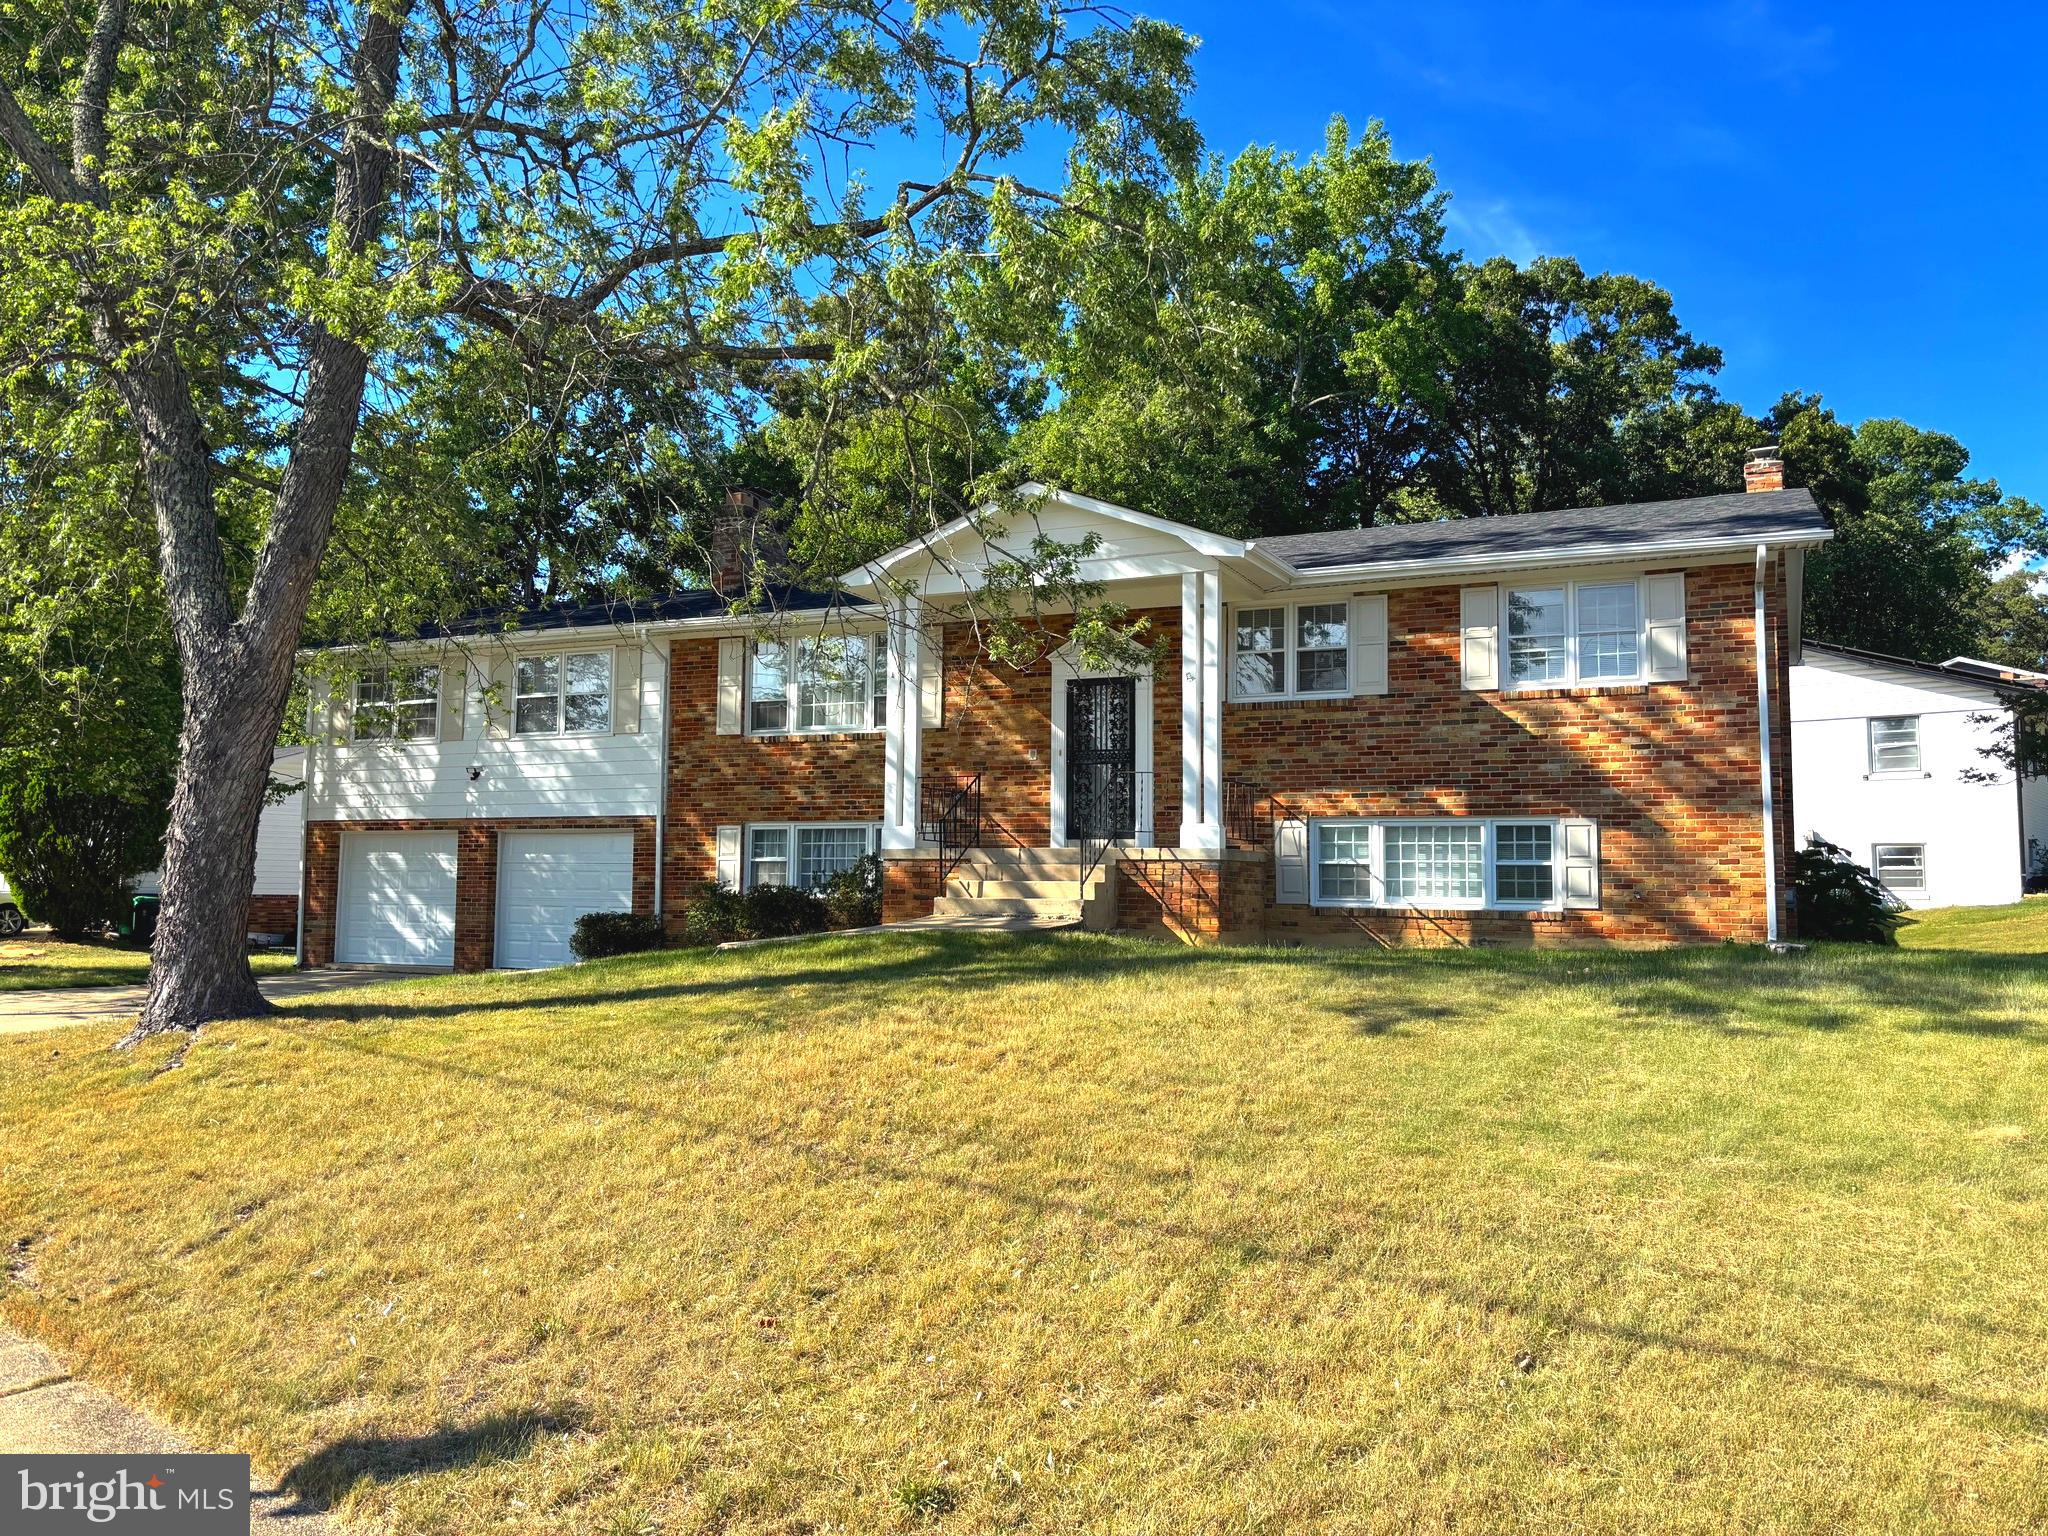
FORT WASHINGTON
1701 RHODESIA AVENUE
6 Beds
2 Baths
2,907 Sq.Ft.
$609,999
MLS#: MDPG2207944
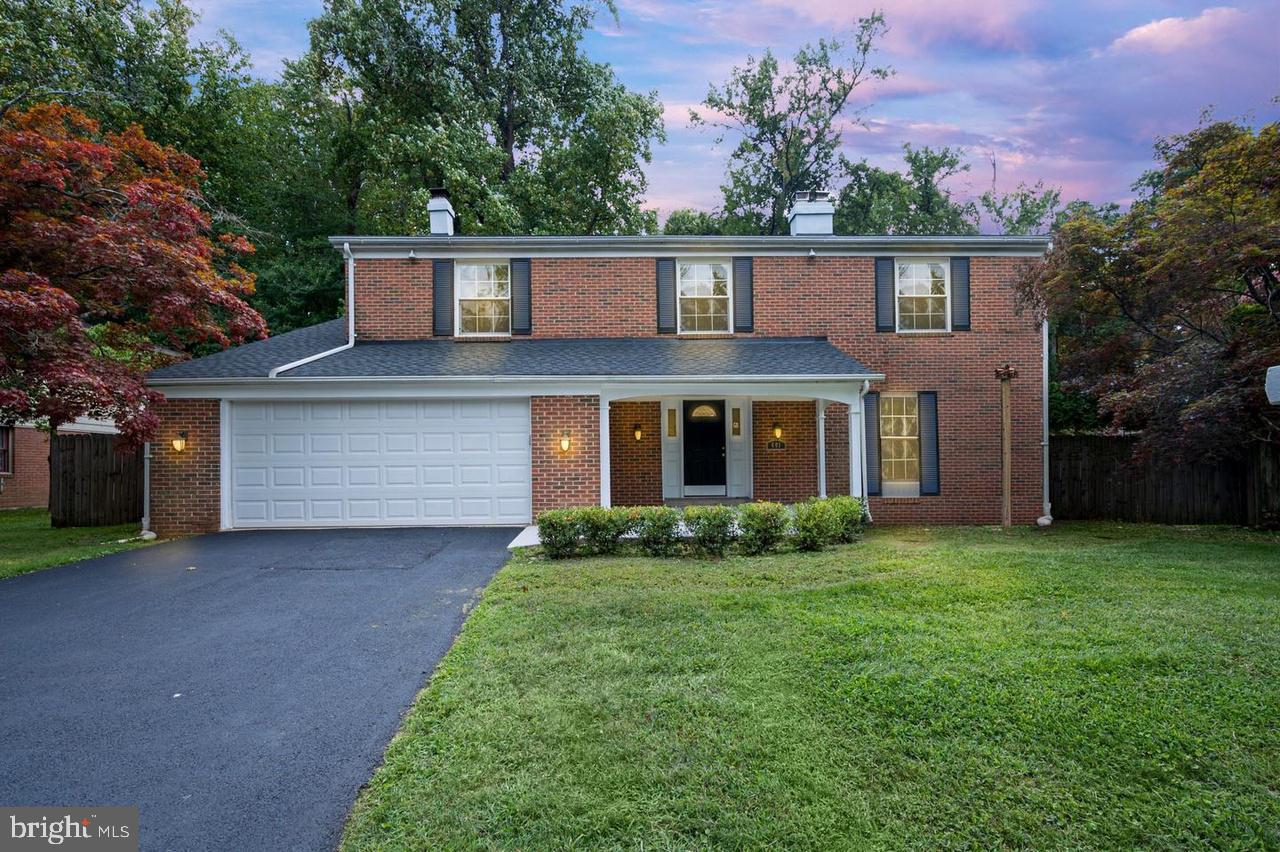
FORT WASHINGTON
401 REXBURG AVENUE
5 Beds
4 Baths
2,682 Sq.Ft.
$670,000
MLS#: MDPG2209610
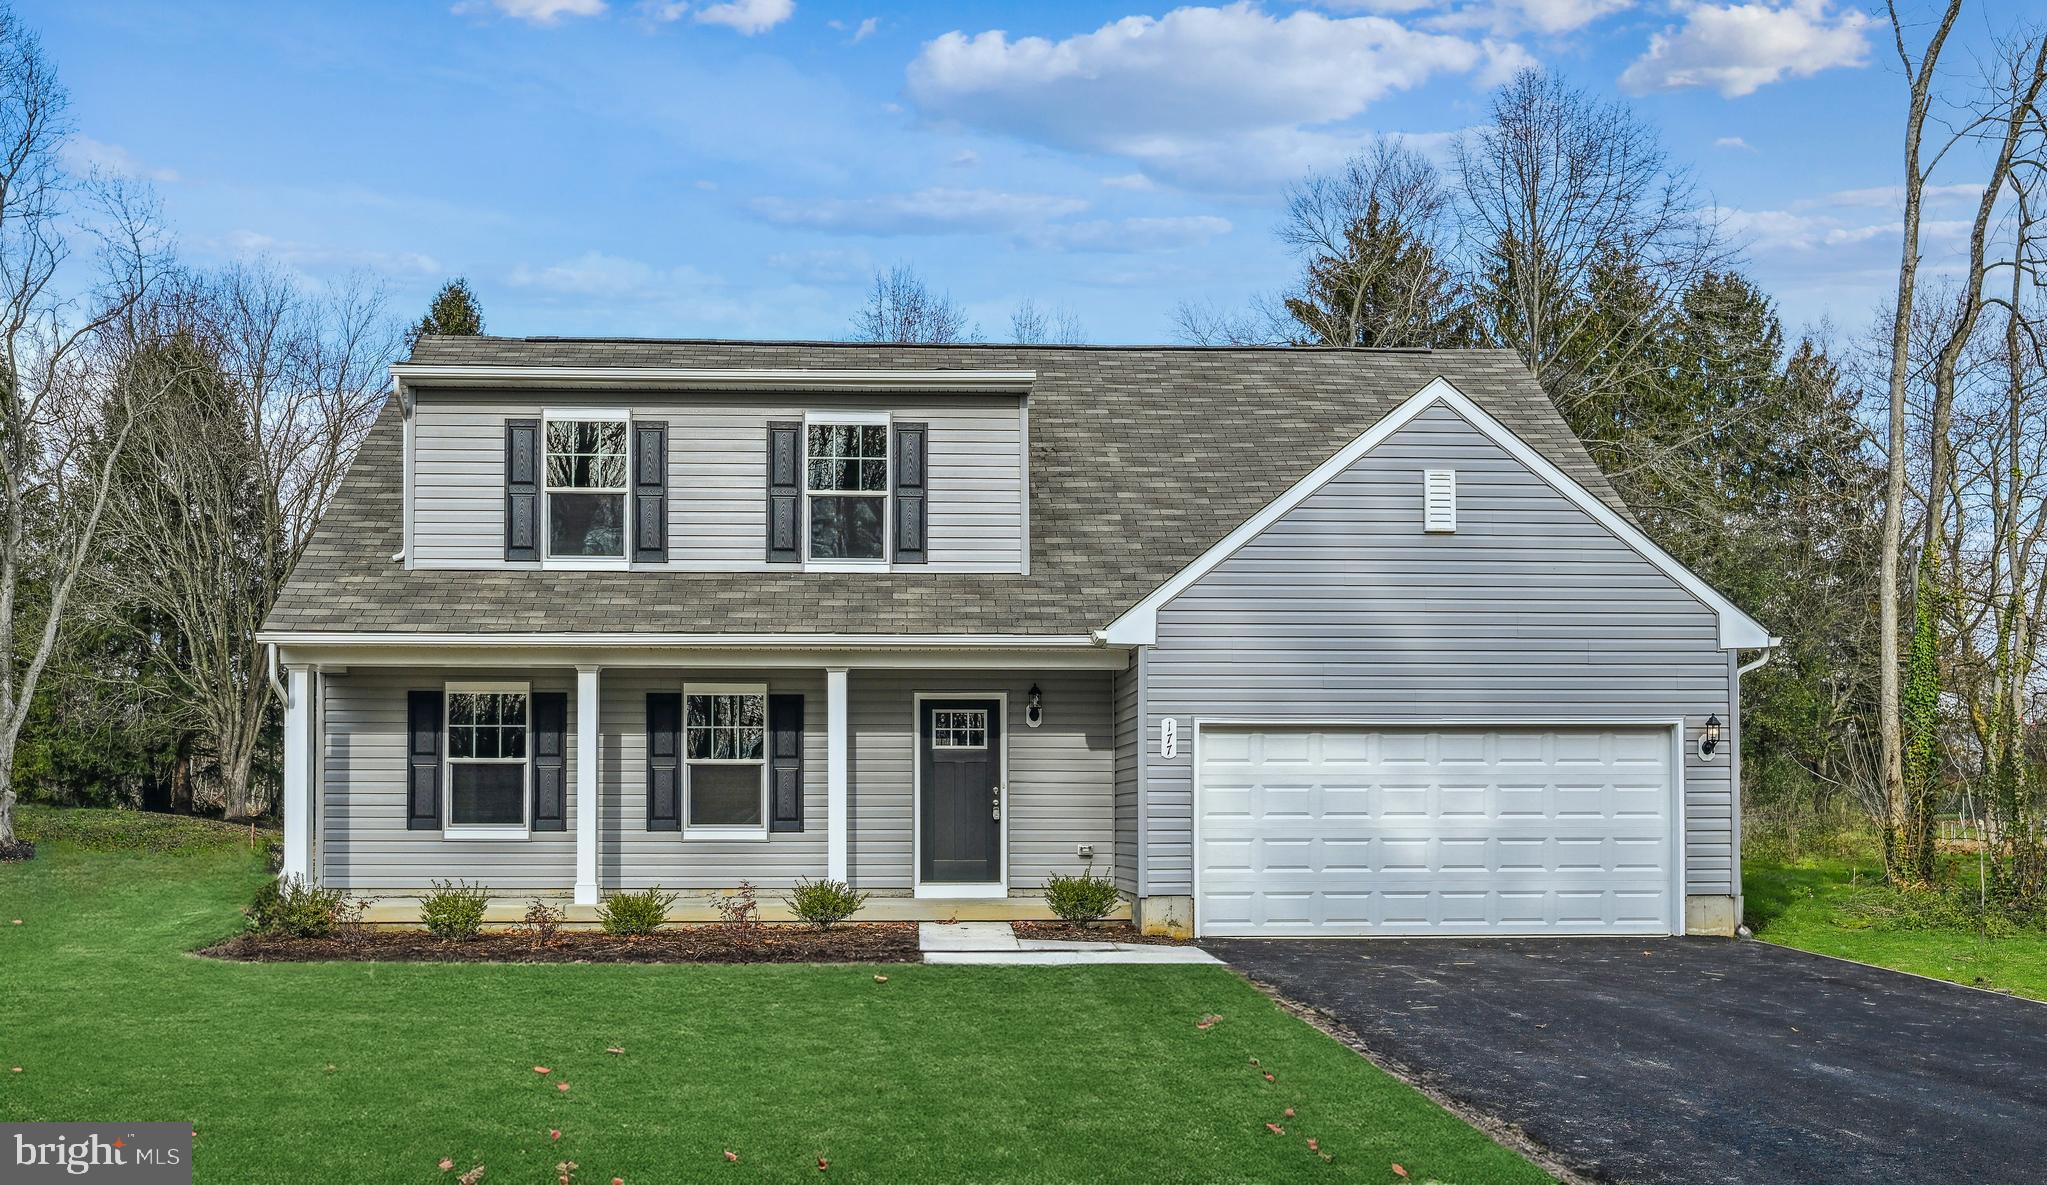
FORT WASHINGTON
600 KINGS LANE
4 Beds
2 Baths
2,177 Sq.Ft.
$617,975
MLS#: MDPG2210596
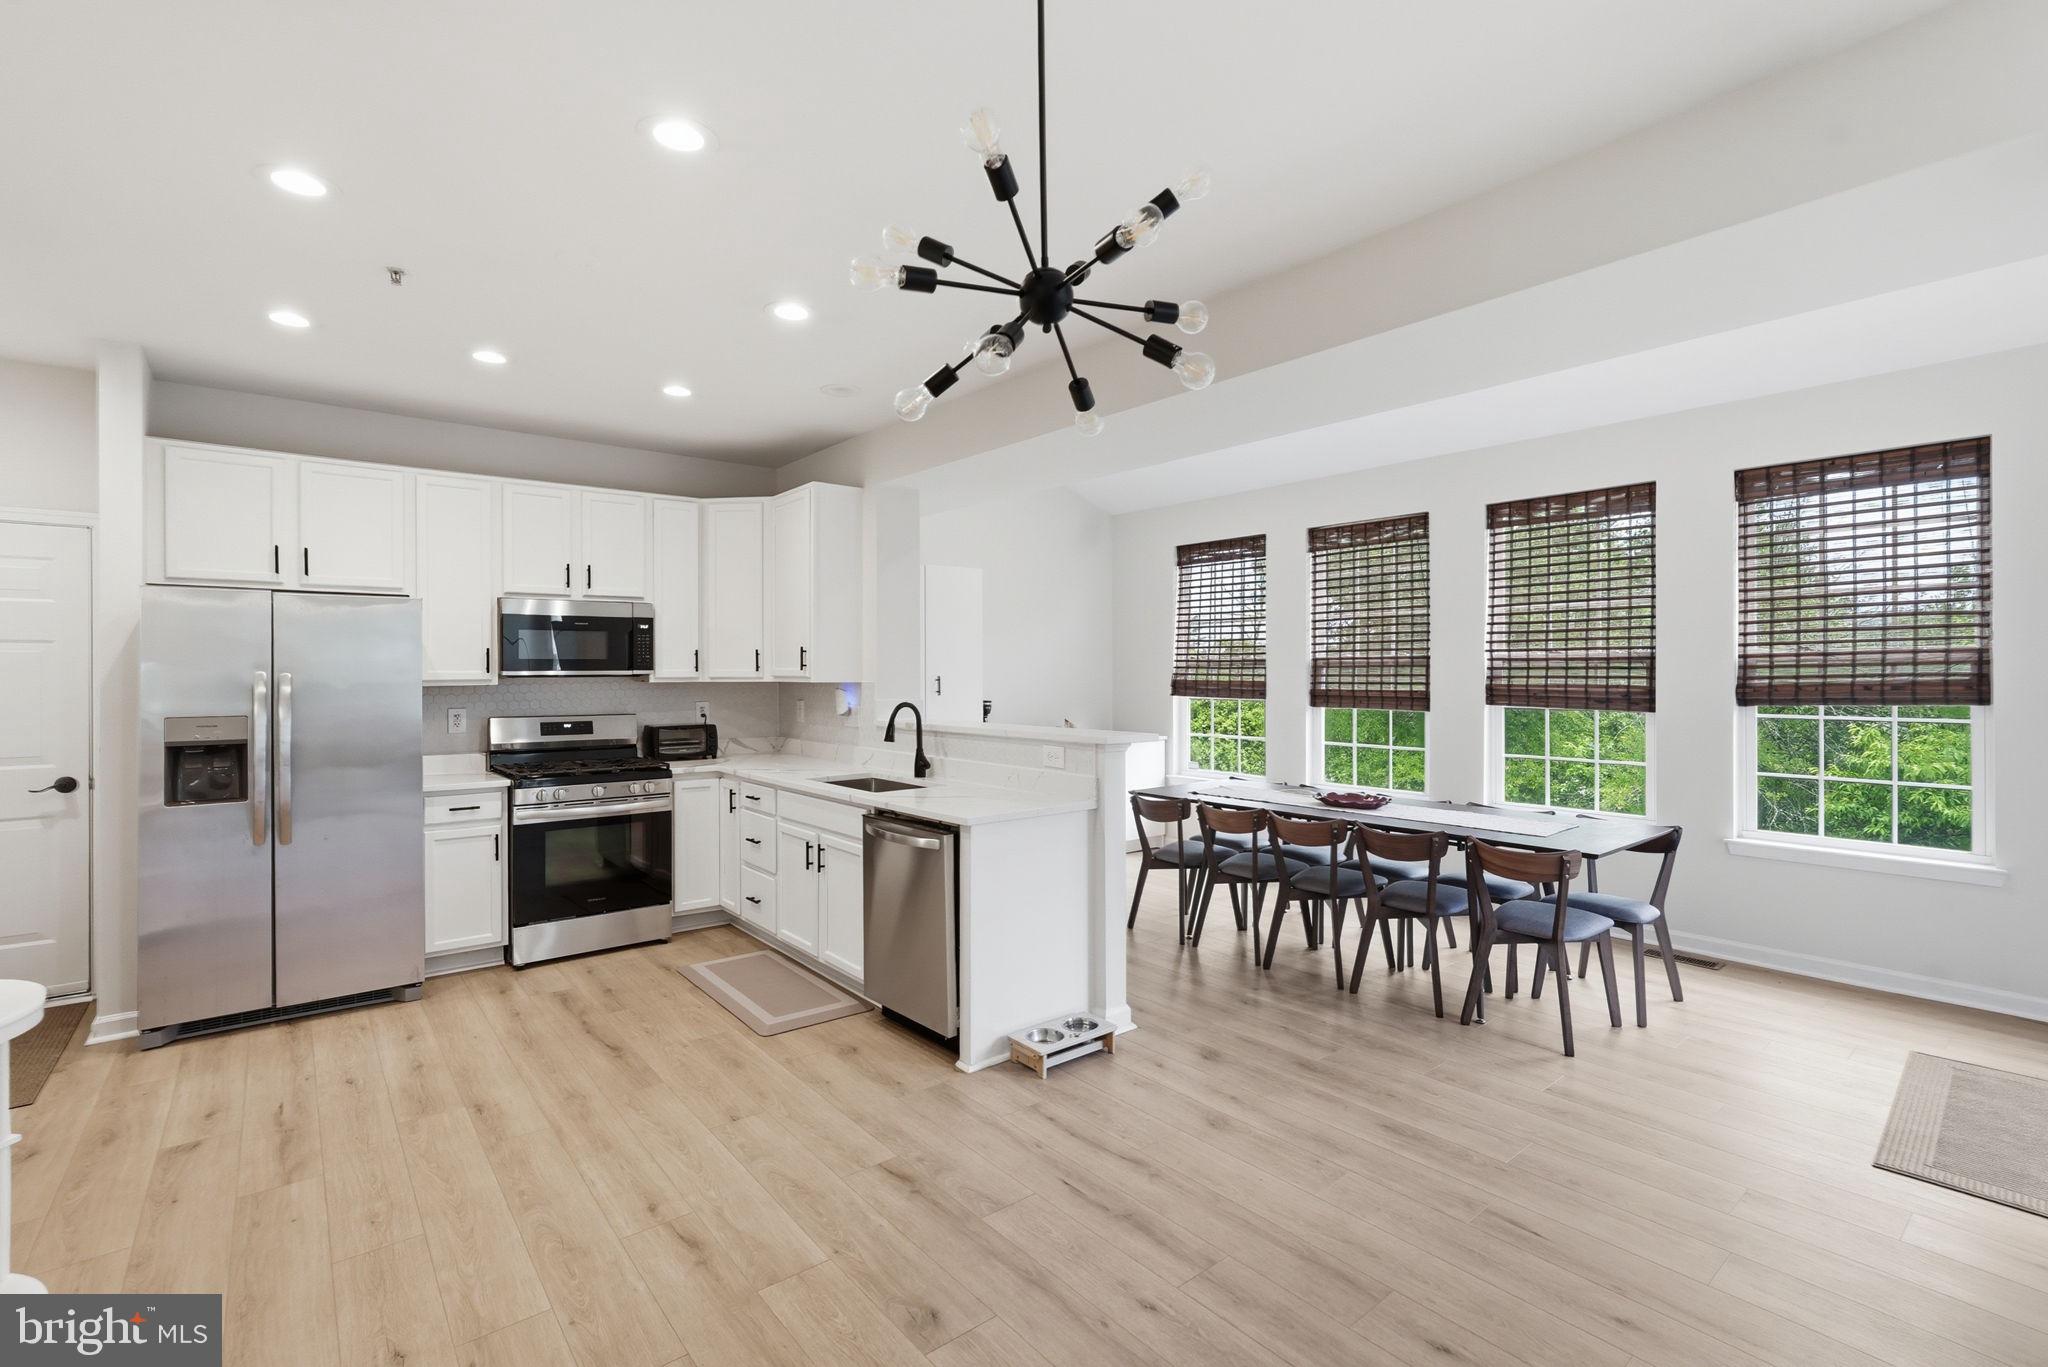
FORT WASHINGTON
1908 ORCHARD HILL DRIVE
4 Beds
3 Baths
3,344 Sq.Ft.
$650,000
MLS#: MDPG2204070
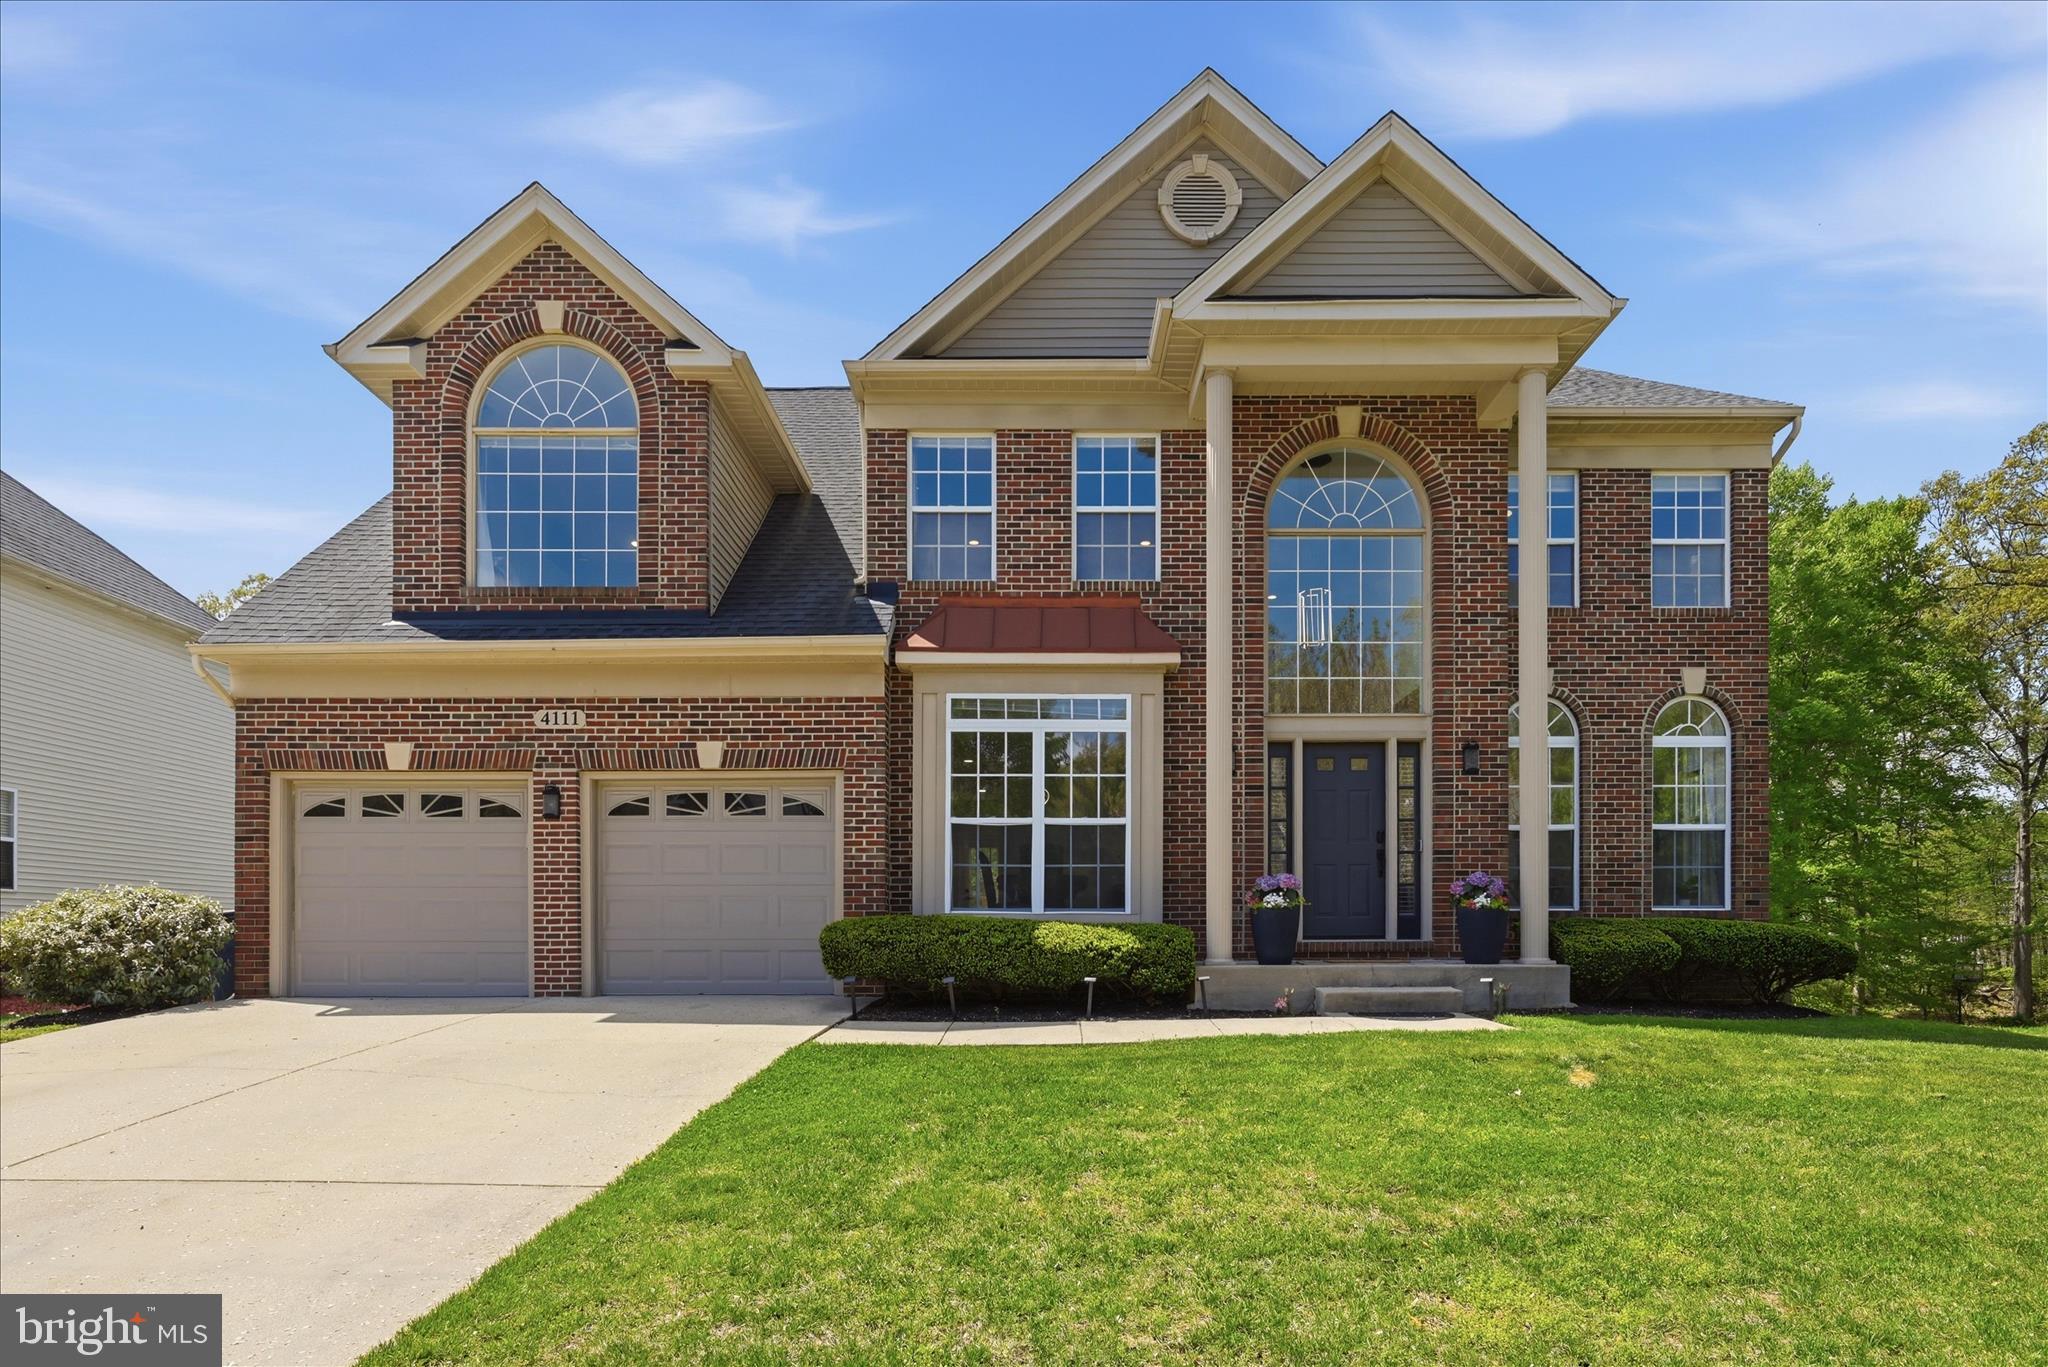
FORT WASHINGTON
4111 STEEDS GRANT WAY
5 Beds
3 Baths
4,588 Sq.Ft.
$749,000
MLS#: MDPG2199476

FORT WASHINGTON
3311 TINKERS BRANCH WAY
5 Beds
4 Baths
7,224 Sq.Ft.
$875,000
MLS#: MDPG2203104

FORT WASHINGTON
7003 LANHAM LANE
4 Beds
3 Baths
2,308 Sq.Ft.
$599,999
MLS#: MDPG2218356
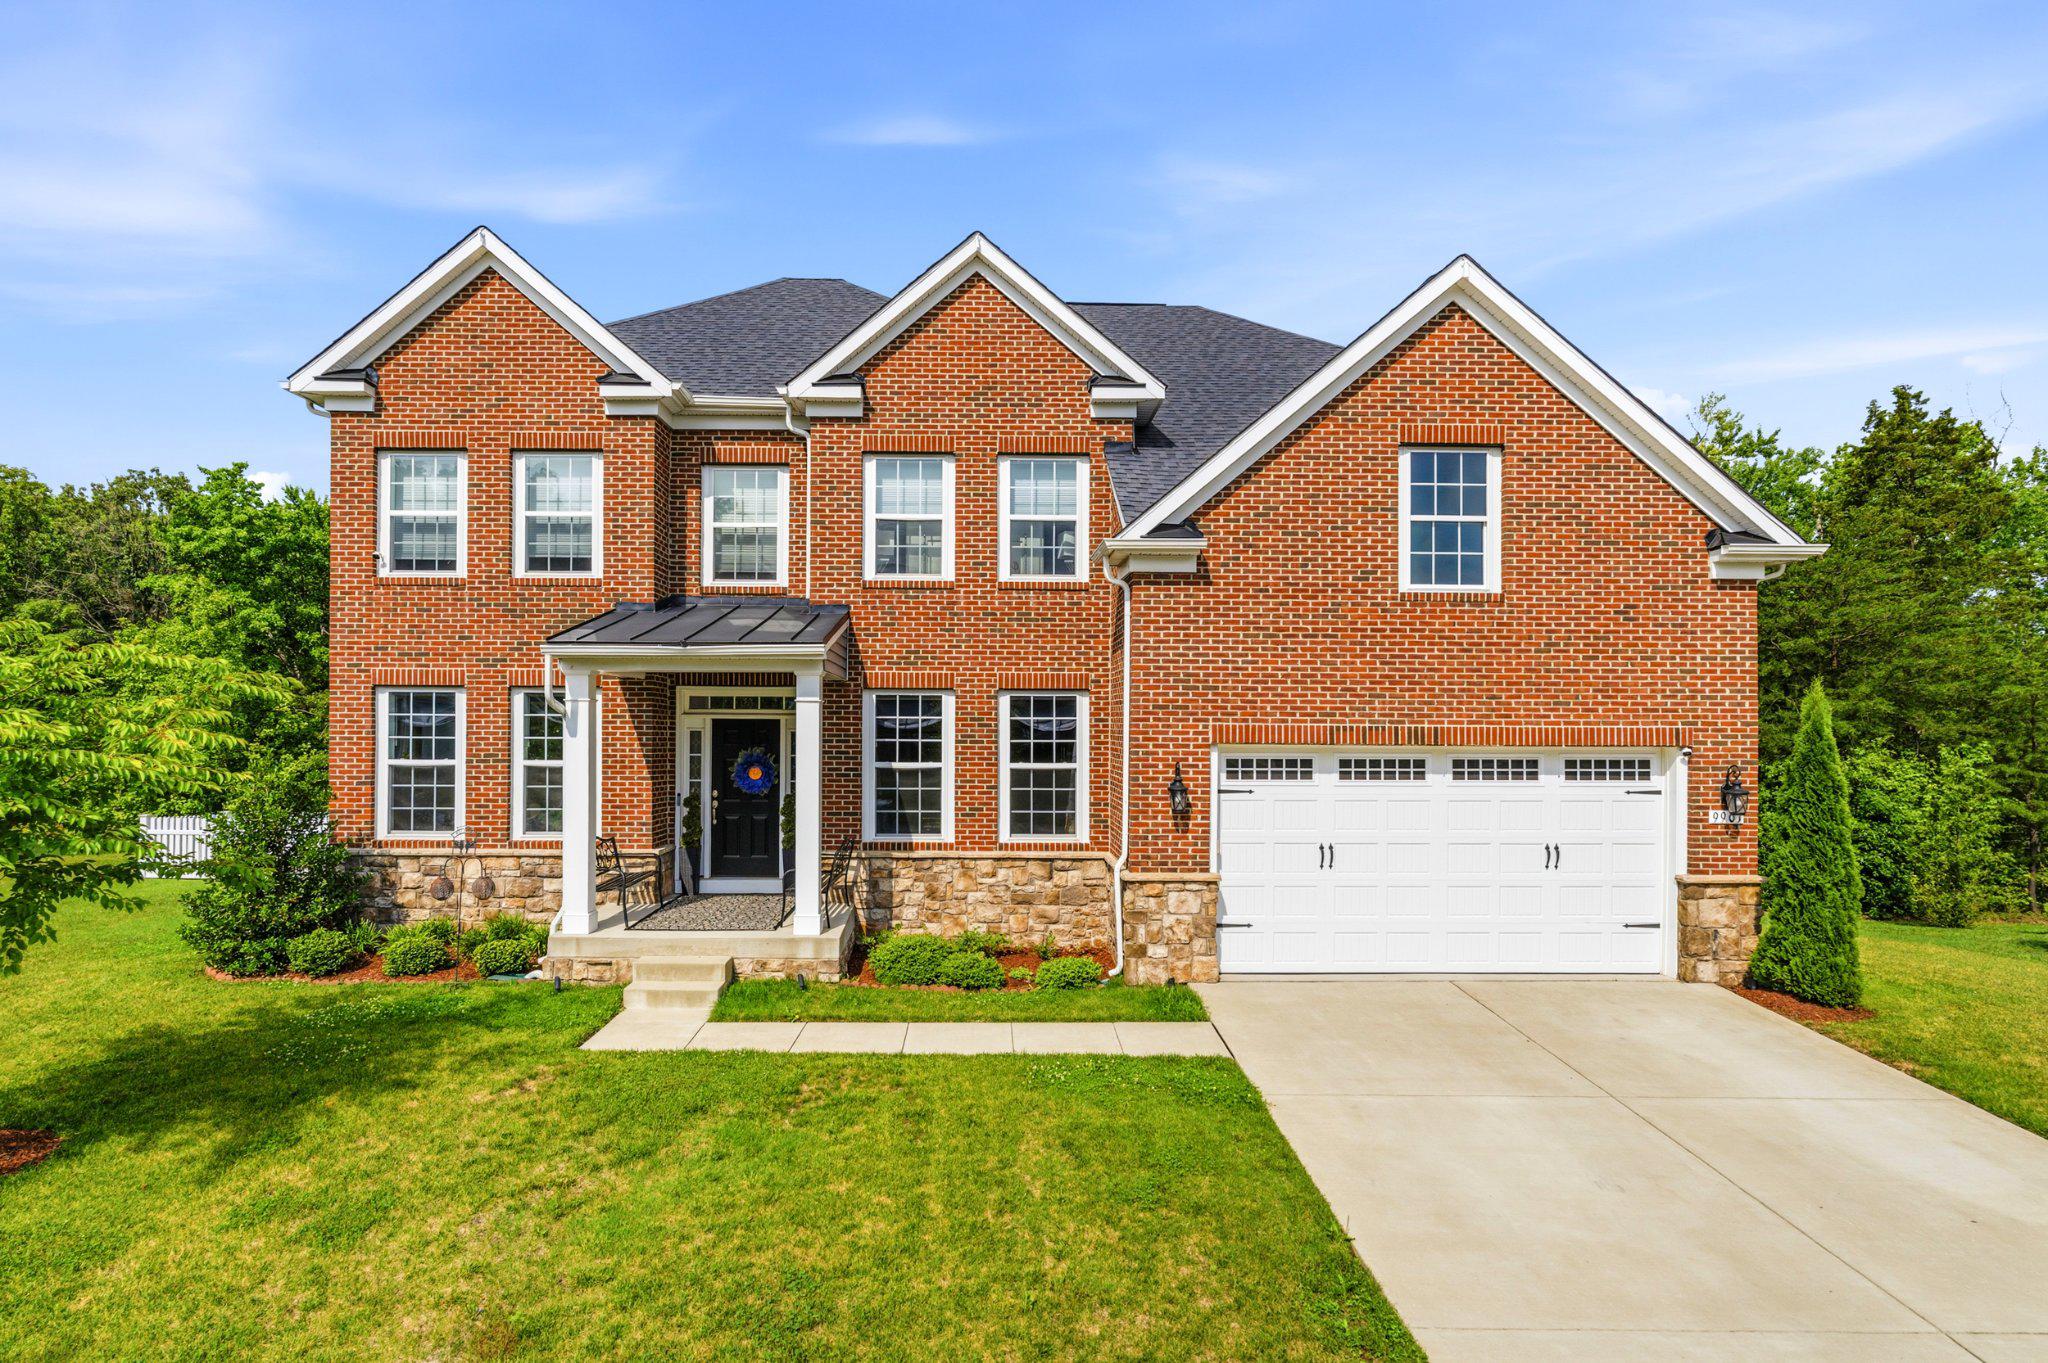
FORT WASHINGTON
9901 KILDORE WAY
4 Beds
2 Baths
3,884 Sq.Ft.
$845,000
MLS#: MDPG2208592

FORT WASHINGTON
1734 FELWOOD STREET
4 Beds
3 Baths
3,237 Sq.Ft.
$635,000
MLS#: MDPG2217104

FORT WASHINGTON
221 SURREY CIRCLE DRIVE S
4 Beds
4 Baths
4,458 Sq.Ft.
$675,000
MLS#: MDPG2216136
.png)