


Property
Beds
4
Full Baths
4
1/2 Baths
1
Year Built
2021
Sq.Footage
3,384
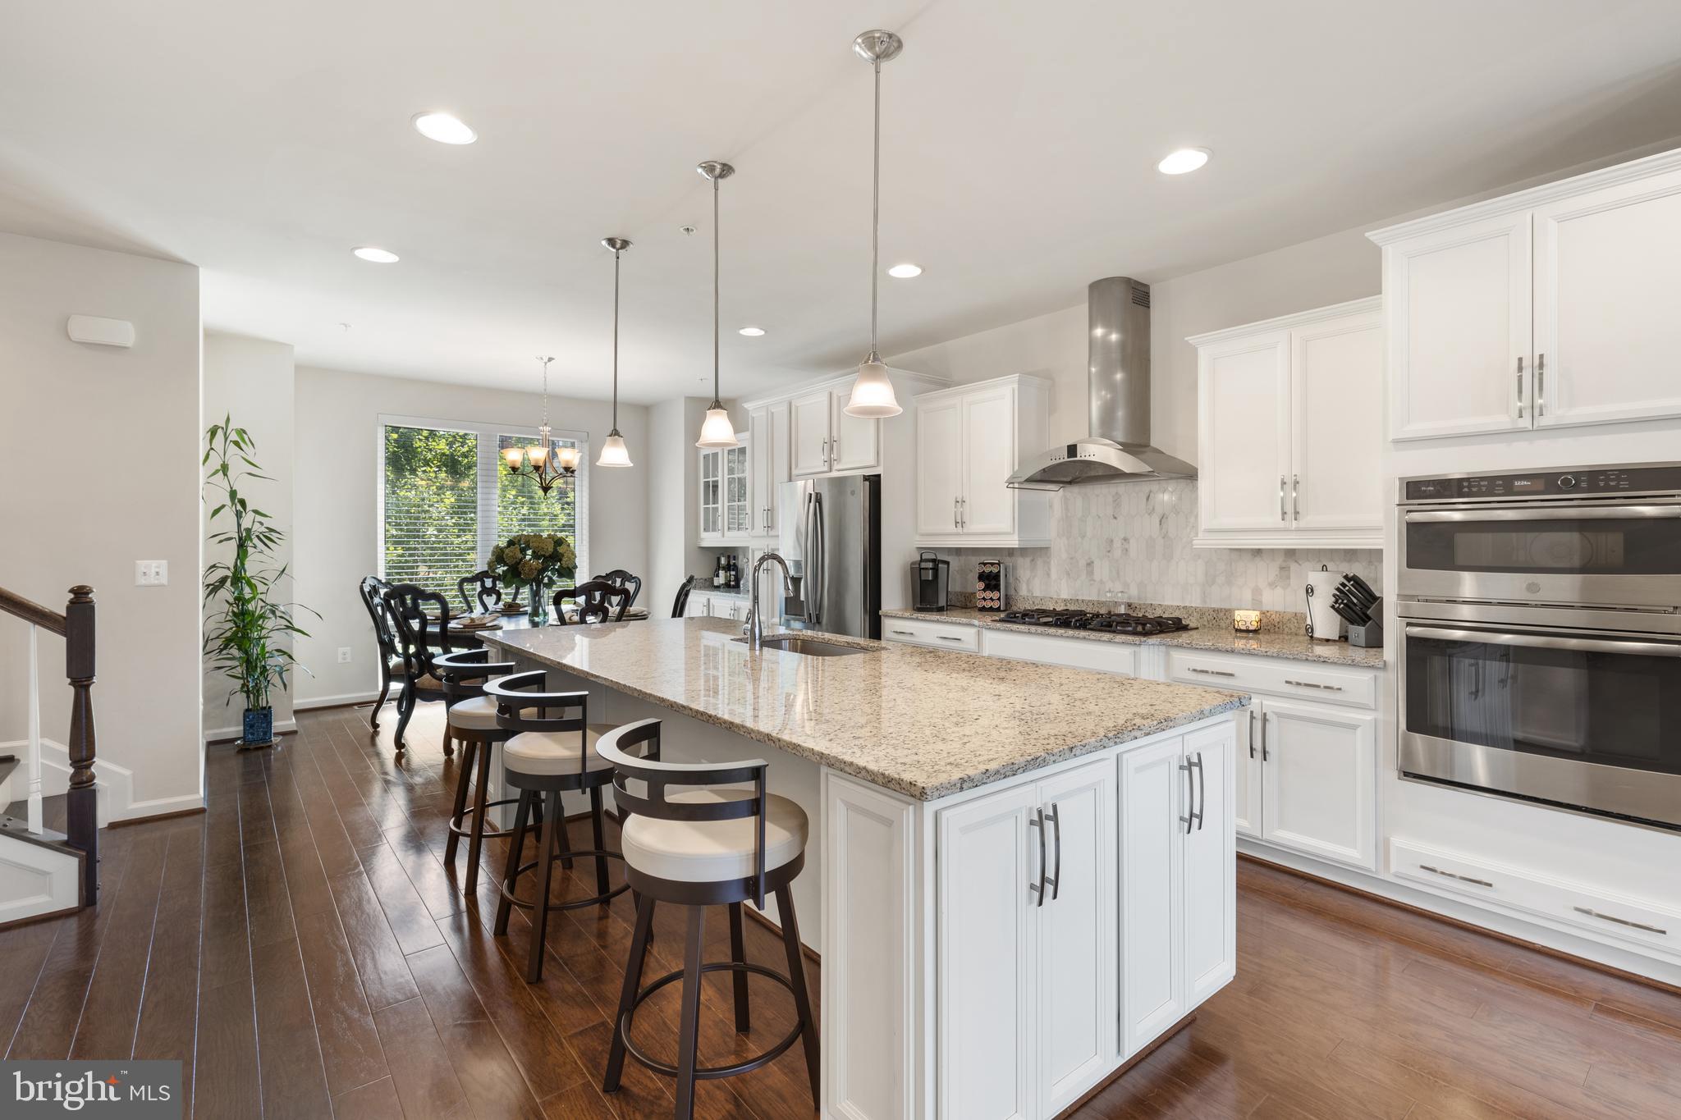
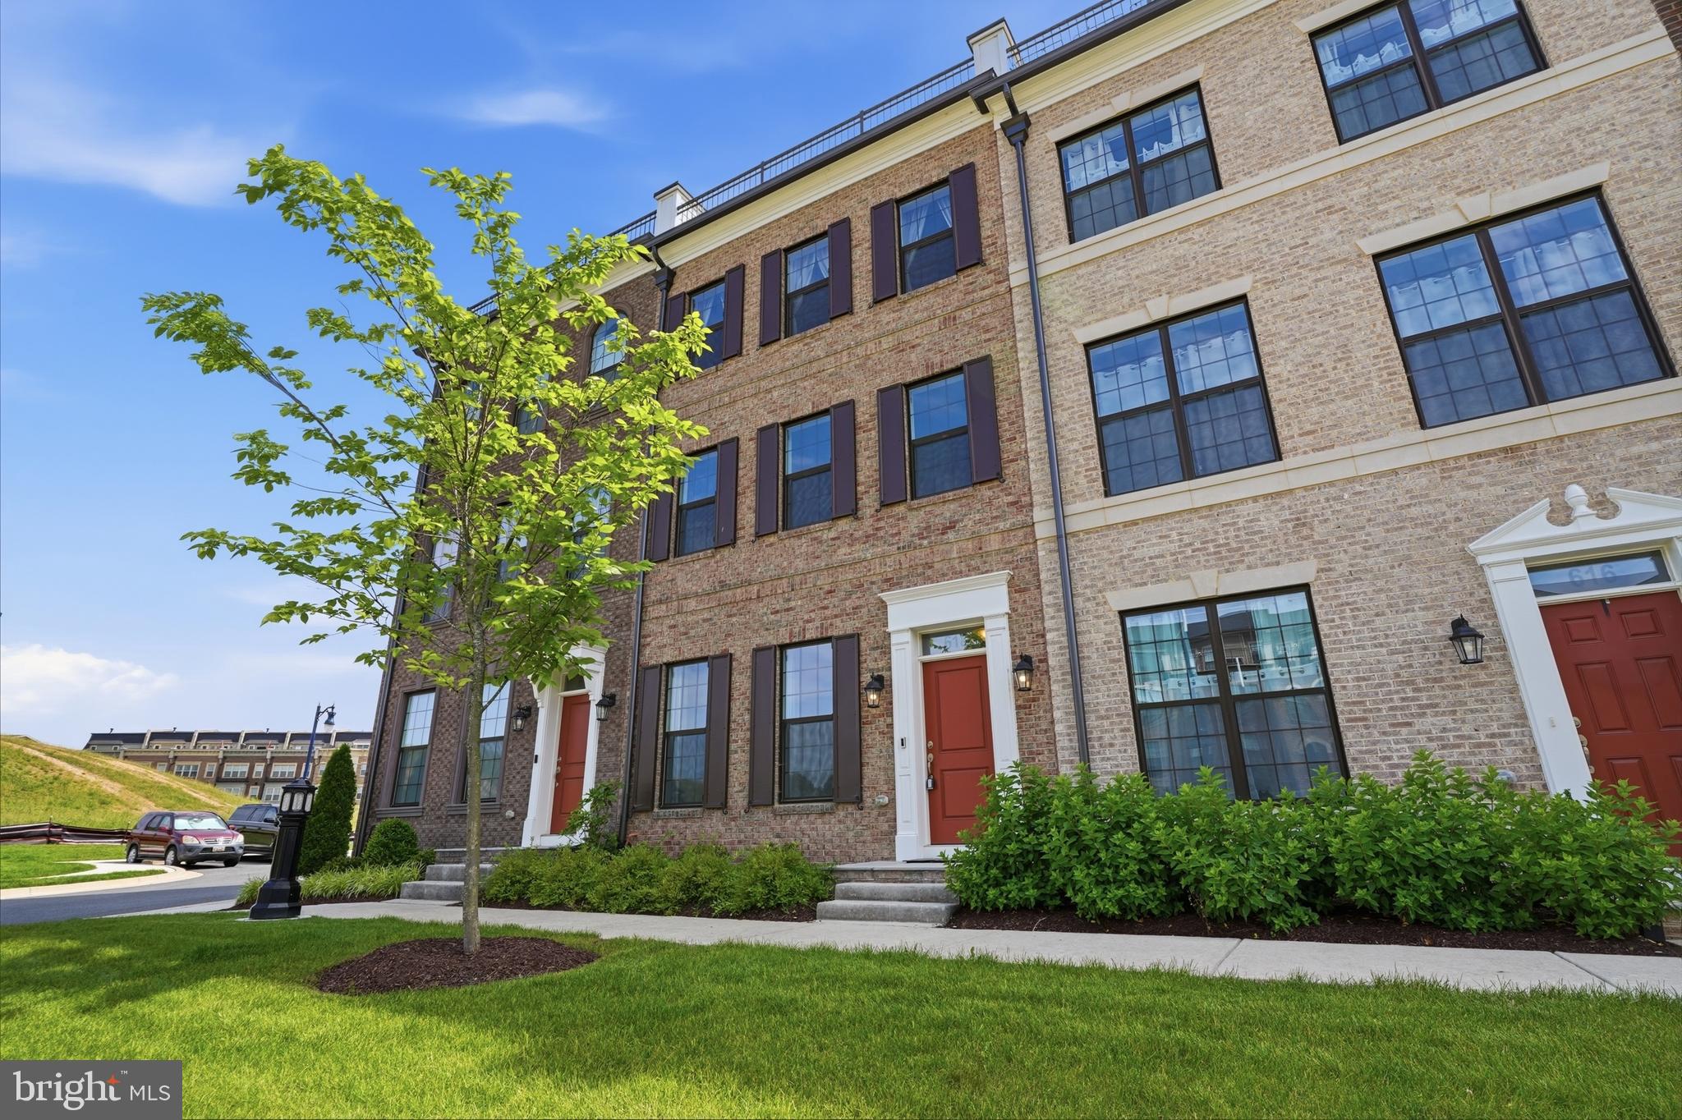
$15,000 SELLER CREDIT AVAILABLE TO BUY DOWN YOUR INTEREST RATE OR PAY TOWARD CLOSING COSTS — YOU DECIDE HOW TO USE IT! Why wait for new construction when you can enjoy a newer, move-in-ready home with a $15,000 seller credit designed to help make your purchase more affordable? Welcome to 509 Triggerfish Drive, a stunning four-level luxury townhome in the gated Potomac Overlook community at National Harbor. Built in 2021, this approximately 3,384-square-foot residence offers 4 bedrooms, 4.5 bathrooms, and an exceptional layout featuring FOUR PRIVATE BEDROOM SUITES, each with its own full bathroom. The open-concept main living level features beautiful white oak hardwood floors, oversized arched windows, a contemporary electric fireplace, and a chef-inspired kitchen with high-end appliances, generous counter space, and an inviting flow for everyday living and entertaining. The fourth level is an entertainer's dream, featuring a spacious recreation room and access to a private rooftop deck with spectacular views of the Potomac River, Capital Wheel, and Woodrow Wilson Bridge. Additional highlights include brand-new bedroom carpeting, an attached two-car garage, and two additional driveway parking spaces — parking for four vehicles! Enjoy the security and convenience of gated living, with water, trash collection, and lawn maintenance included in the association services. Just minutes from National Harbor's waterfront dining, shopping, entertainment, MGM National Harbor, and convenient access to Washington, DC, and Northern Virginia. THE OPPORTUNITY: A NEWER HOME, FOUR PRIVATE BEDROOM SUITES, POTOMAC RIVER VIEWS, PARKING FOR FOUR, AND $15,000 IN SELLER CREDIT TO HELP REDUCE YOUR UPFRONT COSTS OR MONTHLY MORTGAGE PAYMENT! Use the $15,000 seller credit toward an eligible interest rate buydown, closing costs, or a combination of both. The choice is yours, subject to lender approval, financing guidelines, and an acceptable offer. Schedule your private tour today and discover the value of 509 Triggerfish Drive!
Features & Amenities
Interior
-
Total Bedrooms
4
-
Bathrooms
4
-
1/2 Bathrooms
1
-
Above Grade Finished Area
3384.0
-
Basement YN
NO
-
Cooling YN
YES
-
Cooling
Central Air, Electric
-
Fireplace YN
YES
-
Heating YN
YES
-
Heating
Electric, Central
-
Main Level Bedrooms
1
-
Pet friendly
Breed Restrictions, Cats OK, Dogs OK, Yes
Exterior
-
Garage
Yes
-
Garage spaces
2
-
Construction Materials
Brick
-
Parking
Garage, Attached
-
Pool
No
-
Waterfront YN
NO
Area & Lot
-
Property Type
Residential
-
Property Sub Type
Condominium
-
Architectural Style
Traditional
Price
-
Sales Price
$769,900
-
Tax Amount
$10,748
-
Sq. Footage
3,384
-
Price/SqFt
$227
HOA
-
Association
No
School District
-
Elementary School
FORT FOOTE
-
Middle School
N/A
-
High School
OXON HILL
Property Features
-
New Construction
NO
-
Association Amenities
Gated
-
Foundation Details
Slab
-
Senior Community YN
NO
-
Sewer
Public Sewer
-
Water Source
Public
Schedule a Showing
Showing scheduled successfully.
Mortgage calculator
Estimate your monthly mortgage payment, including the principal and interest, property taxes, and HOA. Adjust the values to generate a more accurate rate.
Your payment
Principal and Interest:
$
Property taxes:
$
HOA fees:
$
Total loan payment:
$
Total interest amount:
$
Location
County
PRINCE GEORGES
Elementary School
FORT FOOTE
Middle School
High School
OXON HILL
Listing Courtesy of Rebecca Williams, Real Broker, LLC
RealHub Information is provided exclusively for consumers' personal, non-commercial use, and it may not be used for any purpose other than to identify prospective properties consumers may be interested in purchasing. All information deemed reliable but not guaranteed and should be independently verified. All properties are subject to prior sale, change or withdrawal. RealHub website owner shall not be responsible for any typographical errors, misinformation, misprints and shall be held totally harmless.

Salesperson, Realtor
Tamara Warrenfeltz
Call Tamara today to schedule a private showing.

* Listings on this website come from the FMLS IDX Compilation and may be held by brokerage firms other than the owner of this website. The listing brokerage is identified in any listing details. Information is deemed reliable but is not guaranteed. If you believe any FMLS listing contains material that infringes your copyrighted work please review our DMCA policy and learn how to submit a takedown request.© 2024 FMLS.
Related Properties

NATIONAL HARBOR
605 CATAMARAN WAY
3 Beds
4 Baths
3,053 Sq.Ft.
$839,990
MLS#: MDPG2223194
NATIONAL HARBOR
510 HARBORVIEW DRIVE
3 Beds
3 Baths
3,656 Sq.Ft.
$775,000
MLS#: MDPG2197508
NATIONAL HARBOR
618 SKIFF WAY
4 Beds
3 Baths
3,416 Sq.Ft.
$784,500
MLS#: MDPG2205716

NATIONAL HARBOR
602 OVERLOOK PARK DRIVE
3 Beds
3 Baths
3,356 Sq.Ft.
$699,900
MLS#: MDPG2215604

NATIONAL HARBOR
125 KINSALE PLACE 509
2 Beds
2 Baths
1,363 Sq.Ft.
$634,988
MLS#: MDPG2221622

NATIONAL HARBOR
625 LEIGH WAY
3 Beds
4 Baths
3,437 Sq.Ft.
$799,000
MLS#: MDPG2220770
