
Coastal
48830 CURLEYS ROAD
RIDGE, MD 20680
MLS#: MDSM2022742
$850,000
Property
Beds
6
Full Baths
5
1/2 Baths
None
Year Built
2013
Sq.Footage
3,908
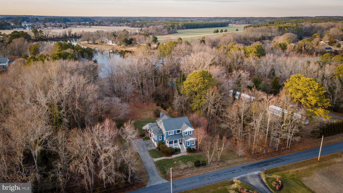
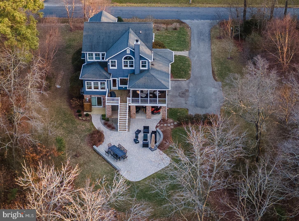
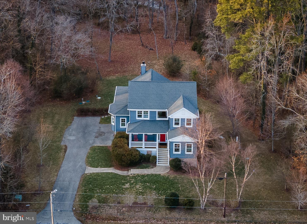
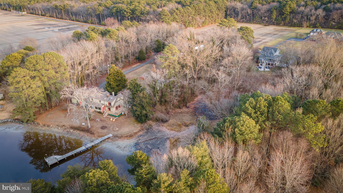
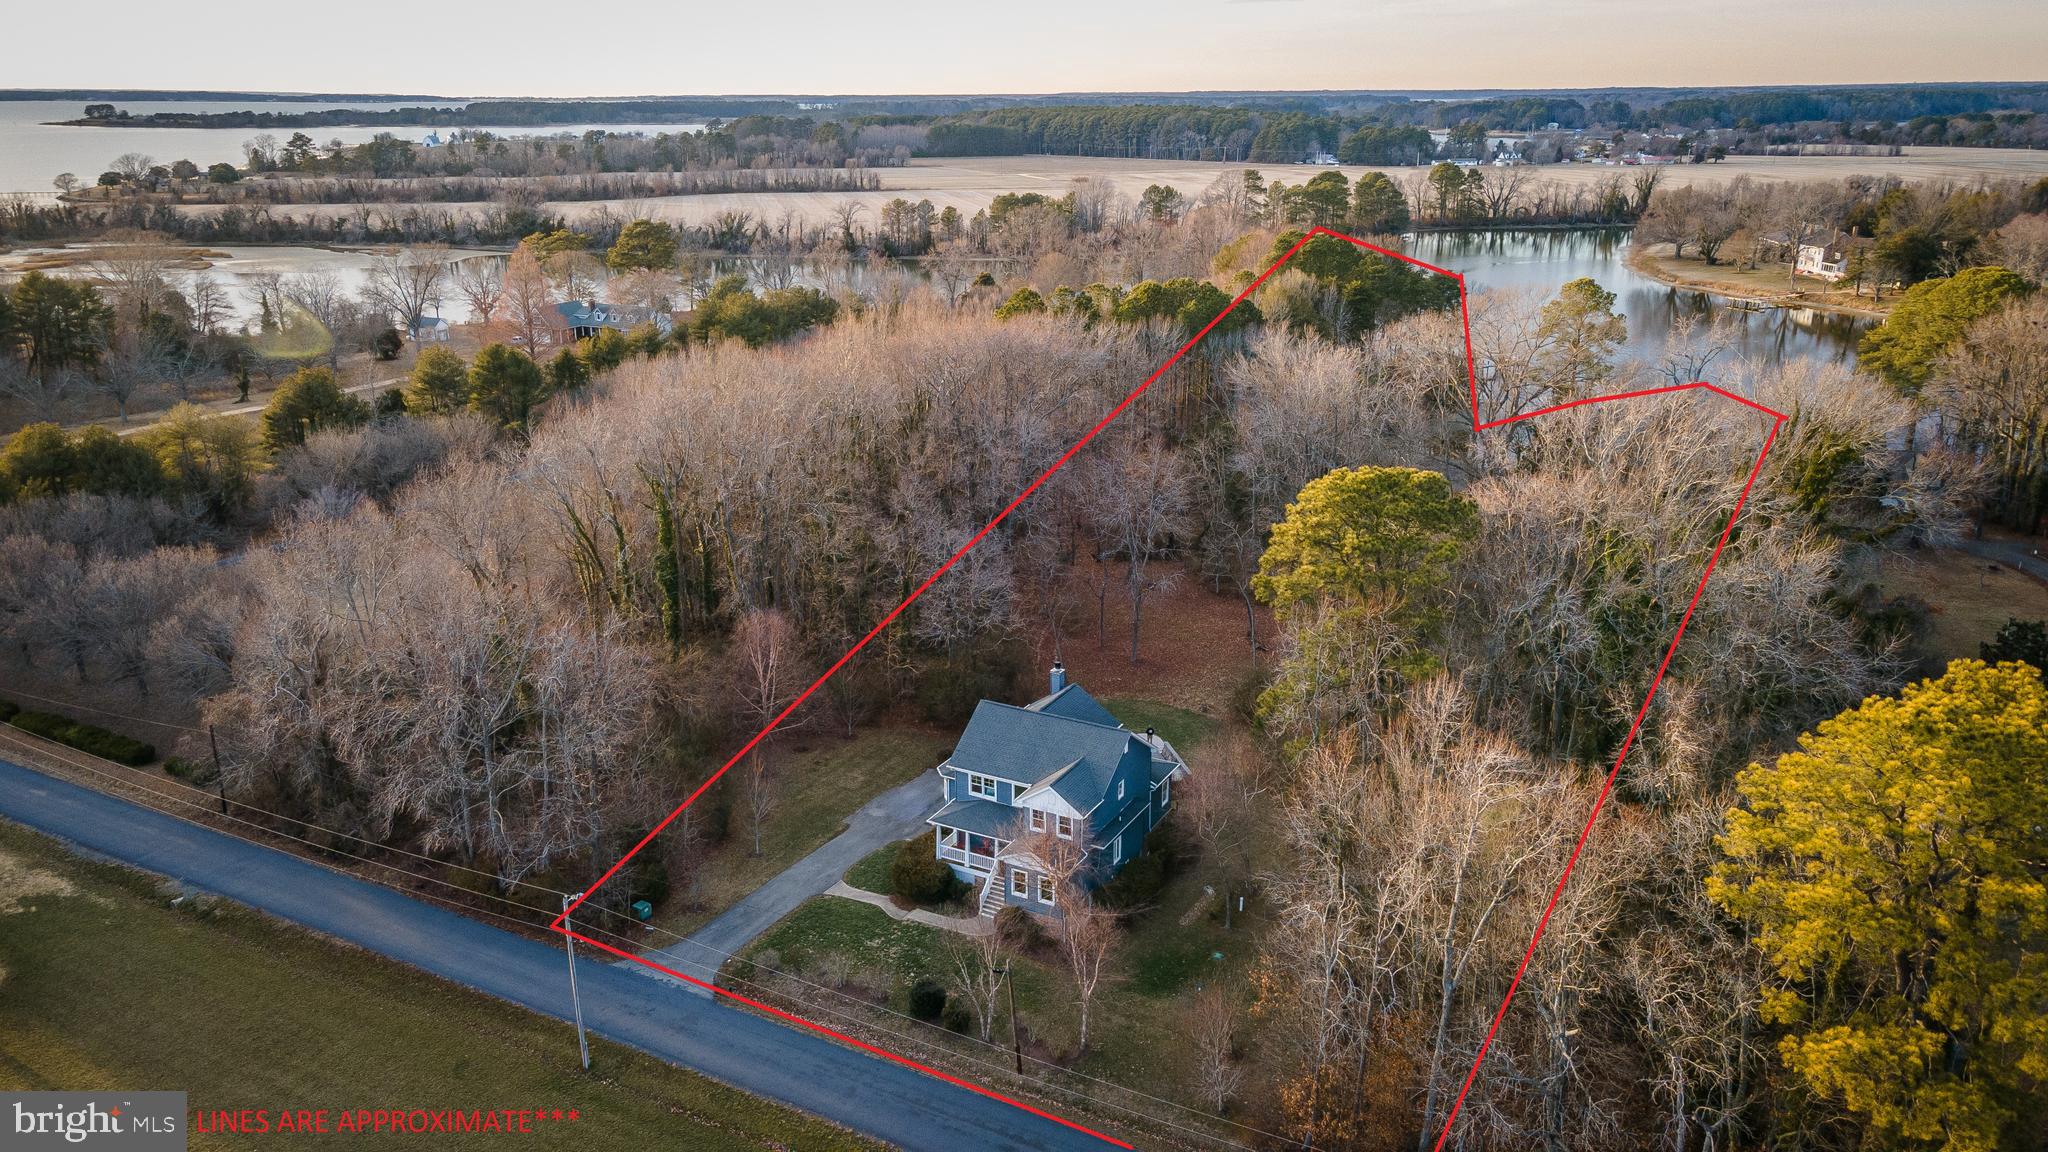
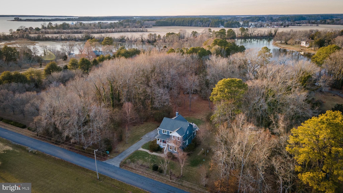
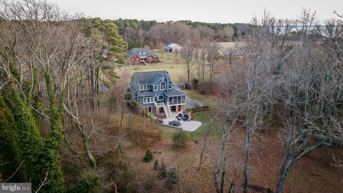
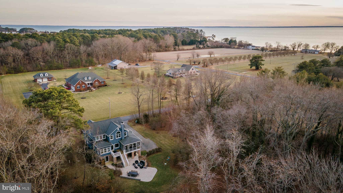
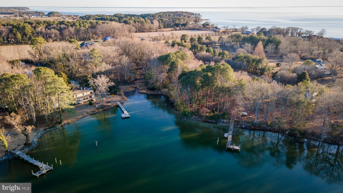
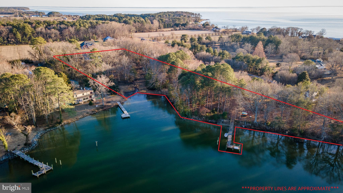
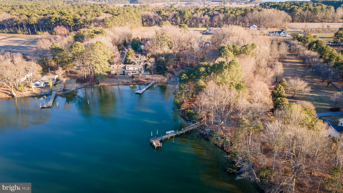
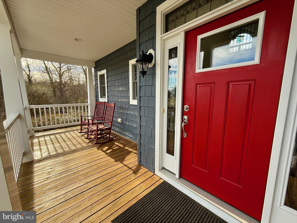
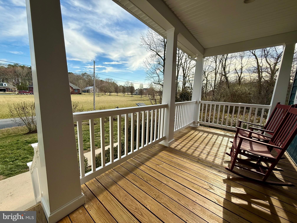
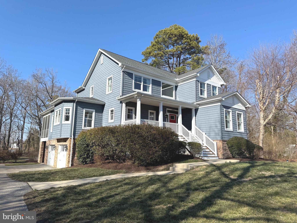
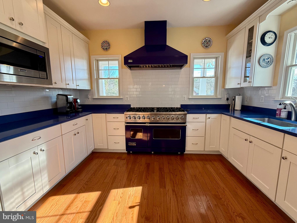
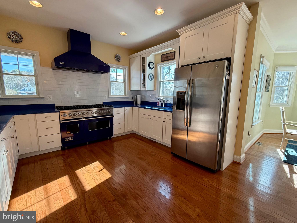
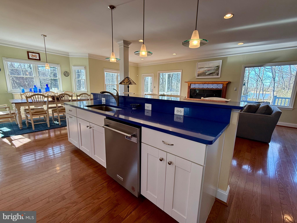
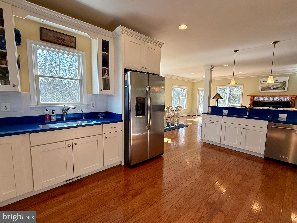
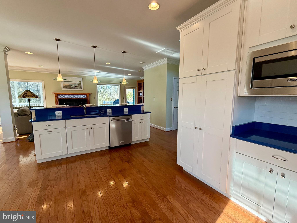
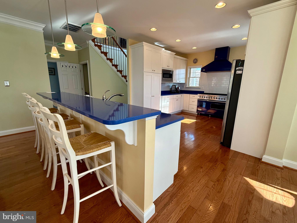
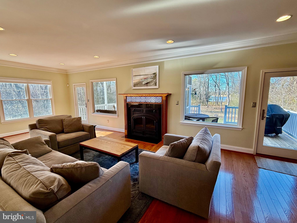
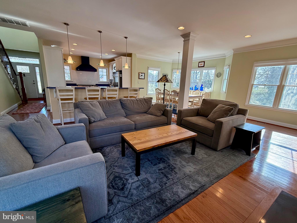
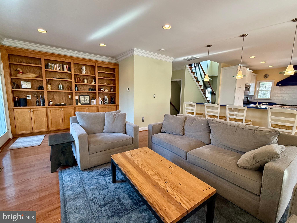
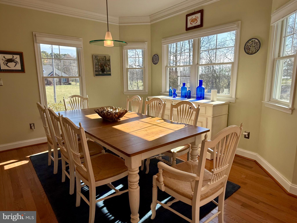
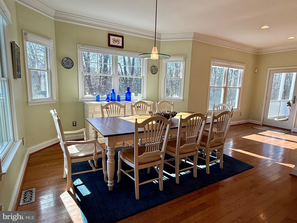
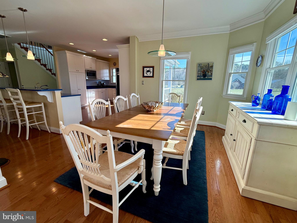
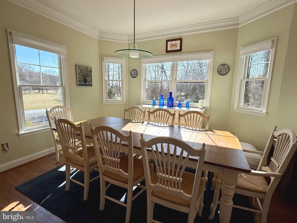
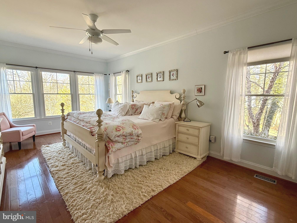
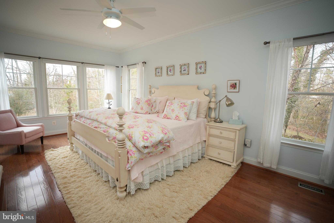
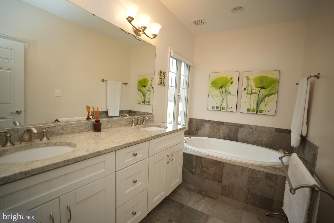
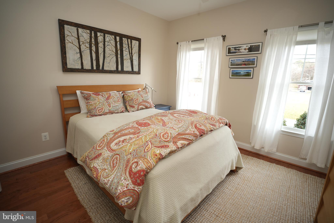
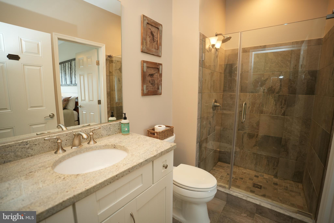
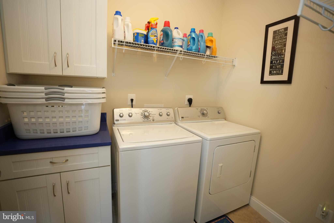
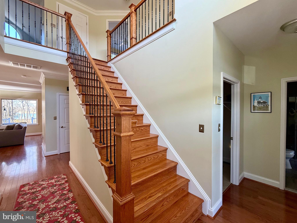
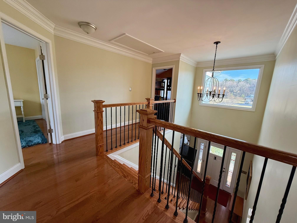
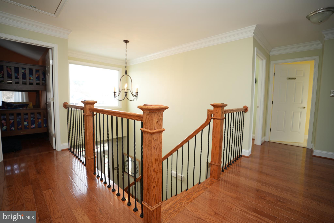
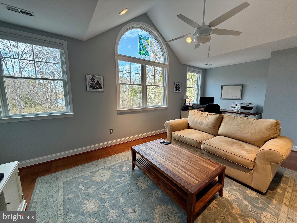
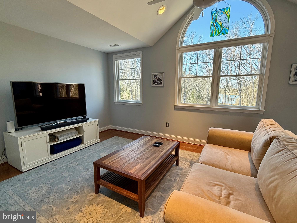
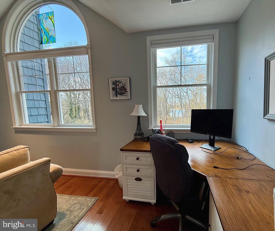
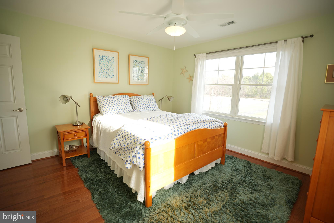
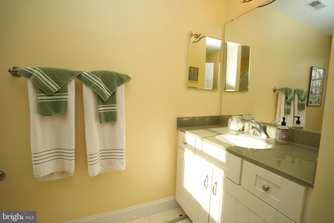
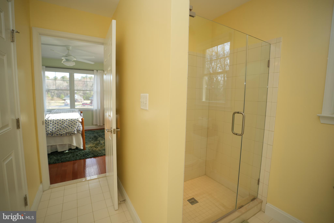
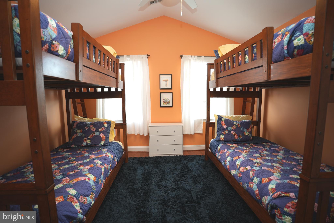
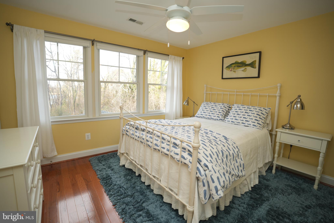
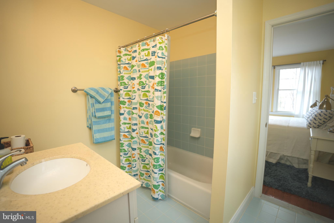
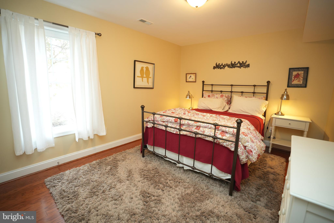
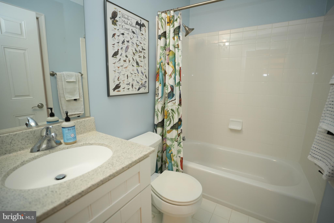
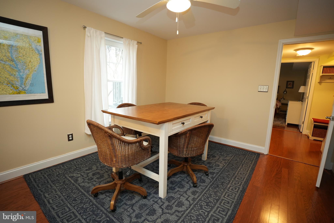
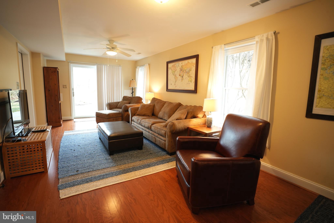
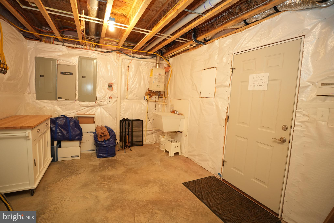
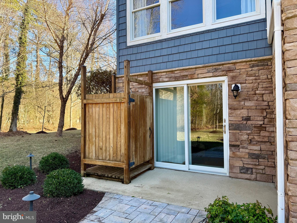
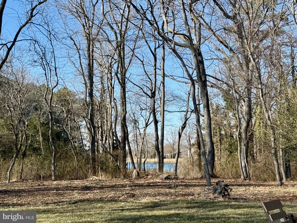
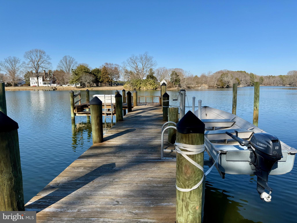
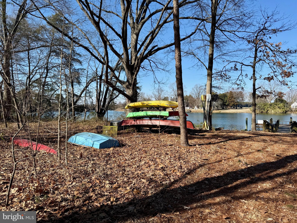
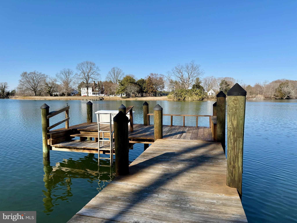
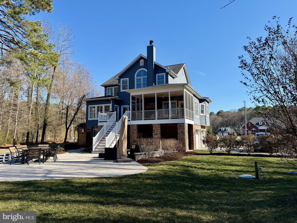
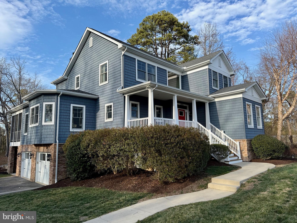
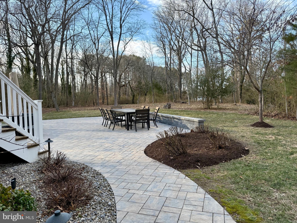
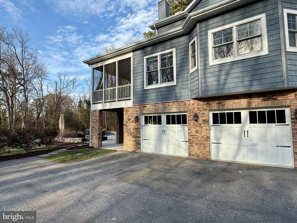
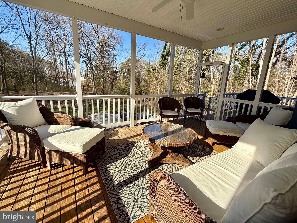
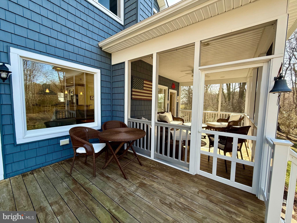
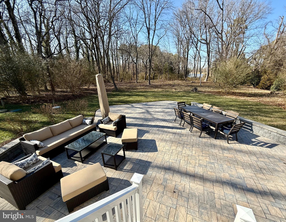
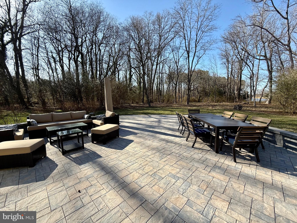
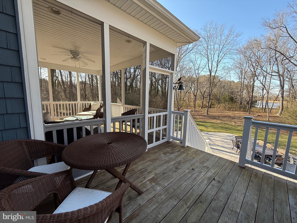
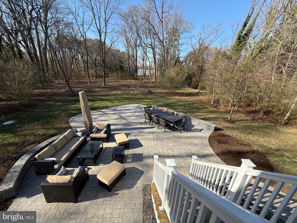
Waterfront sanctuary on 4 acres, featuring a custom coastal home by St. Maries Builders. Designed for family gatherings, the open floor plan provides spacious living across multiple levels, with ample bedrooms and baths for everyone. A rough-in is ready for a future elevator. Crafted with quality throughout, the home boasts a gourmet kitchen with a commercial Viking stove (8 burners, 2 ovens), wood flooring on the main and upper levels, and abundant natural light. The great room features a woodstove insert, built-in bookcases, and French doors opening to a large screened porch, deck, and custom stone patio by Wentworth Nursery. The finished basement includes a game room, bedroom, and bath. Additional highlights include an oversized garage, professional landscaping, outdoor shower, house generator, & gutter guards. Private pier provides easy access to launch kayaks & paddle boards. Accessible to the Potomac in kayaks or small boats. Ample supply of crabs, fish & oysters in Calvert Creek. Easy car ride to nearby marinas and restaurants and is located directly across from Historic Woodlawn Manor. Ideal for year-round living, a second home, or an Airbnb. Furniture and most contents are negotiable.
Features & Amenities
Interior
-
Other Interior Features
Ceiling Fan(s), Recessed Lighting, Walk-In Closet(s), High Ceilings, Built-in Features, Crown Molding, Open Floorplan
-
Total Bedrooms
6
-
Bathrooms
5
-
Above Grade Finished Area
3008.0
-
Basement YN
YES
-
Cooling YN
YES
-
Cooling
Central Air, Heat Pump, Ceiling Fan(s), Multi Units, Electric
-
Fireplace YN
YES
-
Heating YN
YES
-
Heating
Electric, Propane, Heat Pump
-
Main Level Bedrooms
1
-
Pet friendly
N/A
Exterior
-
Garage
Yes
-
Garage spaces
2
-
Construction Materials
Shake Siding, Stone, Vinyl Siding
-
Other Exterior Features
Lighting, Rain Gutters
-
Parking
Oversized, Garage Door Opener, Garage, Driveway, Attached
-
Patio and Porch Features
Deck, Porch, Patio, Screened
-
Pool
No
-
Waterfront YN
YES
-
View
Water, Creek/Stream
Area & Lot
-
Lot Features
Level, Private, Few Trees, Waterfront
-
Lot Size(acres)
4.04
-
Lot Size(square feet)
175,982
-
Property Type
Residential
-
Property Sub Type
Single Family Residence
-
Architectural Style
Coastal
Price
-
Sales Price
$850,000
-
Tax Amount
$7,317
-
Financing Options
Conventional
-
Sq. Footage
3,908
-
Price/SqFt
$217
HOA
-
Association
No
School District
-
Elementary School
N/A
-
Middle School
N/A
-
High School
N/A
Property Features
-
New Construction
NO
-
Foundation Details
Concrete Perimeter
-
Senior Community YN
NO
-
Water Source
Well
Schedule a Showing
Showing scheduled successfully.
Mortgage calculator
Estimate your monthly mortgage payment, including the principal and interest, property taxes, and HOA. Adjust the values to generate a more accurate rate.
Your payment
Principal and Interest:
$
Property taxes:
$
HOA fees:
$
Total loan payment:
$
Total interest amount:
$
Location
County
SAINT MARYS
Elementary School
Middle School
High School
Listing Courtesy of Carolyn A Kalmus-Choporis, CENTURY 21 New Millennium
RealHub Information is provided exclusively for consumers' personal, non-commercial use, and it may not be used for any purpose other than to identify prospective properties consumers may be interested in purchasing. All information deemed reliable but not guaranteed and should be independently verified. All properties are subject to prior sale, change or withdrawal. RealHub website owner shall not be responsible for any typographical errors, misinformation, misprints and shall be held totally harmless.

Salesperson, Realtor
Tamara Warrenfeltz
Call Tamara today to schedule a private showing.

* Listings on this website come from the FMLS IDX Compilation and may be held by brokerage firms other than the owner of this website. The listing brokerage is identified in any listing details. Information is deemed reliable but is not guaranteed. If you believe any FMLS listing contains material that infringes your copyrighted work please click here to review our DMCA policy and learn how to submit a takedown request.© 2024 FMLS.
.png)