


Property
Beds
3
Full Baths
2
1/2 Baths
None
Year Built
1955
Sq.Footage
2,568
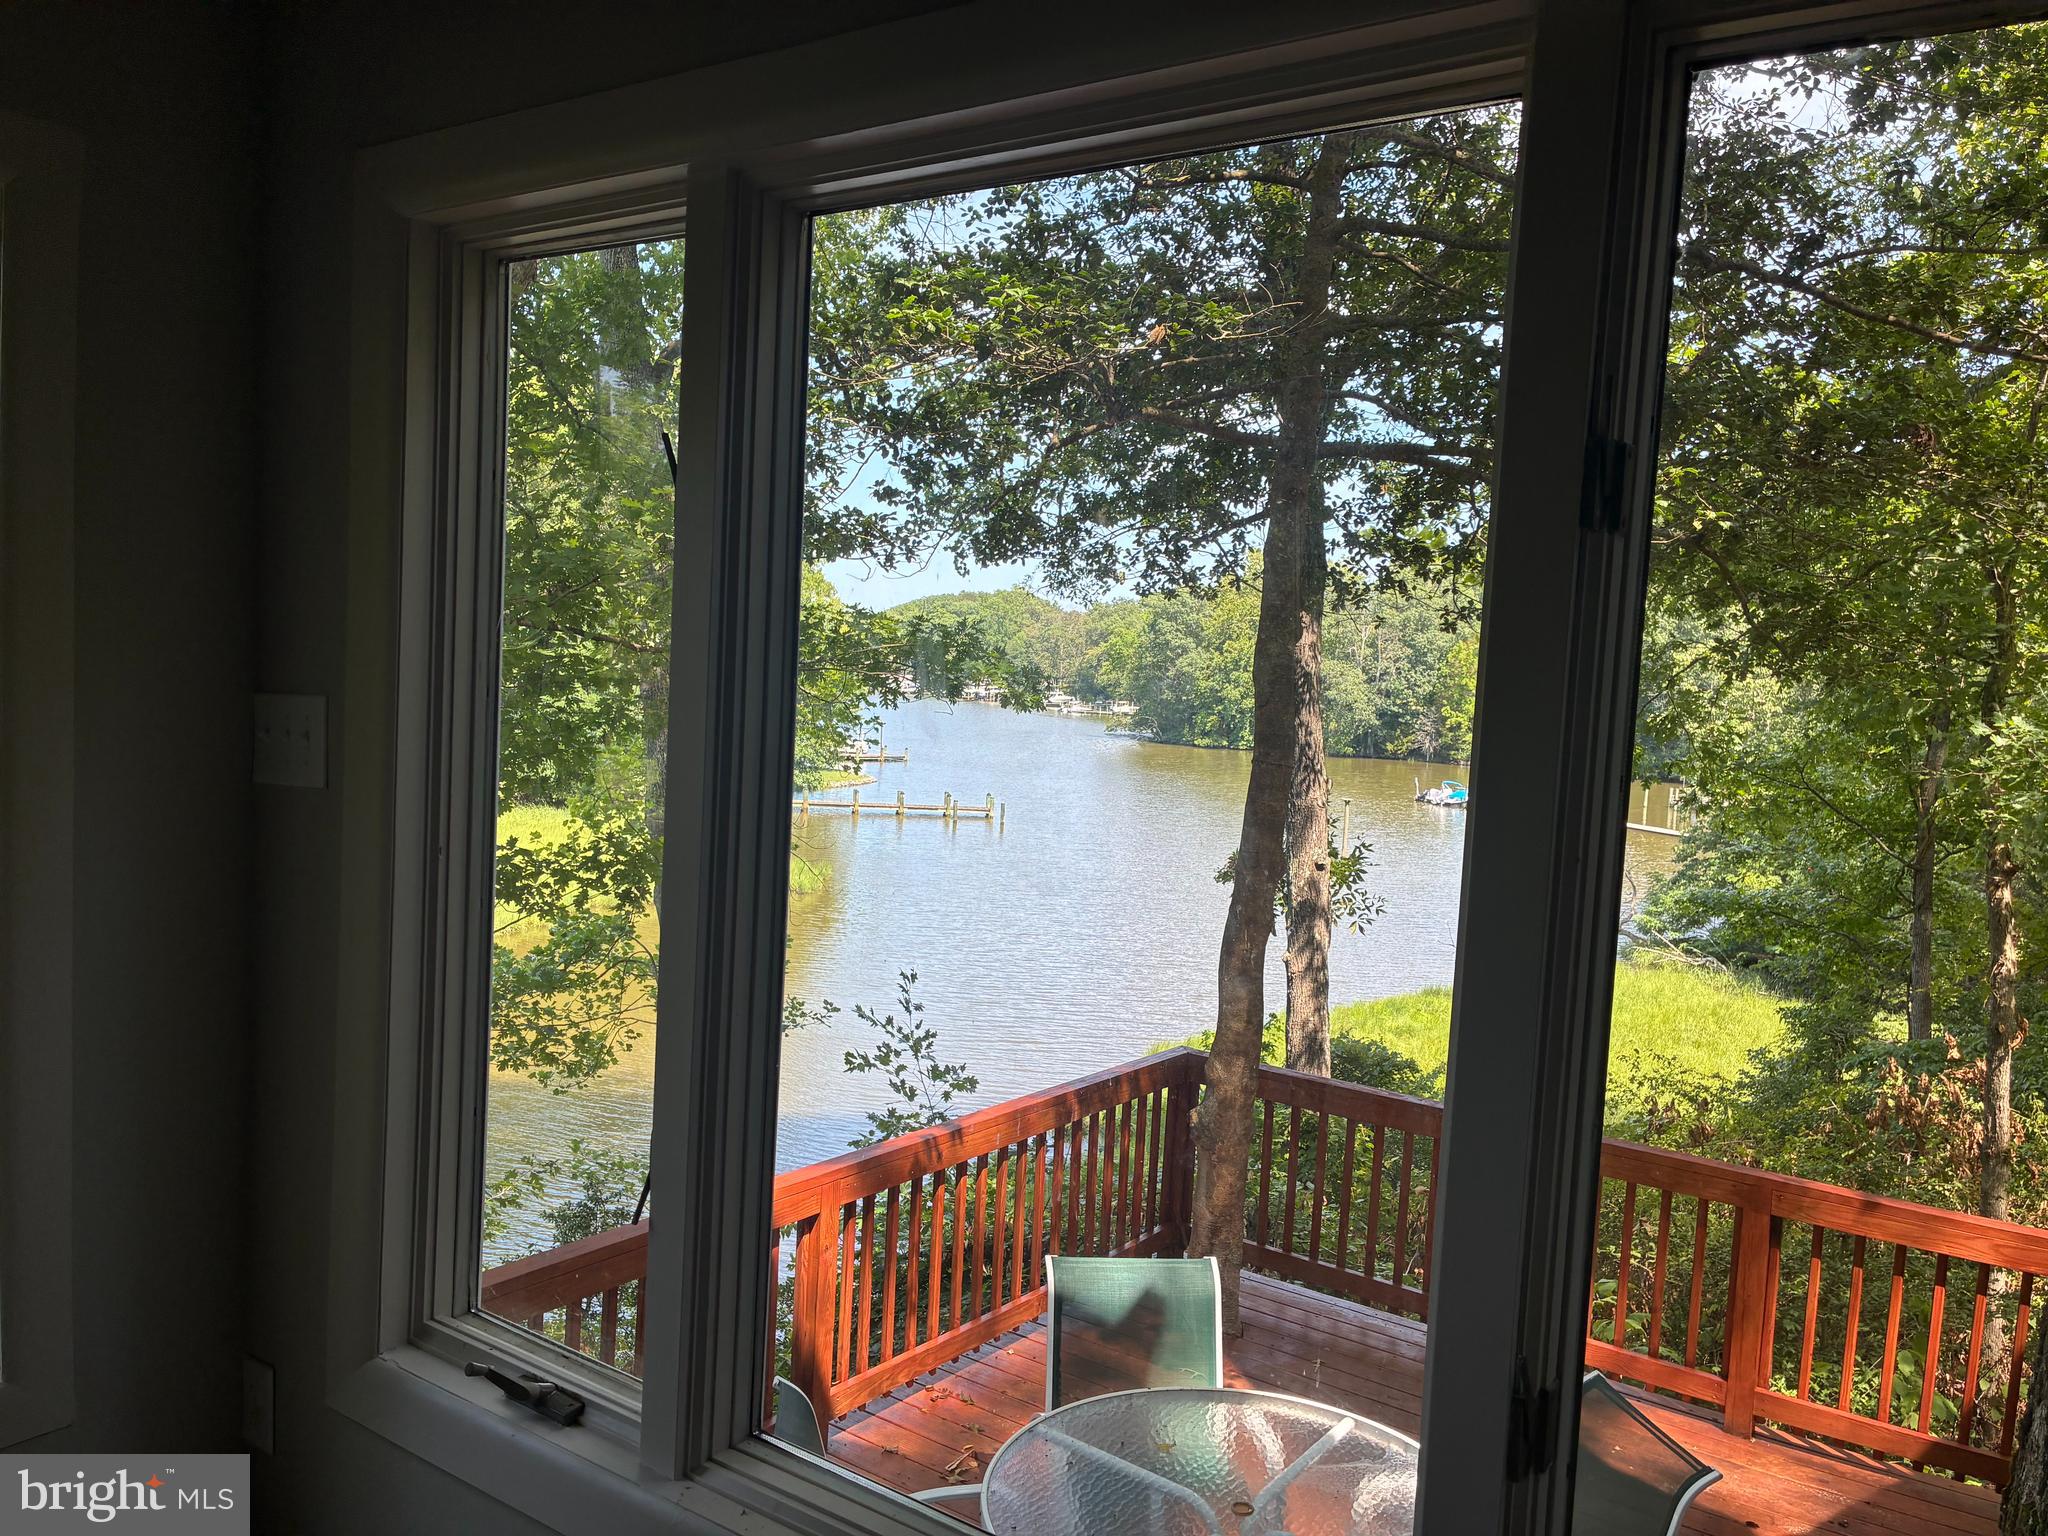
Patuxent river waterfront with endless panoramic views!!! Open floor plan with windows everywhere. This home has had many upgrades & renovations. Brazilian teak hardwood floors thruout main level. Renovated gourmet kitchen has granite counters with extended breakfast bar, maple glaze cabinets, 5 burner gas cooktop, stainless appliances & tiled backsplash. Lower level has a large master suite overlooking the River! Bathroom has double sinks & jetted tub, custom tile. Lower level flooring is ceramic tile thruout. Composite decking & stairs. Professionally landscaped hillside & yard. Lower level patio. Hot tub. Well & septic were both replaced. Nitrogen tank & drain fields. Solar system was purchased. 2 car carport. Shop/ garage. Pier has a boat lift & two slips. Swim ladder. Rip Rap sea wall. 2 car carport. Sprinkler system in front yard. Neighborhood association has optional pool & marina memberships for $330 per year.
Features & Amenities
Interior
-
Other Interior Features
Ceiling Fan(s), Pantry, Recessed Lighting
-
Total Bedrooms
3
-
Bathrooms
2
-
Above Grade Finished Area
1368.0
-
Basement YN
YES
-
Cooling YN
YES
-
Cooling
Central Air, Heat Pump, Ceiling Fan(s)
-
Fireplace YN
YES
-
Heating YN
YES
-
Heating
Electric
-
Main Level Bedrooms
2
-
Pet friendly
N/A
Exterior
-
Garage
Yes
-
Garage spaces
1
-
Construction Materials
Vinyl Siding
-
Parking
Garage Door Opener, Asphalt, Detached
-
Patio and Porch Features
Deck, Patio, Terrace, Wrap Around
-
Pool
No
-
Waterfront YN
YES
-
View
Water, River
Area & Lot
-
Lot Features
Waterfront
-
Lot Size(acres)
0.24
-
Lot Size(square feet)
10,569
-
Property Type
Residential
-
Property Sub Type
Single Family Residence
-
Architectural Style
Contemporary
Price
-
Sales Price
$749,000
-
Tax Amount
$4,504
-
Sq. Footage
2,568
-
Price/SqFt
$291
HOA
-
Association
YES
-
Association Fee
$10
-
Association Fee Frequency
Annually
-
Association Fee Includes
N/A
School District
-
Elementary School
N/A
-
Middle School
N/A
-
High School
N/A
Property Features
-
Foundation Details
Block
-
Senior Community YN
NO
-
Tax Lot
32
-
Water Source
Well
Schedule a Showing
Showing scheduled successfully.
Mortgage calculator
Estimate your monthly mortgage payment, including the principal and interest, property taxes, and HOA. Adjust the values to generate a more accurate rate.
Your payment
Principal and Interest:
$
Property taxes:
$
HOA fees:
$
Total loan payment:
$
Total interest amount:
$
Location
County
SAINT MARYS
Elementary School
Middle School
High School
Listing Courtesy of Carolyn A Kalmus-Choporis, CENTURY 21 New Millennium
RealHub Information is provided exclusively for consumers' personal, non-commercial use, and it may not be used for any purpose other than to identify prospective properties consumers may be interested in purchasing. All information deemed reliable but not guaranteed and should be independently verified. All properties are subject to prior sale, change or withdrawal. RealHub website owner shall not be responsible for any typographical errors, misinformation, misprints and shall be held totally harmless.

Salesperson, Realtor
Tamara Warrenfeltz
Call Tamara today to schedule a private showing.

* Listings on this website come from the FMLS IDX Compilation and may be held by brokerage firms other than the owner of this website. The listing brokerage is identified in any listing details. Information is deemed reliable but is not guaranteed. If you believe any FMLS listing contains material that infringes your copyrighted work please click here to review our DMCA policy and learn how to submit a takedown request.© 2024 FMLS.
Related Properties

HOLLYWOOD
43618 ALBATROSS STREET
4 Beds
3 Baths
3,940 Sq.Ft.
$599,900
MLS#: MDSM2033318

HOLLYWOOD
43816 RASPBERRY LANE
3 Beds
2 Baths
2,551 Sq.Ft.
$724,986
MLS#: MDSM2032448

HOLLYWOOD
42625 RICHLY LN
6 Beds
4 Baths
5,179 Sq.Ft.
$875,000
MLS#: MDSM2033168

HOLLYWOOD
23381 TARA LANE
4 Beds
3 Baths
5,196 Sq.Ft.
$749,000
MLS#: MDSM2033986
HOLLYWOOD
44908 HICKORY LANDING WAY
5 Beds
3 Baths
2,727 Sq.Ft.
$799,000
MLS#: MDSM2032622
.png)