Features & Amenities

Interior

  • Other Interior Features

    Ceiling Fan(s), Recessed Lighting, Walk-In Closet(s), Built-in Features

  • Total Bedrooms

    3

  • Bathrooms

    2

  • Above Grade Finished Area

    1144.0

  • Basement YN

    NO

  • Cooling YN

    YES

  • Cooling

    Central Air, Ceiling Fan(s), Electric

  • Fireplace YN

    NO

  • Heating YN

    YES

  • Heating

    Exhaust Fan, Electric, Heat Pump

  • Main Level Bedrooms

    3

  • Pet friendly

    N/A

Exterior

  • Garage

    No

  • Construction Materials

    Vinyl Siding

  • Parking

    Driveway

  • Patio and Porch Features

    Deck, Patio

  • Pool

    Yes

  • Pool Features

    Above Ground, Private

  • Waterfront YN

    NO

  • View

    Garden

Area & Lot

  • Lot Features

    Cleared, Level, Front Yard, Back Yard

  • Lot Size(acres)

    1.63

  • Lot Size(square feet)

    71,168

  • Property Type

    Residential

  • Property Sub Type

    Single Family Residence

  • Architectural Style

    Ranch/Rambler

Price

  • Sales Price

    $365,000

  • Tax Amount

    $2,544

  • Sq. Footage

    1,144

  • Price/SqFt

    $319

HOA

  • Association

    No

School District

  • Elementary School

    N/A

  • Middle School

    N/A

  • High School

    N/A

Property Features

  • New Construction

    NO

  • Senior Community YN

    NO

  • Sewer

    Septic Tank

  • Tax Lot

    41

  • Water Source

    Well

Schedule a Showing

Showing scheduled successfully.

<
>
IN PERSON
VIA CHAT

What is 3 + 4 ?


Mortgage calculator

Estimate your monthly mortgage payment, including the principal and interest, property taxes, and HOA. Adjust the values to generate a more accurate rate.

Your payment

Principal and Interest:

$

Property taxes:

$

HOA fees:

$

Total loan payment:

$

Total interest amount:

$

Location

County

DORCHESTER

Elementary School

Middle School

High School

Listing Courtesy of Amy M. Kling, Meredith Fine Properties

RealHub Information is provided exclusively for consumers' personal, non-commercial use, and it may not be used for any purpose other than to identify prospective properties consumers may be interested in purchasing. All information deemed reliable but not guaranteed and should be independently verified. All properties are subject to prior sale, change or withdrawal. RealHub website owner shall not be responsible for any typographical errors, misinformation, misprints and shall be held totally harmless.

Agent Tamara Warrenfeltz

Salesperson, Realtor

Tamara Warrenfeltz

Call Tamara today to schedule a private showing.


* Listings on this website come from the FMLS IDX Compilation and may be held by brokerage firms other than the owner of this website. The listing brokerage is identified in any listing details. Information is deemed reliable but is not guaranteed. If you believe any FMLS listing contains material that infringes your copyrighted work please review our DMCA policy and learn how to submit a takedown request.© 2024 FMLS.
SELLERS ARE MOTIVATED!  Extensive list of recent improvements!  Only 15 miles to downtown Easton, Cambridge, and Rte 50 and 30 miles to Salisbury!  Welcome to this beautifully updated 3-bedroom, 2-bath rancher, perfectly situated on more than 1.5 acres with a level, spacious yard, mature trees, and plenty of room to enjoy the outdoors.  This home offers the ideal combination of comfort, convenience, and peace of mind.

The charming kitchen with an efficient layout, features granite countertops, tile backsplash, and new refrigerator, stove, and dimmable recessed lighting (8/25). A built-in microwave was added in 5/23. The separate laundry room off the kitchen can double as a pantry and includes a new washer and dryer (8/25).

The dining area off the kitchen has direct access to the deck through sliding glass doors and convenient side-door entry.  A generously sized living room offers ample space for a large sectional and additional seating.

The spacious primary suite features a custom accent wall, new dimmable recessed lighting (2025), a walk-in closet, and a private bath with a double-sink vanity and shower.  The two generously sized guest bedrooms each offer a special touch—one with a beautiful shiplap accent wall and the other with exquisite wainscoting. The hall bath has also been refreshed with a new vanity countertop and faucet. New laminate flooring in all bedrooms (12/25) adds a fresh, cohesive look.

Best of all, many of the major capital improvements have already been taken care of, including the HVAC (7/23), well pump and pressure tank (8/24), hot water heater (12/24), and roof (7/25). These updates provide an added level of comfort and confidence for the next owner.

Step outside and enjoy your own private retreat. The expansive deck overlooks the large, level yard and newly added above-ground pool, creating the perfect setting for summer gatherings, relaxing afternoons, and outdoor entertaining. A spacious storage shed provides plenty of room for lawn equipment, pool supplies, and more, while the fenced area adds a safe place for pets and children to play.

This property offers the best of country-style living with easy access to shopping, dining, services, and everything the Eastern Shore has to offer. With its extensive updates, generous acreage, and inviting outdoor spaces, this is one you won't want to miss!

4151 WHITELEYVILLE ROAD

Message successfully sent.

What would you like to know?

What is 3 + 4 ?

I agree to receive email communication and understand I can unsubscribe at any time.

I agree to be contacted by Charis Realty Group - Christine Issler, Broker via call, email, and text for real estate services. To opt out, you can reply 'stop' at any time or reply 'help' for assistance. You can also click the unsubscribe link in the emails. Message and data rates may apply. Message frequency may vary. Privacy Policy

Related Properties

***Coming soon November 13th! Professional photos will be uploaded***
Welcome Home to 108 Martin’s Drive, Nestled in the Woodsedge Community of Hurlock, Maryland!

Discover the perfect combination of comfort, charm, and versatility in this inviting 4-bedroom, 2.5-bathroom, two car garage home, situated in the community “Woodsedge” of Hurlock. Offering plenty of space to live, relax, and entertain, this home is filled with wonderful features and possibilities for its next owner.

The main level features a spacious and welcoming layout, complemented by a beautiful combination of wood and luxury vinyl plank flooring. A half bathroom by the front entry that’s perfect for your guest. A cozy propane fireplace adds warmth to the living space, creating an inviting atmosphere for relaxing evenings. Updated stainless steel appliances. HVAC is only three years old. 

Upstairs, you’ll discover four generously sized bedrooms, all featuring comfortable carpeting, along with two full large bathrooms, one being in the primary bathroom that hosts a double vanity, a soaking bathtub, and a walk-in shower providing plenty of room for relaxation, guests, or a home office. The primary bedroom offers a walk-in closet along with an additional second closet for ample closet space! 

Looking for additional space? Then the basement offers exciting possibilities! Whether you envision a recreation room, entertainment area, home gym, or your own personalized retreat, this versatile space is ready for your creativity. Even better, the basement features existing plumbing rough-ins for a potential future bathroom, offering an opportunity for additional convenience and functionality and with a sump pump. With both interior access and a separate exterior entrance, this level provides added flexibility for a variety of uses.

Step outside to your own private outdoor retreat! The partially privacy height rear fenced yard features a privacy-fenced patio area off of the kitchen, creating an inviting setting for outdoor dining, grilling, entertaining guests, or simply enjoying a peaceful evening.

Situated in the Woodsedge community, this property offers an inviting range to tax-free shopping in Delaware, to beaches like Ocean City and in close proximity to Easton, Preston, and Cambridge.
#MDDO2013432

HURLOCK

108 MARTIN DRIVE

4 Beds

2 Baths

2,028 Sq.Ft.

$350,000

MLS#: MDDO2013432

**OPEN HOUSE SCHEDULED FOR SUNDAY, 11/22 FROM 1:30-3:00PM** Country Charm Meets Modern Comfort! Welcome to 7004 Beulah Road in Hurlock, MD! This beautifully remodeled 3-bedroom, 2-bath home offers the perfect blend of peaceful country living and modern updates. Step inside to discover fresh paint, new luxury vinyl plank flooring, plush new carpeting, and a refreshed kitchen featuring a stylish tile backsplash and brand-new appliances. The home also has a new roof, siding and HVAC. Situated on a spacious lot surrounded by the tranquility of the countryside, this move-in-ready home offers plenty of room to relax, entertain, and enjoy the outdoors. All the updates have been done—just move in and make it yours! Schedule your private showing today!
#MDDO2013464

HURLOCK

7004 BEULAH ROAD

3 Beds

2 Baths

1,056 Sq.Ft.

$299,900

MLS#: MDDO2013464
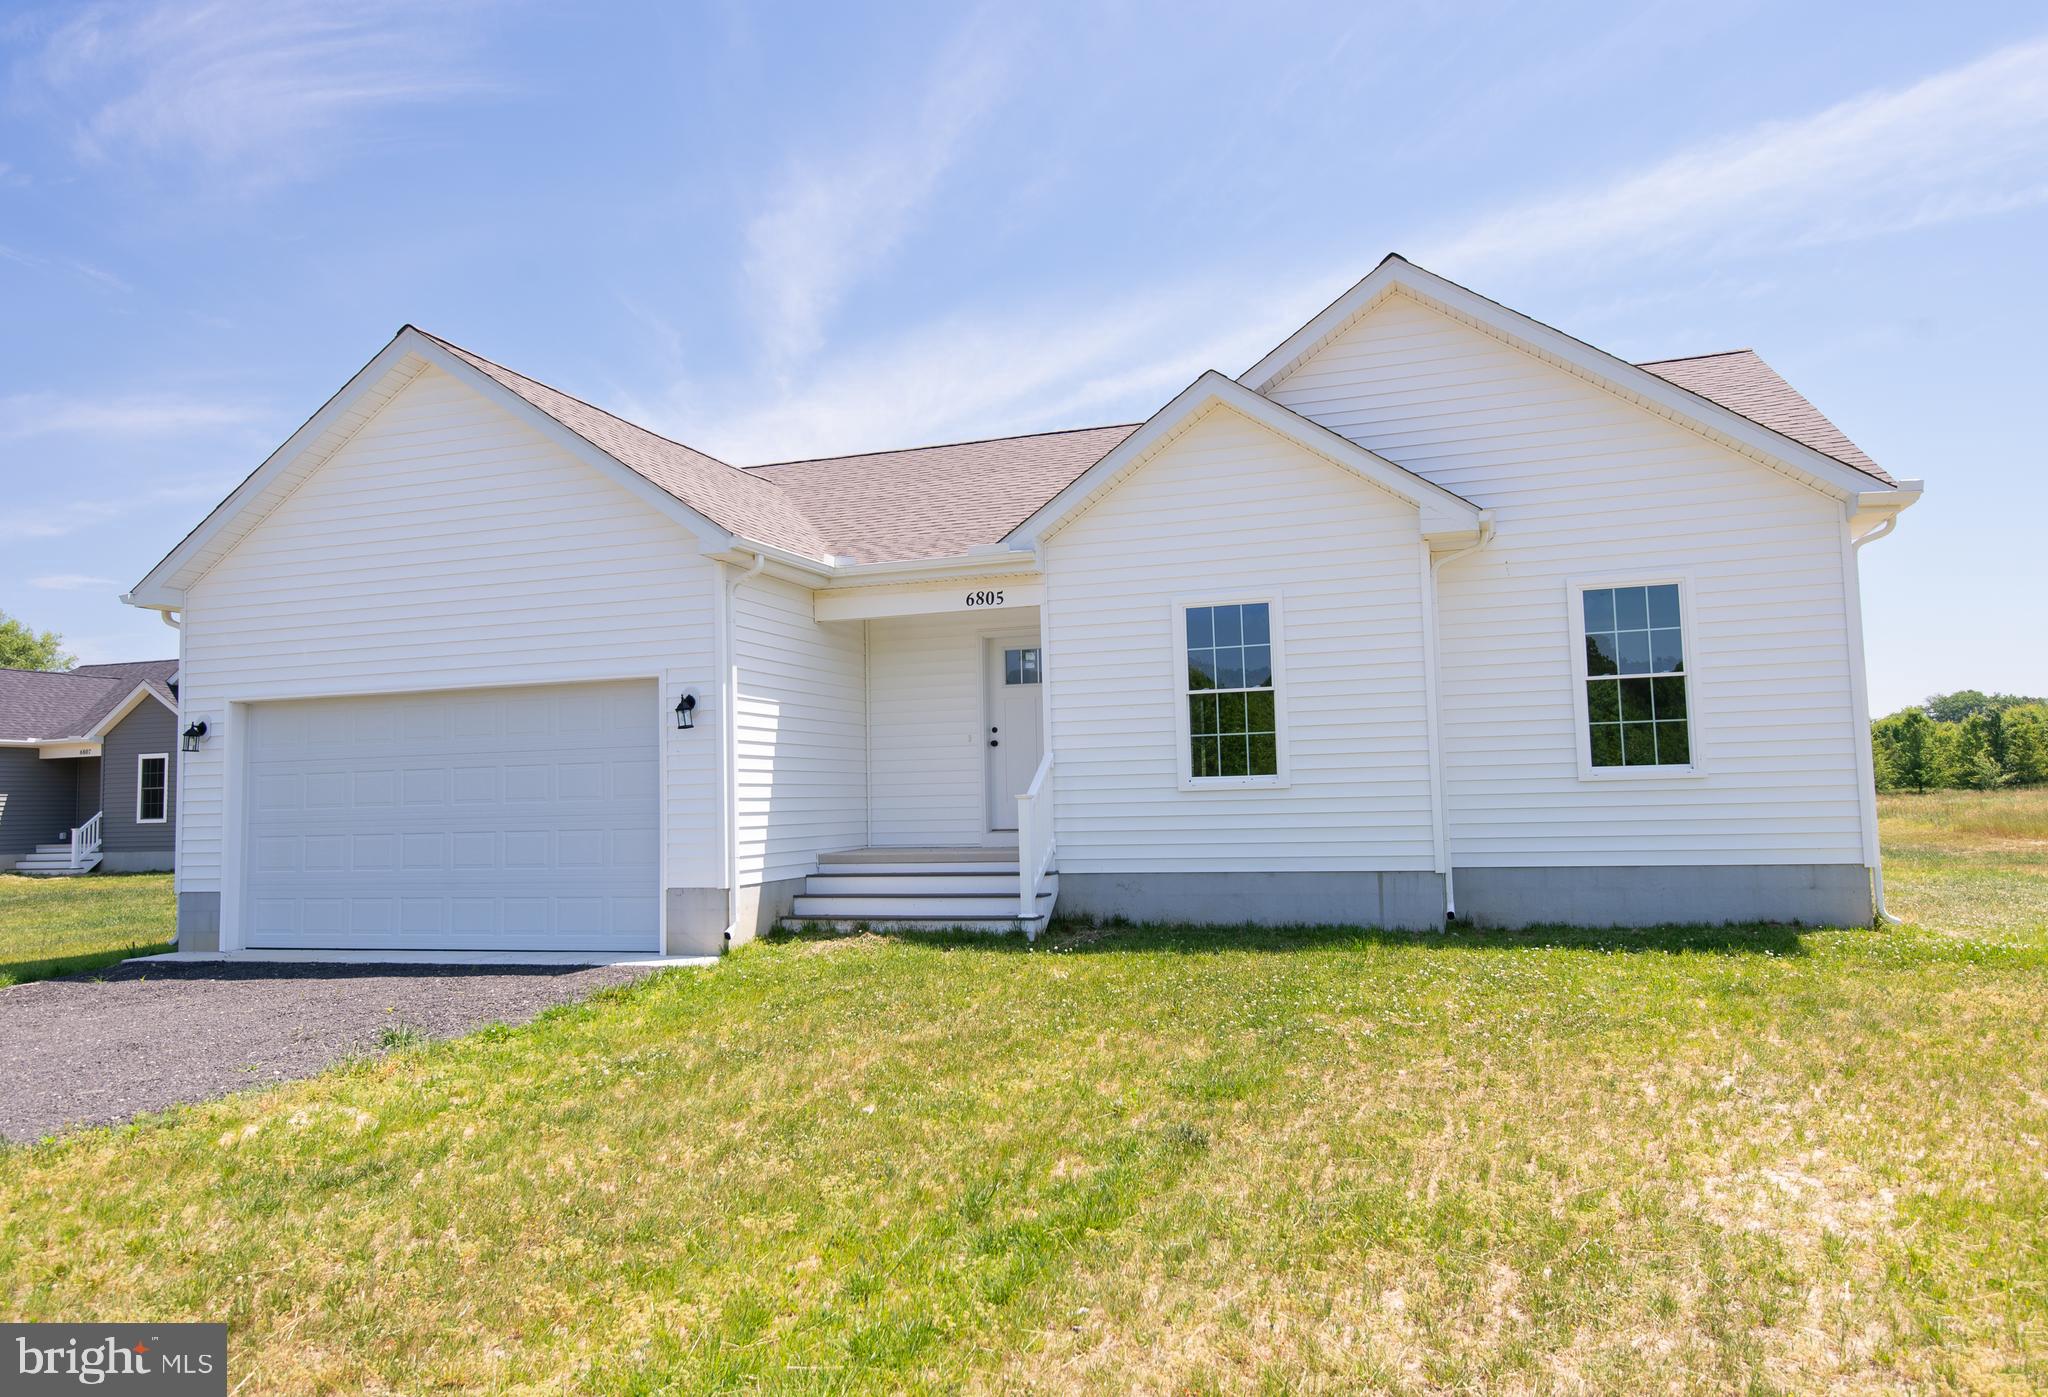
NEW PRICE! Brand-new and 100% completed on Wrights Rest Road! This move-in-ready home offers a bright open layout with a granite kitchen, an energy-efficient heat pump, and an on-demand tankless hot water heater for maximum comfort and savings. Enjoy quiet Eastern Shore living on a generous lot with no HOA restrictions and an attached front-entry garage. Ready for immediate occupancy—make it yours today!
#MDDO2009790

HURLOCK

6805 WRIGHTS REST ROAD

3 Beds

2 Baths

1,500 Sq.Ft.

$384,900

MLS#: MDDO2009790

Beautiful New Construction Saltbox Home – Hurlock, Maryland

Welcome to 6606 East New Market Elwood Road, a beautiful new-construction, one-and-a-half-story saltbox-style country home offering 1,720 square feet of thoughtfully designed living space, 4 bedrooms, 2 full bathrooms, a first-floor primary suite, a versatile office/bedroom, and an attached garage.

Situated in a peaceful country setting on Maryland's Eastern Shore, this home combines traditional architectural charm with modern conveniences, quality construction, and a comfortable, functional floor plan.

Step inside to discover a vaulted ceiling and a bright, inviting interior designed for both everyday living and entertaining. The main living area provides a welcoming space to relax and gather, while the large kitchen and dining area offer plenty of room for cooking, entertaining, and enjoying time with family and friends.

The first-floor primary suite provides the comfort and convenience of main-level living. Also located on the first floor is a flexible office/bedroom, ideal for working from home, accommodating guests, or creating a private study.

The upper level features two additional bedrooms and one full bathroom, providing comfortable accommodations, privacy, and flexibility for family members or guests.

An attached garage provides convenient parking, additional storage, and easy access to the home.

One of this property's greatest advantages is its exceptional central location. Enjoy the peace and quiet of country living while being approximately 15 minutes from Easton and Cambridge, and just 5 minutes from Hurlock and Preston. Shopping, dining, recreation, and everyday necessities are all within convenient reach.

This beautiful new home offers an appealing combination of country charm, modern comfort, and quality craftsmanship in a desirable Eastern Shore location.

New construction, peaceful surroundings, and a convenient central location make this home an excellent opportunity for its next owners. Deep Well 530' Piney Point Auquafer, 2500 gallon septic tank.  Ready for move in!
#MDDO2013498

HURLOCK

6606 EAST NEW MARKET ELLWOOD ROAD

4 Beds

2 Baths

1,722 Sq.Ft.

$369,000

MLS#: MDDO2013498

NEARLY 2 ACRES, A BRAND-NEW ROOF, AND A SIGNIFICANT PRICE IMPROVEMENT! Enjoy room to spread out at 7112 E. New Market Ellwood Road—a versatile 3-bedroom, 2-bath home with a country setting and possibilities beyond the front door.

Fenced areas, a run-in stable, and a large storage shed give you a head start on your small-farmette plans. Whether you envision space for animals, a garden, or simply more room to enjoy the outdoors, this property is ready for your ideas.

The converted garage, currently set up as a pet-grooming space, adds flexibility for your needs. Explore its potential for a home-based business, additional living space, or conversion back to a garage, subject to applicable approvals. Outside, an above-ground pool with a deck offers a place to relax, while the spacious yard provides room to explore future outbuilding options.

Enjoy the peaceful surroundings with shopping, dining, and everyday conveniences within a short drive of Cambridge and Easton.

MOTIVATED SELLER—POTENTIAL PAYMENT SAVINGS! With an acceptable offer, the seller will consider contributing toward a temporary interest-rate buydown, which could lower your monthly mortgage payments during the initial buydown period. Subject to loan program and lender approval; ask your agent and lender for details.

With a new roof already installed and an improved price, there’s plenty to appreciate here. Schedule your showing and see how this property could fit your plans!
#MDDO2012382

HURLOCK

7112 E NEW MARKET ELLWOOD ROAD

3 Beds

2 Baths

1,680 Sq.Ft.

$347,000

MLS#: MDDO2012382

Send a message

Message successfully sent.

Your message

What is 3 + 4 ?

Reason for contacting?

I agree to receive email communication and understand I can unsubscribe at any time.

I agree to be contacted by Charis Realty Group - Christine Issler, Broker via call, email, and text for real estate services. To opt out, you can reply 'stop' at any time or reply 'help' for assistance. You can also click the unsubscribe link in the emails. Message and data rates may apply. Message frequency may vary. Privacy Policy

Sign Out

Virtual Assistant

Would you like to take the next step with this property? We can help you schedule a showing or virtual tour, or send you more details.

Yes, I would like more information.

Thank You for Your Reply, One of Our Agents will contact you as soon as possible

No, maybe later.

Thank you, you can always contact me via email, phone number or through the contact form.

Realhub AI

Lucy - Your AI-Powered Realtor

Update Your Temporary Password

Personalize your search

Enter your email and we'll notify you immediately when new listings match what you're looking for.

or enter email address

Already have an account ? Login here

Continue your home search

I agree to receive communications and understand I can unsubscribe at any time.

I agree to be contacted by Charis Realty Group - Christine Issler, Broker via call, email, and text for real estate services. To opt out, you can reply 'stop' at any time or reply 'help' for assistance. You can also click the unsubscribe link in the emails. Message and data rates may apply. Message frequency may vary. Privacy Policy

Already have an account ? Login here

We use cookies

We use cookies for analytics and to enhance your experience. By accepting, you agree to analytics and marketing cookies. Small functional cookies that count viewed properties and time on site are used regardless of your choice. You can manage your preferences or learn more about our cookies policy.