Features & Amenities

Interior

  • Total Bedrooms

    3

  • Bathrooms

    2

  • 1/2 Bathrooms

    1

  • Above Grade Finished Area

    1820.0

  • Basement YN

    NO

  • Cooling YN

    YES

  • Cooling

    Central Air, Electric

  • Fireplace YN

    YES

  • Heating YN

    YES

  • Heating

    Natural Gas, Forced Air

  • Pet friendly

    N/A

Exterior

  • Garage

    No

  • Construction Materials

    Frame

  • Parking

    None

  • Pool

    No

  • Waterfront YN

    NO

Area & Lot

  • Lot Size(acres)

    0.07

  • Lot Size(square feet)

    2,887

  • Property Type

    Residential

  • Property Sub Type

    Duplex

  • Architectural Style

    Traditional

Price

  • Sales Price

    $1,150,000

  • Tax Amount

    $10,578

  • Sq. Footage

    1,820

  • Price/SqFt

    $631

HOA

  • Association

    No

School District

  • Elementary School

    N/A

  • Middle School

    N/A

  • High School

    N/A

Property Features

  • New Construction

    NO

  • Foundation Details

    Block

  • Senior Community YN

    NO

  • Sewer

    Public Sewer

  • Water Source

    Public

Schedule a Showing

Showing scheduled successfully.

<
>
IN PERSON
VIA CHAT

What is 3 + 4 ?


Mortgage calculator

Estimate your monthly mortgage payment, including the principal and interest, property taxes, and HOA. Adjust the values to generate a more accurate rate.

Your payment

Principal and Interest:

$

Property taxes:

$

HOA fees:

$

Total loan payment:

$

Total interest amount:

$

Location

County

ANNE ARUNDEL

Elementary School

Middle School

High School

Listing Courtesy of David Orso, Berkshire Hathaway HomeServices PenFed Realty

RealHub Information is provided exclusively for consumers' personal, non-commercial use, and it may not be used for any purpose other than to identify prospective properties consumers may be interested in purchasing. All information deemed reliable but not guaranteed and should be independently verified. All properties are subject to prior sale, change or withdrawal. RealHub website owner shall not be responsible for any typographical errors, misinformation, misprints and shall be held totally harmless.

Agent Tamara Warrenfeltz

Salesperson, Realtor

Tamara Warrenfeltz

Call Tamara today to schedule a private showing.


* Listings on this website come from the FMLS IDX Compilation and may be held by brokerage firms other than the owner of this website. The listing brokerage is identified in any listing details. Information is deemed reliable but is not guaranteed. If you believe any FMLS listing contains material that infringes your copyrighted work please review our DMCA policy and learn how to submit a takedown request.© 2024 FMLS.
Welcome home to Eastport! Live the Annapolitan lifestyle just steps away from all the coastal charm steeped in history that only Downtown Annapolis can offer.  Perfectly situated in the heart of Eastport just steps to the water- both Spa Creek & Back Creek are easily walkable- delicious restaurants, one of a kind shops and so much more all at your doorstep.  414 Third Street offers a welcoming covered front porch, three bedrooms with two and a half updated bathrooms and over 1,800 sq ft of living space. An entertainer's dream with gourmet kitchen open to a spacious living room flowing perfectly to the private rear deck, patio & gardens for seamless indoor/outdoor gatherings.  Fresh, coastal color palette throughout with updated lighting, high end finishes and charming custom built ins.  High ceilings, sun filled rooms, gorgeous hardwood floors and ample cabinetry/storage.  Kitchen updated- 2022, Deck/Patio- 2024, Laundry appliances-2023.  Schedule your private tour today and enjoy Spring & Summer in your Eastport Dream Home!

414 THIRD STREET

Message successfully sent.

What would you like to know?

What is 3 + 4 ?

I agree to receive email communication and understand I can unsubscribe at any time.

I agree to be contacted by Charis Realty Group - Christine Issler, Broker via call, email, and text for real estate services. To opt out, you can reply 'stop' at any time or reply 'help' for assistance. You can also click the unsubscribe link in the emails. Message and data rates may apply. Message frequency may vary. Privacy Policy

Related Properties

Open house
OPEN HOUSE - Saturday, 10/24   11-1  Don't miss this opportunity!Historic Character. Elevated luxury. Unparalleled location. Step into history and experience the timeless elegance of Two Eleven King George Street, a distinctive condominium in the heart of Historic Annapolis.  The property adjoins the Historic Paca Gardens This extraordinary three-level residence seamlessly blends 18th-century charm with sophisticated modern living. Residence features 3 bedrooms, 3 1/2 baths, and an elevator provides effortless access to all three levels directly from the private parking garage-an exceptional convenience in the historic district.  Rich hardwoods. Elegant living and dining spaces. Wood Burning Fireplace. Office/den/family room. Charming breakfast nook off kitchen. Enjoy finished lower level that maybe your 3rd bedroom/office/den along with separate laundry room. Enjoy seasonal view of the magnificent William Paca Gardens, while being just steps away from the United States Naval Academy, City Dock, charming shops, acclaimed restaurants, and the Annapolis Harbor. Energy-efficient construction with rooftop solar hot water. 
"Few residences in Annapolis can tell a story spanning nearly a century of hospitality. Before becoming one of only three luxury residences, Two King George Street welcomed visitors as the beloved Blue Lantern Inn and later the Red Coach Inn.  Today, it continues that tradition of gracious living, thoughtfully  redesigned as an exclusive condominium overlooking the historic William Paca Gardens in the heart of historic Annapolis. The condominium owners have the right of first refusal. Today, residents enjoy private, elevator access, secure garage parking, addition to garage parking space you are also eligible for 1 street parking space. Timeless architecture in one of Annapolis' most coveted locations and the charm of Maryland's Capitol.
#MDAA2146118

ANNAPOLIS

211 KING GEORGE STREET

3 Beds

3 Baths

2,336 Sq.Ft.

$1,195,000

MLS#: MDAA2146118

Experience resort like living in the water-oriented community of Oyster Harbor! 

Why choose between elegance and Chesapeake living when you can have both?! This stunning property offers the perfect blend of style and comfort with the ease of access to a plethora of sought after water-oriented community amenities! The main level features a beautiful, open kitchen with walk-in pantry, stainless steel appliances, center island, and large eat-in space. The living room is truly the heart of the home featuring a cozy gas/propane fireplace- perfect for gathering for cozy evenings at home. The upper floor is home to all four bedrooms- two of which have attached bathrooms and walk-in closets- and the upper level laundry adds convenience to daily living. The attached garage, with space for two vehicles and additional storage, provides practicality without compromising on style with a large driveway making it easy for guest parking. One of the standout features of this property is the spacious deck and large backyard- indoor/ outdoor living at its finest!

The community of Oyster Harbor offers an exclusive lifestyle for water enthusiasts, with opportunities for boating, fishing, and enjoying the natural beauty of the bay. Enjoy easy access to many community amenities including: a large beach with gazebo, two tot lots (one on the beach!), three community marinas, boat ramp, fishing pier, kayak storage, and more! 

This home is not just a residence; it's a gateway to a lifestyle of luxury and leisure. Experience the perfect blend of modern amenities and serene surroundings in this exceptional Oyster Harbor property.
#MDAA2157478

ANNAPOLIS

1326 HARBOR ROAD

4 Beds

3 Baths

2,568 Sq.Ft.

$929,000

MLS#: MDAA2157478

Open Sunday, November 1st! Experience the best of the Annapolis lifestyle at 1610 Ridout Road, where beautifully updated interiors, exceptional outdoor living, and coveted water access come together in one inviting home. Inside, an open and comfortable floor plan is designed for the way people actually live. The kitchen opens to a sun-filled bar and dining area, where a sliding door provides direct access to the backyard and creates an easy connection between indoor and outdoor living. Two gas fireplaces, one in the living room and another in the family room, bring warmth and character to the main level, while the finished lower level provides additional flexible living space and storage. Upstairs, the spacious primary suite with an ensuite bath and three additional bedrooms sharing a full hall bath, offer comfortable space for family and guests. An attached two-car garage completes the home’s practical conveniences. Outside is where this property truly distinguishes itself. Framed by lush landscaping, the expansive, fully fenced backyard unfolds as a series of thoughtfully created outdoor living spaces. The in-ground pool, hot tub, generous patio space, and pergola-covered dining area area designed for long summer days and effortless entertaining, while the broad lawn offers plenty of room to play, garden, or simply unwind. And the lifestyle extends well beyond the property line. Amberley is one of the Broadneck Peninsula’s sought-after water-privileged communities, with three private community piers along Whitehall and Ridout Creeks and 45 slips accommodating both power and sailboats. Residents also enjoy a boat ramp, kayak and paddleboard storage, and a launch pier for smaller watercraft. More than 15 acres of community forest and open space, along with over 3 miles of paved roads and walking trails, contribute to Amberley’s peaceful, established character. Just minutes from Downtown Annapolis, Broadneck schools, and convenient routes to Washington, D.C., Baltimore, and the Eastern Shore, this private oasis offers something increasingly difficult to find: space to spread out, a backyard built for living, and easy access to the Chesapeake Bay lifestyle.
#MDAA2155648

ANNAPOLIS

1610 RIDOUT ROAD

4 Beds

2 Baths

3,182 Sq.Ft.

$1,195,000

MLS#: MDAA2155648

A Serene Retreat with Unforgettable Scenery...
Enjoy breathtaking, unobstructed water views from every window in this inviting condominium, where peaceful surroundings meet comfortable living. Thoughtfully designed for relaxation and everyday convenience, this home offers a wonderful opportunity to wake up to beautiful scenery and unwind beside the water at the end of the day.   Front-row balcony viewing of Blue Angels practice and show dates in May for Commissioning Week; Parade of Lights; Fireworks on 4th July and New Year’s Eve.  Daily activity in the Annapolis Harbor.
• Overlooking Spa Creek, Ego Alley, U.S. Naval Academy, Eastport Bridge, Severn River, Annapolis skyline.  
• Elevator 
• Secured Condo and Garage Building
• The open-plan living, dining, and kitchen area is flooded with natural light.
• A chef’s kitchen flanks the 10 ft island, maximized with new cabinet storage.
• Appliances:  Sub-Zero, Miele, Bertazzoni, Whirlpool
• Kitchen and bath cabinets: natural Hickory and off-white flat-panel  
• The large walk-in closet and in-unit laundry connect the bedroom to the Kohler spa-like bath and separate vanity area.  
• Built-in cabinet for TV and electric fireplace
• Walking distance to shops, pubs, and restaurants. 
•  Water taxi 1 block away.
• Local marinas, shopping, restaurants, pubs, and cafes within walking distance

Whether you are looking for a full-time residence, a weekend getaway, or an investment opportunity, this condominium offers an exceptional setting and a lifestyle centered on the view. Come experience tranquility and charm for yourself.
#MDAA2158796

ANNAPOLIS

100 SEVERN AVENUE 507

1 Beds

1 Baths

877 Sq.Ft.

$1,250,000

MLS#: MDAA2158796

Welcome to 700 Miller Road. Discover a truly special property tucked away on a private road, yet just minutes away from historic downtown Annapolis. Located less than a 5-minute walk from the Naval Academy Marine Corps Stadium, this beautifully renovated 2026 home offers the rare combination of privacy, convenience and Annapolis charm.
Set on a generous .598-acre tract, the property backs-up to Tawes Gardens, that gives the home a tranquil and private setting. The home has been completely renovated in 2026, both inside and out, offering thoughtful updates while maintaining the integrity of the community. Enjoy the best of Annapolis, all within walking distance or true city living just a short drive away. Welcome home to 700 Miller Road. Ask about great below market seller financing.
#MDAA2155936

ANNAPOLIS

700 MILLER ROAD

4 Beds

4 Baths

2,391 Sq.Ft.

$1,250,000

MLS#: MDAA2155936

New on site today
Open house
OPEN SUN 11-1pm! Welcome to 46 Lafayette Avenue, nestled in the heart of Murray Hill, one of Annapolis' most desirable and walkable neighborhoods! Perfectly situated in this charming historic community, this exceptional home is within walking distance to Lafayette Waterfront park, and a little more than a block from the vibrant shops and restaurants on West Street and all the excitement of Downtown Annapolis. 
Rich in character and thoughtfully updated, this beautiful home seamlessly blends historic charm with modern conveniences. Original pine floors welcome you inside, leading to a stunning gourmet Kitchen featuring a gorgeous marble center island, stainless appliances, and classic subway tile backsplash. The Kitchen flows effortlessly into the inviting dining and living spaces,, creating the perfect setting for everyday living and entertaining. Attention to detail is evident with custom plantation shutters, upgraded lighting, convenient main level laundry, and a charming covered front porch, ideal for relaxing and enhjoy the neighborhood atmosphere. Offering 3 finished levels this home features four BR's, a cozy sitting area, and a dedicated home office, providing wonderful flexibility for today's lifestyle. Step outside to your private backyard patio and garden, an inviting retreat perfect for gatherings. There is a full unfinished basement providing convenience and dry storage. Significant improvements since 2018 include updates to the roof, HVAC and exterior adding to this home's appeal. 

This is your opportunity to own in Murray Hill and enjoy the charm, character and walkable lifestyle of Annapolis.
#MDAA2160562

ANNAPOLIS

46 LAFAYETTE AVENUE

4 Beds

1 Baths

1,800 Sq.Ft.

$965,000

MLS#: MDAA2160562

New on site 2 days ago
Epic Home in the Waterfront Community of Epping Forest! Post and Beam Tree House with 6 Levels of Interior/Exterior Living Space plus an additional lower level with utility room and bonus storage in basement.  The perfect location in one of Annapolis's prime waterfront communities!  Contemporary log home design with custom built ins and windows everywhere bringing the surrounding peace of nature inside. Intimate spaces uniquely designed within an open floorplan.  Custom cabinetry, soaring pine plank ceilings, walls of Anderson windows, Pine wide plank flooring and over 1,000 square feet of outside multi level deck space.  Imagine spending a quiet Fall Saturday in this glorious property curled up with a book in the loft library surrounded by woods and nature.  Anderson Windows, 15K Panoramic Forever Sliding Doors to access upper deck in loft and new roof in 2024. Recent 20K in Improvements including large parking area retaining wall.    Epping Forest is a Gated Waterfront Community on the Severn River with a communal beach, waterfront Clubhouse with restaurant and bar, tennis/pickleball and Marina.  Your neighbors will become your best friends and better than family.  The very best you can find in Annapolis! Year around activities include 4th of July Fireworks, Oyster & Bull Roast, Boat Club, Summer Volleyball League, Kayaks & summer camps. Come experience the best Chesapeake Bay Maritime Annapolitan Lifestyle around!
#MDAA2160156

ANNAPOLIS

1760 BIRDBROOK TRAIL

3 Beds

2 Baths

2,667 Sq.Ft.

$995,000

MLS#: MDAA2160156

Open house
Skip the renovations and settle right into this Eastport gem. From top to bottom, flawlessly turnkey in every detail, this home invites you to immediately embrace the coveted downtown lifestyle. Custom-built in 2021, this 3200 sq ft home perfectly blends modern luxuries with classic Eastport charm. Fine finishes, 9-foot ceilings, stunning millwork, and gorgeous white oak floors set the tone. The heart is the chef’s kitchen with a show-stopping center island and granite counters. The kitchen is open to the light-filled  family room, flanked by a cozy gas fireplace and custom built-ins. A versatile 4th bedroom or office, full bath, and chic beverage center complete the main level. Upstairs features a convenient laundry room, three spacious bedrooms—including a vaulted primary suite—and two beautifully appointed bathrooms with modern tile and granite vanities. The fully finished lower level adds a large recreation area, another full bath and ample storage. For outdoor living, the amazing 300-square-foot screened porch will quickly become a favorite spot. Step off the porch and enjoy the crafted stone patio, firepit and a fully fenced, grassy backyard.  Perfectly positioned, you are just moments from Eastport's celebrated restaurants, marinas, and waterfront parks, with an easy stroll across the Spa Creek Bridge to Historic Downtown Annapolis. This exceptional turn-key offering delivers the best of Eastport living in a flawless package. Check out the Interactive Floor Plan! Open House Friday 11/6 3pm-5pm and Saturday 11/7 9am-11am.
#MDAA2159834

ANNAPOLIS

1010 PARK AVENUE

4 Beds

4 Baths

3,160 Sq.Ft.

$1,298,000

MLS#: MDAA2159834

Open house
Newly and beautifully built in 2026, this stone-accented detached Calvert Model by Dorsey Family Homes offers 3,081 finished square feet and is ideally positioned on a quiet cul-de-sac in desirable Rolling Knolls. Offering a sleek, contemporary design and a bright, airy atmosphere, the home provides a sophisticated foundation for any aesthetic. Abundant natural light complements 9-foot ceilings, a refined mix of hardwood flooring and carpet, recessed lighting, crown molding, wainscoting, and spacious open living areas throughout. // Step inside the impressive two-story foyer, where doors open to a private library or home office. Across the foyer, the elegant formal dining room is illuminated by a statement chandelier. Ahead, the heart of the home unfolds into a spacious open-concept great room, featuring a comfortable family room with a gas fireplace and mantel, a cozy breakfast area with sliding glass doors ready for future outdoor living additions, and the beautifully appointed kitchen. // The gourmet eat-in kitchen is designed for both everyday living and effortless entertaining, featuring a generous center island with breakfast bar seating, upgraded countertops, crisp white cabinetry, stainless steel appliances, and a spacious walk-in pantry. Just off the kitchen, find a powder room and a convenient drop zone providing organized storage near the garage entry. Also located on the main level is a private bedroom or versatile bonus room with a walk-in closet, ideal for guests or multigenerational living arrangements. // Upstairs, four generously sized bedroom suites provide comfortable private retreats. The expansive owner’s suite features an elegant tray ceiling, dual walk-in closets—including an exceptionally large one—and a luxurious ensuite bathroom with a Roman soaking tub, dual-sink vanity, walk-in shower, and private water closet. Two secondary bedrooms share a thoughtfully designed dual-entry full bathroom with dual sinks, while the fourth enjoys its own private ensuite bath. All three secondary bedrooms feature walk-in closets, providing abundant storage. A centrally located laundry room completes the upper level. The walk-out lower-level basement offers a versatile blank canvas, ready to be customized to suit your lifestyle. // Outside, the spacious backyard offers a peaceful, tree-lined backdrop and plenty of room to create your ideal outdoor retreat. The attached two-car garage includes a rough-in for an electric vehicle charging station, while the asphalt driveway provides additional parking.
#MDAA2156130

ANNAPOLIS

2175 GLENCREST CIRCLE

5 Beds

3 Baths

3,081 Sq.Ft.

$925,000

MLS#: MDAA2156130
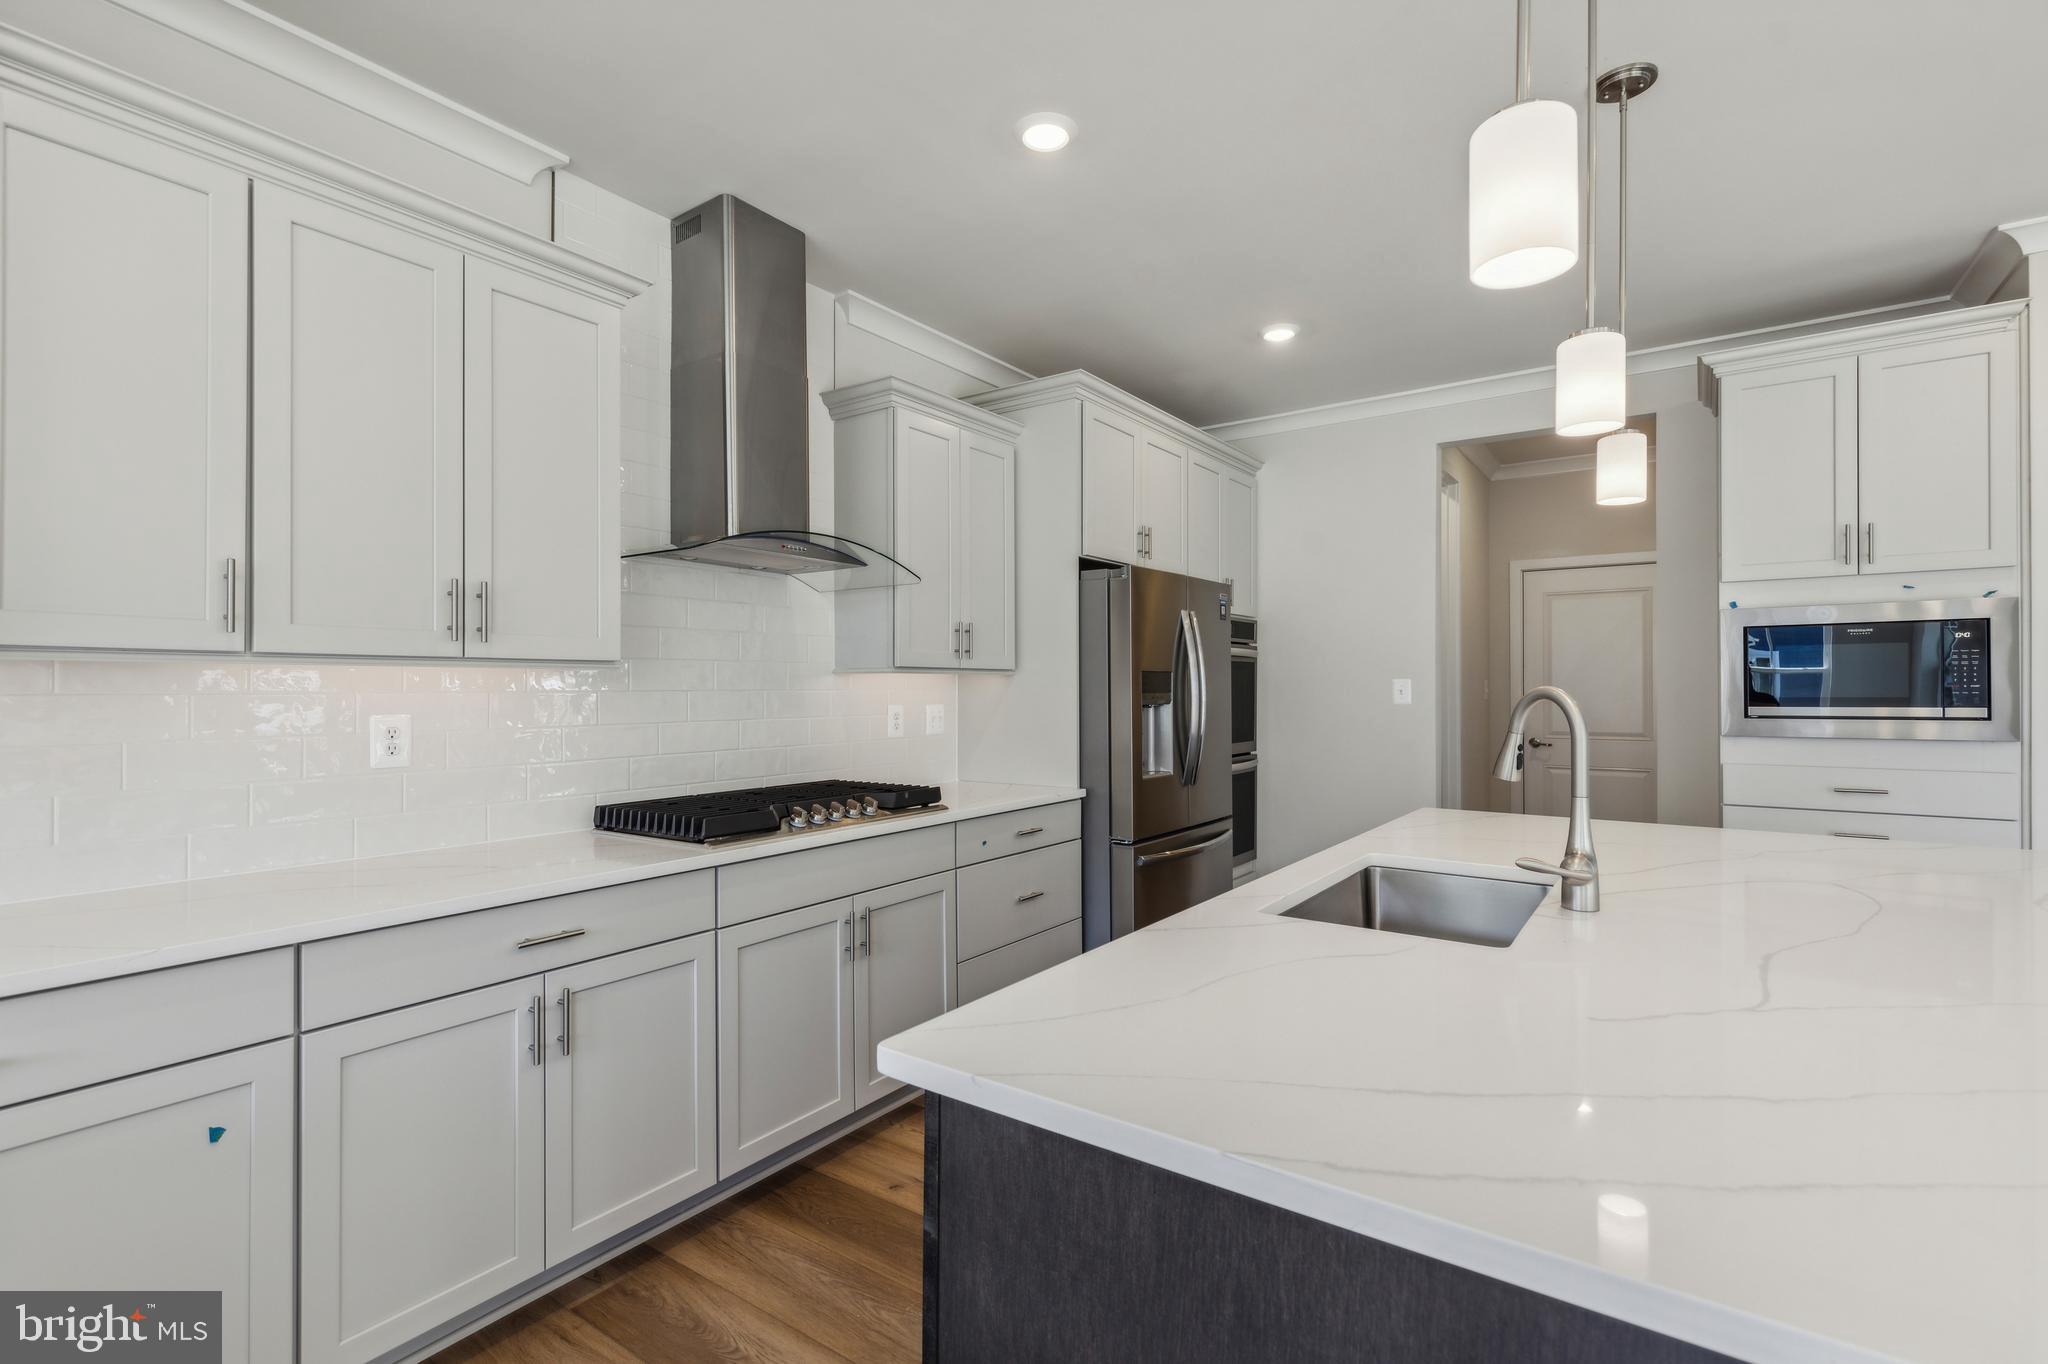
Spacious and elegant, this 4-bedroom, 4.5-bath home offers approximately 4,400 sq. ft., with the option to expand to 5,300 sq. ft. with a fourth level. The gourmet kitchen features double wall ovens (upper with air-fry), a 36" gas cooktop, and choice of cabinetry or stainless steel hood. Enjoy a sunroom, cozy fireplace, 9-foot ceilings on all levels, and a finished basement with full bath. Energy-efficient upgrades include a tankless water heater and two-zone HVAC. Private setting near Quiet Waters Park. Fully furnished model available. Estimated move-in July/August.
#MDAA2134880

ANNAPOLIS

113 STILLY WAY

4 Beds

5 Baths

4,700 Sq.Ft.

$1,079,990

MLS#: MDAA2134880

Send a message

Message successfully sent.

Your message

What is 3 + 4 ?

Reason for contacting?

I agree to receive email communication and understand I can unsubscribe at any time.

I agree to be contacted by Charis Realty Group - Christine Issler, Broker via call, email, and text for real estate services. To opt out, you can reply 'stop' at any time or reply 'help' for assistance. You can also click the unsubscribe link in the emails. Message and data rates may apply. Message frequency may vary. Privacy Policy

Sign Out

Virtual Assistant

Would you like to take the next step with this property? We can help you schedule a showing or virtual tour, or send you more details.

Yes, I would like more information.

Thank You for Your Reply, One of Our Agents will contact you as soon as possible

No, maybe later.

Thank you, you can always contact me via email, phone number or through the contact form.

Realhub AI

Lucy - Your AI-Powered Realtor

Update Your Temporary Password

Personalize your search

Enter your email and we'll notify you immediately when new listings match what you're looking for.

or enter email address

Already have an account ? Login here

Continue your home search

I agree to receive communications and understand I can unsubscribe at any time.

I agree to be contacted by Charis Realty Group - Christine Issler, Broker via call, email, and text for real estate services. To opt out, you can reply 'stop' at any time or reply 'help' for assistance. You can also click the unsubscribe link in the emails. Message and data rates may apply. Message frequency may vary. Privacy Policy

Already have an account ? Login here

We use cookies

We use cookies primarily for analytics to enhance your experience. By accepting, you agree to our use of these cookies. You can manage your preferences or learn more about our cookies policy.