Features & Amenities

Interior

  • Other Interior Features

    Recessed Lighting, Open Floorplan

  • Total Bedrooms

    4

  • Bathrooms

    3

  • Above Grade Finished Area

    840.0

  • Basement YN

    YES

  • Cooling YN

    YES

  • Cooling

    Central Air, Electric

  • Heating YN

    YES

  • Heating

    Electric, Central, Heat Pump

  • Main Level Bedrooms

    2

  • Pet friendly

    N/A

Exterior

  • Garage

    No

  • Construction Materials

    Block, Vinyl Siding

  • Parking

    Asphalt, Driveway, Parking Lot

  • Pool

    No

  • Waterfront YN

    NO

Area & Lot

  • Lot Features

    Cleared, Front Yard, Back Yard

  • Lot Size(acres)

    0.2

  • Lot Size(square feet)

    8,591

  • Property Type

    Residential

  • Property Sub Type

    Single Family Residence

  • Architectural Style

    Raised Ranch/Rambler, Ranch/Rambler

Price

  • Sales Price

    $549,999

  • Tax Amount

    $5,653

  • Zoning

    Residential, One-Family

  • Sq. Footage

    1,621

  • Price/SqFt

    $339

HOA

  • Association

    No

School District

  • Elementary School

    N/A

  • Middle School

    N/A

  • High School

    N/A

Property Features

  • New Construction

    NO

  • Foundation Details

    Block

  • Senior Community YN

    NO

  • Sewer

    Public Sewer

  • Tax Lot

    40E

  • Water Source

    Public

Schedule a Showing

Showing scheduled successfully.

<
>
IN PERSON
VIA CHAT

What is 3 + 4 ?


Mortgage calculator

Estimate your monthly mortgage payment, including the principal and interest, property taxes, and HOA. Adjust the values to generate a more accurate rate.

Your payment

Principal and Interest:

$

Property taxes:

$

HOA fees:

$

Total loan payment:

$

Total interest amount:

$

Location

County

MONTGOMERY

Elementary School

Middle School

High School

Listing Courtesy of Jorge M Najarro, Samson Properties

RealHub Information is provided exclusively for consumers' personal, non-commercial use, and it may not be used for any purpose other than to identify prospective properties consumers may be interested in purchasing. All information deemed reliable but not guaranteed and should be independently verified. All properties are subject to prior sale, change or withdrawal. RealHub website owner shall not be responsible for any typographical errors, misinformation, misprints and shall be held totally harmless.

Agent Tamara Warrenfeltz

Salesperson, Realtor

Tamara Warrenfeltz

Call Tamara today to schedule a private showing.


* Listings on this website come from the FMLS IDX Compilation and may be held by brokerage firms other than the owner of this website. The listing brokerage is identified in any listing details. Information is deemed reliable but is not guaranteed. If you believe any FMLS listing contains material that infringes your copyrighted work please review our DMCA policy and learn how to submit a takedown request.© 2024 FMLS.
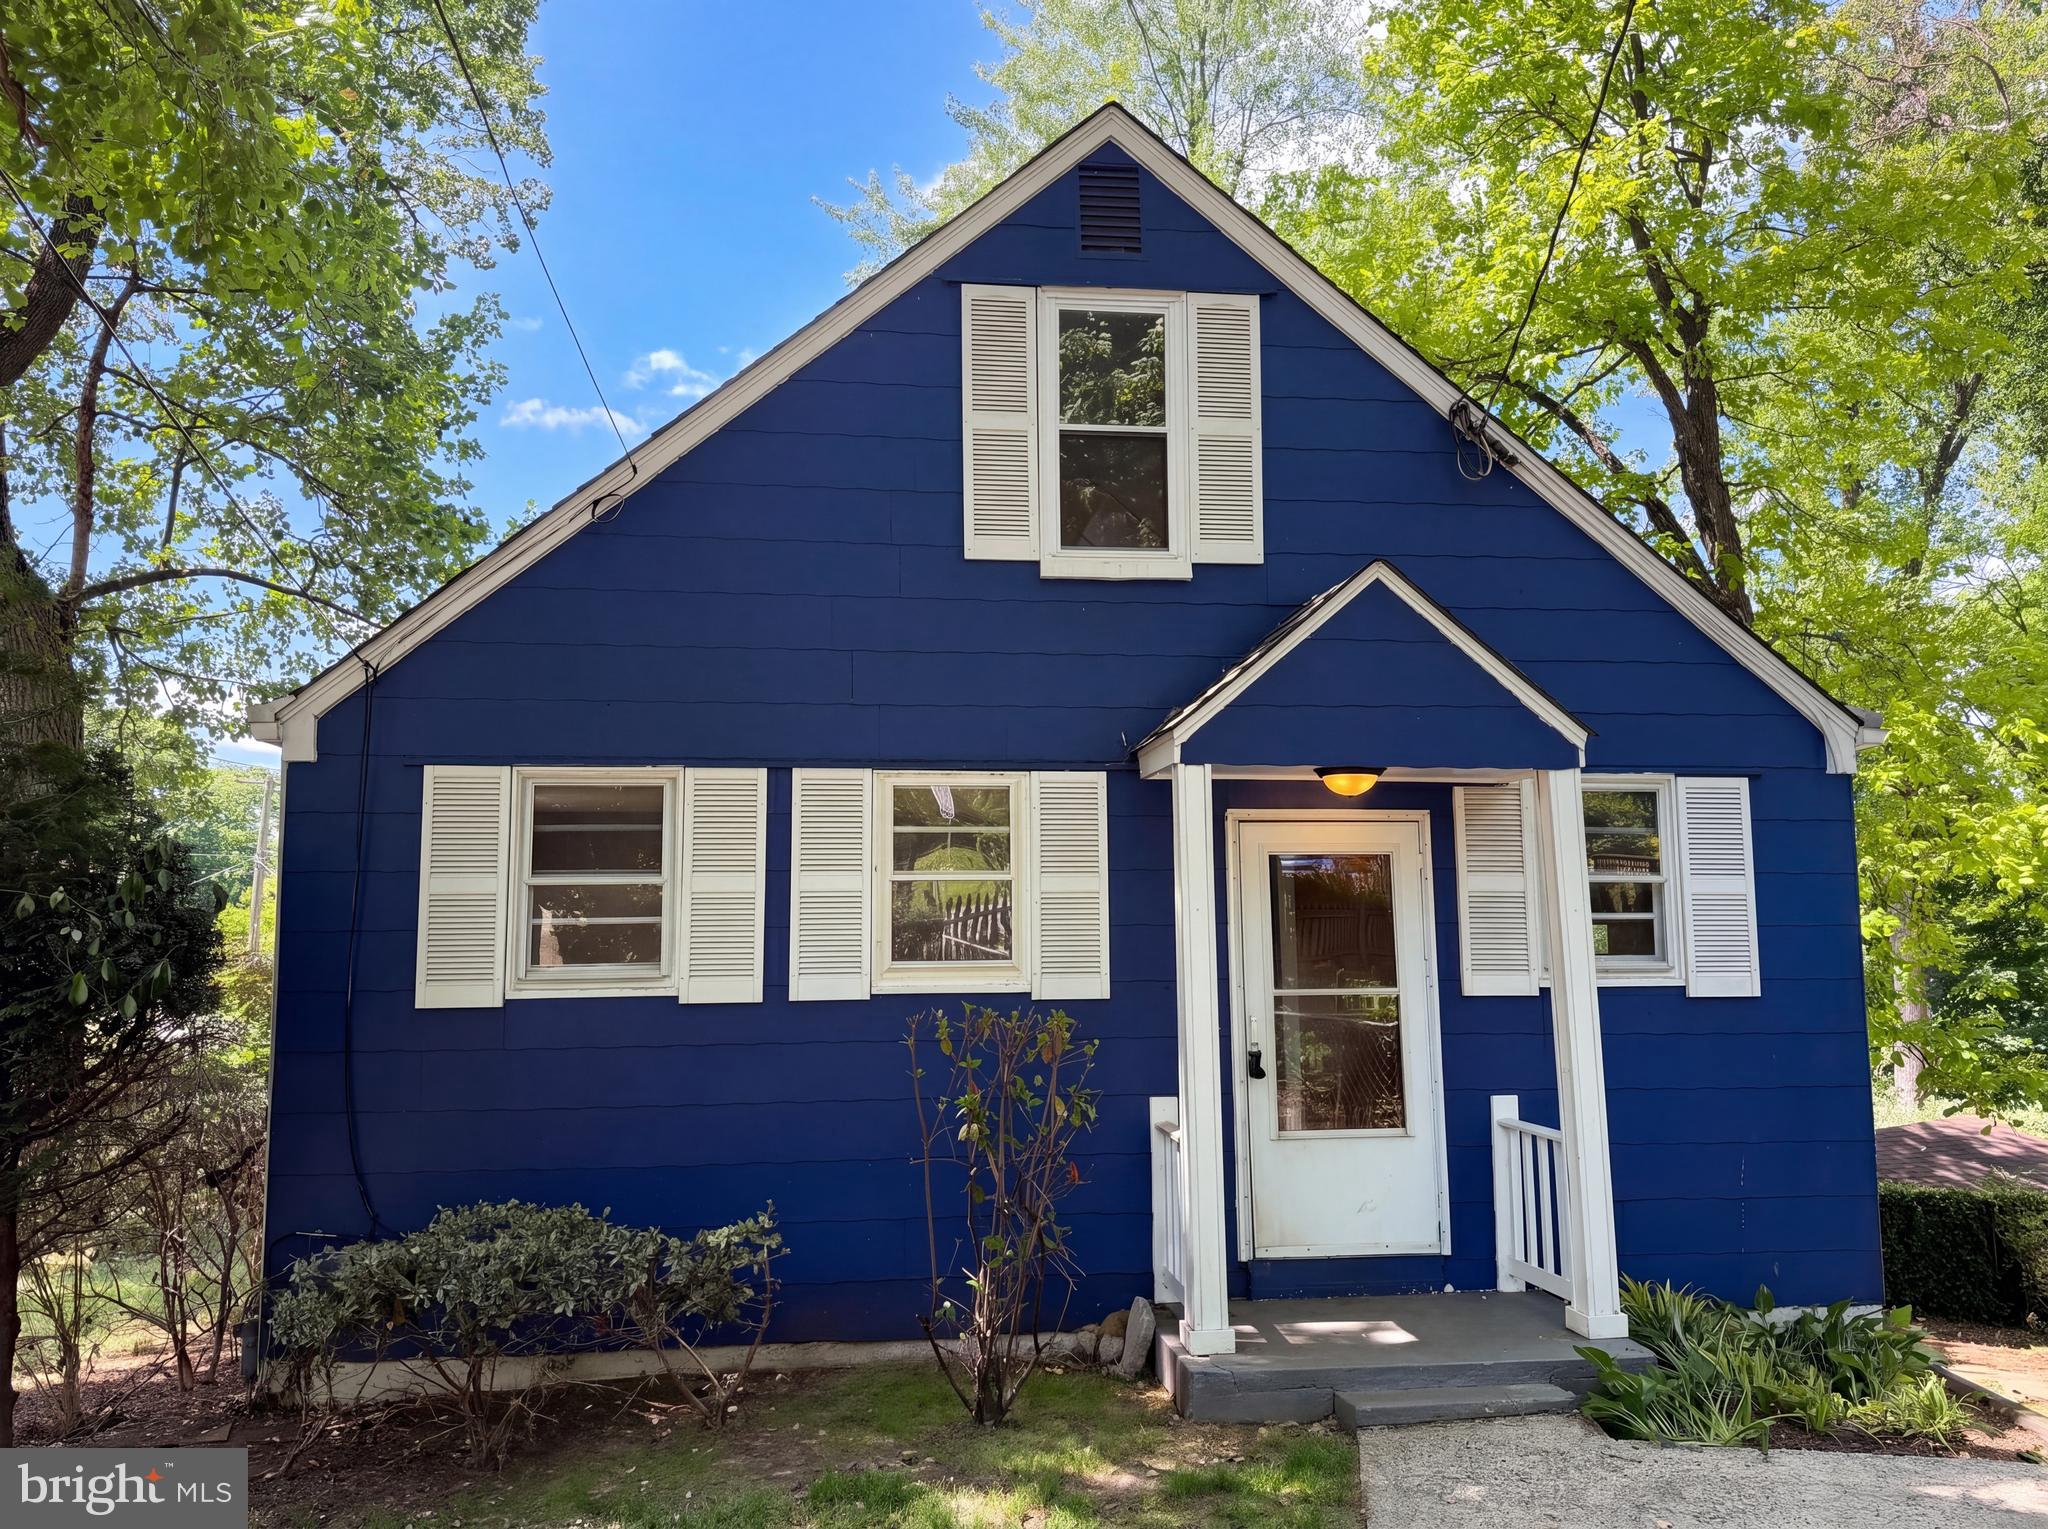
Fully Renovated Kensington Home — Newly Adjusted Price & Exceptional Value

Now offered at a newly adjusted price, this beautifully renovated Kensington home presents an even more compelling opportunity for buyers seeking space, style, convenience, and move-in-ready living.

Featuring 4 bedrooms and 3 updated bathrooms, the home offers a thoughtfully designed interior with a modern kitchen showcasing quartz countertops, white shaker cabinetry, stainless steel appliances, luxury vinyl plank flooring, and recessed lighting throughout.

The finished lower level provides additional flexibility with a private bedroom and full bathroom—ideal for guests, extended living, a home office, recreation space, or other lifestyle needs.

A standout feature is the 30' x 35' private asphalt parking area, offering space for up to four vehicles—an uncommon and valuable convenience in the area.

Enjoy close proximity to Wheaton Metro, Wheaton Regional Park, Costco, shopping, dining, Bethesda, and Washington, D.C., providing an excellent combination of neighborhood convenience and commuter accessibility.

With its newly adjusted price, extensive renovations, flexible living space, and generous private parking, this home deserves a fresh look. If you toured it previously, now is an excellent time to come back and experience the value at its new price.

Schedule your private showing today.

3310 UNIVERSITY BOULEVARD W

Message successfully sent.

What would you like to know?

What is 3 + 4 ?

I agree to receive email communication and understand I can unsubscribe at any time.

I agree to be contacted by Charis Realty Group - Christine Issler, Broker via call, email, and text for real estate services. To opt out, you can reply 'stop' at any time or reply 'help' for assistance. You can also click the unsubscribe link in the emails. Message and data rates may apply. Message frequency may vary. Privacy Policy

Related Properties

Welcome to this charming, light-filled 3-bedroom, 1.5-bath rambler ideally located in the heart of Kensington’s desirable Homewood neighborhood. Situated on a spacious corner lot, this inviting home offers multiple outdoor living and entertaining spaces, a convenient concrete driveway for off-street parking, and a new roof for added peace of mind.
Inside, you’ll find beautiful hardwood floors, and an updated kitchen featuring stainless steel appliances, ample cabinetry. The home also offers a separate dining room and a bright, sunny living room highlighted by a bay window and sliding glass doors leading to the large side deck. Three comfortable bedrooms, a full bath, a convenient half bath, and a laundry/utility/mudroom with direct access to the rear yard complete the interior.
Enjoy exceptional outdoor living with a side deck off the living room, a bi-level rear deck off the kitchen, a welcoming front porch, and a detached storage shed perfect for bikes, tools, and outdoor equipment.
Just steps from Capitol View-Homewood Park with its playground and dog park, close proximity from the Wheaton Metro, and a short walk to the MARC Train. Enjoy easy access to Kensington’s Antique Row and the many restaurants, shops, and local favorites along Connecticut Avenue. A wonderful combination of location, convenience, indoor comfort, and outdoor space.
#MDMC2257594

KENSINGTON

10401 MEREDITH AVENUE

3 Beds

1 Baths

1,168 Sq.Ft.

$575,000

MLS#: MDMC2257594

Exceptional Tear-Down Opportunity in Sought-After Town of Kensington Location on 7500 sf lot! Rare Investor/Builder Opportunity. Bring your plans and vision to this prime lot surrounded by beautiful homes in one of Montgomery County's most desirable neighborhoods. Walkable to shops, dining, the Kensington Antique District, and close to Metro and MARC Train. Top-rated MCPS schools. Sold strictly AS-IS. Don't miss this chance to build your dream home or next investment project in this thriving community!

SHOWN BY APT ONLY
#MDMC2247458

KENSINGTON

3515 DECATUR AVENUE

3 Beds

1 Baths

1,092 Sq.Ft.

$500,000

MLS#: MDMC2247458

Welcome to 3318 Glenway Drive in North Kensington! Tucked away on a quiet dead-end street, this charming 3-bedroom, 1-bath brick home offers comfortable, inviting main-level living with beautiful hardwood floors, an updated kitchen, and three bedrooms conveniently located on one level. The kitchen opens directly onto a rear deck overlooking a spacious, level backyard with a beautiful wooded backdrop. It's a wonderful setting for outdoor dining, entertaining, gardening, or simply relaxing and enjoying the surroundings.

The walkout lower level offers approximately 864 square feet of additional space, including 430 square feet of finished living area, with room to expand into the remaining unfinished space. A level exterior exit provides direct access to the backyard, adding flexibility for a recreation room, home office, exercise area, or creative retreat. Additional features include a new 40-gallon gas water heater and 200-amp electrical service.

Situated on a generous 7,338-square-foot lot, the home combines classic brick construction, practical updates, and inviting outdoor spaces with plenty of opportunity to make it your own.

North Kensington is known for its established neighborhoods, mature trees, and classic mid-century homes. Enjoy convenient access to nearby parks, Rock Creek trails, and the shops, restaurants, antique stores, and local businesses that give Kensington its distinctive character. The Kensington farmers market, MARC train, Wheaton Metro, and major commuter routes are all within easy reach, offering a wonderful balance of neighborhood charm and convenience.

Whether you're looking for a place to call home or an opportunity to invest and improve over time, 3318 Glenway Drive offers character, flexibility, and potential in a desirable Kensington location.
#MDMC2260552

KENSINGTON

3318 GLENWAY DRIVE

3 Beds

1 Baths

1,294 Sq.Ft.

$598,000

MLS#: MDMC2260552

New on site 3 days ago
4016 Decatur Ave, Kensington, MD 20895 
 
Beautiful from top to bottom, this stylish 2 bedroom, 1 bath detached cottage pairs refined finishes with an exceptionally efficient layout and inviting indoor outdoor living. The bright interior features wide plank oak LVP flooring, warm designer paint, crisp white trim, and a cohesive modern aesthetic throughout. 
 
The renovated kitchen is a true focal point, showcasing white shaker cabinetry, elegant stone countertops, brass hardware, a designer tile backsplash, new stainless steel appliances, and an island accented with warm wood detailing. The updated bathroom continues the elevated aesthetic with a floating oak vanity, stone top, fluted tile, curated brass fixtures, and a beautifully finished shower niche. 
 
Both bedrooms are thoughtfully designed with abundant natural light and modern finishes, while the primary bedroom enjoys direct access to the rear deck and backyard, creating a private connection to the home’s outdoor spaces. The living area is compact yet highly functional, flowing seamlessly into the kitchen and outdoor entertaining areas. 
 
Outside, the home offers a large private deck, refreshed landscaping, enhanced curb appeal, and a spacious backyard framed by mature greenery. From the rear of the property, enjoy beautiful evening sunsets overlooking the adjoining park and surrounding green space, creating a peaceful backdrop for outdoor dining, entertaining, or unwinding at the end of the day. A separate storage shed provides added utility, while an additional lower backyard creates another distinct outdoor area with room to relax, garden, or play. 
 
Updated doors, trim, lighting, flooring, kitchen, bath, exterior finishes, and crawl space improvements come together to create a truly turnkey residence, combining the charm of a classic cottage with the polished feel of a thoughtfully designed modern home. Beyond the visible finishes, the home also benefits from an encapsulated crawl space, an important behind the scenes improvement designed to support greater energy efficiency and long-term comfort. 
 
Ideally located near Bethesda, NIH, Walter Reed, Rock Creek Park, major commuter routes, and Washington, DC, this is a rare opportunity to own a beautifully updated detached home in one of Kensington’s most convenient settings.
#MDMC2261306

KENSINGTON

4016 DECATUR AVENUE

2 Beds

1 Baths

672 Sq.Ft.

$529,000

MLS#: MDMC2261306

New on site 4 days ago
None
#MDMC2261804

KENSINGTON

3929 KINCAID TERRACE

3 Beds

2 Baths

1,490 Sq.Ft.

$659,000

MLS#: MDMC2261804
Step into 4027 Lawrence Ave, a recently updated residence featuring fresh interior paint throughout, providing a crisp, clean aesthetic. The modern kitchen is well-equipped with all stainless steel appliances and an accent backsplash, enhancing its functionality. Extending from the interior, an accessible deck provides an adaptable space for outdoor activities. Updated style meets seamless indoor-outdoor living. Included 100-Day Home Warranty with buyer activation
#MDMC2235818

KENSINGTON

4027 LAWRENCE AVENUE

2 Beds

2 Baths

1,631 Sq.Ft.

$566,000

MLS#: MDMC2235818

RECENT PRICE ADJUSTMENT. Seller says GET IT SOLD! Nestled in the charming Rock Creek Palisades neighborhood, this delightful ranch-style home offers a perfect blend of comfort and modern living. Built in 1956, this well-maintained residence boasts 1,799 sq. ft. of finished space, featuring three spacious bedrooms and two and a half bathrooms, ideal for both relaxation and entertaining. Step inside to discover a warm and inviting interior, highlighted by beautiful hardwood and laminate plank flooring. The open floor plan seamlessly connects the kitchen and dining areas, creating a perfect space for gatherings. The kitchen is equipped with new, upgraded stainless steel appliances, including a self-cleaning gas oven and a huge, convenient pantry, making meal prep a breeze. Enjoy cozy mornings in the breakfast area or on the expansive deck, perfect for outdoor dining. The fully finished basement offers additional living space, complete with a walkout entrance, providing versatility for a family room, home office, or guest suite. Comfort is enhanced with ceiling fans, recessed lighting, and modern bathroom features, including a walk-in shower. Located in a vibrant community, residents enjoy easy access to local parks, schools, and public services, fostering a sense of connection and convenience. Explore nearby walking trails, playgrounds, and community events that bring neighbors together. With ample parking and a paved driveway, this home is ready for you to create lasting memories. Experience the warmth and charm of Rock Creek Palisades-your new home awaits!
Seller prefers FLYNN TITLE. Home being sold AS-IS. Hot water heater 2019,  Heavy Up Electric Panel installed 2021,  Roof 2019,  HVAC/Furnace with humidifier 2010
#MDMC2247752

KENSINGTON

11308 MITSCHER STREET

3 Beds

2 Baths

1,799 Sq.Ft.

$639,000

MLS#: MDMC2247752

Send a message

Message successfully sent.

Your message

What is 3 + 4 ?

Reason for contacting?

I agree to receive email communication and understand I can unsubscribe at any time.

I agree to be contacted by Charis Realty Group - Christine Issler, Broker via call, email, and text for real estate services. To opt out, you can reply 'stop' at any time or reply 'help' for assistance. You can also click the unsubscribe link in the emails. Message and data rates may apply. Message frequency may vary. Privacy Policy

Sign Out

Virtual Assistant

Would you like to take the next step with this property? We can help you schedule a showing or virtual tour, or send you more details.

Yes, I would like more information.

Thank You for Your Reply, One of Our Agents will contact you as soon as possible

No, maybe later.

Thank you, you can always contact me via email, phone number or through the contact form.

Realhub AI

Lucy - Your AI-Powered Realtor

Update Your Temporary Password

Personalize your search

Enter your email and we'll notify you immediately when new listings match what you're looking for.

or enter email address

Already have an account ? Login here

Continue your home search

I agree to receive communications and understand I can unsubscribe at any time.

I agree to be contacted by Charis Realty Group - Christine Issler, Broker via call, email, and text for real estate services. To opt out, you can reply 'stop' at any time or reply 'help' for assistance. You can also click the unsubscribe link in the emails. Message and data rates may apply. Message frequency may vary. Privacy Policy

Already have an account ? Login here

We use cookies

We use cookies primarily for analytics to enhance your experience. By accepting, you agree to our use of these cookies. You can manage your preferences or learn more about our cookies policy.