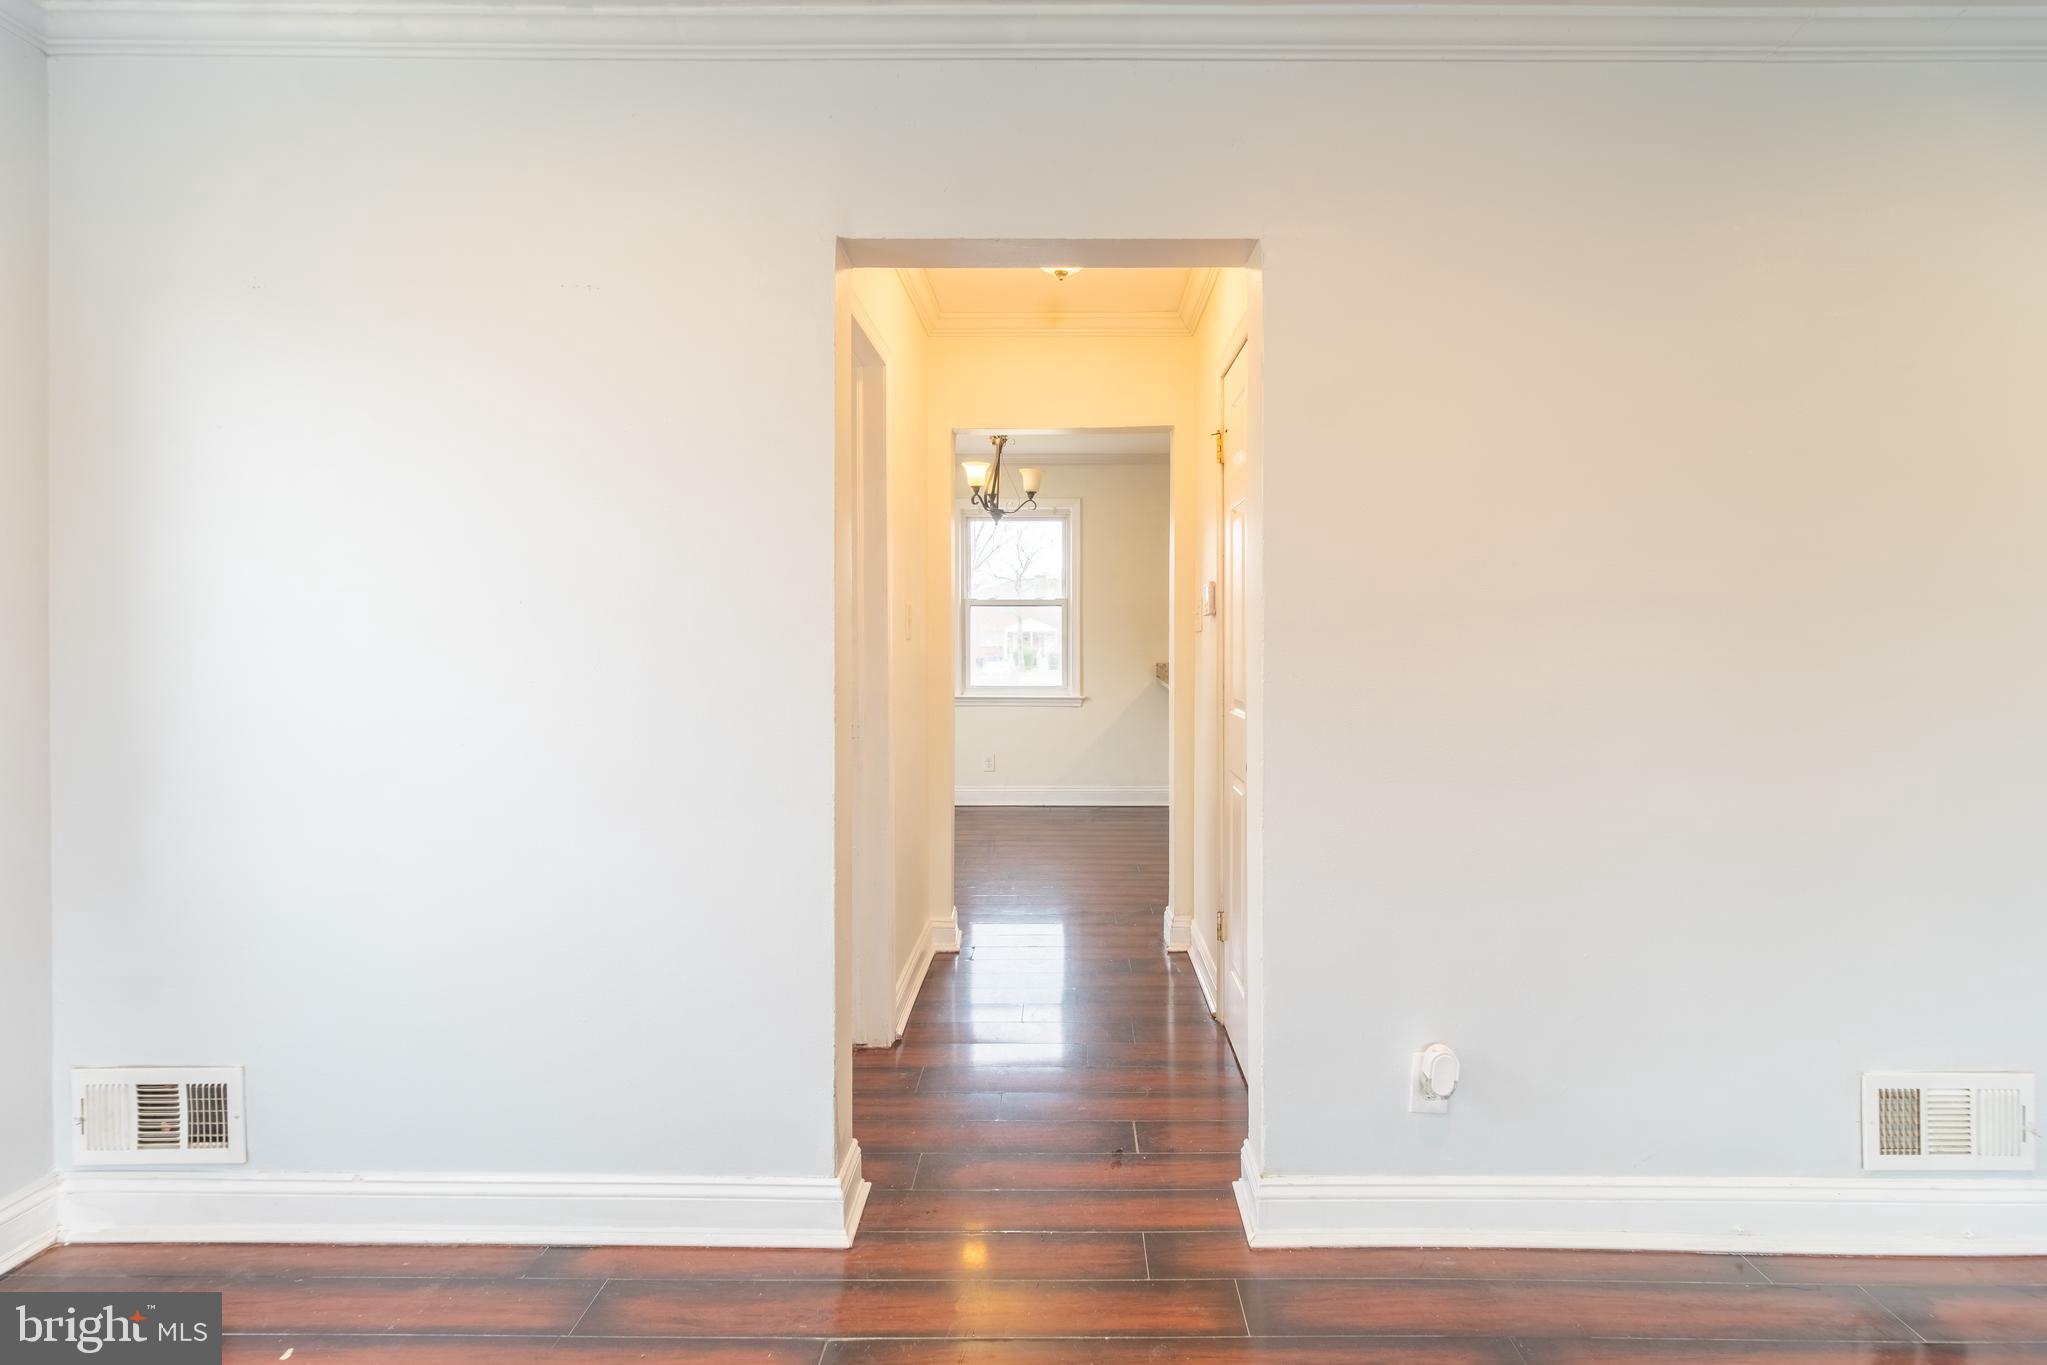
Features & Amenities

Interior

  • Total Bedrooms

    3

  • Bathrooms

    2

  • 1/2 Bathrooms

    1

  • Above Grade Finished Area

    1218.0

  • Basement YN

    YES

  • Cooling YN

    YES

  • Cooling

    Central Air, Window Unit(s)

  • Fireplace YN

    NO

  • Heating YN

    YES

  • Heating

    Exhaust Fan, Central

  • Pet friendly

    N/A

Exterior

  • Garage

    No

  • Construction Materials

    Brick

  • Parking

    Off Street

  • Pool

    No

  • Waterfront YN

    NO

Area & Lot

  • Lot Size(acres)

    0.1

  • Lot Size(square feet)

    4,419

  • Property Type

    Residential

  • Property Sub Type

    Duplex

  • Architectural Style

    Colonial

Price

  • Sales Price

    $289,000

  • Tax Amount

    $2,402

  • Financing Options

    FHA

  • Sq. Footage

    1,868

  • Price/SqFt

    $154

HOA

  • Association

    No

School District

  • Elementary School

    N/A

  • Middle School

    N/A

  • High School

    POTOMAC

Property Features

  • Foundation Details

    Block

  • Senior Community YN

    NO

  • Sewer

    Public Sewer

  • Tax Lot

    23

  • Water Source

    Public

Schedule a Showing

Showing scheduled successfully.

<
>
IN PERSON
VIA CHAT

What is 3 + 4 ?


Change time

Mortgage calculator

Estimate your monthly mortgage payment, including the principal and interest, property taxes, and HOA. Adjust the values to generate a more accurate rate.

Your payment

Principal and Interest:

$

Property taxes:

$

HOA fees:

$

Total loan payment:

$

Total interest amount:

$

Location

County

PRINCE GEORGES

Elementary School

Middle School

High School

POTOMAC

Listing Courtesy of GORDON H YOUNG Jr., Compass

RealHub Information is provided exclusively for consumers' personal, non-commercial use, and it may not be used for any purpose other than to identify prospective properties consumers may be interested in purchasing. All information deemed reliable but not guaranteed and should be independently verified. All properties are subject to prior sale, change or withdrawal. RealHub website owner shall not be responsible for any typographical errors, misinformation, misprints and shall be held totally harmless.

Agent Tamara Warrenfeltz

Salesperson, Realtor

Tamara Warrenfeltz

Call Tamara today to schedule a private showing.


* Listings on this website come from the FMLS IDX Compilation and may be held by brokerage firms other than the owner of this website. The listing brokerage is identified in any listing details. Information is deemed reliable but is not guaranteed. If you believe any FMLS listing contains material that infringes your copyrighted work please click here to review our DMCA policy and learn how to submit a takedown request.© 2024 FMLS.
****OFFER DEADLINE, MONDAY, JAN 29TH AT 4PM****
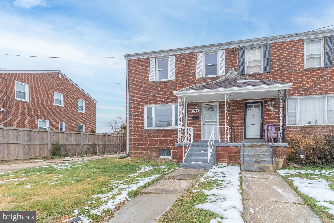
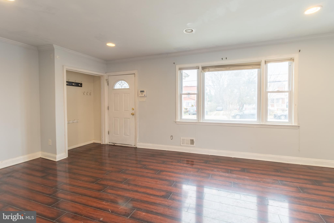
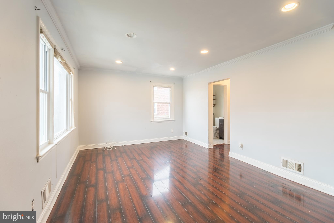
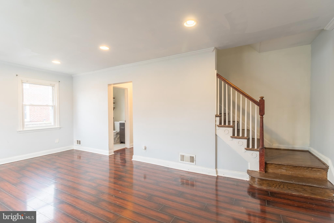
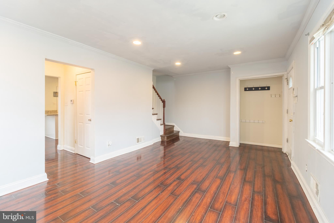
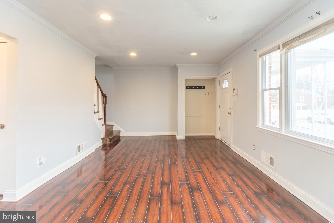
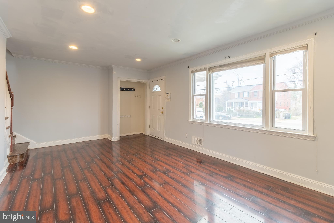
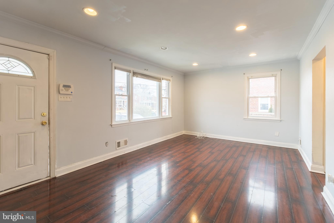
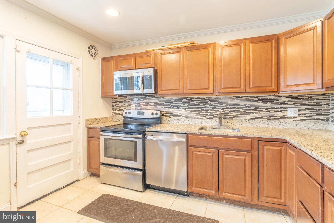
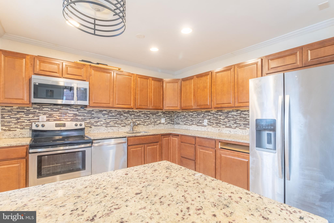
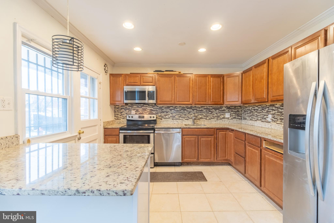
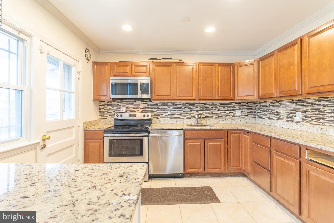
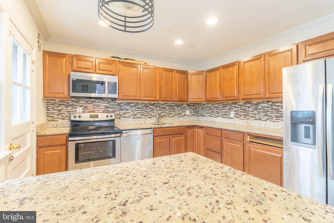
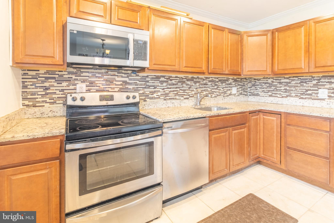
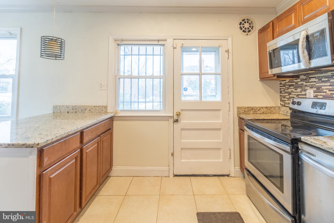
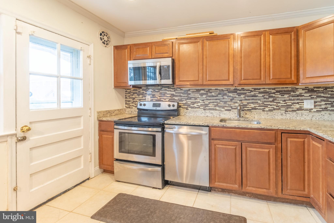
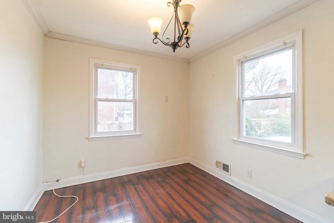
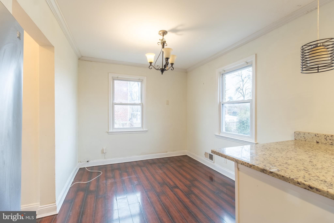
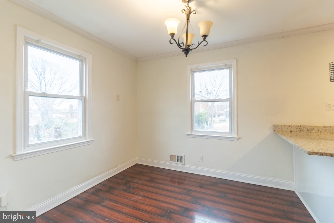
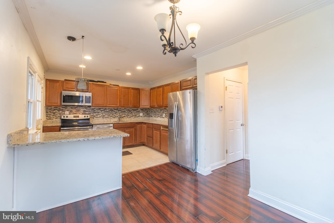
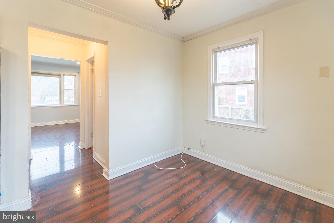
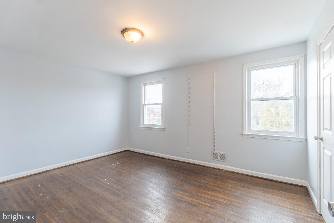
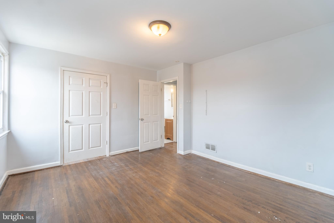
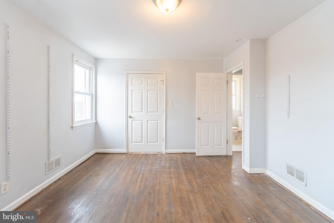
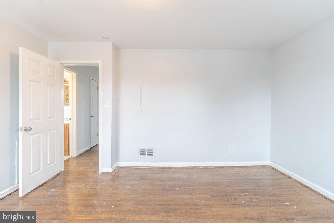
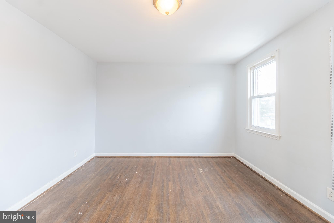
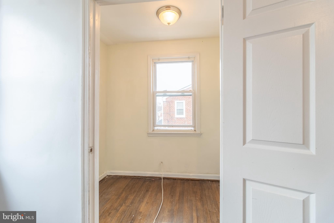
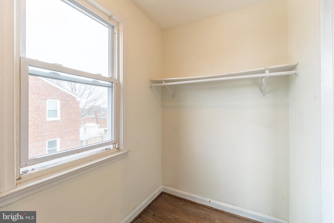
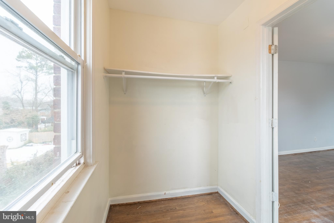
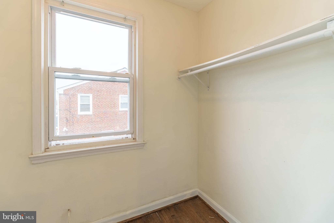
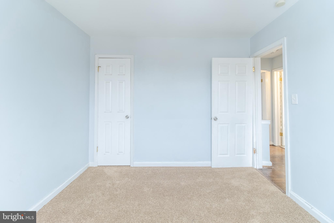
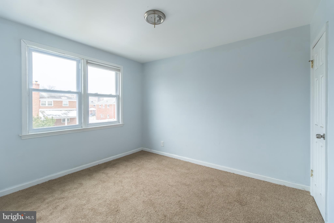
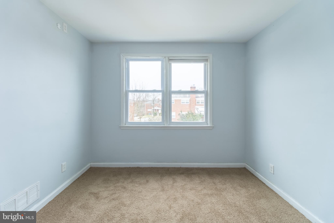
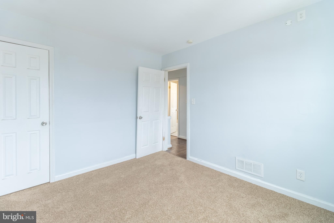
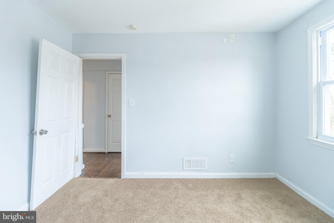
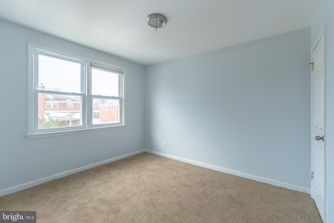
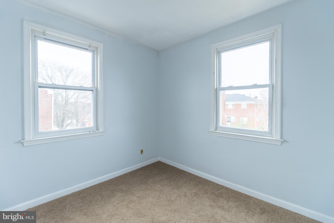
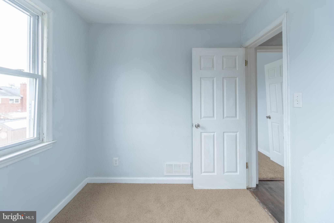
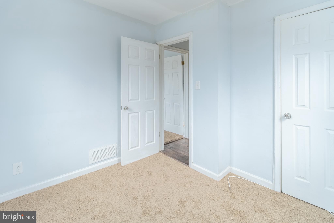
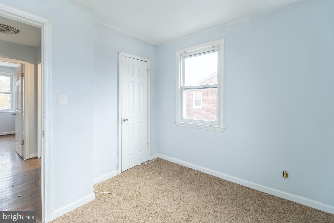
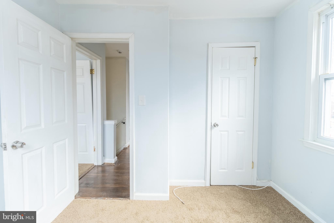
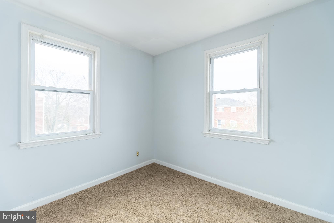
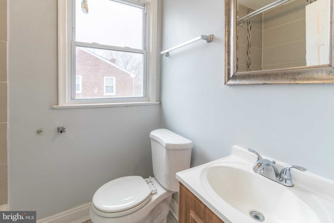
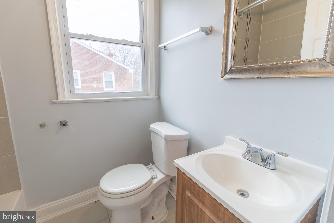
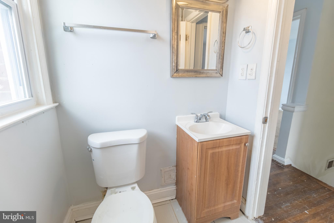
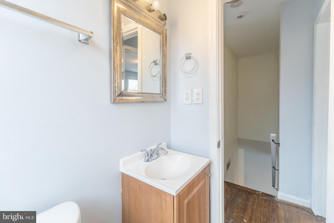
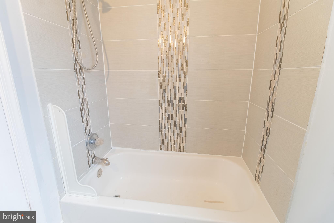
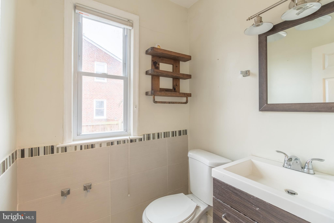
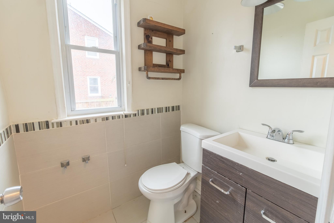
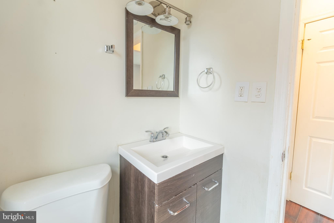
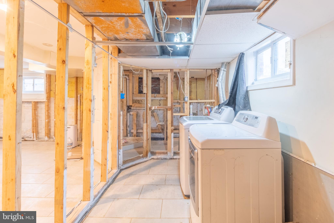
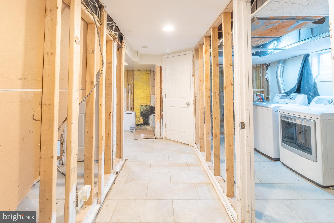
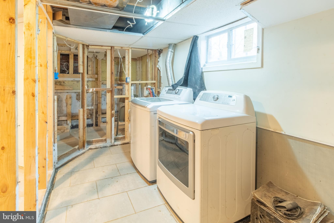
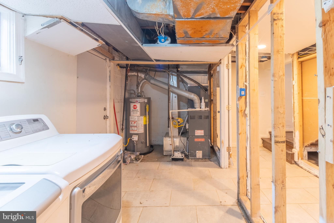
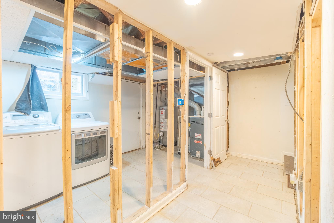
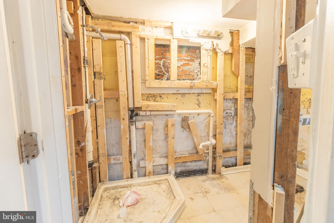
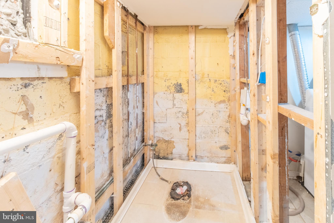
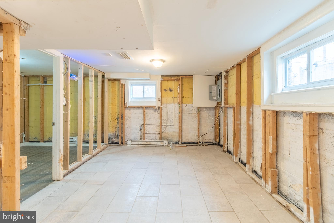
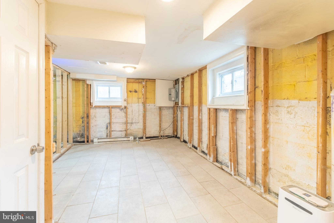
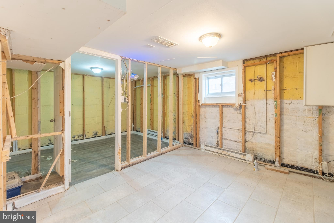
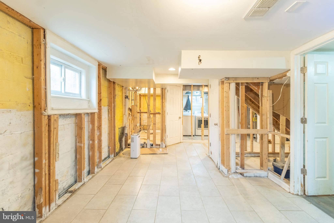
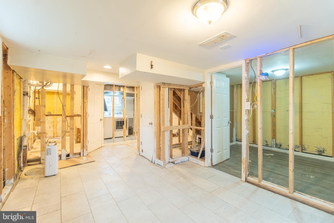
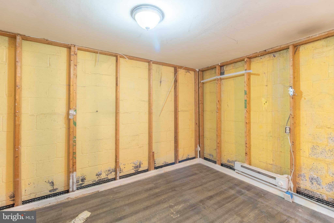
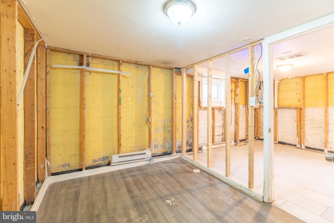
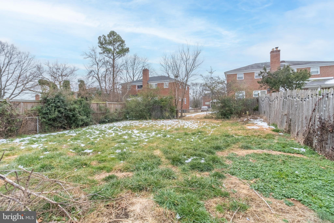
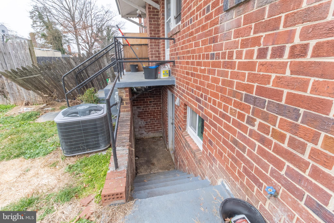
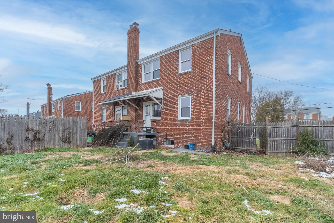
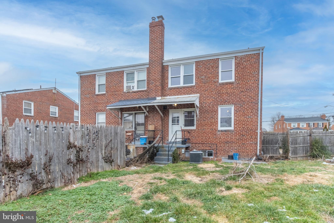
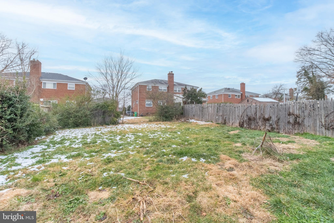
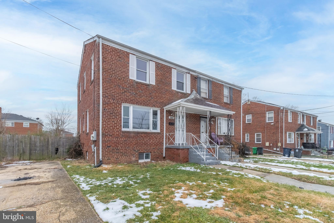
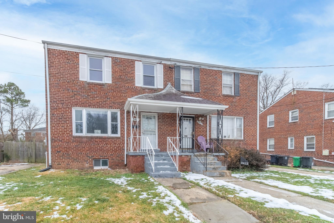
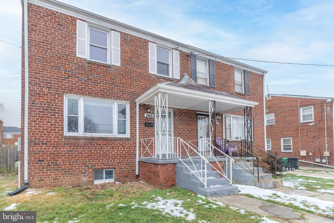
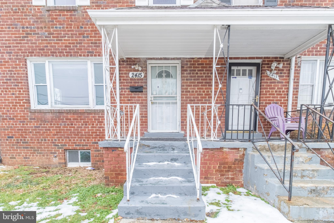
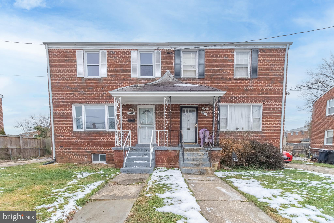
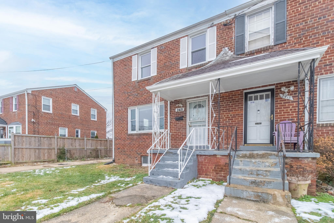
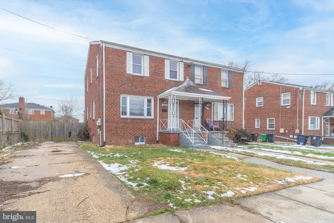
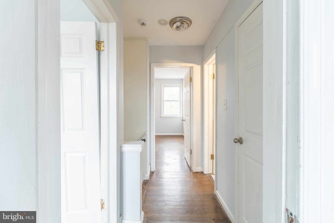
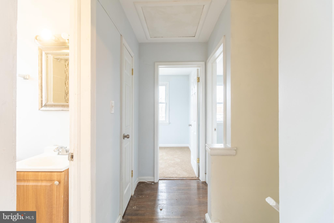
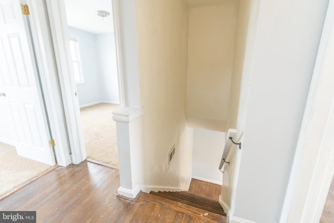
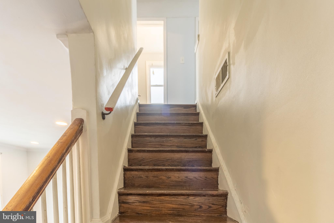
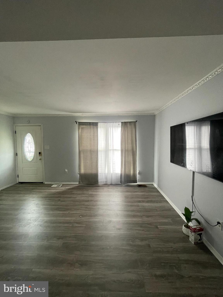
Just listed perfect for the handy Investor. 3 bedrooms , 1 full bath and 1 half bath semi detached house with driveway parking. Living room has laminate wood floors.  Eat in kitchen with granite countertops, oak cabinets and stainless steel appliance.  Door in the kitchen exits onto a fenced backyard perfect for bbqs.  3 bedrooms upstairs, 1 of which has walk in closet. 2 full bathrooms with ceramic tile. Basement has a walkout door and is framed and just needs drywall. There is also a rough in for full bath in the basement. Full size washer and dryer in basement. Gas furnace and AC, and gas water heater from  around 2016. Sold AS-IS. Conveniently located minutes to Iverson Plaza, Branch Ave,495 and Naylor Rd Station (Green Line)

2415 SAINT CLAIR DRIVE

Message successfully sent.

What would you like to know?

What is 3 + 4 ?

I agree to receive email communication and understand I can unsubscribe at any time.

I agree to be contacted by Charis Realty Group - Christine Issler, Broker via call, email, and text for real estate services. To opt out, you can reply 'stop' at any time or reply 'help' for assistance. You can also click the unsubscribe link in the emails. Message and data rates may apply. Message frequency may vary. Privacy Policy

Related Properties

Discover the charm of this beautifully maintained twin home nestled in the desirable Marlow Heights neighborhood. This residence seamlessly blends traditional architectural style with modern comforts, making it the perfect sanctuary for those seeking both character and convenience. The rich wood floors add a touch of elegance, enhancing the home's timeless appeal. Natural light pours in, illuminating the space and highlighting the thoughtful layout. The kitchen is a culinary enthusiast's dream, equipped with a reliable cooktop and a sleek dishwasher, making meal prep and cleanup a breeze. The convenience of an in-home washer and dryer ensures that laundry day is hassle-free, allowing you to spend more time enjoying your new home. This residence boasts three spacious bedrooms, providing ample space for relaxation and personalization. The well-appointed full bathroom and an additional half bath cater to your daily needs, ensuring comfort for all. Venture downstairs to the fully finished basement, a versatile space that can serve as a recreation room, home office, or additional storage-tailoring to your lifestyle needs. The possibilities are endless in this bonus area, making it a valuable addition to the home. Outside, the property features a manageable lot size of 0.07 acres, perfect for those who appreciate low-maintenance living without sacrificing outdoor enjoyment. The driveway provides convenient parking, ensuring that you and your guests always have a place to park. Located in a vibrant community, this home offers easy access to local amenities, parks, and transportation options, making it an ideal choice for those who value both tranquility and accessibility. This Marlow Heights gem is more than just a house; it's a place where memories are made and cherished. Don't miss the opportunity to make this delightful property your own-schedule a viewing today and envision the life you could create in this inviting home!
#MDPG2214746

TEMPLE HILLS

3917 TRITON COURT

3 Beds

2 Baths

1,102 Sq.Ft.

$340,000

MLS#: MDPG2214746
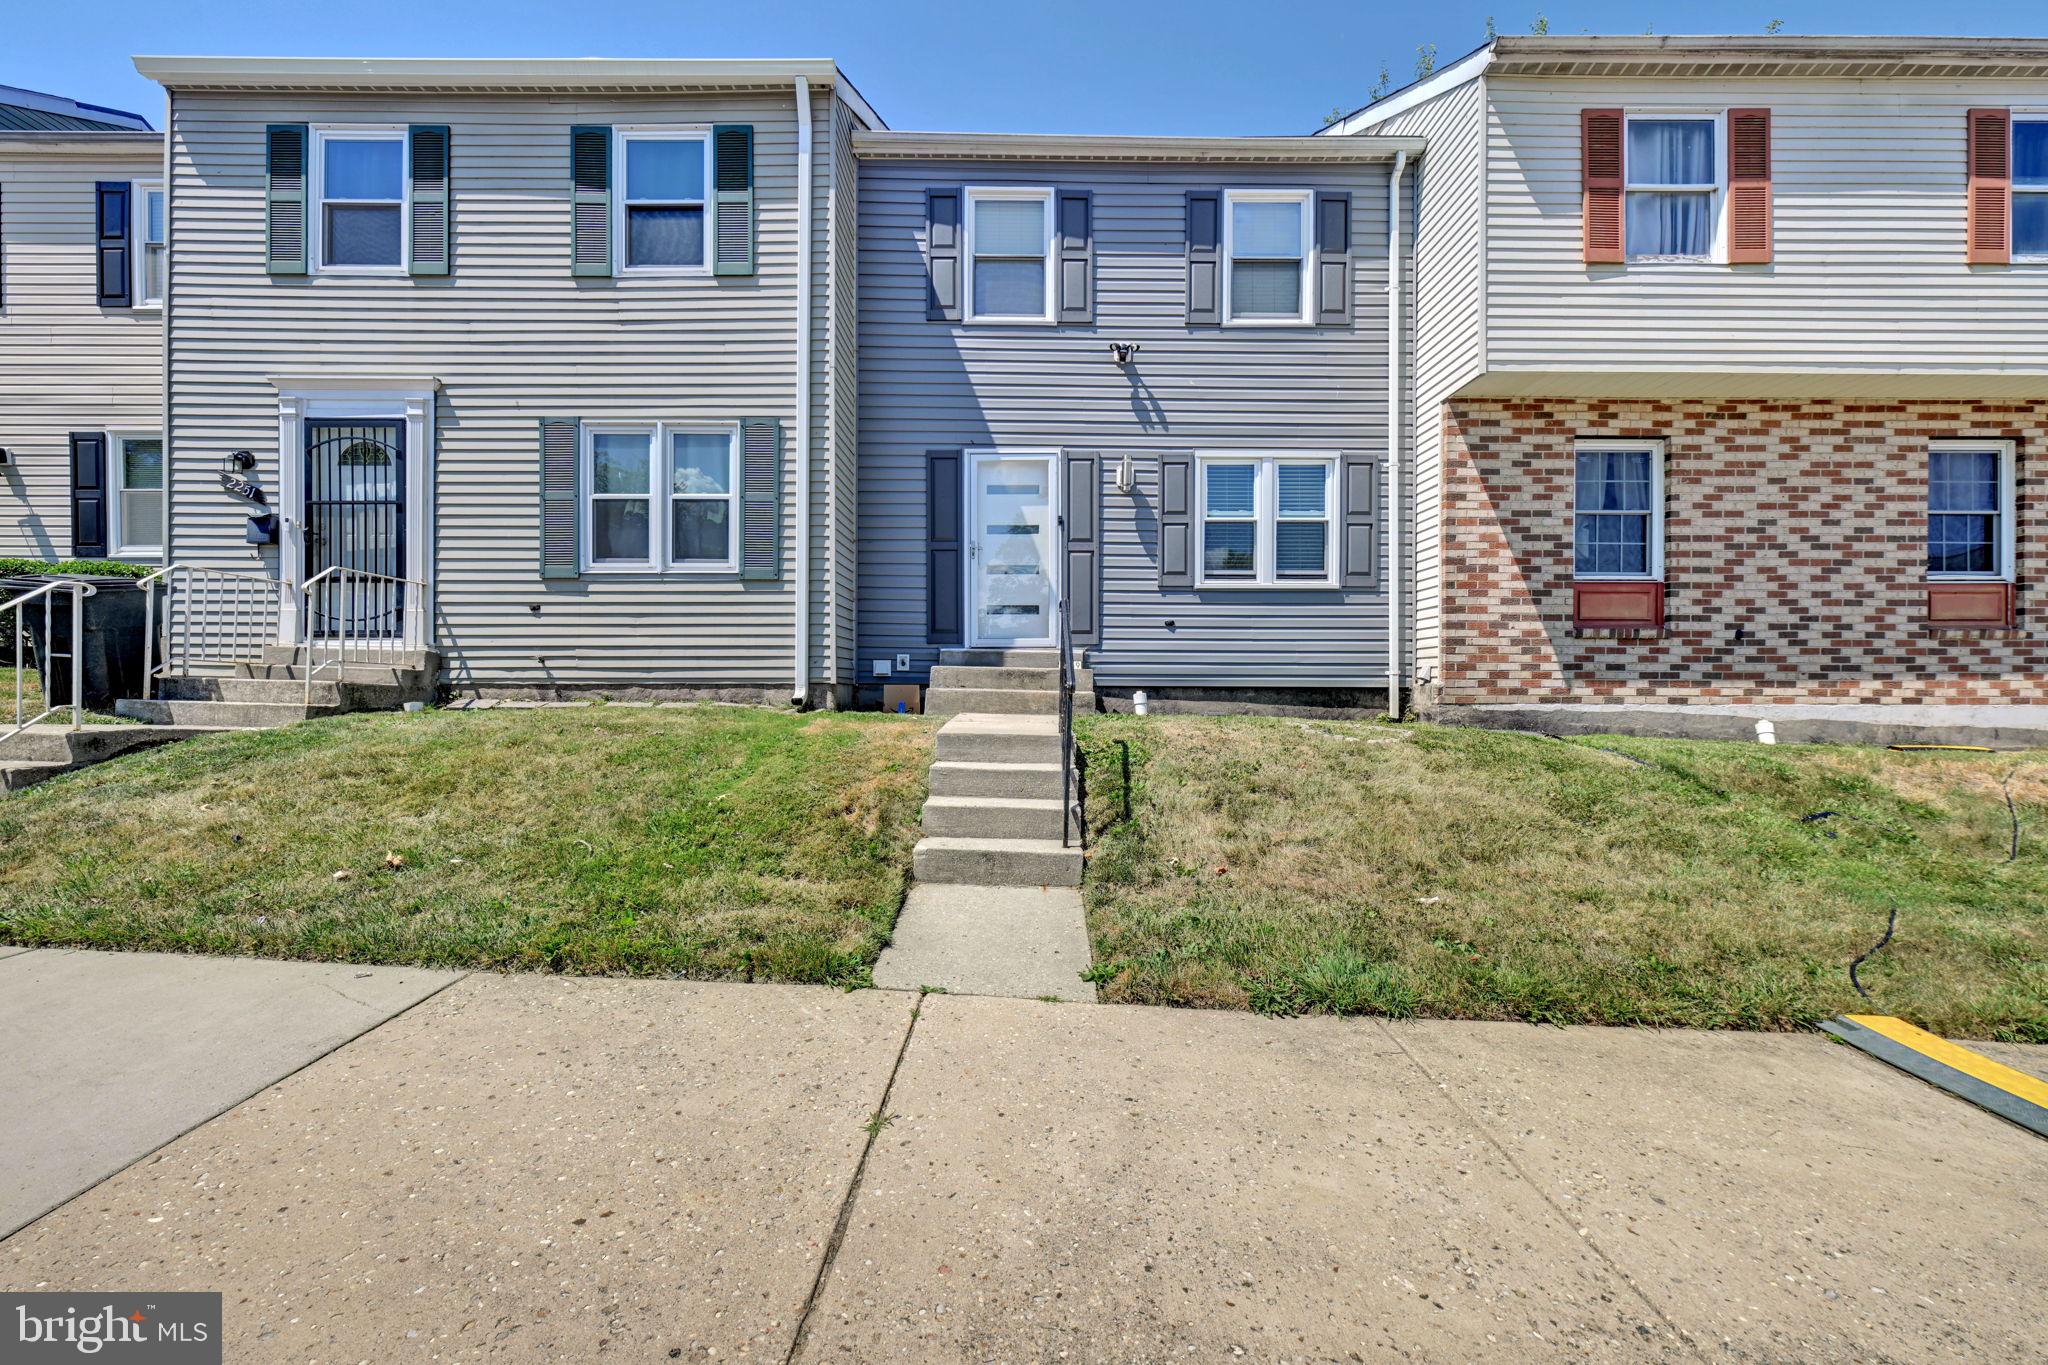
Welcome to this lovely 3-bedroom, 2.5-bath townhome featuring a cozy wood-burning fireplace, ceiling fans, and luxury vinyl flooring throughout the main level. The upper level offers comfortable carpeted flooring and includes a spacious primary bedroom with its own private full bath. The basement provides additional living space, ideal for a family room, home office, workout area, or entertainment space. Conveniently located close to the Metro, this home offers easy access to commuting. Property is being sold as-is.
#MDPG2205954

TEMPLE HILLS

2249 ANVIL LANE

3 Beds

2 Baths

1,320 Sq.Ft.

$330,000

MLS#: MDPG2205954

Well-maintained 3-bedroom, 1.5-bath semi-detached home offering comfortable living and convenient features throughout. The main level showcases beautiful wood flooring, a spacious living area, and a separate dining area ideal for everyday meals or entertaining. The kitchen features granite countertops and ample workspace. Upstairs, three bedrooms provide comfortable accommodations. The finished lower level adds valuable living space with a versatile recreation room, perfect for a home office, media area, or playroom. Driveway parking provides added convenience, while the location offers easy access to shopping, dining, and commuter routes.  Select photos for this listing have been virtually staged.
#MDPG2213488

TEMPLE HILLS

4338 23RD PLACE

3 Beds

1 Baths

1,575 Sq.Ft.

$344,900

MLS#: MDPG2213488

Welcome to 6004 Saint Moritz Drive, a beautifully renovated interior townhome in the sought-after St. Moritz Estates community of Temple Hills. From the moment you arrive, professionally refreshed curb appeal sets the tone for what's inside: a true turnkey home where every detail has been thoughtfully updated.
Step into approximately 1,500 square feet of bright, move-in-ready living space featuring new flooring, modern light fixtures, and fresh paint throughout. The brand-new kitchen shines with updated countertops and stainless steel appliances, flowing seamlessly into spaces designed for everyday living and effortless entertaining.
Three generously sized bedrooms and two and a half updated bathrooms offer comfortable, functional space, while a newer HVAC system delivers year-round peace of mind. Reserved parking and a low HOA add convenience and lasting value.
Ideally located for easy access to the Washington, DC metro area, this home combines modern updates with a connected, commuter-friendly setting. Just move in and make it yours. Schedule your private showing today. 

Please note: Some listing images have been AI-staged and digitally enhanced to help buyers visualize the property’s potential. These images are for illustrative purposes only and may not reflect the current furnishings, decor, landscaping, finishes, or exact condition of the home. Buyers are encouraged to view the property in person and verify all details independently.
#MDPG2206416

TEMPLE HILLS

6004 SAINT MORITZ

3 Beds

2 Baths

1,304 Sq.Ft.

$330,000

MLS#: MDPG2206416

This colonial style townhome features 3 bedrooms, 2 full, 2 half baths, kitchen has granite counter tops, stainless steel appliances, gleaming hardwood floors throughout, fireplace, rear deck, fenced backyard for privacy.
#MDPG2215588

TEMPLE HILLS

6044 SAINT MORITZ DRIVE

3 Beds

2 Baths

1,944 Sq.Ft.

$339,999

MLS#: MDPG2215588
Back on the market!
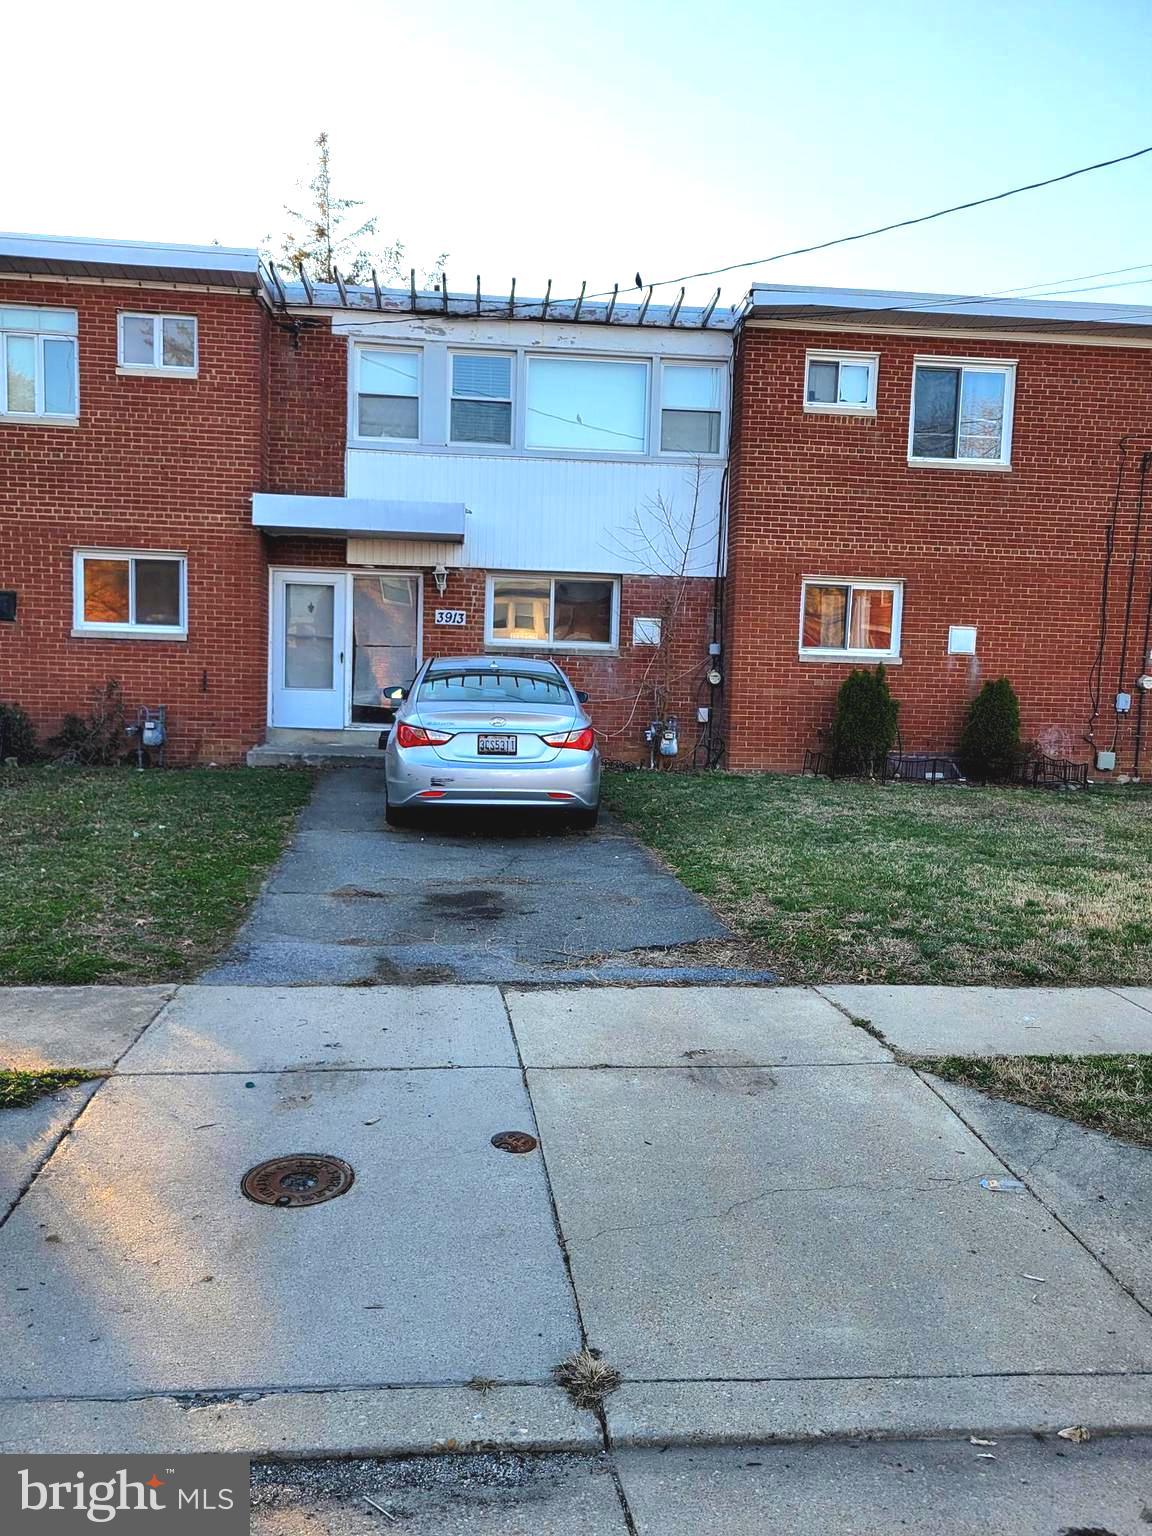
Townhouse being sold AS-IS.  This home has three bedrooms with a full bathroom on the upper level, and a half bath in the basement.
The main level offers a kitchen with granite countertops, ceramic tile flooring, and a breakfast counter that opens to the dining and living room area.  Hardwood flooring is on the main level and upper level of the home.  The backyard is fully fenced in.  There is a private driveway that can accommodate one car or two compact vehicles, along with street parking.  Needs work, great investment opportunity.

Conveniently located near a metro train station, bus transportation, and shopping centers. This home also offers easy access to Washington, DC and National Harbor.
#MDPG2188236

TEMPLE HILLS

3913 TRITON COURT

3 Beds

1 Baths

2,052 Sq.Ft.

$235,000

MLS#: MDPG2188236
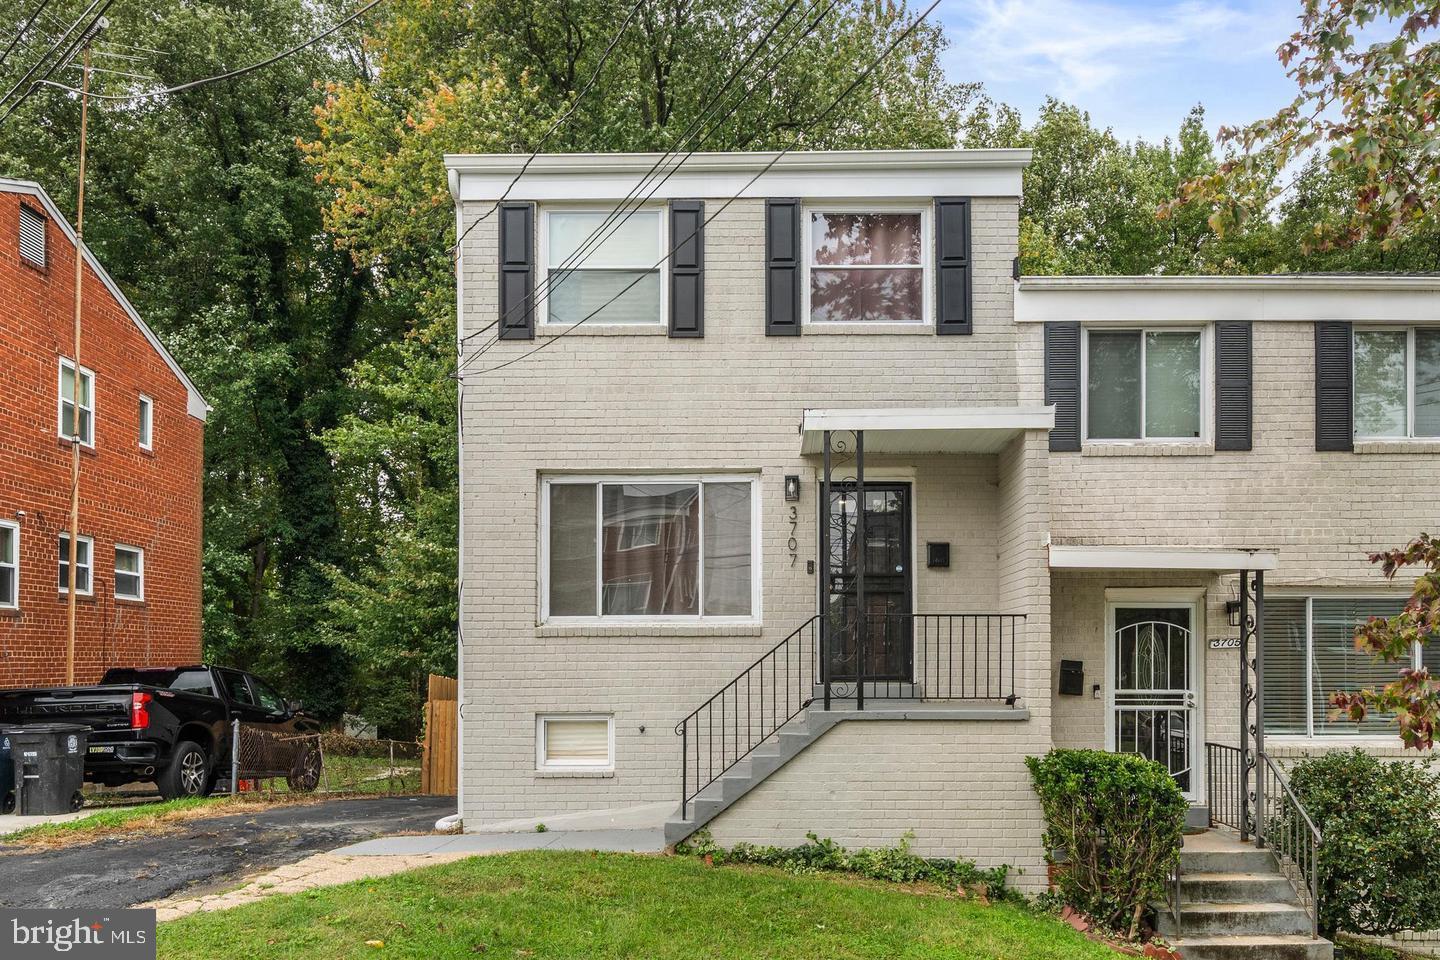
BUYER’S LOSS IS YOUR OPPORTUNITY! Don’t miss your chance to own this renovated 3-bedroom, 1.5-bath home in Temple Hills. Back on the market and ready for its next buyer, this home offers an inviting combination of modern updates, comfortable living space, and value.  Why take on a major renovation when so much of the work has already been done? Step inside to find attractive luxury vinyl plank (LVP) flooring throughout the main level, updated finishes, and comfortable living spaces designed for everyday living.  The renovated interior provides a move-in-ready opportunity for a buyer looking to make this home their own. The kitchen features Stainless Steel Appliances and Granite Counter Tops.  For buyers familiar with short sales or those willing to be patient for the right opportunity 3707 Dunlap Street deserves a closer look.  The previous buyer was unable to complete the transaction, creating a second chance for someone new to make this home theirs. Conveniently located in Temple Hills with access to major commuter routes, shopping, dining, and the Washington, DC metropolitan area. Schedule your showing today.  This could be the opportunity you’ve been waiting for!
#MDPG2209178

TEMPLE HILLS

3707 DUNLAP STREET

3 Beds

1 Baths

1,582 Sq.Ft.

$345,000

MLS#: MDPG2209178

Cozy 3BR/1.5BA town house located in the Briar Village community. Home offers spacious eat in kitchen, full finished basement and private back yard.  Fresh paint and new carpets throughout. Updated kitchen with new appliance. Ready to move in.
#MDPG2216692

TEMPLE HILLS

2029 CHADWICK TERRACE

3 Beds

1 Baths

1,220 Sq.Ft.

$329,950

MLS#: MDPG2216692
Great opportunity for first-time buyers or investors! This end-unit townhome offers a functional layout with a finished walk-out lower level. Some TLC needed throughout a great chance to build equity and make it your own. Main level features an open living room and galley kitchen, plus a half bath. Upstairs offers two bedrooms and a full bath. Lower level includes a spacious rec room with sliding glass door walkout, full bath, and storage.
Sold strictly AS-IS. Third-party short sale approval required.
Buyer to pay a short sale negotiation fee of $6,000.00 or 2% of the purchase price, whichever is greater, upon closing".
#MDPG2212656

TEMPLE HILLS

2128 CATSKILL STREET

3 Beds

2 Baths

1,200 Sq.Ft.

$280,000

MLS#: MDPG2212656
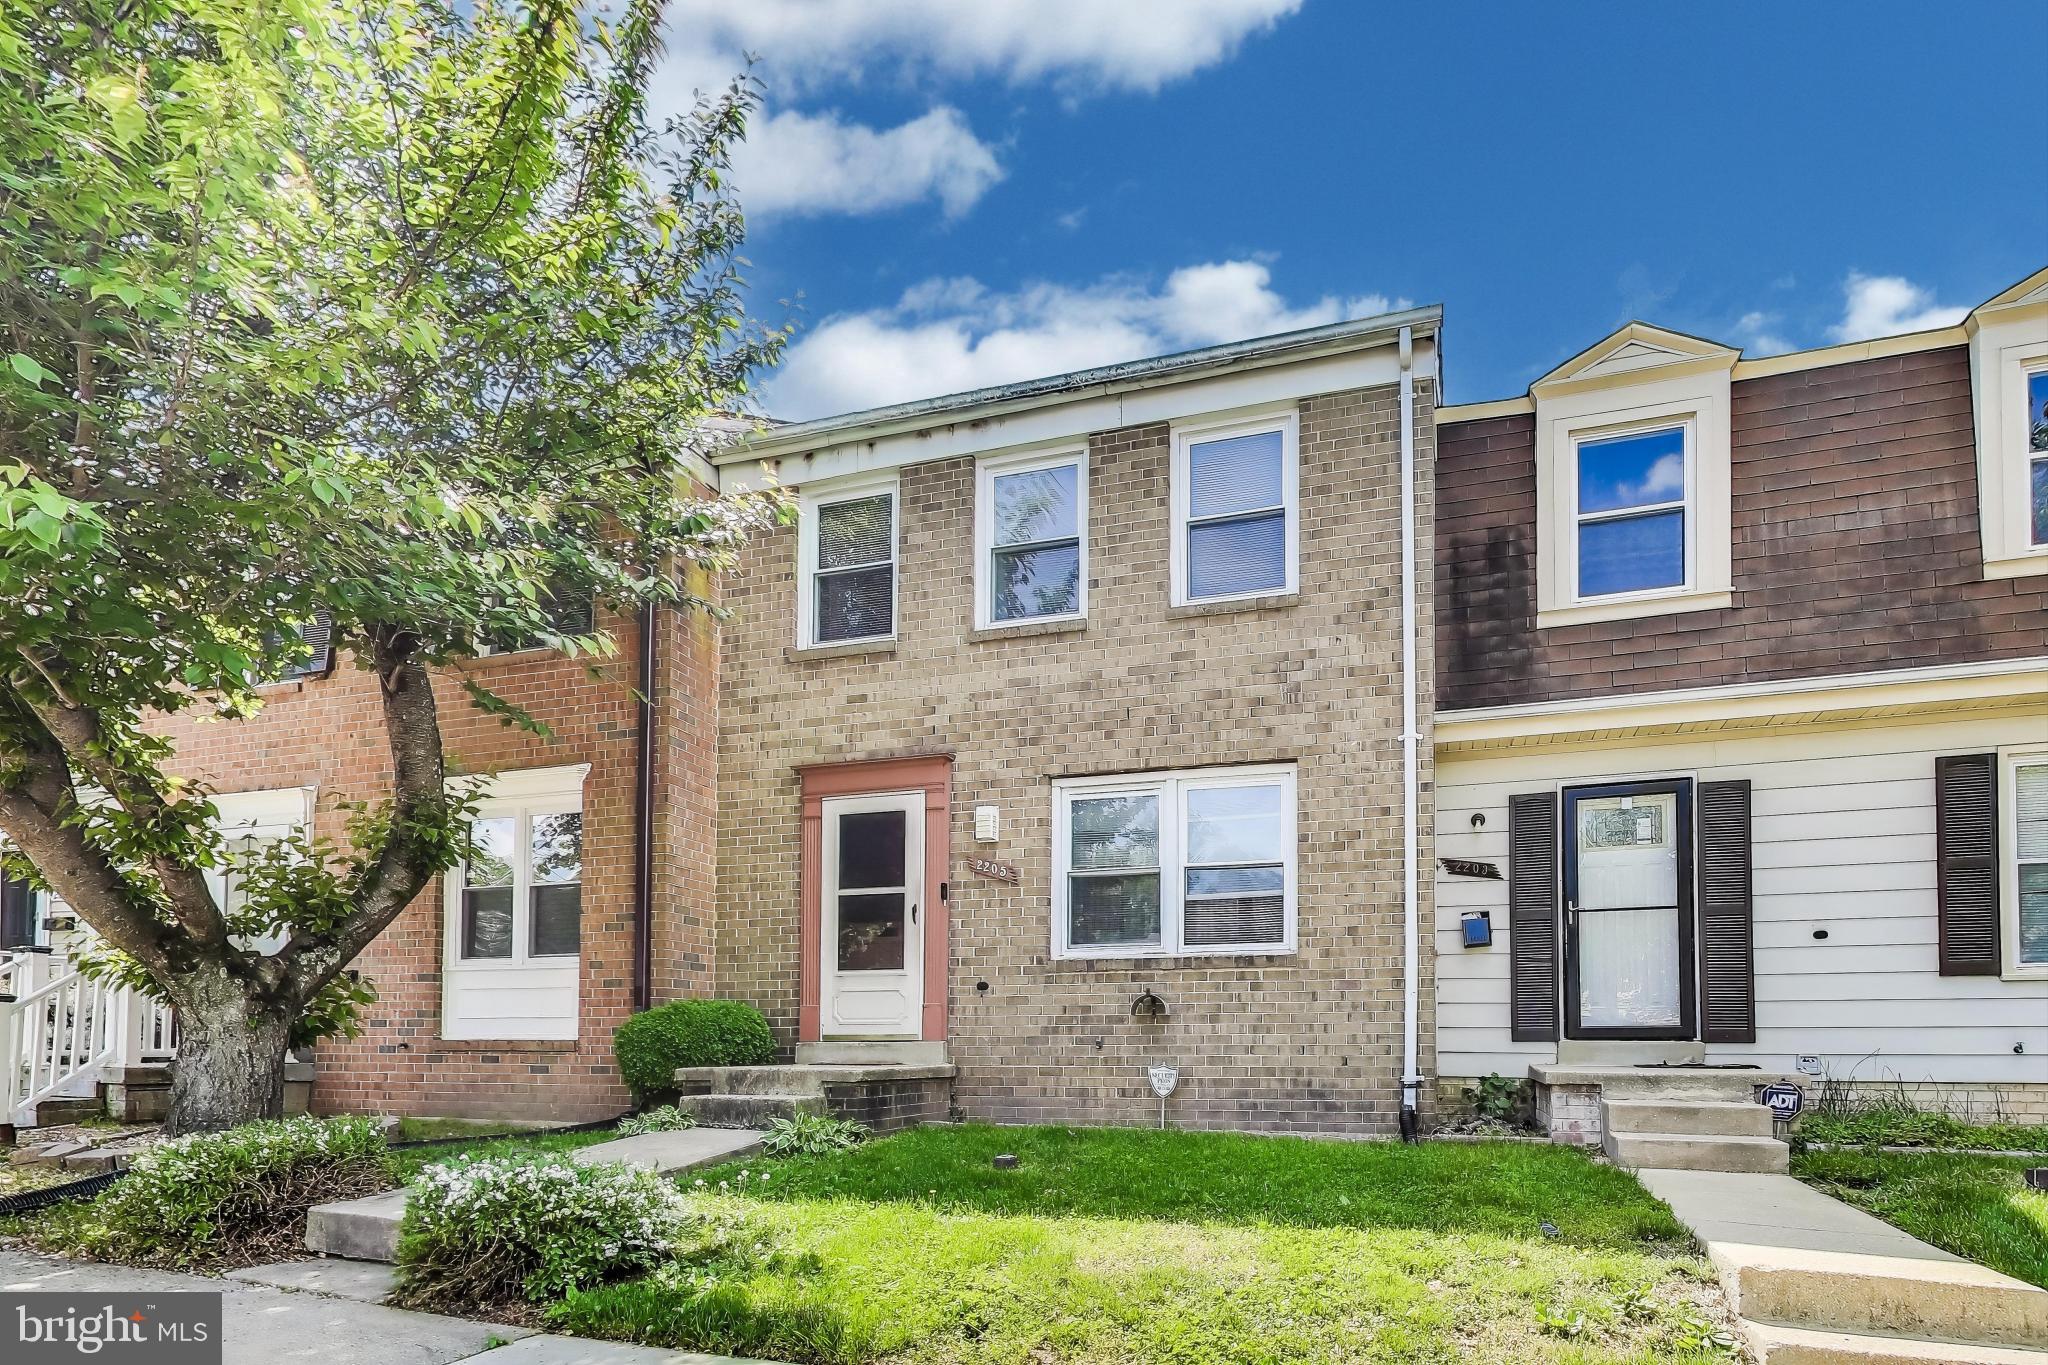
BANK APPROVED LIST PRICE! Opportunity Knocks! This spacious 3-level townhome offers 3 bedrooms and 3.5 bathrooms with incredible potential. While it needs a little TLC, the price reflects the current condition, making it a smart opportunity for anyone looking to build equity in a well-located community—recent sales in the neighborhood range from $322K to $365K. The home features a traditional layout, a full walkout basement, and plenty of living space throughout. Short sale approved.

Conveniently located near grocery stores, shops, and major highways—just minutes from Washington, DC and Northern Virginia. Sold strictly AS-IS. Bring your vision and make this home your own!

Property includes one assigned parking space and 2 visitor parking passes.
#MDPG2151592

TEMPLE HILLS

2205 ANVIL LANE

3 Beds

3 Baths

1,980 Sq.Ft.

$300,000

MLS#: MDPG2151592

 - property

Send a message

Message successfully sent.

Your message

What is 3 + 4 ?

Reason for contacting?

I agree to receive email communication and understand I can unsubscribe at any time.

I agree to be contacted by Charis Realty Group - Christine Issler, Broker via call, email, and text for real estate services. To opt out, you can reply 'stop' at any time or reply 'help' for assistance. You can also click the unsubscribe link in the emails. Message and data rates may apply. Message frequency may vary. Privacy Policy

Sign Out

Virtual Assistant

Would you like to take the next step with this property? We can help you schedule a showing or virtual tour, or send you more details.

Yes, I would like more information.

Thank You for Your Reply, One of Our Agents will contact you as soon as possible

No, maybe later.

Thank you, you can always contact me via email, phone number or through the contact form.

Realhub AI

Lucy - Your AI-Powered Realtor

Update Your Temporary Password

Personalize your search

Enter your email and we'll notify you immediately when new listings match what you're looking for.

or enter email address

Already have an account ? Login here

Continue your home search

I agree to receive communications and understand I can unsubscribe at any time.

I agree to be contacted by Charis Realty Group - Christine Issler, Broker via call, email, and text for real estate services. To opt out, you can reply 'stop' at any time or reply 'help' for assistance. You can also click the unsubscribe link in the emails. Message and data rates may apply. Message frequency may vary. Privacy Policy

Already have an account ? Login here

We use cookies

We use cookies primarily for analytics to enhance your experience. By accepting, you agree to our use of these cookies. You can manage your preferences or learn more about our cookies policy.