Features & Amenities

Interior

  • Other Interior Features

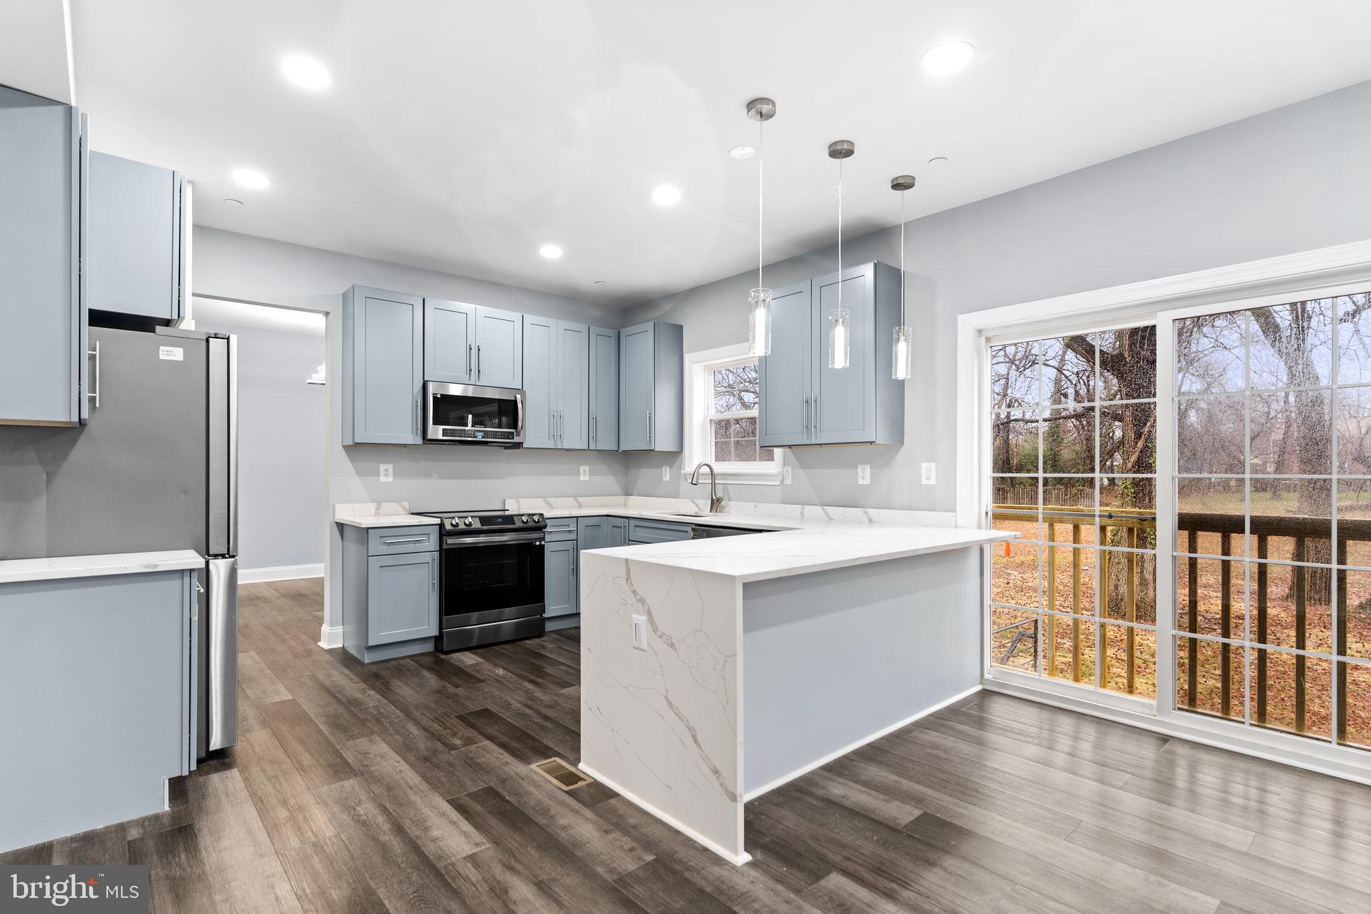
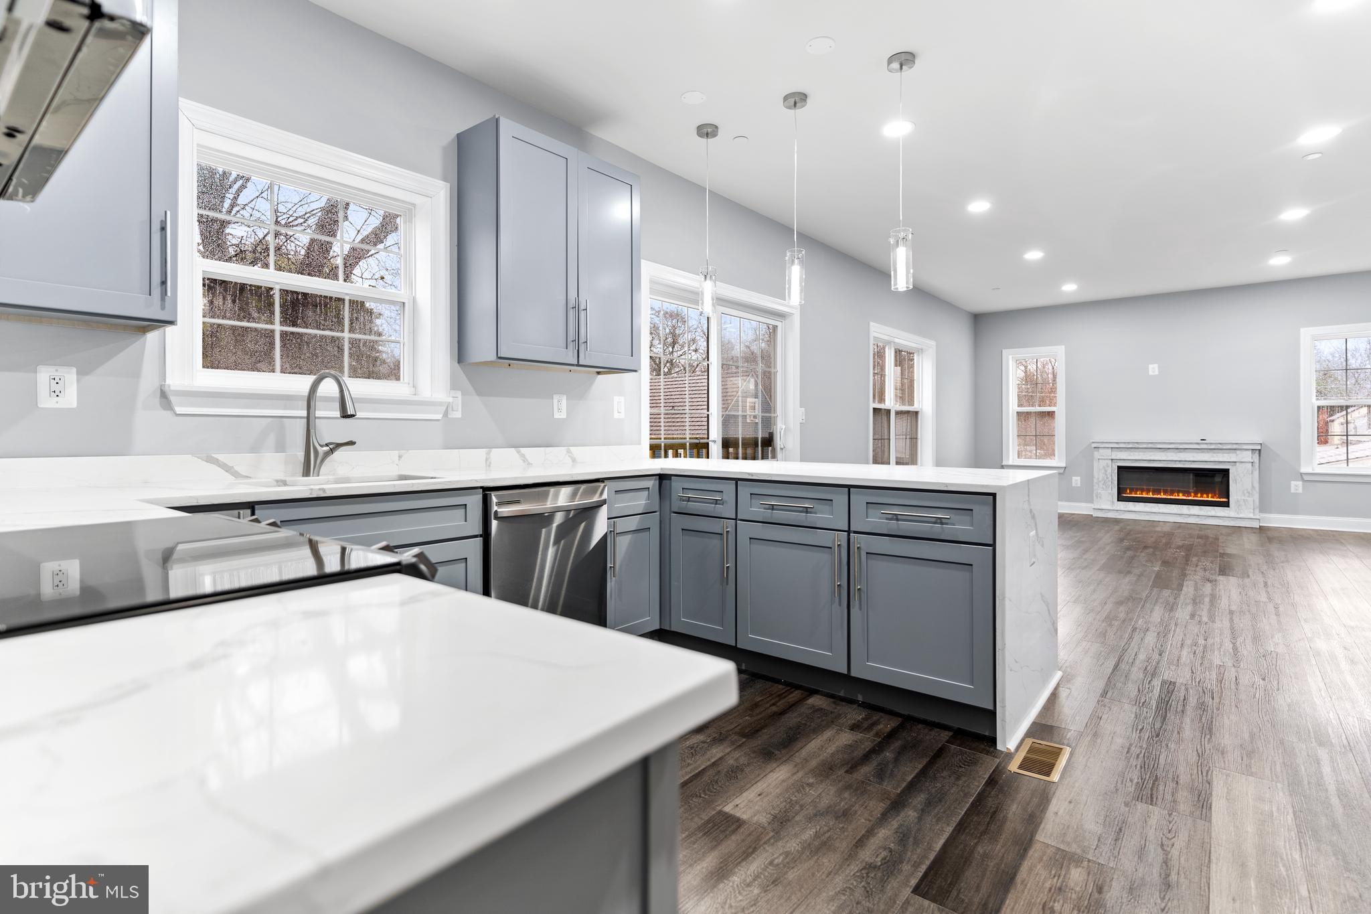
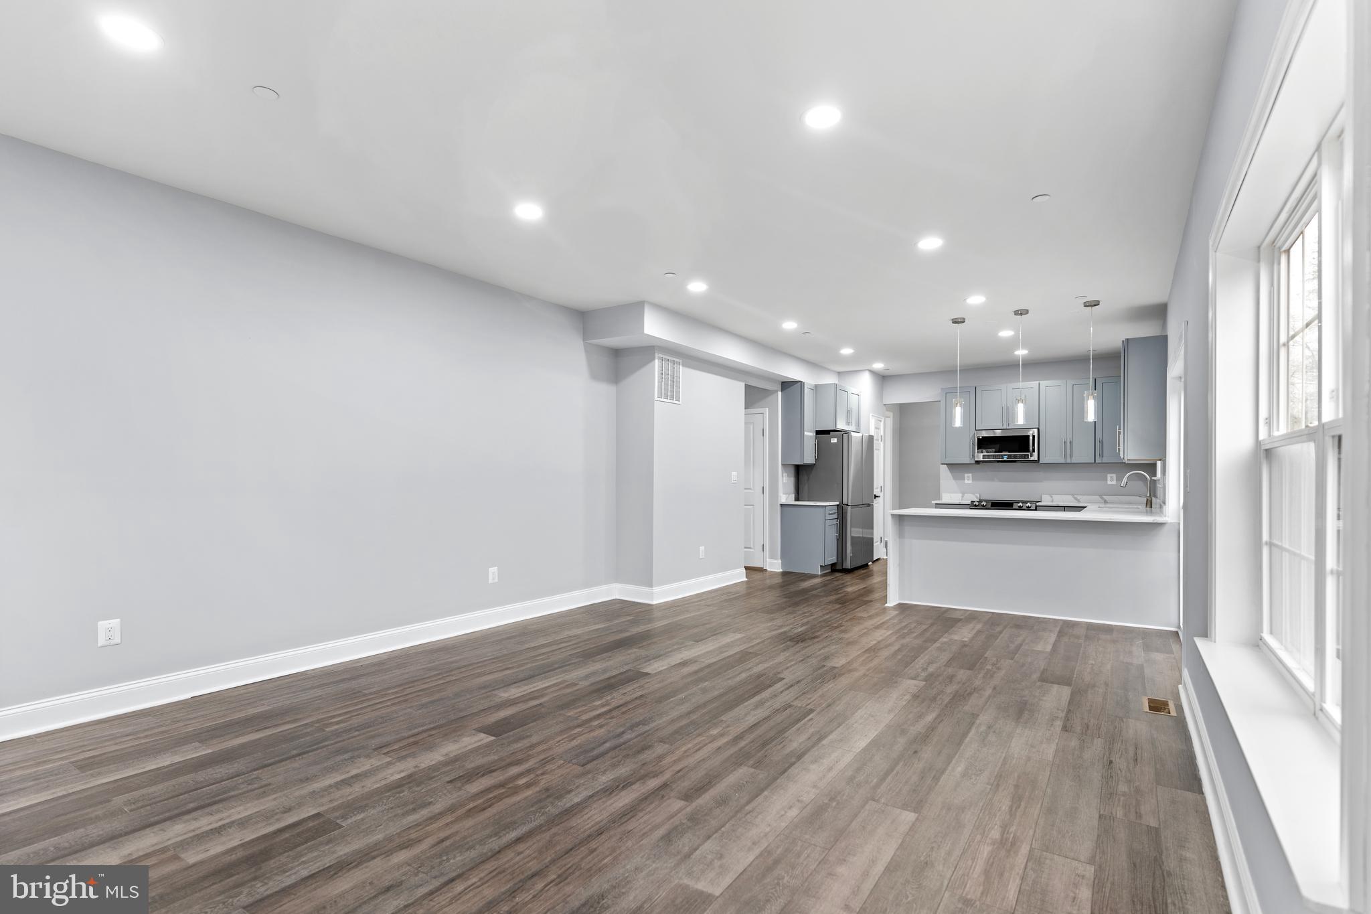
    Eat-in Kitchen, Pantry, Recessed Lighting, Soaking Tub, Walk-In Closet(s), Ceiling Fan(s), Kitchen Island, High Ceilings

  • Total Bedrooms

    5

  • Bathrooms

    3

  • 1/2 Bathrooms

    1

  • Above Grade Finished Area

    2356.0

  • Basement YN

    YES

  • Cooling YN

    YES

  • Cooling

    Central Air, Ceiling Fan(s)

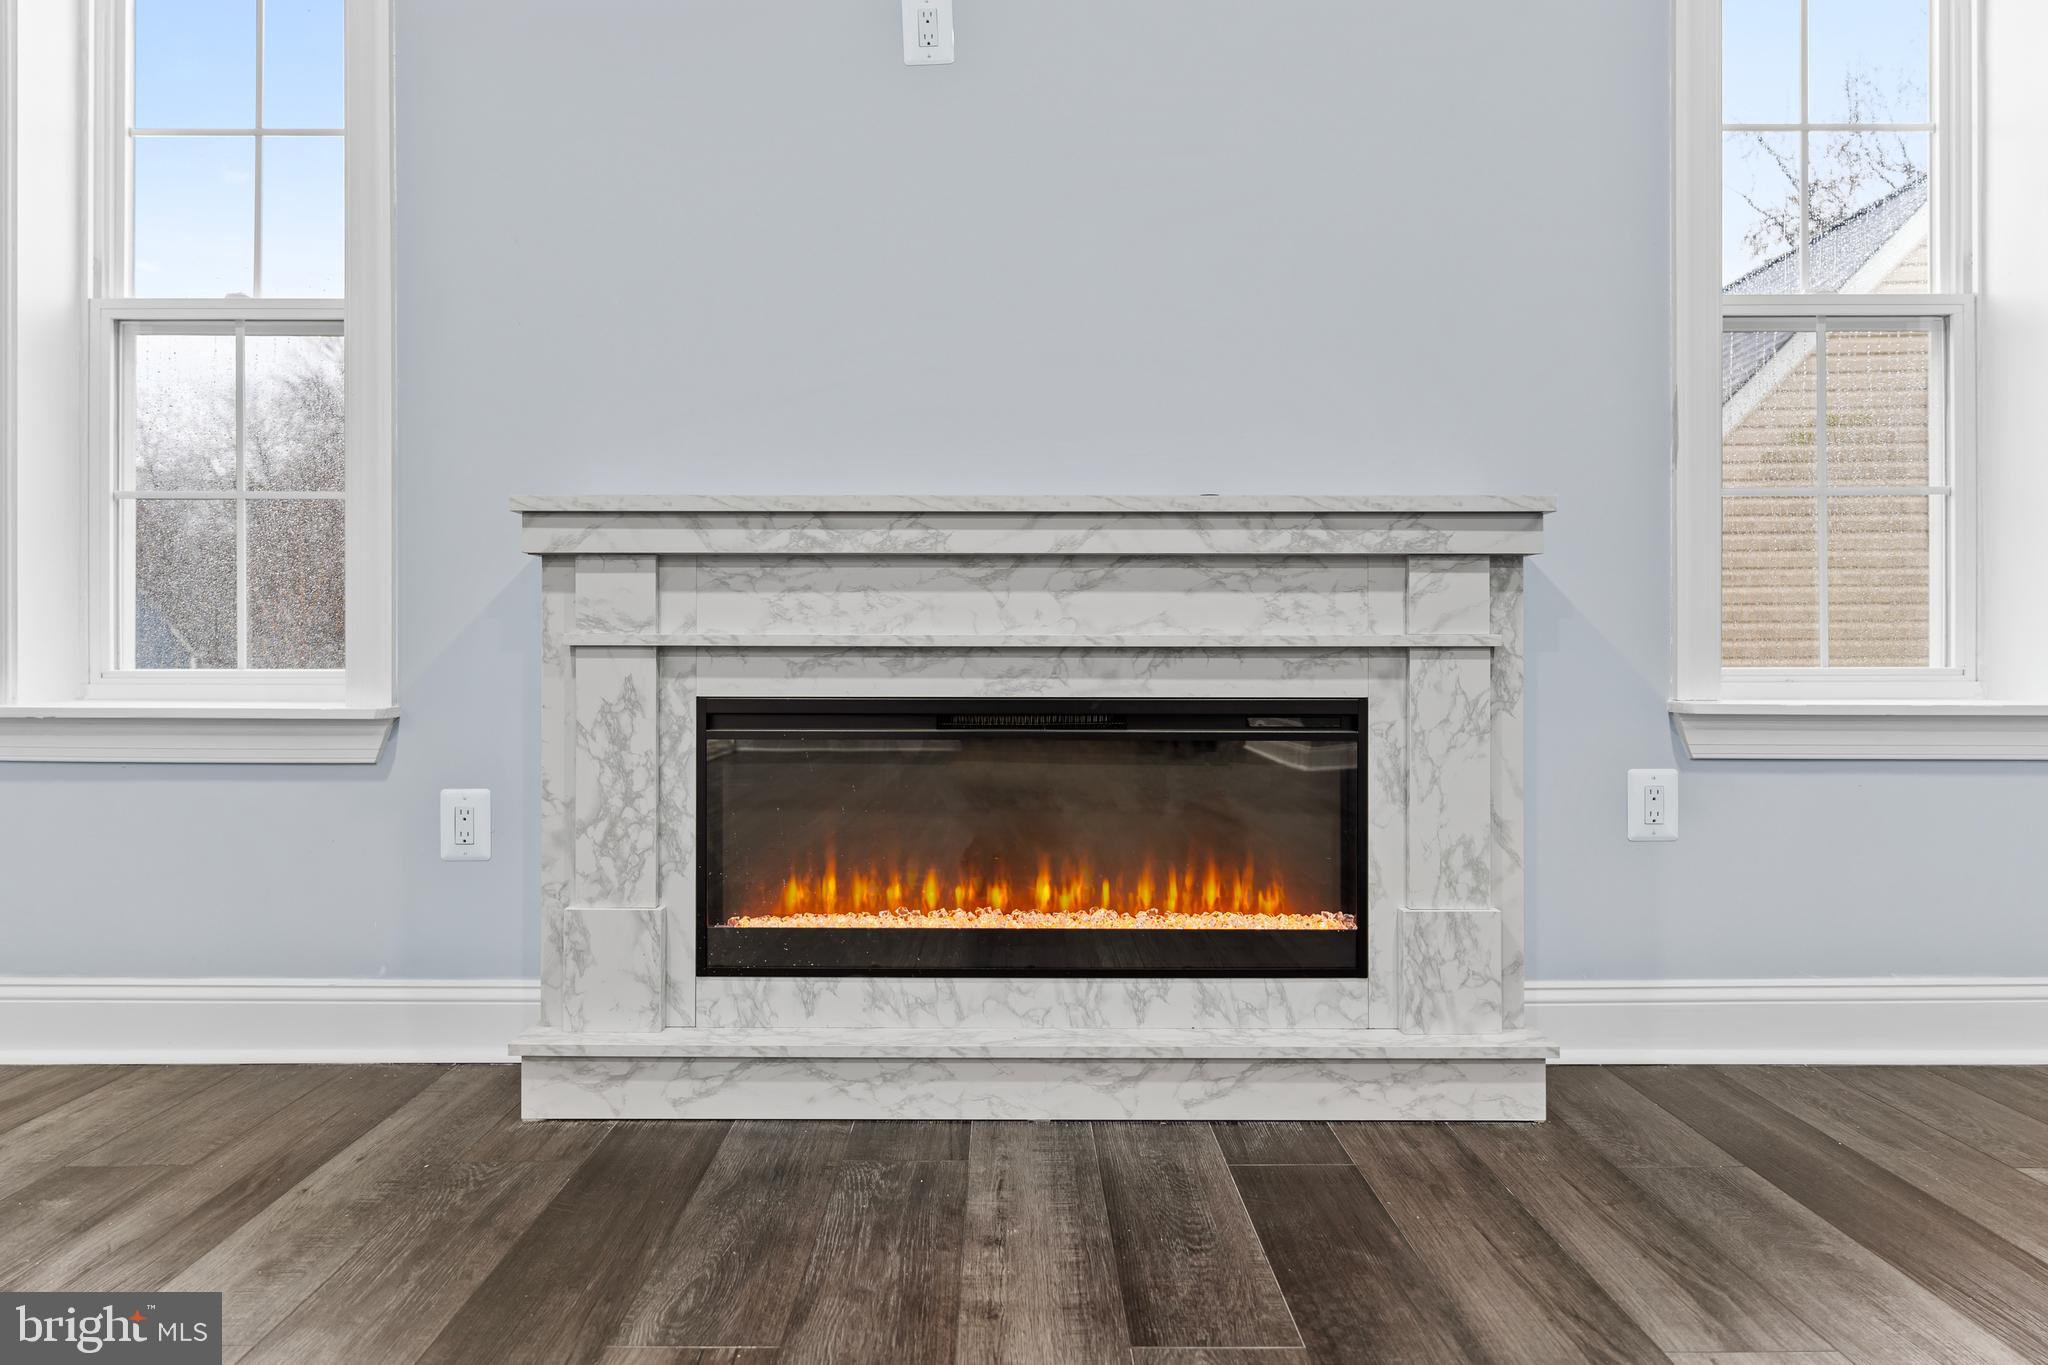
  • Fireplace YN

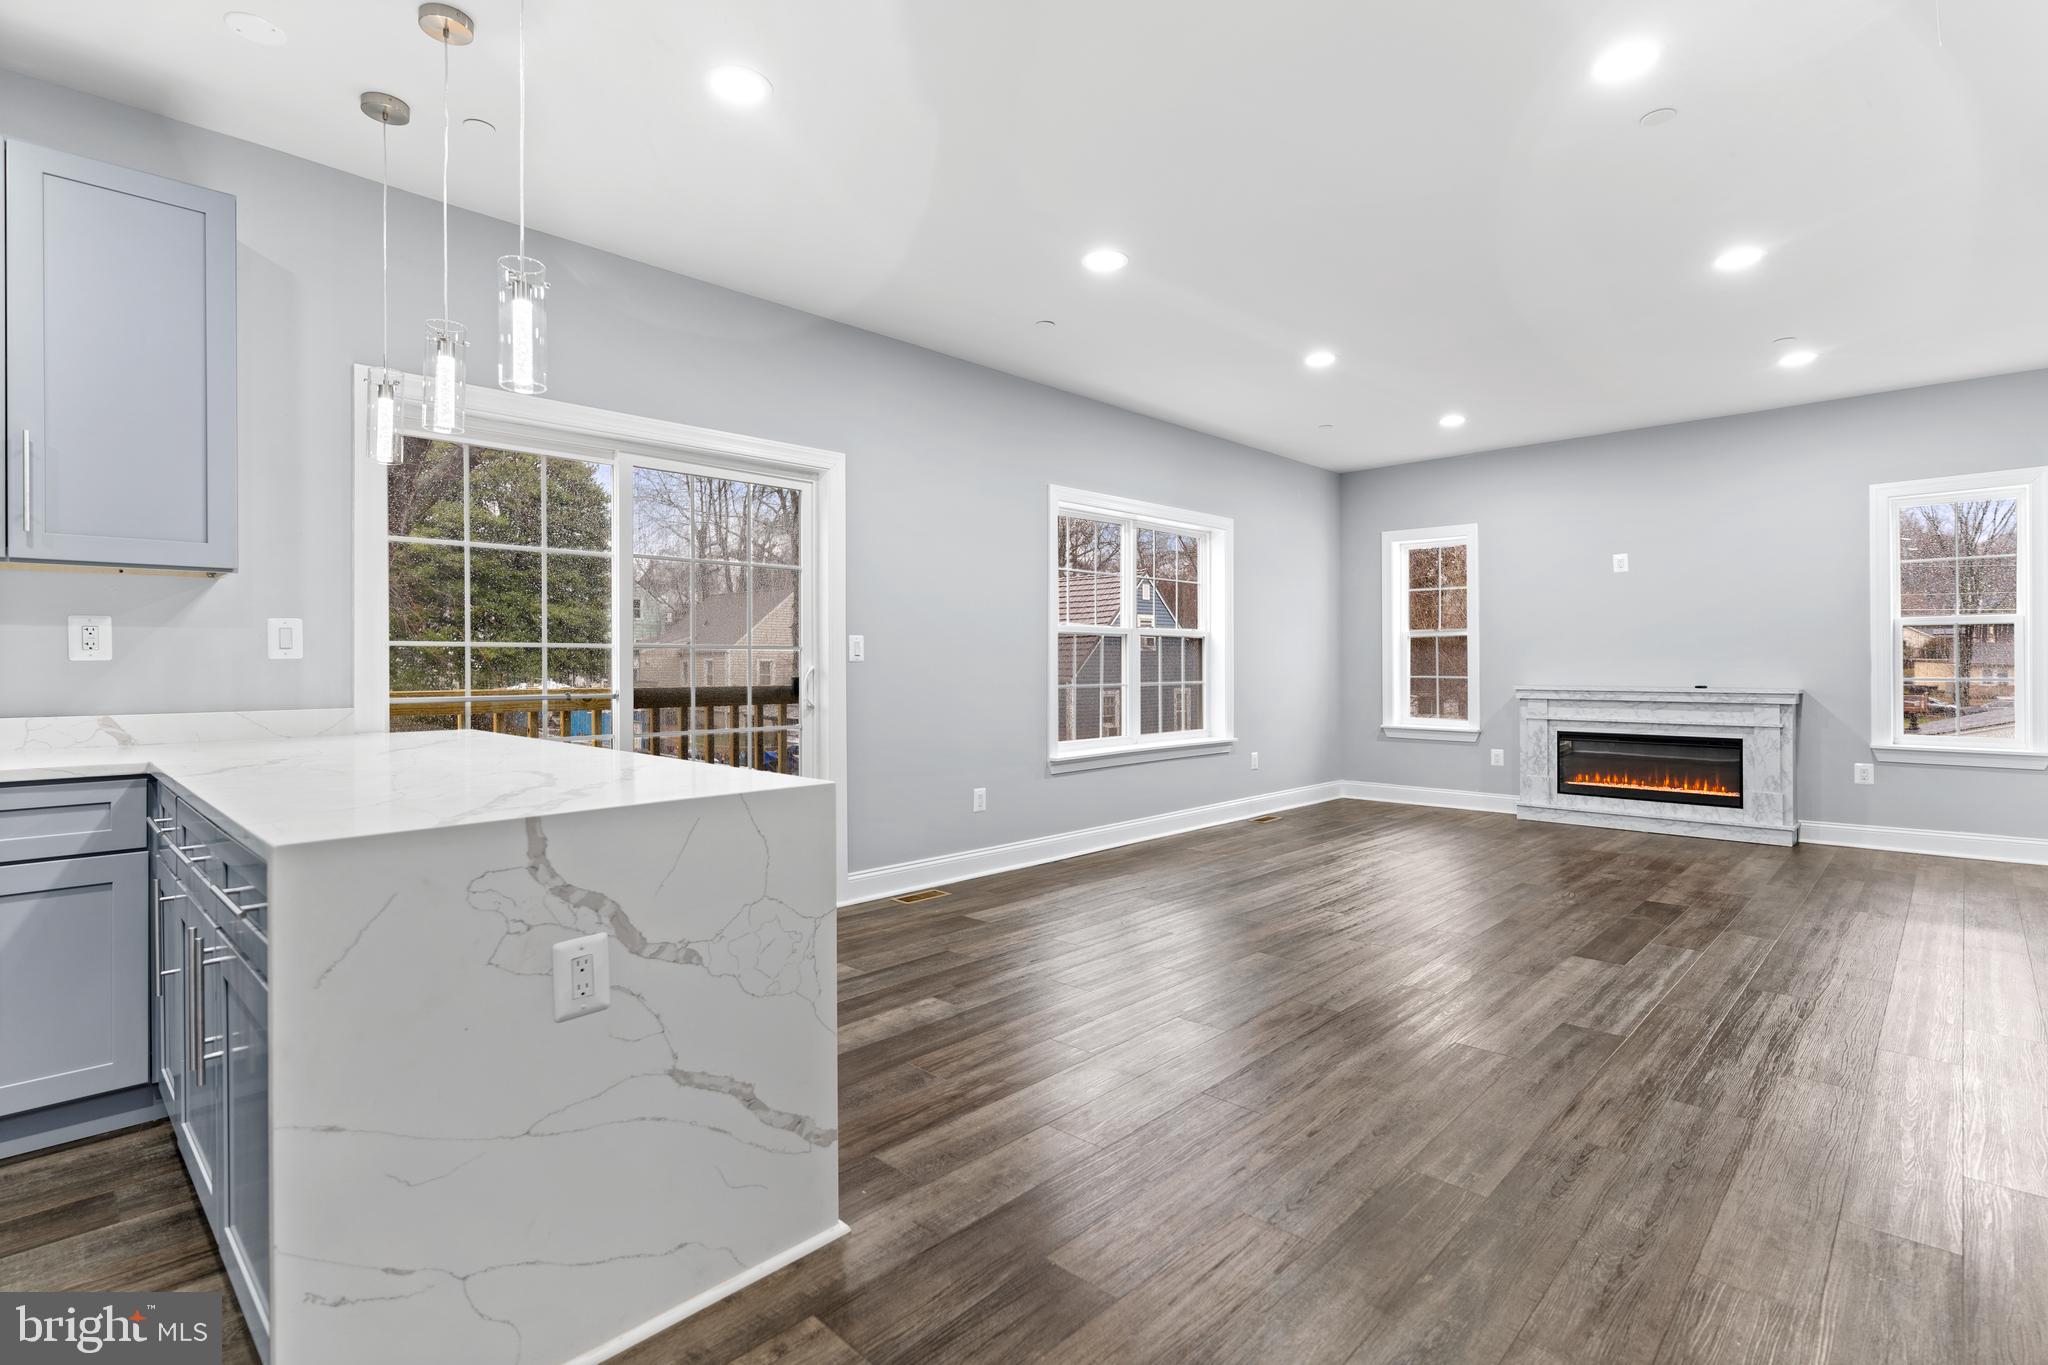
    YES

  • Heating YN

    YES

  • Heating

    Exhaust Fan, Electric, Forced Air

  • Pet friendly

    N/A

Exterior

  • Garage

    Yes

  • Garage spaces

    2

  • Parking

    Concrete, Attached

  • Patio and Porch Features

    Porch

  • Pool

    No

  • Waterfront YN

    NO

  • View

    Other

Area & Lot

  • Lot Features

    Level

  • Lot Size(acres)

    0.93

  • Lot Size(square feet)

    40,510

  • Property Type

    Residential

  • Property Sub Type

    Single Family Residence

  • Architectural Style

    Traditional

Price

  • Sales Price

    $589,999

  • Tax Amount

    $6,188

  • Sq. Footage

    3,456

  • Price/SqFt

    $170

HOA

  • Association

    No

Property Resources

  • Horse Property

    NO

School District

  • Elementary School

    BRADBURY HEIGHTS

  • Middle School

    N/A

  • High School

    SUITLAND

Property Features

  • Foundation Details

    Brick/Mortar

  • Senior Community YN

    NO

  • Sewer

    Public Sewer

  • Tax Lot

    22

  • Water Source

    Public

Schedule a Showing

Showing scheduled successfully.

<
>
IN PERSON
VIA CHAT

What is 3 + 4 ?


Change time

Mortgage calculator

Estimate your monthly mortgage payment, including the principal and interest, property taxes, and HOA. Adjust the values to generate a more accurate rate.

Your payment

Principal and Interest:

$

Property taxes:

$

HOA fees:

$

Total loan payment:

$

Total interest amount:

$

Location

County

PRINCE GEORGES

Elementary School

BRADBURY HEIGHTS

Middle School

High School

SUITLAND

Listing Courtesy of Samantha C Porter, Keller Williams Preferred Properties

RealHub Information is provided exclusively for consumers' personal, non-commercial use, and it may not be used for any purpose other than to identify prospective properties consumers may be interested in purchasing. All information deemed reliable but not guaranteed and should be independently verified. All properties are subject to prior sale, change or withdrawal. RealHub website owner shall not be responsible for any typographical errors, misinformation, misprints and shall be held totally harmless.

Agent Tamara Warrenfeltz

Salesperson, Realtor

Tamara Warrenfeltz

Call Tamara today to schedule a private showing.


* Listings on this website come from the FMLS IDX Compilation and may be held by brokerage firms other than the owner of this website. The listing brokerage is identified in any listing details. Information is deemed reliable but is not guaranteed. If you believe any FMLS listing contains material that infringes your copyrighted work please click here to review our DMCA policy and learn how to submit a takedown request.© 2024 FMLS.
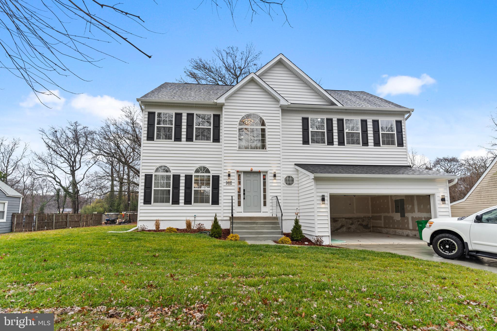
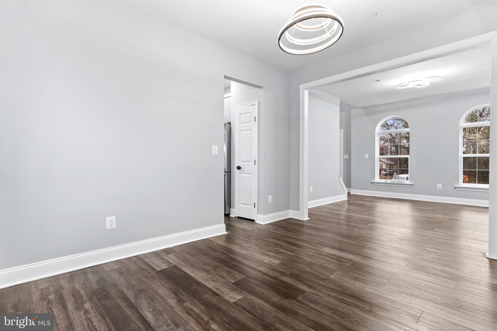
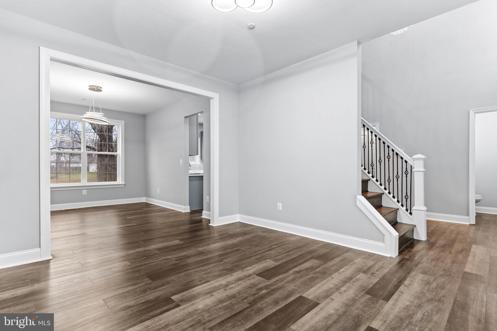
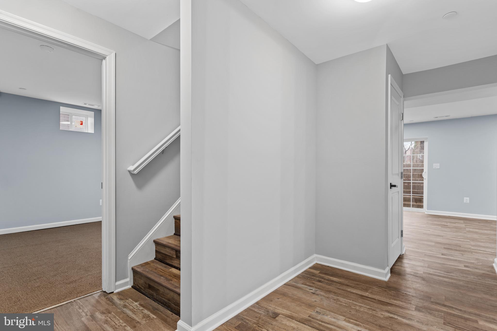
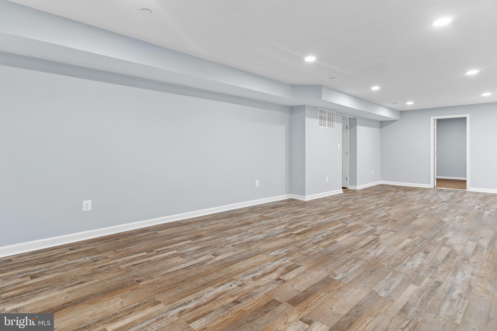
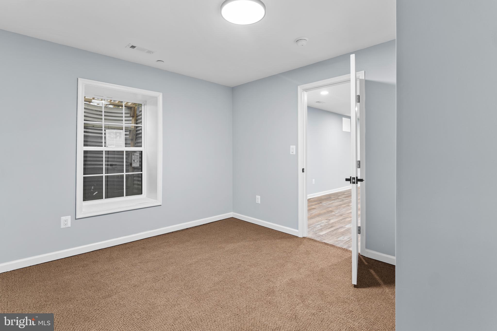
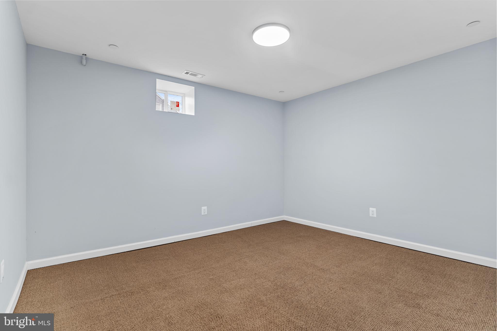
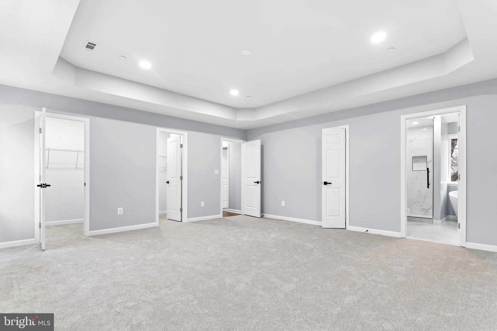
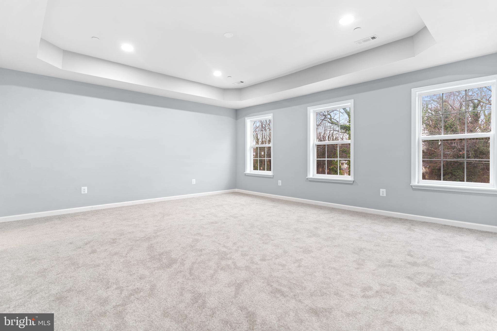
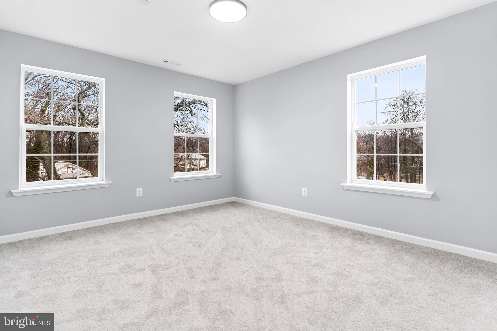
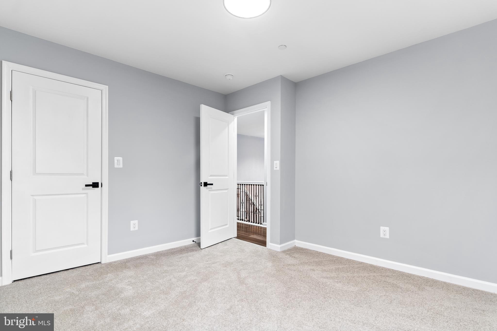
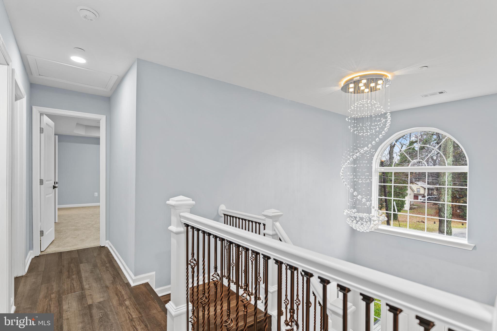
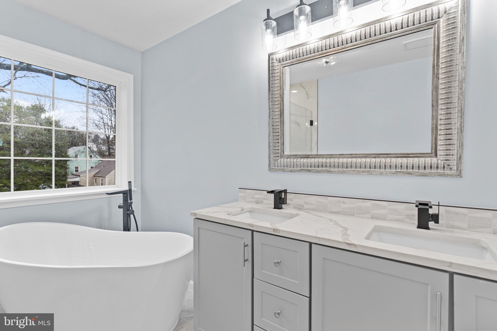
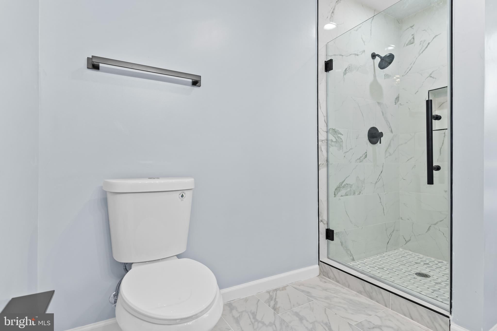
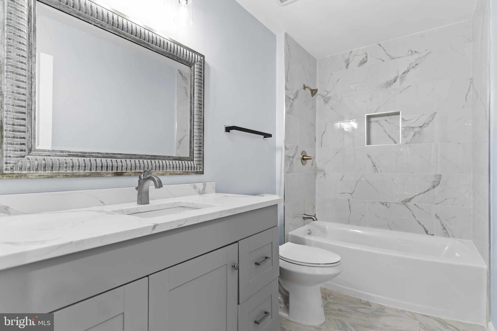
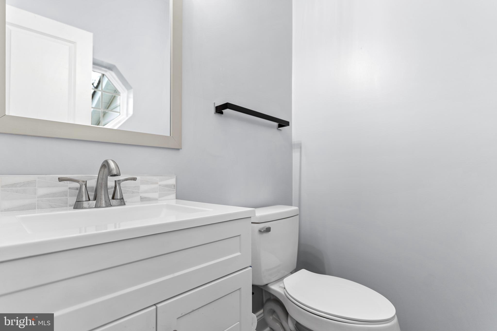
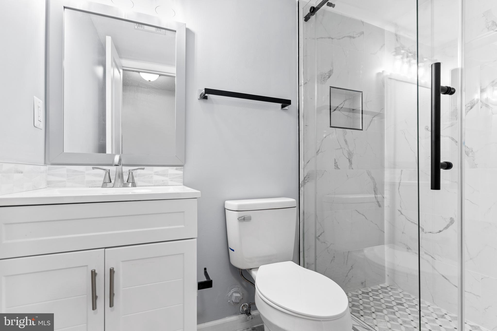
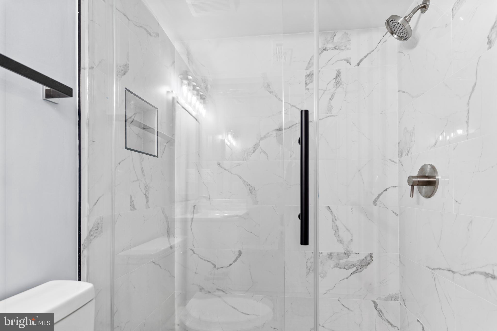
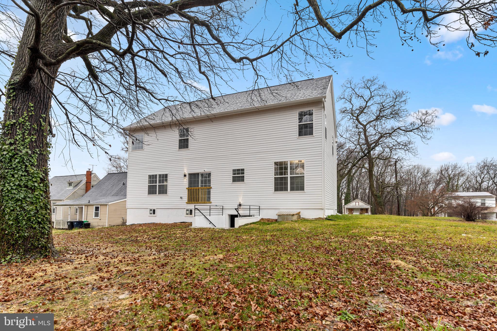
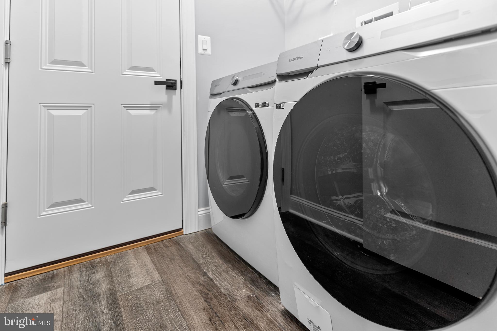
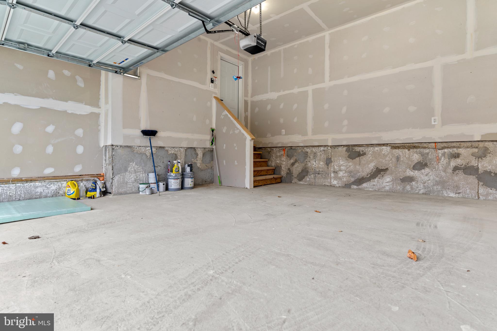
Step into the prestigious Suitland community of Prince George's County and seize the opportunity to own your dream home. This meticulously crafted 6-bedroom, 3-bathroom residence offers an abundance of space and upscale features, perfect for your family's comfort. Let's take a closer look at what this exceptional property has in store for you. With six spacious bedrooms, there's ample room for your family and guests. The three elegantly designed bathrooms boast modern fixtures, ensuring both style and convenience. The centerpiece of this home is its gourmet kitchen, complete with stainless steel appliances and 40-inch kitchen cabinets, a haven for culinary enthusiasts seeking both functionality and sophistication. The primary bedroom is a luxurious sanctuary, featuring an opulent bathroom with a separate tub and shower, designed for relaxation and rejuvenation. The fully finished basement offers versatile space, whether you need a home office, gym, recreation room, or additional living quarters - the possibilities are endless.  Providing secure parking and extra storage space, the spacious 2-car garage adds convenience. Situated on just under an acre of land, this property also offers potential - with the ability to subdivide the land for building another home for in-laws or resale purposes. Outside, enjoy the expansive outdoor space, perfect for gardening, outdoor activities, or simply soaking in the fresh air. Nestled in the charming Suitland community, you'll relish nearby amenities, schools, and easy access to major transportation routes.   This home epitomizes modern luxury living, combining spaciousness, elegance, and practicality. Don't miss out on making this your own. Schedule a showing today to witness the true beauty and potential of this remarkable residence.

1910 SHADYSIDE AVENUE

Message successfully sent.

What would you like to know?

What is 3 + 4 ?

I agree to receive email communication and understand I can unsubscribe at any time.

I agree to be contacted by Charis Realty Group - Christine Issler, Broker via call, email, and text for real estate services. To opt out, you can reply 'stop' at any time or reply 'help' for assistance. You can also click the unsubscribe link in the emails. Message and data rates may apply. Message frequency may vary. Privacy Policy

Related Properties

NEW HOME TO BE BUILT- Photos are representative- One of 6 NEW HOMES, 1.4 miles from the Federal Center & 1.6 miles from the Suitland Metro Station? Yes! Just what you've been searching for. An amazing 4BR 3.5 Bath two story Colonial. Full Finished Basement. Two car garage features an AGDO and EV Charging station. Wooded (over 1/3 acre) Lot.  2nd floor Bonus Room, Finished Basement w/Rec Room,  4th  BR, and Full Bath. No HOA.  Call today, for copies of Floor Plans, and Specifications while Pre-Construction Pricing is in effect.
#MDPG2213182

SUITLAND

2200 SHADYSIDE AVENUE

4 Beds

3 Baths

2,720 Sq.Ft.

$599,900

MLS#: MDPG2213182
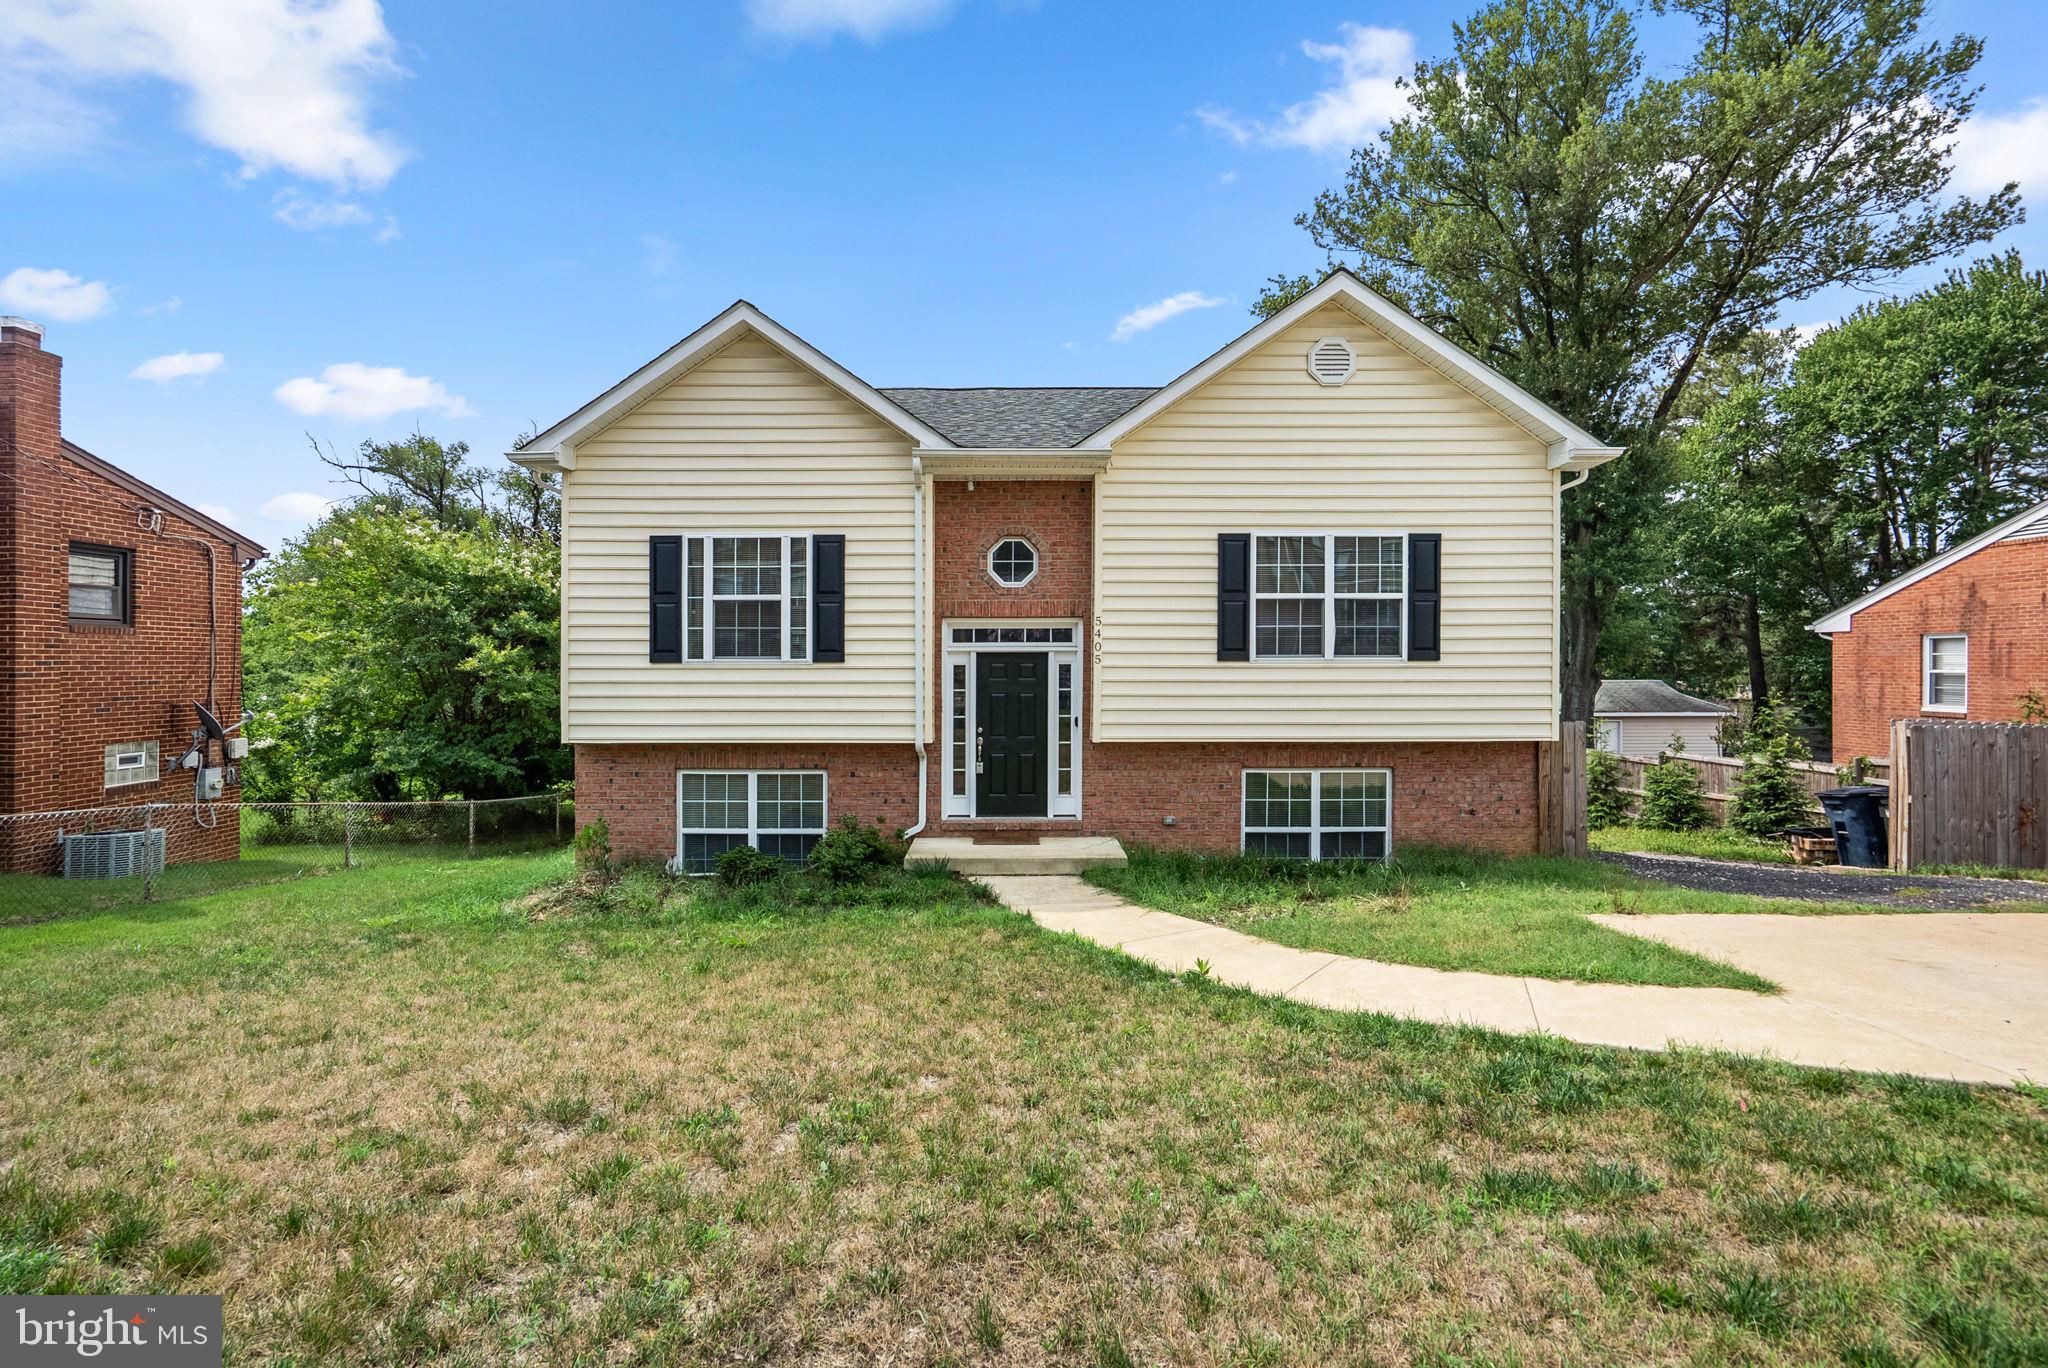
Built in 2022, this beautifully maintained home offers 5 bedrooms, 3 full bathrooms, and two fully finished levels designed for modern living. The open-concept kitchen features granite countertops, stainless steel appliances, and ample cabinet space. The flexible floor plan provides generous living space for families, guests, or a home office. Step outside to enjoy a large, fully fenced backyard, perfect for entertaining, gardening, pets, or play. The property also offers spacious parking space, providing convenience for multiple vehicles. Ideally located within walking distance to the Auth Road Metro Station, this home offers easy access to Washington, DC, Joint Base Andrews, and major commuter routes. Conveniently close to shopping, dining, parks, and everyday amenities. Move-in ready and offering the benefits of modern construction without the wait. Schedule your private tour today!
#MDPG2210758

SUITLAND

5405 AUTH ROAD

5 Beds

3 Baths

2,100 Sq.Ft.

$499,000

MLS#: MDPG2210758

🔥 THIS IS THE ONE YOU'VE BEEN WAITING FOR! 🔥
5 BEDROOMS • 3 FULL BATHS • 3,100+ SQ FT • FULLY REMODELED IN 2026

Stop scrolling—this home demands to be seen in person! Step inside this beautifully renovated Colonial and discover an incredible combination of space, style, flexibility, and value rarely found at this price point.  From the moment you enter, you'll notice the difference. This 2026 remodel brings modern finishes and everyday functionality together while preserving the character and traditional layout buyers love. The spacious main level features inviting living and dining areas, a beautiful fireplace, recessed lighting, and plenty of room to entertain family and friends. The updated kitchen is designed to impress, featuring upgraded quartz countertops, stainless-steel appliances, a gas range, microwave, dishwasher, refrigerator, and modern recessed lighting. Whether you're preparing a quick meal or hosting a gathering, this kitchen delivers both style and function.  Need SPACE? This home delivers! With five spacious bedrooms and three full bathrooms, there is room for everyone. The upper-level primary bedroom offers plush carpeting, a private full bathroom, generous closet/storage space, and a versatile additional area that can serve as a home office, nursery, dressing room, sitting area, or private retreat.  And then there's the fully finished lower level—a major advantage for today's buyers. Featuring two spacious bedrooms, a contemporary full bathroom, and a kitchenette, this level offers exceptional flexibility for multigenerational living, guests, recreation, a home office, or additional private living space.  Outside, enjoy a fully fenced 0.19-acre lot with driveway and street parking. There's room to relax, entertain, garden, or create the outdoor space you've always wanted.  But the value doesn't stop at the property. Conveniently located just minutes from Washington, DC and Joint Base Andrews, this home puts you close to employment centers, shopping, dining, transportation, and everything the Washington metropolitan area has to offer.  5 BEDROOMS. 3 FULL BATHROOMS. 3,100+ SQ FT. 2026 REMODEL. FINISHED LOWER LEVEL. FULLY FENCED LOT.  That's a lot of house—and you need to see it in person to appreciate the space and versatility.  Don't judge this home from the first photo. Open the door. Walk inside. Experience the layout. See the upgrades. Imagine yourself living here.  Schedule your private showing TODAY!
#MDPG2216640

SUITLAND

3404 ABERDEEN STREET

5 Beds

3 Baths

3,138 Sq.Ft.

$490,000

MLS#: MDPG2216640

New on site 2 days ago
4201 Skyline Drive has been fully renovated from top to bottom. This home offers much more space than you would expect at first glance, with approximately 1,800 square feet above grade plus a large finished lower level. The main level has a bright, open feel with new flooring, recessed lighting, a renovated kitchen with white cabinetry, stone countertops, stainless steel appliances and an island. Along with updated bathrooms and flexible living spaces throughout. Upstairs, the rooms are generously sized and freshly finished. While the lower level adds even more usable space for an additional living room, office, gym or guest area. Outside, the property really stands out with a detached garage, off-street parking, rear patio area and a huge, level backyard with plenty of room to entertain, play or simply enjoy the extra outdoor space. This is a true move-in-ready home with the major work already done. Schedule your showing today! All information provided is deemed reliable, but is not guaranteed and should be independently verified.
#MDPG2222304

SUITLAND

4201 SKYLINE DRIVE

5 Beds

3 Baths

1,800 Sq.Ft.

$495,000

MLS#: MDPG2222304

Send a message

Message successfully sent.

Your message

What is 3 + 4 ?

Reason for contacting?

I agree to receive email communication and understand I can unsubscribe at any time.

I agree to be contacted by Charis Realty Group - Christine Issler, Broker via call, email, and text for real estate services. To opt out, you can reply 'stop' at any time or reply 'help' for assistance. You can also click the unsubscribe link in the emails. Message and data rates may apply. Message frequency may vary. Privacy Policy

Sign Out

Virtual Assistant

Would you like to take the next step with this property? We can help you schedule a showing or virtual tour, or send you more details.

Yes, I would like more information.

Thank You for Your Reply, One of Our Agents will contact you as soon as possible

No, maybe later.

Thank you, you can always contact me via email, phone number or through the contact form.

Realhub AI

Lucy - Your AI-Powered Realtor

Update Your Temporary Password

Personalize your search

Enter your email and we'll notify you immediately when new listings match what you're looking for.

or enter email address

Already have an account ? Login here

Continue your home search

I agree to receive communications and understand I can unsubscribe at any time.

I agree to be contacted by Charis Realty Group - Christine Issler, Broker via call, email, and text for real estate services. To opt out, you can reply 'stop' at any time or reply 'help' for assistance. You can also click the unsubscribe link in the emails. Message and data rates may apply. Message frequency may vary. Privacy Policy

Already have an account ? Login here

We use cookies

We use cookies primarily for analytics to enhance your experience. By accepting, you agree to our use of these cookies. You can manage your preferences or learn more about our cookies policy.