


Property
Beds
4
Full Baths
3
1/2 Baths
None
Year Built
1953
Sq.Footage
2,780
Welcome to this beautifully updated Cape Cod nestled along the desirable Providence Road corridor walking distance to Loch Raven Reservoir. Situated on nearly half an acre, this 4-bedroom, 3-full-bath home offers a wonderful combination of character & charm with modern updates, and comfortable living spaces. Step inside to discover warm hardwood floors, abundant natural light and an inviting living room with a wood-burning fireplace, updated eat-in kitchen perfect for everyday living and entertaining. Dining room and kitchen both walk out to a large screened-in porch, 2023 deck that overlooks the vast backyard with patio for all your outdoor living needs. 2 bedrooms and 1 full bath on the main level for ease of living plus two additional large bedrooms and a full bath upstairs, this flexible layout offers plenty of options. The finished lower level provides even more room to spread out, complete with a third full bath, laundry, storage and convenient outside access. Outside, enjoy the spacious, fully fenced backyard with a peaceful backdrop of trees, offering plenty of room for outdoor gatherings, gardening, or simply relaxing. An attached two-car garage with additional storage or room for a shop adds everyday convenience. Major improvements include an updated architectural shingle roof, replacement windows, updated electrical, kitchen and bathroom renovations, 2022 Furnace, 2023 water heater and more. All of this in a fantastic Towson location, convenient to not only nature but also shopping, dining, parks, and major commuter routes. This charming cape cod lives well on a great sized lot in a highly sought after location with space, thoughtful updates, and an exceptional setting!
Open Houses
Open house times are shown in the property’s local time.
-
Friday
October 23, 2026
–
In progressYour time:
-
Saturday
October 24, 2026
–
In progressYour time:
-
Sunday
October 25, 2026
–
In progressYour time:
Features & Amenities
Interior
-
Other Interior Features
Eat-in Kitchen, Ceiling Fan(s), Recessed Lighting, Walk-In Closet(s), Built-in Features, Open Floorplan, Soaking Tub
-
Total Bedrooms
4
-
Bathrooms
3
-
Above Grade Finished Area
1624.0
-
Basement YN
YES
-
Cooling YN
YES
-
Cooling
Central Air, Ceiling Fan(s), Electric
-
Fireplace YN
YES
-
Heating YN
YES
-
Heating
Natural Gas, Forced Air, Wood Stove
-
Main Level Bedrooms
2
-
Pet friendly
N/A
Exterior
-
Garage
Yes
-
Garage spaces
2
-
Construction Materials
Vinyl Siding
-
Parking
Garage Door Opener, Asphalt, Private, Garage, Driveway, Attached
-
Patio and Porch Features
Deck, Screened, Porch, Patio
-
Pool
No
-
Waterfront YN
NO
-
View
Trees/Woods
Area & Lot
-
Lot Features
Wooded, Front Yard, Back Yard
-
Lot Size(acres)
0.46
-
Lot Size(square feet)
20,000
-
Property Type
Residential
-
Property Sub Type
Single Family Residence
-
Architectural Style
Cape Cod
Price
-
Sales Price
$600,000
-
Tax Amount
$5,375
-
Zoning
Residential
-
Sq. Footage
2,780
-
Price/SqFt
$215
HOA
-
Association
No
Property Resources
-
Horse Property
NO
School District
-
Elementary School
HAMPTON
-
Middle School
RIDGELY
-
High School
LOCH RAVEN
Property Features
-
New Construction
NO
-
Association Amenities
Playground
-
Foundation Details
Block
-
Senior Community YN
NO
-
Sewer
Septic Tank
-
Tax Lot
15
-
Water Source
Public
Schedule a Showing
Showing scheduled successfully.
Mortgage calculator
Estimate your monthly mortgage payment, including the principal and interest, property taxes, and HOA. Adjust the values to generate a more accurate rate.
Your payment
Principal and Interest:
$
Property taxes:
$
HOA fees:
$
Total loan payment:
$
Total interest amount:
$
Location
County
BALTIMORE
Elementary School
HAMPTON
Middle School
RIDGELY
High School
LOCH RAVEN
Listing Courtesy of Kim Barton, Keller Williams Legacy
RealHub Information is provided exclusively for consumers' personal, non-commercial use, and it may not be used for any purpose other than to identify prospective properties consumers may be interested in purchasing. All information deemed reliable but not guaranteed and should be independently verified. All properties are subject to prior sale, change or withdrawal. RealHub website owner shall not be responsible for any typographical errors, misinformation, misprints and shall be held totally harmless.

Salesperson, Realtor
Tamara Warrenfeltz
Call Tamara today to schedule a private showing.

* Listings on this website come from the FMLS IDX Compilation and may be held by brokerage firms other than the owner of this website. The listing brokerage is identified in any listing details. Information is deemed reliable but is not guaranteed. If you believe any FMLS listing contains material that infringes your copyrighted work please click here to review our DMCA policy and learn how to submit a takedown request.© 2024 FMLS.
Related Properties

TOWSON
422 VIRGINIA AVENUE
3 Beds
4 Baths
1,944 Sq.Ft.
$495,000
MLS#: MDBC2172640

TOWSON
932 CROMWELL BRIDGE ROAD
4 Beds
2 Baths
1,785 Sq.Ft.
$515,000
MLS#: MDBC2177350

TOWSON
20 MERIDIAN LANE
3 Beds
3 Baths
1,872 Sq.Ft.
$495,500
MLS#: MDBC2175024

TOWSON
7725 YORK ROAD
5 Beds
3 Baths
1,956 Sq.Ft.
$699,900
MLS#: MDBC2177068

TOWSON
37 MERIDIAN LANE
3 Beds
2 Baths
1,872 Sq.Ft.
$495,000
MLS#: MDBC2175128
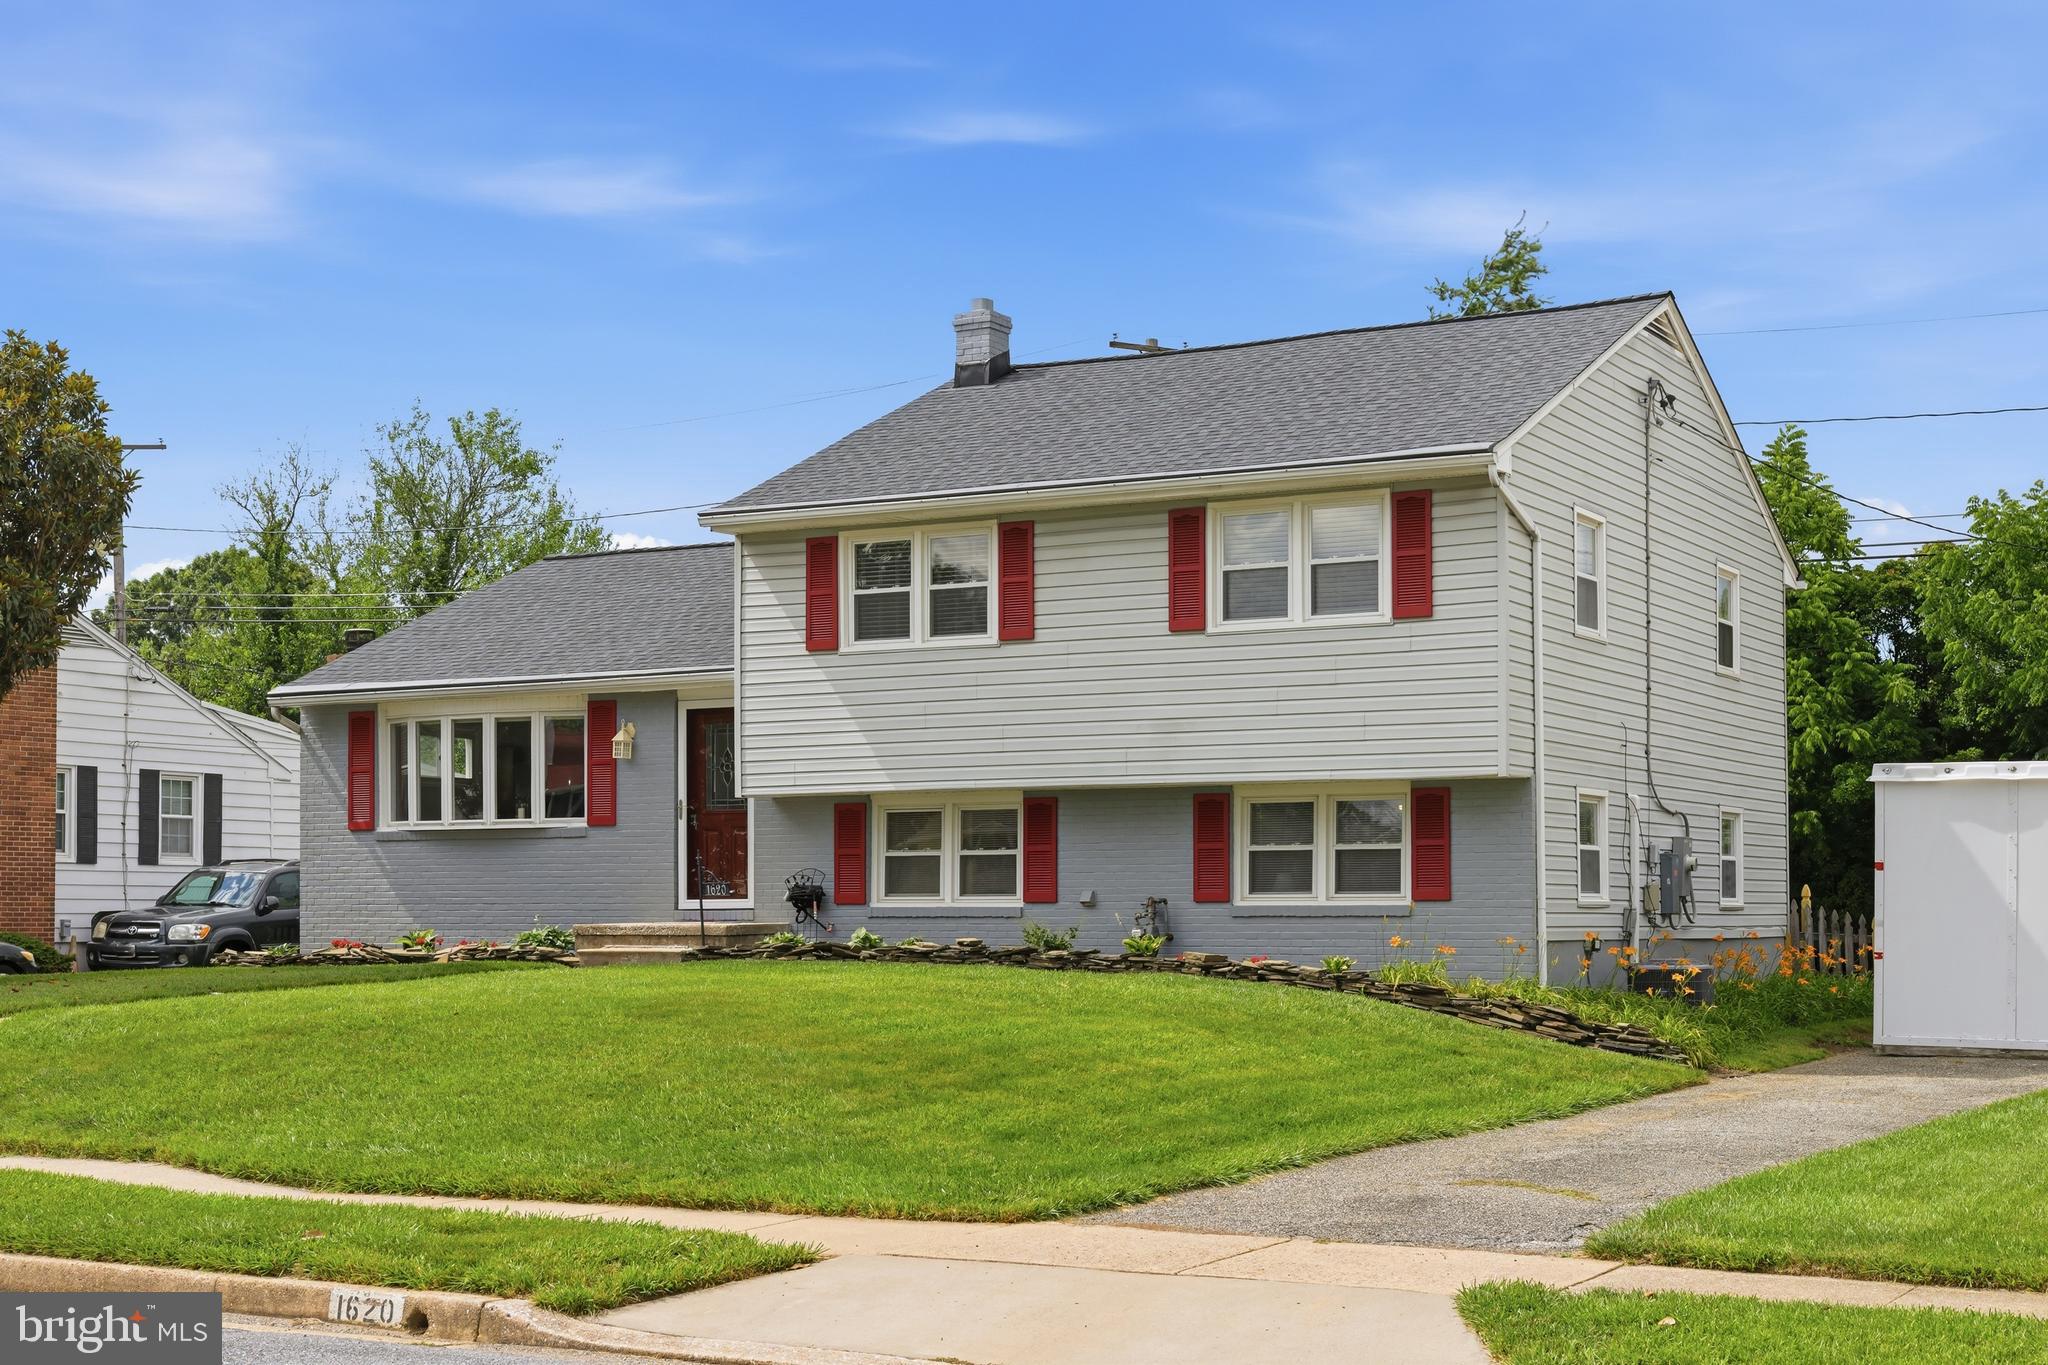
TOWSON
1620 ALSTON ROAD
3 Beds
2 Baths
2,068 Sq.Ft.
$550,000
MLS#: MDBC2166472

TOWSON
324 WEATHERBEE ROAD
3 Beds
2 Baths
1,985 Sq.Ft.
$525,000
MLS#: MDBC2176442

TOWSON
34 LACOSTA COURT
4 Beds
3 Baths
2,685 Sq.Ft.
$499,000
MLS#: MDBC2173464

TOWSON
1221 DULANEY VALLEY ROAD
4 Beds
2 Baths
1,994 Sq.Ft.
$499,999
MLS#: MDBC2177412

TOWSON
1024 KENILWORTH DRIVE
3 Beds
2 Baths
1,430 Sq.Ft.
$493,000
MLS#: MDBC2170394
