


Property
Beds
3
Full Baths
2
1/2 Baths
1
Year Built
1988
Sq.Footage
1,728
WELCOME TO PEACEFUL LAKESIDE LIVING IN GERMANTOWN! INSIDE PICS COMING FRIDAY. Discover this beautifully updated, move-in-ready residence in the desirable Gunners Lake Village community, offering 3 bedrooms, 2.5 bathrooms, and 1,728 square feet of finished living space. Backing to a wooded area with no homes directly behind the property, this residence combines a private outdoor setting, meaningful recent improvements, and convenient access to shopping, recreation, and major commuter routes. The main level features fresh interior paint and all-new flooring, creating a bright, refreshed atmosphere throughout the living areas. The well-appointed kitchen includes granite countertops, stainless steel appliances, cherry wood cabinetry, and generous counter and cabinet space. Its practical layout supports everyday cooking and meal preparation while providing ample storage. A sliding glass door off the family room area connects the interior living space to a private backyard overlooking the wooded surroundings. A rear gate provides additional access beyond the yard. The upper level features three bedrooms, one full bathroom, and new carpeting throughout. The finished lower level expands the home's usable living space with a large recreation area that can accommodate a variety of activities and furniture arrangements. An updated full bathroom, renovated in 2022, adds convenience, while the laundry area features a new washer and dryer installed in 2026. Significant property improvements include a new HVAC system installed in 2024, roof replacement within the past 10 years, and replacement windows installed in 2009. Together with the recently updated flooring, carpeting, paint, and laundry appliances, these improvements reflect substantial attention to the home's interior finishes and major components. Gunners Lake Village offers a convenient location near shopping centers, grocery stores, restaurants, and outdoor recreation. Waring Station Park is less than one mile away, and major transportation routes, including Interstate 270 and Great Seneca Highway, are just minutes from the community. The property's lakeside neighborhood setting provides an appealing connection to the surrounding natural environment. With three finished levels, recent improvements, a wooded rear setting, and convenient access to local amenities, this home offers a compelling combination of comfort, function, and location.
Open Houses
Open house times are shown in the property’s local time.
-
Sunday
October 25, 2026
–
In progressYour time:
Features & Amenities
Interior
-
Total Bedrooms
3
-
Bathrooms
2
-
1/2 Bathrooms
1
-
Above Grade Finished Area
1152.0
-
Basement YN
YES
-
Cooling YN
YES
-
Cooling
Central Air, Electric
-
Heating YN
YES
-
Heating
Electric, Central
-
Pet friendly
N/A
Exterior
-
Garage
No
-
Construction Materials
Vinyl Siding
-
Parking
Parking Lot
-
Pool
Yes
-
Pool Features
Community
-
Waterfront YN
NO
Area & Lot
-
Lot Size(acres)
0.03
-
Lot Size(square feet)
1,350
-
Property Type
Residential
-
Property Sub Type
Townhouse
-
Architectural Style
Colonial
Price
-
Sales Price
$399,900
-
Tax Amount
$4,264
-
Sq. Footage
1,728
-
Price/SqFt
$231
HOA
-
Association
YES
-
Association Fee
$105
-
Association Fee Frequency
Monthly
-
Association Fee Includes
N/A
-
Total Monthly Fees
true
School District
-
Elementary School
N/A
-
Middle School
N/A
-
High School
N/A
Property Features
-
New Construction
NO
-
Foundation Details
Other
-
Senior Community YN
NO
-
Sewer
Public Sewer
-
Tax Lot
362
-
Water Source
Public
Schedule a Showing
Showing scheduled successfully.
Mortgage calculator
Estimate your monthly mortgage payment, including the principal and interest, property taxes, and HOA. Adjust the values to generate a more accurate rate.
Your payment
Principal and Interest:
$
Property taxes:
$
HOA fees:
$
Total loan payment:
$
Total interest amount:
$
Location
County
MONTGOMERY
Elementary School
Middle School
High School
Listing Courtesy of Ken M Abramowitz, RE/MAX Town Center
RealHub Information is provided exclusively for consumers' personal, non-commercial use, and it may not be used for any purpose other than to identify prospective properties consumers may be interested in purchasing. All information deemed reliable but not guaranteed and should be independently verified. All properties are subject to prior sale, change or withdrawal. RealHub website owner shall not be responsible for any typographical errors, misinformation, misprints and shall be held totally harmless.

Salesperson, Realtor
Tamara Warrenfeltz
Call Tamara today to schedule a private showing.

* Listings on this website come from the FMLS IDX Compilation and may be held by brokerage firms other than the owner of this website. The listing brokerage is identified in any listing details. Information is deemed reliable but is not guaranteed. If you believe any FMLS listing contains material that infringes your copyrighted work please click here to review our DMCA policy and learn how to submit a takedown request.© 2024 FMLS.
Related Properties

GERMANTOWN
18527 EAGLES ROOST DRIVE
3 Beds
3 Baths
2,272 Sq.Ft.
$435,000
MLS#: MDMC2258142

GERMANTOWN
13107 CHERRY BEND TERRACE
3 Beds
2 Baths
1,514 Sq.Ft.
$374,999
MLS#: MDMC2255346

GERMANTOWN
12100 FLAG HARBOR DRIVE
3 Beds
2 Baths
1,200 Sq.Ft.
$435,000
MLS#: MDMC2252268
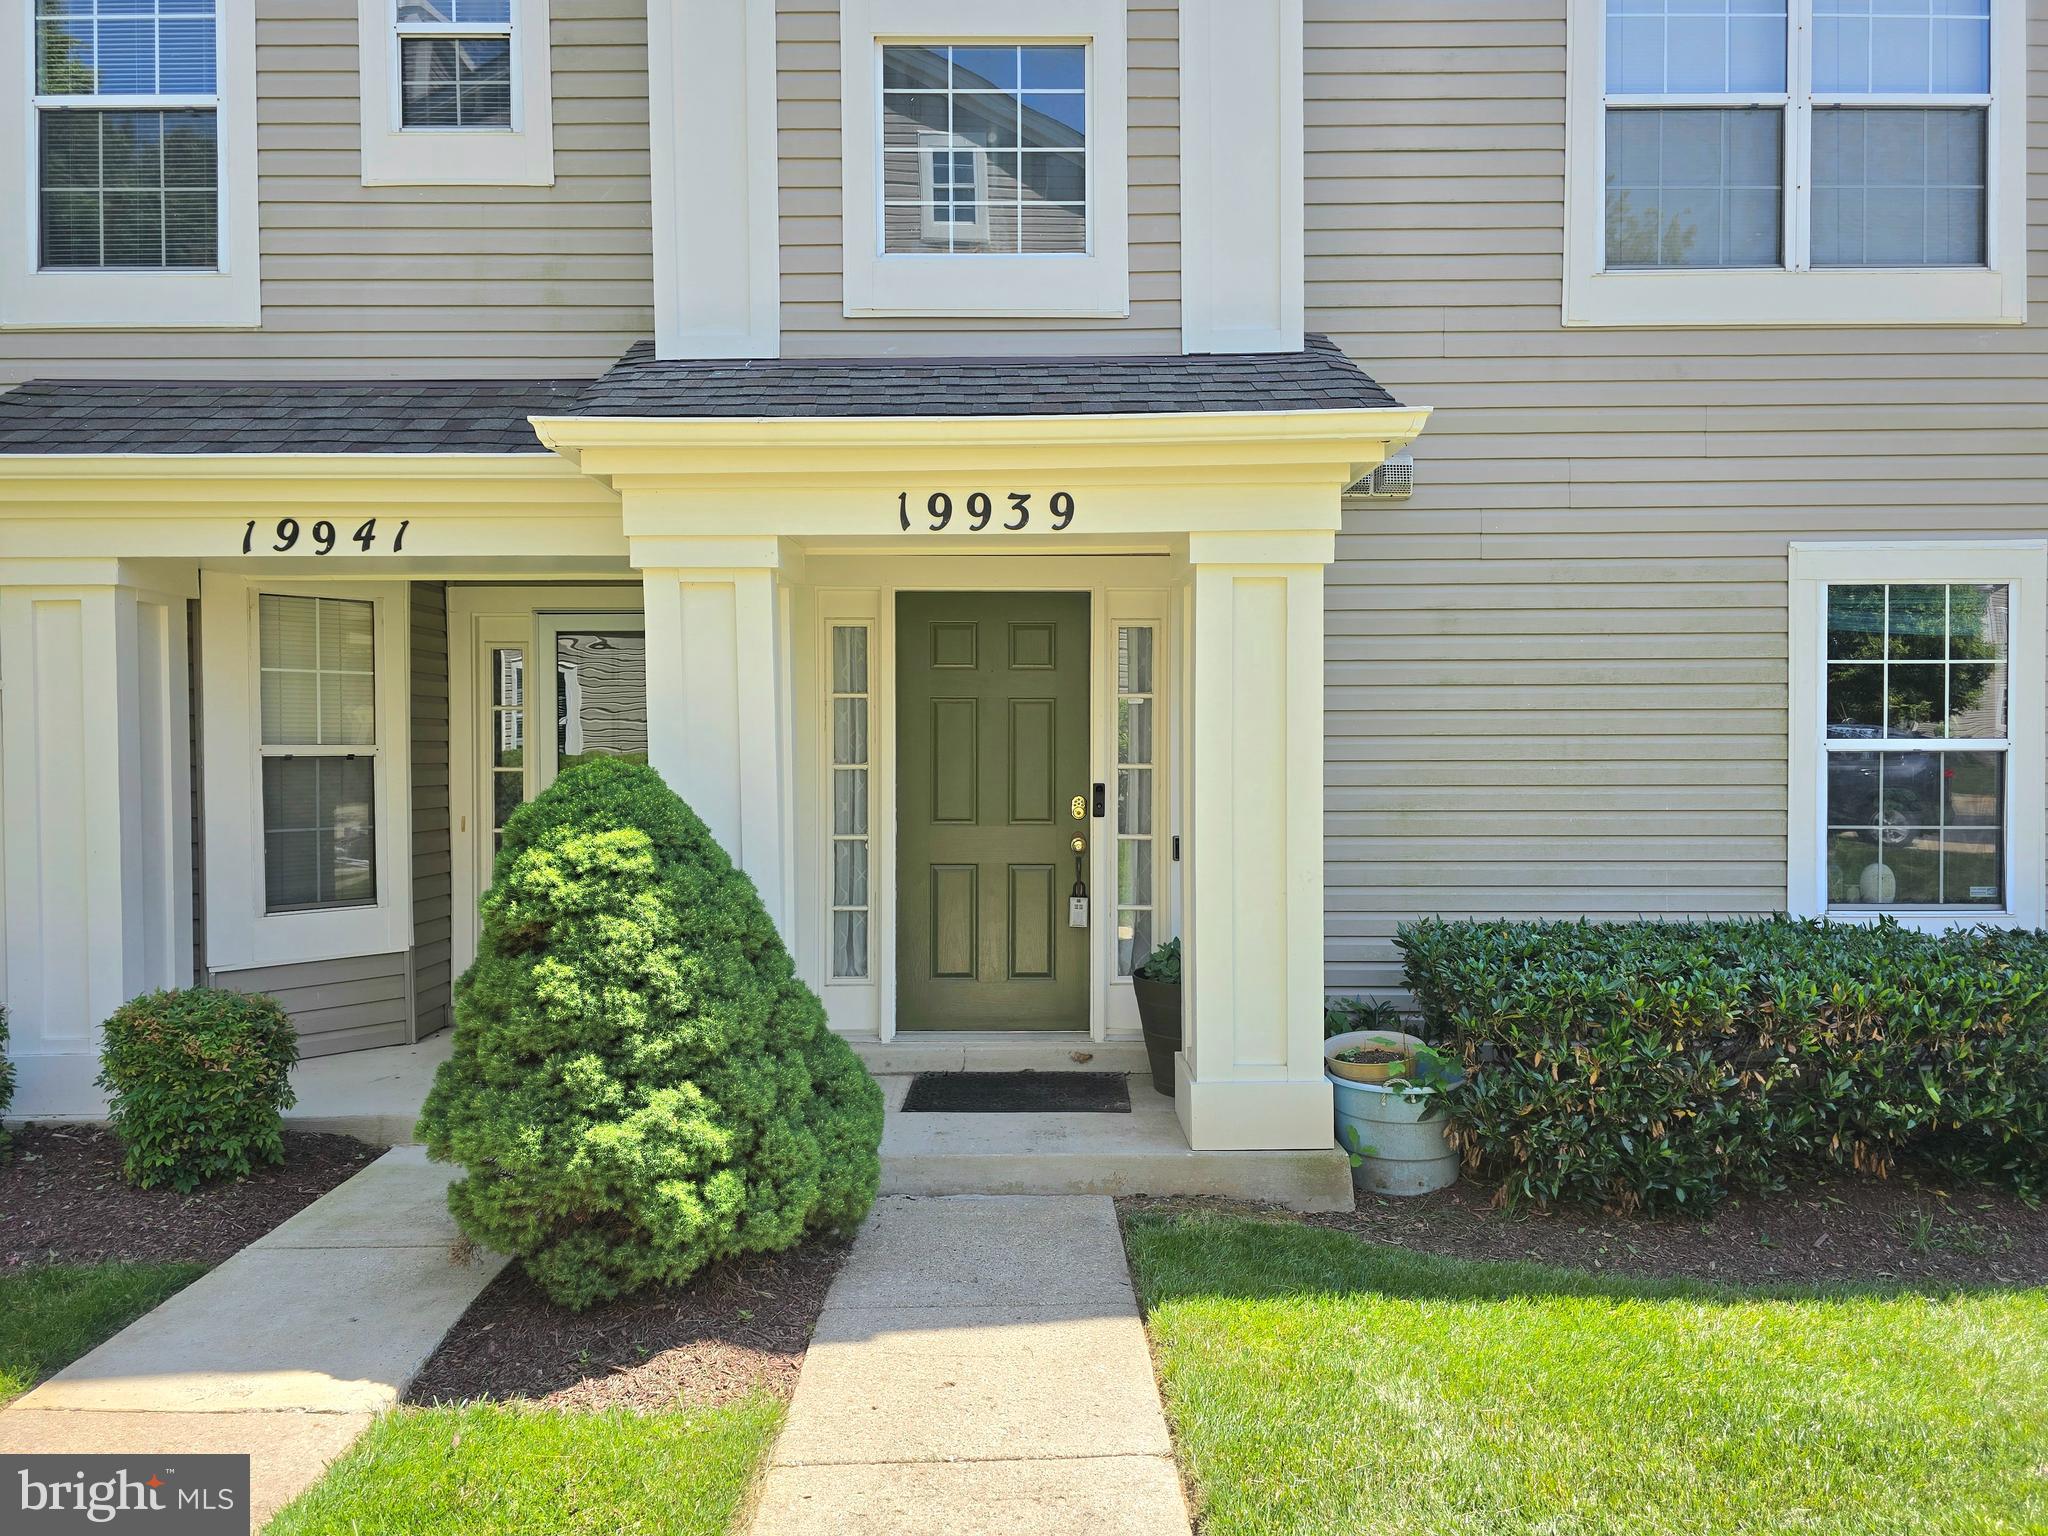
GERMANTOWN
19939 DUNSTABLE CIRCLE 215
2 Beds
2 Baths
1,638 Sq.Ft.
$363,999
MLS#: MDMC2238670
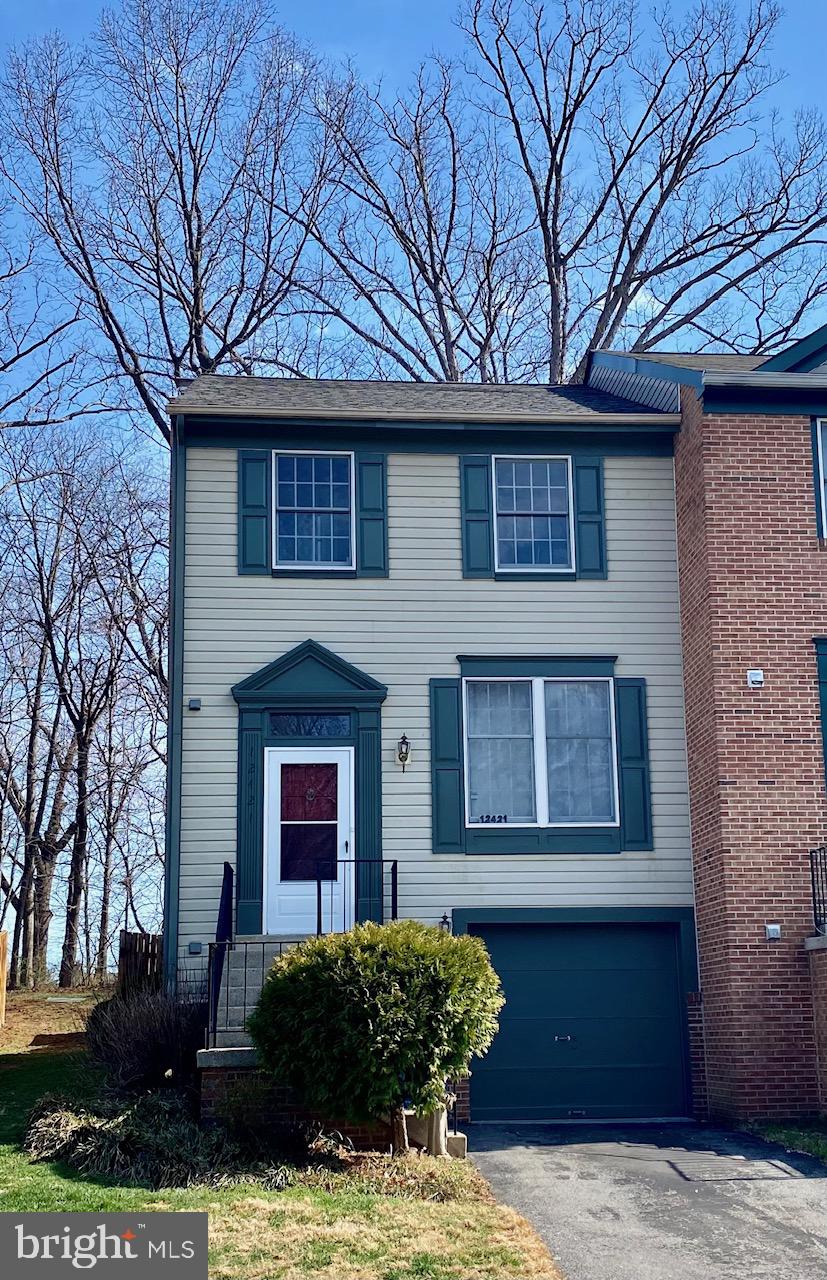
GERMANTOWN
12421 WALNUT COVE CIRCLE
3 Beds
2 Baths
1,320 Sq.Ft.
$449,000
MLS#: MDMC2222512

GERMANTOWN
11217 BENT CREEK TERRACE
3 Beds
2 Baths
1,839 Sq.Ft.
$465,000
MLS#: MDMC2236814

GERMANTOWN
20510 BRIDGER WAY 1910
2 Beds
2 Baths
1,990 Sq.Ft.
$390,000
MLS#: MDMC2255708

GERMANTOWN
20404 SHORE HARBOUR DRIVE 3-H
2 Beds
2 Baths
1,196 Sq.Ft.
$320,000
MLS#: MDMC2257304

GERMANTOWN
19327 HOTTINGER CIRCLE
3 Beds
2 Baths
1,188 Sq.Ft.
$439,900
MLS#: MDMC2250814

GERMANTOWN
13329 DEMETRIAS WAY
3 Beds
2 Baths
1,604 Sq.Ft.
$399,000
MLS#: MDMC2259180
