


Property
Beds
4
Full Baths
3
1/2 Baths
1
Year Built
1991
Sq.Footage
4,419
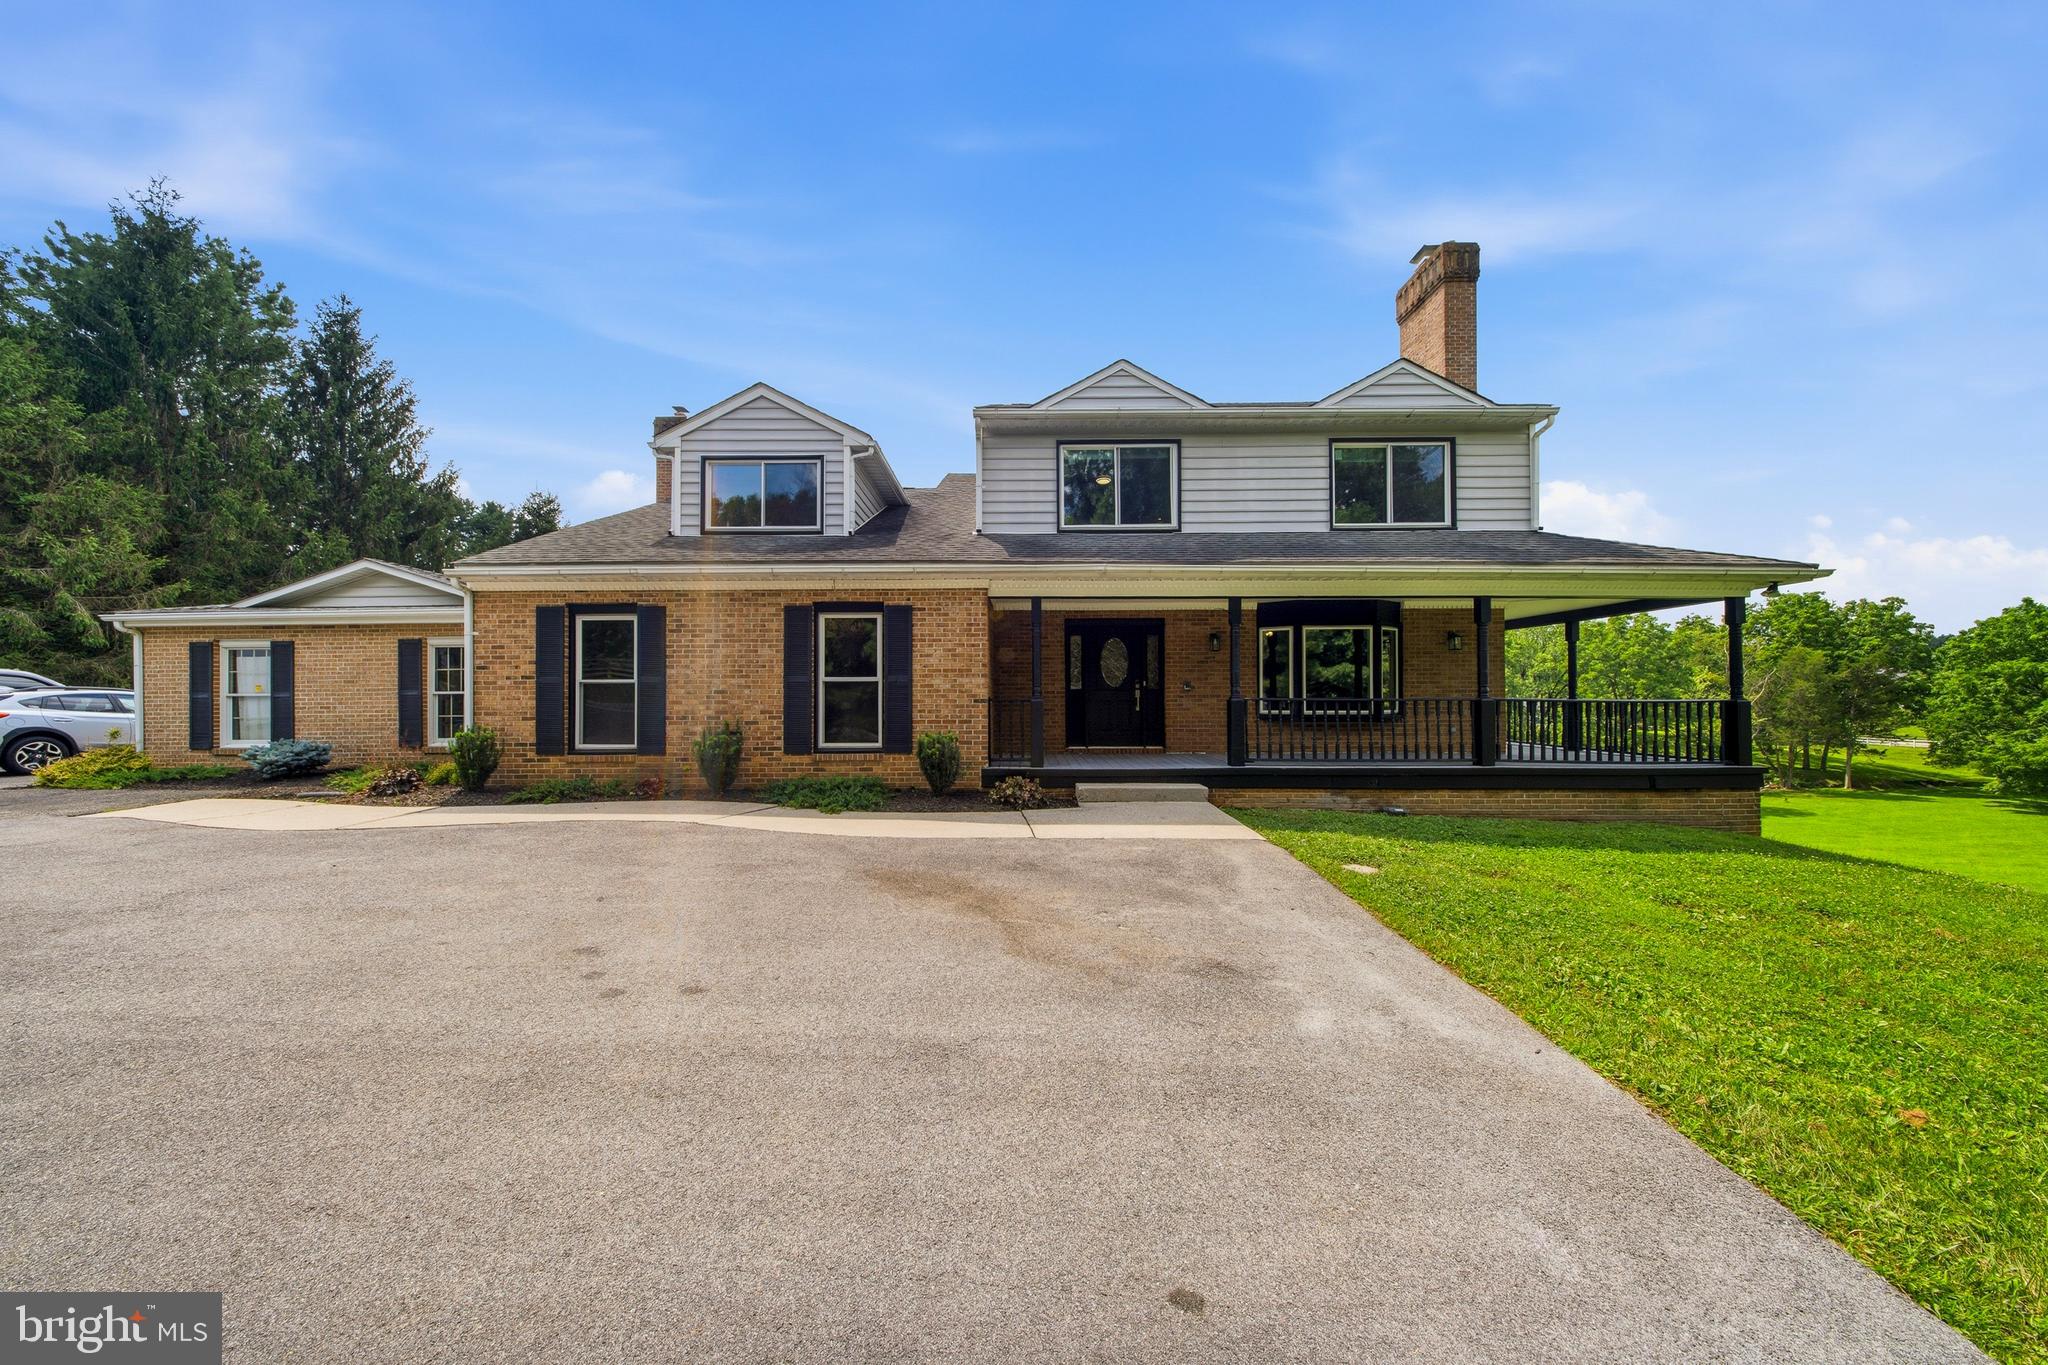
Fabulous opportunity to own a lovely Colonial in highly desired Hunt Valley Station, situated toward the end of a quiet cul-de-sac with a two-car garage and a beautiful tree-lined backdrop. Offering four bedrooms, 3.5 baths, a fully finished walkout lower level, and generous living spaces throughout, this home has so much to offer! A grand two-story foyer welcomes you into a traditional floor plan, with a formal dining room accented by crown molding and chair rail, and a spacious living room showcasing a wood burning fireplace with an elegant mantel with dentil molding. Just beyond, a den/office with double-door entry carries through the classic crown molding and chair rail details. At the heart of the home is an impressive two-story family room highlighted by soaring ceilings, skylights, plantation shutters, and a floor-to-ceiling brick fireplace with a wood-burning insert. The adjoining eat-in kitchen boasts exceptional cabinet and counter space, a pantry, separate sinks, Wolf electric cooktop, KitchenAid double ovens, and plantation shutters. Step outside to an expansive, low-maintenance composite deck overlooking the yard and a beautiful backdrop of mature trees. A conveniently located powder room and laundry room complete the main level. Upstairs, brand-new carpeting extends throughout the bedroom level, where a wide hallway overlooks the family room below. The oversized primary suite includes vaulted ceilings, a sitting area, and an expansive double-sided walk-in closet. The primary bath is appointed with a soaking tub, separate shower, and two separate vanities. Three additional bedrooms share a hall bath with a tub/shower combination. Ceiling fans in all four bedrooms and the family room add to the home's comfort. The fully finished walkout lower level provides wonderful versatility, including a comfortable second family room, generous recreation space, and an additional flexible-use area with built-ins. A kitchenette with tile flooring and a large full bath featuring a tub/shower combination and deep linen closet create potential for an in-law suite or extended guest accommodations. Multiple storage rooms and closets provide an exceptional amount of additional space. Ideally located with easy access to I-83 and I-695, situated near Hunt Valley shopping, the NCR trail, Wegmans, and much more - come make your home in Hunt Valley Station today!
Features & Amenities
Interior
-
Other Interior Features
Eat-in Kitchen, Ceiling Fan(s), Kitchen Island, Pantry, Recessed Lighting, Walk-In Closet(s), Vaulted Ceiling(s), High Ceilings, Bar, Crown Molding
-
Total Bedrooms
4
-
Bathrooms
3
-
1/2 Bathrooms
1
-
Above Grade Finished Area
3119.0
-
Basement YN
YES
-
Cooling YN
YES
-
Cooling
Central Air, Ceiling Fan(s), Electric
-
Fireplace YN
YES
-
Heating YN
YES
-
Heating
Exhaust Fan, Fireplace Insert, Electric, Forced Air, Wood Stove, Heat Pump
-
Pet friendly
N/A
Exterior
-
Garage
Yes
-
Garage spaces
2
-
Construction Materials
Vinyl Siding
-
Other Exterior Features
Awning(s), Lighting, Rain Gutters
-
Parking
Garage Door Opener, On Street, Garage, Driveway, Inside Entrance, Attached
-
Patio and Porch Features
Deck
-
Pool
No
-
Waterfront YN
NO
-
View
Trees/Woods, Street, Garden
Area & Lot
-
Lot Features
Cul-De-Sac, Front Yard, Back Yard
-
Lot Size(acres)
0.24
-
Lot Size(square feet)
10,585
-
Property Type
Residential
-
Property Sub Type
Single Family Residence
-
Architectural Style
Colonial
Price
-
Sales Price
$869,000
-
Tax Amount
$7,782
-
Financing Options
Cash, Conventional, FHA, VA
-
Zoning
Residential
-
Sq. Footage
4,419
-
Price/SqFt
$196
HOA
-
Association
YES
-
Association Fee
$272
-
Association Fee Frequency
Annually
-
Association Fee Includes
N/A
School District
-
Elementary School
N/A
-
Middle School
N/A
-
High School
N/A
Property Features
-
New Construction
NO
-
Association Amenities
Playground
-
Foundation Details
Block
-
Senior Community YN
NO
-
Sewer
Public Sewer
-
Tax Lot
135
-
Water Source
Public
Schedule a Showing
Showing scheduled successfully.
Mortgage calculator
Estimate your monthly mortgage payment, including the principal and interest, property taxes, and HOA. Adjust the values to generate a more accurate rate.
Your payment
Principal and Interest:
$
Property taxes:
$
HOA fees:
$
Total loan payment:
$
Total interest amount:
$
Location
County
BALTIMORE
Elementary School
Middle School
High School
Listing Courtesy of Jacquelyn A Nicoll, Long & Foster Real Estate, Inc.
RealHub Information is provided exclusively for consumers' personal, non-commercial use, and it may not be used for any purpose other than to identify prospective properties consumers may be interested in purchasing. All information deemed reliable but not guaranteed and should be independently verified. All properties are subject to prior sale, change or withdrawal. RealHub website owner shall not be responsible for any typographical errors, misinformation, misprints and shall be held totally harmless.

Salesperson, Realtor
Tamara Warrenfeltz
Call Tamara today to schedule a private showing.

* Listings on this website come from the FMLS IDX Compilation and may be held by brokerage firms other than the owner of this website. The listing brokerage is identified in any listing details. Information is deemed reliable but is not guaranteed. If you believe any FMLS listing contains material that infringes your copyrighted work please click here to review our DMCA policy and learn how to submit a takedown request.© 2024 FMLS.
Related Properties

COCKEYSVILLE
1630 WORTHINGTON HEIGHTS PARKWAY
4 Beds
3 Baths
3,060 Sq.Ft.
$899,900
MLS#: MDBC2177066
COCKEYSVILLE
12424 FALLS ROAD
5 Beds
3 Baths
5,528 Sq.Ft.
$860,000
MLS#: MDBC2169682

COCKEYSVILLE
10711 ANGLO HILL ROAD
5 Beds
3 Baths
4,702 Sq.Ft.
$799,000
MLS#: MDBC2163976

COCKEYSVILLE
20 JEFFERSON AVENUE
4 Beds
3 Baths
3,708 Sq.Ft.
$824,000
MLS#: MDBC2164812

COCKEYSVILLE
8 HEMLOCK COURT
4 Beds
3 Baths
3,898 Sq.Ft.
$930,000
MLS#: MDBC2176704

COCKEYSVILLE
5a DELLWOOD COURT
4 Beds
4 Baths
4,095 Sq.Ft.
$797,000
MLS#: MDBC2175482

COCKEYSVILLE
17 IVY HILL COURT
4 Beds
4 Baths
4,635 Sq.Ft.
$799,000
MLS#: MDBC2170834

COCKEYSVILLE
11 BROOK HILL COURT
4 Beds
3 Baths
2,336 Sq.Ft.
$699,000
MLS#: MDBC2173052

COCKEYSVILLE
13805 HUNT VALLEY COURT
4 Beds
3 Baths
2,787 Sq.Ft.
$780,000
MLS#: MDBC2176164
.png)