Features & Amenities

Interior

  • Total Bedrooms

    6

  • Bathrooms

    5

  • 1/2 Bathrooms

    1

  • Above Grade Finished Area

    4719.0

  • Basement YN

    YES

  • Cooling YN

    YES

  • Cooling

    Other, Electric

  • Fireplace YN

    YES

  • Heating YN

    YES

  • Heating

    Natural Gas, Central

  • Main Level Bedrooms

    1

  • Pet friendly

    N/A

Exterior

  • Garage

    No

  • Construction Materials

    Brick

  • Parking

    None

  • Pool

    No

  • Waterfront YN

    NO

Area & Lot

  • Lot Size(acres)

    1.25

  • Lot Size(square feet)

    54,406

  • Property Type

    Residential

  • Property Sub Type

    Single Family Residence

  • Architectural Style

    A-Frame

Price

  • Sales Price

    $1,575,000

  • Tax Amount

    $15,837

  • Financing Options

    Conventional

  • Sq. Footage

    5,813

  • Price/SqFt

    $270

HOA

  • Association

    No

School District

  • Elementary School

    N/A

  • Middle School

    N/A

  • High School

    N/A

Property Features

  • New Construction

    NO

  • Foundation Details

    Brick/Mortar

  • Senior Community YN

    NO

  • Sewer

    Septic Tank

  • Tax Lot

    19

  • Water Source

    Public

Schedule a Showing

Showing scheduled successfully.

<
>
IN PERSON
VIA CHAT

What is 3 + 4 ?


Change time

Mortgage calculator

Estimate your monthly mortgage payment, including the principal and interest, property taxes, and HOA. Adjust the values to generate a more accurate rate.

Your payment

Principal and Interest:

$

Property taxes:

$

HOA fees:

$

Total loan payment:

$

Total interest amount:

$

Location

County

HOWARD

Elementary School

Middle School

High School

Listing Courtesy of Sam Gupta , FAB Realty LLC

RealHub Information is provided exclusively for consumers' personal, non-commercial use, and it may not be used for any purpose other than to identify prospective properties consumers may be interested in purchasing. All information deemed reliable but not guaranteed and should be independently verified. All properties are subject to prior sale, change or withdrawal. RealHub website owner shall not be responsible for any typographical errors, misinformation, misprints and shall be held totally harmless.

Agent Tamara Warrenfeltz

AGENT

Tamara Warrenfeltz

Call Tamara today to schedule a private showing.


* Listings on this website come from the FMLS IDX Compilation and may be held by brokerage firms other than the owner of this website. The listing brokerage is identified in any listing details. Information is deemed reliable but is not guaranteed. If you believe any FMLS listing contains material that infringes your copyrighted work please click here to review our DMCA policy and learn how to submit a takedown request.© 2024 FMLS.
Will update

1040 STEPPING PLACE

Message successfully sent.

What would you like to know?

What is 3 + 4 ?

I agree to receive email communication and understand I can unsubscribe at any time.

I agree to be contacted by Charis Realty Group via call, email, and text for real estate services. To opt out, you can reply 'stop' at any time or reply 'help' for assistance. You can also click the unsubscribe link in the emails. Message and data rates may apply. Message frequency may vary. Privacy Policy

Related Properties

Welcome to this exceptional custom home offering over three levels of beautifully appointed living space, designed for both everyday comfort and elegant entertaining. From the moment you enter the dramatic two-story foyer, you'll appreciate the quality craftsmanship, including extensive triple crown molding throughout the main level.
The heart of the home is the gourmet kitchen featuring granite countertops, tile backsplash, center island, double wall ovens, downdraft cooktop, spacious eat-in area, built-in work station, butler's pantry, and an impressive walk-in pantry. The sunken family room boasts soaring two-story ceilings and a stunning propane fireplace, creating a warm and inviting gathering space.
Retreat to the luxurious owner's suite complete with tray ceilings, private sitting area, fireplace, balcony, dual walk-in closets, spa-inspired bath with whirlpool tub, oversized walk-in shower, separate vanities, and private water closet.
The upper level offers generously sized secondary bedrooms, each with walk-in closets, including a Jack-and-Jill bath and an open loft overlooking the family room below. Dual staircases provide both convenience and architectural appeal.
Designed for entertaining on every level, the fully finished walk-out lower level showcases a private home theater with projector, screen, seating, and equipment included, creating a true cinematic experience without leaving home. The lower level also features a recreation room with wet bar and kitchenette, fitness room, den, full bath, and extensive storage, making it the perfect space for hosting family and friends.
Step outside to your private backyard oasis featuring a heated saltwater in-ground pool, fenced yard, and expansive pool deck. Additional highlights include a finished 3-car garage, mudroom/laundry room, propane heat, three-zone HVAC system, newer water tank, and multiple recent updates.
This extraordinary property offers the perfect blend of luxury, functionality, and resort-style living.
#MDCR2035828

SYKESVILLE

6050 MOORE DRIVE

4 Beds

4 Baths

8,736 Sq.Ft.

$1,398,500

MLS#: MDCR2035828

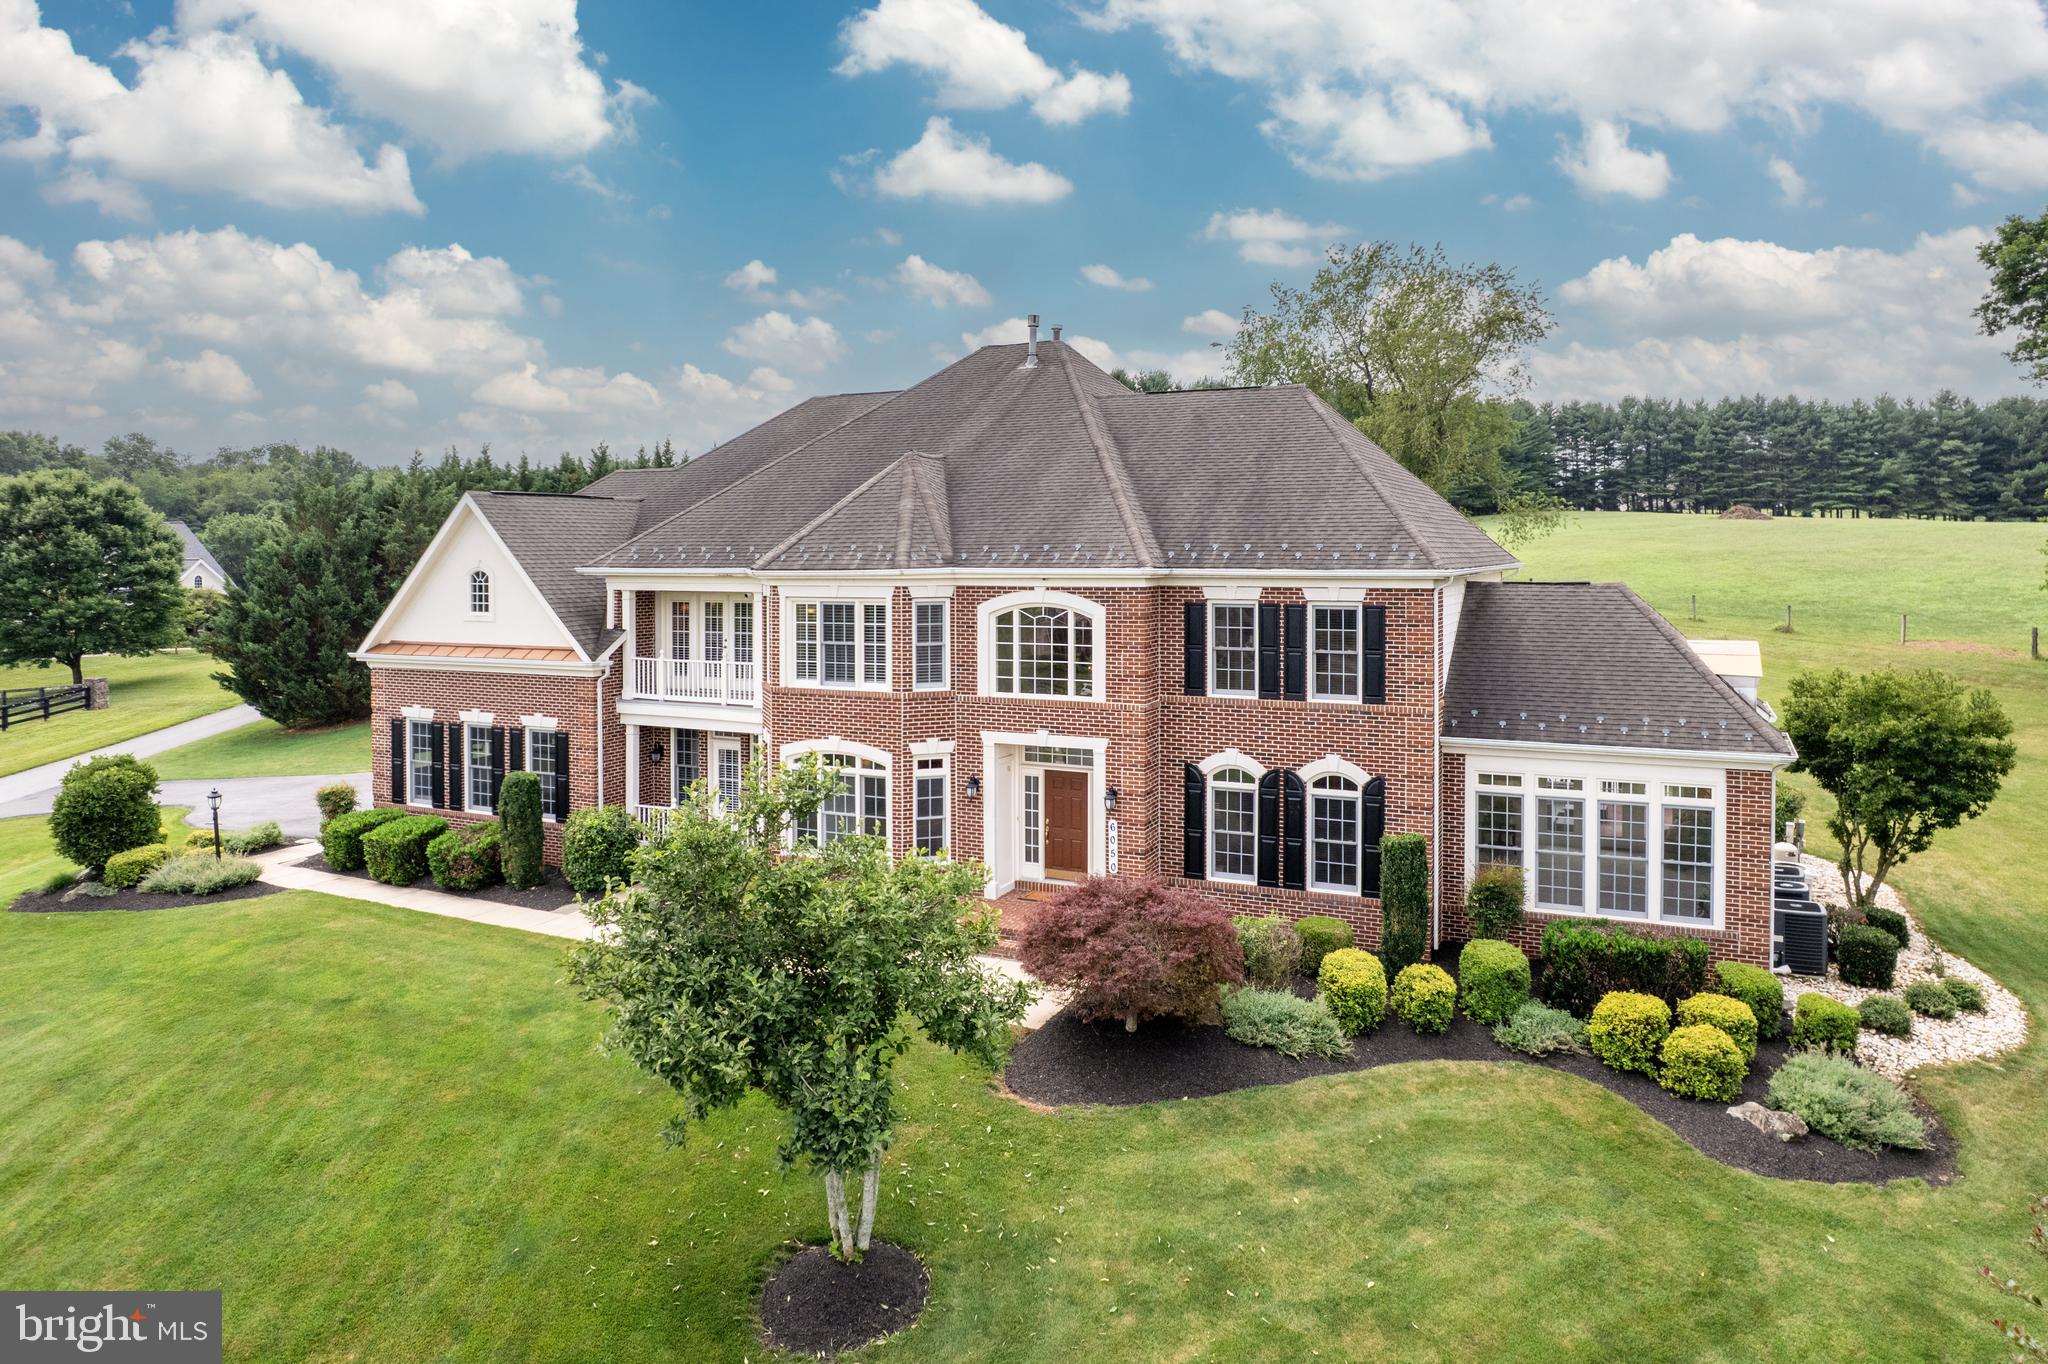
Beauty abounds from the moment you arrive at this exceptional home, offering more than 6,400 finished square feet of refined living space and a backyard oasis designed for all your outdoor entertainment. Step inside and be immediately impressed by the dramatic two-story foyer, showcasing new hardwood flooring throughout the main level, fresh paint, and exceptional details at every turn. Sunlight pours through the new windows and doors, creating a bright and inviting atmosphere throughout the home. The gourmet kitchen features updated granite countertops, tile backsplash, a center island, wall oven with warming drawer plus separate gas stove, abundant pantry space, and a seamless flow into the morning room and family room with its stunning stone fireplace and custom built-ins. Formal living and dining rooms provide elegant spaces for entertaining, while the main-level study with adjacent full bath offers flexibility as a home office or guest suite. Upstairs, the luxurious owner's suite features a private sitting area, cathedral ceiling, oversized walk-in closet, and a spa-inspired bath complete with a soaking tub, dual vanities, and a spacious two-person shower. Three additional generously sized bedrooms; one includes a private full bath, and the other 2 bedrooms have access to a Jack-and-Jill bath. The expansive walkout finished lower level is an entertainer's dream, offering a theater room, custom built-in bar with beverage fridge, separate ice maker & dishwasher plus rec room, 3 additional finished rooms, and a full bath. Outside, you'll discover your very own private retreat. The newly renovated saltwater pool and expansive pool decking create the ultimate setting for relaxation and entertainment. Enjoy the tranquil waterfall, unwind in the gazebo, or savor peaceful views from the deck while enjoying your morning coffee. Whether hosting guests or enjoying a quiet evening at home, this outdoor retreat is a true highlight of this property. Additional improvements include Anderson windows & doors, hardi-plank siding, HVAC system, and tankless water heater, providing peace of mind for years to come.  Located just minutes from Piney Run Park—with boating, fishing, kayaking, hiking, pickleball and more—plus close proximity to restaurants, shopping, medical offices, and major routes, this home offers the perfect blend of comfort, space and location! No HOA -This is luxury living at its finest!
#MDCR2036664

SYKESVILLE

6351 TROUT STREAM DRIVE

5 Beds

5 Baths

5,476 Sq.Ft.

$1,300,000

MLS#: MDCR2036664
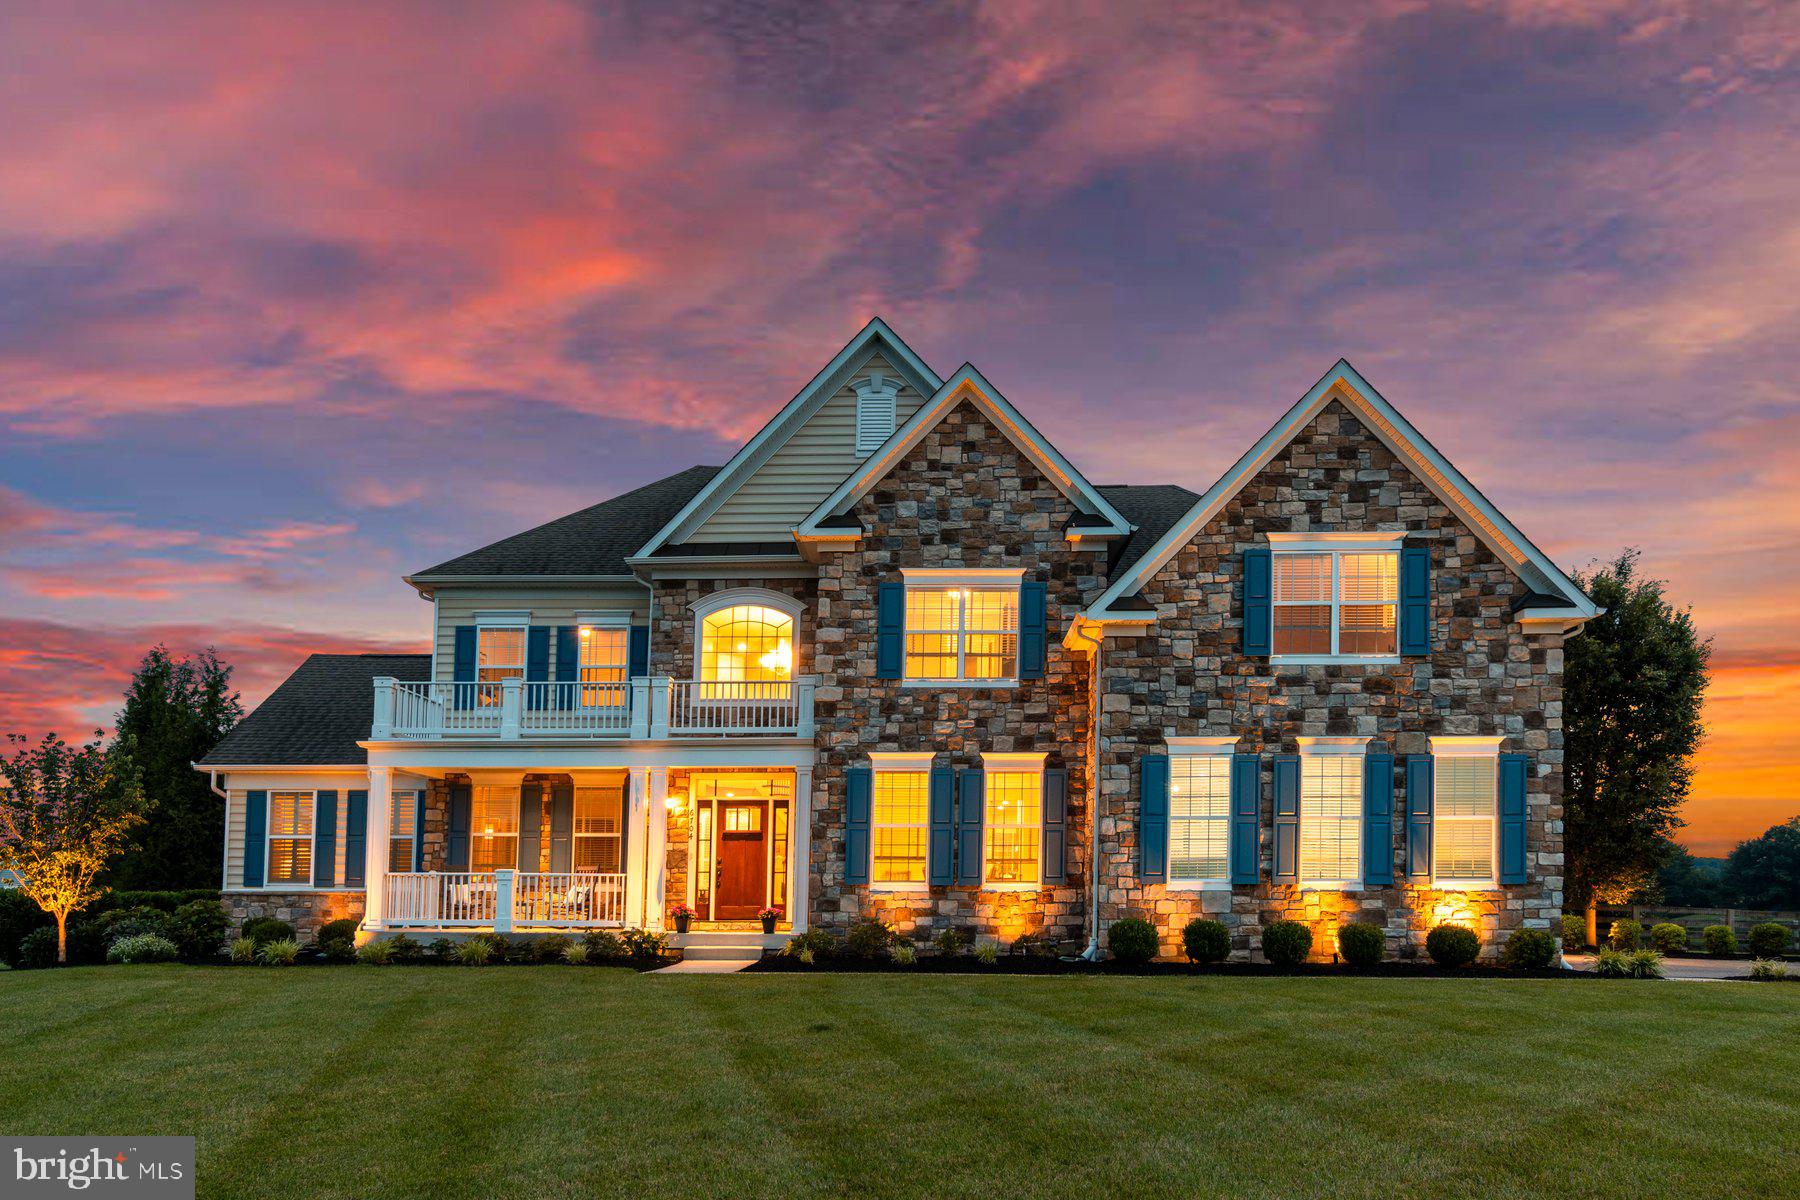
Only a select few get to  call this prestigious community home.  One of 24 total homesites situated in southern Carroll, Century school school district, nearby Piney run park, downtown Sykesville “ great American Main Street winner”. This is a First time offering in chimney rock. 
Dwell amidst commanding vistas, on 2-1/2 acres backing to 326  acres of AG farmland which per CC planning and zoning has no further subdivision rights under current rules. Exquisitely positioned for captivating sunsets in a warm weather Paradise. Bespoke outdoor living at its finest. An ideal place to gather and enjoy the company of friends and family year-round . Luxuriate poolside with a cool beverage at the outdoor living area, relax on the covered porch complete with dual propane heaters,  & built-in television to enjoy the game. BBQ chefs will delight in the  outdoor kitchen with built-in grill. Be soothed by the cascading water in the heated, inground saltwater pool or enjoy cool evenings by the built in fire pit. 
A welcoming front porch invites you through the custom mission style entry. Inside you will find a gracefully appointed home with 9 foot ceilings on the main level and a grand two-story entry and more than 7900 ft.² of finished living space on Three levels. The main level offers dual stairs to the second level, a formal dining room with double crown, moldings and chair, rail and an adjoining butlers  pantry with wine fridge. The gourmet kitchen offers induction cooking, double ovens, and a huge island open to the morning room and family room with  fireplace. A well appointed office overlooks the rear yard. A sunlit conservatory rounds out the first floor. The upper level offers a primary bedroom suite boasts a commanding view of the rear yard, an adjacent sitting room, dual walk-in closets with built-ins, a spa like,  tiled primary bath with an oversized shower, and dual shower heads. Bedroom level laundry room. Jack and Jill bedroom suites, and an additional bedroom with adjoining sitting area/bonus room. The lower level offers a built-in bar, full bath, exercise room/possible sixth bedroom/in law, suite, as well as a fully appointed home theater with built-in seating, projection and surround sound, and an additional rec room with walk out stairs to the rear yard. Guaranteed comfort with a Generac whole house generator. NO HOA.
#MDCR2036000

SYKESVILLE

6704 SENECCA LANE

5 Beds

4 Baths

7,348 Sq.Ft.

$1,890,000

MLS#: MDCR2036000

 - property

Send a message

Message successfully sent.

Your message

What is 3 + 4 ?

Reason for contacting?

I agree to receive email communication and understand I can unsubscribe at any time.

I agree to be contacted by Charis Realty Group via call, email, and text for real estate services. To opt out, you can reply 'stop' at any time or reply 'help' for assistance. You can also click the unsubscribe link in the emails. Message and data rates may apply. Message frequency may vary. Privacy Policy

Sign Out

Virtual Assistant

Would you like to take the next step with this property? We can help you schedule a showing or virtual tour, or send you more details.

Yes, I would like more information.

Thank You for Your Reply, One of Our Agents will contact you as soon as possible

No, maybe later.

Thank you, you can always contact me via email, phone number or through the contact form.

Realhub AI

Lucy - Your AI-Powered Realtor

Update Your Temporary Password

Personalize your search

Enter your email and we'll notify you immediately when new listings match what you're looking for.

or enter email address

Already have an account ? Login here

Continue your home search

I agree to receive communications and understand I can unsubscribe at any time.

I agree to be contacted by Charis Realty Group via call, email, and text for real estate services. To opt out, you can reply 'stop' at any time or reply 'help' for assistance. You can also click the unsubscribe link in the emails. Message and data rates may apply. Message frequency may vary. Privacy Policy

Already have an account ? Login here

We use cookies

We use cookies primarily for analytics to enhance your experience. By accepting, you agree to our use of these cookies. You can manage your preferences or learn more about our cookies policy.