Features & Amenities

Interior

  • Other Interior Features

    Other, Ceiling Fan(s), Walk-In Closet(s)

  • Total Bedrooms

    3

  • Bathrooms

    4

  • Above Grade Finished Area

    2110.0

  • Basement YN

    YES

  • Cooling YN

    YES

  • Cooling

    Central Air, Ceiling Fan(s), Electric

  • Fireplace YN

    YES

  • Heating YN

    YES

  • Heating

    Exhaust Fan, Electric, Heat Pump

  • Pet friendly

    N/A

Exterior

  • Garage

    Yes

  • Garage spaces

    1

  • Construction Materials

    Other, Vinyl Siding

  • Other Exterior Features

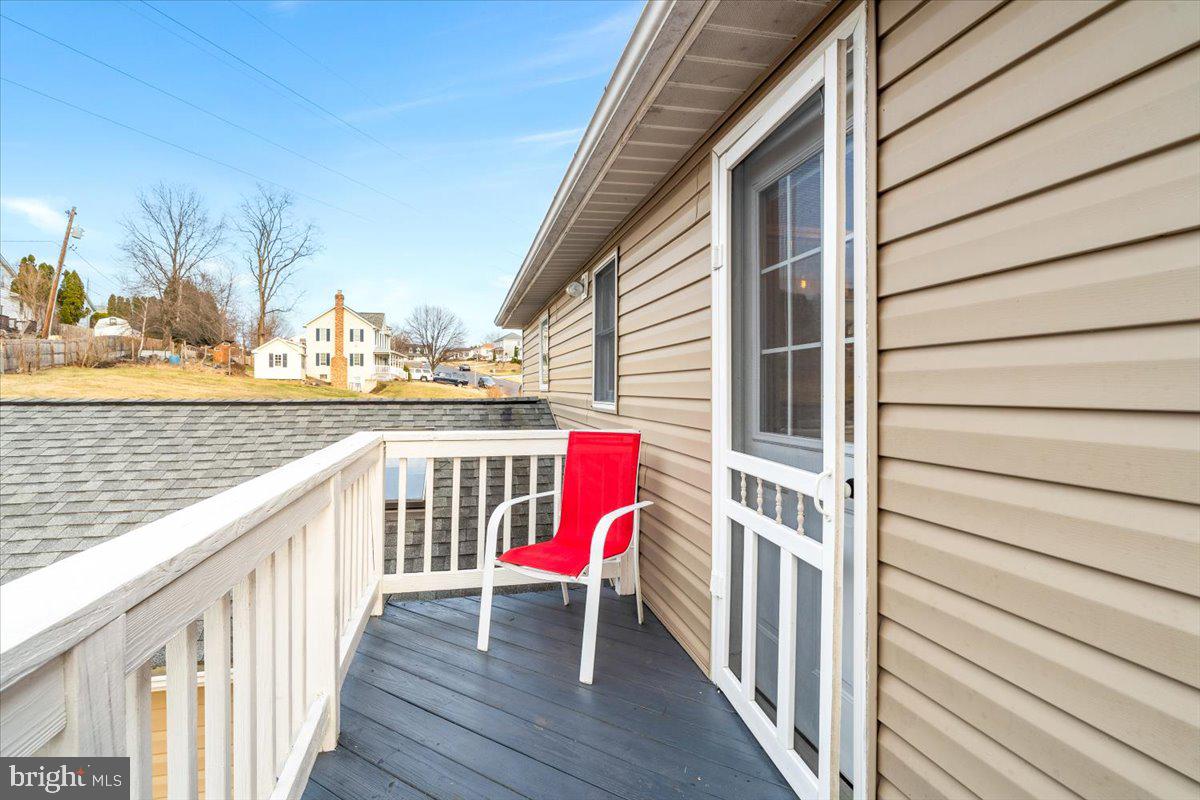
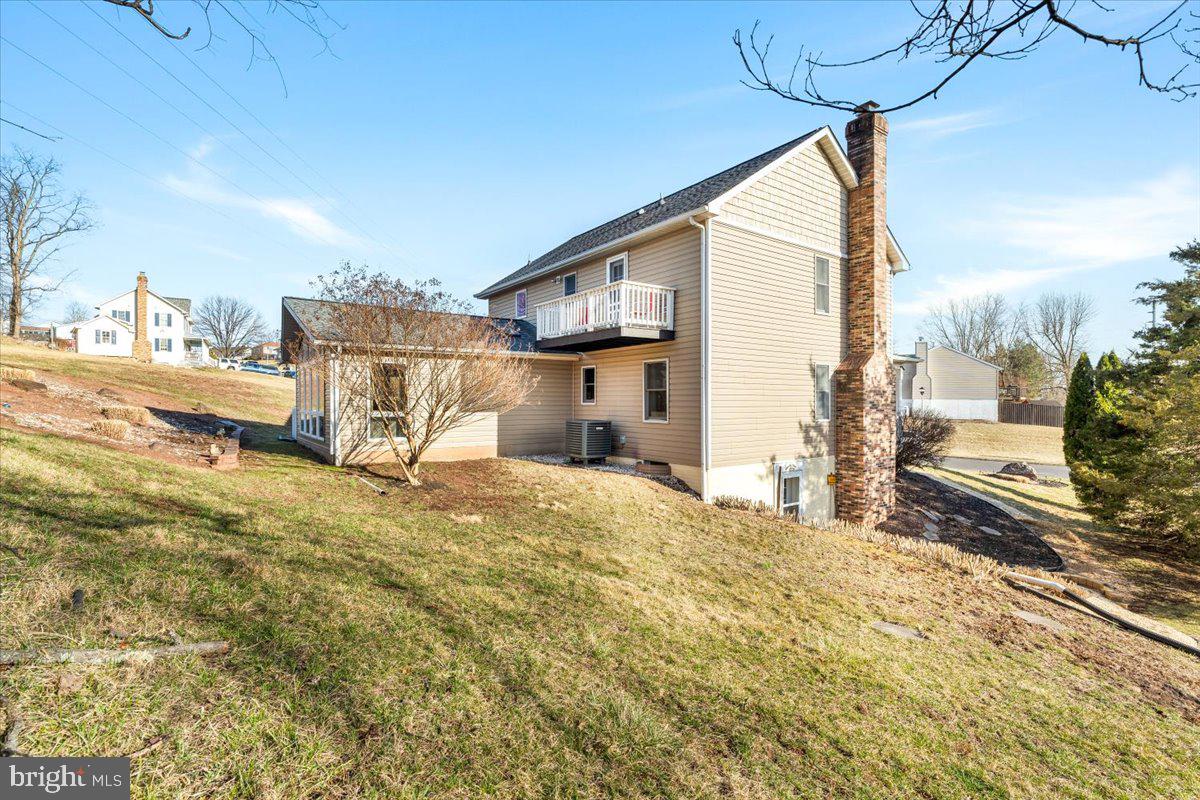
    Balcony

  • Parking

    Concrete, Off Street, On Street, Garage, Driveway, Other, Attached

  • Patio and Porch Features

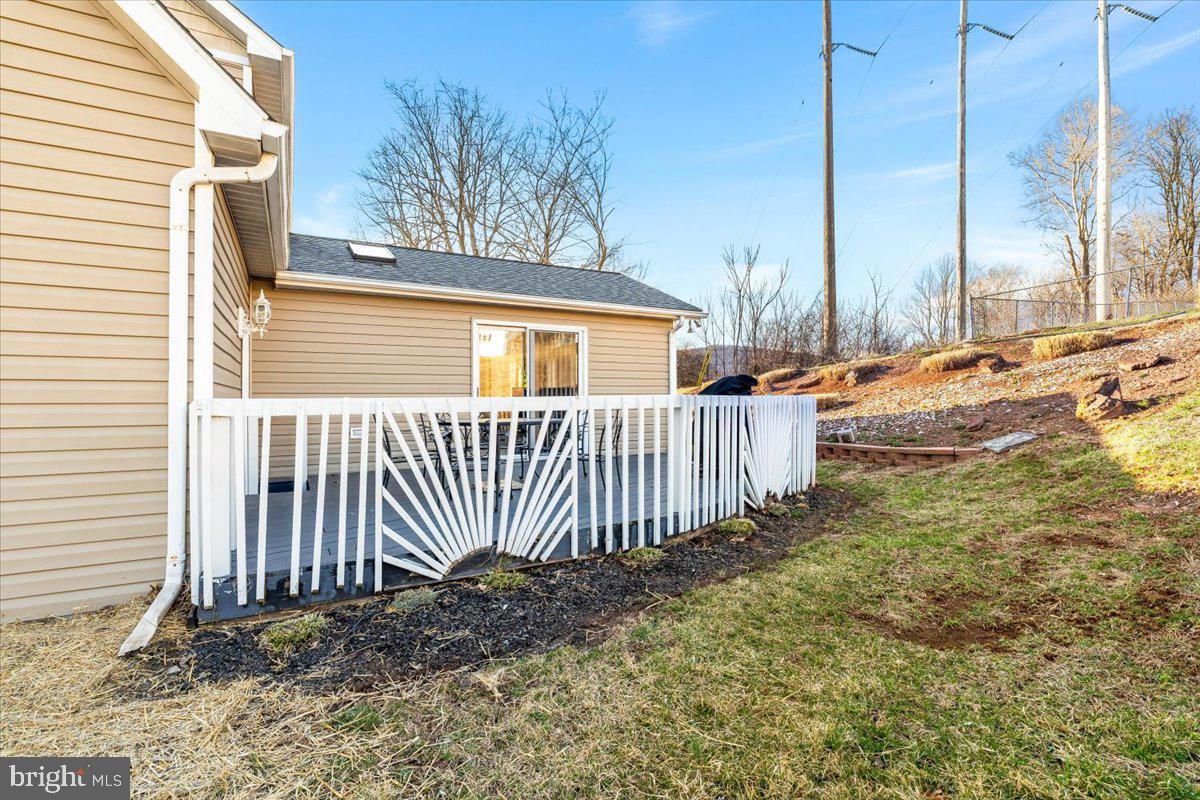
    Deck

  • Pool

    No

  • Waterfront YN

    NO

Area & Lot

  • Lot Features

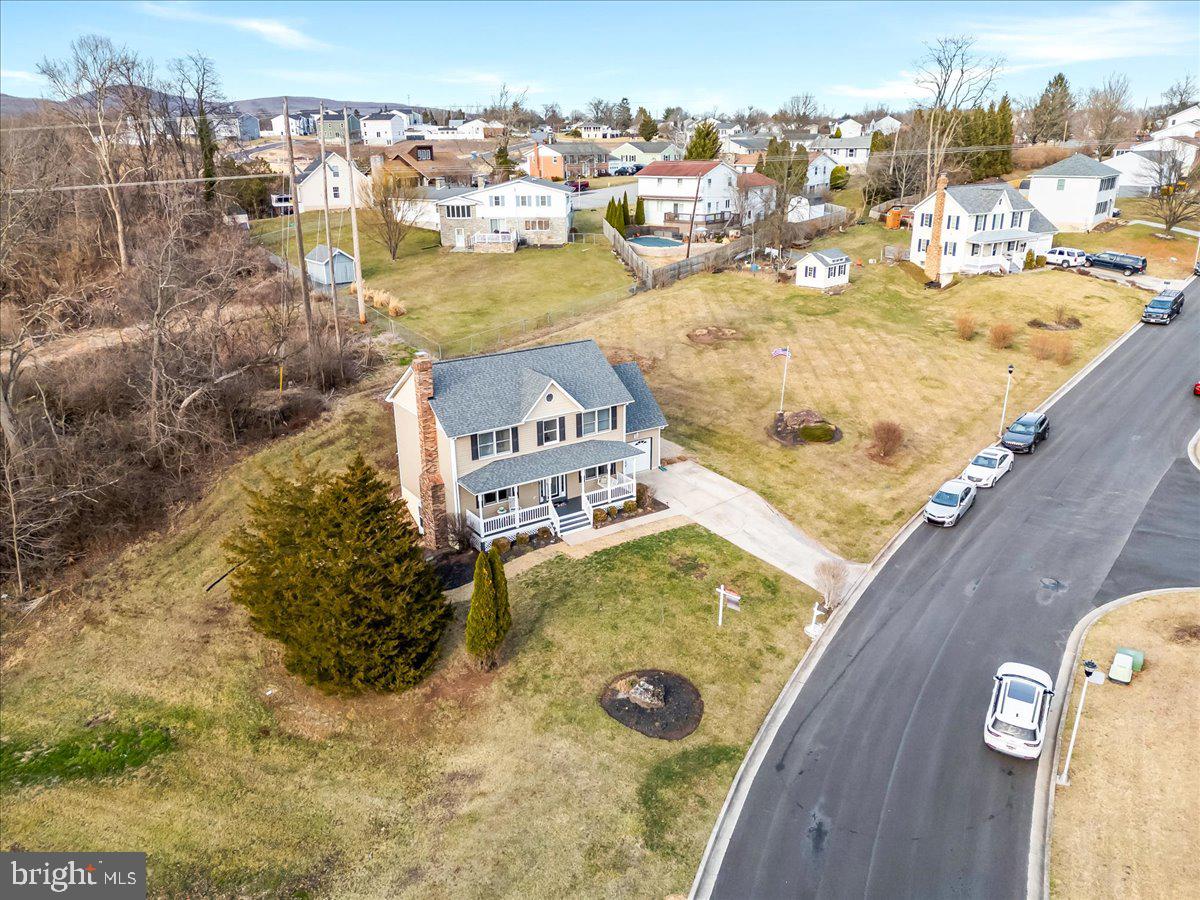
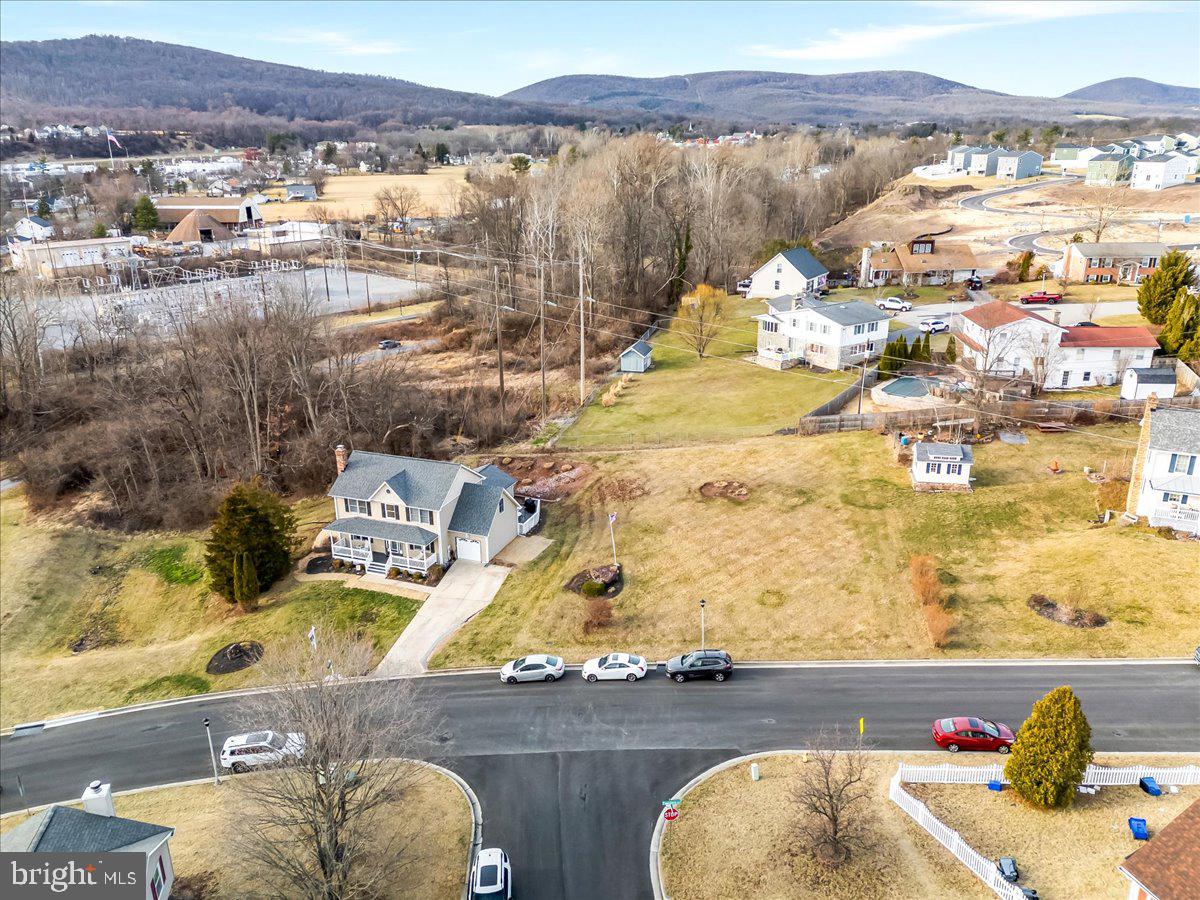
    Corner Lot

  • Lot Size(acres)

    0.48

  • Lot Size(square feet)

    20,903

  • Property Type

    Residential

  • Property Sub Type

    Single Family Residence

  • Architectural Style

    Colonial

Price

  • Sales Price

    $499,000

  • Tax Amount

    $5,162

  • Financing Options

    Conventional

  • Sq. Footage

    2,410

  • Price/SqFt

    $207

HOA

  • Association

    No

School District

  • Elementary School

    N/A

  • Middle School

    N/A

  • High School

    N/A

Property Features

  • New Construction

    NO

  • Foundation Details

    Other

  • Senior Community YN

    NO

  • Sewer

    Public Sewer

  • Tax Lot

    101

  • Water Source

    Public

Schedule a Showing

Showing scheduled successfully.

<
>
IN PERSON
VIA CHAT

What is 3 + 4 ?


Change time

Mortgage calculator

Estimate your monthly mortgage payment, including the principal and interest, property taxes, and HOA. Adjust the values to generate a more accurate rate.

Your payment

Principal and Interest:

$

Property taxes:

$

HOA fees:

$

Total loan payment:

$

Total interest amount:

$

Location

County

FREDERICK

Elementary School

Middle School

High School

Listing Courtesy of Elizabeth Ohler, J&B Real Estate

RealHub Information is provided exclusively for consumers' personal, non-commercial use, and it may not be used for any purpose other than to identify prospective properties consumers may be interested in purchasing. All information deemed reliable but not guaranteed and should be independently verified. All properties are subject to prior sale, change or withdrawal. RealHub website owner shall not be responsible for any typographical errors, misinformation, misprints and shall be held totally harmless.

Agent Tamara Warrenfeltz

Salesperson, Realtor

Tamara Warrenfeltz

Call Tamara today to schedule a private showing.


* Listings on this website come from the FMLS IDX Compilation and may be held by brokerage firms other than the owner of this website. The listing brokerage is identified in any listing details. Information is deemed reliable but is not guaranteed. If you believe any FMLS listing contains material that infringes your copyrighted work please click here to review our DMCA policy and learn how to submit a takedown request.© 2024 FMLS.
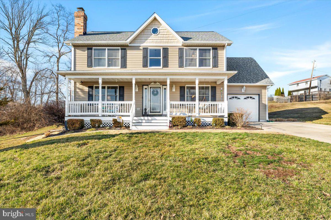
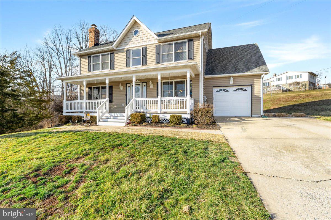
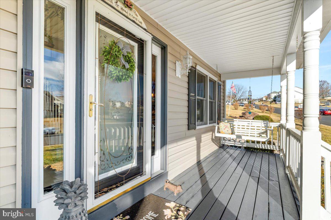
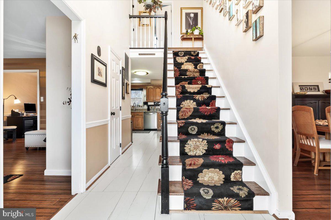
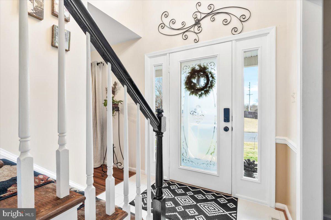
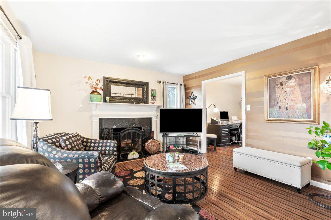
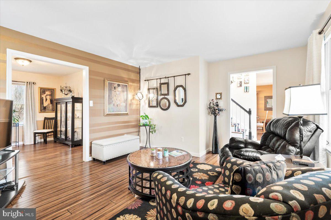
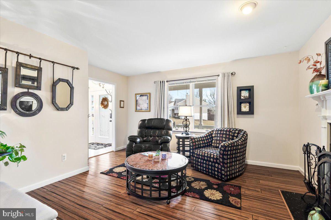
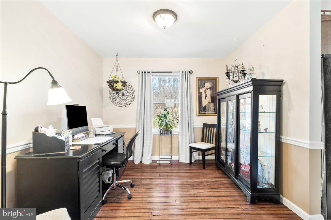
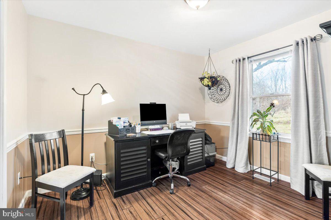
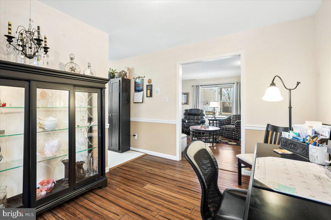
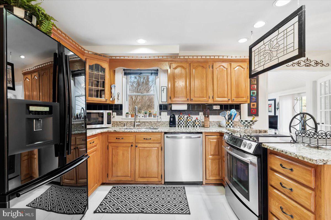
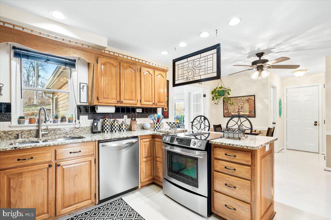
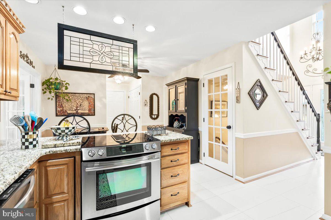
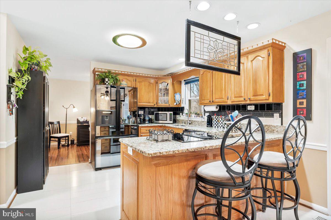
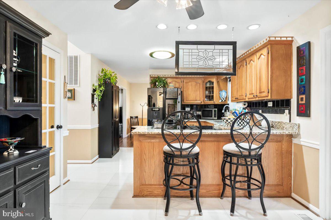
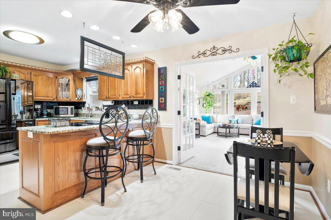
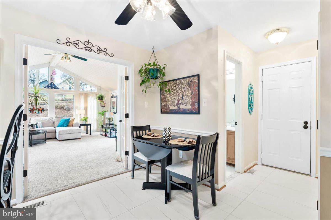
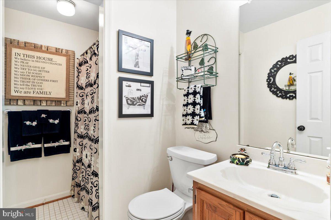
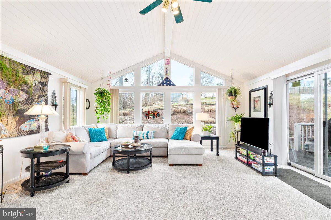
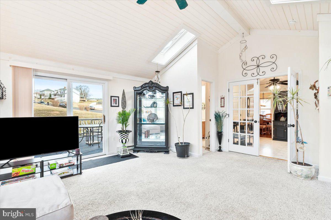
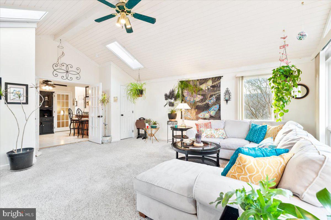
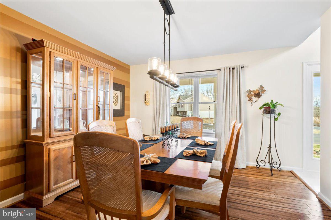
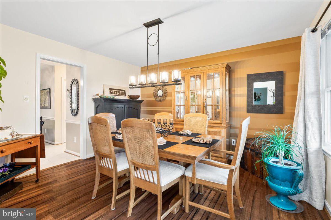
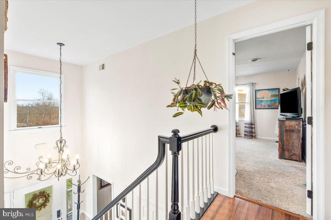
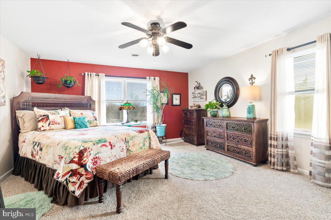
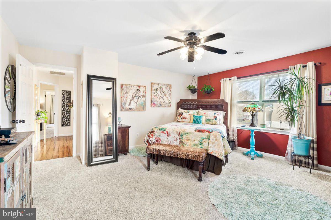
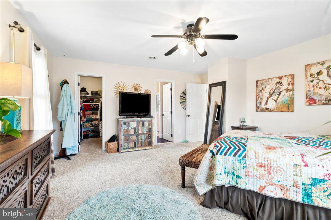
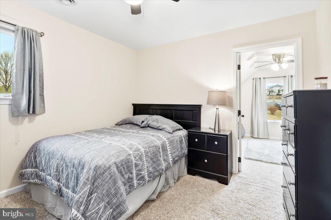
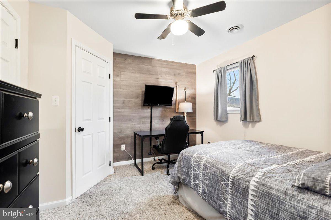
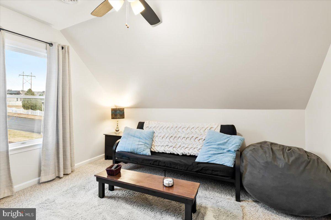
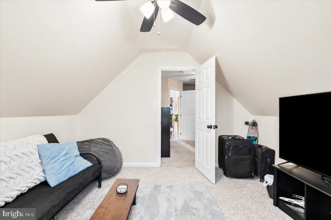
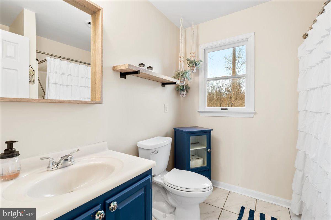
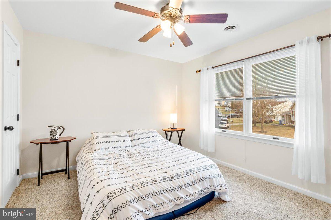
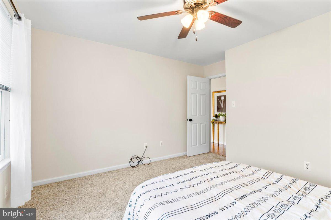
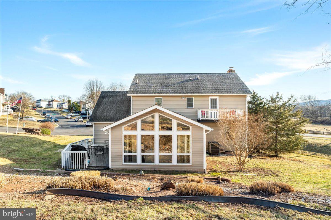
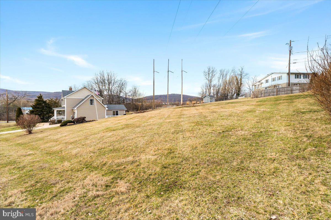
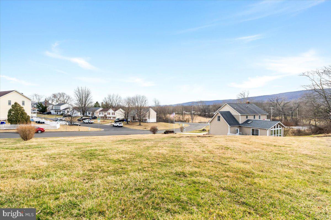
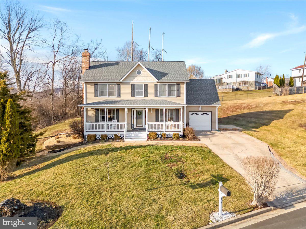
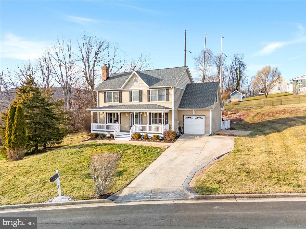
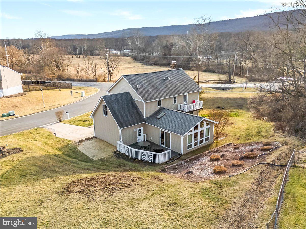
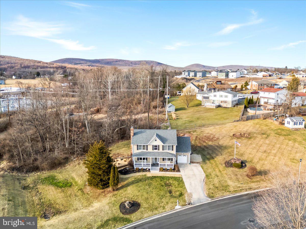
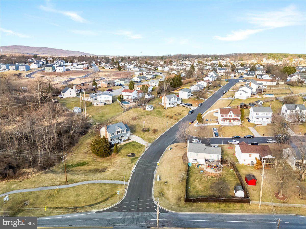
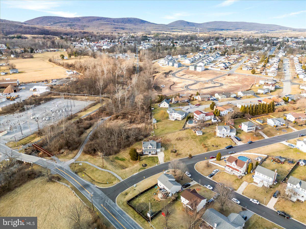
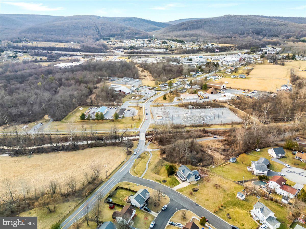
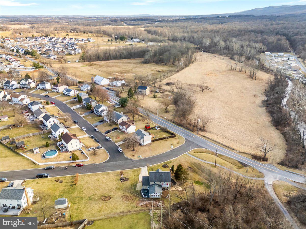
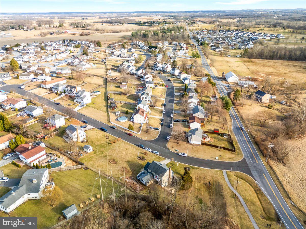
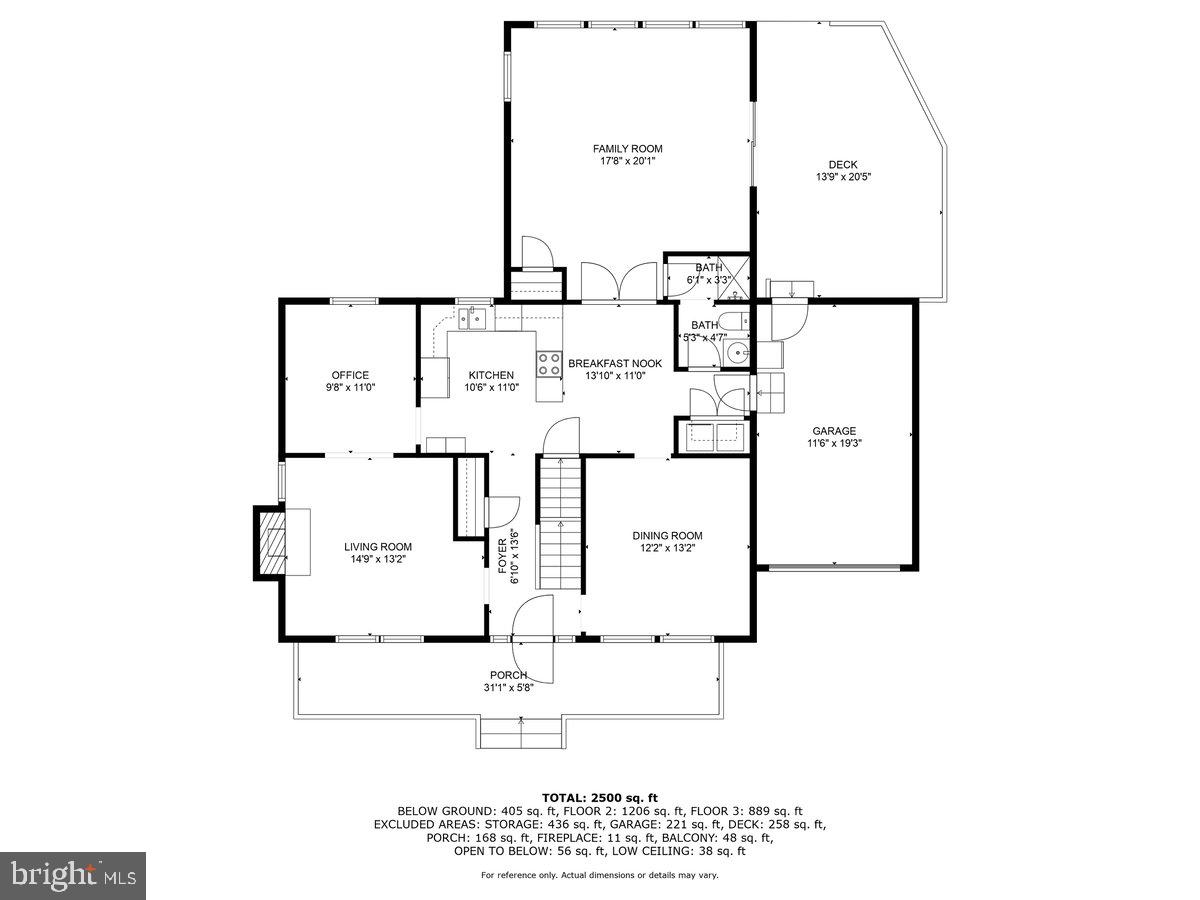
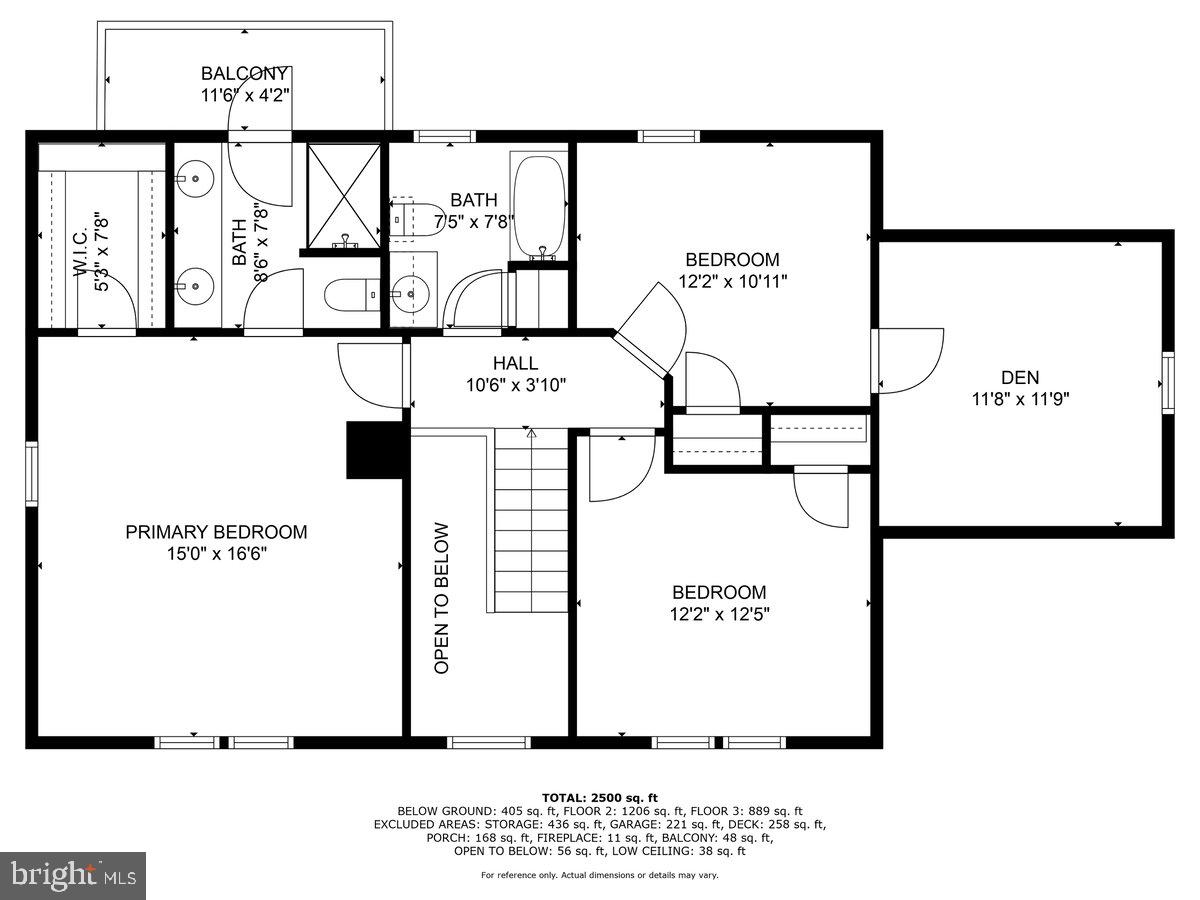
Welcome to this beautiful 3-bedroom, 4-bathroom colonial in Thurmont! This home is situated on a spacious corner lot and offers a perfect blend of comfort, functionality, and convenience. Located just steps from the Thurmont Trolley Trail and Library, it provides easy access to local amenities. The main level is designed for both entertaining and everyday living, featuring a formal dining room with chair railing, a cozy living room with a wood-burning fireplace, and an additional dining area just off the kitchen. The kitchen boasts stainless steel appliances, granite countertops, and a breakfast nook for extra seating. A highlight of this home is the Florida room, where vaulted ceilings and large windows fill the space with natural light and offer scenic backyard views. Whether relaxing or hosting guests, this inviting space is perfect year-round. A full bathroom on the main level adds extra convenience. Upstairs, the spacious primary suite features a private balcony off the en suite bath. Two additional bedrooms share a hall bath, and the second bedroom includes a versatile bonus room above the garage—ideal for a playroom, sitting area, home office, or additional storage.
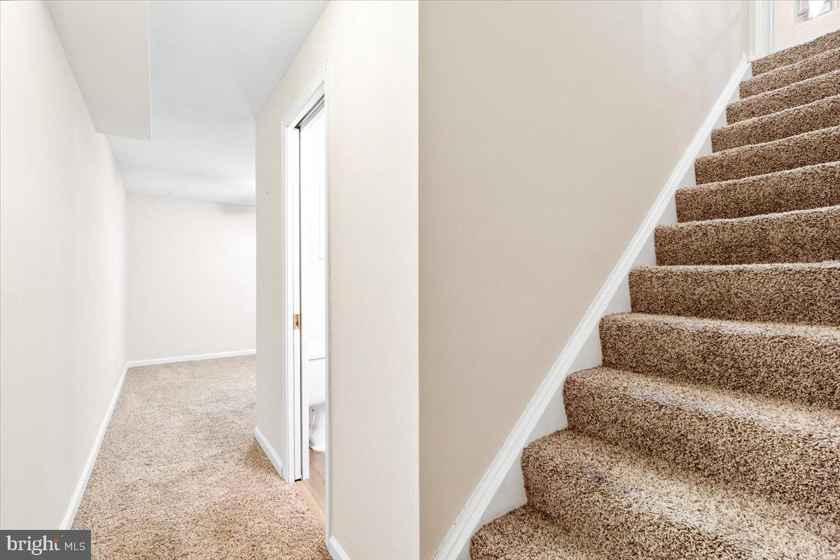
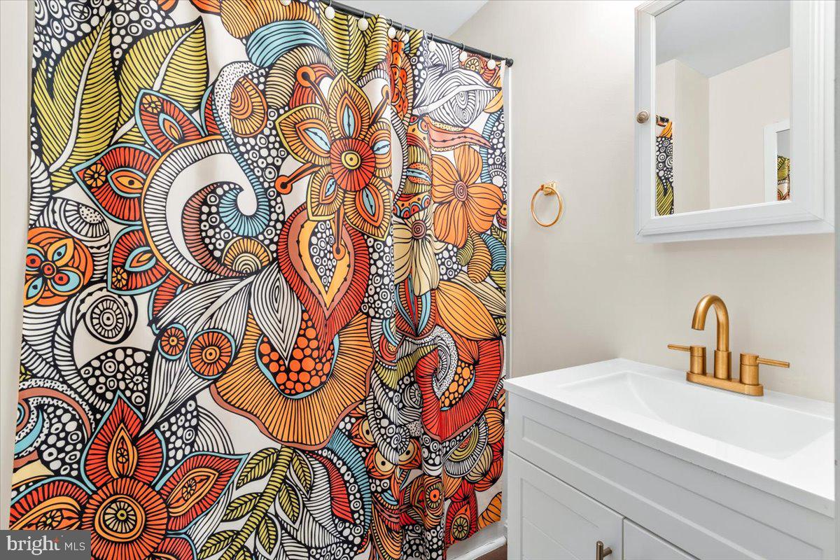
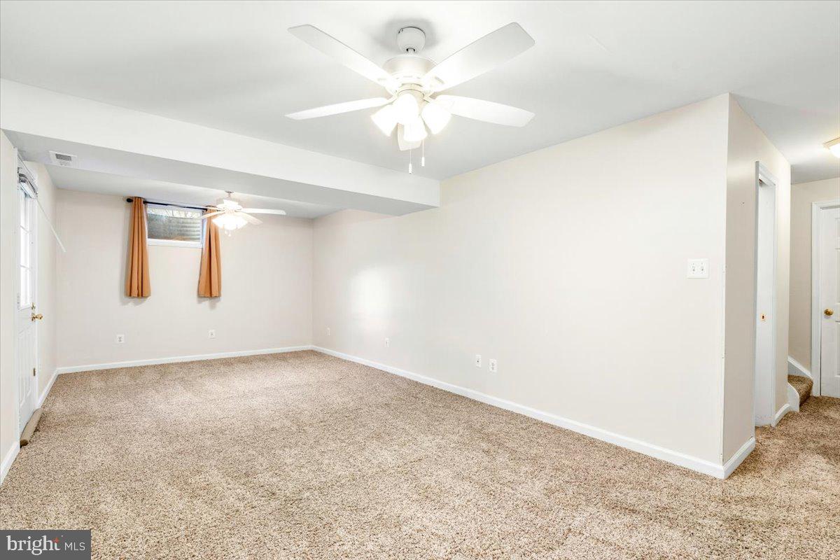
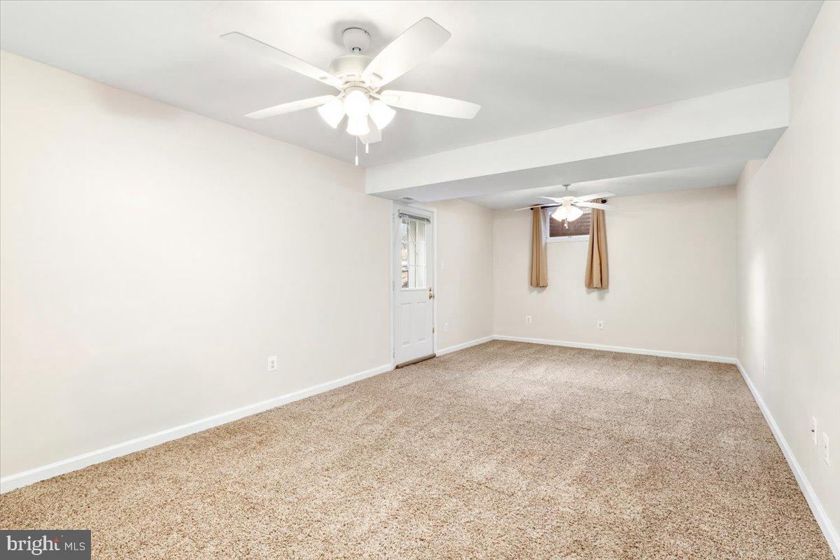
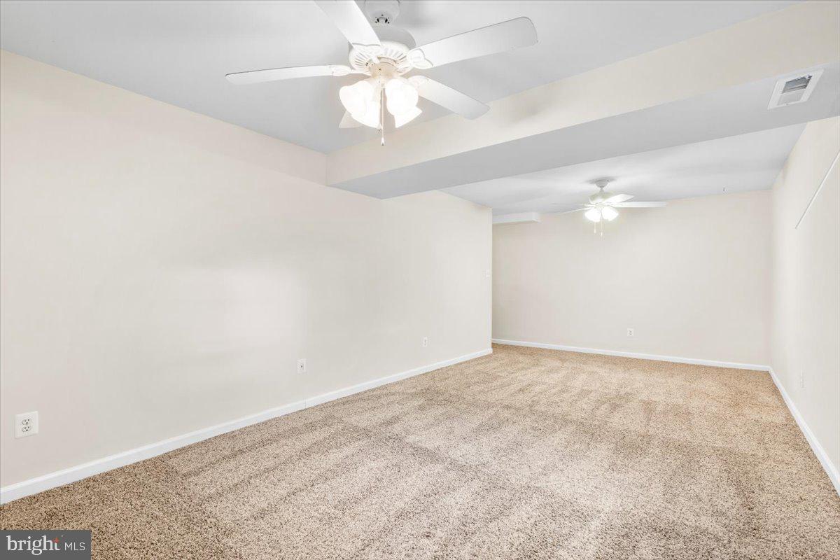
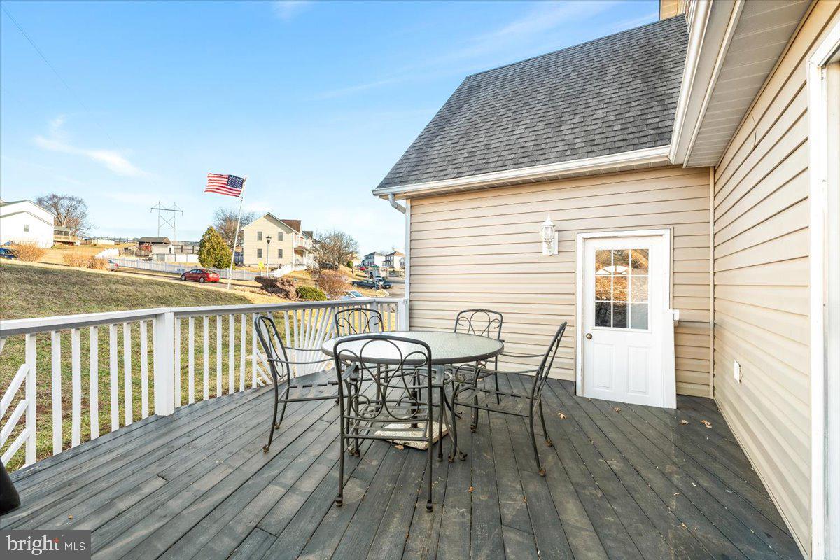
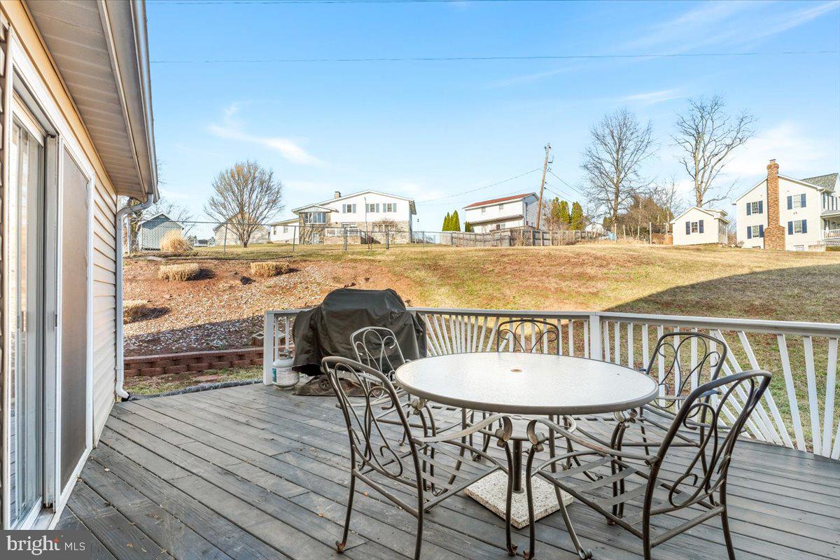
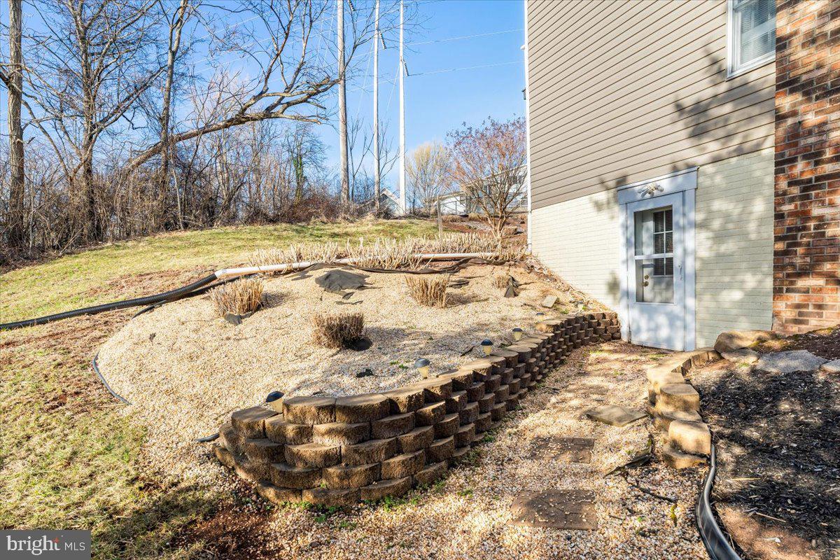
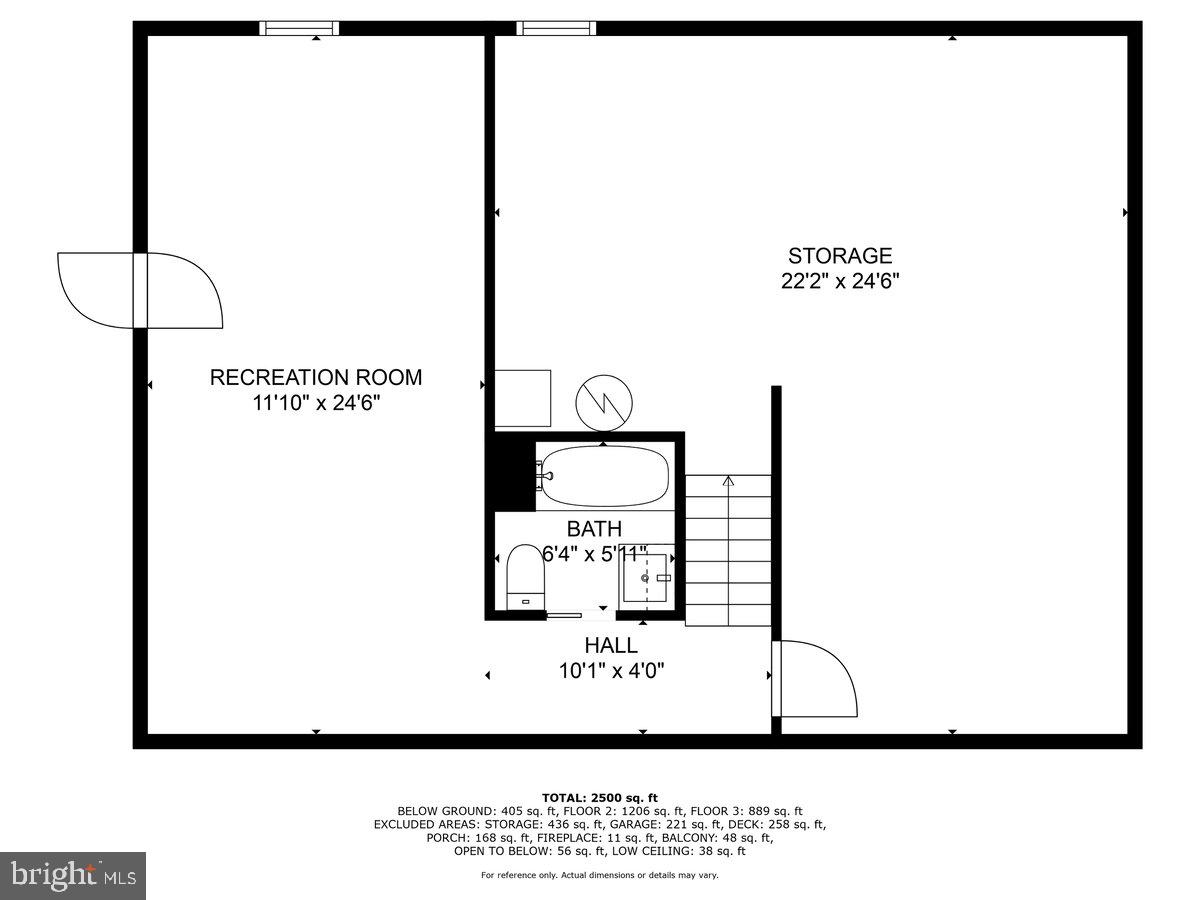
The partially finished basement provides endless possibilities, with space for a game room, family room, or home gym. The lower level also includes a full bathroom, ample storage, and a walkout to the side yard. Step outside to enjoy the rear deck, an excellent spot for entertaining or unwinding—an attached garage, a newer water heater,  HVAC system, Roof, and more!  Conveniently located near local shops, dining, and major commuter routes! Don’t miss this incredible opportunity—schedule your private tour today!

101 FOUNDERS CIRCLE

Message successfully sent.

What would you like to know?

What is 3 + 4 ?

I agree to receive email communication and understand I can unsubscribe at any time.

I agree to be contacted by Charis Realty Group - Christine Issler, Broker via call, email, and text for real estate services. To opt out, you can reply 'stop' at any time or reply 'help' for assistance. You can also click the unsubscribe link in the emails. Message and data rates may apply. Message frequency may vary. Privacy Policy

Related Properties

PRICE IMPROVEMENT! FRESH PAINT IN KITCHEN AND OFFICE! Enjoy low-maintenance living in this beautifully maintained 4-bedroom, 3-bath villa located in the desirable 55+ community Jermae Estates. Just a short walk from Maple Run Golf Course. Featuring an open floor plan and soaring ceilings, this home offers a spacious and airy feel throughout.

The main-level owner’s suite provides convenience and comfort with a large walk-in closet and private bath. An open second-floor walkway overlooks the main living area, adding architectural charm and an abundance of natural light.

The kitchen and living spaces flow seamlessly to a beautiful patio with mountain views — the perfect spot for morning coffee or relaxing evenings. Recent updates include newer appliances and a newer HVAC system for added peace of mind.

With generous living space, thoughtful design, and a prime location close to golf, dining, and community amenities, this villa offers the perfect blend of comfort and lifestyle.
#MDFR2085782

THURMONT

5 GEOLEY COURT

4 Beds

3 Baths

2,038 Sq.Ft.

$449,999

MLS#: MDFR2085782
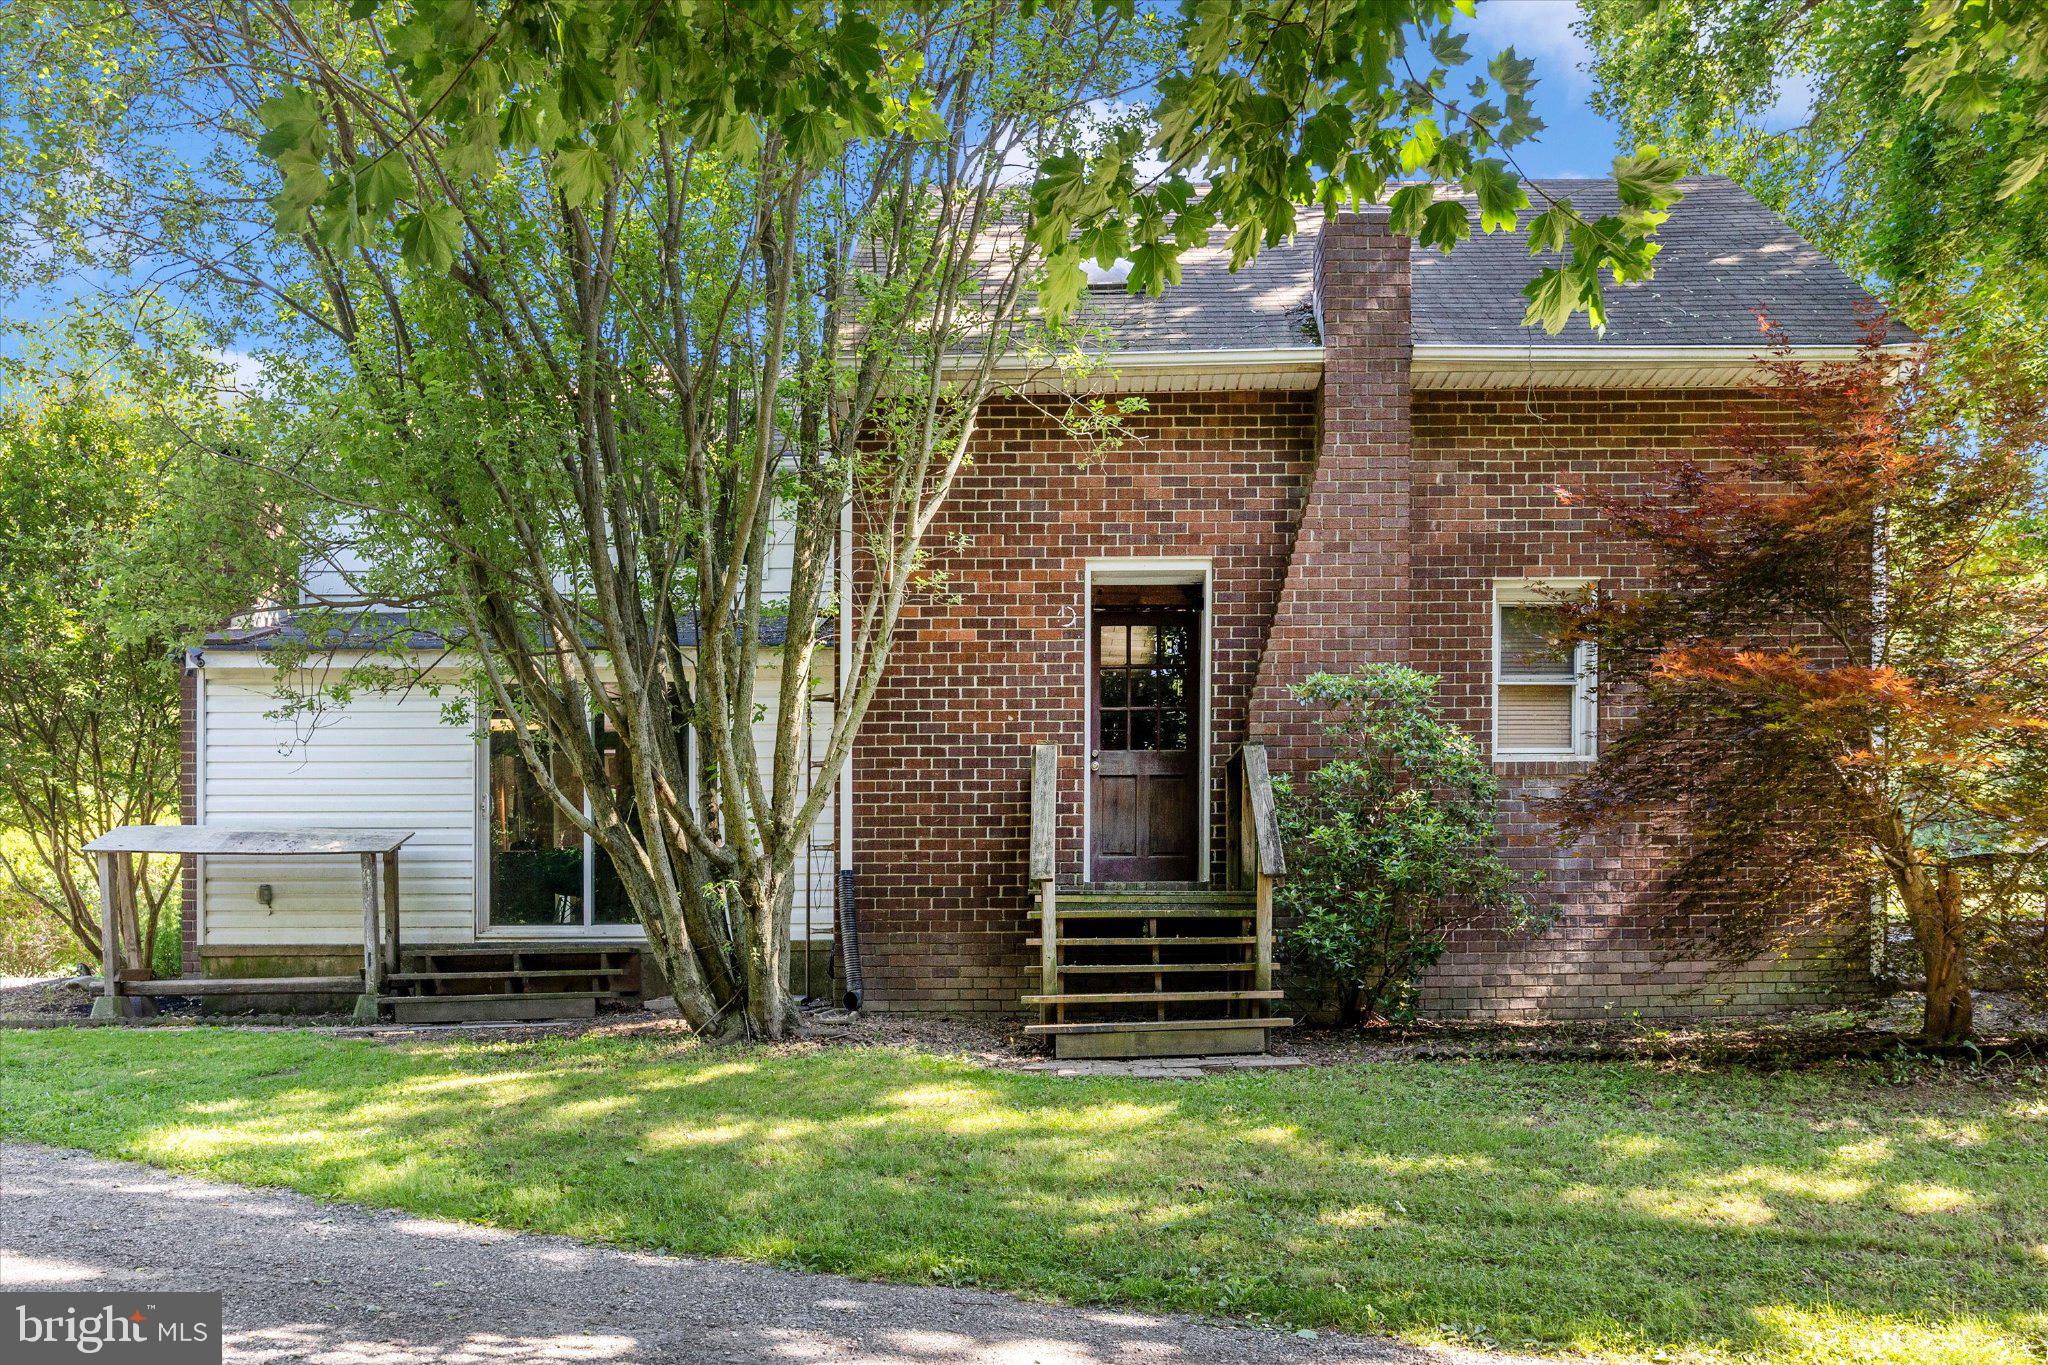
Three bedrooms, one full bath home Set on 8.04 acres, this private property offers a peaceful, partially wooded setting with plenty of natural resources, including ample wood for a wood-burning stove. Outdoor enthusiasts will appreciate the nearby hunting land just up the hill and Owens Creek close by for fishing.

The property features an oversized pole barn with a large enclosed workspace, complete with a garage door—ideal for working on vehicles, equipment, or pursuing hobbies. A trailer is attached to the building, with one additional detached trailer providing extra storage or flexible use.    

Conveniently located just minutes from the town of Thurmont and with easy access to Route 15, this property is perfect for commuters traveling between Frederick and Gettysburg while still enjoying a quiet, rural lifestyle.

Sale is contingent upon the seller finding a home of choice.

This property is being sold AS IS, Where IS.   Buyers are more than welcome to have inspections for their personal knowledge only.  However, no repairs will be made by the sellers.

Listing agent is related to the seller.

Professional photos to come.
#MDFR2081674

THURMONT

14721 ALBERT STAUB ROAD A

3 Beds

1 Baths

1,672 Sq.Ft.

$449,900

MLS#: MDFR2081674
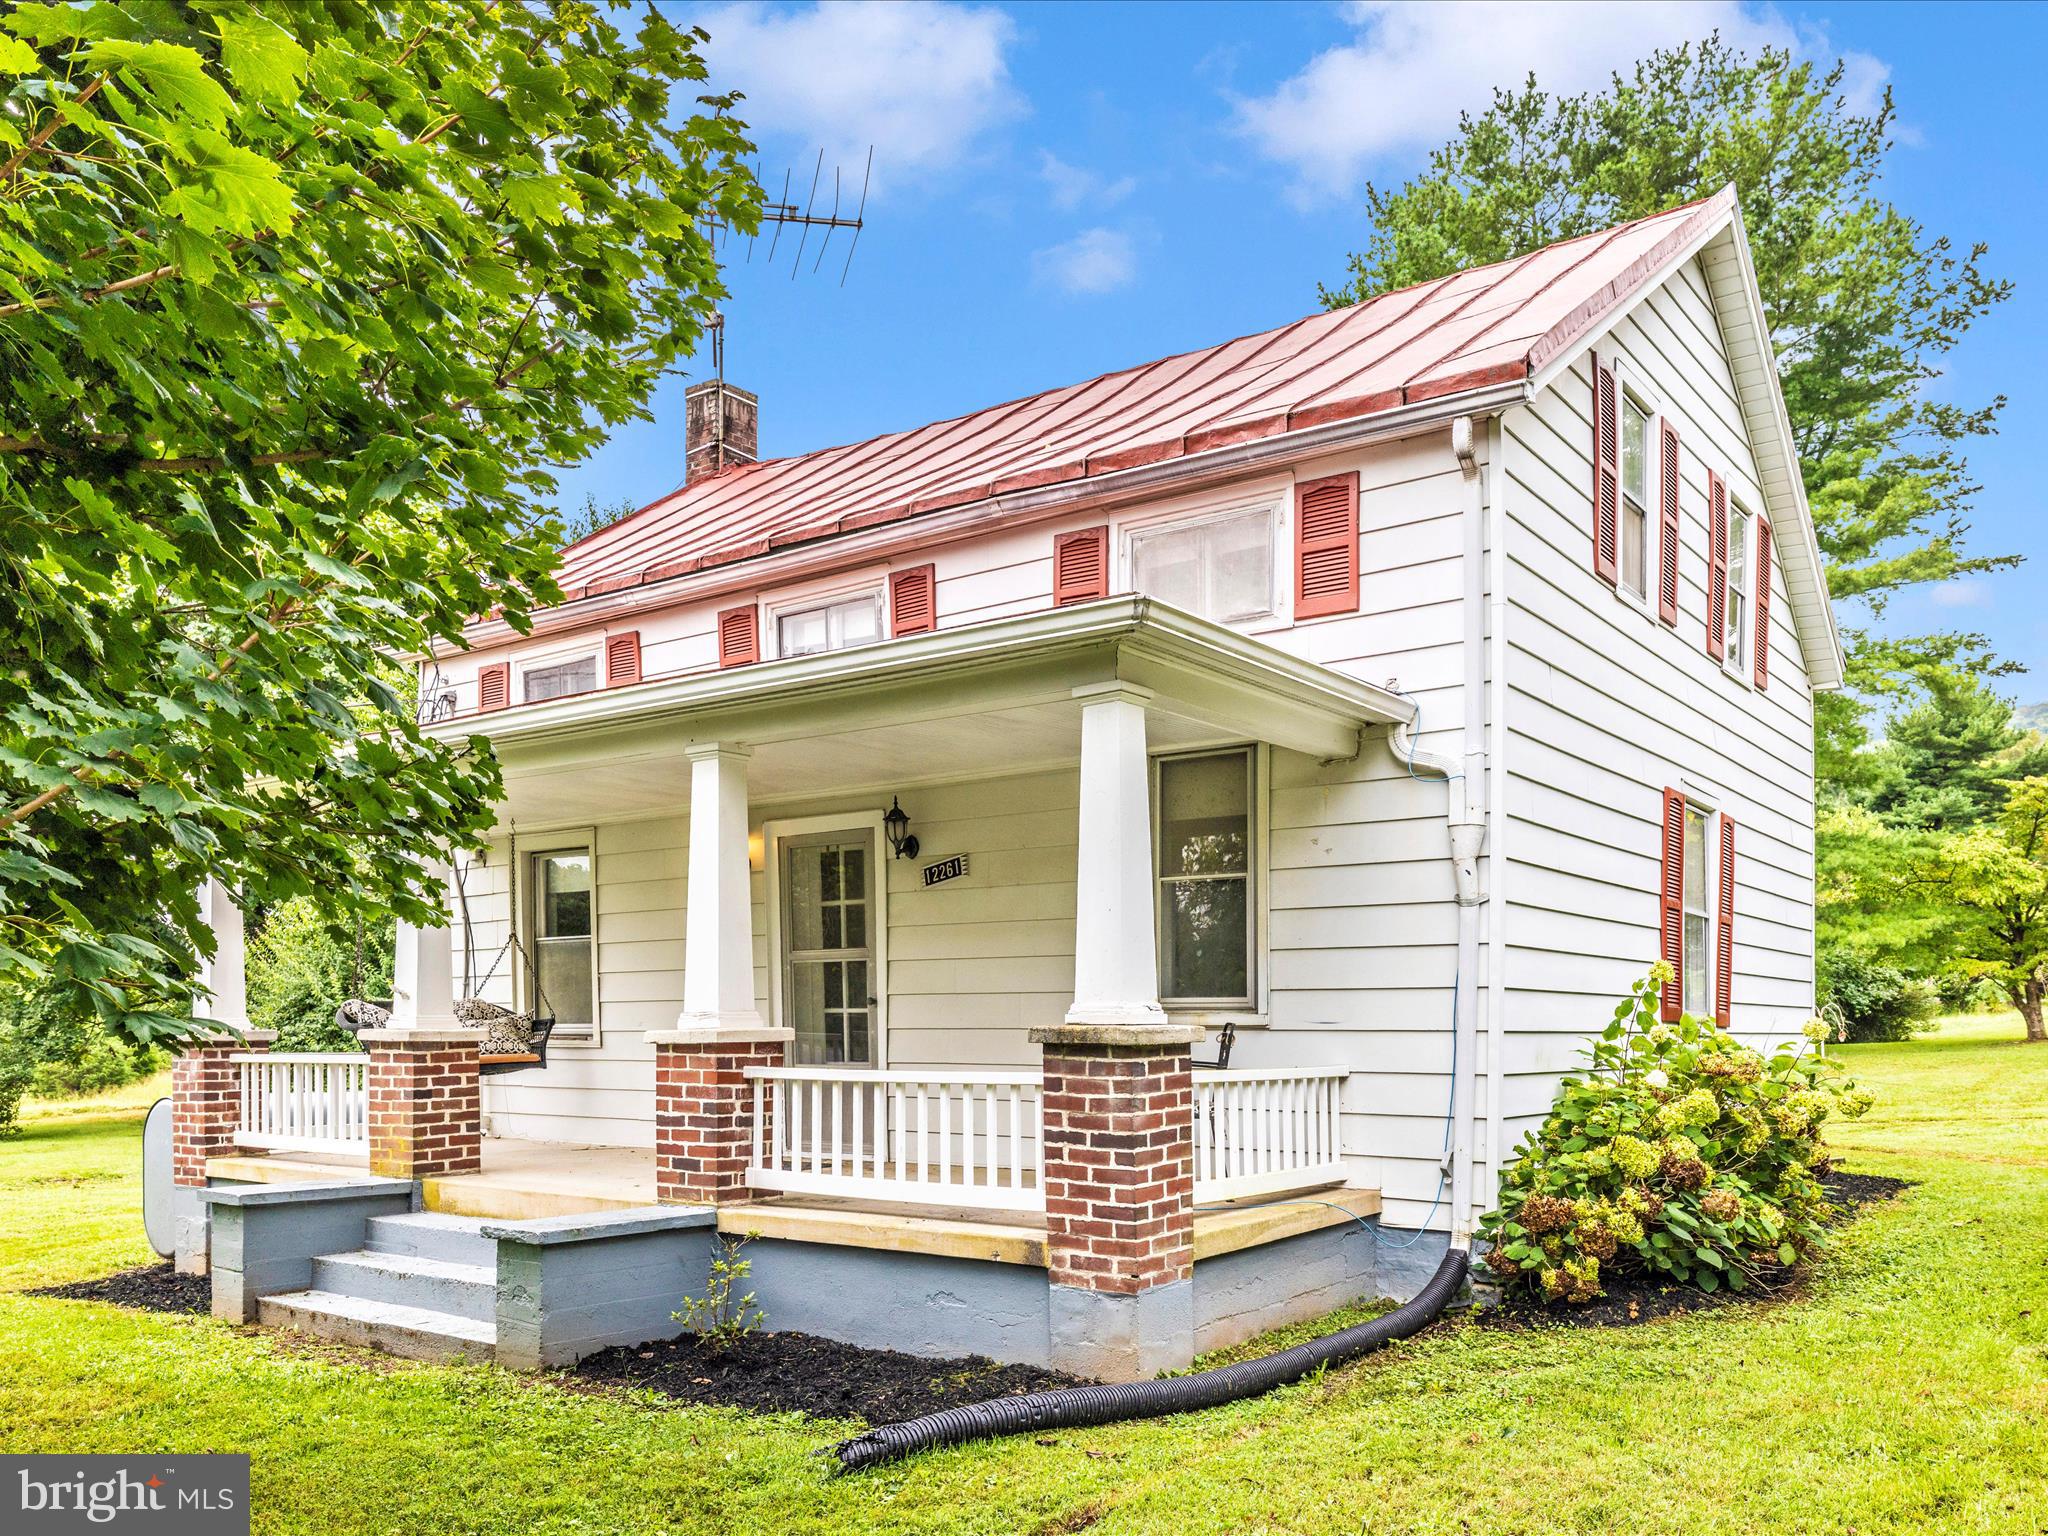
REDUCED--PERFECT SMALL HOMESTEAD WITH SMALL RUNNING CREEK  CONTAINING 4.26 AC THAT MAY HAVE SUBDIVISION RIGHTS (CHECK WITH COUNTY), THE HOUSE IS IN VERY GOOD CONDITION AND READY TO MOVE IN--NEWER WELL--RECENTLY PAINTED INSIDE--NEW A/C----BRING YOUR HORSES OR OTHER ANIMALS. VERY CONVENIENT LOCATION.
#MDFR2068128

THURMONT

12261 BAUGHER ROAD

2 Beds

1 Baths

1,472 Sq.Ft.

$424,900

MLS#: MDFR2068128

Welcome to the beautiful and quaint town of Lewistown, Maryland located at the base of the Catoctin Mountains. Quiet country living with the city of Frederick conveniently only 10 minutes away.  

This mid-century modern ranch is move-in ready and full of character. The oversized living room features a fireplace and three large picture windows overlooking the yard, while gorgeous hardwood floors, classic wood trim, and solid wood doors carry throughout the main level.

A standout feature is the separate accessory apartment, complete with its own living/dining area, bedroom, bathroom, kitchenette, and private entrance — ideal as a rental unit or space for extended stays. The spacious finished lower level has a style that is fun and unique with atomic mid-century modern decor, plus a spacious utility room with ample storage and a washer/dryer.

Outside, the corner lot is beautifully landscaped and includes a garden shed, an attached 2-space carport, and a horseshoe driveway offering substantial additional parking.

Recent updates provide peace of mind: a Generac whole-house generator, new oil furnace, new roof, new water pump system, and a Culligan water treatment system.
#MDFR2088726

THURMONT

11306 HESSONG BRIDGE ROAD

3 Beds

2 Baths

2,122 Sq.Ft.

$450,000

MLS#: MDFR2088726

Come see this, completely remodeled 3-bedroom, 2-full-bath brick single-family home offering classic charm with modern conveniences in a great community and convenient location! Enjoy easy access to Route 15, shops, restaurants, parks, and everyday amenities—with NO HOA!
Peace of mind comes with knowing the major renovations have already been completed. The open-concept living areas feature attractive Pergo flooring throughout, while the beautifully updated kitchen offers stainless-steel appliances, quartz countertops, a large center island, plus a convenient coffee bar and pantry installed in March 2025. Both bathrooms have been tastefully remodeled, and the home also features new doors, light fixtures, outlets, switches, plumbing, water heater, washer, and dryer. The electrical service was updated with a new main panel and garage sub-panel in May 2025, with garage outlets updated in October 2024.
Step outside to enjoy a large, flat, fully fenced rear yard with a shed for additional storage. The freshly painted two-car garage provides plenty of parking and storage, including a pull-down staircase to an improved attic. The garage attic was enhanced with structural supports and the entire length of the garage decked for additional usable storage, completed in October 2024.
Additional improvements include newer windows and roof, a freshly painted interior and exterior in neutral tones, and a new rear entry door and windows installed in June 2026. With a large driveway, extensive updates, great outdoor space, and a convenient location, this home is truly move-in ready!
#MDFR2086642

THURMONT

16 SUMMIT AVENUE

3 Beds

2 Baths

1,200 Sq.Ft.

$405,000

MLS#: MDFR2086642

Send a message

Message successfully sent.

Your message

What is 3 + 4 ?

Reason for contacting?

I agree to receive email communication and understand I can unsubscribe at any time.

I agree to be contacted by Charis Realty Group - Christine Issler, Broker via call, email, and text for real estate services. To opt out, you can reply 'stop' at any time or reply 'help' for assistance. You can also click the unsubscribe link in the emails. Message and data rates may apply. Message frequency may vary. Privacy Policy

Sign Out

Virtual Assistant

Would you like to take the next step with this property? We can help you schedule a showing or virtual tour, or send you more details.

Yes, I would like more information.

Thank You for Your Reply, One of Our Agents will contact you as soon as possible

No, maybe later.

Thank you, you can always contact me via email, phone number or through the contact form.

Realhub AI

Lucy - Your AI-Powered Realtor

Update Your Temporary Password

Personalize your search

Enter your email and we'll notify you immediately when new listings match what you're looking for.

or enter email address

Already have an account ? Login here

Continue your home search

I agree to receive communications and understand I can unsubscribe at any time.

I agree to be contacted by Charis Realty Group - Christine Issler, Broker via call, email, and text for real estate services. To opt out, you can reply 'stop' at any time or reply 'help' for assistance. You can also click the unsubscribe link in the emails. Message and data rates may apply. Message frequency may vary. Privacy Policy

Already have an account ? Login here

We use cookies

We use cookies primarily for analytics to enhance your experience. By accepting, you agree to our use of these cookies. You can manage your preferences or learn more about our cookies policy.