


Property
Beds
3
Full Baths
2
1/2 Baths
None
Year Built
2001
Sq.Footage
1,454
Well-kept 3BR/2BA rancher on a corner lot in the desirable Innerlinks at Ocean Pines. This spacious single story home offers cathedral ceilings in the living room, hardwood floors throughout the foyer, living room, dining room, and hallway. Kitchen features a large eat-in area, quartz countertops, gas cooking, and a new refrigerator (2024). Sunroom off the dining room offers year-round use with large windows, and steps down to a deck overlooking the trees. Master suite includes a new walk-in tile shower; two additional bedrooms complete the layout. Two-car garage has ample storage space with access to attic storage room with shelving and electricity. Lots of storage space up there. Recent updates: newer roof (2021), newer washer (2023), newer refrigerator (2024), fresh paint throughout (walls, doors, frames, baseboards), new hardware and lighted fans in all bedrooms/sunroom/kitchen, new carpet in all bedrooms, new bathroom and dining room lighting, and a washer/dryer hookup added in the hall closet. Nestled along the Robert Trent Jones-designed golf course, the desirable Innerlinks neighborhood offers sidewalk-lined streets just steps from the Ocean Pines Yacht Club, Marina, and two community pools. Boating enthusiasts will love the easy walk to the boat ramp and gas dock at the Yacht Club, with direct access to the Isle of Wight Bay. Don't miss this opportunity to become a resident in the Innerlinks neighborhood.
Features & Amenities
Interior
-
Other Interior Features
Eat-in Kitchen, Ceiling Fan(s), Pantry, Recessed Lighting, Open Floorplan
-
Total Bedrooms
3
-
Bathrooms
2
-
Above Grade Finished Area
1454.0
-
Basement YN
NO
-
Cooling YN
YES
-
Cooling
Central Air, Ceiling Fan(s), Electric
-
Fireplace YN
NO
-
Heating YN
YES
-
Heating
Exhaust Fan, Natural Gas, Heat Pump
-
Main Level Bedrooms
3
-
Pet friendly
Dogs OK, Cats OK, Yes
Exterior
-
Garage
Yes
-
Garage spaces
2
-
Construction Materials
Frame, Vinyl Siding
-
Other Exterior Features
Awning(s), Lighting
-
Parking
Garage Door Opener, Asphalt, Garage, Driveway, Other, Inside Entrance, Attached
-
Patio and Porch Features
Porch, Deck
-
Pool
Yes
-
Pool Features
Community
-
Waterfront YN
NO
Area & Lot
-
Lot Features
Corner Lot
-
Lot Size(acres)
0.17
-
Lot Size(square feet)
7,514
-
Property Type
Residential
-
Property Sub Type
Single Family Residence
-
Architectural Style
Ranch/Rambler
Price
-
Sales Price
$449,000
-
Tax Amount
$2,900
-
Financing Options
Cash, Conventional, FHA, VA
-
Sq. Footage
1,454
-
Price/SqFt
$308
HOA
-
Association
YES
-
Association Fee
$990
-
Association Fee Frequency
Annually
-
Association Fee Includes
N/A
School District
-
Elementary School
N/A
-
Middle School
N/A
-
High School
STEPHEN DECATUR
Property Features
-
New Construction
NO
-
Association Amenities
Clubhouse, Dog Park, Golf Course, Picnic Area, Tennis Court(s), Beach Access, Basketball Court, Trail(s), Boat Dock, Boating, Jogging Path, Marina, Playground, Sport Court
-
Senior Community YN
NO
-
Sewer
Public Sewer
-
Tax Lot
49
-
Water Source
Public
Schedule a Showing
Showing scheduled successfully.
Mortgage calculator
Estimate your monthly mortgage payment, including the principal and interest, property taxes, and HOA. Adjust the values to generate a more accurate rate.
Your payment
Principal and Interest:
$
Property taxes:
$
HOA fees:
$
Total loan payment:
$
Total interest amount:
$
Location
County
WORCESTER
Elementary School
Middle School
High School
STEPHEN DECATUR
Listing Courtesy of Justin Damadio , Iron Valley Real Estate Ocean City
RealHub Information is provided exclusively for consumers' personal, non-commercial use, and it may not be used for any purpose other than to identify prospective properties consumers may be interested in purchasing. All information deemed reliable but not guaranteed and should be independently verified. All properties are subject to prior sale, change or withdrawal. RealHub website owner shall not be responsible for any typographical errors, misinformation, misprints and shall be held totally harmless.

AGENT
Tamara Warrenfeltz
Call Tamara today to schedule a private showing.

* Listings on this website come from the FMLS IDX Compilation and may be held by brokerage firms other than the owner of this website. The listing brokerage is identified in any listing details. Information is deemed reliable but is not guaranteed. If you believe any FMLS listing contains material that infringes your copyrighted work please click here to review our DMCA policy and learn how to submit a takedown request.© 2024 FMLS.
Related Properties
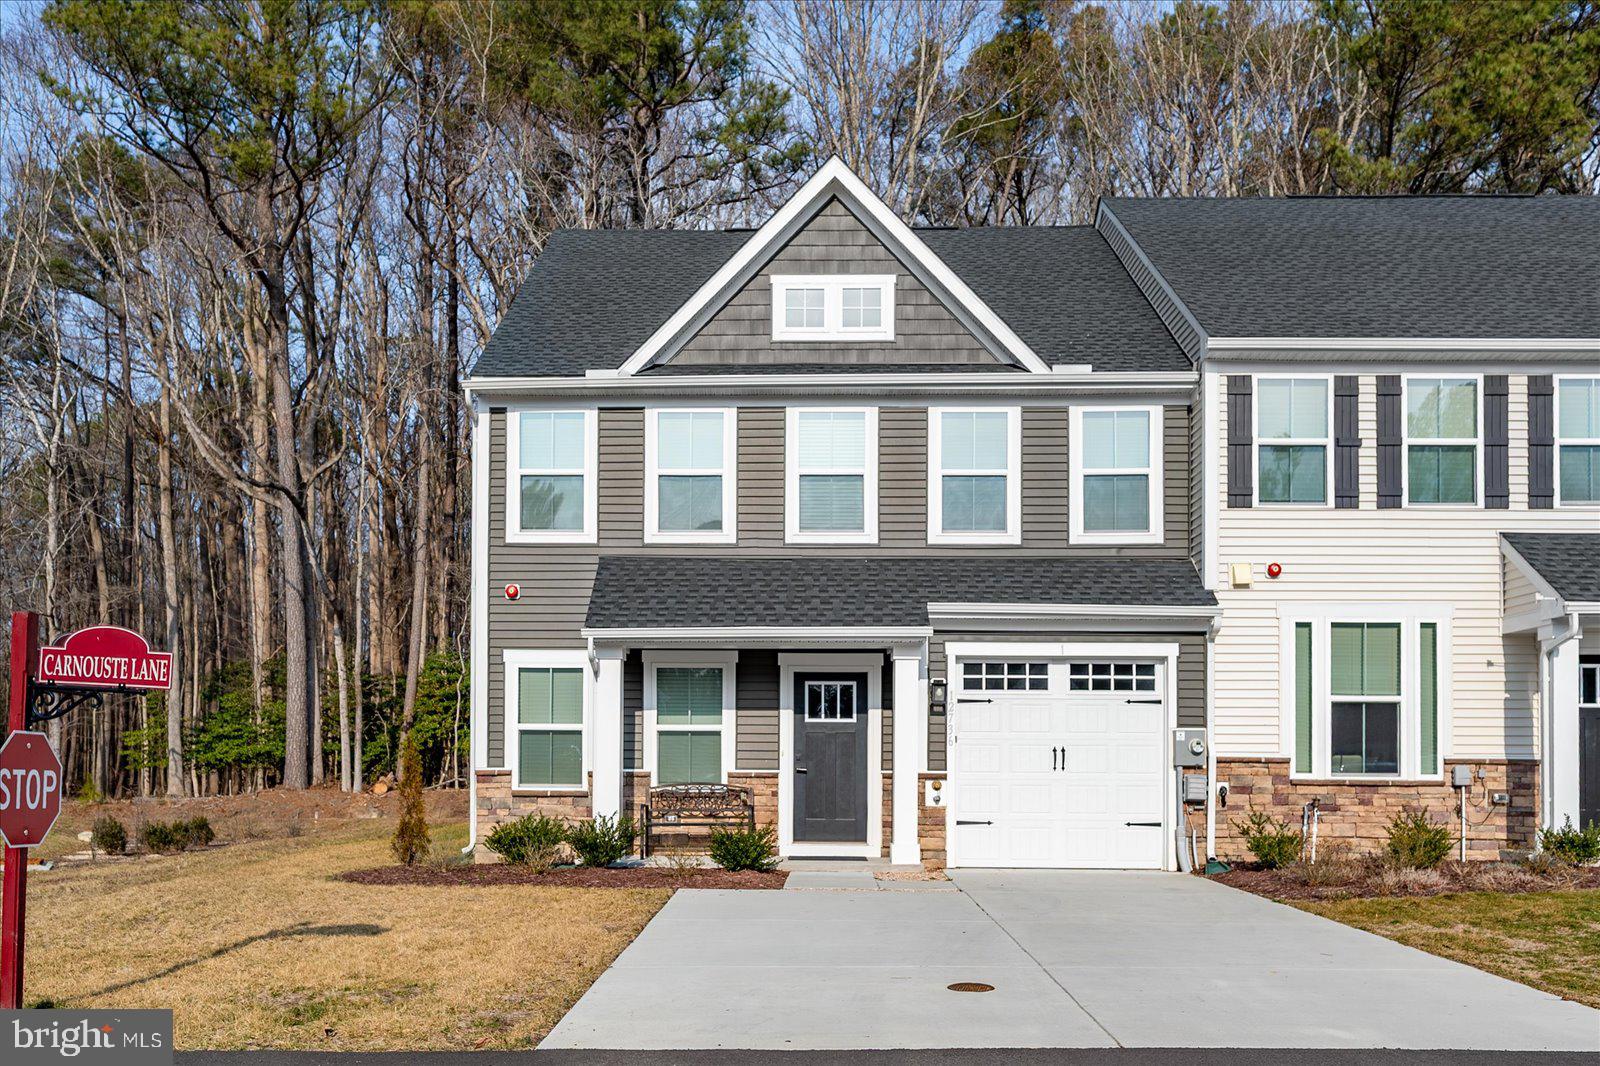
BERLIN
12736 CARNOUSTE LN 1
3 Beds
2 Baths
2,350 Sq.Ft.
$509,900
MLS#: MDWO2036522
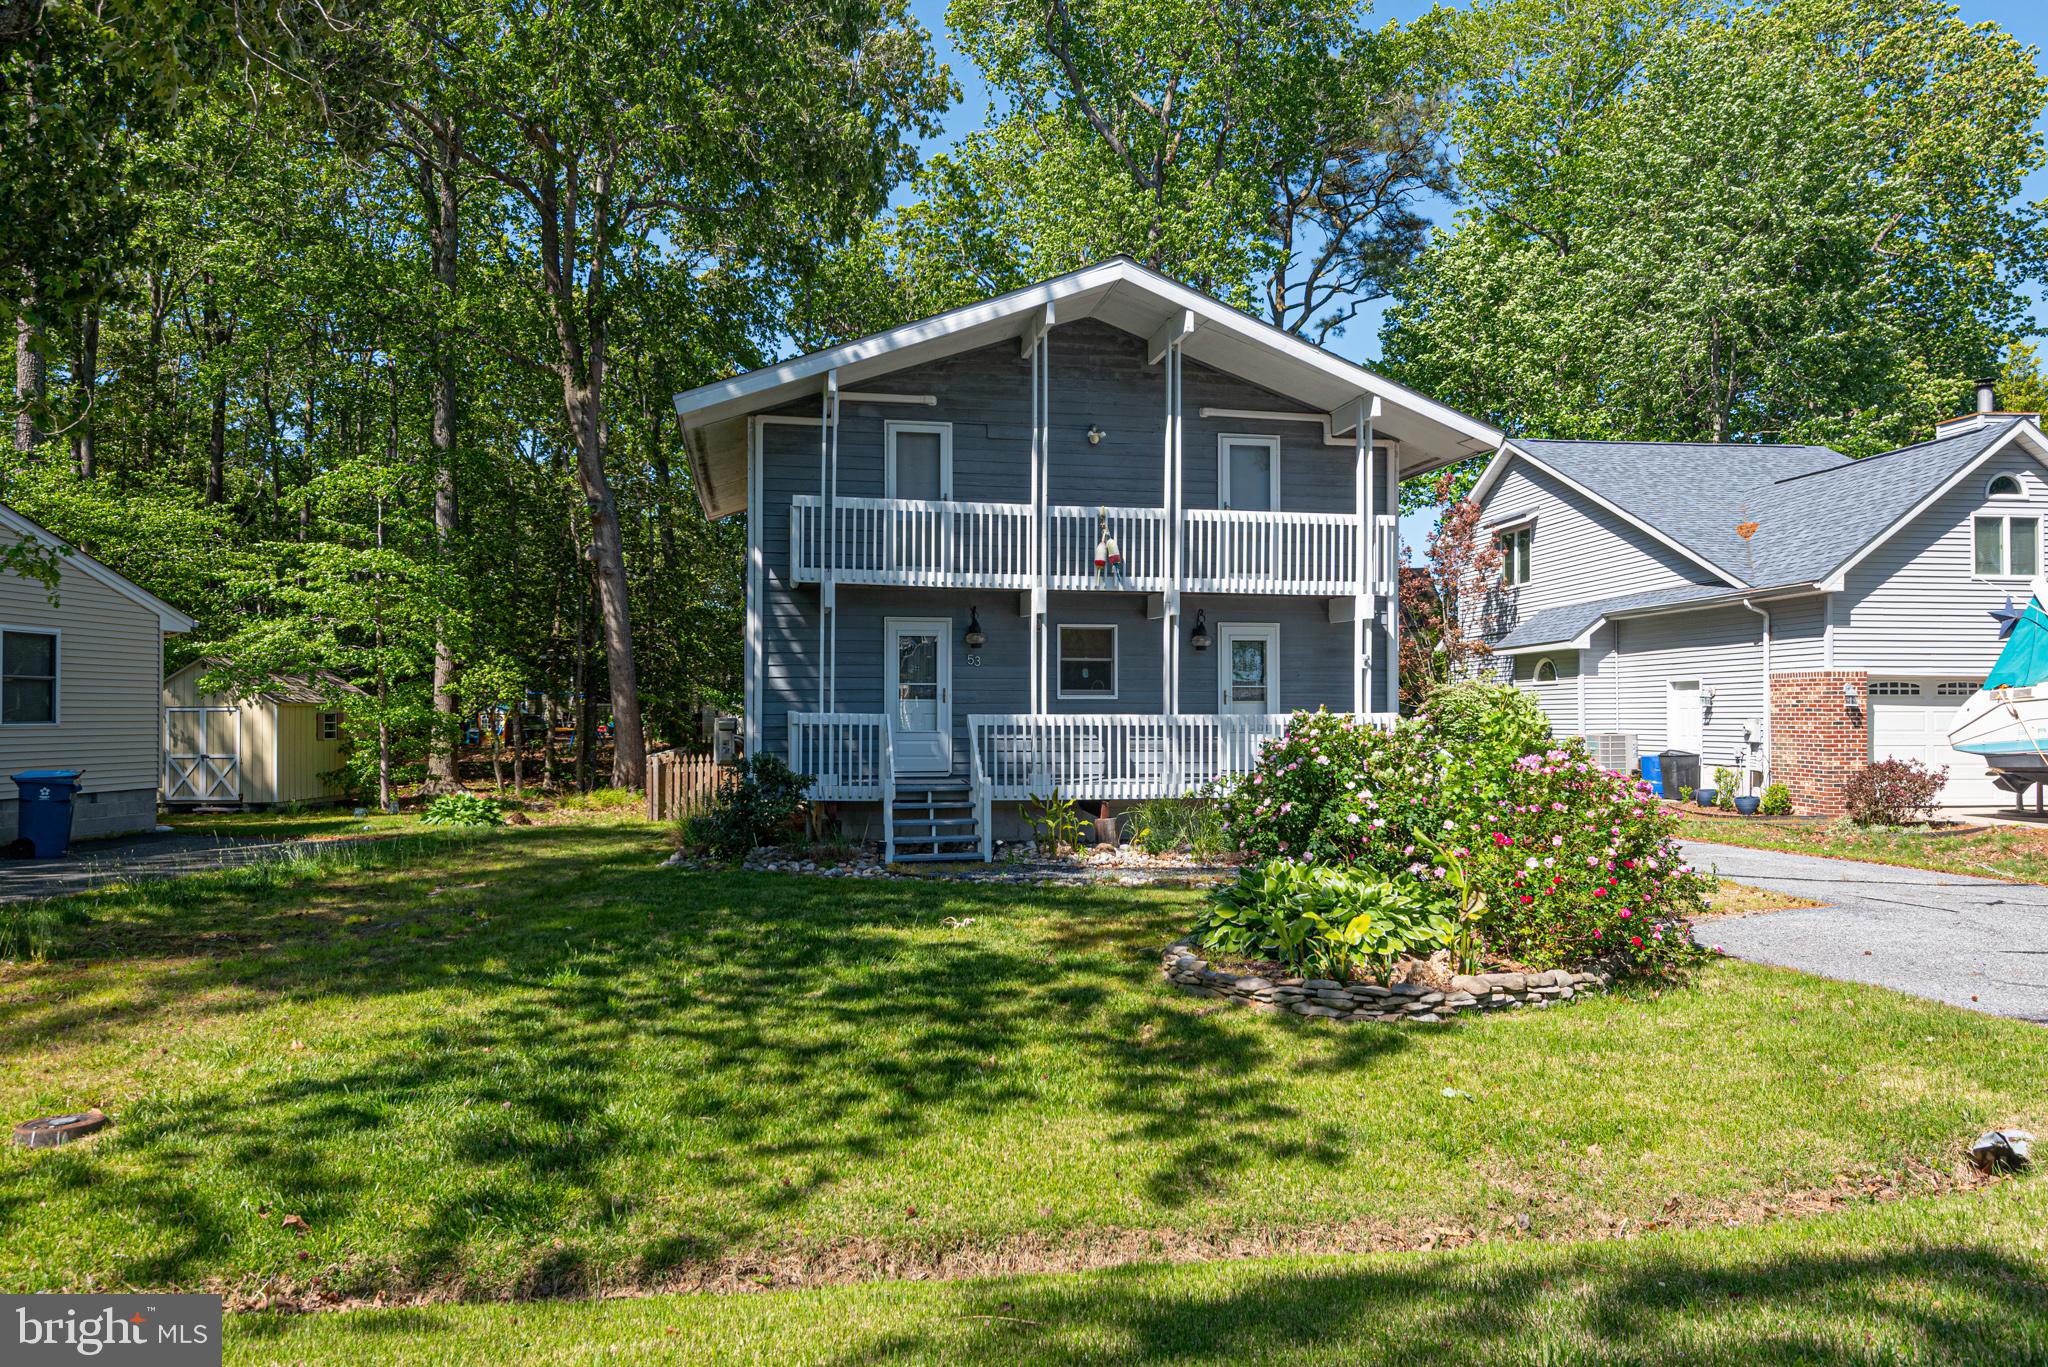
BERLIN
53 GRAND PORT ROAD
3 Beds
2 Baths
1,444 Sq.Ft.
$429,000
MLS#: MDWO2038568
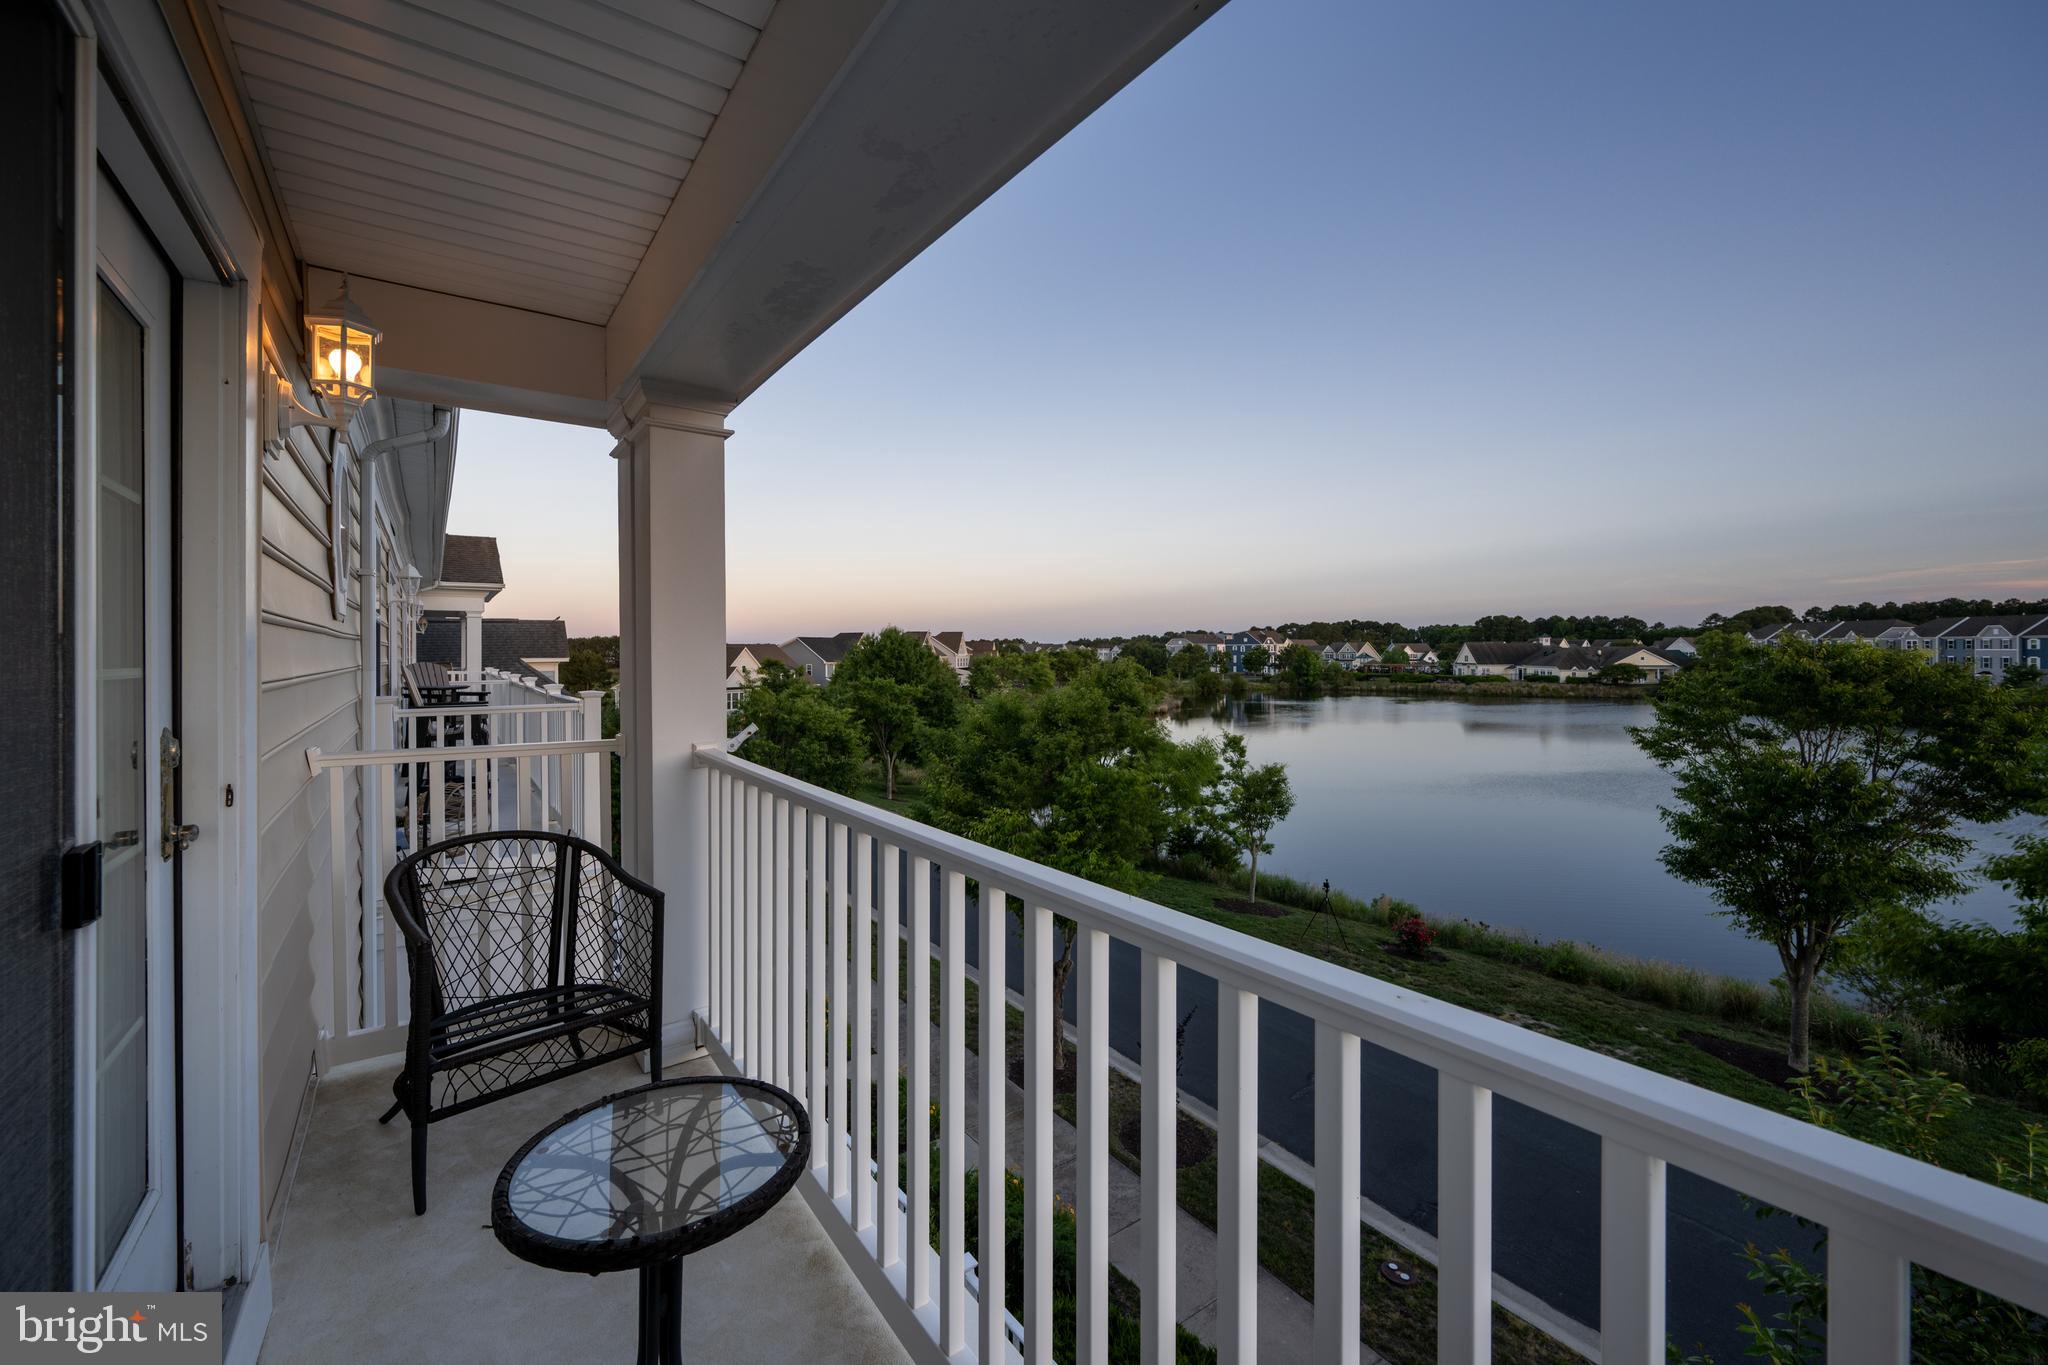
BERLIN
12147 LANDINGS BOULEVARD 104
3 Beds
2 Baths
1,768 Sq.Ft.
$418,000
MLS#: MDWO2039000
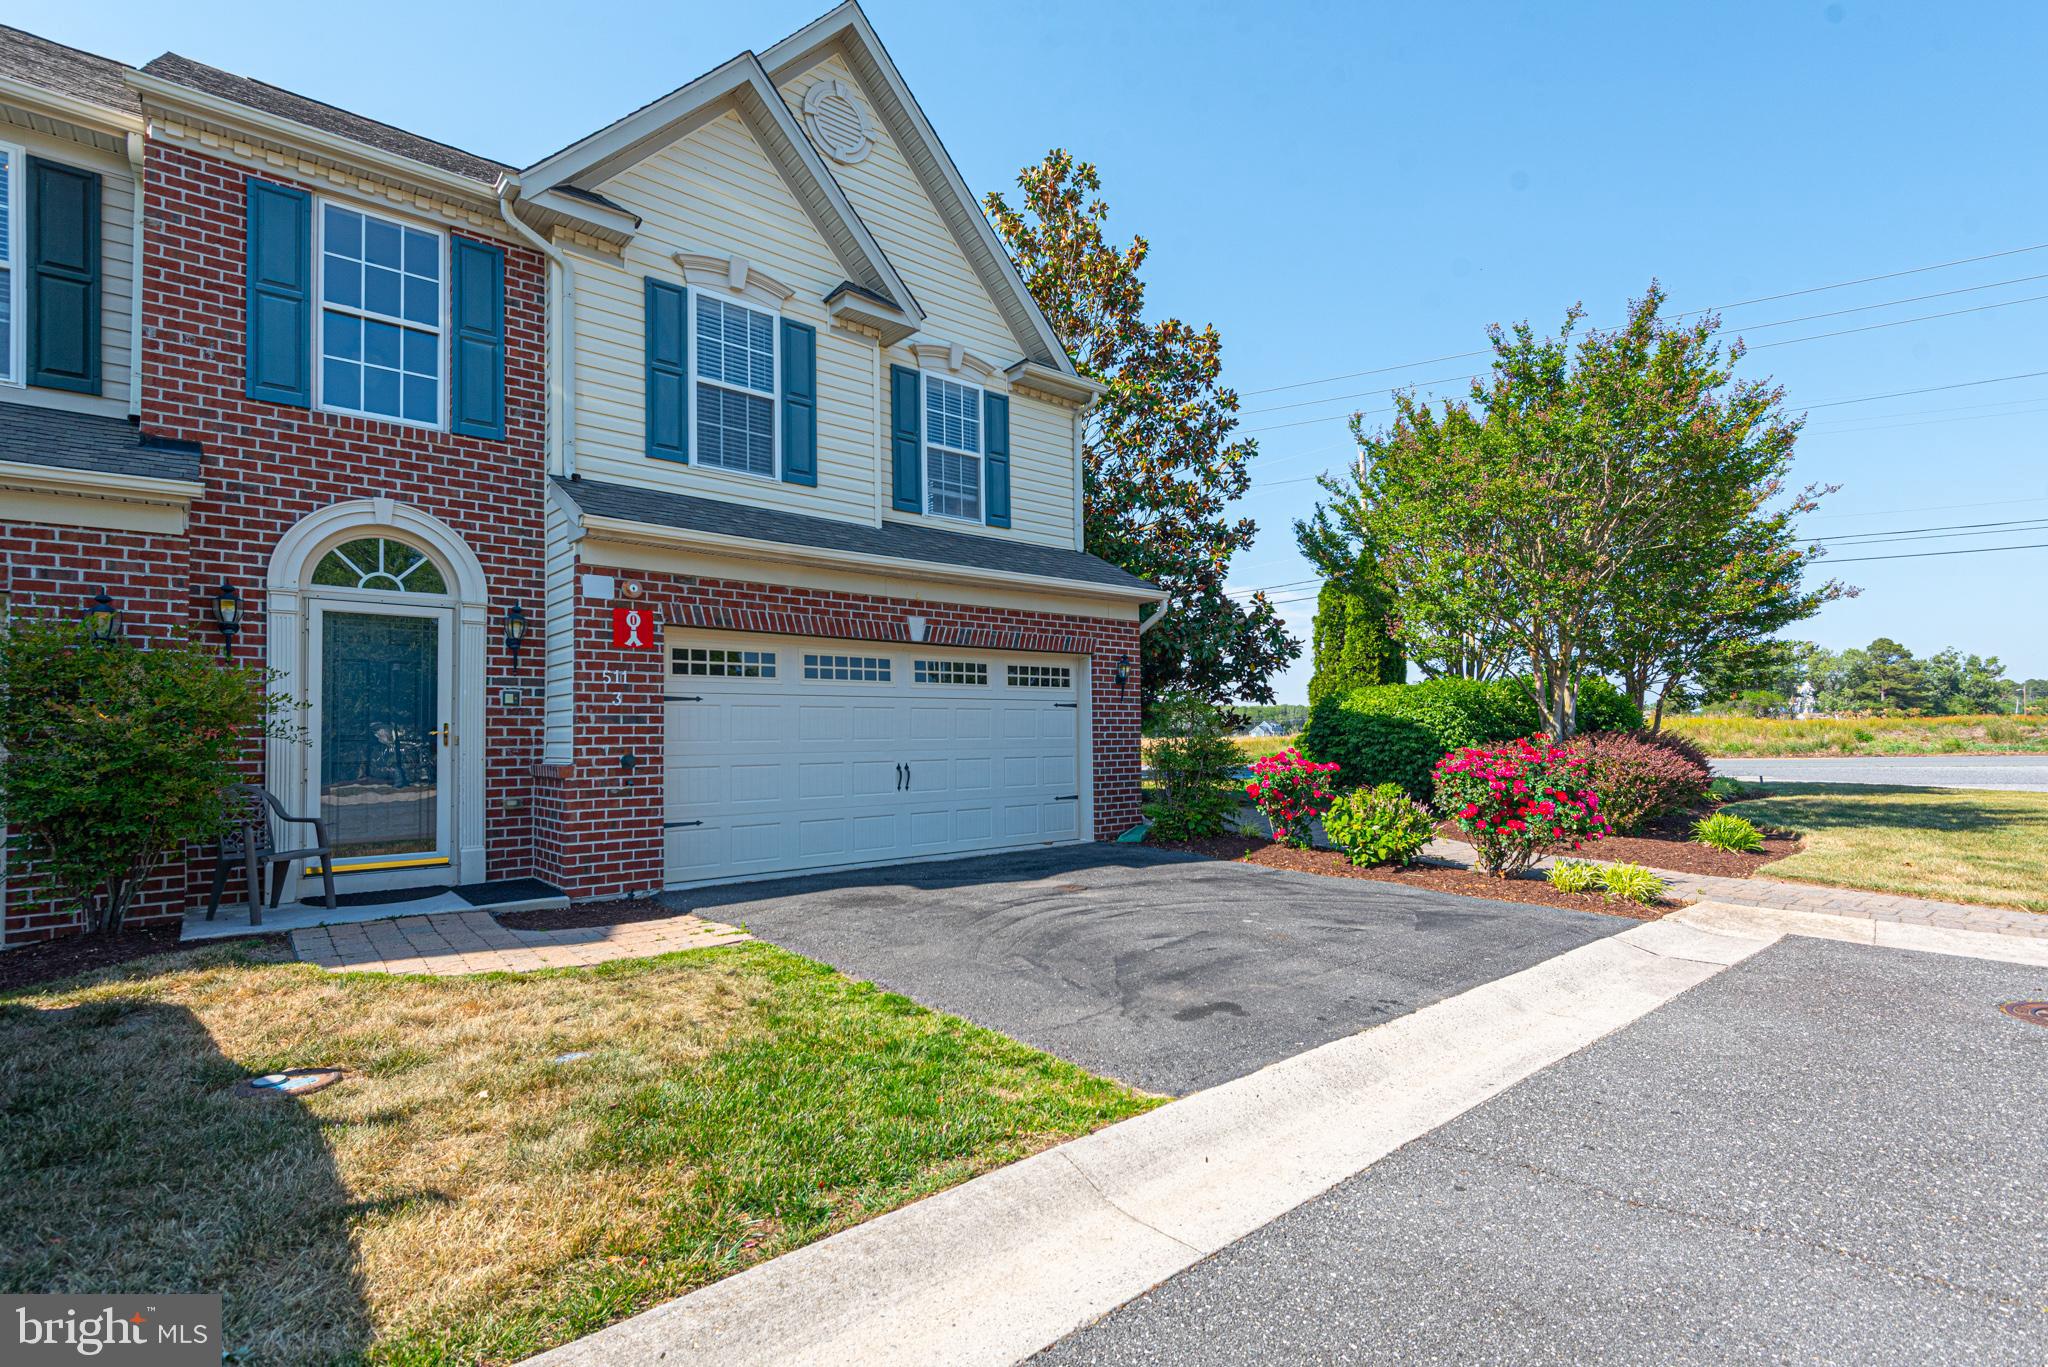
BERLIN
511 SUNLIGHT LANE 3
3 Beds
2 Baths
2,255 Sq.Ft.
$399,999
MLS#: MDWO2035700
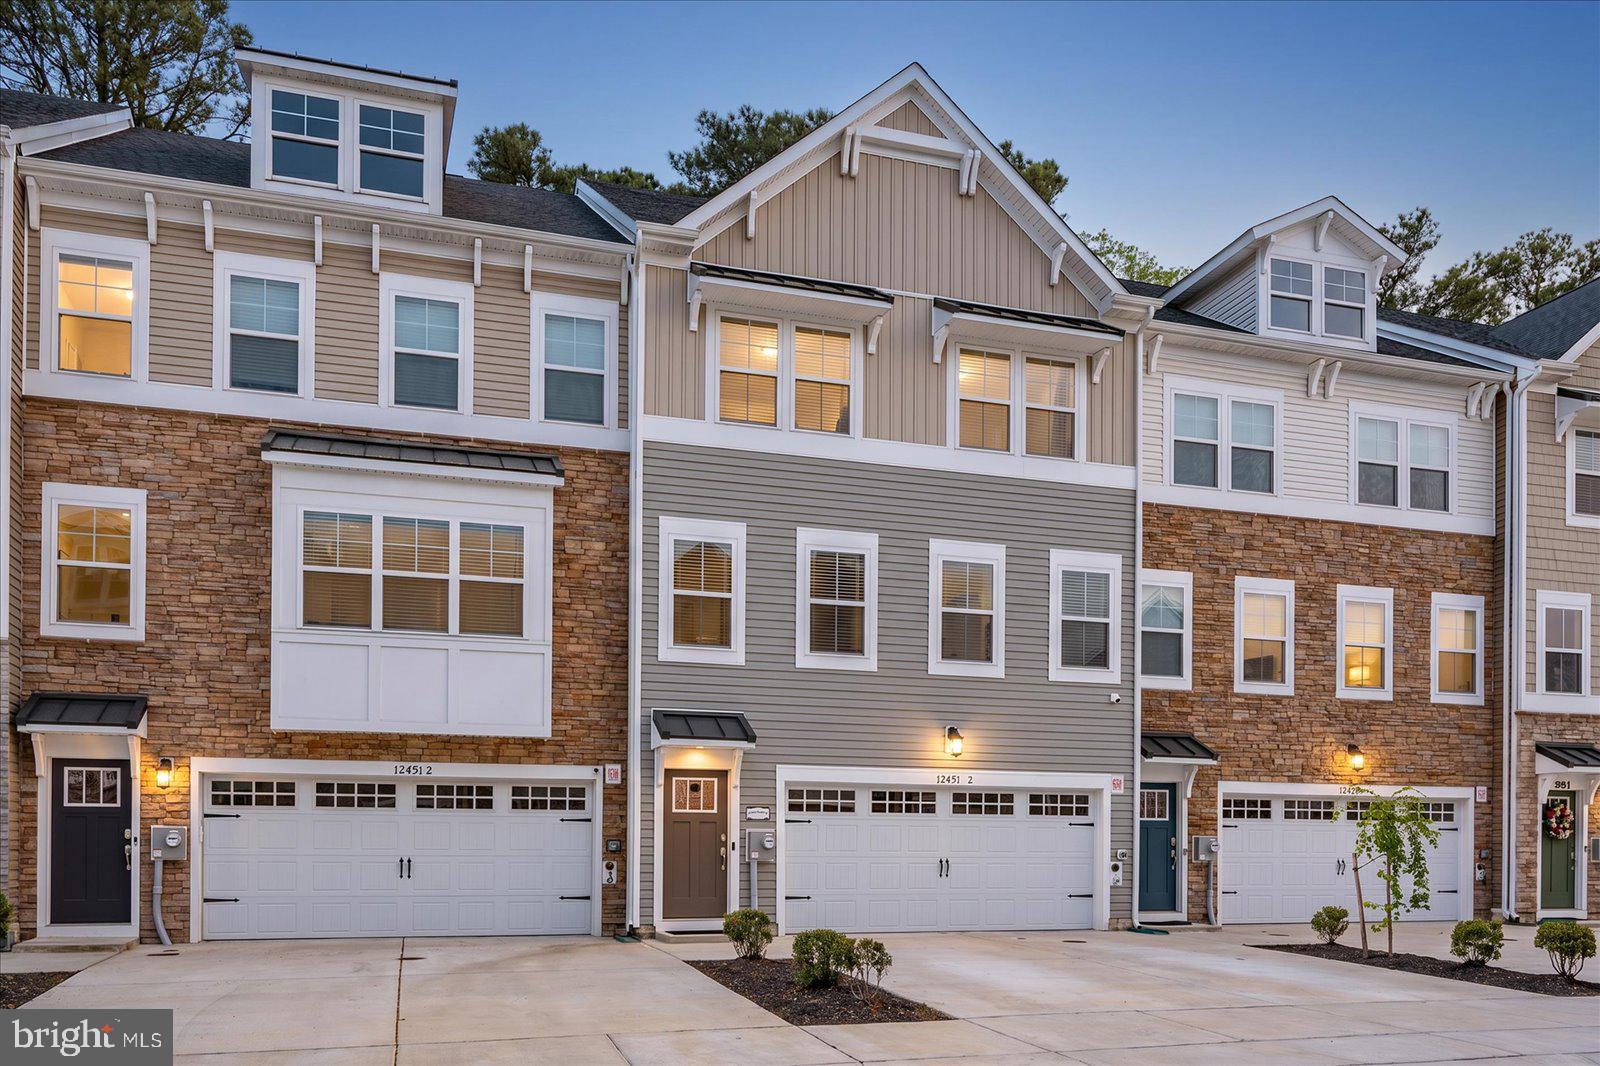
BERLIN
12451 SEA OAKS LANE 3
4 Beds
3 Baths
3,000 Sq.Ft.
$524,900
MLS#: MDWO2038328
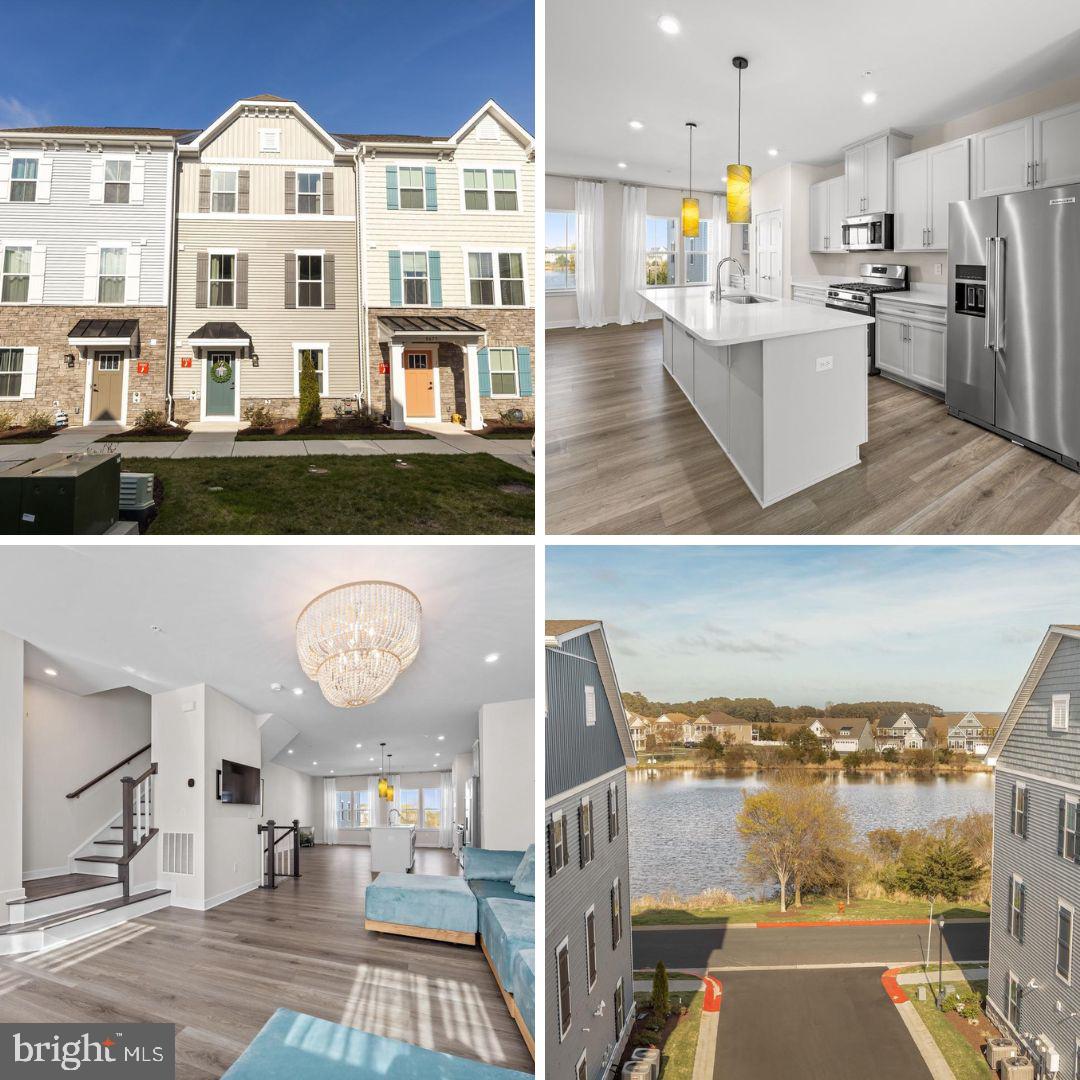
BERLIN
8673 BAT CREEK LOOP LN 2
4 Beds
3 Baths
2,765 Sq.Ft.
$464,900
MLS#: MDWO2037268
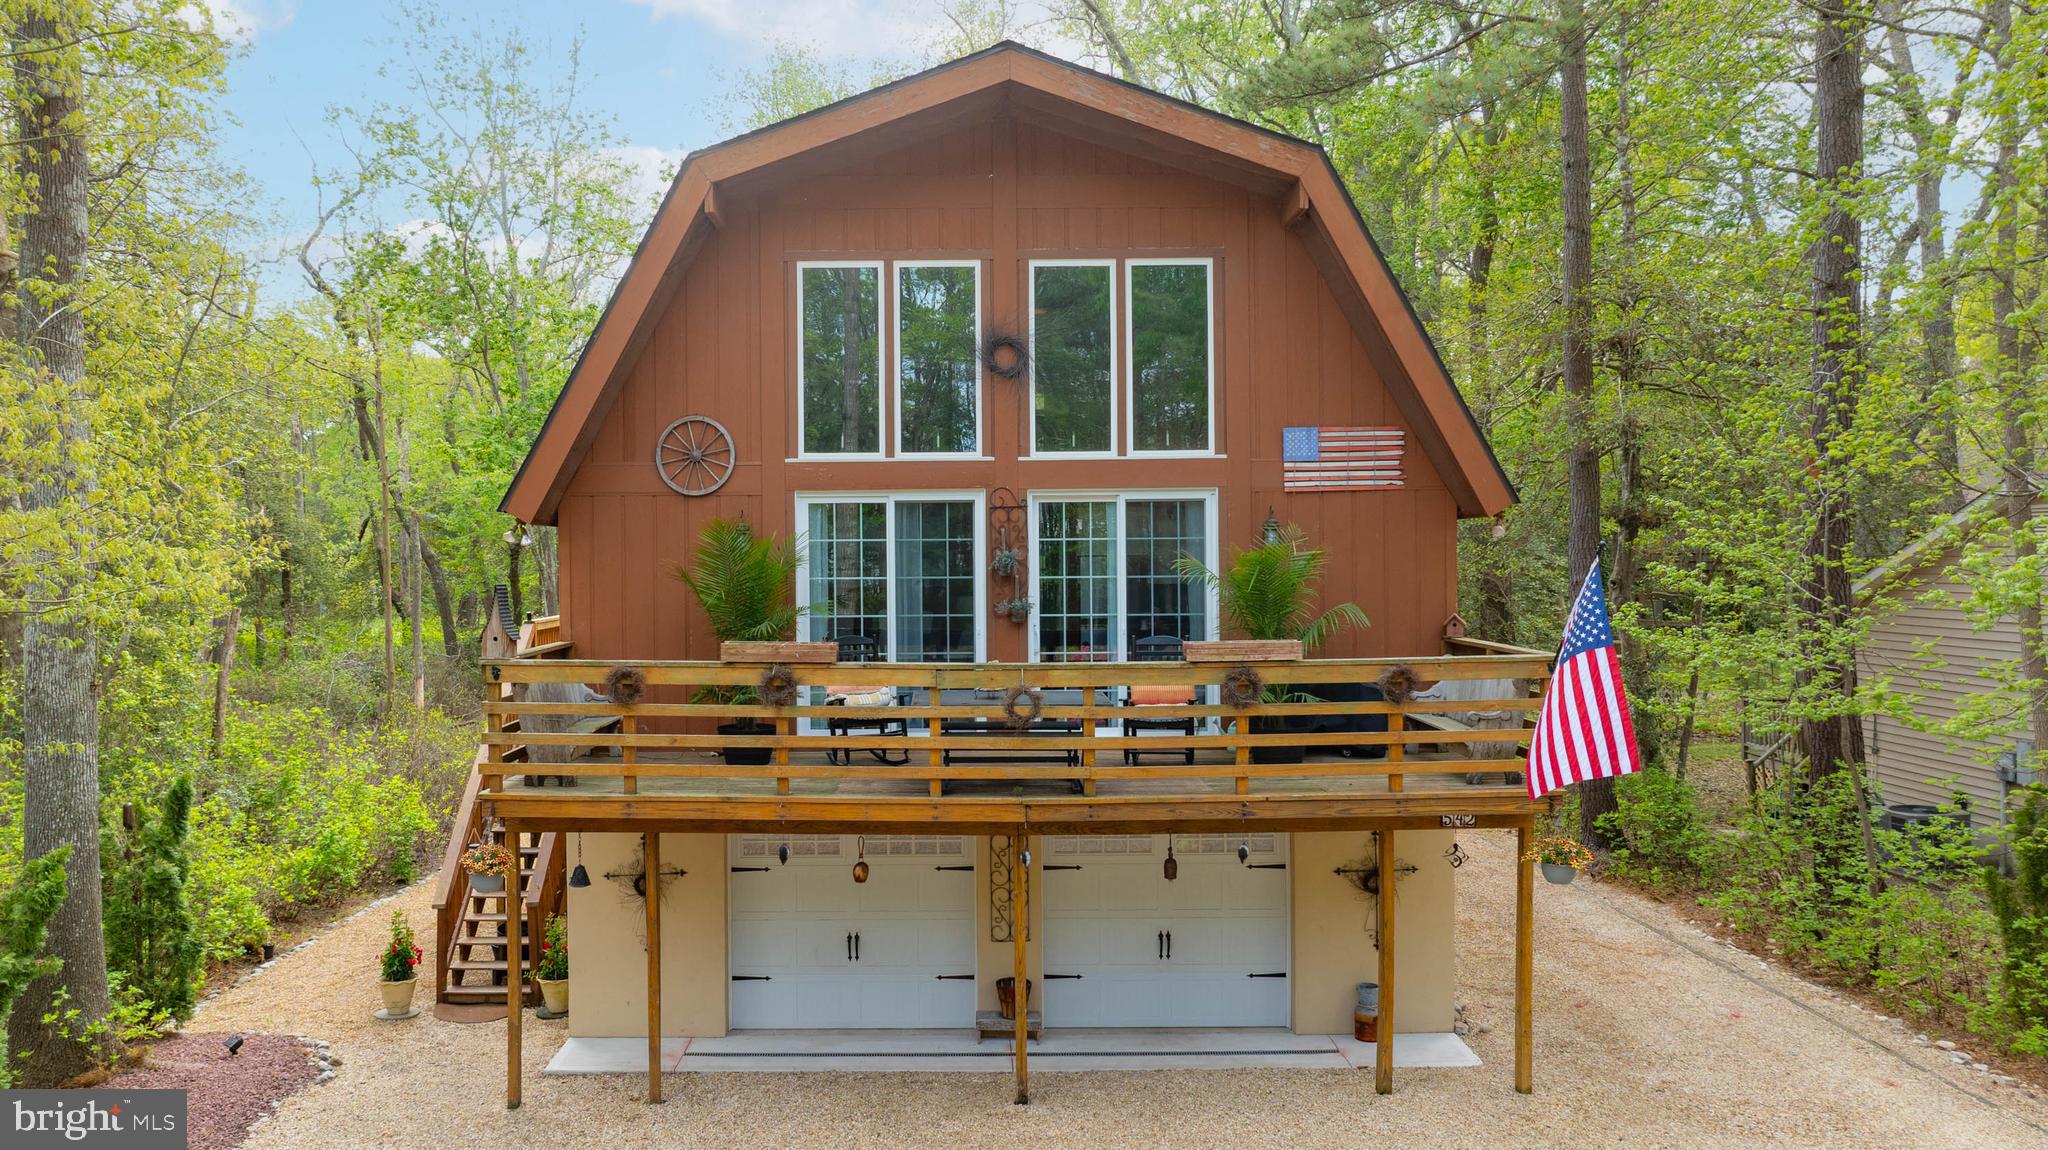
BERLIN
542 OCEAN PKWY
4 Beds
2 Baths
2,520 Sq.Ft.
$499,000
MLS#: MDWO2038136
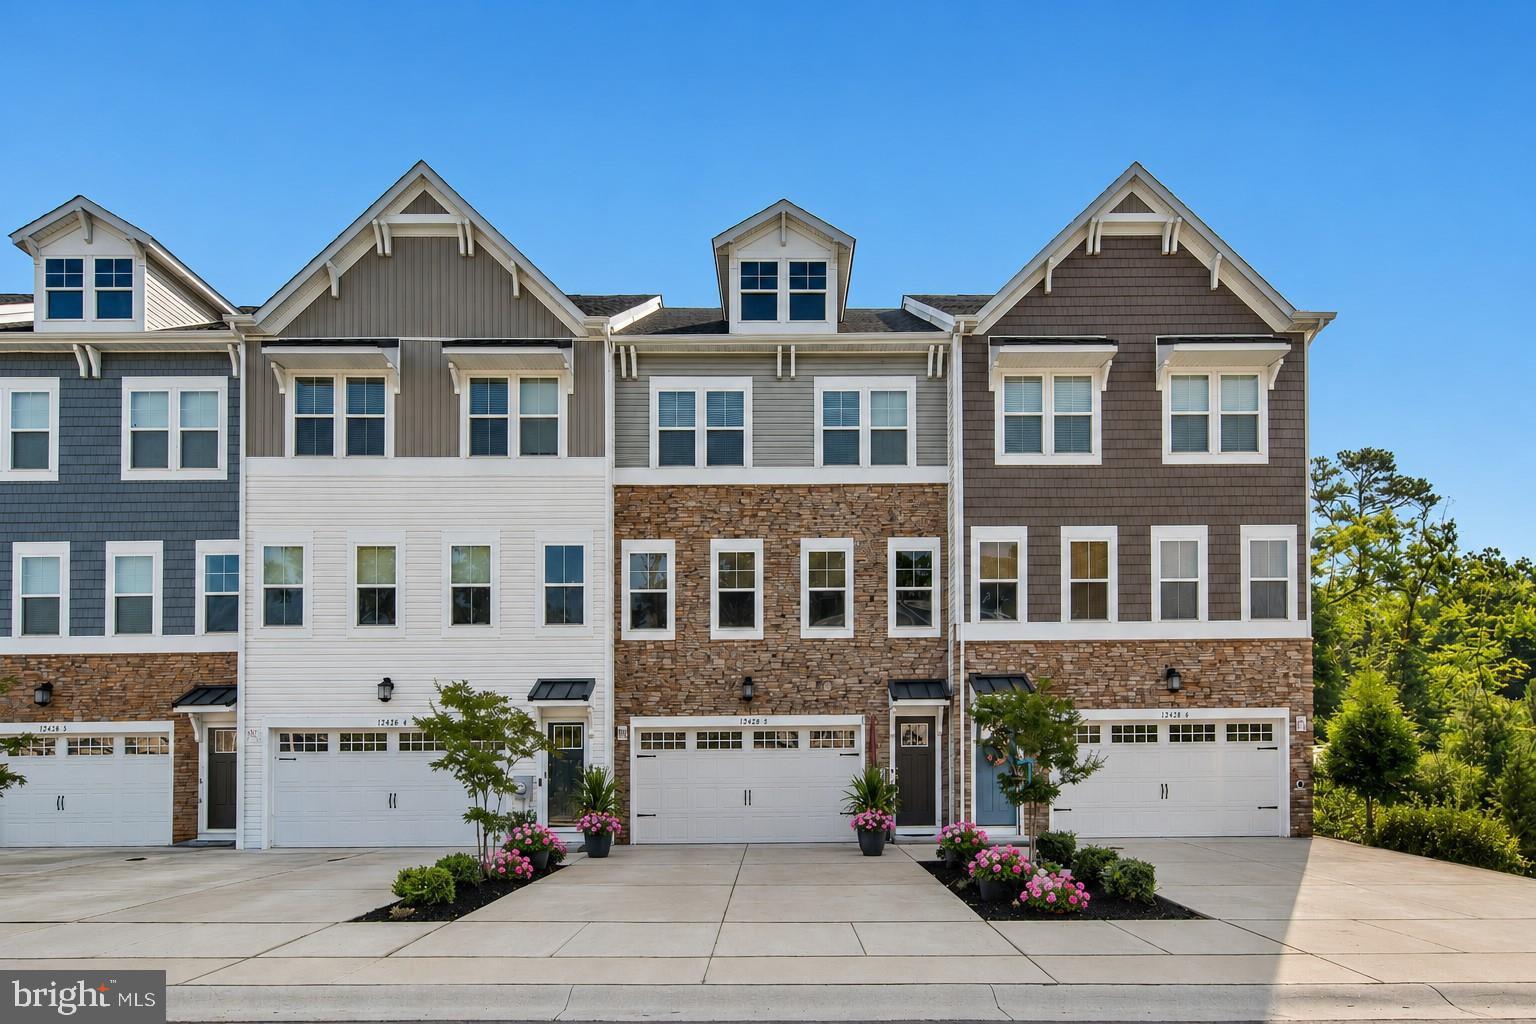
BERLIN
12428 SEA OAKS LANE 5
4 Beds
3 Baths
2,386 Sq.Ft.
$525,000
MLS#: MDWO2037308

BERLIN
13121 FANCOURT LANE 139
4 Beds
3 Baths
2,218 Sq.Ft.
$515,000
MLS#: MDWO2040138
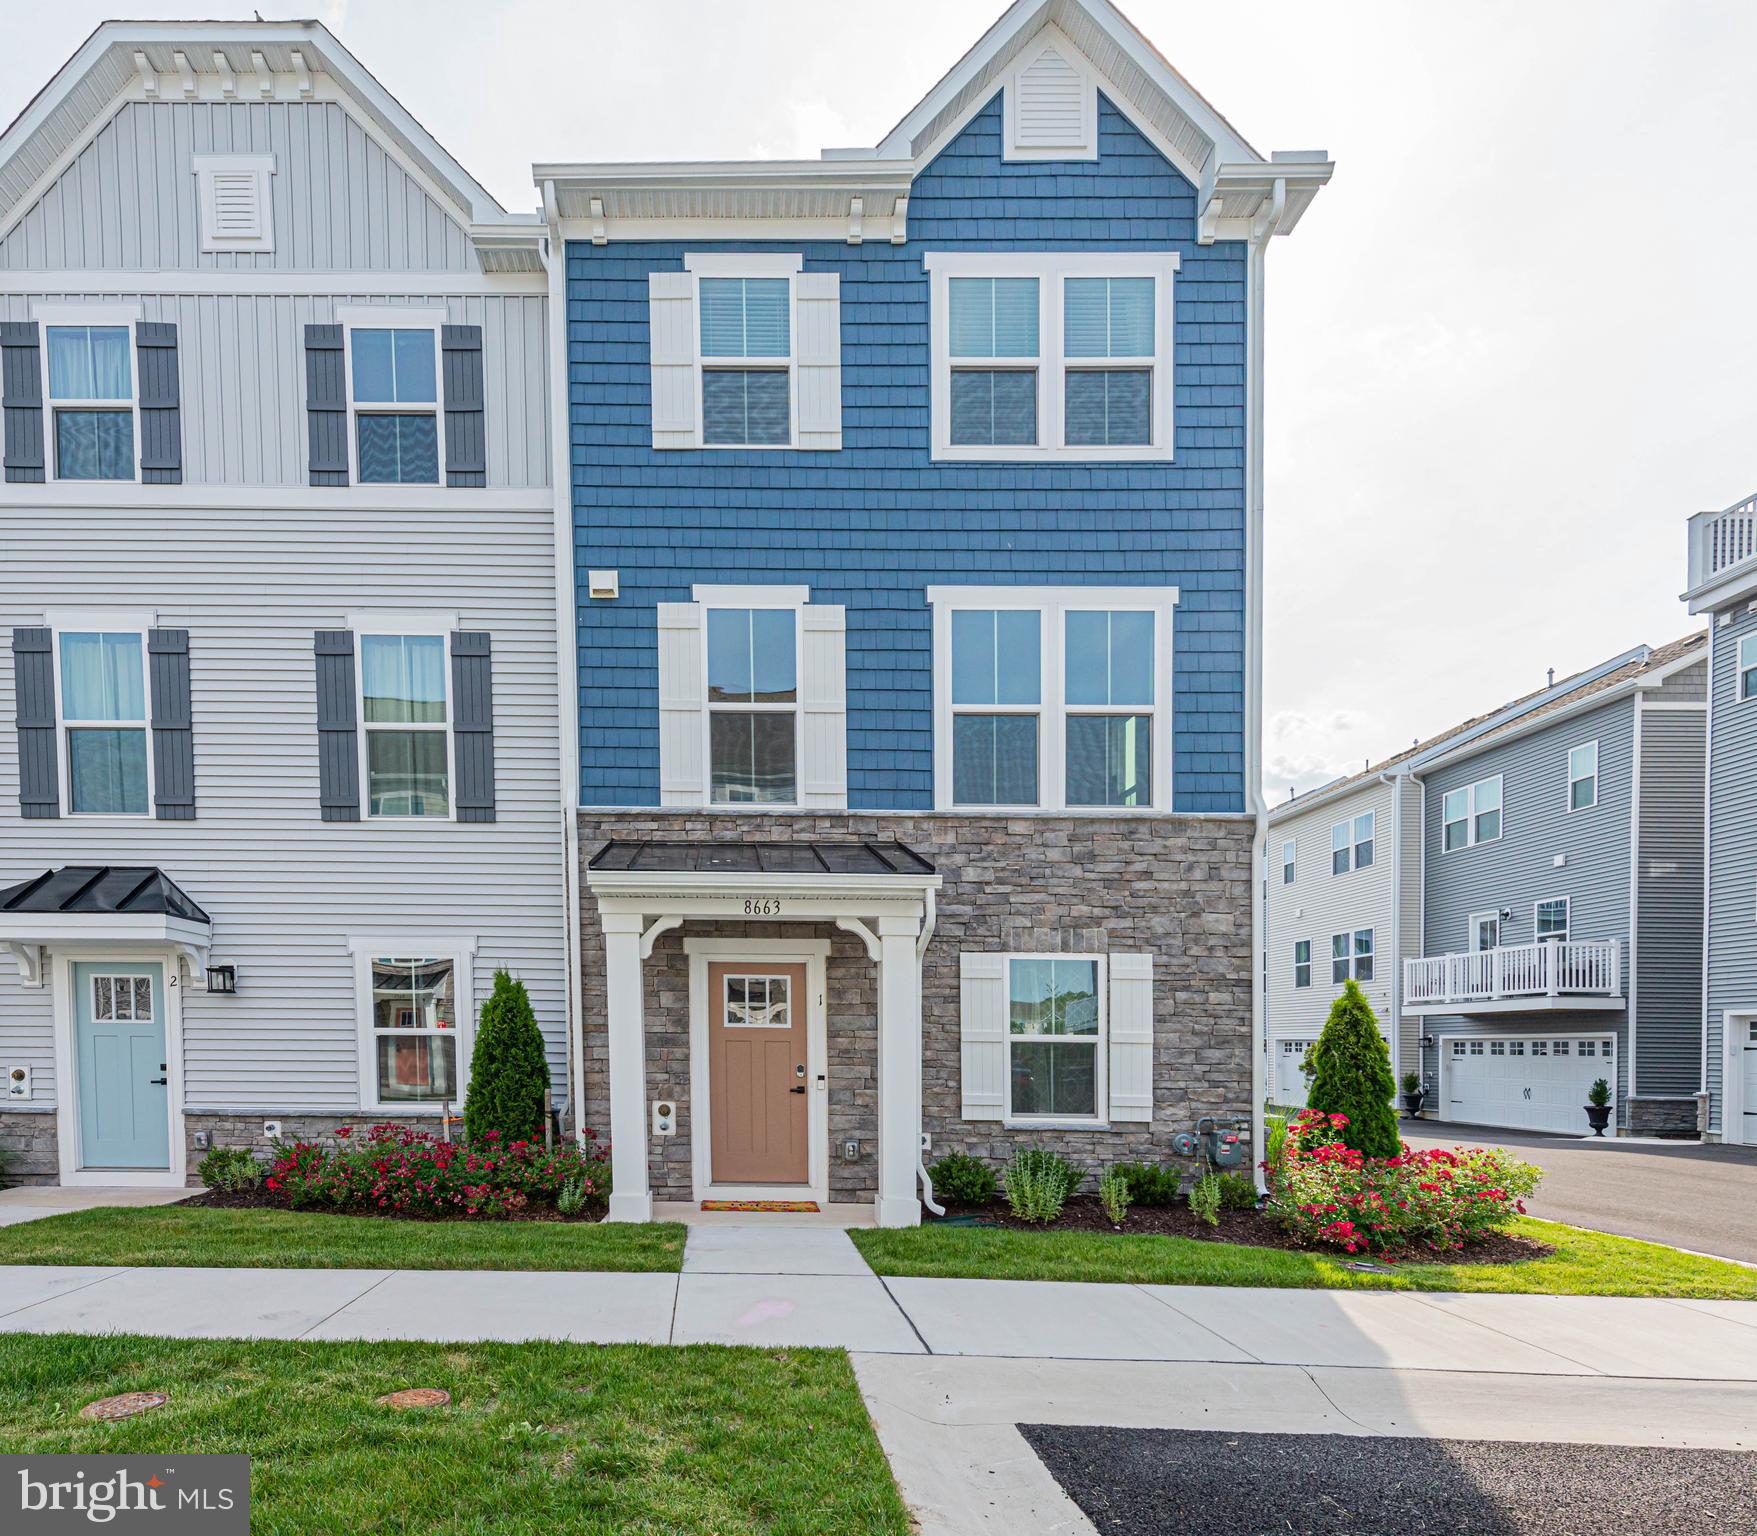
BERLIN
8663 BAT CREEK LOOP LN 1
4 Beds
3 Baths
2,765 Sq.Ft.
$449,900
MLS#: MDWO2038996
.png)