
Property
Beds
4
Full Baths
2
1/2 Baths
1
Year Built
2026
Sq.Footage
1,903
wn a new single family home for less than you think! Own More. Spend Less. Live Easier. Welcome to the Cedar at Hager Meadows, one of the area's most affordable opportunities to own a brand-new single-family home. Designed for modern living and growing households, this thoughtfully crafted home offers 4 bedrooms, 2.5 bathrooms, a 2-car garage, and an open-concept layout that blends comfort and functionality. The main level seamlessly connects the great room, kitchen, and dining area, creating a bright and inviting space for everyday living and entertaining, while a versatile flex room provides the perfect space for a home office, playroom, or hobby area. Upstairs, the spacious owner's suite features a private en-suite bath and large walk-in closet, while three additional bedrooms, a full hall bath, and convenient second-floor laundry provide room for family, guests, or changing lifestyle needs. An unfinished basement offers abundant storage and future expansion potential. Located just minutes from I-70 and I-81, Hager Meadows offers easy access to Frederick, shopping, dining, and everyday conveniences while providing exceptional value compared to neighboring markets. Homeowners will enjoy the benefits of brand-new construction, energy-efficient features, new appliances, comprehensive warranty coverage, and the opportunity to personalize their home with available design options. Plus, ask about up to $25,000 in closing cost assistance when using the preferred lender. Whether you're purchasing your first home, upgrading for additional space, or looking for a home that can grow with your family, the Cedar offers the perfect combination of affordability, convenience, and modern living.
Features & Amenities
Interior
-
Total Bedrooms
4
-
Bathrooms
2
-
1/2 Bathrooms
1
-
Above Grade Finished Area
1903.0
-
Basement YN
NO
-
Cooling YN
YES
-
Cooling
Central Air, Electric
-
Fireplace YN
NO
-
Heating YN
YES
-
Heating
Electric, Forced Air, Heat Pump
-
Main Level Bedrooms
4
-
Pet friendly
Yes
Exterior
-
Garage
Yes
-
Garage spaces
2
-
Parking
Asphalt, Garage, Attached
-
Pool
No
-
Waterfront YN
NO
Area & Lot
-
Lot Size(acres)
0.24
-
Lot Size(square feet)
10,454
-
Property Type
Residential
-
Property Sub Type
Deeded Parking
-
Architectural Style
Colonial
Price
-
Sales Price
$429,990
-
Sq. Footage
1,903
-
Price/SqFt
$225
HOA
-
Association
YES
-
Association Fee
$40
-
Association Fee Frequency
Monthly
-
Association Fee Includes
N/A
School District
-
Elementary School
N/A
-
Middle School
N/A
-
High School
NORTH HAGERSTOWN
Property Features
-
New Construction
YES
-
Senior Community YN
NO
-
Sewer
Public Sewer
-
Tax Lot
WFNHC*
-
Water Source
Public
Schedule a Showing
Showing scheduled successfully.
Mortgage calculator
Estimate your monthly mortgage payment, including the principal and interest, property taxes, and HOA. Adjust the values to generate a more accurate rate.
Your payment
Principal and Interest:
$
Property taxes:
$
HOA fees:
$
Total loan payment:
$
Total interest amount:
$
Location
County
WASHINGTON
Elementary School
Middle School
High School
NORTH HAGERSTOWN
Listing Courtesy of Erica Stevenson, NVR, INC.
RealHub Information is provided exclusively for consumers' personal, non-commercial use, and it may not be used for any purpose other than to identify prospective properties consumers may be interested in purchasing. All information deemed reliable but not guaranteed and should be independently verified. All properties are subject to prior sale, change or withdrawal. RealHub website owner shall not be responsible for any typographical errors, misinformation, misprints and shall be held totally harmless.

Salesperson, Realtor
Tamara Warrenfeltz
Call Tamara today to schedule a private showing.

* Listings on this website come from the FMLS IDX Compilation and may be held by brokerage firms other than the owner of this website. The listing brokerage is identified in any listing details. Information is deemed reliable but is not guaranteed. If you believe any FMLS listing contains material that infringes your copyrighted work please click here to review our DMCA policy and learn how to submit a takedown request.© 2024 FMLS.
Related Properties

HAGERSTOWN
403 W WILSON BOULEVARD
5 Beds
2 Baths
2,448 Sq.Ft.
$399,950
MLS#: MDWA2039812

HAGERSTOWN
19553 TURQUOISE DRIVE V222
2 Beds
2 Baths
1,850 Sq.Ft.
$484,900
MLS#: MDWA2035250

HAGERSTOWN
140 S POTOMAC STREET
5 Beds
None Baths
4,248 Sq.Ft.
$350,000
MLS#: MDWA2035902

HAGERSTOWN
34 HARVARD ROAD
3 Beds
3 Baths
3,240 Sq.Ft.
$399,999
MLS#: MDWA2039860

HAGERSTOWN
13902 PONTIUS LANE
4 Beds
3 Baths
2,856 Sq.Ft.
$475,000
MLS#: MDWA2039820

HAGERSTOWN
1214 OAK HILL AVENUE
3 Beds
2 Baths
2,192 Sq.Ft.
$419,900
MLS#: MDWA2038040

HAGERSTOWN
1324 HAMILTON BOULEVARD
4 Beds
1 Baths
2,148 Sq.Ft.
$344,900
MLS#: MDWA2040648

HAGERSTOWN
20122 REGENT CIRCLE
3 Beds
2 Baths
1,368 Sq.Ft.
$399,990
MLS#: MDWA2040456
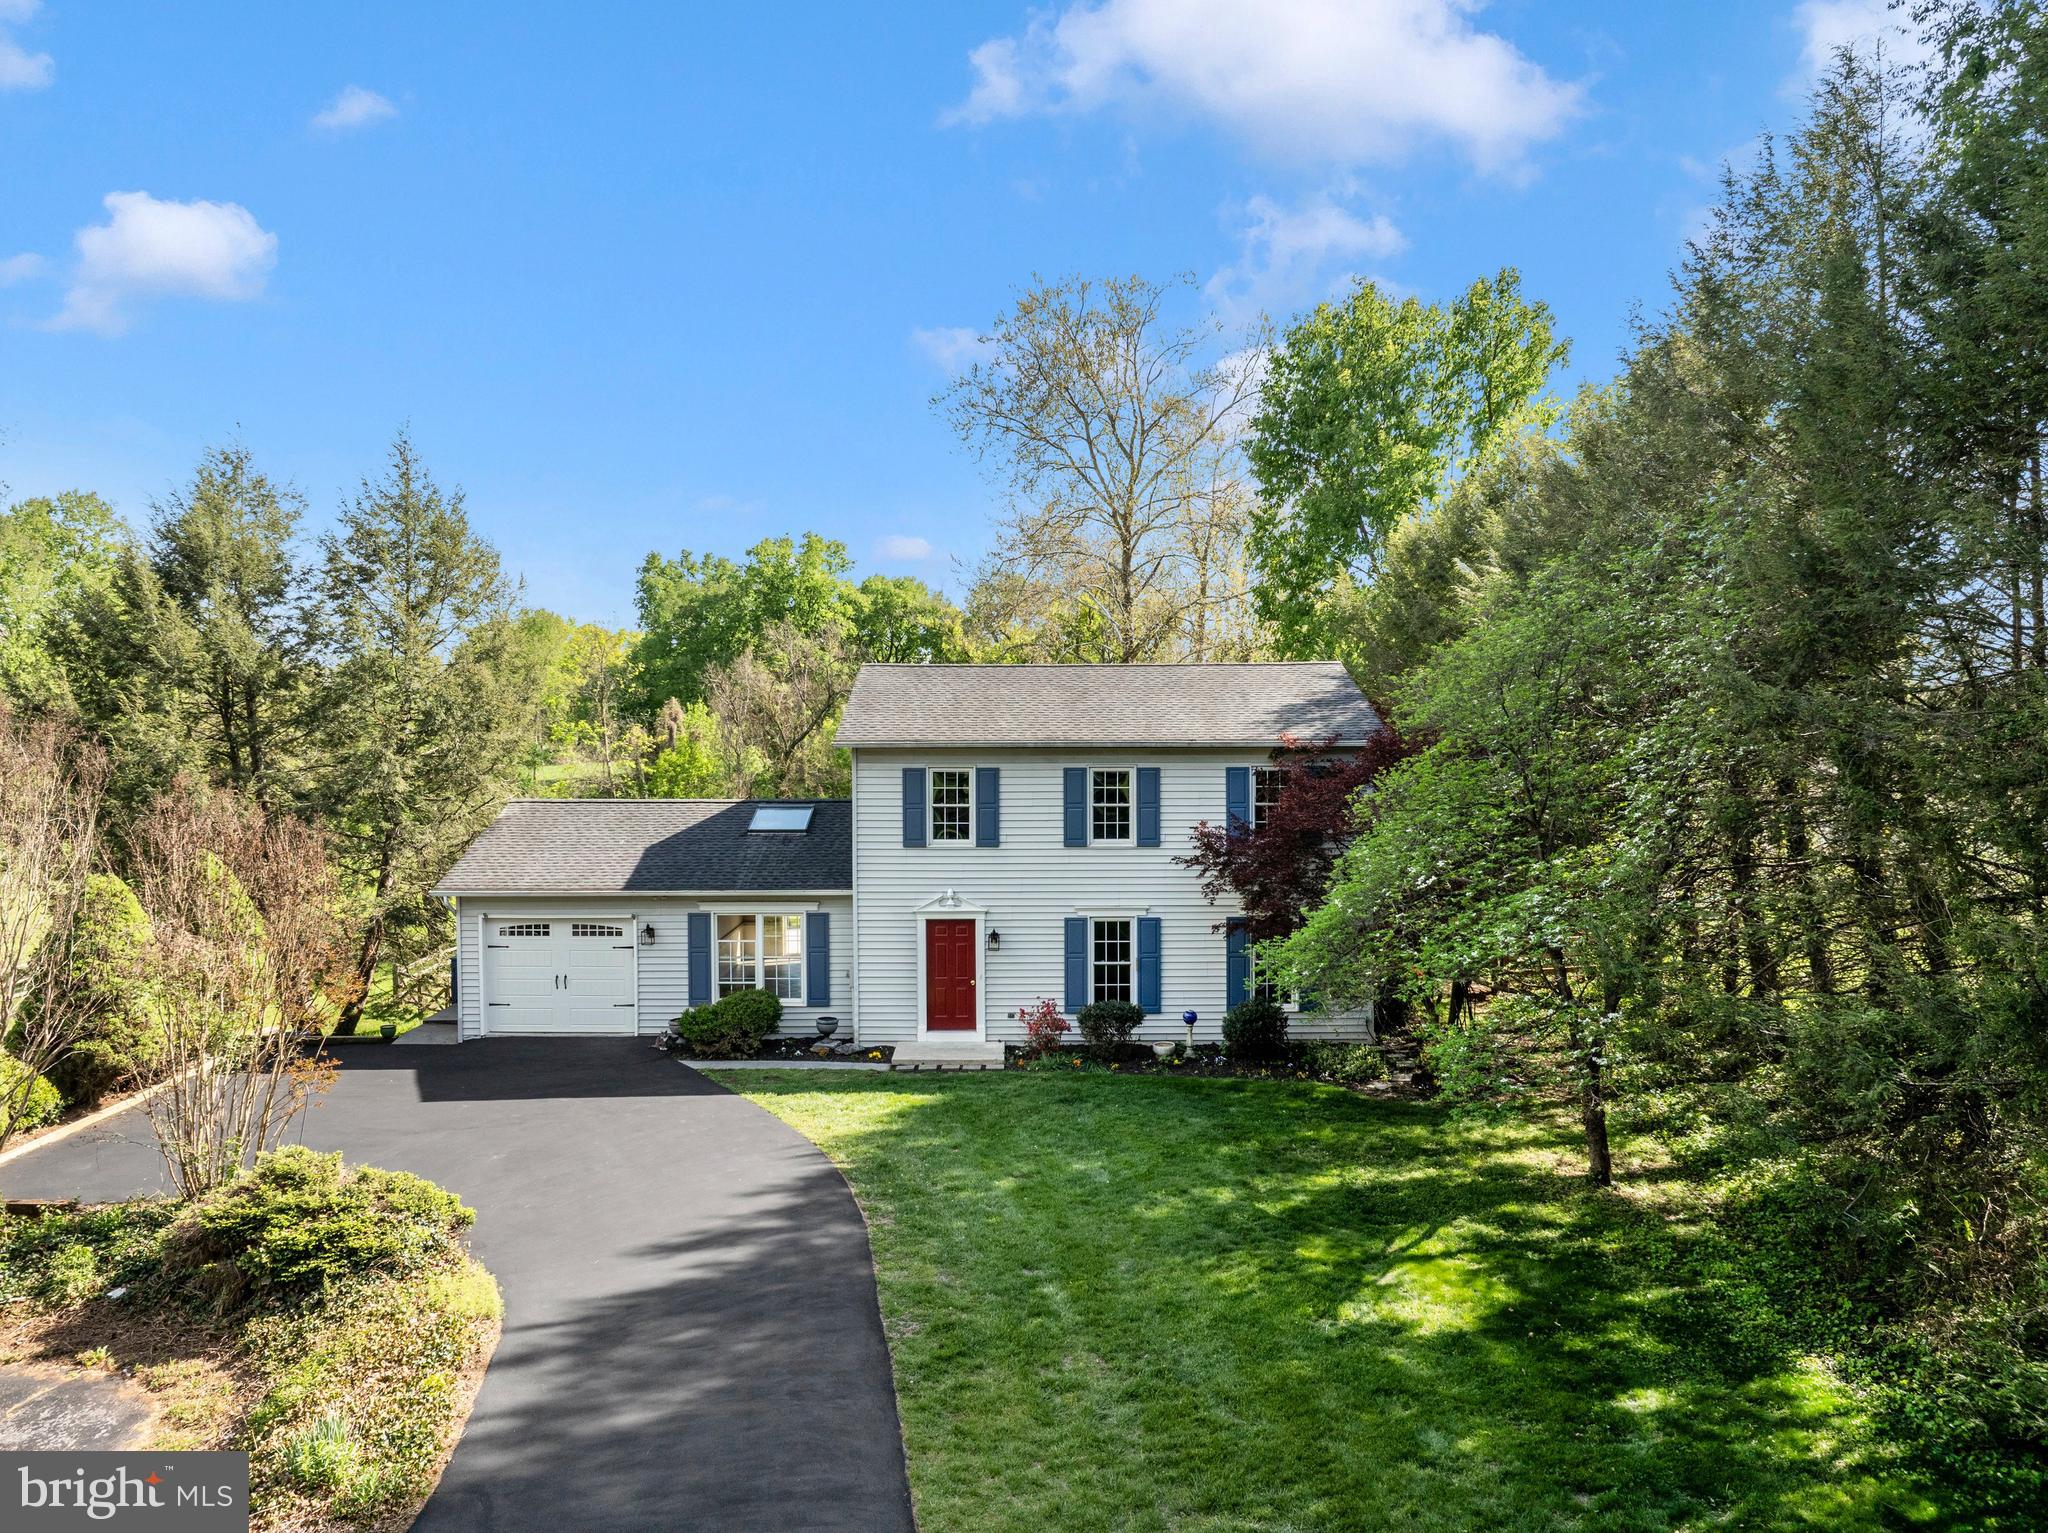
HAGERSTOWN
10901 HOPEWELL ROAD
3 Beds
2 Baths
2,496 Sq.Ft.
$479,900
MLS#: MDWA2036094
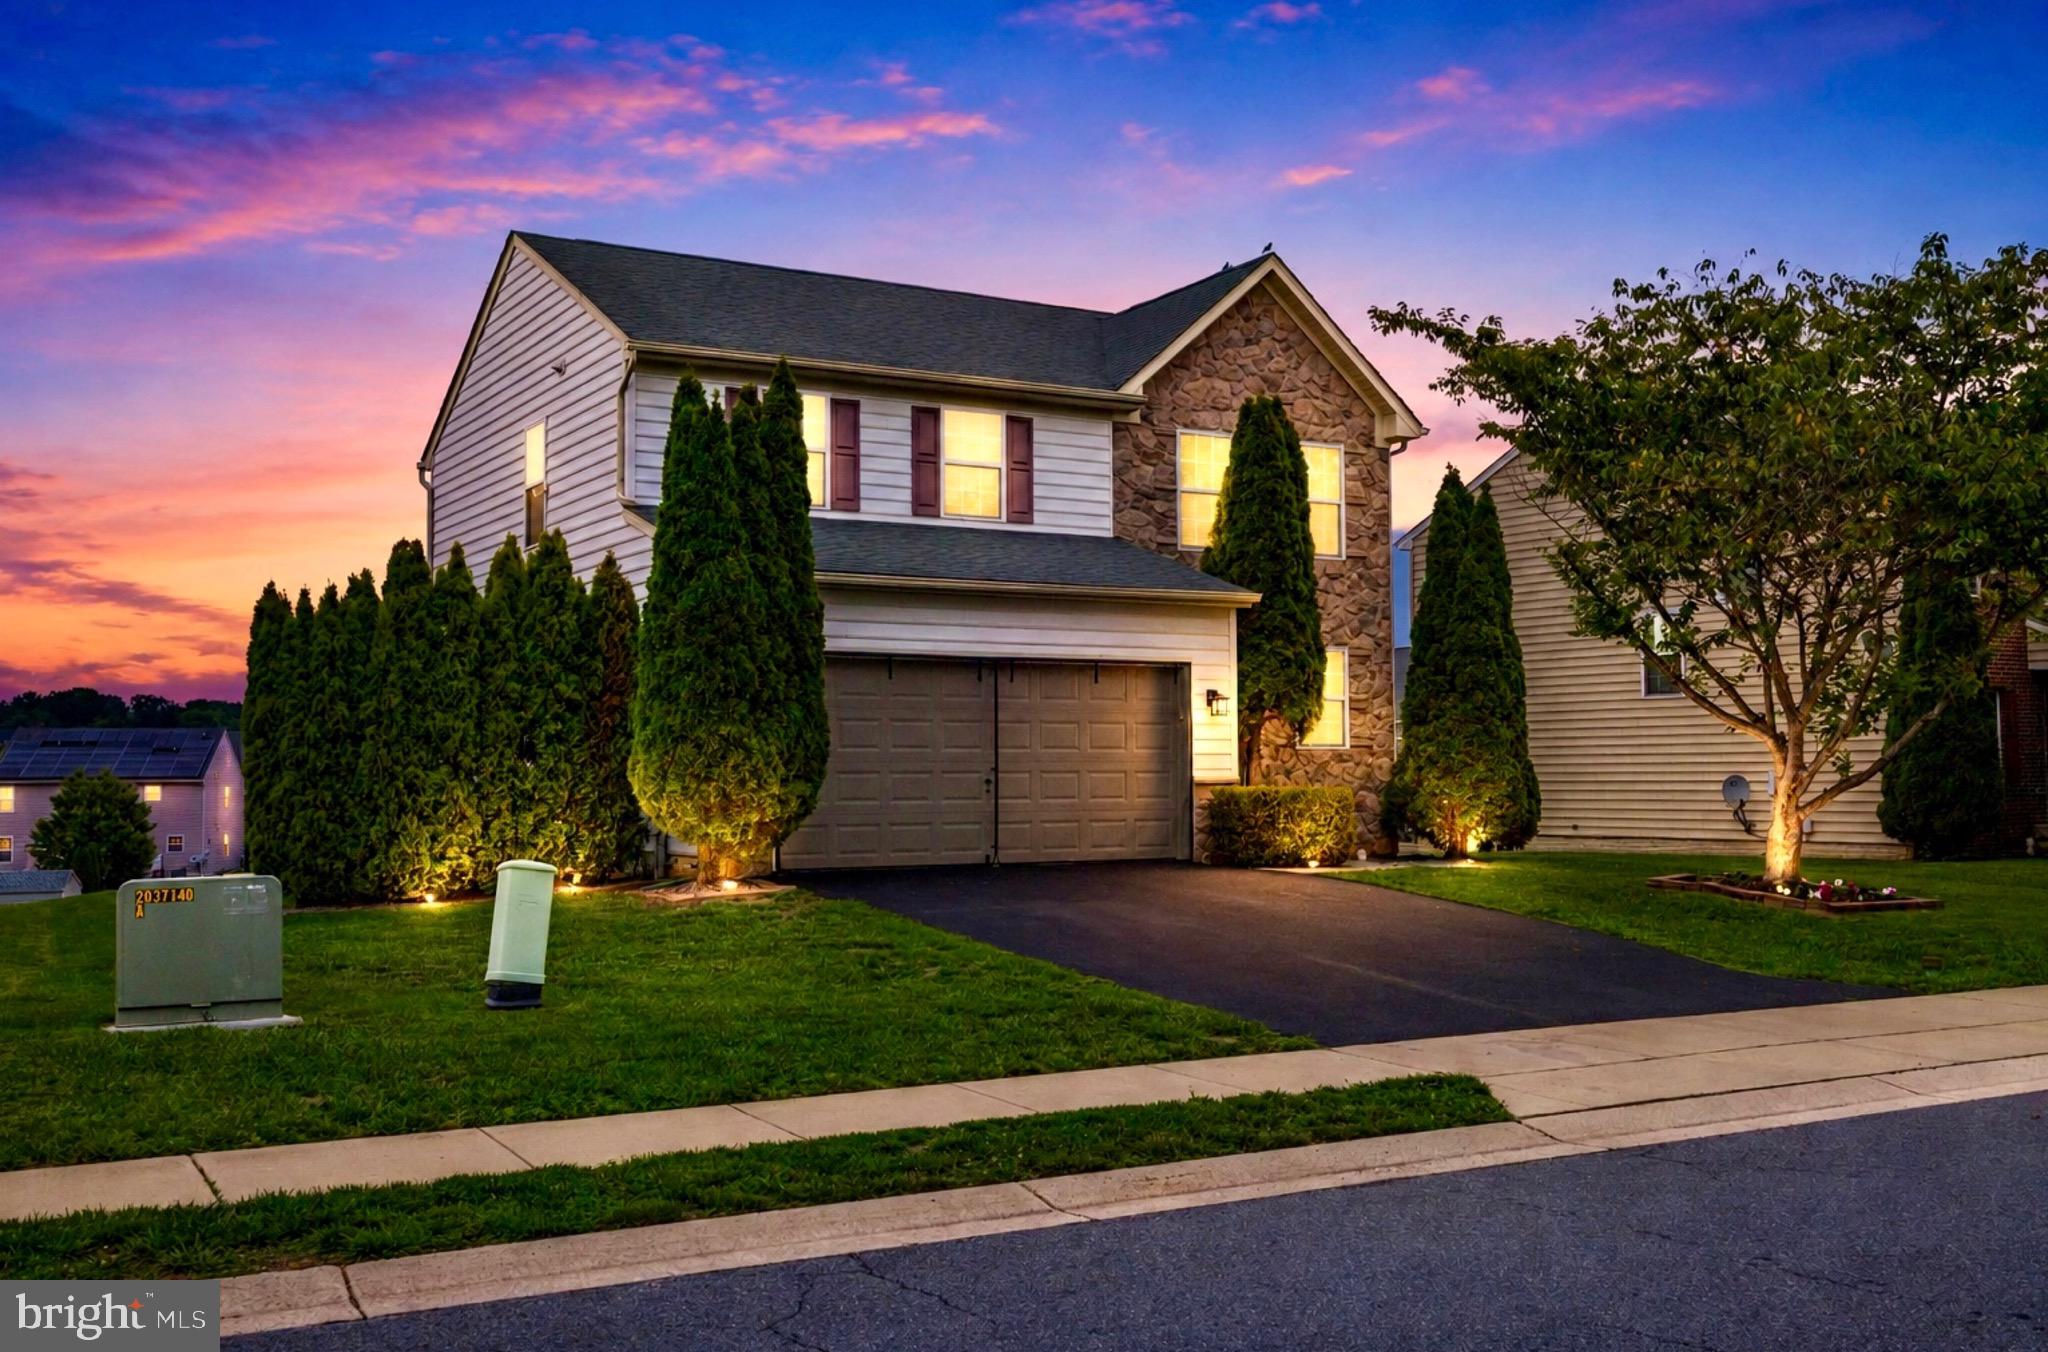
HAGERSTOWN
9448 ALLOWAY DRIVE
4 Beds
3 Baths
2,224 Sq.Ft.
$434,999
MLS#: MDWA2038250
.png)