Properties

Browse or get in touch to schedule a walkthrough.

  • Nearby me
Price range

Popular Features

Community Features

Association

Property Features

Waterfront

View

Exterior Features

Interior Features

Style

10000 properties match your criteria

Updated 1 minute ago

E-Alert name

Country living...Lots of roam to roam...nice, level, partially cleared 2+ acres...Build your dream home....No builder tie-in...perc'd approved up to a 4 bedroom home...Conveniently located, close to restaurants, water sports, Delaware beaches and Delaware tax free shopping, just 30 minutes to the Bay Bridge. Also, just a hop skip and a jump  to Caroline County 4H Park (walking trails, horse trails, playground and events throughout the year.
#MDCM2005016

DENTON

8320 DETOUR ROAD

None Beds

None Baths

2.09 acres

$109,500

MLS#: MDCM2005016

Welcome to your ideal end-unit townhome nestled in the highly sought-after Fallsreach Community! This home offers over 2100 square feet of total living space and feeds into some of the highest rated schools in Maryland. 

As you step inside, you'll immediately feel at home with the inviting warmth of beautiful hardwood floors and freshly painted, modern walls. The main floor is perfect for both relaxing and entertaining, featuring an open-concept kitchen and dining area that's ideal for everyday meals and hosting friends and family. Whether you're whipping up a gourmet feast or enjoying a cozy dinner, this space has you covered. Just off the kitchen is the living room with large windows that offer lots of natural light making it a perfect place to relax and unwind. Plus, a convenient half bath on the main level makes hosting a breeze.

Upstairs you have your primary bedroom with walk in closet space and lots of natural light.  Three additional bedrooms offer versatile options for family, guests, or a cozy home office. This level includes 2 full bathrooms so everyone in the household will enjoy convenience and comfort.

But wait, there's more! The fully finished basement provides a recreation area, perfect for a home theater, playroom, or fitness space. You'll also find a dedicated laundry room, plenty of storage, and yet another full bathroom, adding even more practicality to this wonderful home.

Enjoy unparalleled convenience with easy access to major commuter routes, including I-270, I-495, and the Grosvenor Metro, making daily travel effortless. Just a short drive away, Cabin John Shopping Center provides a variety of dining and retail options, featuring favorites like Cava, Sisters Thai, Boulangerie Christophe, Gregorio's Trattoria, and essential stops such as CVS Pharmacy and Giant Foods. For even more shopping, dining, and entertainment, residents can explore Potomac Village, Park Potomac, and Westfield Montgomery Mall, all just minutes away. Outdoor enthusiasts will appreciate the proximity to Potomac Community Neighborhood Park, which boasts an extensive playground, a lighted baseball diamond, and tennis courts, perfect for recreation and relaxation. Additionally, Falls Road Golf Course, Cabin John Regional Park, and Eldwick Swim and Tennis Club offer a range of outdoor activities, ensuring there is something for everyone to enjoy. With its desirable location, stylish finishes, and a layout designed for modern living, this townhome is an absolute gem. Don't miss your chance to make it yours—schedule a tour today and experience the perfect blend of space, style, and community!
#MDMC2166988

POTOMAC

12121 BENTRIDGE PLACE

4 Beds

3 Baths

2,178 Sq.Ft.

$749,000

MLS#: MDMC2166988

Escape to your own private retreat with this exquisite 4-bedroom, 3-bath rancher nestled on 3.47 acres in the sought-after Urbana school district—with no HOA!

From the moment you arrive, you’ll be welcomed by the charming front porch, perfect for morning coffee. Step inside to a spacious floor plan featuring a bright, open foyer, formal living and dining rooms, and family room with built-in shelves and a stunning stone wood-burning fireplace. French doors lead to the screened-in back porch, where you can unwind with a glass of wine while soaking in peaceful nature views.

The bright kitchen offers plenty of table space, a bay window, and a walk-in pantry for all your storage needs. The primary suite features a walk-in closet and en-suite bath with a jetted tub and separate shower. The laundry room with cabinets and counter space adds convenience.

Need more space? A Fifth bonus room serves as the perfect home office, playroom, or guest room, while the unfinished walk-out basement is ready for your vision.

Outside, the property shines with a detached 3-car garage, a barn, and a long driveway offering plenty of parking. Whether you’re looking for extra storage, a hobby space, or room for animals, this property has it all!

Homes like this don’t come around often—don’t miss your chance to make it yours!
#MDFR2059868

FREDERICK

8433 FINGERBOARD ROAD

4 Beds

3 Baths

3,330 Sq.Ft.

$899,900

MLS#: MDFR2059868

Clean, Crisp and Well Appointed  3rd floor Condo with over 1300 SQ  FT of finished living space.  The open floor plan design makes day to day living easy with the kitchen, living and dining rooms, den & laundry central to the space with bedrooms & baths  located on opposite sides.  Meticulously cared for and lightly lived in. Modern amenities throughout including a neutral color palette, ceiling fans, new flooring (2018), custom built ins (2018), decorative shelving, HVAC (2020), microwave (2018). Ample parking. The established 55+ community offers easy access to shopping, grocery stores, restaurants as well as downtown Bel Air and a short distance to I95. Tons of walk ability and a community offering an outdoor pool, community center and playground.
#MDHR2040488

BEL AIR

1813 SELVIN DRIVE 301

2 Beds

2 Baths

1,340 Sq.Ft.

$295,000

MLS#: MDHR2040488
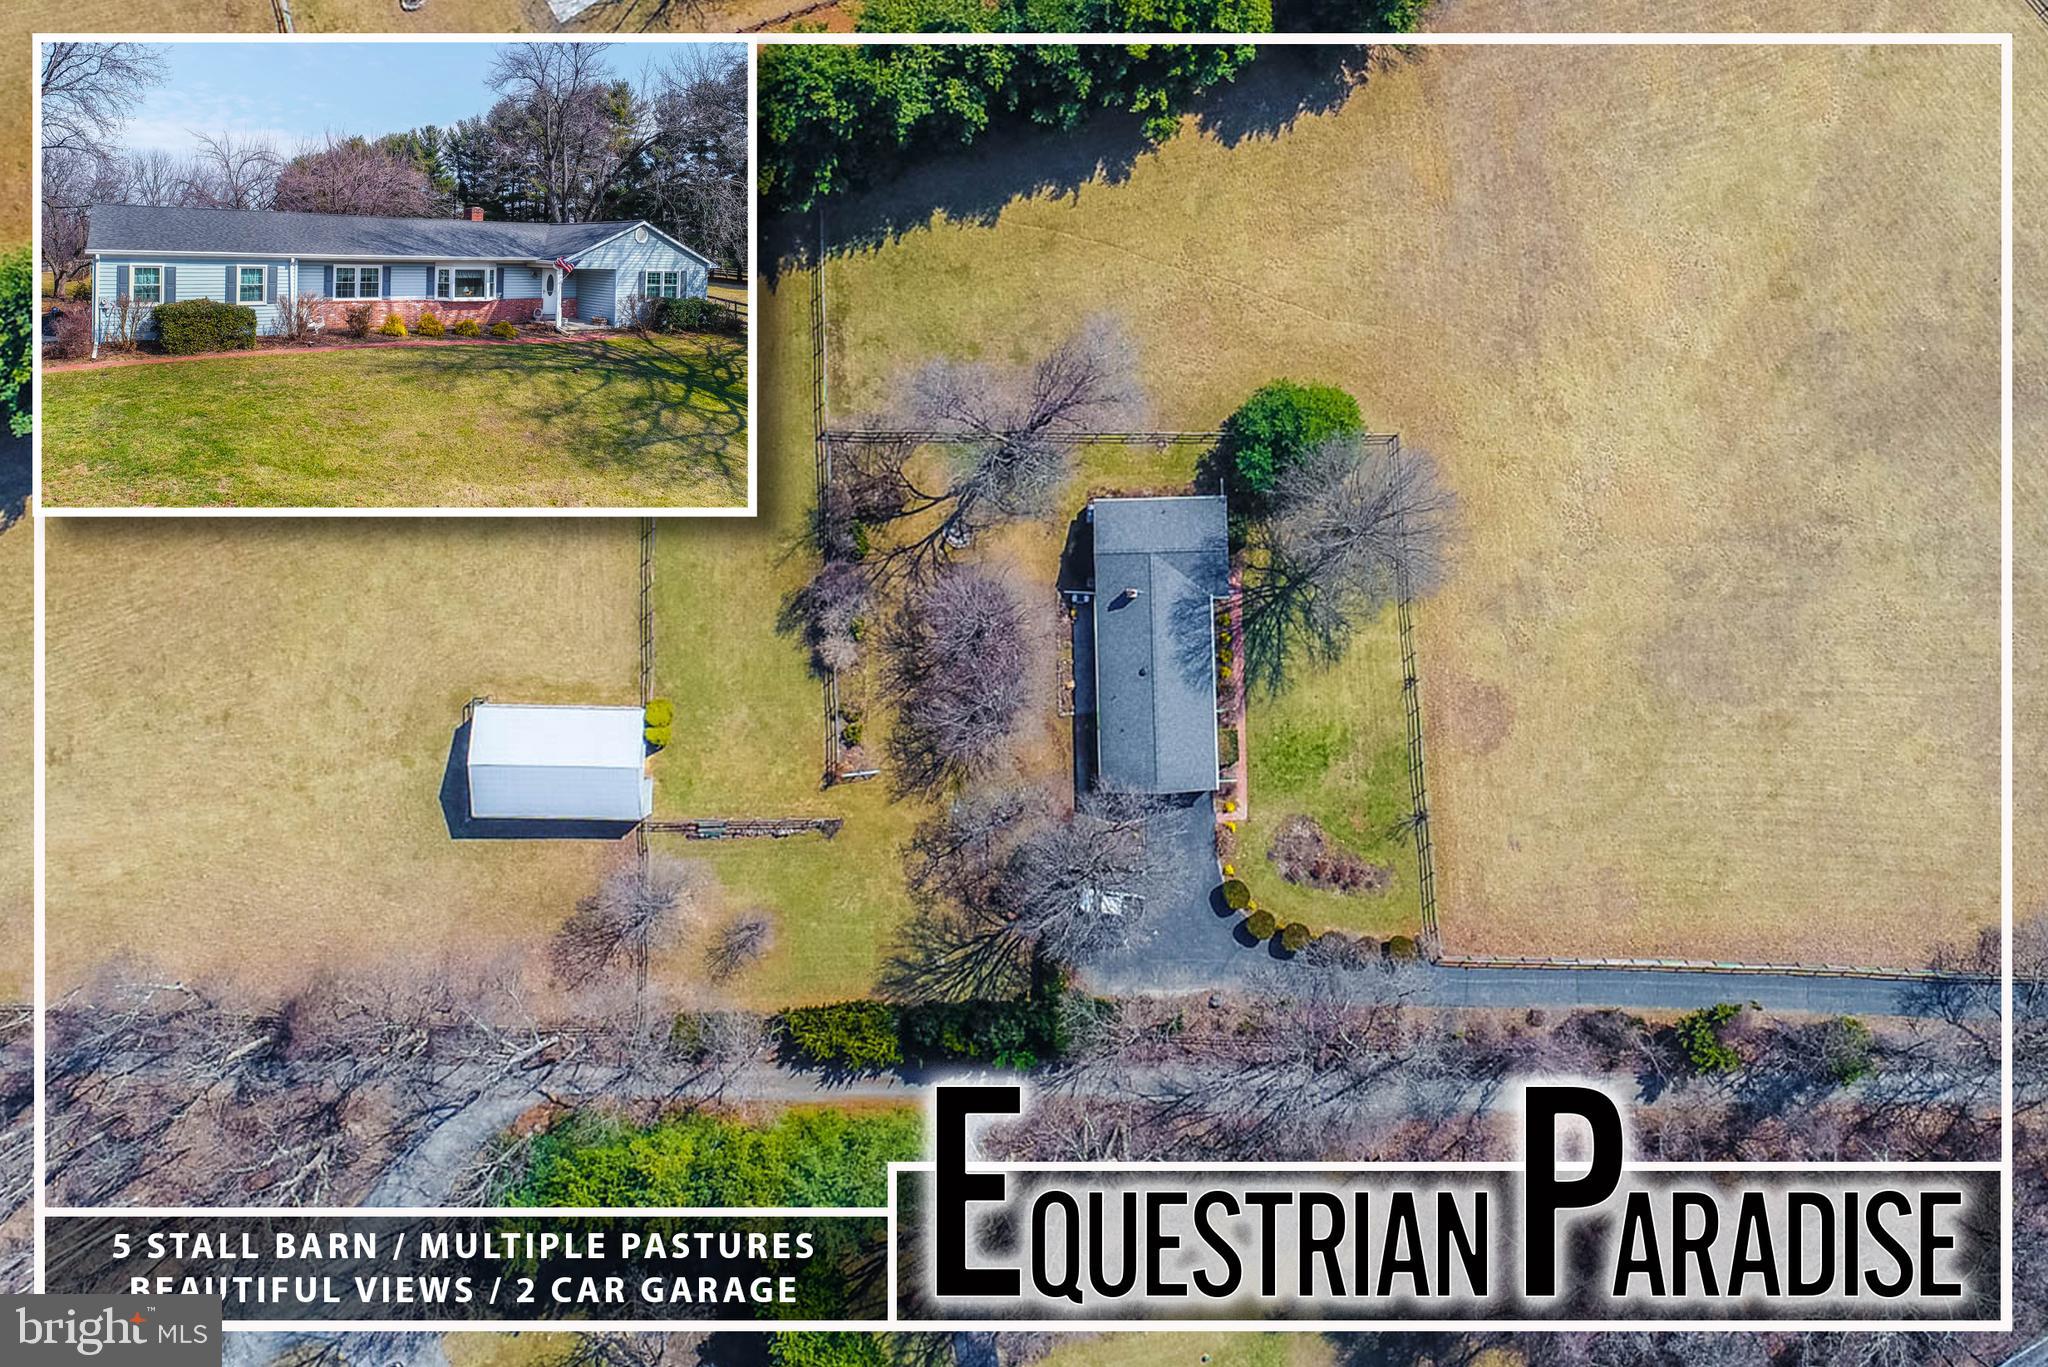
Welcome to your equestrian paradise! Nestled on 5 acres of picturesque land, this charming rancher offers everything you need for both comfort and functionality. With 3 pastures and a 5-stall horse barn, it's a dream come true for horse lovers. The home boasts 2,100 sq. ft. of living space, featuring beautiful hardwood flooring throughout. The spacious eat-in country kitchen provides ample cabinet space, perfect for preparing meals to enjoy with family or guests. Relax in the inviting family room with a cozy wood-burning fireplace, perfect for chilly evenings.  This home includes 3 bedrooms and 2 full baths, including a spacious Primary bedroom suite with 2 closets and an en-suite bath for ultimate privacy and convenience. The main level also offers a laundry room and additional storage space, enhancing everyday living. The full unfinished basement provides endless possibilities for expansion, while the 2-car garage adds practicality to the layout.  Outside, the fully detached barn with 5 horse stalls is a standout feature, and it leads to 3 separate pastures, each offering sweeping views of the rolling countryside. This property offers an ideal blend of rural serenity and modern comfort, perfect for those looking to embrace a peaceful, equestrian lifestyle.  Sold As-Is
#MDHW2050176

MARRIOTTSVILLE

1665 HENRYTON ROAD

3 Beds

2 Baths

2,182 Sq.Ft.

$780,000

MLS#: MDHW2050176

Welcome home to 7627 Irongate Lane! This meticulously maintained, 100+ year-old home blends historic charm with modern features. It boasts an updated kitchen, a large eat-in kitchen, renovated bathrooms—including a primary suite—plus updated plumbing, electrical, and beautiful hardwood floors, all while preserving its rich history. Cozy up by the potbelly stove or enjoy the convenience of a side-entry mudroom and a partial home generator. The property includes a large detached garage, the original milk house, a small pole barn, a pond, a spacious stone patio, a deck, and 1.39 acres of land.
NEW electric panel, NEW HVAC, NEW plumbing, 5yr old Metal Roof
#MDFR2060904

FREDERICK

7627 IRONGATE LANE

5 Beds

3 Baths

2,603 Sq.Ft.

$625,000

MLS#: MDFR2060904

Explore this exciting Pearl home, ready early Spring 2025. Included features: an inviting covered entry, a spacious great room with an electric fireplace, an elegant dining room, an impressive kitchen offering a roomy pantry and a center island, a convenient laundry boasting a sink, an airy loft, a beautiful primary suite showcasing a generous walk-in closet and a private bath with double sinks, an unfinished basement; open oak hardwood stairs and a 2-car garage. This home also offers additional windows in select rooms. Homesite is over 1/3 acres and backs to open space.  Tour today!
#MDWA2025800

WILLIAMSPORT

10070 WILKES DRIVE

4 Beds

3 Baths

2,399 Sq.Ft.

$499,999

MLS#: MDWA2025800

Welcome to this beautiful and Spacious Fully Renovated 4 Bedroom 3.5 Bath, Spacious 2-car garage with NEW Garage Doors, Energy Efficient Townhome from Lennar home(# 1 Builder in the J.D. Powell Surveys). Excellent Howard County Public Schools. New Flooring on the ALL levels, Several LED recessed lights, NEW Cabinets with Breakfast Bar, NEW Stainless Steel Appliances, NEW Quartz Countertop, Renovated Bathrooms and NEW Vanities, FRESH Paint. Several outdoor activities available at Rockburn Branch Park, Lake Elkhorn, Blandair Regional Park, Merriweather Post Pavilion, Merriweather District, Columbia Lakefront, Columbia Mall, Costco, Trader Joe's, Lowes, Target, Moms Organic Market, Starbucks, and several other retail establishments and restaurants. Easy access to major routes including I-95, Baltimore-Washington Parkway, Route 100, Route 1, Route 175, Route 32, and Route 2, A MUST SEE.
#MDHW2049644

ELKRIDGE

7814 BLUE STREAM DRIVE

4 Beds

3 Baths

2,000 Sq.Ft.

$530,000

MLS#: MDHW2049644

Welcome home to the cozy Ranch home on a beautiful lot in the heart of Woodbine!  Warmth graces you at the front door, and charm welcomes you as you nestle into this well thought out home.  Plenty of space to gather for family dinners followed by movie or game night in the living room, and tis the season for outdoor barbeques with plenty of space to romp around in the yard!  Three spacious bedrooms, two baths on the main floor, finished family room in the lower level with a den/office and plenty of storage.  Close to commuter routes and shopping.  This is a must see!!!!
#MDCR2025726

WOODBINE

5136 WOODBINE ROAD

3 Beds

2 Baths

2,040 Sq.Ft.

$425,000

MLS#: MDCR2025726

Ideally located in the friendly Kentlands Community, 157 Chevy Chase Street #157 presents a lovely Townhouse style Condo with an attached 1-car garage. Built in 2000, the residence boasts 3 Bedrooms and 2 Full Baths across 2 levels and 1,697 square feet of pristine living space, showcasing plentiful natural light, Main Level hardwood floors and updated living spaces.

The inviting Entry door, with transom and a side light window welcomes visitors and residents alike to make themselves at home. The Living Room offers 3 large windows and tasteful design notes, such as updated ceiling fixtures, crown molding and a gas fireplace with marble surround, flanked by built-in bookcases and 2 recessed lights; enjoy time with family and friends in this cozy room that you will not want to leave! The Dining Area, complete with a modern chandelier and pantry closet, offers both convenience and style for everyday or special occasion dining. The recently renovated Kitchen showcases newer stainless-steel appliances, a new quartz countertop, subway tile backsplash, ceiling light fixtures and recessed lighting over the sink; an idyllic craft space for any at-home chef to try out new recipes. The Main Level is complete with a coat closet and access to the 1-car garage. 

Ascending the stairwell to the Upper Level, showcasing a stunning modern chandelier, the Upper Landing awaits, offering a dynamic Office/Bonus Area. The Primary Bedroom boasts a walk-in closet, a second closet, and ceiling light. The newly renovated, ensuite Primary Bath presents designer tiled flooring, a dual vanity with Kohler sinks, modern light fixtures, and a tiled stall shower with a frameless glass door and recessed lighting; relax and unwind in this spa-like oasis. This Level offers 2 additional Bedrooms, 1 of them including a lighted ceiling fan and a beautiful French door leading to the balcony; soak in the morning sunlight and fresh air in this enviable space. The refreshed Full Hall Bath includes tiled flooring, a vanity, mirrored medicine cabinet, new toilet and a tub shower with tiled surround and a handheld shower head. A Laundry Room and Linen Closet complete this Level’s offerings. 

In close proximity to Discovery Park, Lake Varnuna, local dining, retail and theater, 157 Chevy Chase Street #157 offers the best of residential living!
#MDMC2166188

GAITHERSBURG

157 CHEVY CHASE STREET 157

3 Beds

2 Baths

1,697 Sq.Ft.

$549,900

MLS#: MDMC2166188

Welcome home to Manchester Farms with an assumable mortgage offering an exceptional 3% interest rate. Situated on a nearly 3/4 acre lot that backs to mature trees,  you are ensured plenty of privacy. Lovingly maintained, this spacious residence features 4 bedrooms and 1.5 baths, complemented by an attached 2-car garage for your convenience.

Step into the heart of the home, a charming updated country kitchen equipped with decorative beadboard cabinets, elegant granite counters, and modern stainless-steel appliances, including a brand new refrigerator and dining area. The adjacent living room, featuring a cozy brick fireplace, creates an inviting atmosphere perfect for family gatherings and conversations.

For additional space, the family room is perfect for entertaining, complete with a wood stove and a convenient half bath for your guests. This flexible space also provides access to a substantial lower-level storage area that could be transformed into a home gym, or other space that fits your lifestyle.

The primary bedroom is a true retreat, generously sized with a gracious walk-in closet that includes an ideal space for a getting ready station or vanity. Just steps away, the upper-level full bath, located directly next to the primary bedroom closet, presents a future opportunity to design an additional bathroom as a luxurious primary en-suite.

Three additional bedrooms offer versatility for guests, a home office, or crafting spaces, ensuring ample room for everyone. Step out onto the rear deck to enjoy the fresh air, perfect for al-fresco dining or simply relaxing outdoors. The pool awaits your personal touches, needing only a new liner to become the centerpiece of summer fun and entertainment.

Additional enhancements include a new hot water heater and vinyl fencing ready to be installed, elevating both the appeal and functionality of this exceptional property. Don’t miss your chance to call this home—schedule a tour today!
#MDCR2025424

MANCHESTER

2590 MINDI DRIVE

4 Beds

1 Baths

1,864 Sq.Ft.

$450,000

MLS#: MDCR2025424

Significant improvements have been made to enhance the home’s comfort and functionality. New Plumbing, insulated siding, new wiring, new front and side porch, all appliances (dishwasher, refrigerator with water dispenser/ ice maker, electric stove, microwave, washer/dryer) are included and heat pump/central air installed within the last 10 years .  3 bedrooms, 1 bath on second floor. Main level has nice kitchen and living room with a flex room that could be dining, den or 4th bedroom w/ separate private entrance.  All appliances convey, ample off street parking in back w/ a nice yard and a small garage/shed that has electric.  Tons of storage options in basement and attic.  Looking for a starter home or investment? This is it! The home’s layout offers warm and inviting kitchen and living areas, perfect for gatherings or quiet evenings at home. Most rooms have been redone down to the studs. Horsehair plaster replaced with drywall. They don’t make homes like this anymore, great bones and strong structure. Great hometown feeling. Sit on the front porch for parades, handout candy during Halloween, and walk to nearby parks. The property’s exterior spaces offer ample opportunities for outdoor activities and relaxation, with a large, flat backyard that is ideal for summer cookouts or other get togethers. Convenient driving distances to Westminster, MD; Gettysburg, PA; or Baltimore, MD. Come checkout your new home in New Windsor, Maryland where you will feel like you've lived here forever. Welcome home!
#MDCR2023848

NEW WINDSOR

307 MAIN STREET

3 Beds

1 Baths

1,236 Sq.Ft.

$265,000

MLS#: MDCR2023848

Just a few steps to Grosvenor Strathmore Metro, minutes to NIH, Naval Medical, and all major routes, this chic studio condo has wonderful 10th floor views. Featuring refinished hardwood parquet floors, fresh paint, all new energy efficient windows, and an abundance of natural light. Large walk-in closet and hall closets, this is one of the largest studio condos in Grosvenor Park. All utilities, gas, electric, water/sewer, FIOS cable and internet are included in the low monthly fee. 1 GARAGE PARKING for full price offer is  included for this studio. Free outdoor parking is also available. 24 hour front desk, swimming pool, tennis courts, 20 acre park, Grosvenor Market are all right in your backyard. Non-smoking building in one the premier locations in Montgomery County!
#MDMC2151754

ROCKVILLE

10500 ROCKVILLE PIK 1026

None Beds

1 Baths

560 Sq.Ft.

$182,000

MLS#: MDMC2151754

Hurry! Move right in and enjoy this completely remodeled unit in the sought after American Finnmark community. Everything is new! Brand new kitchen with new cabinets, new stainless appliances, new marble flooring, new Quartz counters, new sink and breakfast bar! Brand new Bath with marble flooring, ceramic tile shower, new vanity, new toilet, new sink, new light and new mirror! All new flooring throughout. Stunning new contemporary railing! Dining Room with built in storage also functions as private living space. This unique flex space has a folding wall so it can be used as private living space (office, den, guest room)  or left open to the living room (check the pictures).  Large bedroom has built in shelving, a custom walk in closet as well as a second large closet. Enjoy Spring on your private balcony! Fabulous location right next to Forest Glen Metro and convenient to the Beltway! Elevator building in gated community with pool. Free use of community laundry facilities on each floor! ALL UTILITIES INCLUDED in the monthly condo fee. Please see virtual tour with interactive floorplan.
#MDMC2170092

SILVER SPRING

9900 GEORGIA AVENUE 27-213

1 Beds

1 Baths

904 Sq.Ft.

$205,000

MLS#: MDMC2170092

This spacious all brick end of group townhome is ready for immediate possession. Covered front porch. Hardwood floors, first floor powder room, replacement windows.  Updated bath 2nd floor . Kitchen has gas range, refrigerator, dishwasher & disposal - steps out to rear porch.  Lower level has full bath!, well maintained gas boiler and one year old hot water heater, washer, dryer & service tub,  and rooms that could be used as offices, or bedrooms. Walk out to covered rear patio,  and down to parking pad off rear alley.
#MDBA2159490

BALTIMORE

5811 LOCH RAVEN BOULEVARD

4 Beds

2 Baths

1,714 Sq.Ft.

$215,000

MLS#: MDBA2159490

1 ... 663 664 665 666
* Listings identified with the FMLS IDX logo come from FMLS and are held by brokerage firms other than the owner of this website. The listing brokerage is identified in any listing details. Information is deemed reliable but is not guaranteed. If you believe any FMLS listing contains material that infringes your copyrighted work please review our DMCA policy and learn how to submit a takedown request. © 2024. First Multiple Listing Service, Inc.

Send a message

Message successfully sent.

Your message

What is 3 + 4 ?

Reason for contacting?

I agree to receive email communication and understand I can unsubscribe at any time.

I agree to be contacted by Charis Realty Group - Christine Issler, Broker via call, email, and text for real estate services. To opt out, you can reply 'stop' at any time or reply 'help' for assistance. You can also click the unsubscribe link in the emails. Message and data rates may apply. Message frequency may vary. Privacy Policy

Sign Out

Virtual Assistant

Would you like to take the next step with this property? We can help you schedule a showing or virtual tour, or send you more details.

Yes, I would like more information.

Thank You for Your Reply, One of Our Agents will contact you as soon as possible

No, maybe later.

Thank you, you can always contact me via email, phone number or through the contact form.

Realhub AI

Lucy - Your AI-Powered Realtor

Update Your Temporary Password

Personalize your search

Enter your email and we'll notify you immediately when new listings match what you're looking for.

or enter email address

Already have an account ? Login here

Continue your home search

I agree to receive communications and understand I can unsubscribe at any time.

I agree to be contacted by Charis Realty Group - Christine Issler, Broker via call, email, and text for real estate services. To opt out, you can reply 'stop' at any time or reply 'help' for assistance. You can also click the unsubscribe link in the emails. Message and data rates may apply. Message frequency may vary. Privacy Policy

Already have an account ? Login here

We use cookies

We use cookies primarily for analytics to enhance your experience. By accepting, you agree to our use of these cookies. You can manage your preferences or learn more about our cookies policy.