Properties

Browse or get in touch to schedule a walkthrough.

  • Nearby me
Price range

Popular Features

Community Features

Association

Property Features

Waterfront

View

Exterior Features

Interior Features

Style

534952 properties match your criteria

Updated 1 minute ago

E-Alert name
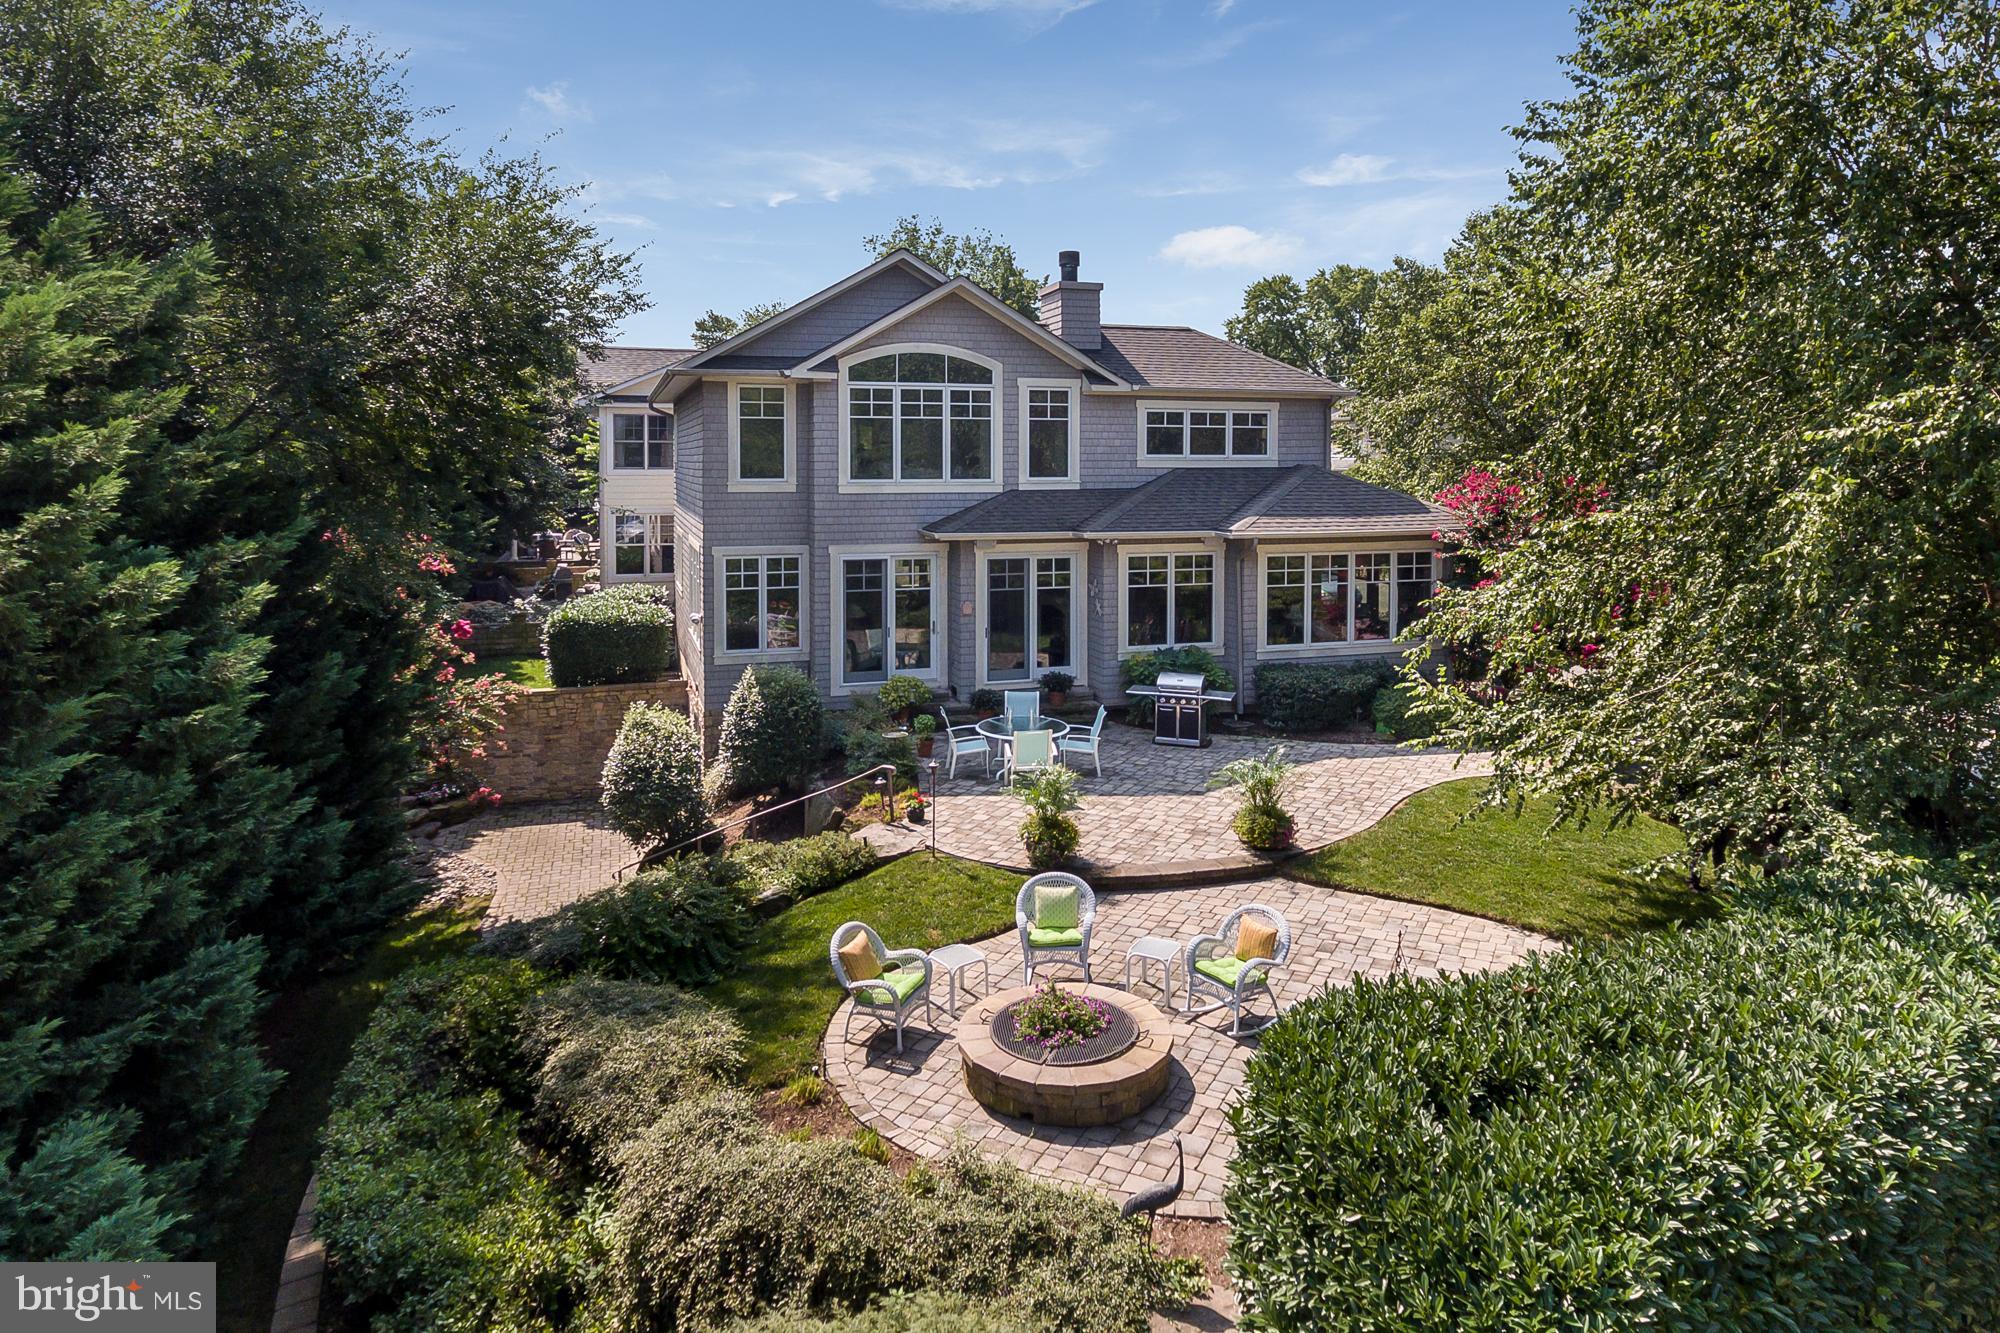
Custom designed & crafted builder's home with open floor plan, water views to historic shoreline. Sep.guest suite has own patio.Walk to Spa Creek Bridge, restaurants, shopping. Lovely private garden and terrace setting, dead end street. Park  3-4 cars. Boat slip rentals, water taxi service & a cup of coffee are just steps away!
#1000136571

ANNAPOLIS

299 STATE STREET

4 Beds

3 Baths

4,291 Sq.Ft.

$1,450,000

MLS#: 1000136571
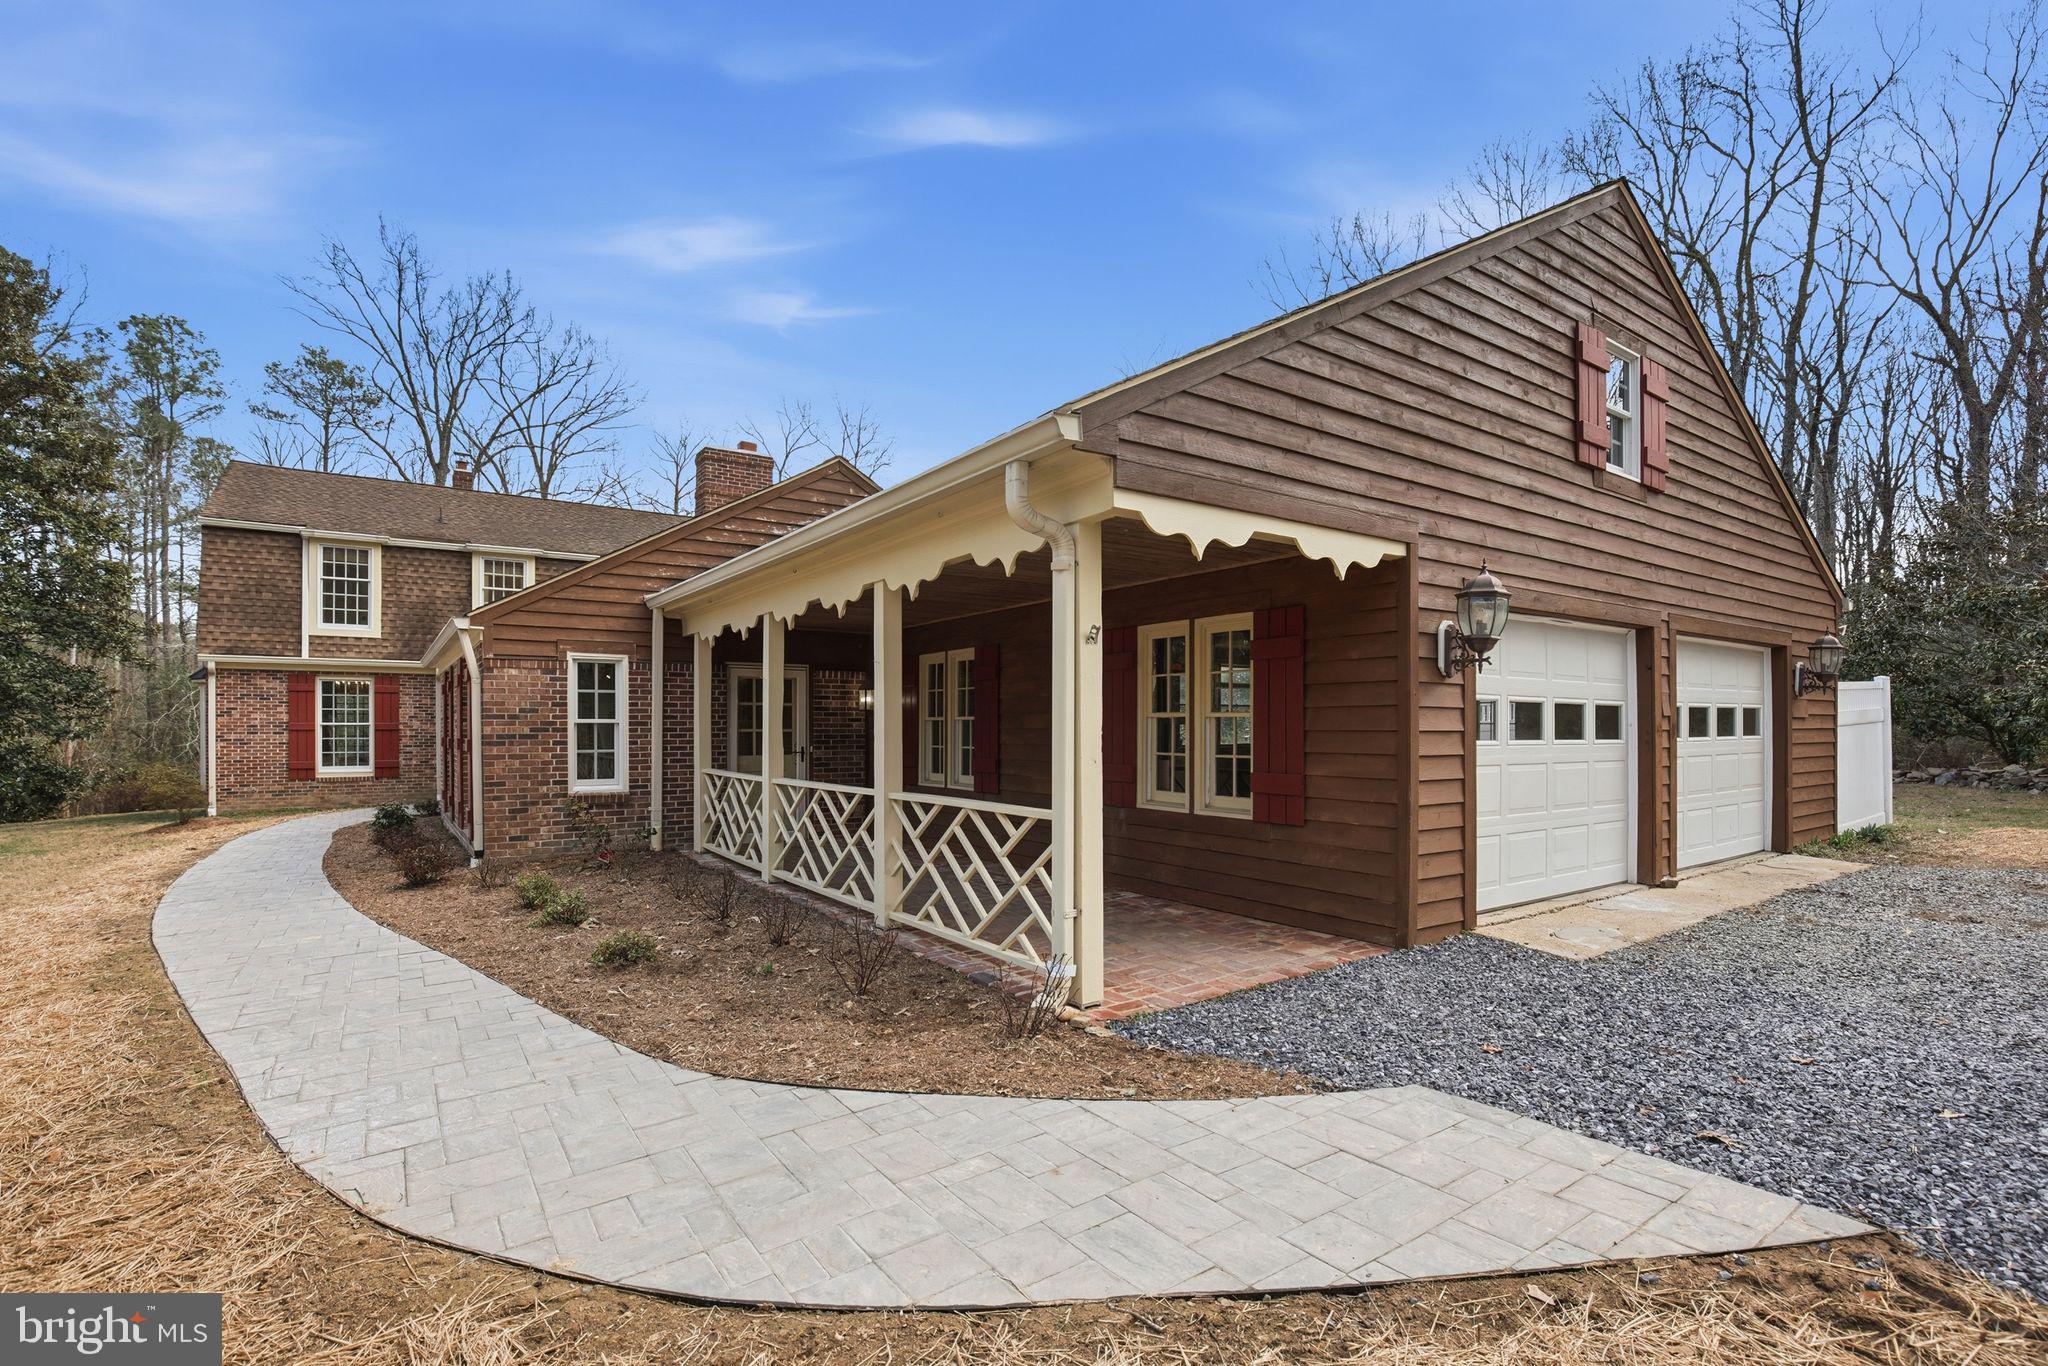
Set quietly within 12 picturesque acres overlooking a peaceful creek, Tower Hill Retreat offers an extraordinary opportunity to experience refined country living in a natural setting. This impressive estate features 5 bedrooms (with potential for a sixth) and 5 full and 2 half bathrooms in a thoughtfully designed and exceptionally versatile floor plan. Rich hardwood  and tile flooring  extend throughout the main level of the home while dramatic floor-to-ceiling windows invite abundant natural light and frame captivating views of the surrounding woodland landscape. Multiple living areas throughout the original section of the home provide comfortable gathering spaces, while the substantial Ripple Brothers addition creates expansive living areas ideal for entertaining, recreation, or extended family living. For automotive enthusiasts, hobbyists, or those needing exceptional storage, the property offers eight garage bays, including a detached three-car garage with loft space featuring plumbing and electric—presenting an incredible opportunity for a future guest suite, au pair quarters, or private studio. Thoughtfully cared for grounds surround the home; a private nature retreat where peaceful creek views, mature trees, and beautifully maintained yard space provide an unparalleled sense of serenity.
#MDSM2029738

LEONARDTOWN

20045 TOWER HILL ROAD

5 Beds

5 Baths

7,376 Sq.Ft.

$1,450,000

MLS#: MDSM2029738
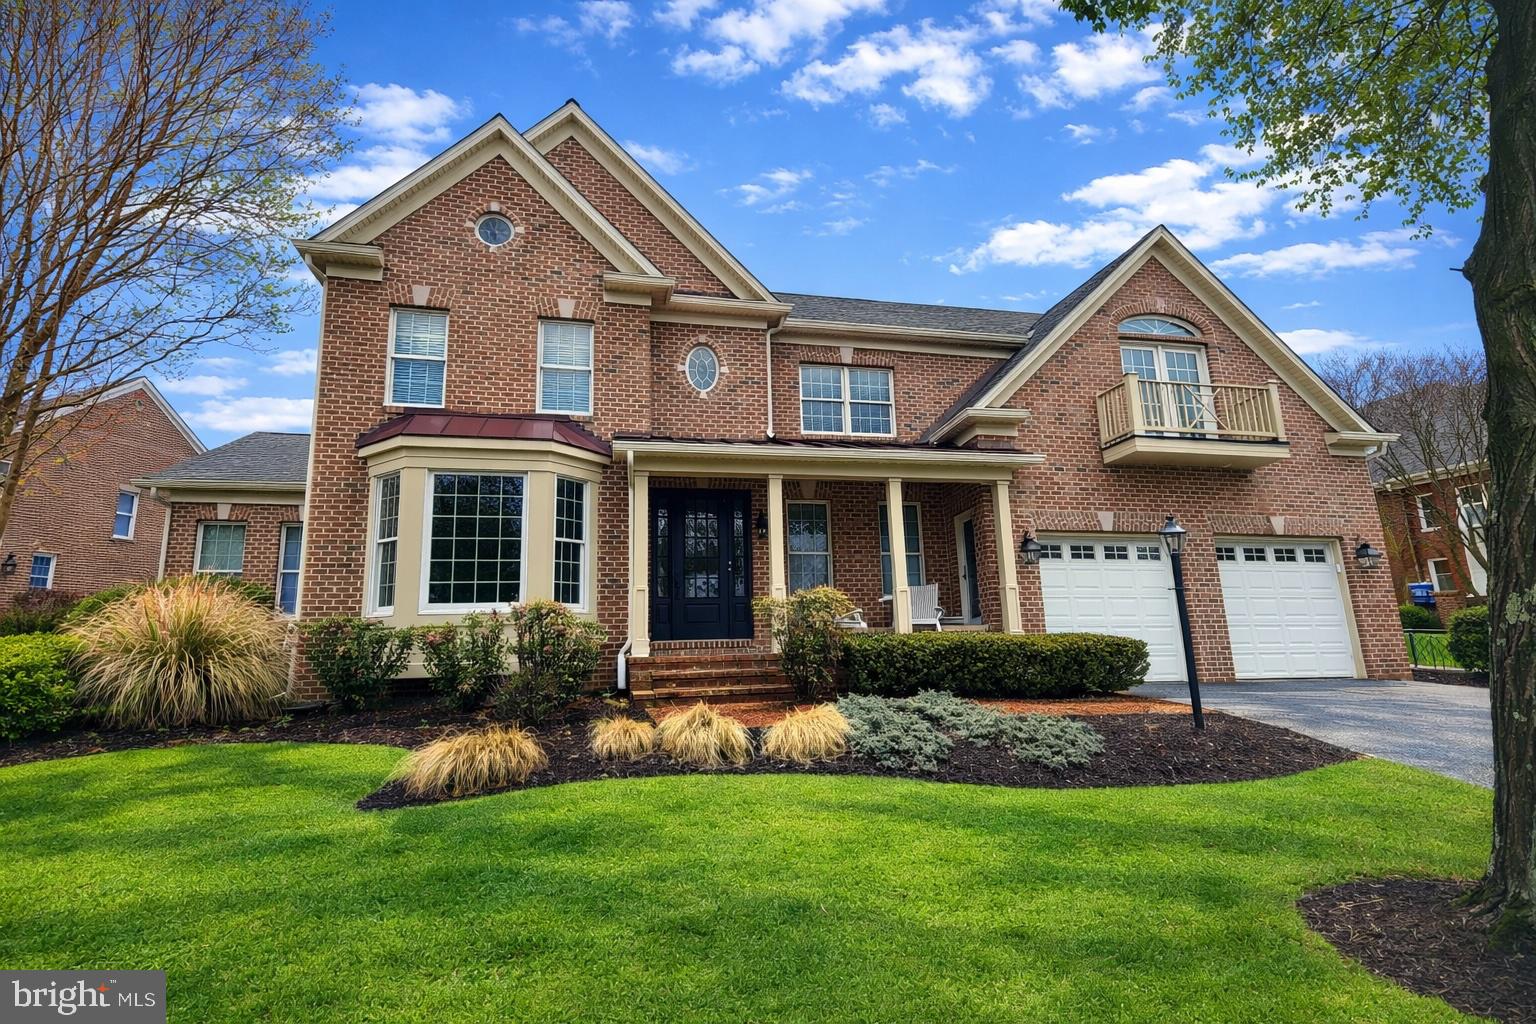
**Offer deadline - 6:00 PM on Monday, March 16th** Embrace the coveted Turf Valley lifestyle in this stately all-brick residence overlooking the 16th green of the Hialeah Golf Course. Spanning four beautifully finished levels, this exceptional home offers expansive yet comfortable living spaces filled with abundant natural light and timeless neutral décor. The stunning island kitchen has been thoughtfully refreshed with quartz countertops and professionally refinished cabinetry. A convenient bar/serving area seamlessly connects to the formal dining room, creating an ideal setting for special meals. Tucked privately at the rear of the home, the main-level study features custom built-ins and provides a quiet retreat for work. The dramatic two-story family room, adjoining sunroom, and gracious living room offer versatile spaces for everyday living . Hardwood stairs & upper hall lead to  four generously sized bedrooms providing ample closet space and comfort. The distinctive fourth-level retreat includes a full bath—a great guest suite, fitness studio, home office, or recreation space. The finished lower level has easy-care luxury vinyl plank flooring, a full bath, and abundant flexible living space + ample storage space too! Outdoor living shines in the resort-inspired screened porch, designed for multi season enjoyment - complete with composite cabinetry, granite countertops, an impressive stone, wood-burning fireplace, and a built-in Alturi natural gas grill with vent hood, this space is great for hosting gatherings with family and friends or simply relaxing in the fresh air. Additional highlights include Andersen windows, extensive decorative moldings, a main-level laundry/mudroom, in-ground irrigation, wiring for level II EV charging in the garage, and a welcoming covered front porch. Extensive updates provide peace of mind: new roof, oversized gutters, and downspouts (2018); main-zone HVAC (2018); second-zone HVAC (2023); washer and dryer (2021); and a five-burner gas cooktop and wall ovens (2024). A rare opportunity to enjoy refined golf-course living in one of the area’s most desirable communities.
#MDHW2065124

ELLICOTT CITY

2605 GOLF ISLAND ROAD

5 Beds

4 Baths

6,702 Sq.Ft.

$1,450,000

MLS#: MDHW2065124
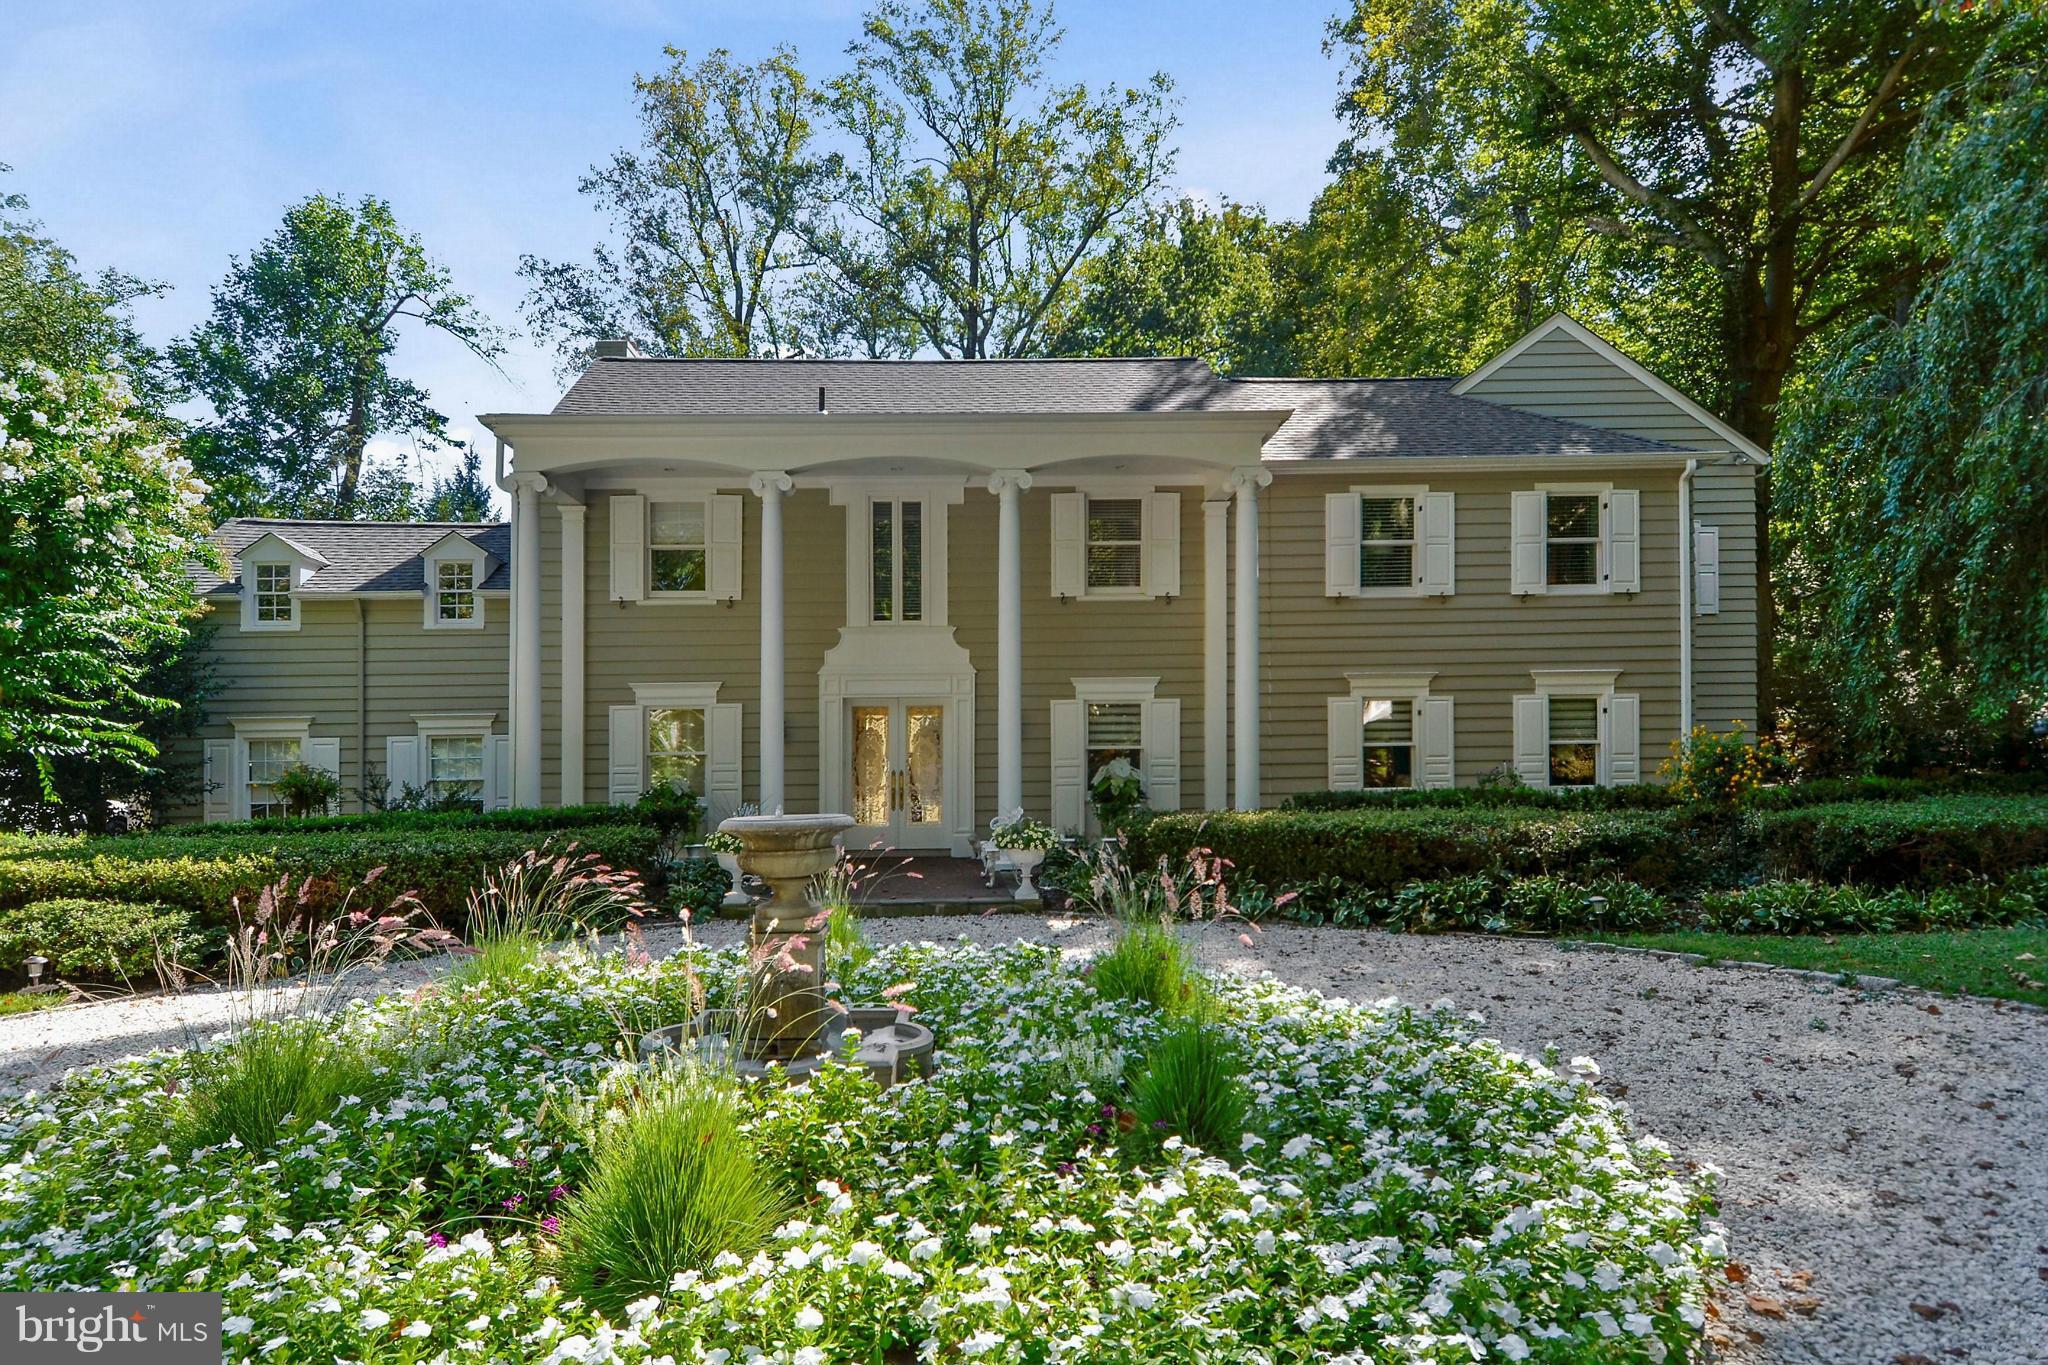
MUST SEE home whose only limits are your imagination. 7150 sqft living space set on Arboretum-quality grounds, remodeled, expanded and updated to include all the features and amenities of a new home-chef's kitchen, owners's suite w/dual WICs, spa bath & sauna, Formal living & dining rms, 2-story great room, 5 fps, fin lwr lvl, white oak wood flrs, 2-car garage & circ drvwy, 3-zone HVAC. Short Sale
#1000192443

BETHESDA

6730 GREENTREE ROAD

4 Beds

5 Baths

7,150 Sq.Ft.

$1,450,000

MLS#: 1000192443
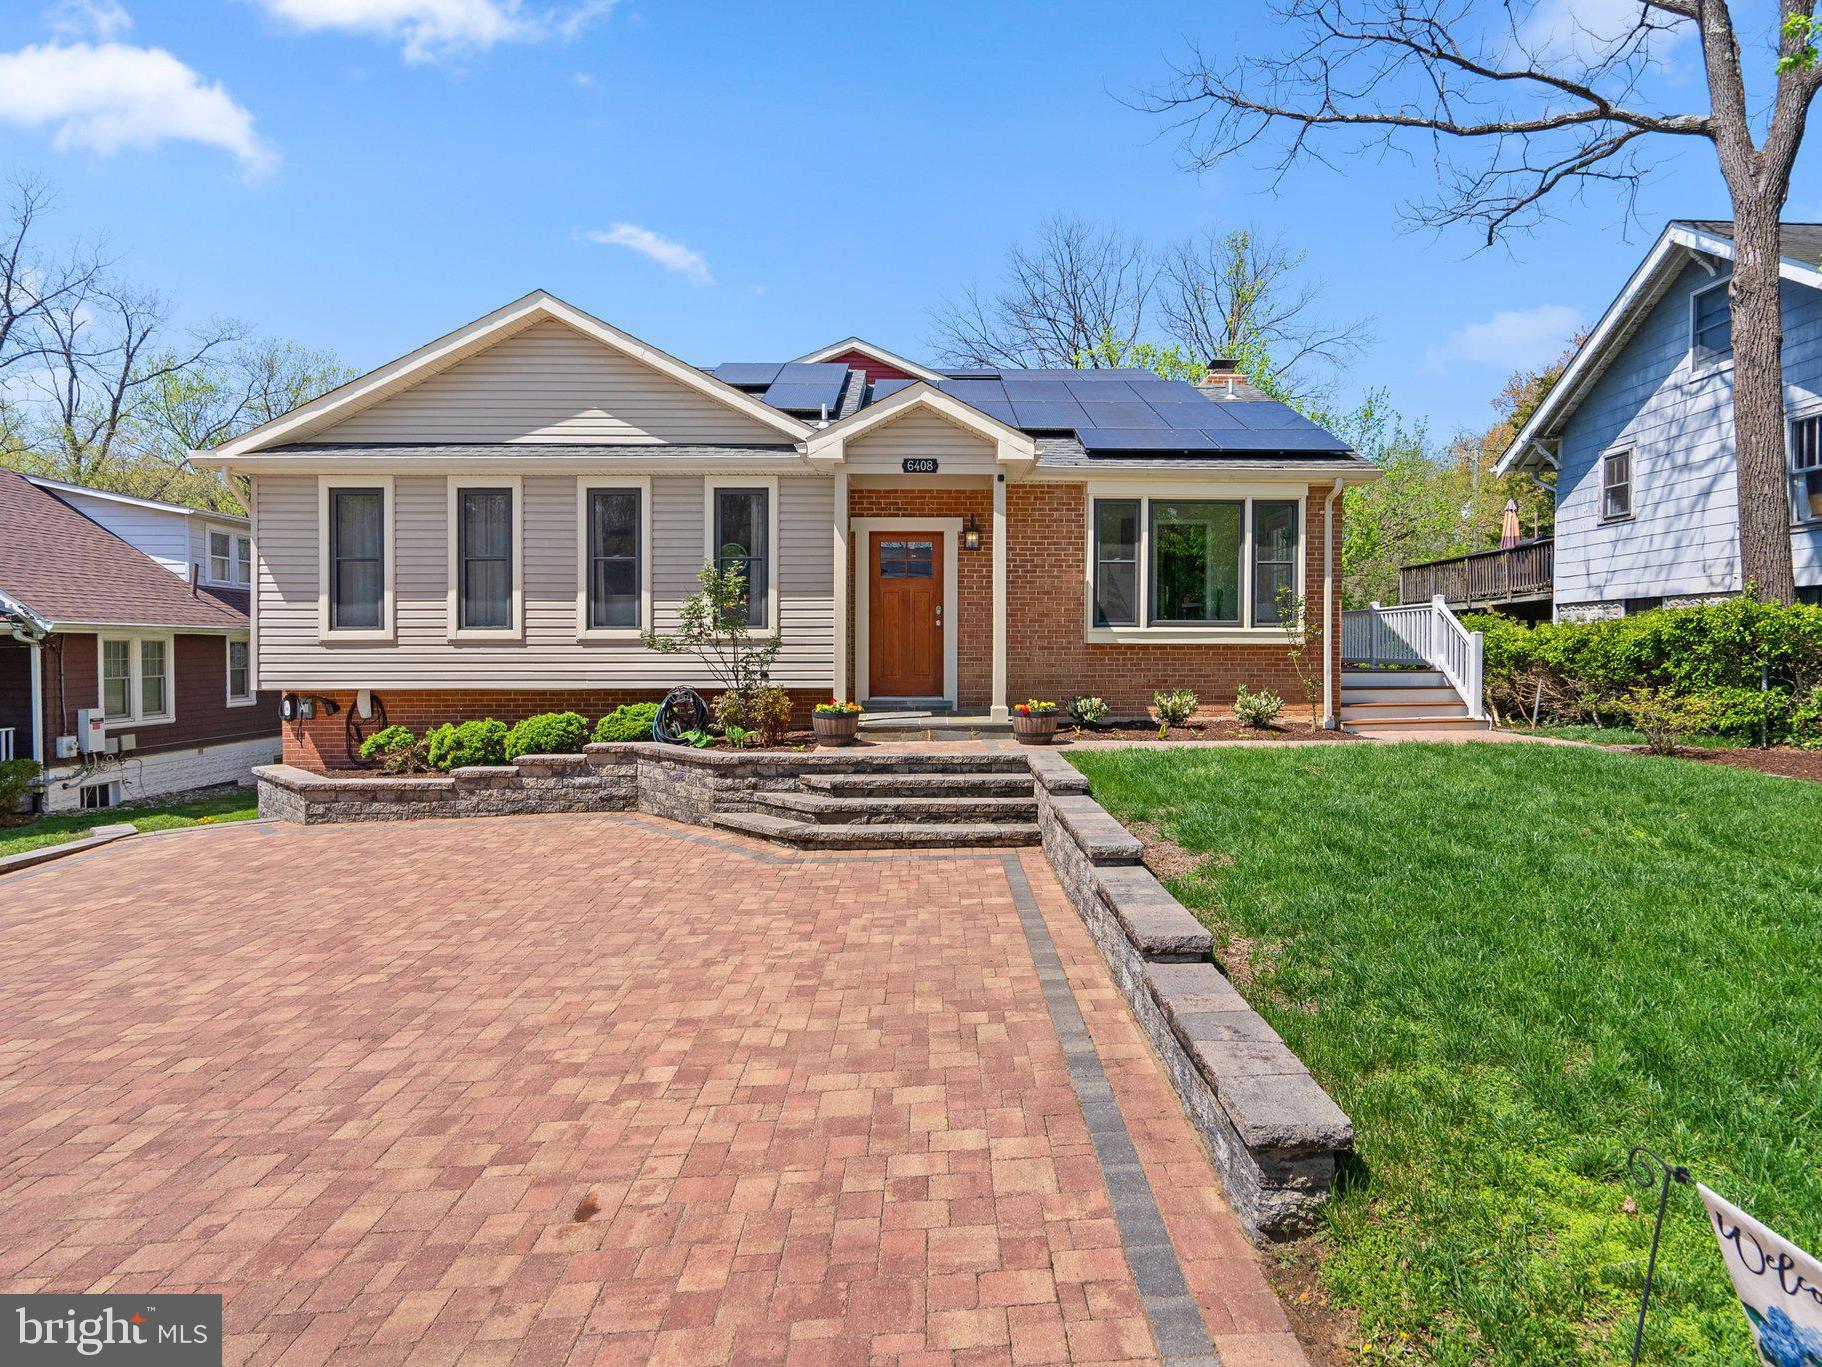
Welcome to 6408 78th St in Cabin John—a rare opportunity to own a beautifully expanded and remodeled 6BR, 4BA split-level home with 3,644 SF of thoughtfully designed living space in one of Montgomery County’s most desirable and tight-knit communities. Renovated and expanded across all 3 levels in 2015 (adding 1,400+ SF), the home features an open floor plan with a gourmet kitchen, breakfast nook, and living room that opens to a wraparound deck and large, flat backyard.

The main level offers 3 bedrooms, including the original ensuite primary bedroom—perfect for flexible one-level living or guest accommodations. The top-level primary suite includes a spa-like bath with soaking tub, dual vanities, and separate shower. All bathrooms, windows, and doors were replaced in 2015.

Additional highlights include hardwood floors on the main level and primary suite, a spacious walkout lower level with rec room, two bedrooms, and generous storage. The property also features a 3-car driveway with the potential to fit up to 5 cars—ideal for entertaining or multi-car households.

Green energy upgrades include a hybrid water heater with Rheem booster, solar array (10.6 MWh/year), dimmable LED lighting, two EV chargers (Tesla + Level 2), upgraded electrical panel with monitoring system, and a hot water recirculation pump—offering an estimated $2,500/year in utility savings.

Bonus features: 2022 LG washer/dryer, surround sound systems and TVs (upper/lower levels), 6 security cameras, water leak sensors with auto shut-off, and a rare bonded membership opportunity at Palisades Swim & Tennis Club (0.5 mi). Walk to local favorites like Fish Taco, Wild Tomato, and the C&O Canal, with easy access to DC, Bethesda, and NOVA.
#MDMC2173682

CABIN JOHN

6408 78TH STREET

6 Beds

4 Baths

3,308 Sq.Ft.

$1,450,000

MLS#: MDMC2173682
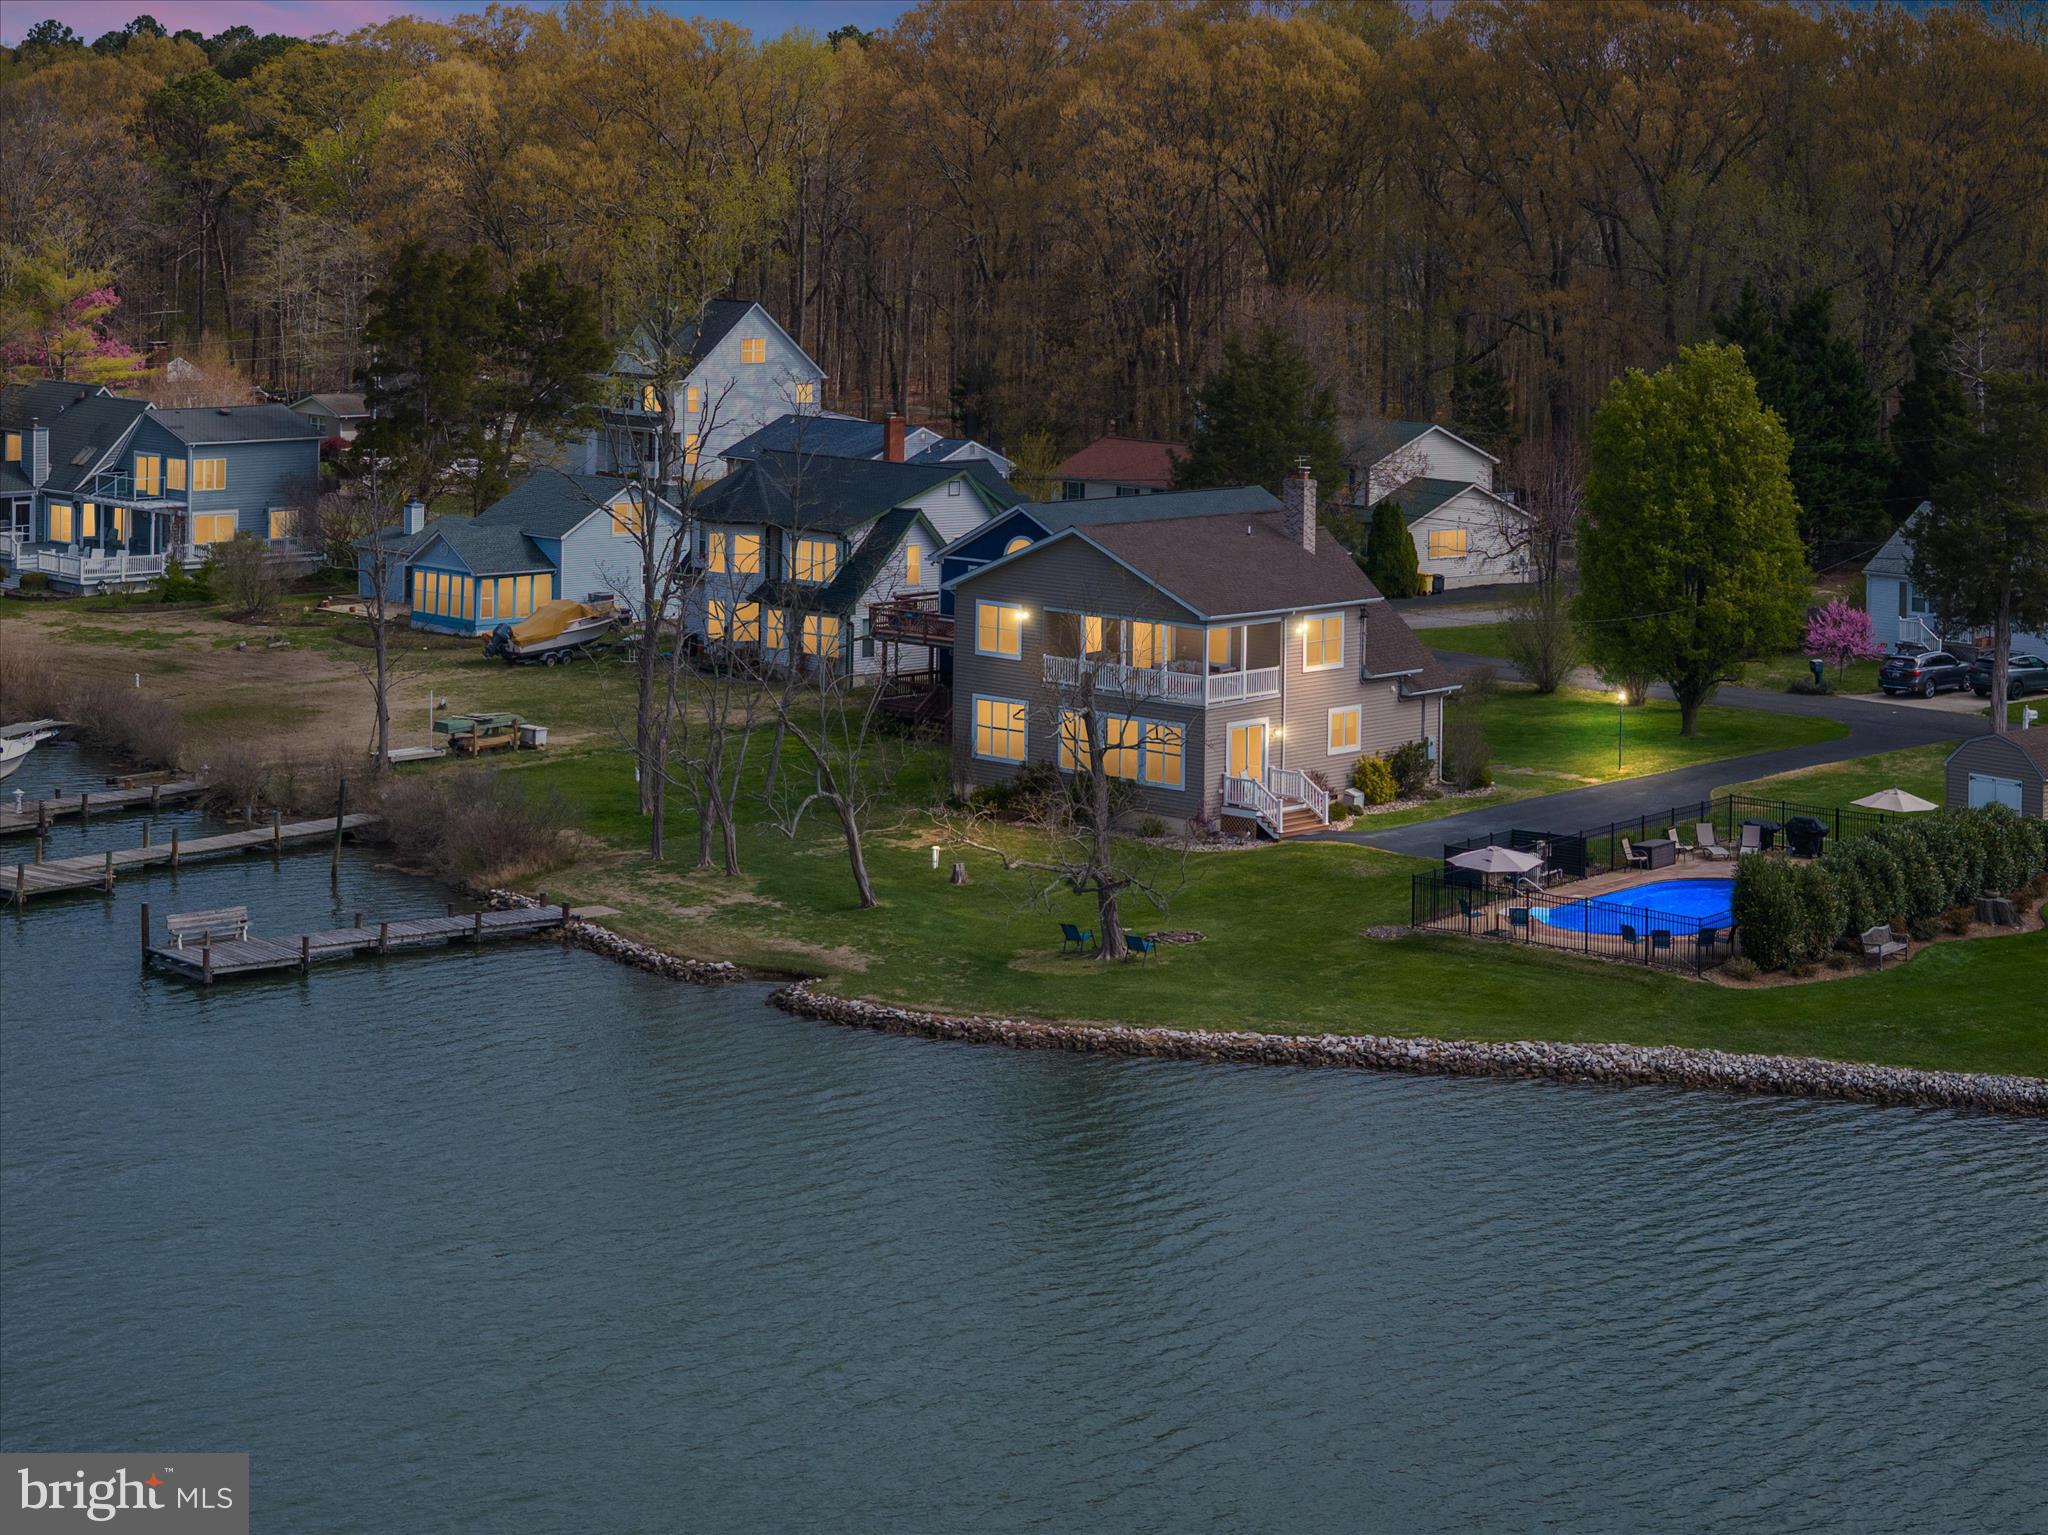
Experience waterfront living the moment you arrive—where the driveway ends and the water begins.
Pull in and you’re immediately greeted by sweeping water views—this is what peaceful waterfront feels like. Tucked away on a quiet dead-end road in Deale, this property offers a rare combination of privacy, space, and direct access to the Chesapeake Bay lifestyle. If you want your future to revolve around the water, this setup simply makes sense. Launch your kayak, paddleboard, jet ski, or small boat right from a ramp on your property, or tie up at your private pier after a day on the bay. Water depth averages 2-3 ft depth. Enjoy fishing, crabbing, or just unwinding as you take in the peaceful surroundings and abundant wildlife. With 125 feet of rip-rap shoreline, you get both beauty and shoreline protection.One of the standout features is the in-ground pool just steps from the water’s edge—a rare find so close to the water - that elevates outdoor living and entertaining.  The liner was replaced in 2024. The home was completely renovated in 2017.  The interior offers an open floor plan, five bedrooms, and three full bathrooms, providing flexibility for everyday living, guests, or multi-generational needs. One of the bedrooms on the main level could be a great home office. A southern-style second-story balcony creates the perfect vantage point to take in elevated water views and coastal breezes. The home’s exterior is finished with low-maintenance materials, making it easy to spend more time enjoying the lifestyle and less time on upkeep. There is a wood burning fireplace and propane back-up heat for extra cold winters. There is also a generator on the side of the house. This unique offering includes two parcels totaling .41 acres—(5936 and 5946 Sneed Dr) the home sits on one lot, while the second lot features the pool and shed, along with additional lot space that opens the door for future possibilities like a garage or expanded outdoor living. A 20.5 bonus right-of-way between the parcels enhances driveway access and usability while allowing additional land space. The two properties fit together seamlessly feels like both are one property.  You have a front yard and a waterside yard. The Sellers are conveying both properties simultaneously and are not interested in selling the pool lot as a separate building site, however Buyers can consider that opportunity upon future ownership. Possible future boat slip if a Buyer wants to pursue a permit for additional pilings at the end of the pier. Flood Insurance  through Allstate is only $839/yr and covers house, pool and shed.  No HOA fees or Special Tax.This is the kind of waterfront opportunity people wait years to find—where every day feels like a getaway, and coming home is the best part. Most waterfront homes require compromise—but this one delivers on space, access, and lifestyle with additional opportunities. Tucked along the western shore of the Chesapeake Bay, Deale offers a rare blend of coastal charm, relaxed living, and true boating lifestyle. Known as a historic fishing village turned hidden gem, this tight-knit community is surrounded by scenic creeks, marinas, and endless water views that define life on the Bay. Residents are drawn to Deale for its laid-back pace and strong sense of community—a place where neighbors know each other, local restaurants welcome you by name, and weekends revolve around farmers markets, waterfront dining, and time on the water.
Despite its peaceful setting, Deale offers convenient access to Annapolis and Washington, D.C., making it an ideal choice for commuters or second-home buyers seeking an easy escape from city life.   **Agents, please reference the documents section and the Agent remarks**
#MDAA2138642

DEALE

5936 SNEED DRIVE

5 Beds

3 Baths

2,243 Sq.Ft.

$1,450,000

MLS#: MDAA2138642
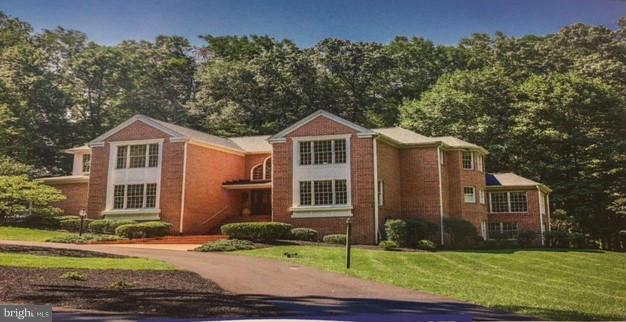
Price Repositioned for Astute Buyer! Custom estate home nestled on 9+A.;Main level Master ;Banquet Sized DR; 2 story foyer & Family Rm. w/cascade of windows; SPECTACULAR VIEWS; Sunroom; Screened porch; Deck, Patio; W/O lower level; Numerous recent updates- Gourmet kitchen, baths, driveway, roof, water heaters, HVAC + more ;Financial.disclosure & Lender Preapproval Required.
#1000010366

ELLICOTT CITY

10430 KINGSBRIDGE ROAD

5 Beds

5 Baths

8,066 Sq.Ft.

$1,450,000

MLS#: 1000010366
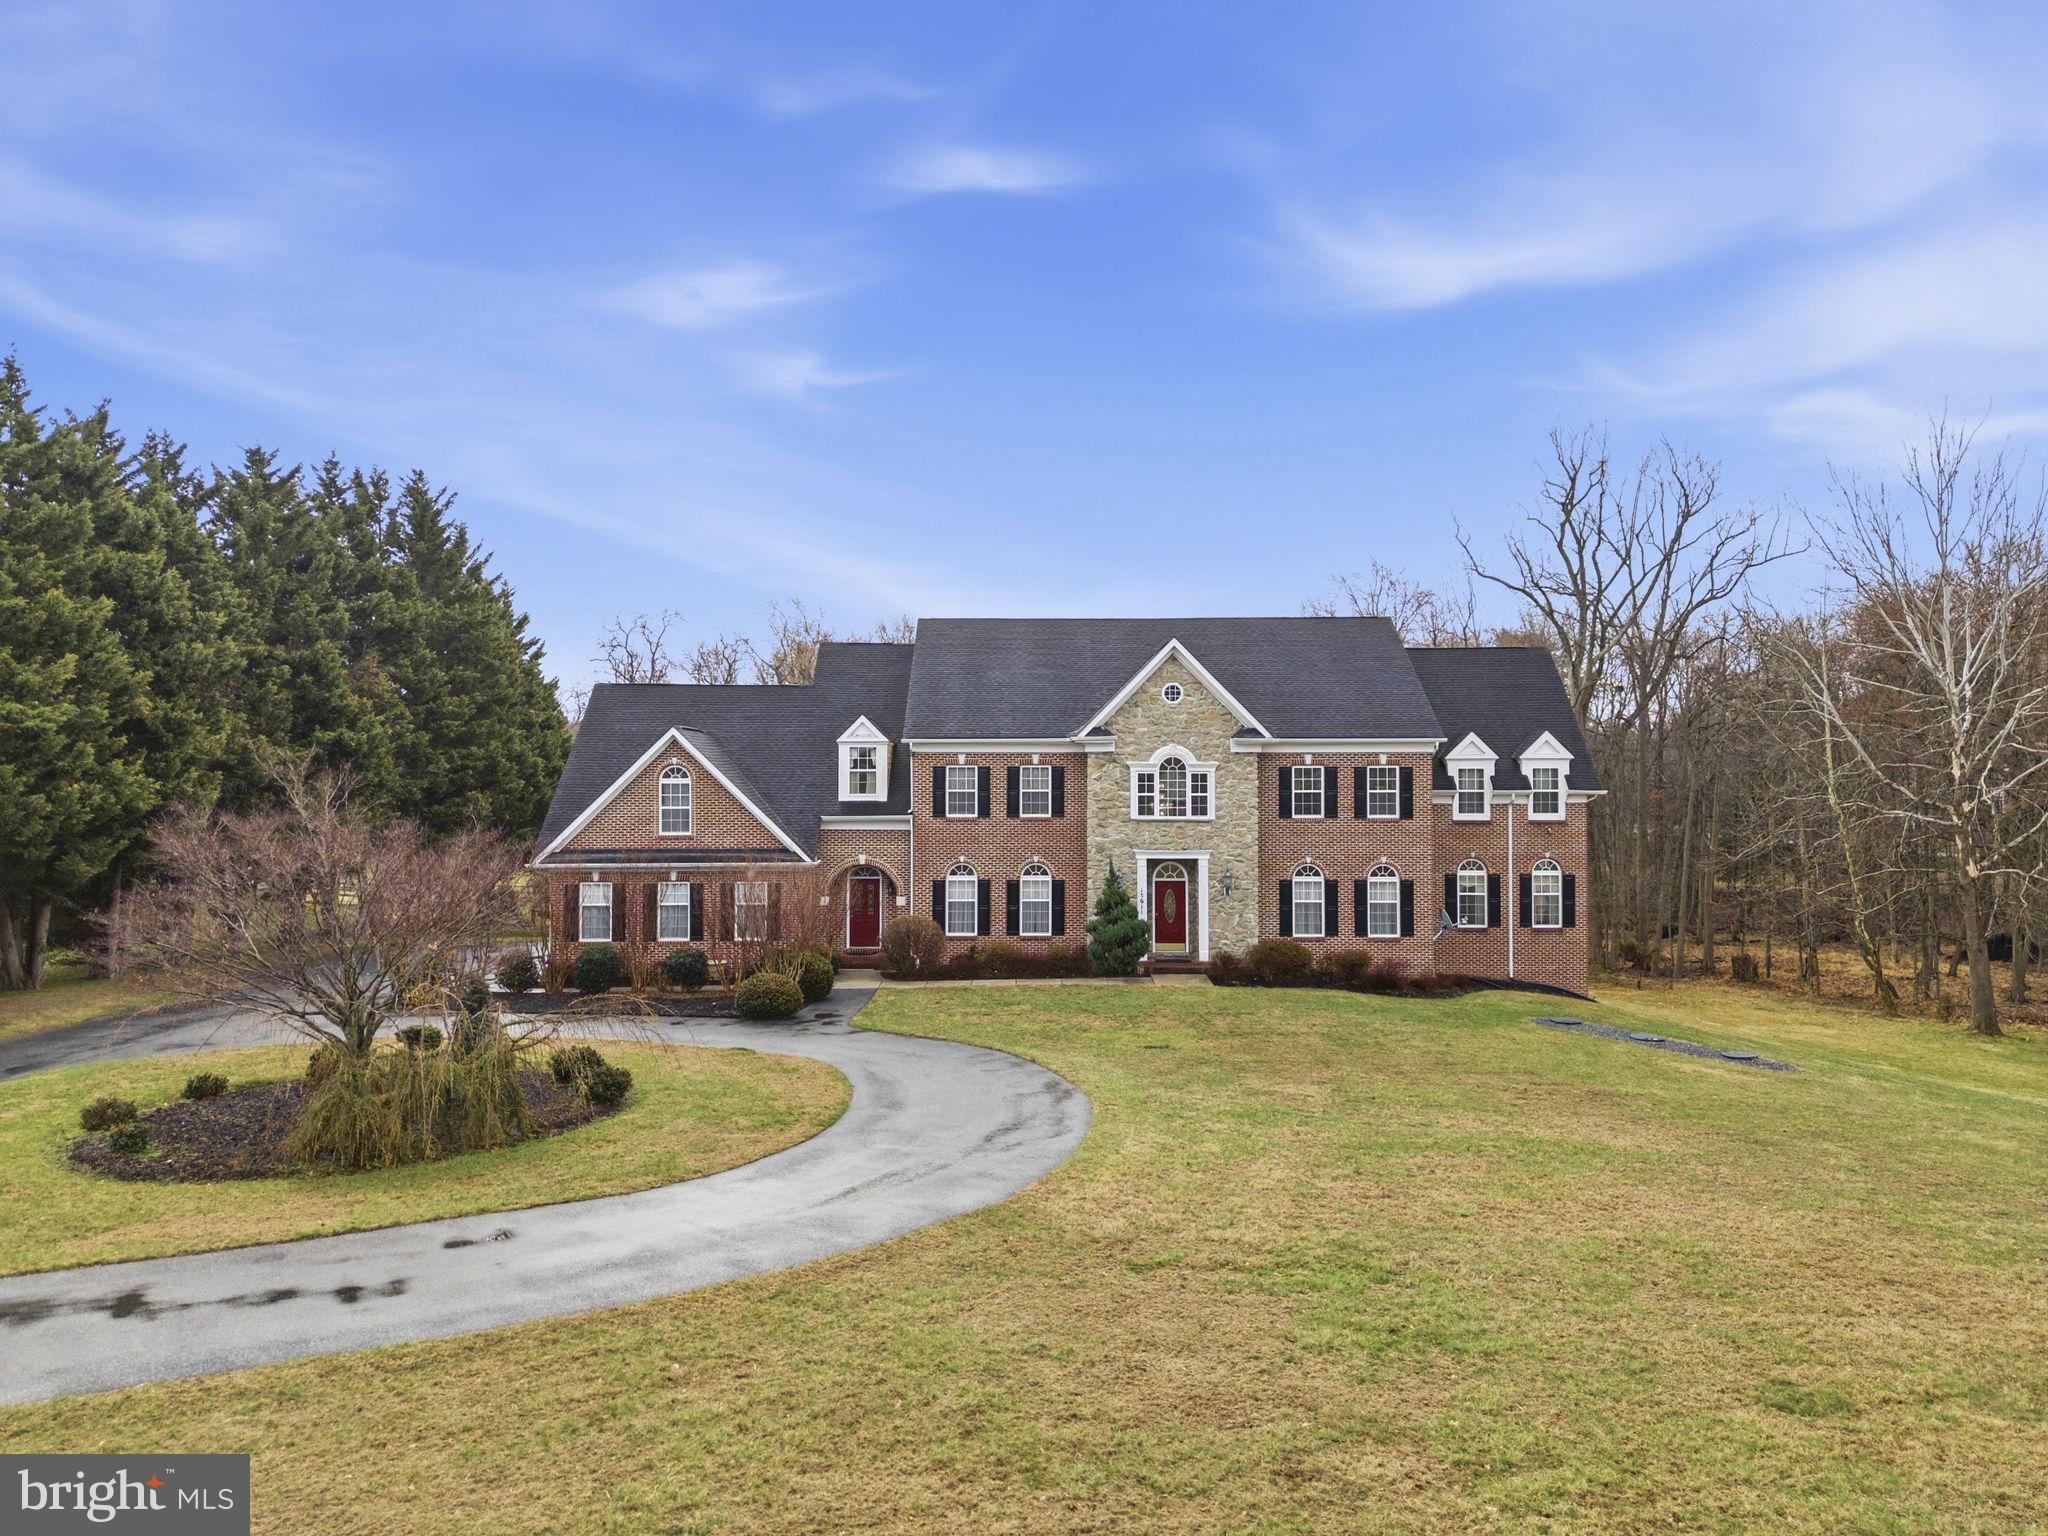
Set on an expansive and private lot, this extraordinary custom-built residence spans three finished levels, offering abundant space for both sophisticated entertaining and everyday living. A two-story grand foyer with marble floors and a sweeping curved staircase welcomes you, setting the tone for the elegance throughout. The main level features a formal dining room highlighted by columns, chair rail, and wainscoting, perfectly balanced by a spacious living room that flows seamlessly into an inviting sitting area and a private office—creating a thoughtful progression of living spaces. At the heart of the home, the gourmet kitchen features an L-shaped island with cooktop and hood, a breakfast bar, abundant cabinetry, double wall ovens, and a large bay window above the sink that fills the space with natural light. Off the kitchen, a generous deck overlooks the property, enhancing the indoor-outdoor lifestyle. The kitchen opens directly to the family room, where a stone accent wall with a gas fireplace anchors the space. A wet bar with a mini fridge adds a perfect touch for entertaining. The main-level primary suite includes a full bath and ample closet space, ideal for guests or multigenerational living. Upstairs, the primary suite is a true retreat, featuring vaulted ceilings, a private sitting room, a large walk-in closet with custom built-ins, and additional separate closets for abundant storage. The spa-inspired primary bath is elegantly appointed with a soaking tub, dual vanities, and a walk-in shower, creating a serene and luxurious escape. All upper-level bedrooms include private baths, while an office, hallway storage, and conveniently located laundry combine elegance with everyday practicality. The finished lower level offers two additional bedrooms, a full bath, a recreation room, an exercise room, and a sitting area, with walk-out access to the patio and backyard. The home is fully equipped with a built-in fire suppression system, intercom, and alarm system. A three-car oversized garage and two separate entryways further enhance the home’s functionality, completing this exceptional residence that seamlessly blends luxury, comfort, and timeless design.
#MDMC2217588

LAUREL

15611 RIDING STABLE ROAD

7 Beds

6 Baths

7,993 Sq.Ft.

$1,450,000

MLS#: MDMC2217588
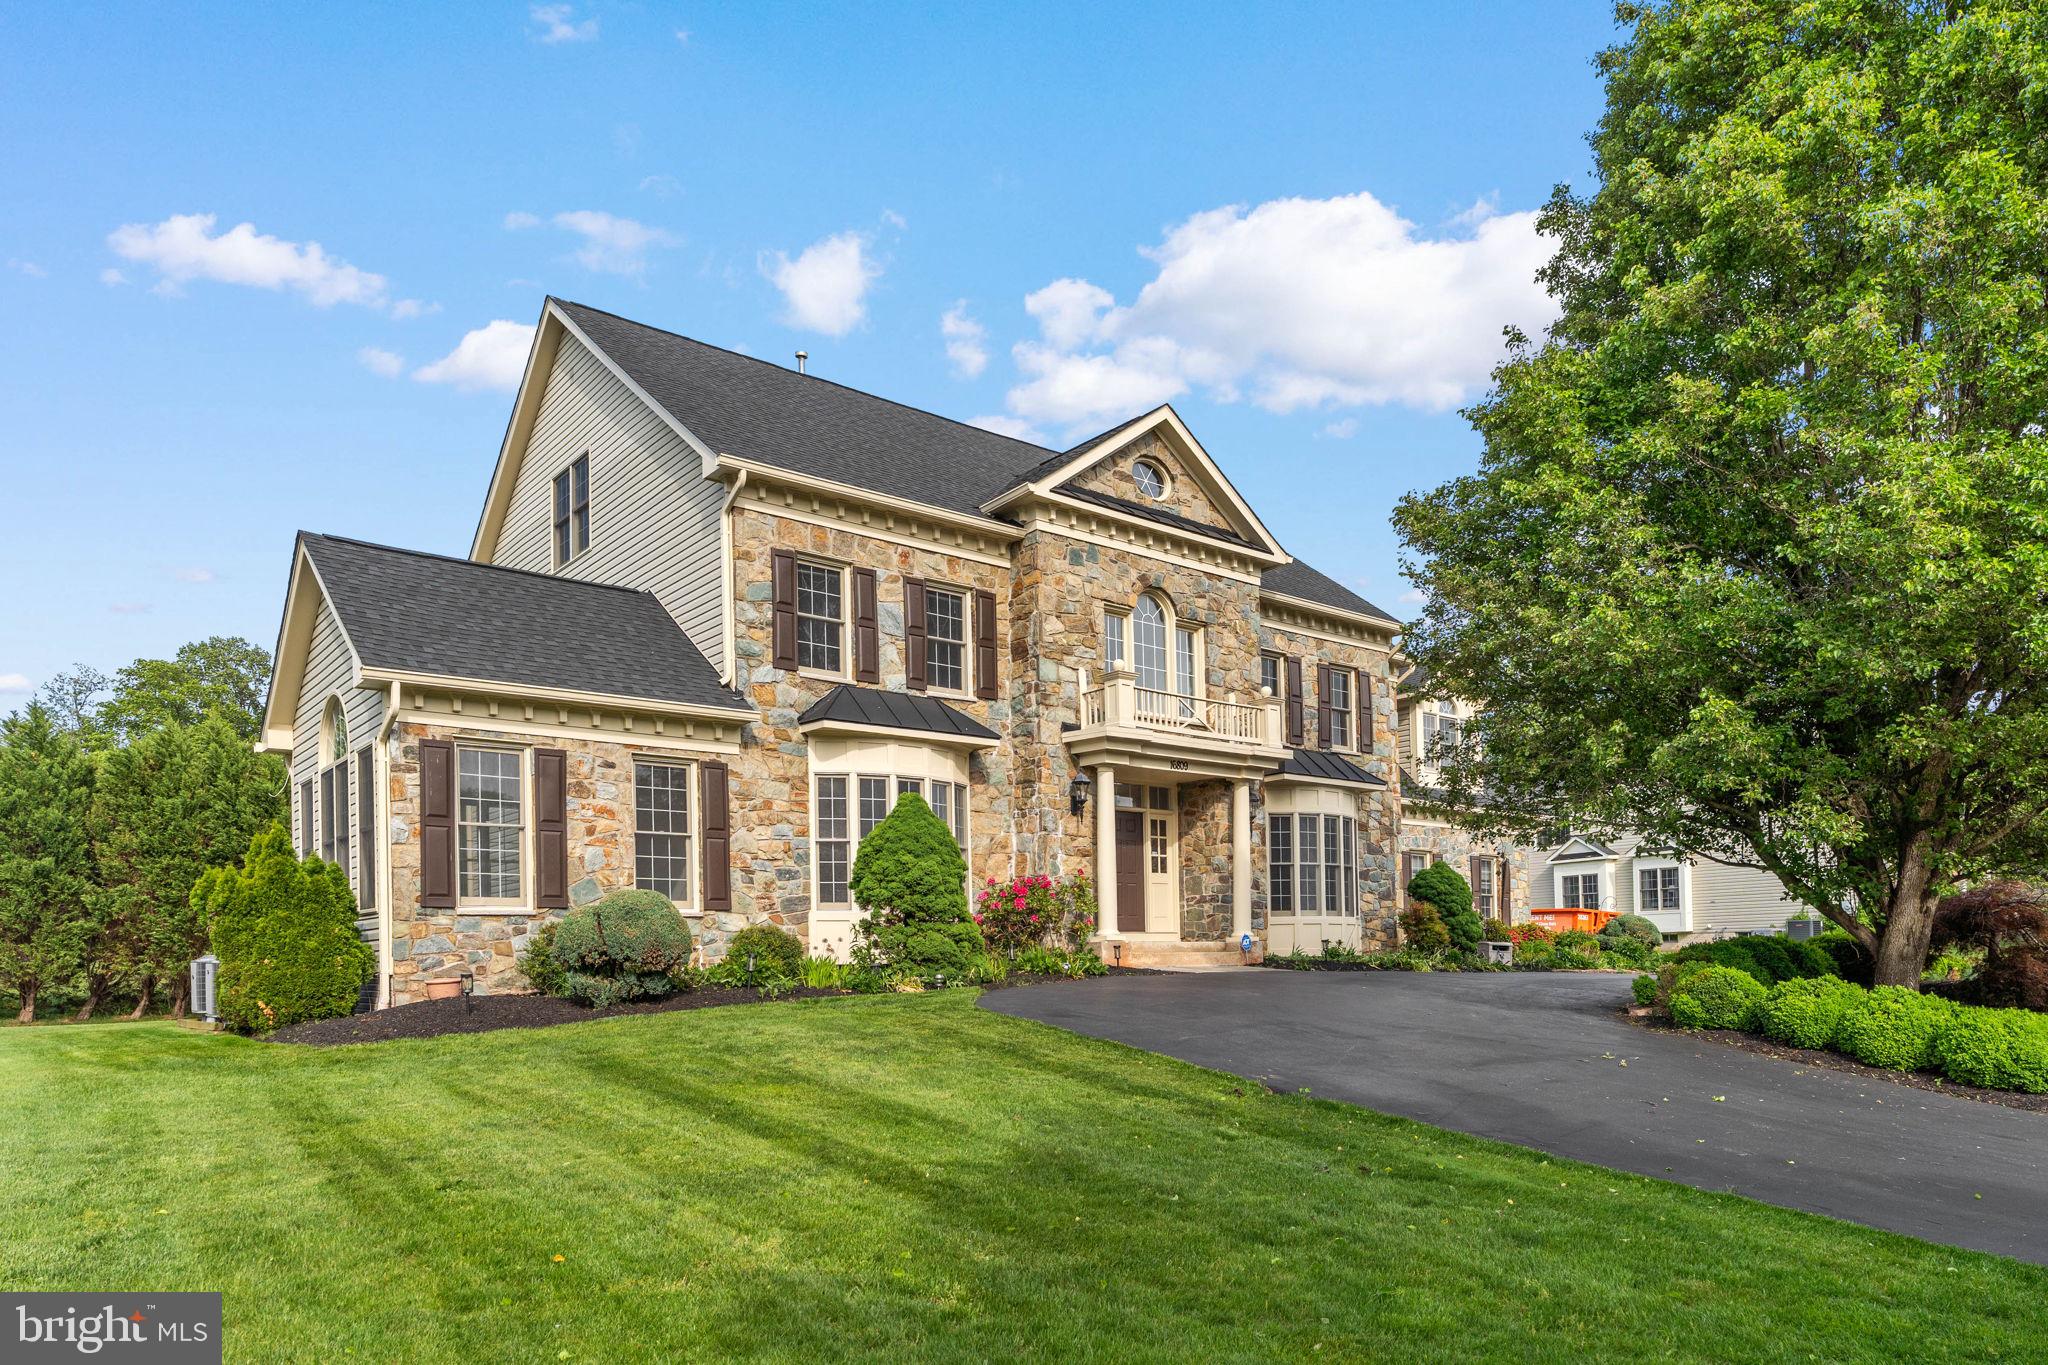
Welcome to 16809 Harbour Town Rd—an estate-level residence backing directly to the golf course, offering incredible privacy, scale, and openness from the moment you step into the grand circular staircase foyer and into the soaring two-story family room filled with natural light; this beautifully refreshed 4-level stone-front Kenwood model features a fully updated kitchen with a striking quartz waterfall island and expansive entertaining spaces, complemented by 3 fireplaces, a custom oversized wet bar, and a sun-drenched solarium; the home offers 7 bedrooms, 2 dens, and a luxurious primary suite with cathedral ceilings, while a circular driveway and 3-car garage complete the impressive exterior presence; set on a premium golf course lot with endless space to live and entertain—this is true estate living, priced to sell and not to be missed.
#MDMC2224736

ASHTON

16809 HARBOUR TOWN

6 Beds

5 Baths

7,519 Sq.Ft.

$1,450,000

MLS#: MDMC2224736
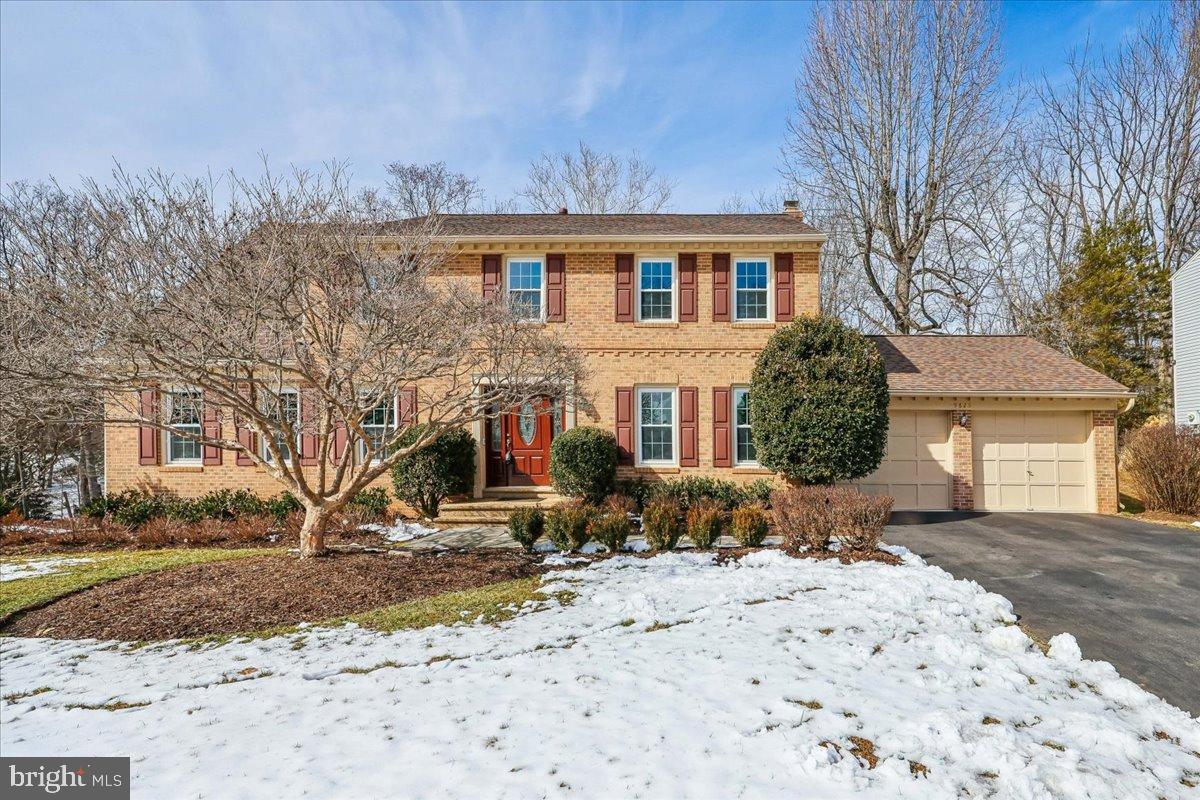
Unparalleled Four-Season Views of Private Creek and Parkland

Nestled on a quiet cul-de-sac in the highly sought-after Bedfordshire community, this
exceptional 4-bedroom, 3.5-bath Colonial with professional landscaping and beautiful curb appeal is a rare gem, featuring a warm southern exposure and picturesque views year-round. Backing to a serene creek and lush parkland, this home combines breathtaking natural charm with modern updates. Recent
improvements include a brand-new roof (2025) with a 50-year transferable warranty (covering all new shingles, plywood, and decking for both the main house and gazebo), easy-clean tilt-in double-pane windows, a beautiful table-space kitchen with stainless steel appliances, new water heater (2024), newer A/C (2022), and furnace (2020).  

The welcoming foyer opens to a private office with French doors, hardwood floors throughout the main and second levels, and recessed lights.   A sunken living room with triple front windows flows gracefully into the formal dining room, accented by crown molding, chair rail, wainscoting, and a bay
window overlooking the scenic landscape.    A chef's delight, the kitchen features rich wood cabinetry, granite countertops, a deep sink, decorative backsplash, double-door pantry, broom closet,
and stainless GE appliances, including a double wall oven (one convection) and a new microwave (2023).

Adjacent to the kitchen, the family room centers around a wood-burning fireplace and
opens directly to the private deck and gazebo — perfect for al fresco dining surrounded
by panoramic views of the creek and parkland. The main level also includes a powder
room, laundry/mudroom with LG front-loading washer and dryer, utility sink, and direct
deck access, plus a two-car garage with attic access and dual openers.
Upstairs has original hardwood floors under the carpets. The sun-filled primary suite offers a peaceful retreat with beautiful views overlooking the creek. Enjoy a spa-inspired bath with a large walk-in shower 
with built-in  seat and hand wand, jetted soaking tub, double vanity with center dressing area, and
mirrored cabinets. The suite also includes a spacious walk-in closet and convenient attic
with access for storage or possible expansion. Three additional bedrooms each feature
double-door closets, with some including ceiling fans.  
The hall bath boasts a granite double vanity, linen closet, and separate water closet. A cozy reading nook in 
the upper hallway overlooks the front yard, while a double-door linen closet adds extra convenience.

The fully finished lower level offers exceptional flexibility for recreation, work, or hobbies.
A spacious recreation room includes mirrored walls for a dance or fitness area, three
double-door closets, and recessed lighting. A separate finished room with a closet can
serve as a home office, studio, or craft space. Completing this level are a full bath, large
utility closet, and abundant storage.  

Surrounded by natural beauty yet just moments from shops and restaurants of Potomac
Village, Cabin John, Park Potomac as well as I-270 and major
commuter routes, this sophisticated Gem in Potomac perfectly balances
tranquility and convenience. The Bedfordshire community is cherished for its tree-lined
streets, peaceful setting, and welcoming spirit. Don’t miss the chance to experience this
exceptional home in person!
#MDMC2201348

POTOMAC

9825 KORMAN COURT

4 Beds

3 Baths

4,266 Sq.Ft.

$1,450,000

MLS#: MDMC2201348
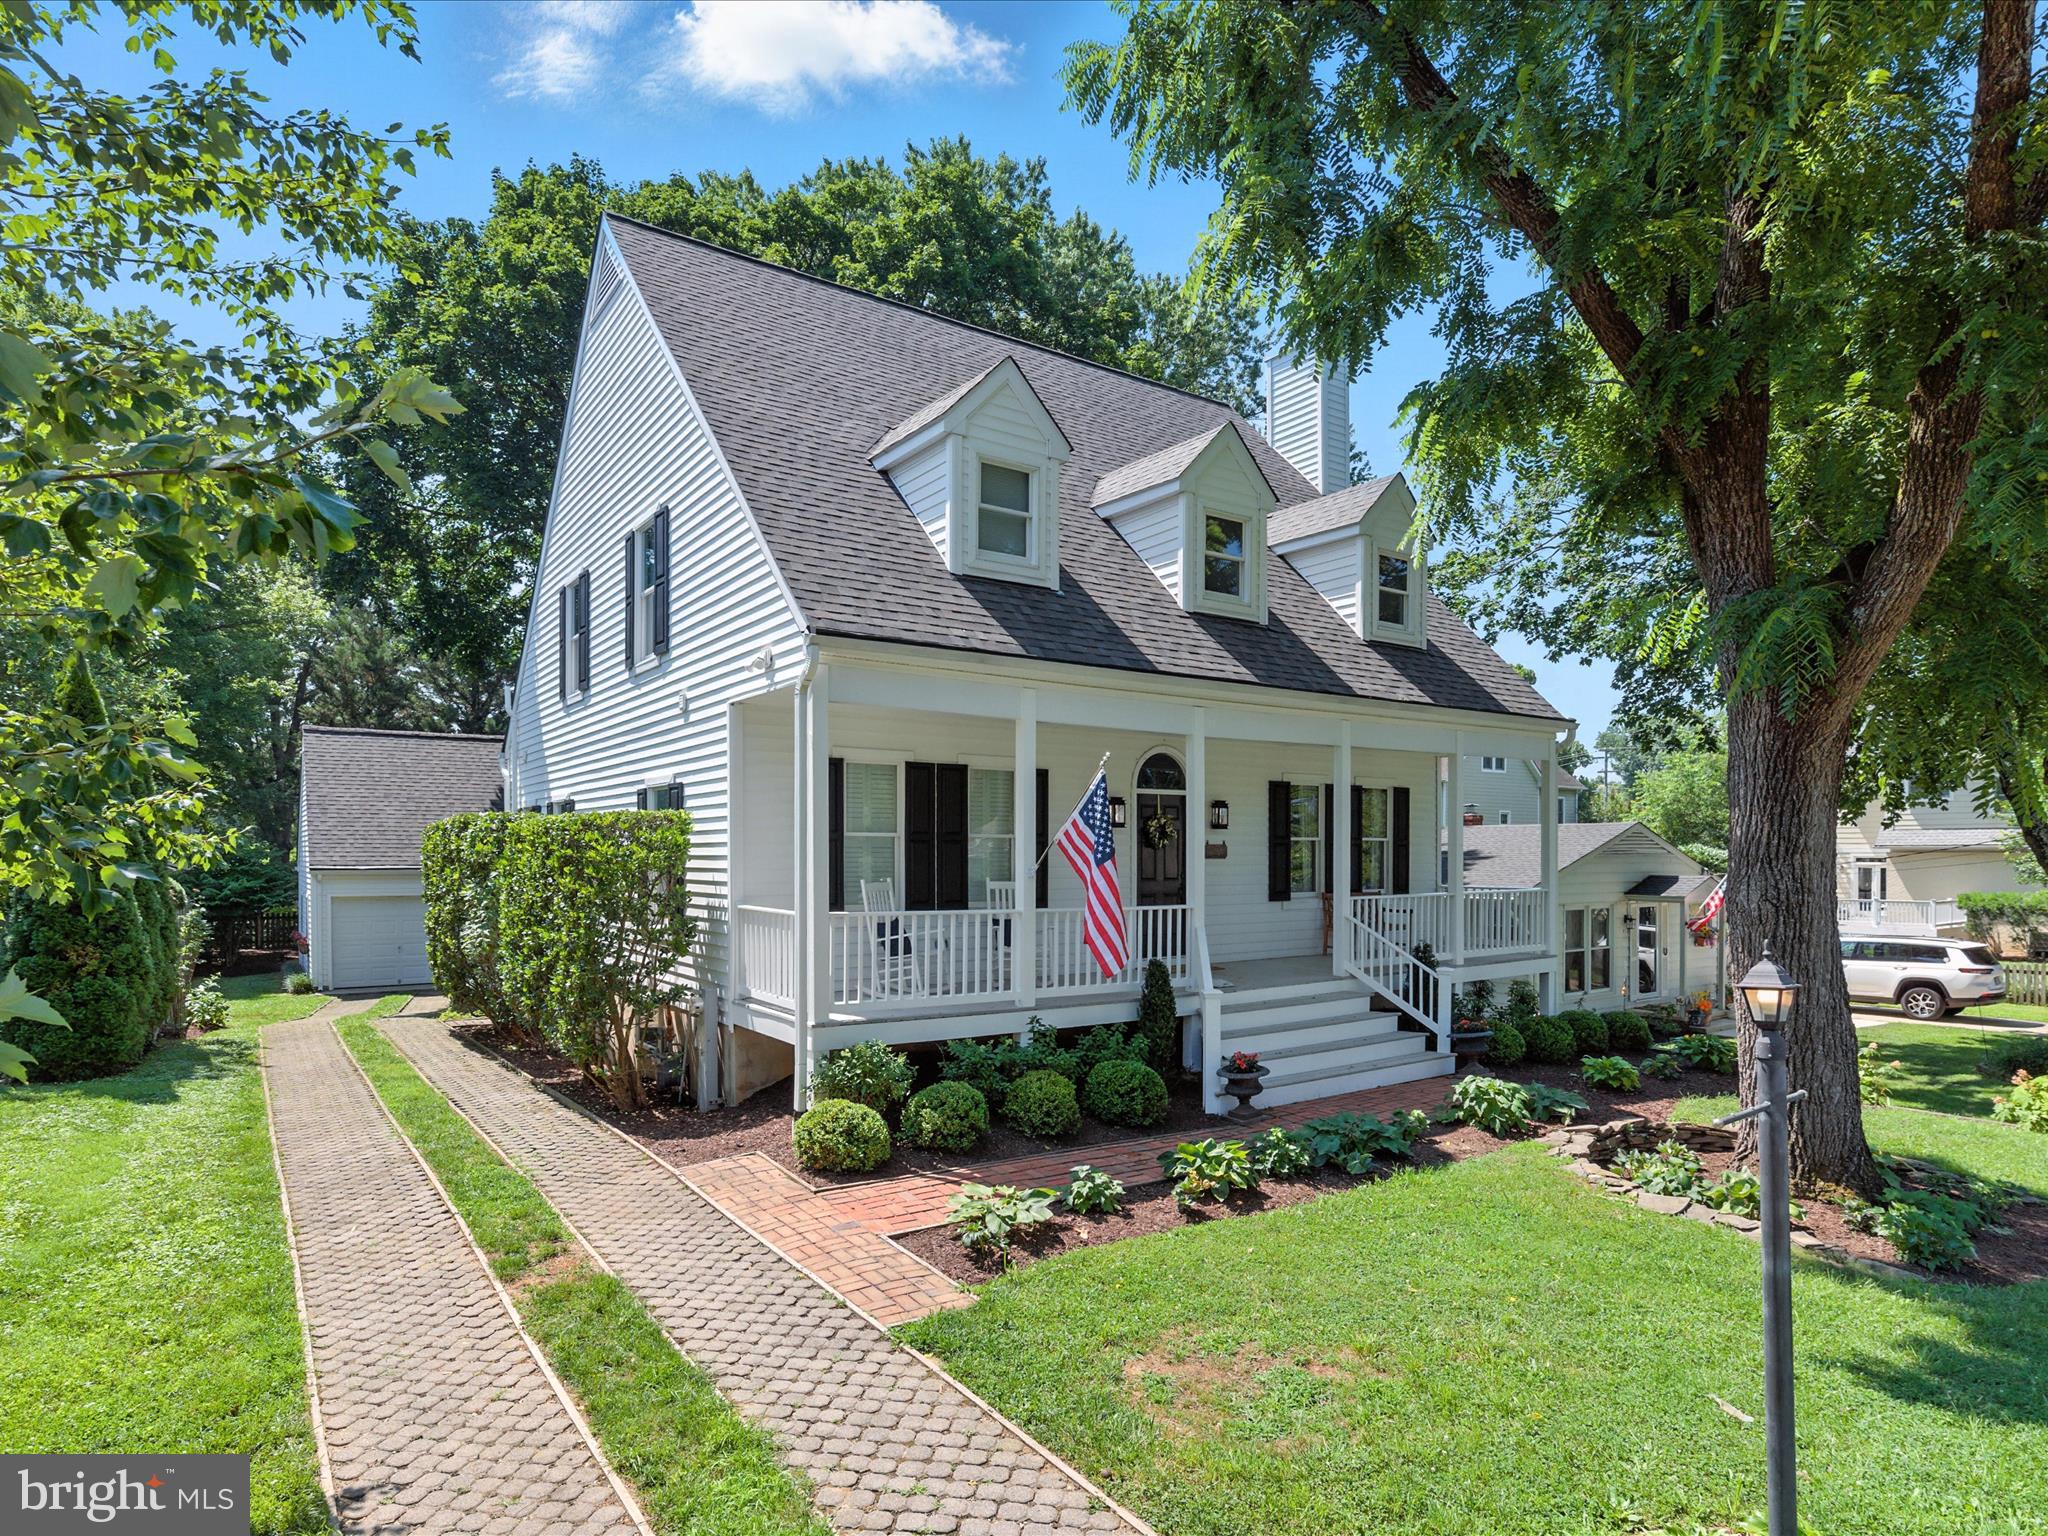
Stylish and cosmopolitan architectural design property in highly sought after West Annapolis, sited on a large,  manicured,  landscaped 9,000 sq ft lot, with a convenient and functional one car detached garage with lots of overhead additional storage and brick driveway. This five bedroom, three full and one half bath Cape Cod, boasts over 3,900 of finished square feet on three beautifully appointed levels. This near shore trendy dream home boasts contiguous, brilliant hardwood floors on the main level featuring a newly renovated, elegant chef's dream eat in white kitchen, with center island, marble countertops, upgraded stainless steel appliances, (including a 5 gas burner oven range,) upgraded Double Kohler sinks and faucet, water dispenser and remote control blinds.  A  light filled dramatic, vaulted, cozy living room with wood burning fireplace, hand carved mantel, encased with Anderson Oversized windows transitions you from the entrance foyer to the gourmet kitchen. The  main level primary owner's suite showcases a gas fireplace, French doors, colossal walk-in closet, new freestanding tub, marble counters, frameless glass enclosure, and an access door to the rear deck. The updated powder room bath rounds out the main level.. A lovely hardwood  staircase ushers you to the hardwood second story landing and catwalk featuring Three generous size bedrooms with a pretty water view and updated full hallway bath with skylight. The recently finished large, bright  lower level comprises LVP flooring, high ceilings, 3 windows, and includes a 5th LEGAL above ground bedroom with closets and LVP flooring, a finished family room and kitchenette area with built in cabinets, wine rack, refrigerator and microwave, a large full bathroom with a sophisticated herringbone design marble floor, marble vanity sink and full marble walled shower. A large storage room with outside rear access and another secondary storage area completes the fabulous lower level. A welcoming, full length front porch, provides outdoor engagement opportunities with your neighbors. screened-in porch for shade ( accessible from the kitchen) and additional open deck for grilling and sunbathing. Great rear yard with decorative pergola, perfect for entertaining and the children to play. 
Recent updates include: ( Brand new June 2025 Architectural Shingle Roof on house and garage -$19,900 ), (New HVAC with 2 zones  2021- $13,886), ( Finished Lower Level -2021- adding family room, 5th Bedroom, full bath and kitchenette -$72,745) Full upgrade to rear deck and painting -2025- $10,150) (Painting of front entry stairs, living room and vaulted ceilings -2025- $5,795) - too many others to list here - check documents tab and List of Updates Flyer in the kitchen.
(Premier West Annapolis street right across from Weems Creek and just 1 block away from water access at the end of Tucker St. Convenient to West Annapolis restaurants and shops and just a brief ride to City Dock and ideal location to Route 50 for all commuter routes.
#MDAA2118892

ANNAPOLIS

404 MONTEREY AVENUE

5 Beds

3 Baths

3,694 Sq.Ft.

$1,450,000

MLS#: MDAA2118892
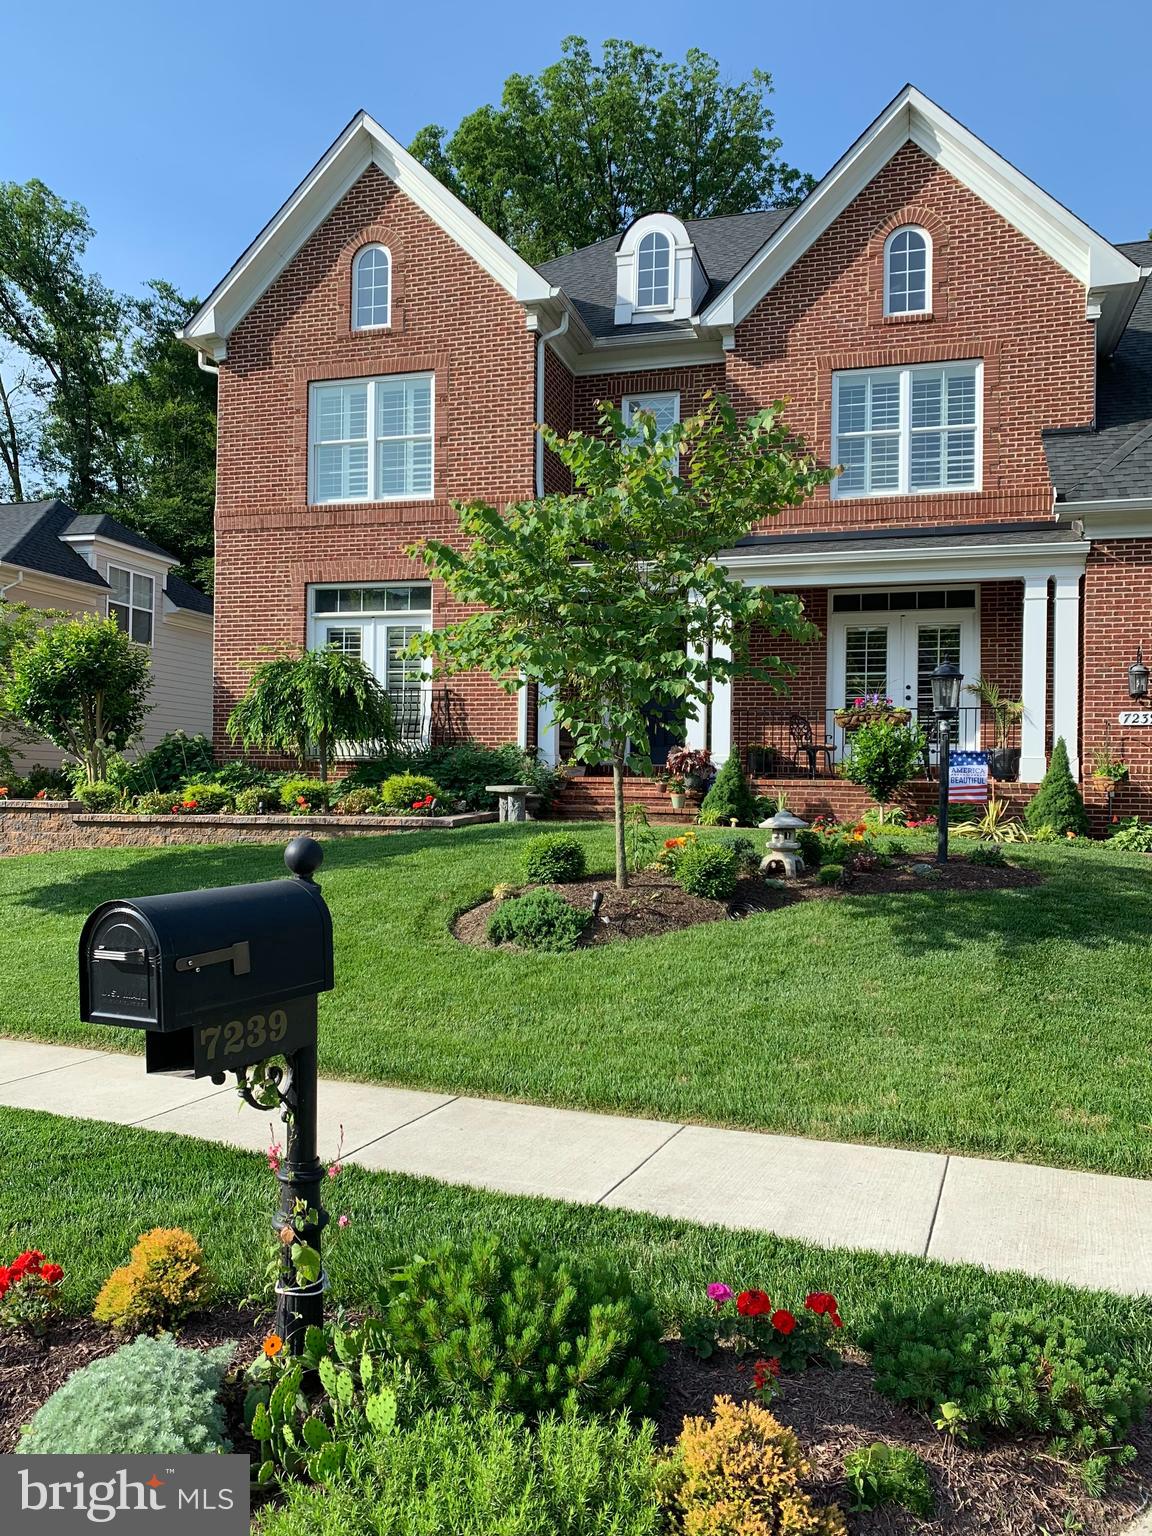
Welcome to this beautiful, 3-finished level, 2012 Built "Oxford" Model at The Reserve at College Heights.  Built by Evergreene Homes with over 6,200 sq. of designer finishes throughout, this home truly has it all! Nestled in the center of this newer College Heights Estates community, yet surrounded by matured trees and expert landscaping, this contemporary Colonial will exceed your expectations. A front covered porch welcomes you into an open foyer that leads to a spacious home office with custom built-ins.  Just beyond, you'll find a generous living room with custom woodwork, fireplace, media closet, coffered ceiling and built-in and shelving with custom lighting. A separate formal dining room with butler's pantry, and a "chef's delight" gourmet kitchen featuring a gas range with pot filler, marble backsplash, granite counters, double wall ovens, oversized center island and a spacious pantry allows for perfect entertaining spaces.   An adjoining breakfast area with doors to a gorgeous deck with hot tub and gas for grilling, is perfect for outdoor parties or relaxing in your own private backyard. A powder room, a mud room with washer, dryer, utility sink, cabinetry, shoe & coat cubbies and a standalone ice machine leads to the fully finished, two-car garage with auto opener. The upper level features a primary bedroom retreat, complete with three walk-in closets and an en-suite bathroom that features a separate soaking tub and shower and three additional bedrooms (one with it's own full bath and two with a buddy bath.)  A beautifully finished lower level boasts a recreation room with wet bar, walk-up exit to the rear yard, the fifth bedroom with full bath and walk-in closet, a work out studio, a generous storage room and a mechanical room.  Handscraped hardwood floors, raised vanity counters & toilets, triple crown molding, chair rail & wainscoting, central vac, ceiling fans,  custom window treatments and woodwork, upgraded electric....and so much more!  Adjacent to the University of Maryland College Park Campus with Big 10 Sports and Cultural activities for all ages and with easy access to all major commuter routes (495, 295, 50), Metro (College Park & Purple Line) Whole Foods, Trader Joes, restaurants and parks....there is no need to look any further...No HOA-Voluntary College Heights Estates Association.
#MDPG2204004

HYATTSVILLE

7239 WINDSOR LANE

5 Beds

4 Baths

4,248 Sq.Ft.

$1,450,000

MLS#: MDPG2204004
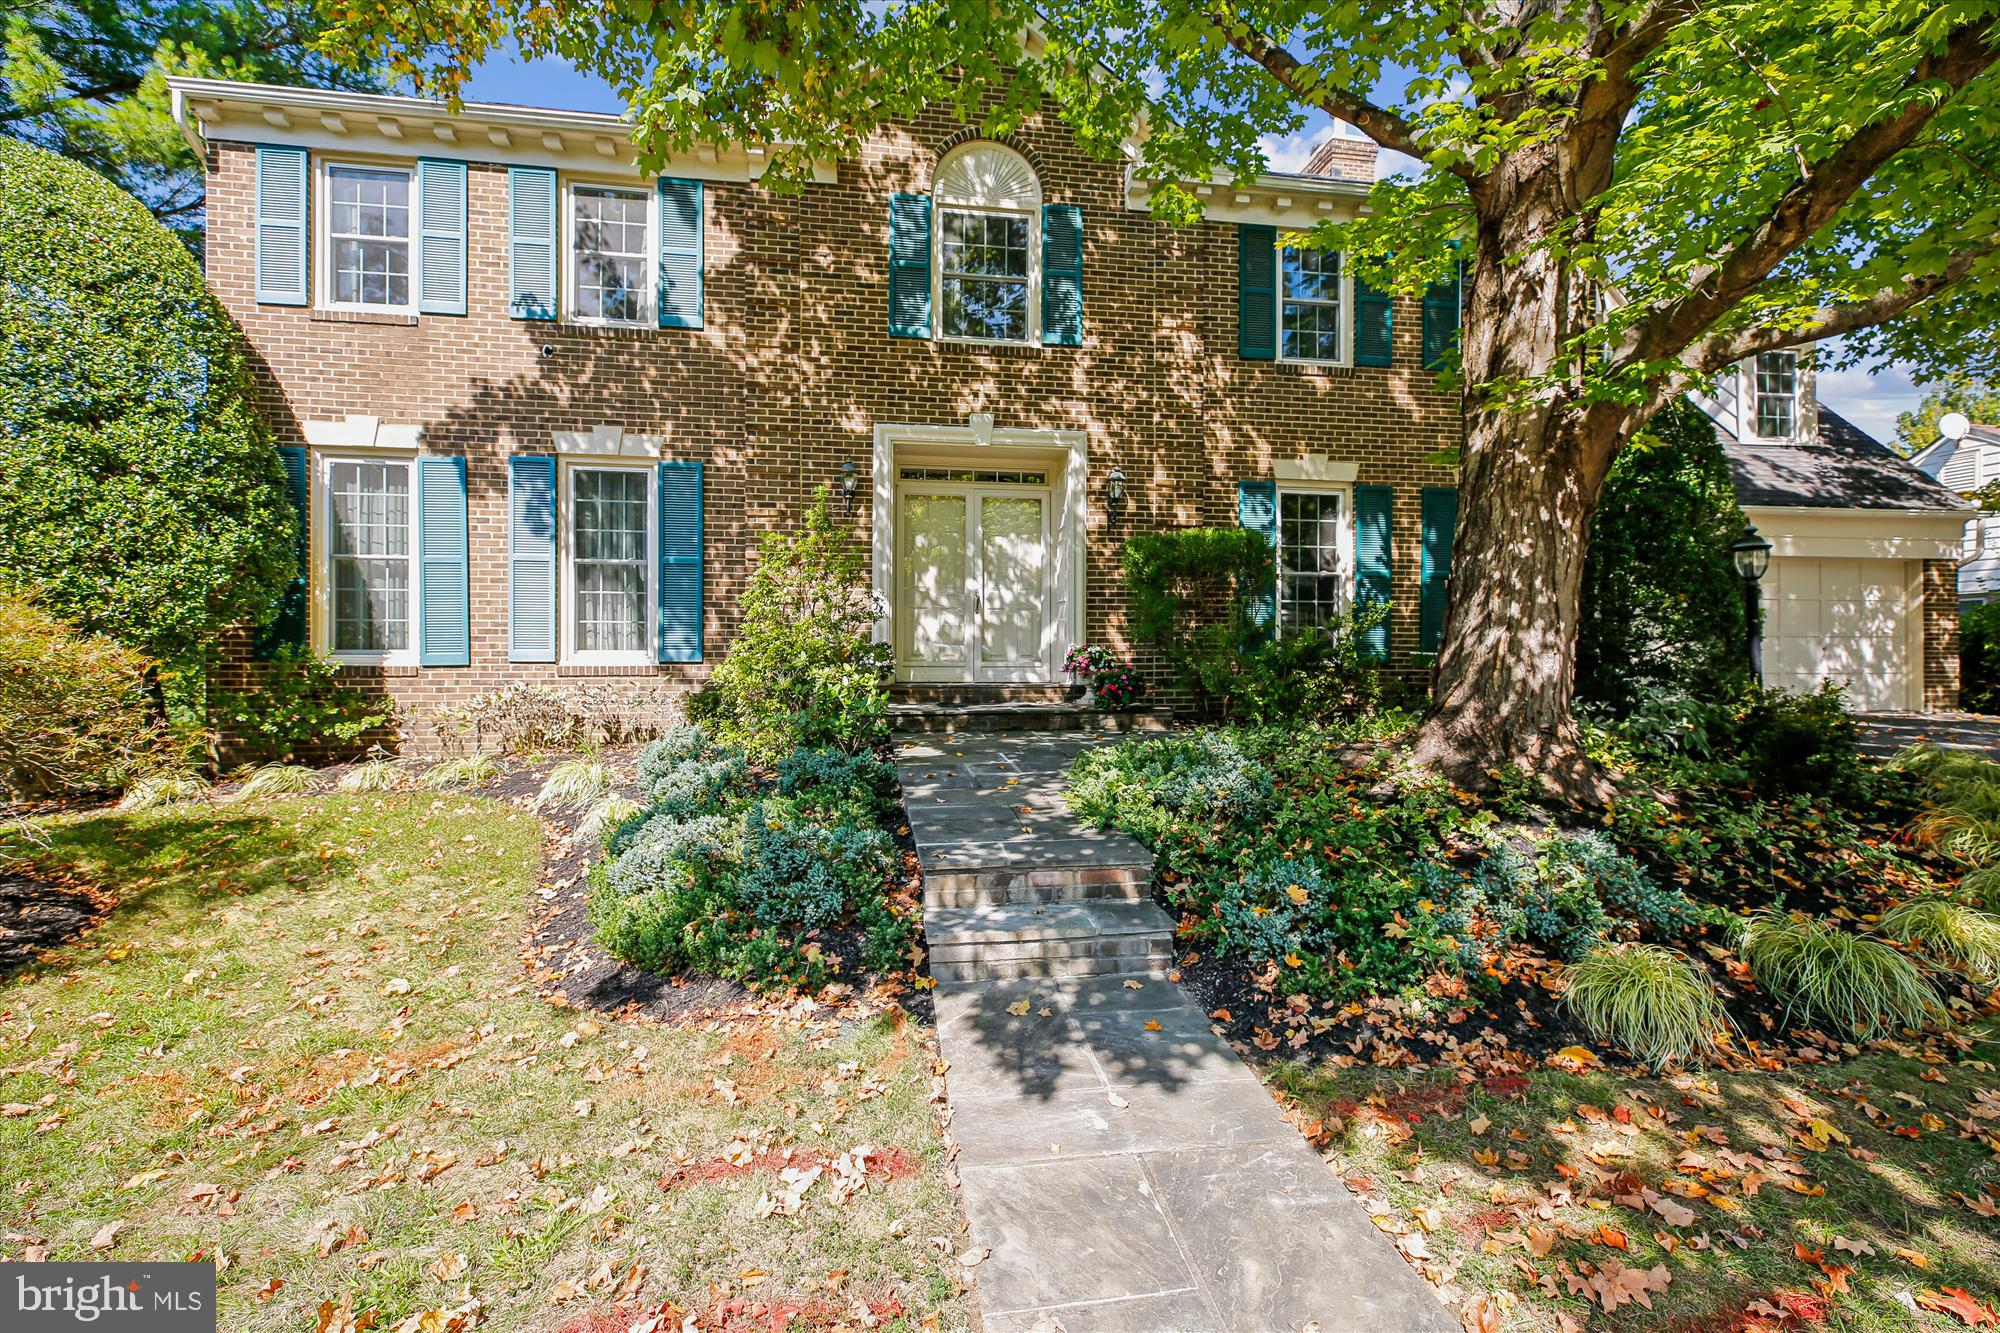
Welcome to 9537 Fox Hollow Drive STUNNING MITCHELL & BEST HOMES IN DESIRABLE BEDFORDSHIRE COMMUNITY! With View of a tranquil pond, This amazing 5-bedroom, 4.5-bathroom home spans over 4,525 finished square feet. Highlights include an enclosed Mitchell & Best's signature sunroom with vaulted ceiling and skylight, a walkout basement, a large deck overlooking a beautiful Pool with a fully fenced yard .This home has been updated through the years such as Heating & Cooling (2018), New Kitchen  Aid Cooktop (May 2025), New GE Profile Refrigerator (2024), Bosch Dishwasher ,(2016),New Maytag Washer & Dryer (2025)Hot water Heater (2019) New Basement Doors (2025) ,Master Bedroom & 5th BR or sitting area With New Carpet , All Exterior windows have been replaced with PELLA Windows  (2015), and Roof (2001).

The welcoming foyer  with chair molding   leads you to a French door opening to a spacious office with hardwood floor and chair molding, as well as a beautiful formal living room with hardwood floors, adjacent formal dining room also with hardwood floors & chair crown molding overlooking the backyard, along with numerous windows that flood the space with natural light. The open-concept kitchen offers granite countertops, with a beautiful breakfast area which flows seamlessly into the cozy family room. Spacious Family room with Mitchell & Best signature design featuring a striking stone-front wood-burning fireplace and french doors opening into the sunroom with vaulted ceilings, brick wall and skylights. A large wood deck spans the entire back of the house extending the living space and providing effortless outdoor entertaining space. The primary suite offers two walk-in closets and an oversized en-suite bath with double vanities, a jacuzzi tub and a separate shower with floor-to-ceiling tiled walls and a glass door. A versatile sitting room off the primary suite provides additional space, ideal as a second office, nursery, or extra storage. Three additional well-sized bedrooms, two more full baths, with ample natural light and a large linen closet plus Large Laundry room with window and built-ins with New Washer & Dryer Complete the upper level.

The walk-out lower-level features an open recreation room with new French doors leading directly to the rear yard and the pool area, complete with a 4th full bath,Sauna, and a bonus room  with large walk-in closet with window and large Storage room with access door to the backyard . The neighborhood. Conveniently located near top-rated Wayside Elementary School, Hoover Middle School, and Churchill High School, as well as minutes from the Potomac Community Center, Potomac Village shops and Falls Rd golf course.
#MDMC2200318

POTOMAC

9537 FOX HOLLOW

5 Beds

4 Baths

4,240 Sq.Ft.

$1,450,000

MLS#: MDMC2200318
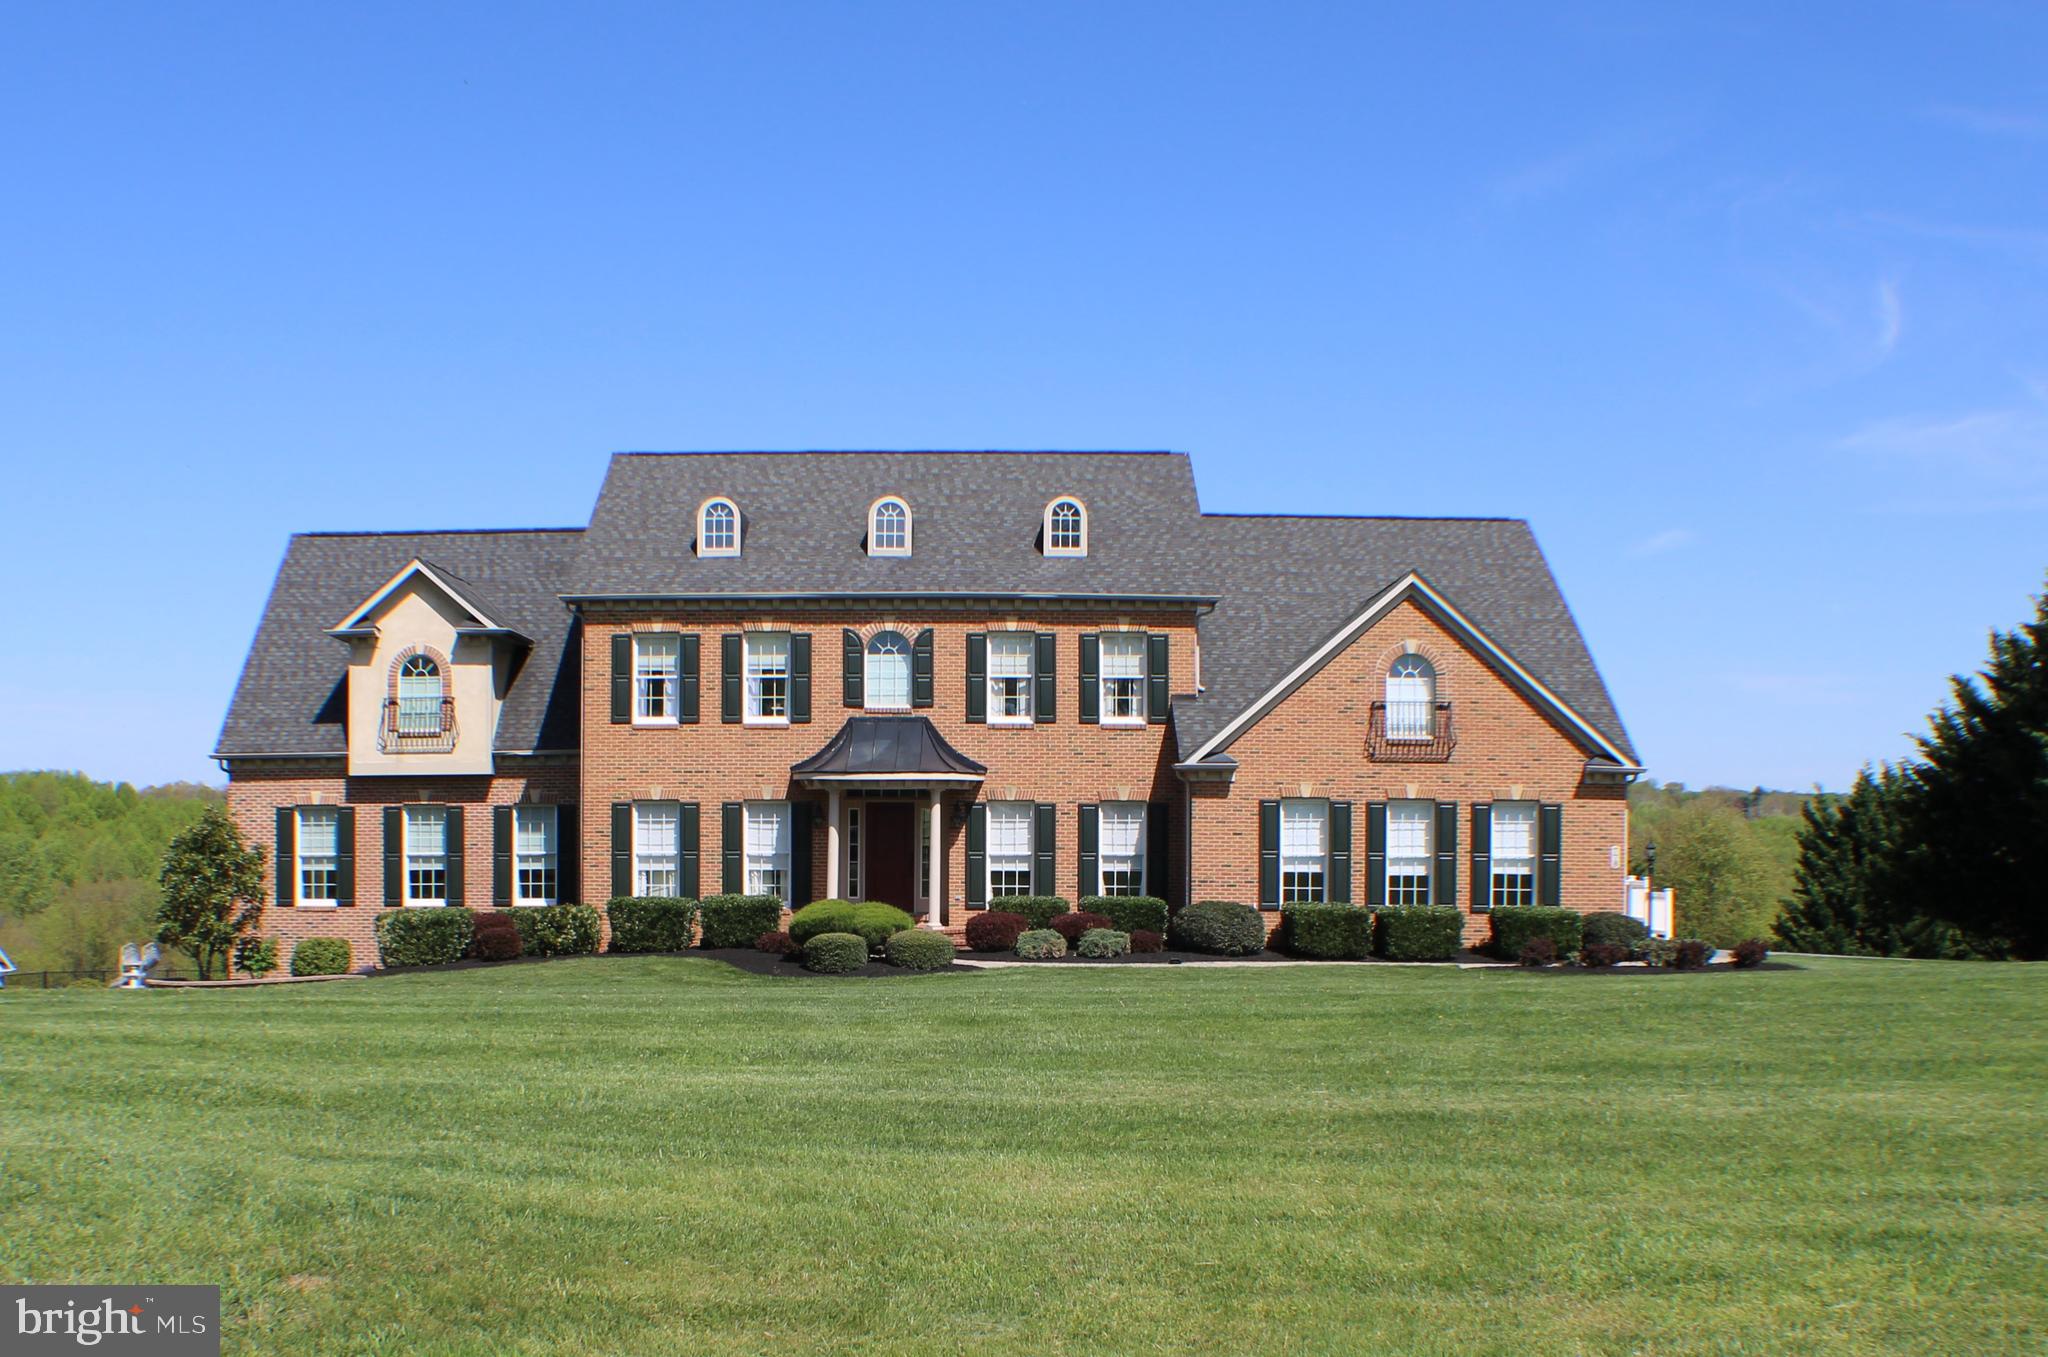
Welcome to this gorgeous estate home located at the end of a quiet cul-de-sac in highly sought after Western Howard County. This beautifully maintained French colonial is full of charming details such as 3-piece crown molding and hardwood floors throughout the main level which also includes a large bedroom with luxury en suite, laundry, walk-in closet and private balcony perfect for guests or multi-generational living. The gourmet kitchen with quartz counters, stainless steel appliances, professional style gas range, large island, walk-in pantry and coffee bar/beverage center is ideal for hosting family and friends. Right off of the kitchen, is the sunroom where large windows frame the stunning views of the surrounding countryside and deck overlooking a lagoon shaped in-ground heated pool. It is hard to believe that this pastoral entertainers’ paradise is only minutes from commuter routes to Baltimore, DC, Frederick, and Columbia. A formal dining room and living room, office with built-in bookcase, powder room, and family room with a wood burning stone fireplace and coffered ceilings round out the main floor. The upstairs boasts 3 expansive bedrooms with walk-in closets and attached en suite bathrooms, a laundry room and a huge owner’s suite with bathroom, walk-in closet, sitting room, gas fireplace and private balcony. The fully finished open concept basement with recreation room/home theater, barroom, 6th bedroom and bathroom are sure to impress. Besides the attached 2 car side load garage off of the main level, there is an additional 2 car garage with its own driveway at the basement level as well. Don’t miss out on this thoughtfully crafted home. An opportunity of a lifetime Is waiting for you!
#MDHW2039364

WOODBINE

778 CHESSIE CROSSING WAY

6 Beds

5 Baths

7,389 Sq.Ft.

$1,450,000

MLS#: MDHW2039364
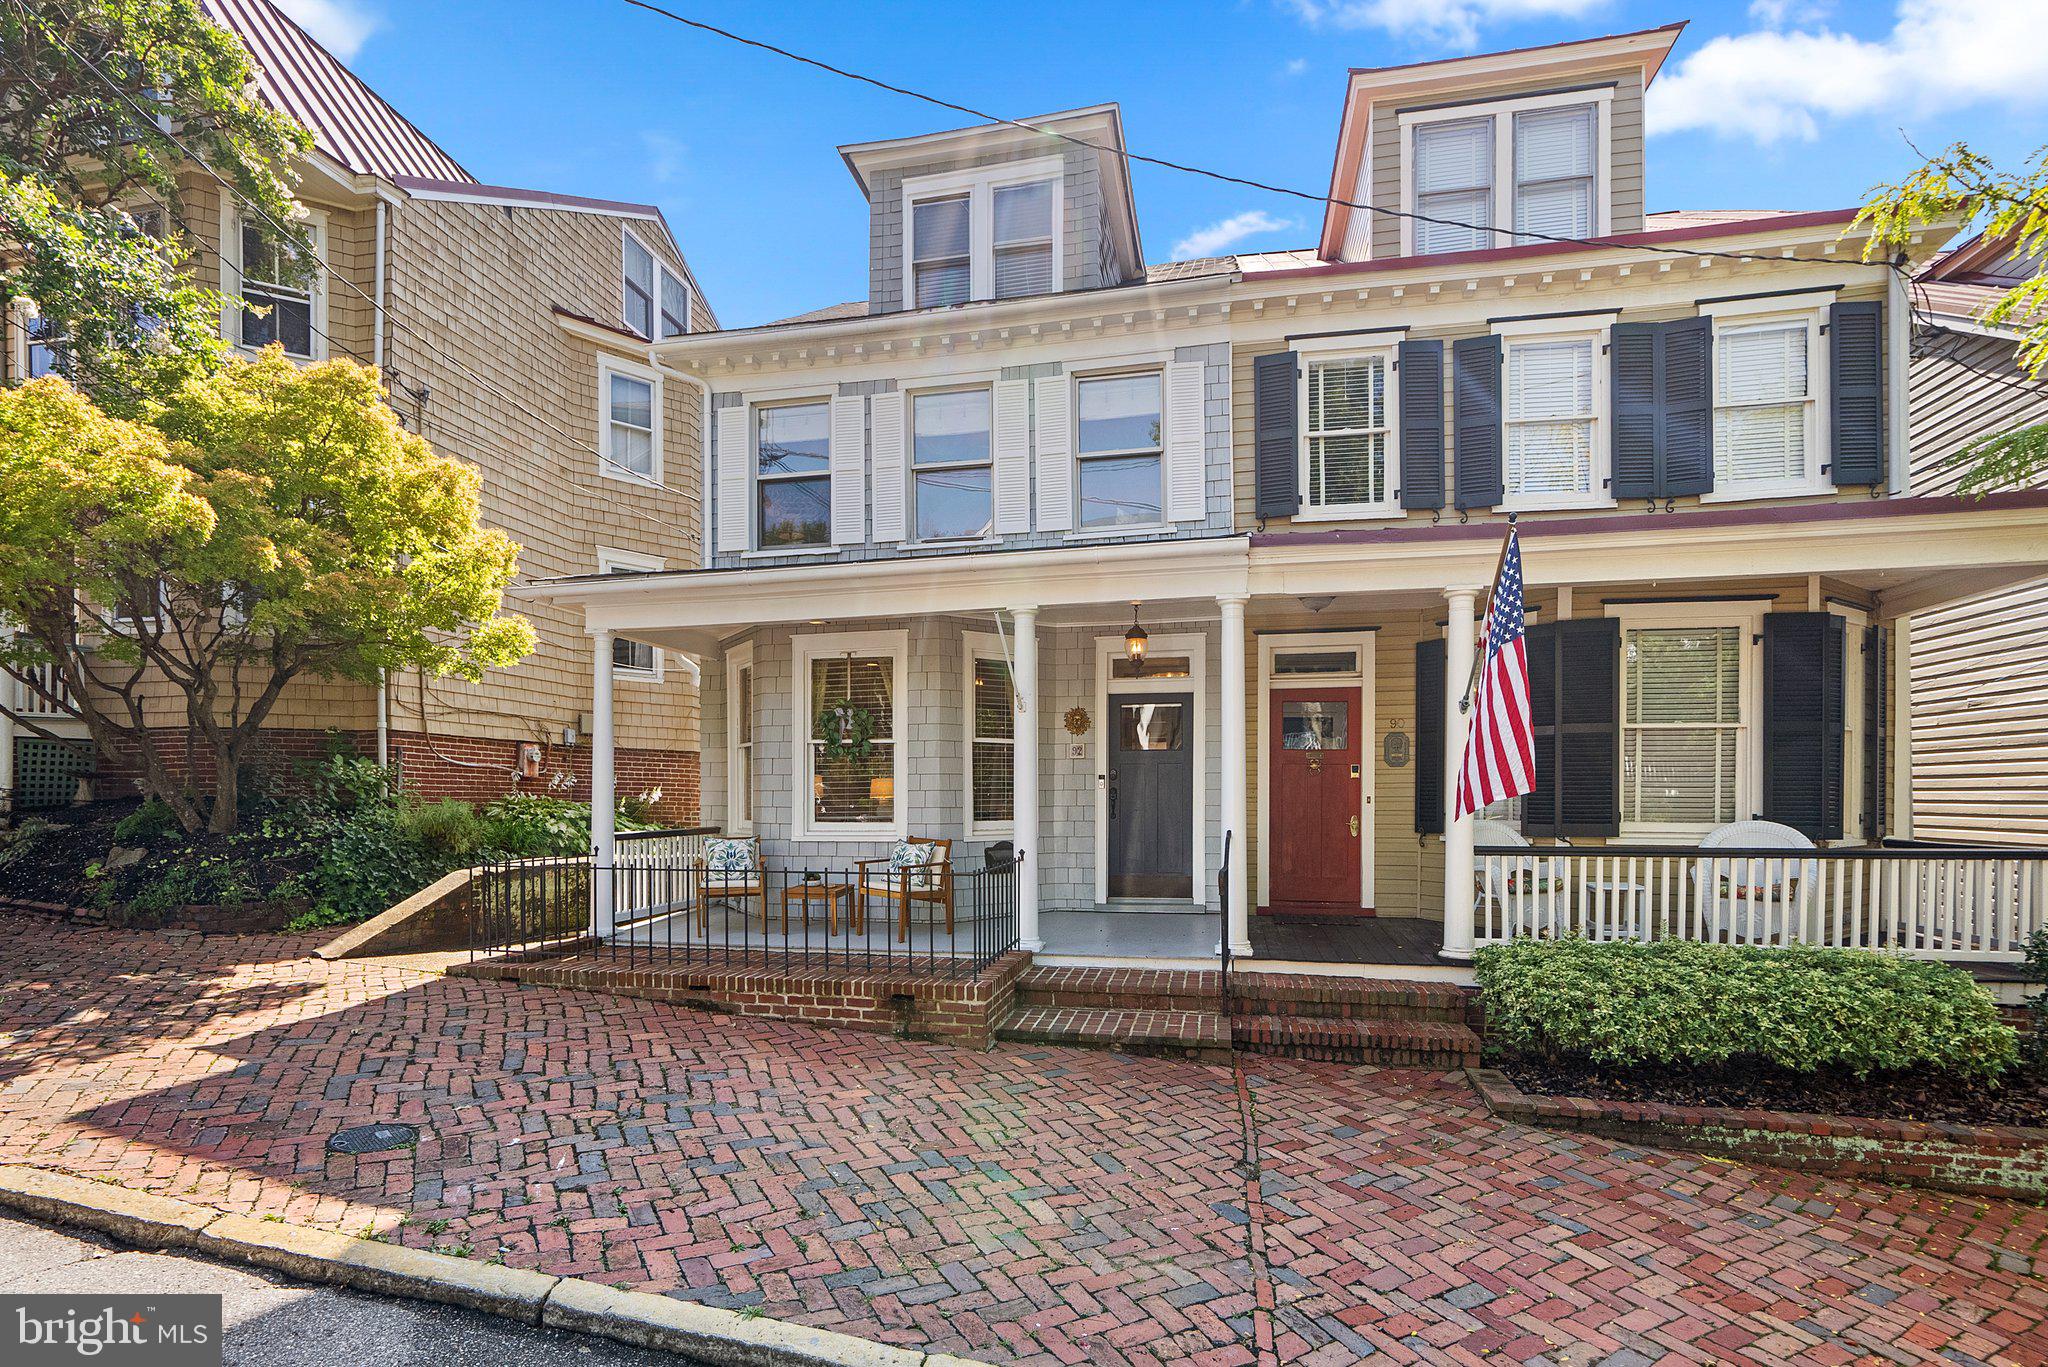
Nestled on one of the most sought-after streets in downtown Annapolis, this stunning home offers three bedrooms and two and a half bathrooms, including a luxurious primary suite that occupies the entire second floor. The primary suite is a true retreat, featuring a spacious walk-in closet, convenient laundry room, and a spa-like five-piece en suite bathroom with views of the meticulously landscaped backyard.
The main floor is an entertainer’s dream, with a seamless flow from the living room to the dining area, just off the modern kitchen. The kitchen boasts stainless steel appliances, a large island, and direct access to a bright sunroom. The sunroom opens up to a manicured patio and a deep, private lot, perfect for outdoor gatherings.
The third floor offers a private sanctuary, housing two additional bedrooms and a beautifully updated bathroom, providing an ideal space for guests.
At the end of the block, you’ll find convenient water access, perfect for catching the water taxi, and you’re just three blocks away from the vibrant heart of Downtown Annapolis.

Additional Features:
- New HVAC system
- New water heater
- Recently certified roof

This home perfectly blends modern amenities with classic Annapolis charm, offering an unparalleled lifestyle in a prime location.
#MDAA2093142

ANNAPOLIS

92 MARKET STREET

3 Beds

2 Baths

2,220 Sq.Ft.

$1,450,000

MLS#: MDAA2093142

1 ... 656 657 658 659 660 ... 666
* Listings identified with the FMLS IDX logo come from FMLS and are held by brokerage firms other than the owner of this website. The listing brokerage is identified in any listing details. Information is deemed reliable but is not guaranteed. If you believe any FMLS listing contains material that infringes your copyrighted work please review our DMCA policy and learn how to submit a takedown request. © 2024. First Multiple Listing Service, Inc.

Send a message

Message successfully sent.

Your message

What is 3 + 4 ?

Reason for contacting?

I agree to receive email communication and understand I can unsubscribe at any time.

I agree to be contacted by Charis Realty Group - Christine Issler, Broker via call, email, and text for real estate services. To opt out, you can reply 'stop' at any time or reply 'help' for assistance. You can also click the unsubscribe link in the emails. Message and data rates may apply. Message frequency may vary. Privacy Policy

Sign Out

Virtual Assistant

Would you like to take the next step with this property? We can help you schedule a showing or virtual tour, or send you more details.

Yes, I would like more information.

Thank You for Your Reply, One of Our Agents will contact you as soon as possible

No, maybe later.

Thank you, you can always contact me via email, phone number or through the contact form.

Realhub AI

Lucy - Your AI-Powered Realtor

Update Your Temporary Password

Personalize your search

Enter your email and we'll notify you immediately when new listings match what you're looking for.

or enter email address

Already have an account ? Login here

Continue your home search

I agree to receive communications and understand I can unsubscribe at any time.

I agree to be contacted by Charis Realty Group - Christine Issler, Broker via call, email, and text for real estate services. To opt out, you can reply 'stop' at any time or reply 'help' for assistance. You can also click the unsubscribe link in the emails. Message and data rates may apply. Message frequency may vary. Privacy Policy

Already have an account ? Login here

We use cookies

We use cookies primarily for analytics to enhance your experience. By accepting, you agree to our use of these cookies. You can manage your preferences or learn more about our cookies policy.