Properties

Browse or get in touch to schedule a walkthrough.

  • Nearby me
Price range

Popular Features

Community Features

Association

Property Features

Waterfront

View

Exterior Features

Interior Features

Style

534995 properties match your criteria

Updated 1 minute ago

E-Alert name

You will love this awesome home! The property is available for sale or trade. A stunning renovation was just completed in 2019, featuring a modern open floor plan with large rooms and beautiful finishes. Your gorgeous kitchen boasts tall white wood cabinets, stylish granite counters, a large kitchen island/breakfast bar, and a side pantry cabinet. The main floor features rich hardwood floors, recessed lighting, chair rails, and lots of natural light throughout. Upstairs has a great layout with a big primary front bedroom, a quiet and large back bedroom, and an impressive third bedroom perfect for a home office or kid’s room. The updated hall bathroom has custom ceramic tile and a skylight. Hardwood floors continue throughout all bedrooms and hallways. The full basement in the lower level has natural light, interior access, and a rare easy walk-out backdoor, making it perfect for a workroom, hobby area, or storage. The property boasts updated plumbing, electric, HVAC, water heating, roof, and has U&O! The neighborhood and location are great, with only three blocks from Patterson Park, Aldi Grocery Store, and Enoch Pratt Library. It is also convenient to bus lines and has easy access to 95 and 695. Don’t miss out - schedule your tour today. Please note that the home is currently tenant-occupied, but the tenant is moving out. The property is available for a homeowner or investor. Schedule your tour today and fall in love with this amazing property! Love it or leave it with our 12-month "Buy It Back or Sell It for Free" guarantee!* Do you have a home to sell? Buy this home, and we will buy yours for cash!* Schedule a tour today!
#MDBA2081282

BALTIMORE

2905 ORLEANS STREET

3 Beds

1 Baths

1,494 Sq.Ft.

$149,000

MLS#: MDBA2081282

Welcome to 911 Rosedale Ave, a stunning and completely renovated home on a quiet street in Baltimore County. This beautiful residence combines modern upgrades with classic finishes, perfect for those seeking a move-in ready home.

With an open concept design, the spacious living areas flow seamlessly, creating an inviting atmosphere for both daily living and entertaining. The home features four spacious bedrooms, providing plenty of room for family and guests. The two full bathrooms are beautifully updated with modern fixtures and finishes. The kitchen features elegant quartz countertops, brand new cabinets, and stainless steel appliances, making it an ideal space for preparing meals and hosting gatherings.

The fully finished basement provides additional living space, perfect for a family room, home office, playroom or a recreation room. Enjoy peace of mind with all major systems updated, including a new roof, new HVAC system, and a new water heater.

Situated on a double-sized lot, this property offers plenty of outdoor space for gardening, entertaining, or future expansion. Ample off-street parking ensures convenience for you and your guests. Located in a tranquil neighborhood, this home provides a quiet setting while still being close to local amenities, schools, and major roadways.

This home is a true showcase of quality craftsmanship and thoughtful design. Every detail has been carefully considered, making 911 Rosedale Ave a standout property in today's market. Don't miss the opportunity to make this exceptional house your new home. Schedule your private tour today and experience the perfect blend of luxury and comfort.
#MDBC2097392

ROSEDALE

911 ROSEDALE AVENUE

4 Beds

2 Baths

2,072 Sq.Ft.

$349,900

MLS#: MDBC2097392

Stunning Home in Canton with Parking-14ft wide with open floor plan-wood floors-crown moldings-skylights & exposed brick-Kitchen with granite counters-breakfast bar-stainless appliances & french doors leading to the fenced parking pad with gate-3 Large Bedrooms-ample closets-3.5 Custom tile & granite vanity baths-showers with body jet sprays & a jacuzzi tub-den/storageroom-New HVAC-5blks to Square
#1000047107

BALTIMORE

3011 EASTERN AVENUE

3 Beds

3 Baths

N/A

$2,400

MLS#: 1000047107

This is the quintessential beach house that you have been waiting for, located on the direct oceanfront with panoramic views of the waves and sand. Step inside to find a large coastal white kitchen with granite countertops, stainless steel appliances, and an oversized breakfast bar perfect for those quick meals before hitting the beach.  The open floor plan is ideal for entertaining and flows seamlessly out to the sundeck overlooking the ocean. The living room features upgraded ceramic tile floors, fireplace, and fabulous ocean views. Also on this level is a guest bedroom and a full guest bath. The oceanfront master suite offers spectacular ocean views, a private oceanfront balcony, a full en-suite bath, and two closets. Down the hall is the third spacious bedroom with private balcony access and another full bath. Classic coastal charm shows throughout this home, from the beadboard accents to the beautiful arched cabinetry. Offered turn-key and fully furnished, this home is ready for immediate enjoyment.
#MDWO2021182

OCEAN CITY

5109 ATLANTIC AVENUE 2E

3 Beds

3 Baths

1,260 Sq.Ft.

$1,099,000

MLS#: MDWO2021182
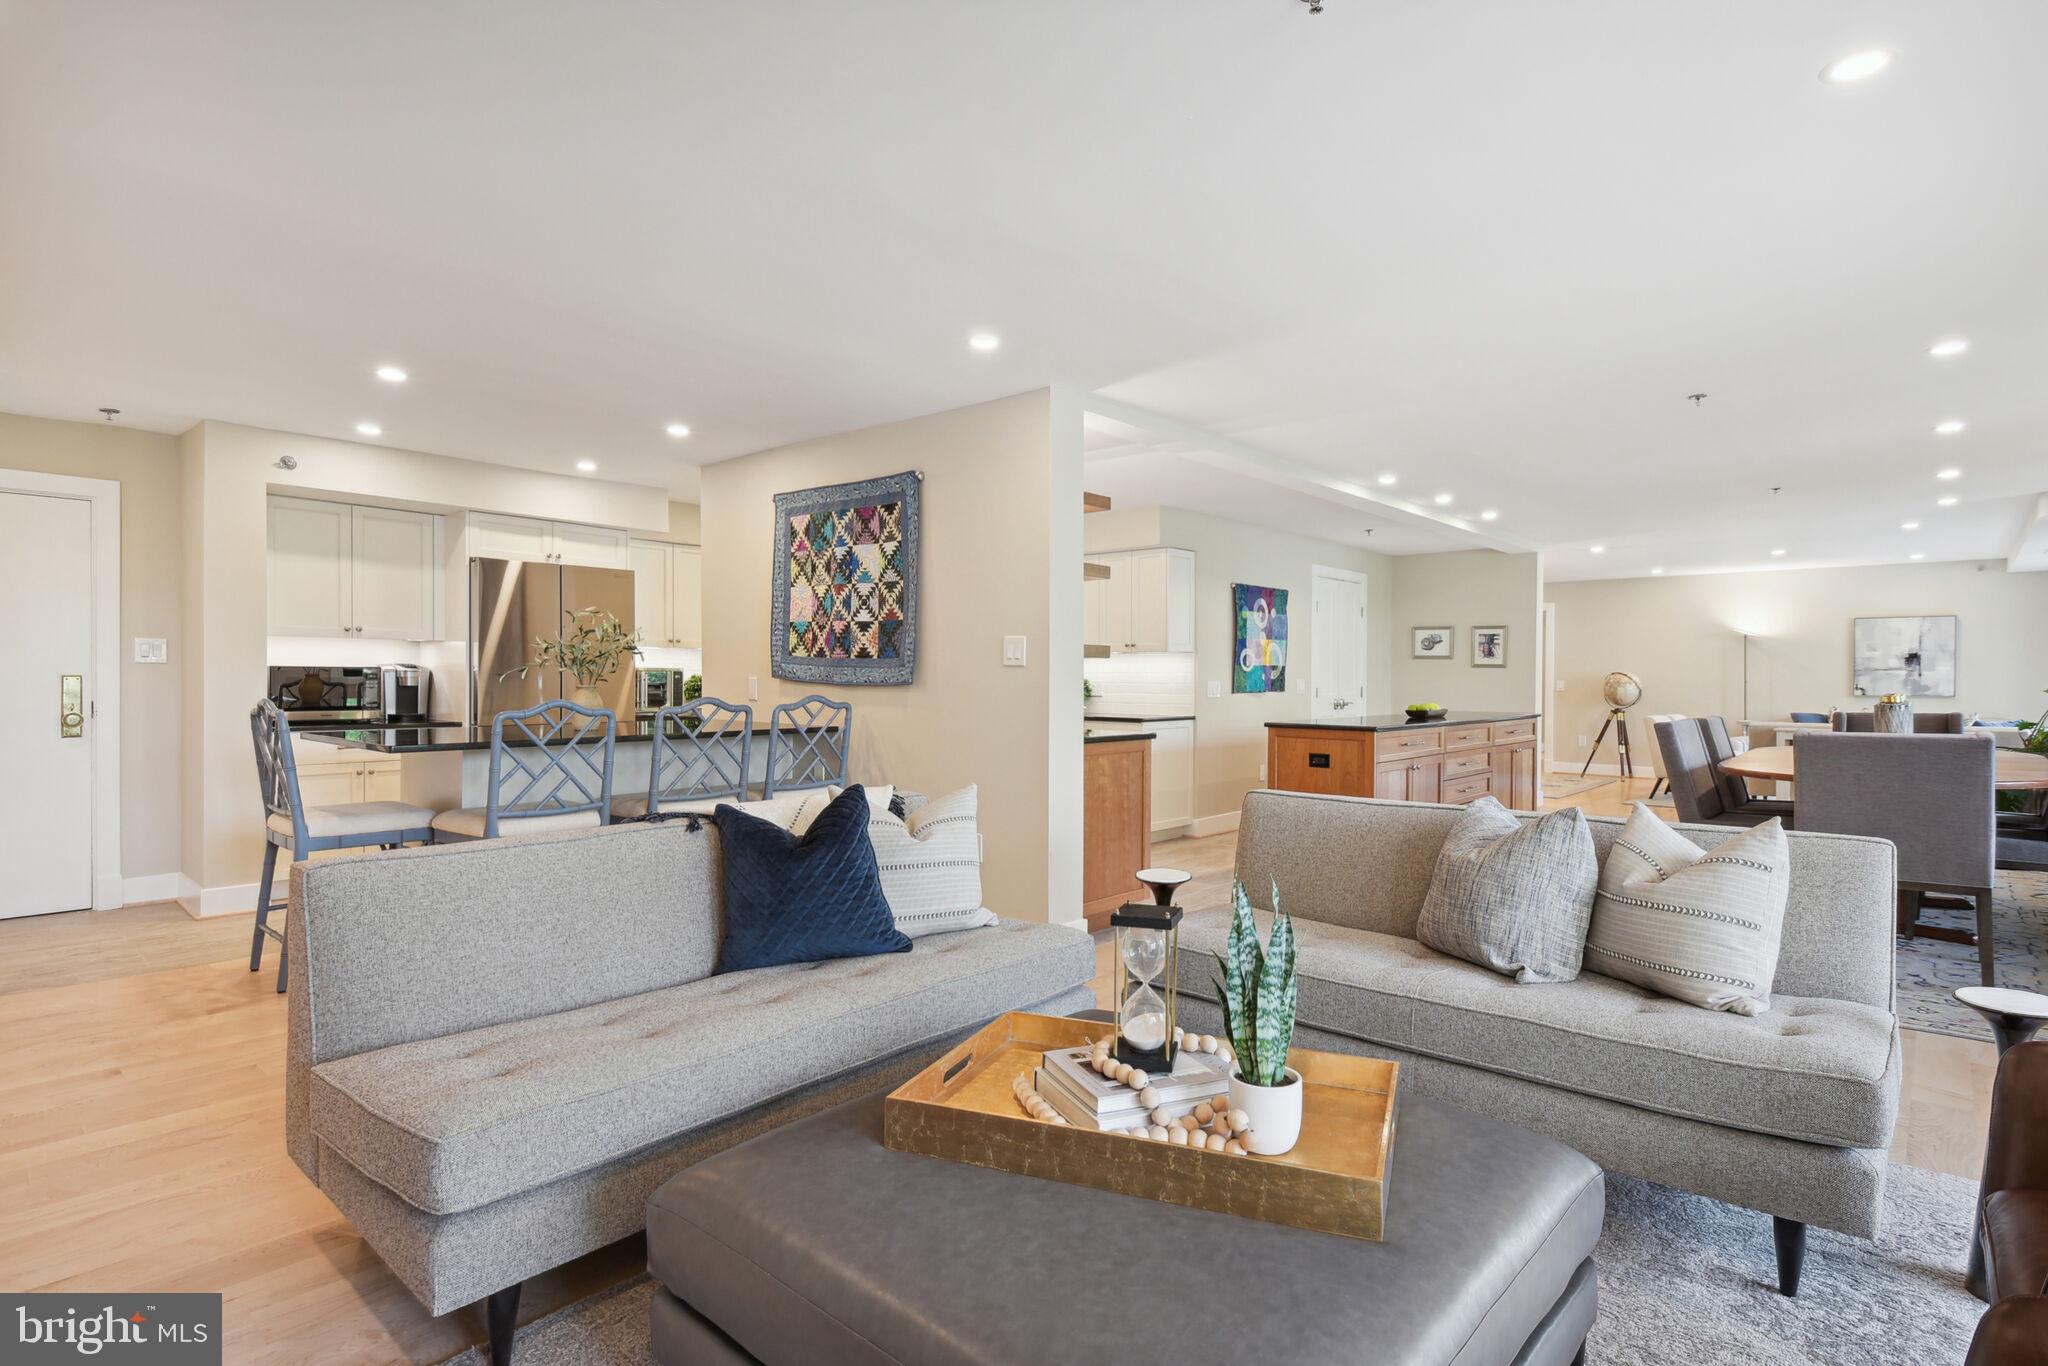
Introducing THE CARLETON in Chevy Chase, a luxurious residence conveniently situated near the Friendship Heights Metro, Whole Foods, and The Collection. Renowned for its exceptional staff and friendly community, The Carleton offers full-service amenities, including a gym, heated pool, and 24-hour front desk, all in a pet-friendly environment.
Completely renovated in 2022, this exquisite condo boasts 3 bedrooms or 2 and a den, 2 full baths, and 2 half baths, spanning over 2600 square feet by combining two units. Step onto the spacious balcony, perfect for enjoying your morning coffee or unwinding with an evening drink. Inside, hardwood floors, dual HVAC zones, and dimmable recessed lights create an inviting atmosphere. The expansive open layout encompasses multiple living areas, a large dining space, and access to the balcony. Custom remote control window treatments, ceiling fans, and additional sound attenuation insulation add to the comfort and tranquility of the home. The well-appointed kitchen features subway tile backsplash, black granite counters, ample cabinetry, under cabinet lighting, and a long island with abundant storage and serving space. The owner's suite is a retreat in itself, with a spacious sitting area, a large walk-in closet, and a beautiful owner's bath. This exceptional residence also includes 2 reserved garage spaces and 2 storage spaces. With its thoughtful design, modern upgrades, and prime location, this home at The Carleton offers a truly luxurious and convenient lifestyle.
#MDMC2144226

CHEVY CHASE

4550 N PARK AVENUE 108

2 Beds

2 Baths

2,628 Sq.Ft.

$1,990,000

MLS#: MDMC2144226

Welcome to this beautifully remodeled home offering a perfect blend of space, style, and convenience. With three generously sized bedrooms upstairs, this home provides ample room to live and entertain comfortably. The three newly upgraded bathrooms, including two on the second floor and one half on the first floor, add to the convenience and modern appeal. As you step inside, you'll immediately notice the fresh paint throughout the house, creating a clean and inviting atmosphere that serves as a blank canvas for your personal touch. The eat-in kitchen is a standout feature, boasting stainless steel appliances, modern cabinets with underside dimmable lighting, and stunning quartz countertops. The combination of elegant hardwood floors and brand-new carpeting enhances the beauty and sophistication of the space. The home’s finished basement and rear patio and deck offer even more space for entertainment or relaxation, ensuring you have plenty of room to host guests or unwind after a long day. Located in the coveted Montgomery Village neighborhood, this home is conveniently close to I-270, ICC 200, NIST, and the Shady Grove Metro Station. Commuting is a breeze with easy access to the Ride-On bus, making travel a seamless experience. The nearby Montgomery Village shopping center provides a variety of retail and dining options right at your doorstep. Don’t wait to make this gorgeous home yours! Schedule a showing today and experience the perfect combination of comfort, convenience, and style.
#MDMC2135202

MONTGOMERY VILLAGE

19007 COLTFIELD COURT

4 Beds

2 Baths

1,704 Sq.Ft.

$450,000

MLS#: MDMC2135202

Don't miss your chance to own this fabulous home. Nestled in the popular Chamberlea community, this lovingly-maintained rancher is ready for you.  The main level features a beautifully renovated kitchen (‘07), a large dining area with a three-panel sliding door leading to the brand-new deck (‘21) overlooking the spacious rear yard. This layout provides plenty of room for entertaining and enjoying the view, the privacy, and the flow. The main level also features a large living room with a wood-burning fireplace and large bay window, a primary bedroom and primary bathroom,  two additional bedrooms, and another full bathroom that has been completely renovated (‘08). The lower level has a huge recreation room, large enough for multiple uses, which includes a walkout sliding door to the rear patio and enormous backyard, a finished bonus room which could be a craft room exercise room, etc., and a full bathroom (‘13), and a large unfinished utility and laundry area. Updates include **gutters (‘03) **main level windows (‘04) New Heat/AC/SepWH (‘05) **Roof (‘10) **lower level windows (‘14) **New Driveway (‘15). This home is in the Mt. Hebron area of Ellicott City, close to Rt 29 and I70, Historic Main St., and all of the other things that make Ellicott City one of the most highly-rated communities in America. You owe it to yourself to visit this home and see for yourself.
#MDHW2011048

ELLICOTT CITY

2605 LITER DRIVE

3 Beds

3 Baths

1,872 Sq.Ft.

$500,000

MLS#: MDHW2011048

A MUST see! This solidly built, completely remodeled rancher is in the heart of Fallston. Pride in ownership is evident. As soon as you step inside you will be AMAZED with everything from the beautiful hardwood flooring throughout the main level, to the kitchen that boasts granite countertops, ample cabinet space, a large island, and stainless-steel appliances. Recessed lighting and stylish pendant lights illuminate the space and are complimented by a stunning light fixture in the dining area. Entertain friends and family in a 3-season room: the perfect flex space. The main level includes 3 bedrooms, and 2 updated full bathrooms with neutral tile work. A wood-burning fireplace in the living area offers you a cozy ambiance during cold weather. The fully finished walkout basement has recessed lighting, LVP flooring, a large family/rec room, a bonus office or additional bedroom, remodeled full bathroom, a spacious laundry room, a mud room and utility room for ample storage. Enjoy the view of this lovely corner lot looking out of the new modern black-framed windows. This home offers a nice oversized carport that provides entrance directly into the kitchen. This is DEFINITELY the one you don’t want to get away. Schedule a showing and make this one yours!!!
Improvements include: Whole house renovated - 2018/2019,  water heater replaced – 2018, HVAC/Heat pump replaced – 2018, well pressure tank replaced - 2022 and  roof & gutters replaced within the past 11 years with 40 year shingle.
#MDHR2025734

FALLSTON

2106 BUELL DRIVE

3 Beds

3 Baths

2,275 Sq.Ft.

$475,000

MLS#: MDHR2025734

INVESTOR SPECIAL! Check out your next spring project! This charming rancher is located in a highly sought after neighborhood in Bowie! Walk into a spacious living room that can easily be transformed into an open floor plan leading into the dining room and kitchen. Past the kitchen you’ll find a utility room and large family room on the back of the house. The other side of the home features 3 generous bedrooms and 2 full bathrooms. Step outside to a spacious, fenced in back yard that offers an inviting entertaining space. Conveniently located near numerous schools, shopping centers, and major highways. With its ideal location, this property is calling your name for your next investment project! Property is being sold as-is. Cash, hard money, or private financing only. Email all offers directly to listing agent.
#MDPG2110814

BOWIE

12402 RUSTIC HILL DRIVE

3 Beds

2 Baths

1,566 Sq.Ft.

$349,900

MLS#: MDPG2110814
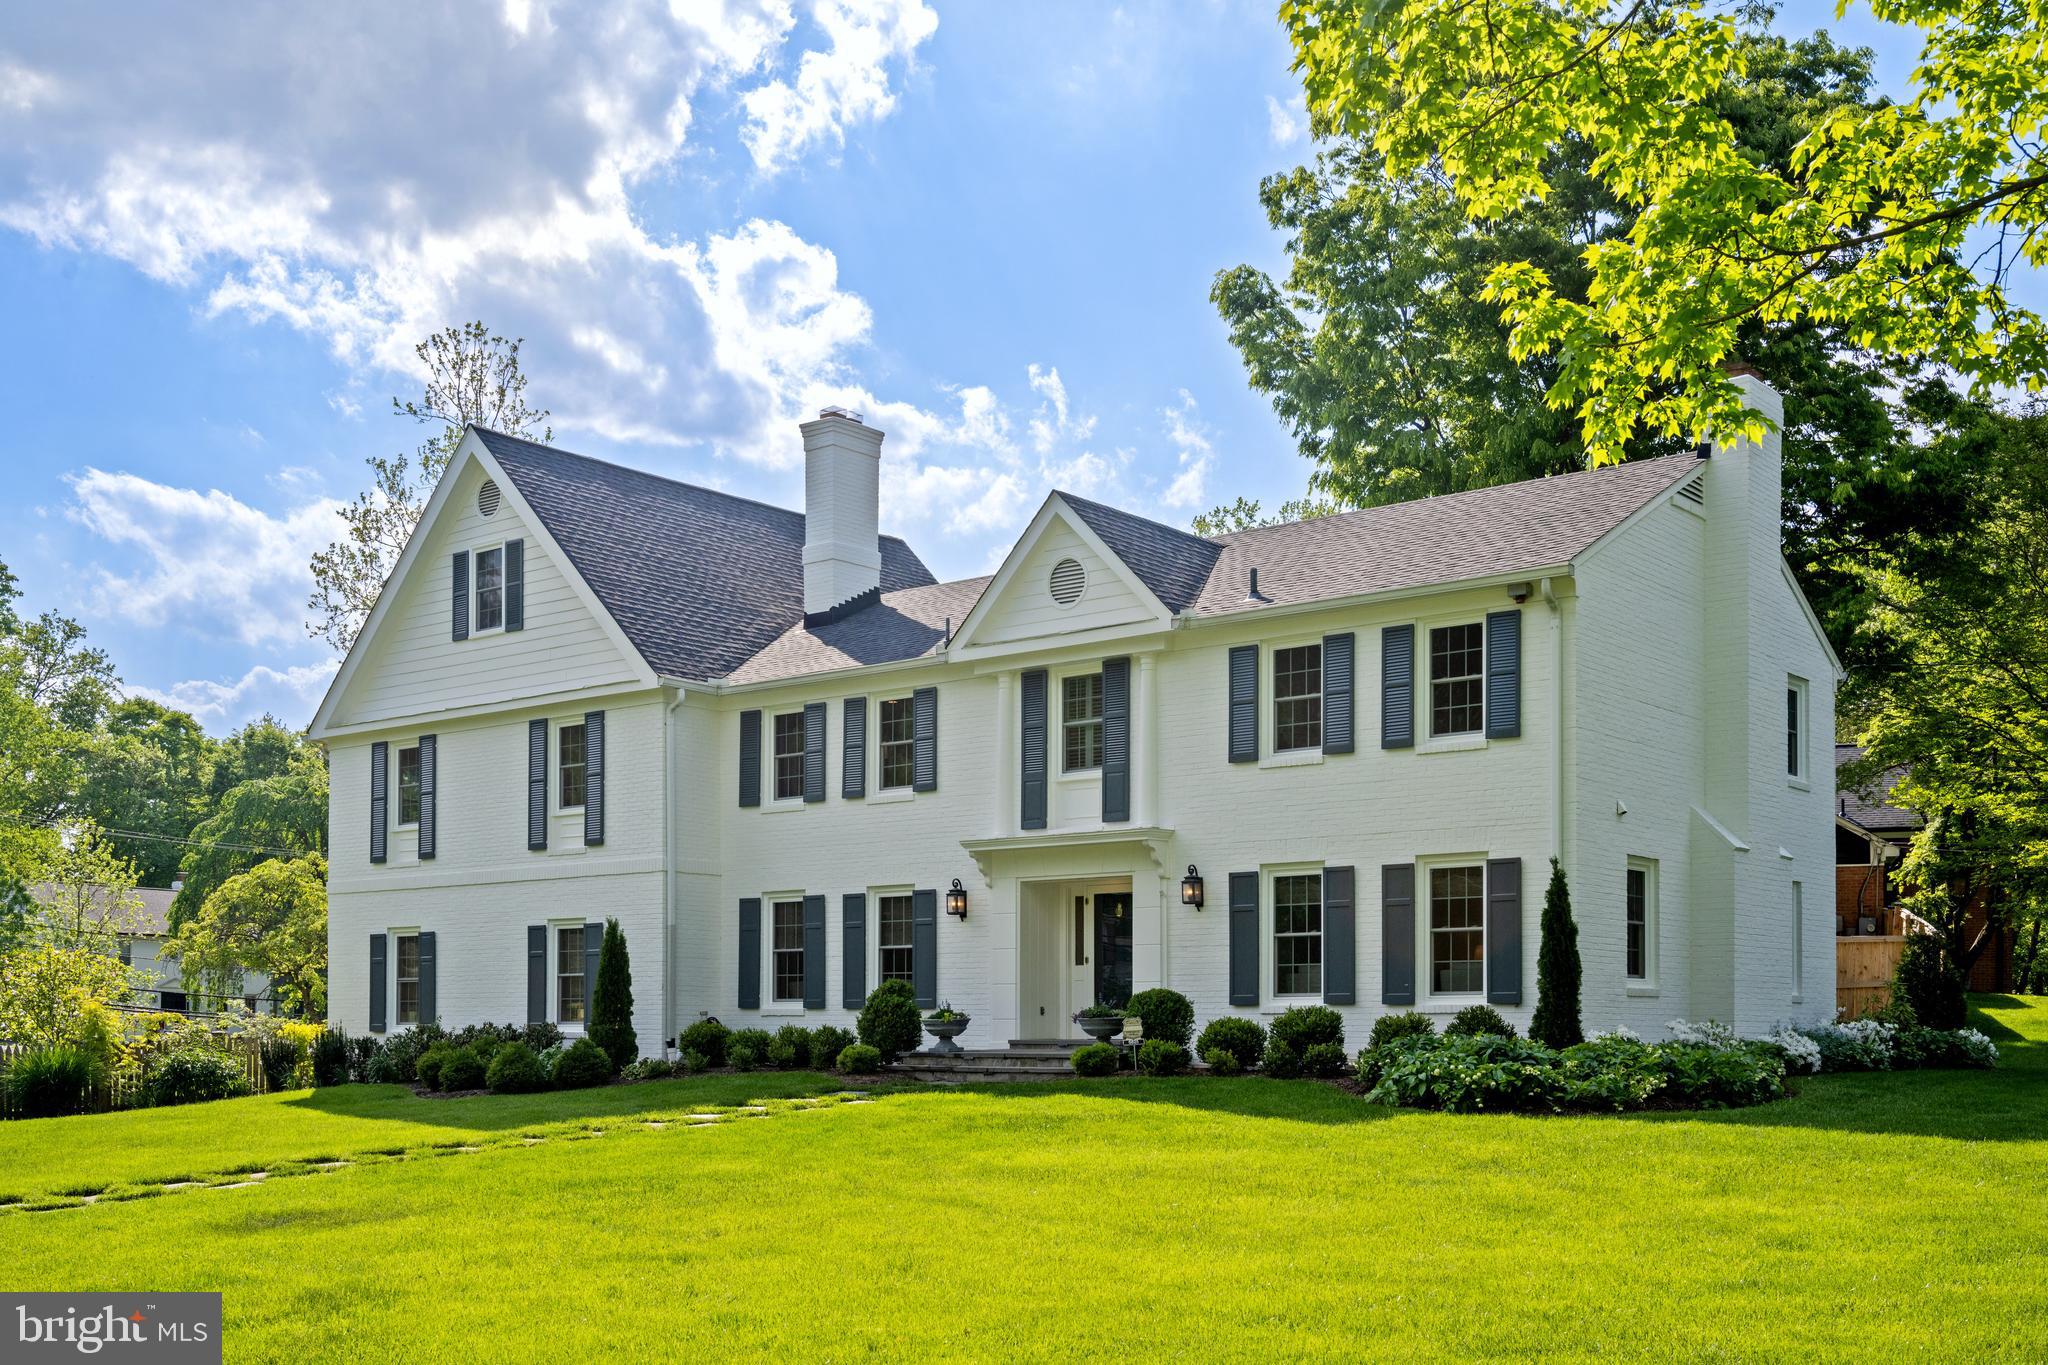
Stunning,  all brick, corner lot home!  Fully renovated, 5 bedroom , 6 bath home on spectacular flat, corner lot in beautiful Bethesda!  Professionally landscaped and maintained with the utmost care.  Very unique property with all the modern amenities.  Painted exterior and interior January 2024,  Warrantied Pella windows and  doors installed February 2024, renovated and updated kitchen with stainless steel appliances, quartz counter tops,  marble backsplash, authentic custom cabinets, abundant custom storage, Very large,  glass, walk-in pantry,  2 zone HVAC units installed 1 year and 3 years ago, roof 6 1/2 years old.  Located in the neighborhood of McCrillis Gardens , walking and scenic trails abound.  10 minutes to the center of downtown Bethesda and conveniently located to area public/private schools, shopping and restaurants.  Virginia and DC are a very short commute   Nothing to do but move in and enjoy!
#MDMC2130170

BETHESDA

6825 NEWBOLD DRIVE

5 Beds

4 Baths

5,794 Sq.Ft.

$1,995,000

MLS#: MDMC2130170

Nestled in a prime location, step into luxury with this beautifully renovated 5 bed, 2.5 bath home boasting impeccable finishes throughout. From the stunning kitchen with top-of-the-line appliances to the spacious bedrooms and elegant bathrooms, every detail exudes quality and style. Outside, a generously sized yard offers the perfect backdrop for relaxation and entertaining, making it ideal for both quiet moments and lively gatherings. With its blend of style, functionality, and a desirable neighborhood, this home presents a rare opportunity for luxurious living. Don't miss the opportunity to make this exceptional home yours!
#MDBC2102738

GWYNN OAK

3410 RETLAW ROAD

5 Beds

2 Baths

1,868 Sq.Ft.

$305,000

MLS#: MDBC2102738

Immaculate Astoria Townhouse with Modern Upgrades and Unmatched Convenience!
Welcome to this pristine townhouse, offering three bedrooms, three full bathrooms, and a charming powder room on the main level. Fresh paint throughout the house. The upgraded kitchen is a chef’s dream, featuring shaker cabinets, Granite countertops, a farmhouse sink, stainless steel appliances, a gas stove, and a pantry. Beautifully crafted engineered wood flooring extends through the kitchen and dining area, adding warmth and style.
The home includes a finished one-car garage with ample storage space and additional street and visitor parking. Enjoy access to resort-style amenities such as pools, clubhouse, fire pit, and playground—perfect for relaxation and entertainment.
Located less than a mile from Ft. Meade and just minutes from 295, RT 100, BWI, and the Marc Train, this home offers unparalleled access to major hubs. You'll also be close to shopping, dining, and local attractions. This home is move-in ready and deep-cleaned!
Start making memories in this beautiful home just in time for the holidays!
#MDAA2094370

HANOVER

2613 HARDAWAY CIRCLE

3 Beds

3 Baths

1,720 Sq.Ft.

$465,000

MLS#: MDAA2094370

Welcome home to 12151 Buttonwood Ln! This light-filled and gorgeously renovated 5 bedroom, 3 full bath home is tucked away near the end of a dead-end street and offers over 2500 sq ft of finished space. Plus no HOA!
Enter to be greeted by a tall height, split entryway foyer with a dual-ring, crystal LED chandelier, and the spectacular bay window in the living room topped with high end quartz. The open floor plan leads from the living and dining room to the addition at the back, which make it among the largest homes on the block. The addition with over 700 sq ft of finished space on the main level provides an extra large kitchen for the gourmet chef, and a huge primary bedroom. The kitchen is equipped with a double wall oven and features an integrated beverage cooler in the luxurious island that will invite family and friends to join the conversation while preparing and enjoying delectable meals. High-end Calacatta Laza quartz waterfall countertops adorn the center island and contrast against the sparkling Black Galaxy granite countertops elsewhere in the kitchen enhancing the theme with two toned cabinets. The primary bedroom features abundant space and light, has a walk-in closet and a breathtaking spa-like bathroom with dual marble-top vanities, a custom shower, and a relaxing Jacuzzi tub with 10 massaging jets to pamper yourself. The upper level towards the front is rounded off with 3 additional bedrooms as well as another beautiful bathroom in the hallway. All bedrooms feature ceiling fans with lights. The entry way foyer, living room, dining room, kitchen, and primary bedrooms are embellished with chandeliers, recessed lights, and upscale finishes including crown moldings, chair rails, and decorative picture frame boxes. New Luxury Vinyl Plank (LVP) floors emulating the look of exquisite, hand-scraped hardwoods through most of the home and upper level baths feature gorgeous porcelain tile. 
Two flex-use rooms, one on each level, offer endless possibilities to set up a home office/ study or a media/ game room, or even a gym. Upstairs flex-use room has a sliding barn door for convenient access from the living room and another door to the kitchen, a quartz tabletop and a contrasting accent wall. Lower level flex-use room is ready for set up as a game room or a gym with a tall height closet to store any media or exercise equipment out of the way.
In addition to the flex use room, the fully finished basement offers a huge family room with recessed lighting, a fireplace, a quartz mantel top, and a built-in bookshelf. Also on this level is the 5th bedroom with 2 closets, a third full bath, as well as a utility room with all new HVAC, Washer and Dryer, laundry sink, a 50 gallon water heater, and a sump pump.
Step outdoor into the backyard from the kitchen to enjoy nature on a gorgeous deck featuring wood and metal railings, with steps leading to a stone patio below, together offering almost 400 square feet of additional space for outdoor living, dining, and entertainment with family and friends. 
With ease of access to all local commuter routes (40, 43, 695, and 95), and located within minutes of fine dining, shopping, and entertainment options at The Avenue, White Marsh Mall, and other local attractions, this home must be seen to appreciate everything it has to offer.
A brand new roof with warranty and 2 brand new HVAC systems with warranty offer additional peace of mind. 
Schedule a tour today, and make it your new home!
#MDBC2049060

MIDDLE RIVER

12151 BUTTONWOOD LANE

5 Beds

3 Baths

2,537 Sq.Ft.

$449,000

MLS#: MDBC2049060

Rarely available garden floor condo in the beautiful Otterbein community. Located on a shady, quiet, tree-lined street and still right in the middle of the action. Available immediately for a 12-36 month lease. Convenience and centrality can be found in this awesome, sought-after location. This condo has one parking space available in the private and gated lot behind the home and has the right to purchase parking passes from the city on a yearly basis as well. The owner will give a discount on rent for a 3 year lease. Cats and dogs approved on a case by case basis with addition pet rent. Not approved for vouchers.
#MDBA475280

BALTIMORE

7 W LEE STREET R52

2 Beds

2 Baths

975 Sq.Ft.

$1,550

MLS#: MDBA475280

Discover your dream home at 526 Wilson Bridge Drive, Oxon Hill, MD! This beautifully updated unit features stone countertops, stainless steel appliances, and modern lighting. Enjoy luxury engineered flooring throughout and a spacious primary bedroom with a walk-in closet. Located near top-rated schools like Oxon Hill High School and convenient shopping at Tanger Outlets National Harbor, this home offers both comfort and convenience. Nearby parks such as Southlawn Park provide ample outdoor activities. Don't miss out!
#MDPG2119058

OXON HILL

526 WILSON BRIDGE DRIVE A-2

1 Beds

1 Baths

658 Sq.Ft.

$124,999

MLS#: MDPG2119058

1 ... 641 642 643 644 645 ... 666
* Listings identified with the FMLS IDX logo come from FMLS and are held by brokerage firms other than the owner of this website. The listing brokerage is identified in any listing details. Information is deemed reliable but is not guaranteed. If you believe any FMLS listing contains material that infringes your copyrighted work please review our DMCA policy and learn how to submit a takedown request. © 2024. First Multiple Listing Service, Inc.

Send a message

Message successfully sent.

Your message

What is 3 + 4 ?

Reason for contacting?

I agree to receive email communication and understand I can unsubscribe at any time.

I agree to be contacted by Charis Realty Group - Christine Issler, Broker via call, email, and text for real estate services. To opt out, you can reply 'stop' at any time or reply 'help' for assistance. You can also click the unsubscribe link in the emails. Message and data rates may apply. Message frequency may vary. Privacy Policy

Sign Out

Virtual Assistant

Would you like to take the next step with this property? We can help you schedule a showing or virtual tour, or send you more details.

Yes, I would like more information.

Thank You for Your Reply, One of Our Agents will contact you as soon as possible

No, maybe later.

Thank you, you can always contact me via email, phone number or through the contact form.

Realhub AI

Lucy - Your AI-Powered Realtor

Update Your Temporary Password

Personalize your search

Enter your email and we'll notify you immediately when new listings match what you're looking for.

or enter email address

Already have an account ? Login here

Continue your home search

I agree to receive communications and understand I can unsubscribe at any time.

I agree to be contacted by Charis Realty Group - Christine Issler, Broker via call, email, and text for real estate services. To opt out, you can reply 'stop' at any time or reply 'help' for assistance. You can also click the unsubscribe link in the emails. Message and data rates may apply. Message frequency may vary. Privacy Policy

Already have an account ? Login here

We use cookies

We use cookies primarily for analytics to enhance your experience. By accepting, you agree to our use of these cookies. You can manage your preferences or learn more about our cookies policy.