Properties

Browse or get in touch to schedule a walkthrough.

  • Nearby me
Price range

Popular Features

Community Features

Association

Property Features

Waterfront

View

Exterior Features

Interior Features

Style

535015 properties match your criteria

Updated 1 minute ago

E-Alert name

Must see 2-car garage brick front colonial on a prime cul-de-sac lot backing to trees and adjacent to Howard County open land in sought after Southern Howard County! The owners has carefully improved and cared for this home over the last 15 years. Endless upgrades include: new 2-zone HVAC (2022 & 2016) w/gas and energy efficient heat pump zones; new water heater (2017); new roof (2012); not 1, but 2 fireplaces, renovated eat-in kitchen w/quartz counters, replaced cherry cabinets, upgraded stainless steel appliances, French door refrigerator, Bosch dishwasher, slide-in glass top oven/range, hardwoods, pantry, replaced Pella window, replaced Andersen slider to deck; sunken family room off kitchen w/warm wood burning fireplace, brick hearth and wood mantle; foyer, living and dining rooms w/hardwoods, chair rail and crown molding; 1st floor powder room w/tile floors and mudroom w/laundry; upper level w/4 bedrooms, 2 spacious bathrooms and gleaming hardwood floors; primary bedroom w/walk-in closet and en suite full bathroom w/soaking tub and separate shower; 4th bedroom w/built-in cases make for an ideal home office; fully finished lower level w/walk-out to rear yard, replaced French door to rear yard, replaced Pella full size windows, built-in wet bar, rec room w/2nd wood burning fireplace and storage room; relax on the expansive rear deck or screened-in gazebo; 1/3 acre lot w/fenced in rear yard, extra storage under rear deck. Amazing location to shopping, restaurants, parks, commuter routes and highly awarded Howard County schools. Save money with NO HOA fees. This is an amazing home and a  tremendous value!
#MDHW2044004

LAUREL

8680 FELSVIEW DRIVE

4 Beds

2 Baths

3,340 Sq.Ft.

$699,900

MLS#: MDHW2044004

**INVESTOR ALERT**JUST REDUCED ANOTHER $10k**GREAT FULL REHAB POTENTIAL FOR THIS INTERIOR ROWHOME. SOME REPLACEMENT WINDOWS, LARGE FRONT PORCH, FENCED REAR YARD. *FHA 203K POSSIBILITY/REHAB LOAN*  *HIGHLY MOTIVATED SELLERS*
#1001143935

BALTIMORE

2413 CALVERTON HEIGHTS AVENUE

4 Beds

1 Baths

N/A

$40,000

MLS#: 1001143935

Great opportunity to purchase a Brick, End of Group Rowhome & provide the TLC it needs. Schedule your appointment today!
#MDBA2131656

BALTIMORE

2301 RIGGS AVENUE

None Beds

None Baths

972 Sq.Ft.

$79,000

MLS#: MDBA2131656

Attention Builders & Developers!
An exceptional opportunity awaits to acquire a prime commercial and residential lot near National Harbor. Located in PG County, this 0.92-acre (40,075 SF) undeveloped parcel (#289) is zoned Neighborhood Activity Center (NAC), offering flexibility for various development projects. With 115 feet of road frontage on St. Barnabas Road in Oxon Hill, MD, this site provides excellent visibility and accessibility. The lot is situated directly behind 6140 Oxon Hill Rd (KFC) from the Oxon Hill Rd side, with frontage on St. Barnabas Road.
Minutes from I-95/Capital Beltway, the property is conveniently close to public utilities and numerous amenities. Don’t miss this rare chance to invest in a high-potential location!
#MDPG2144874

OXON HILL

SAINT BARNABAS ROAD

None Beds

None Baths

0.92 acres

$475,000

MLS#: MDPG2144874
Attention Builders & Developers!
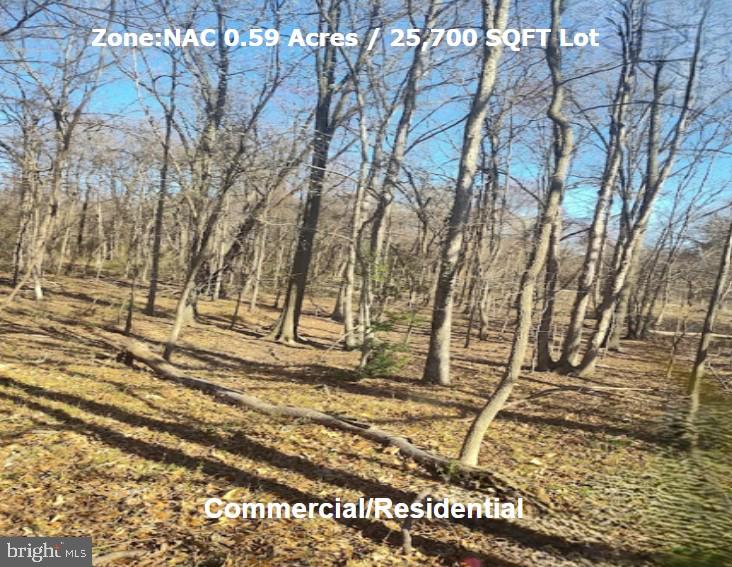
An exceptional opportunity awaits to acquire a prime commercial and residential lot near National Harbor. Located in PG County, this .59-acre undeveloped parcel (#298) is zoned Neighborhood Activity Center (NAC), offering flexibility for various development projects. With 115 feet of road frontage on St. Barnabas Road in Oxon Hill, MD, this site provides excellent visibility and accessibility.
Minutes from I-95/Capital Beltway, the property is conveniently close to public utilities and numerous amenities. Don’t miss this rare chance to invest in a high-potential location!
#MDPG2144812

OXON HILL

SAINT BARNABAS ROAD

None Beds

None Baths

0.59 acres

$280,000

MLS#: MDPG2144812

Turn key, remodeled rancher located in North Side Chesapeake City!  Kitchen offers 42" newly refinished cabinets, stainless steel appliances & granite countertops. Gorgeous refinished original hardwood floors in main living area. Spacious front porch and large rear yard  is completely fenced in with side gate access. HVAC and roof new in 2015! Walking distance to the C&D Canal walking trail and the water front town side including Schaefers waterfront restaurant, or take the water taxi over to the South Side! This home is perfect with an amazing location and beautifully remodeled, so don't miss out! Eligible for USDA financing (buyer to verify).Please contact 2nd agent Jen Conrad with any property inquiries.
#MDCC167290

CHESAPEAKE CITY

324 MOSS STREET

2 Beds

1 Baths

768 Sq.Ft.

$169,900

MLS#: MDCC167290

**** IMMEDIATE DELIVERY**** ($546,625.00) FOR A LIMITED TIME TAKE ADVANTAGE OF INTEREST RATES AS LOW AS 2.99% - LETS MAKE A FANTASTIC DEAL ON YOUR NEW HOME! - Lot 354 – 9592 Killenney Pl. Waldorf, MD 20601 (INTERIOR UNIT) – The Finley 2267 Sq. Ft. (3) Bdr. 3 baths 2 car garage. This luxury town home offers a spacious rec room on the entry level with a half bath leading to a Trex Deck to enjoy entertaining or to just sit back and relax looking at your wooded views. The main level of the home that is all hardwood. The chef’s kitchen has Whirlpool appliances quartz counter tops and the great room that leads to a private balcony overlooking your back yard. The primary bath has quartz counter tops and a nice size standing shower with a seat.
#MDCH2034702

WALDORF

9592 KILLENNEY PLACE

3 Beds

2 Baths

2,267 Sq.Ft.

$546,625

MLS#: MDCH2034702

SPECTACULAR & METICULOUS BEST DESCRIBE THIS WELL BUILT CUSTOM CAPE COD IN CARNEY! FEATURES: NEWLY PAVED 4+ CAR ASPHALT DRIVEWAY,CUSTOM ENCLOSED FRONT & SIDE ADDITIONS,LARGE FULLY ENCLOSED SCREENED IN REAR PORCH,CUSTOM PAVER PATIO & WALKWAYS,NEWER REPLACEMENT WINDOWS,CUSTOM WET BAR IN FULLY FINISHED LOWER LVL W/4TH BEDROOM, UPDATED BATHROOMS,NEWER HVAC SYSTEM,MAIN LEVEL & LOWER LEVEL LAUNDRY AREAS
#1002496742

BALTIMORE

2808 JOMAT AVENUE

4 Beds

2 Baths

1,424 Sq.Ft.

$239,900

MLS#: 1002496742

Welcome to 9749 Riverside Circle, a stunning rancher nestled in the highly sought-after community of Gwynn Acres, with close proximity to Centennial Park and major commuter routes! Recent updates in 2024 to this home include a newly renovated kitchen and baths, HVAC system, updated electric with a newly replaced 200-amp electric panel, refinished hardwood floors, new carpet, and a modern color palette!

The living room features a beautiful bay window that flows into the casual dining area and renovated kitchen. The kitchen is equipped with soft-close cabinetry, granite countertops, and sleek stainless steel appliances. From here, enter into the expansive Sun/Florida room with its rich wood siding and exposed beams, flowing into the unbelievable screened deck with soaring cathedral ceilings and  skylights that leads to a wrap around deck surrounded by peaceful views.Three bedrooms, each with hardwood floors, and a renovated full bath complete the main level. The lower level features a recreation room, a bonus room, renovated  full bath, additional bonus space, laundry, and plenty of storage.
#MDHW2042458

ELLICOTT CITY

9749 RIVERSIDE CIRCLE

3 Beds

2 Baths

2,273 Sq.Ft.

$675,000

MLS#: MDHW2042458

Welcome to your next chapter in this charming townhouse! With 3 bedrooms, 2 full baths, and 1 half bath spread across three spacious levels, this home promises both comfort and style. The heart of the home, the large and beautiful kitchen, boasts a center island and a sunny eat-in area—perfect for creating culinary delights and cherished memories.

Retreat to the expansive primary suite, complete with double California-style closets and a convenient washer and dryer just steps away. Imagine waking up to an abundance of natural light and knowing your energy needs are fully covered by cost-free solar panels.

Thoughtfully designed with recessed lighting and located next to the scenic Rosaryville State Park, this home offers both elegance and tranquility. Daily conveniences are at your fingertips with nearby shopping plazas, gas stations, and easy access to highways. Plus, schools, shopping, and restaurants are all within close reach, ensuring an easy and enjoyable lifestyle.

This townhouse combines the best of modern living with the warmth of a welcoming community, thanks to a reasonable HOA that keeps the neighborhood pristine. Make this beautiful townhouse your new home and experience the perfect balance of convenience and comfort.

***accepting back up offers***
#MDPG2120556

UPPER MARLBORO

8810 SWEET ROSE COURT

3 Beds

2 Baths

1,600 Sq.Ft.

$450,000

MLS#: MDPG2120556

=Buyer Financing Fell Through **CASH ONLY=

LOCATION LOCATION LOCATION and ALL UTILITIES included with this condo and just across the street from the new Piney Branch Purple Line stop.

This sun-filled condo is a rare 2-bedroom 1-bathroom unit with hardwood floors throughout. This two-
bedroom condo generates excellent cash flow and has plenty of parking. The oversized balcony is
excellent for entertaining guests, getting work done, or simply relaxing. This building is a transportation
oasis and close to DC, Downtown Silver Spring, shopping, metro bus, and schools. This is a great
investment property or a nice starter home.

Buyer Financing Fell Through **CASH ONLY
#MDMC2051054

SILVER SPRING

8830 PINEY BRANCH ROAD 410

2 Beds

1 Baths

825 Sq.Ft.

$139,900

MLS#: MDMC2051054

Welcome to 1515 Light Street, a charming residence nestled in Baltimore's Federal Hill neighborhood, with over five years left on its CHAP tax credit, saving you over $30,000! Our favorite features of this home include a 2+ car parking pad, wet bar on the 3rd floor, 3 bedrooms and 3.5 bathrooms all above grade, and tiered rooftop decks!

As you step inside, you'll find gleaming hardwood floors, exposed brick, and plenty of natural light, creating a warm and welcoming atmosphere. The living room flows seamlessly into the dining area, great for seating lots of dinner guests! The kitchen boasts quartz countertops, stainless steel appliances, a range hood, and breakfast bar, perfect for cooking and entertaining. This floor also includes a half bathroom, coat closet, and pantry, plus access to your oversized parking pad.

The primary bedroom boasts dual closets, built-in dresser drawers, and an en-suite bathroom for added convenience.  The second bedroom on this level also has its own en-suite bathroom! Continue upstairs for the third bedroom, third full bathroom, laundry, plus an open entertaining space with wet bar and mini-fridge, adding to the convenience of entertaining outdoors!

Outside, there's a beautiful deck with adjacent greenery, ideal for relaxing or enjoying a meal outdoors. Head upstairs for even more rooftop space and enjoy awesome city views! The unfinished basement is great for extra storage space.

Located near so many restaurants, shops, parks, and I-95, this home offers easy access to everything Federal Hill and Baltimore have to offer.

Don't miss out on the opportunity to make 1515 Light Street your new home. Schedule a tour today!
#MDBA2124906

BALTIMORE

1515 LIGHT STREET

3 Beds

3 Baths

1,527 Sq.Ft.

$495,000

MLS#: MDBA2124906

***Owner Occupant Bidders Only until 5/22*** Welcome to your future home sweet home! This charming split foyer residence beckons with its cozy ambiance and potential for transformation. Nestled in a peaceful neighborhood, this property boasts a convenient two-car garage, ensuring both security for your vehicles and ample storage space.

Step inside to discover a layout that effortlessly balances functionality with comfort. The upper level welcomes you with an airy living space, perfect for entertaining guests or simply unwinding after a long day. Adjacent, a spacious kitchen awaits your culinary adventures, equipped with modern appliances and plenty of counter space. Venture downstairs to find additional living quarters, offering versatility for various lifestyle needs. Whether it's a home office, a guest suite, or a cozy family room, the possibilities are endless. But perhaps the crown jewel of this home lies outside—a sizable deck, poised for rejuvenation. Embrace your inner DIY enthusiast and transform this outdoor oasis into a picturesque retreat where you can bask in the sun or host memorable gatherings under the stars.
#MDPG2111852

CAPITOL HEIGHTS

6607 WILBURN DRIVE

3 Beds

1 Baths

1,008 Sq.Ft.

$285,000

MLS#: MDPG2111852

Woodmore Overlook offers Convenience, luxury and design. This Royal End townhome is 2,471 square-foot  has 4 bedrooms, 3.5 bathrooms with a 12x10 deck and a two-car garage. The Royal is spacious and features an open living concept. The main level features Stainless Steel Whirlpool kitchen appliances with 5-burner gas range, upgraded Espresso cabinets and granite countertops. Hard surface flooring on whole main level. The third level has a gorgeous owners suite with a large walk-in closet and features a luxury owners shower with granite counter tops. Two secondary bedrooms, laundry, and hall bathroom with granite counter tops. There is plenty of space for entertaining family and friends in your finished lower level rec room.  This home is also equipped with smart home technology. The package includes a keyless entry, Skybell (video doorbell), programmable thermostat to adjust your temperature from your smartphone and much more. Commuting and traveling is made easy with close-proximity to Route 202, I-495, Route 50. The community is just minutes from the Woodmore Towne Centre.*photos for viewing purposes only, and not of actual home*
#MDPG606690

BOWIE

2247 RUBY TURN

3 Beds

2 Baths

2,471 Sq.Ft.

$568,120

MLS#: MDPG606690

Handiman or Investor special.  GOOD home that needs TLC and someone to lovingly restore this home.  Currently a 3 Bedroom 1.5 Bath home that has an additon started by the owner which would add additonal room, bedroom, bath.  Please check document section for plat, well, septic information.  And buyer to verify information with county.  Property is sold as-is, where-is, with personal property being left at the property.  ARV should be $500k once finished and cleaned up.
Best and Cleanest Offer Due by Monday October 14th at noon.
#MDFR2055228

THURMONT

8216 OLD KILN ROAD

3 Beds

1 Baths

2,184 Sq.Ft.

$300,000

MLS#: MDFR2055228

1 ... 638 639 640 641 642 ... 666
* Listings identified with the FMLS IDX logo come from FMLS and are held by brokerage firms other than the owner of this website. The listing brokerage is identified in any listing details. Information is deemed reliable but is not guaranteed. If you believe any FMLS listing contains material that infringes your copyrighted work please review our DMCA policy and learn how to submit a takedown request. © 2024. First Multiple Listing Service, Inc.

Send a message

Message successfully sent.

Your message

What is 3 + 4 ?

Reason for contacting?

I agree to receive email communication and understand I can unsubscribe at any time.

I agree to be contacted by Charis Realty Group - Christine Issler, Broker via call, email, and text for real estate services. To opt out, you can reply 'stop' at any time or reply 'help' for assistance. You can also click the unsubscribe link in the emails. Message and data rates may apply. Message frequency may vary. Privacy Policy

Sign Out

Virtual Assistant

Would you like to take the next step with this property? We can help you schedule a showing or virtual tour, or send you more details.

Yes, I would like more information.

Thank You for Your Reply, One of Our Agents will contact you as soon as possible

No, maybe later.

Thank you, you can always contact me via email, phone number or through the contact form.

Realhub AI

Lucy - Your AI-Powered Realtor

Update Your Temporary Password

Personalize your search

Enter your email and we'll notify you immediately when new listings match what you're looking for.

or enter email address

Already have an account ? Login here

Continue your home search

I agree to receive communications and understand I can unsubscribe at any time.

I agree to be contacted by Charis Realty Group - Christine Issler, Broker via call, email, and text for real estate services. To opt out, you can reply 'stop' at any time or reply 'help' for assistance. You can also click the unsubscribe link in the emails. Message and data rates may apply. Message frequency may vary. Privacy Policy

Already have an account ? Login here

We use cookies

We use cookies primarily for analytics to enhance your experience. By accepting, you agree to our use of these cookies. You can manage your preferences or learn more about our cookies policy.