Properties

Browse or get in touch to schedule a walkthrough.

  • Nearby me
Price range

Popular Features

Community Features

Association

Property Features

Waterfront

View

Exterior Features

Interior Features

Style

534885 properties match your criteria

Updated 1 minute ago

E-Alert name
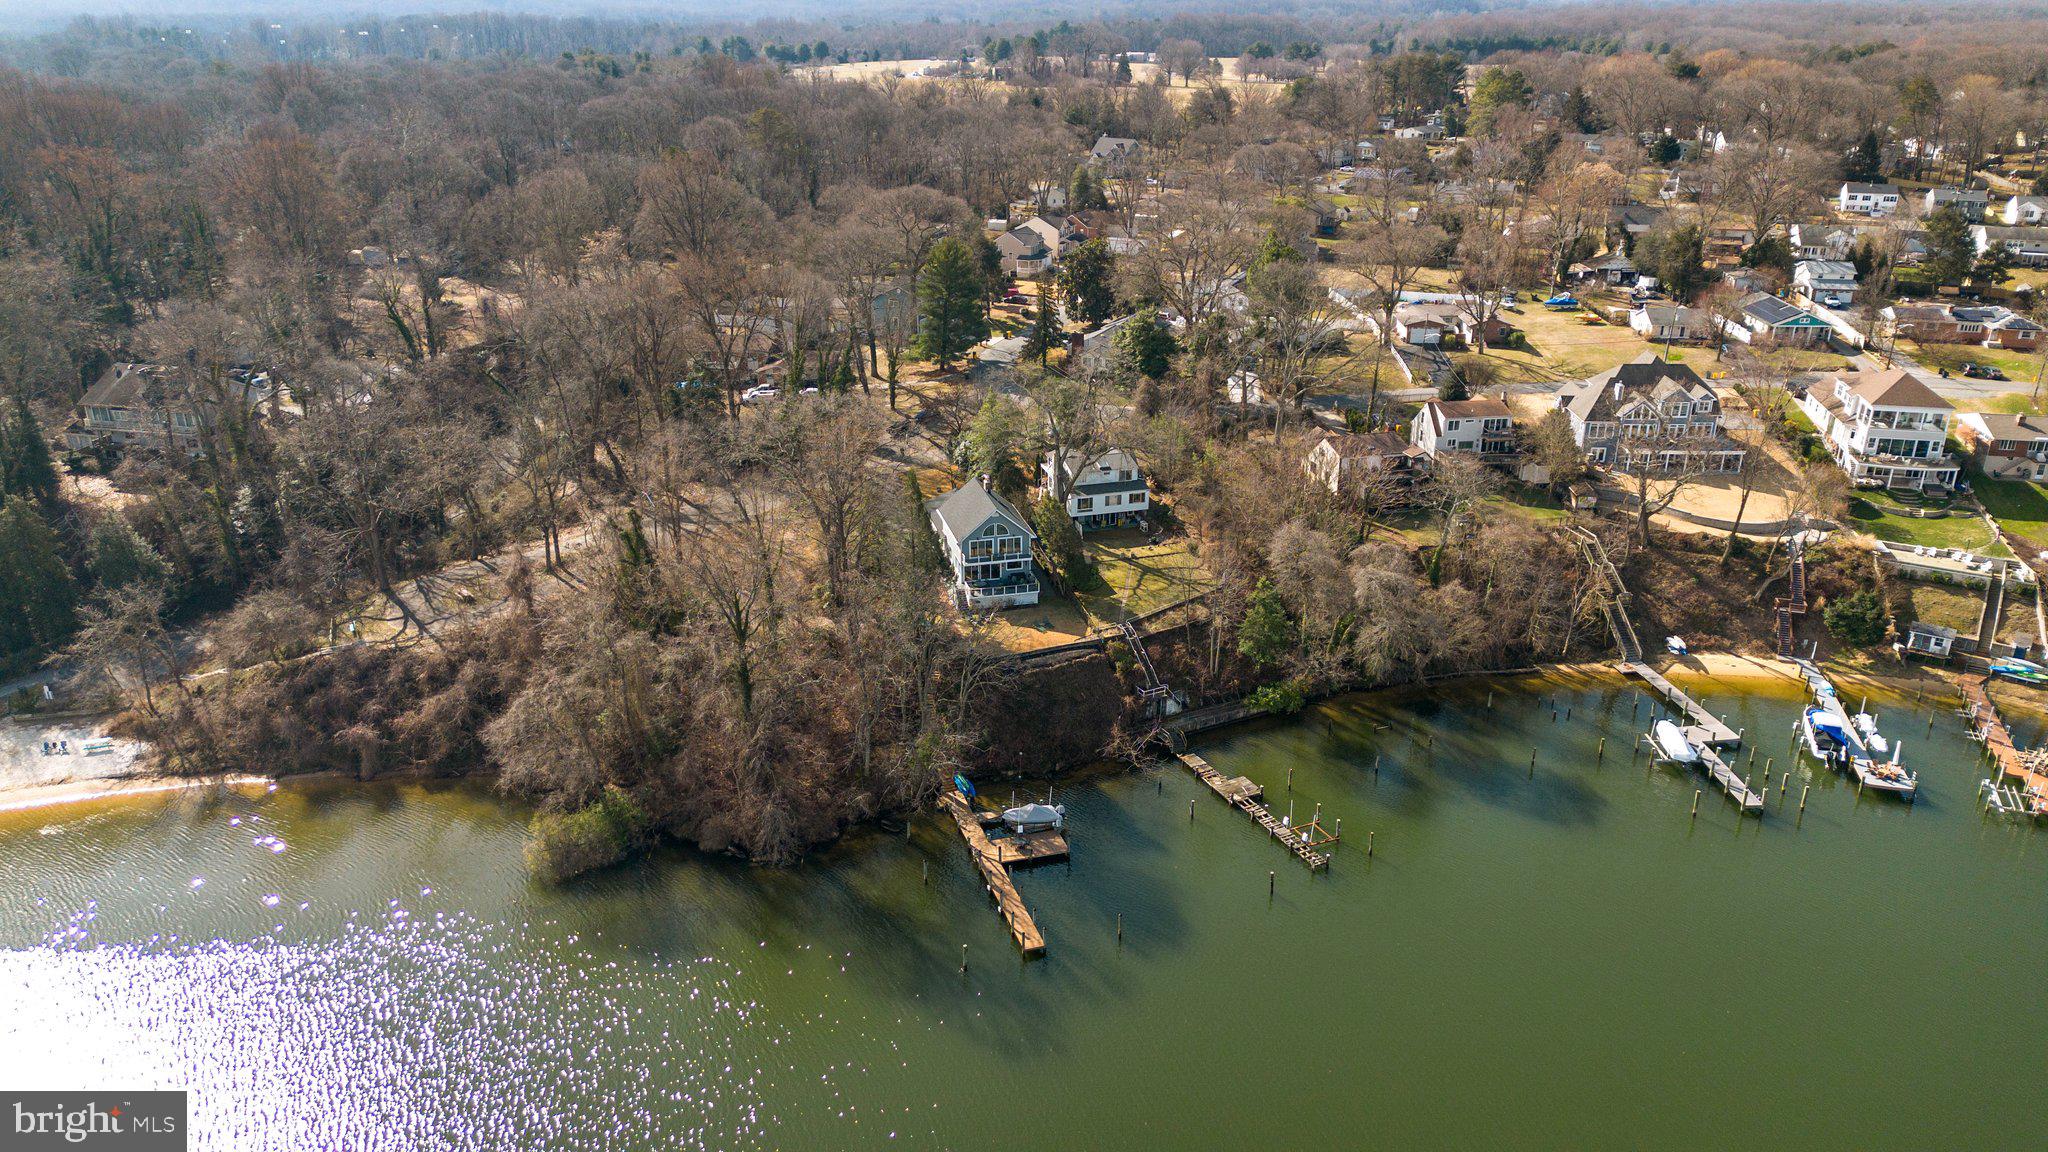
Exceptional waterfront with spectacular, huge views of the Severn River in sought after Arden on the Severn. Fabulous custom updates throughout this 4 bedroom, 3 full bathroom home. Private, multi-slip deep water pier, wonderful wrap around porch, and second story balcony maximize magnificent views capturing both sunrises and sunsets! The kitchen is a chef's dream with a Viking gas stove, stainless steel appliances, quartz counters, ship lap accents, a custom wet bar/coffee area & breakfast bar seating, all with expansive views to the Severn. Open concept living and dining rooms surrounded by walls of windows. This home makes entertaining a breeze with fantastic and inviting indoor and outdoor spaces. Custom built-ins, designer neutral paint, hardwood flooring, & updated lighting throughout- no detail was overlooked. Enjoy dual suites, one on each level. The main level suite offers a spacious bedroom set up with doors overlooking the water, a private full bathroom and a bonus sitting area. Two additional bedrooms and an updated full bathroom complete the main living level. Travel upstairs to a fully separate upper level suite. This is a true retreat- a brand new private bathroom with soaking tub, dual sided entry custom tiled shower, two vanities along with a separate water closet. Dual walk in closets, a bonus seating area overlooking the water plus a bonus room used as an office, or your home gym/yoga studio, with serene views of the Severn. Enjoy coffee or evening wine from the private balcony accessed via the upper level suite. Plenty of storage in the lower level or in the new storage shed.  Newer roof, Multi-zone HVAC. Voluntary HOA $35/yr. Arden on the Severn provides access to five community beaches, boat docks, play areas, pavilion, picnic areas and so much more! Schedule your private tour today
#MDAA2077562

CROWNSVILLE

1226 SEVERNVIEW DRIVE

4 Beds

3 Baths

2,668 Sq.Ft.

$1,495,000

MLS#: MDAA2077562
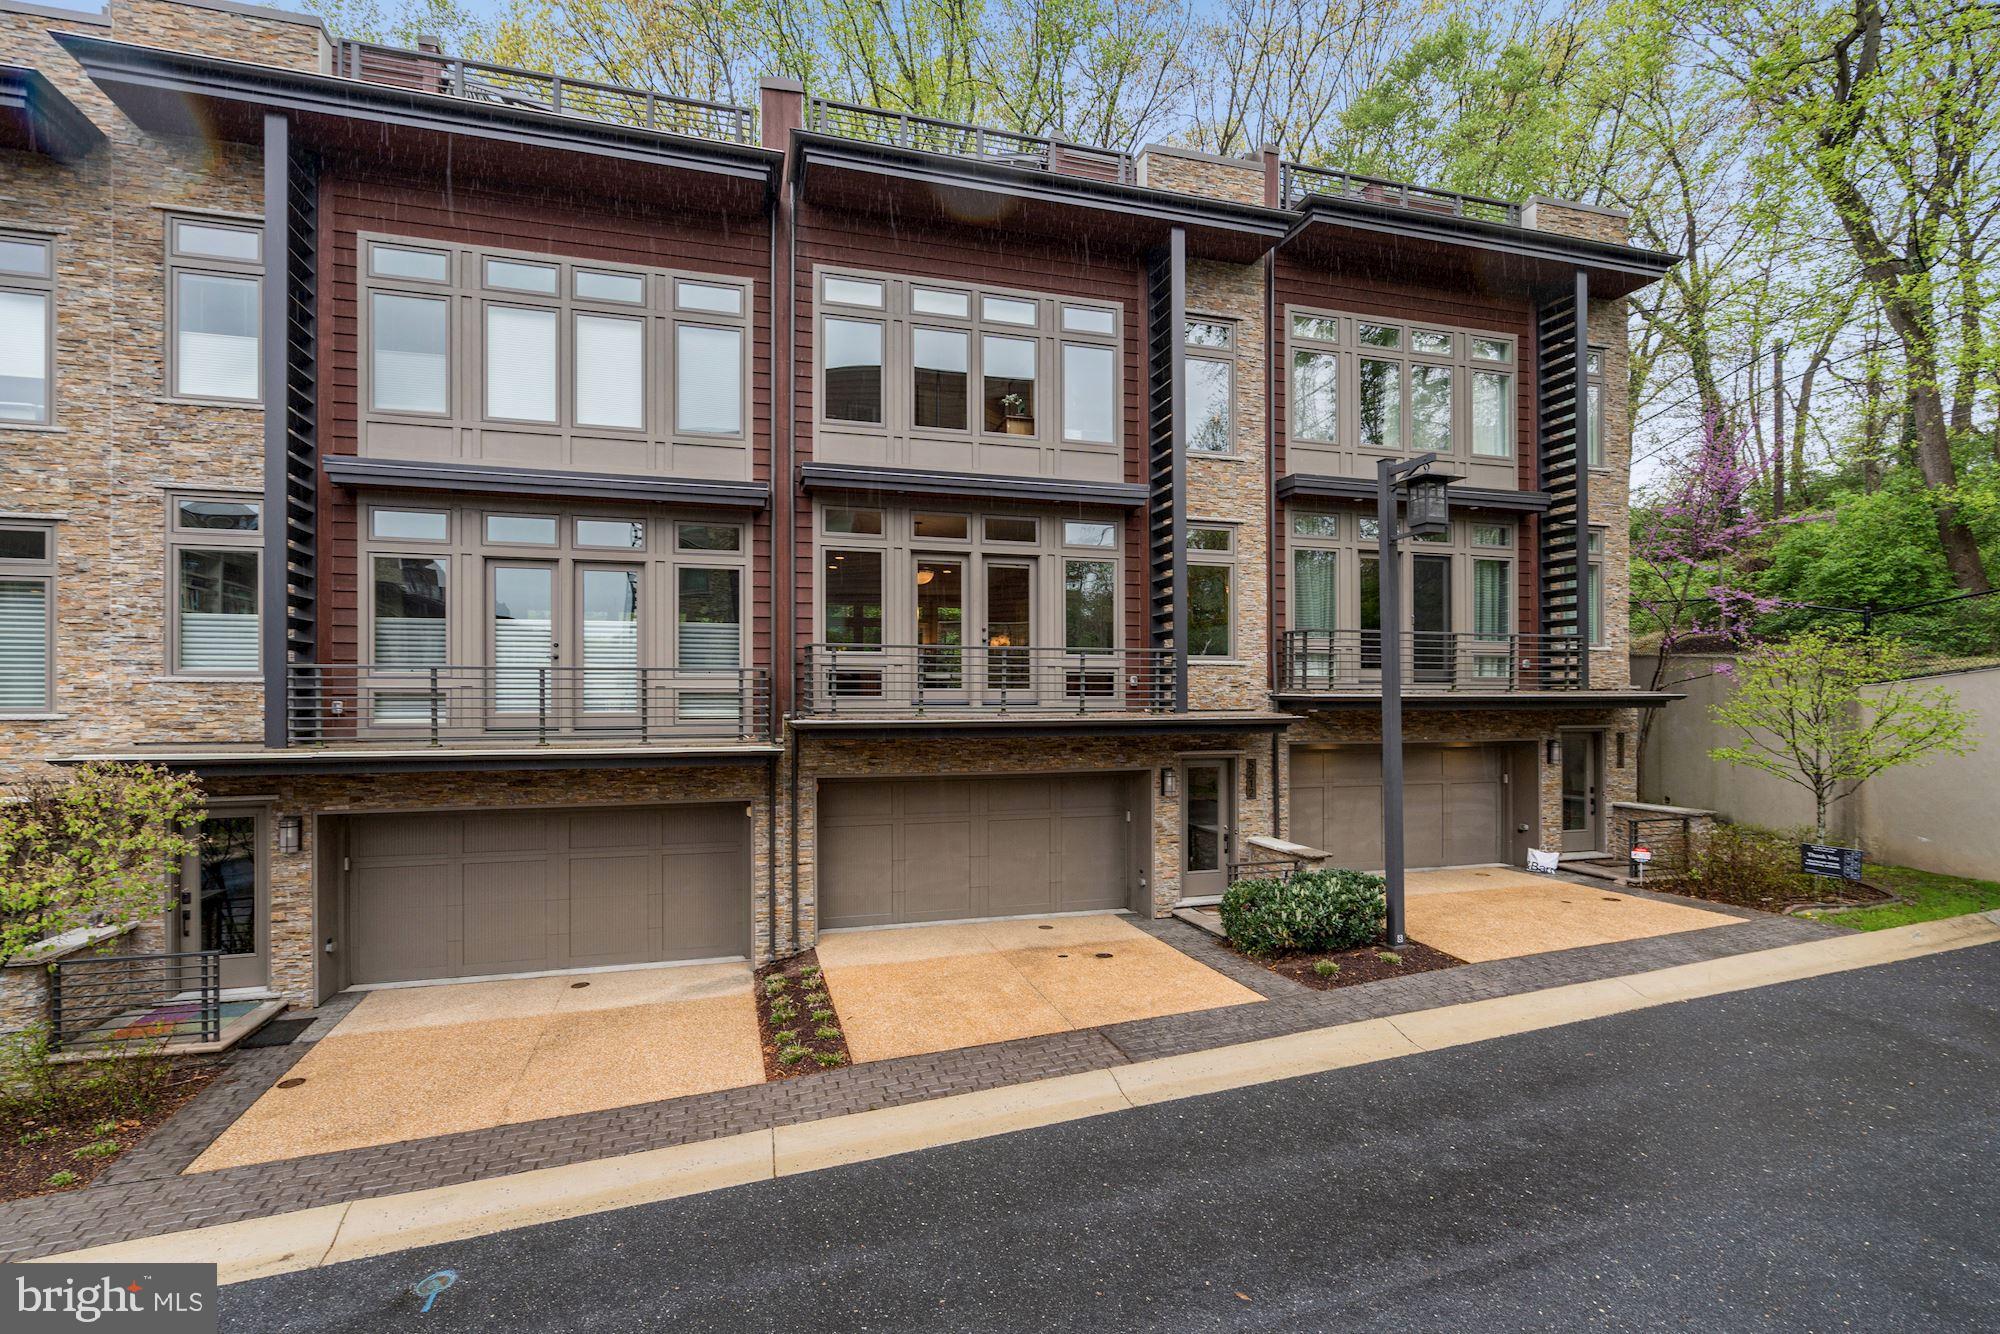
OPEN HOUSE CANCELED. Luxurious elevator townhome in popular and desirable Little Falls Place enclave backing to woodland.   An urban oasis with many upgrades and the light bright designer finishes you are looking for.  Includes a desirable enclosed garden off of the main living level as well as a chic rooftop terrace with outdoor kitchenette, fireplace (and hot tub!) offering lush verdant views of the wooded surroundings.   Enjoy an outdoor lifestyle.  Ideally located just off the Capital Crescent trail and in close proximity to both downtown Bethesda and just one stoplight to the District of Columbia.    Built ca. 2015, this like-new townhome features three bedrooms, two full baths, two powder rooms, and an office/gym/rec room and is sited to take advantage of wooded and green views through its many floor-to-ceiling windows.  Features include an elevator to all levels including the roof deck, 9ft ceilings, hardwood flooring on all levels, a gourmet kitchen, spa baths, numerous built-ins and walk-in closets, two gas fireplaces, a two-car garage with a bespoke garage storage system with a custom floor liner, a security system among others.
#MDMC753018

BETHESDA

5212 WILLET BRIDGE COURT

3 Beds

2 Baths

2,644 Sq.Ft.

$1,495,000

MLS#: MDMC753018
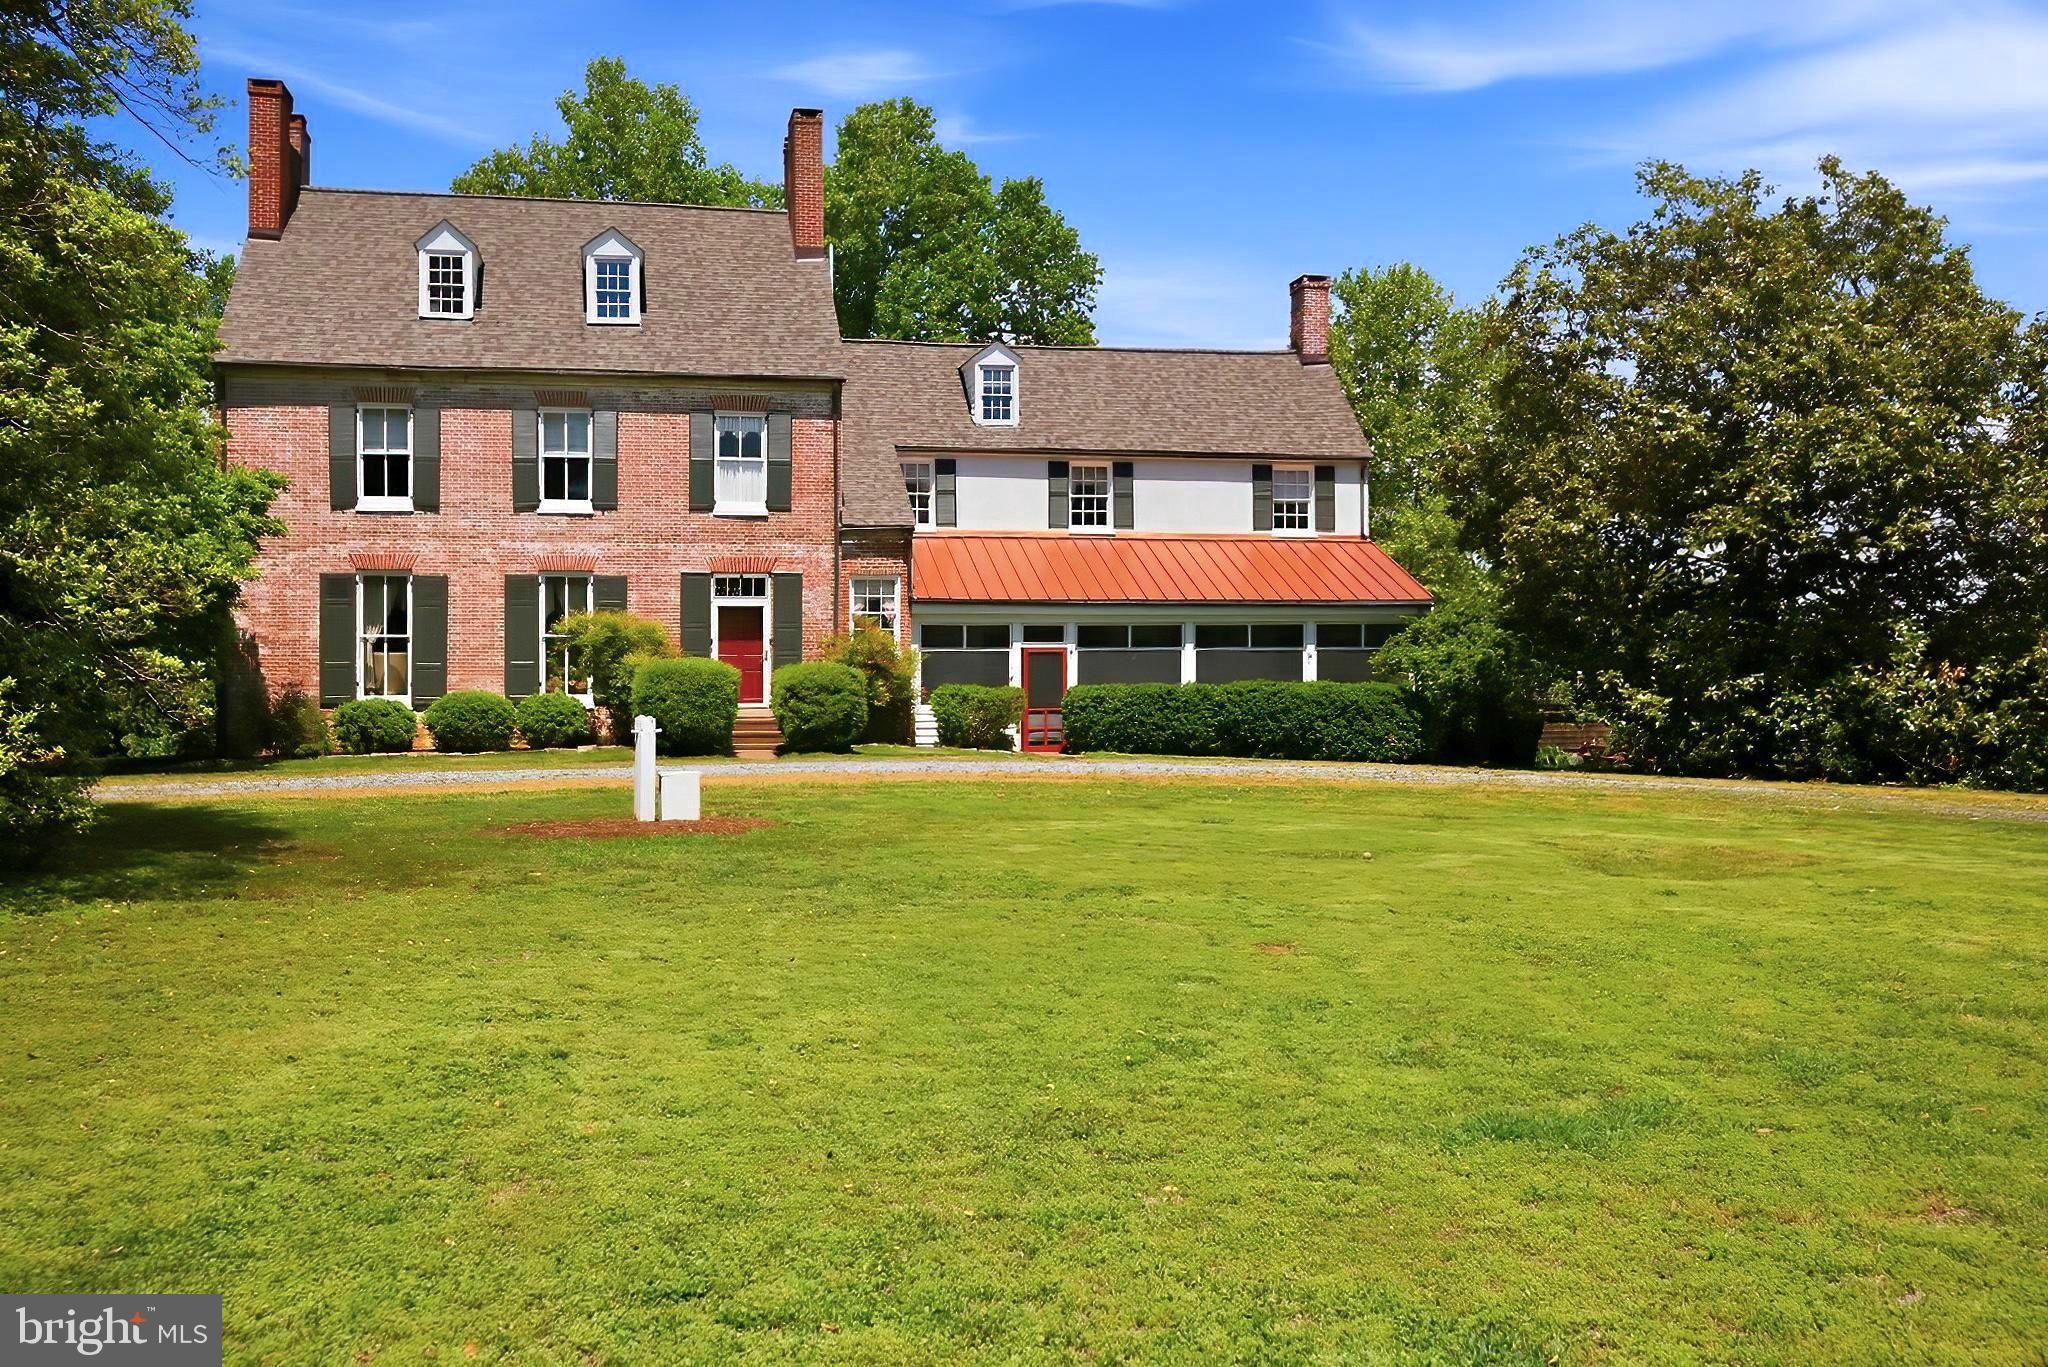
Circa 1743 with a stately 1825 addition, The Inn at Mitchell House is a rare pre-Revolutionary manor home on 9+ manicured acres on Maryland's Eastern Shore. Listed on the National Star-Spangled Banner Trail and just a mile from the Chesapeake Bay, this storied property offers a once-in-a-generation chance to own one of the region's most beloved historic estates.
The grounds unfold past champion and organic fruit trees, a generous herb garden, an original 18th-century smoke house, two private bridges over Stoneybrook Pond which are all framed by woods and rolling farm fields. 
Inside, nine bedrooms and six-and-a-half bathrooms reveal nearly two and a half centuries of craftsmanship: original wood floors, brick floors in the dining room and kitchen, signature Bulls Eye moldings, exposed hand hewn beams, eight fireplaces and soaring 11-foot ceilings.
For more than 40 years the property has operated as a successful Bed & Breakfast. An optional furniture package is available for a seamless turnkey transition. Its origins as a single-family residence also make it an extraordinary private estate, full-time home or weekend retreat. A coveted sewer allotment is included with the sale which opens the door for a future carriage house, barn, additional dwelling, stable, studio or expanded hospitality use.
A new roof, a complete exterior paint job, new hot water heater, new well pump and updated electrical service were completed in 2025–2026. This delivers the rare combination of historic character and modern peace of mind. Tolchester Marina and the Shanty Beach Bar are a mile away. Rock Hall is six miles down the road and the charming historic district of Chestertown is just ten miles away.
After nearly four decades of careful stewardship, the current owners are ready to pass on the privilege and the story of The Mitchell House.
#MDKE2006596

CHESTERTOWN

8796 MARYLAND PARKWAY

9 Beds

6 Baths

4,776 Sq.Ft.

$1,495,000

MLS#: MDKE2006596
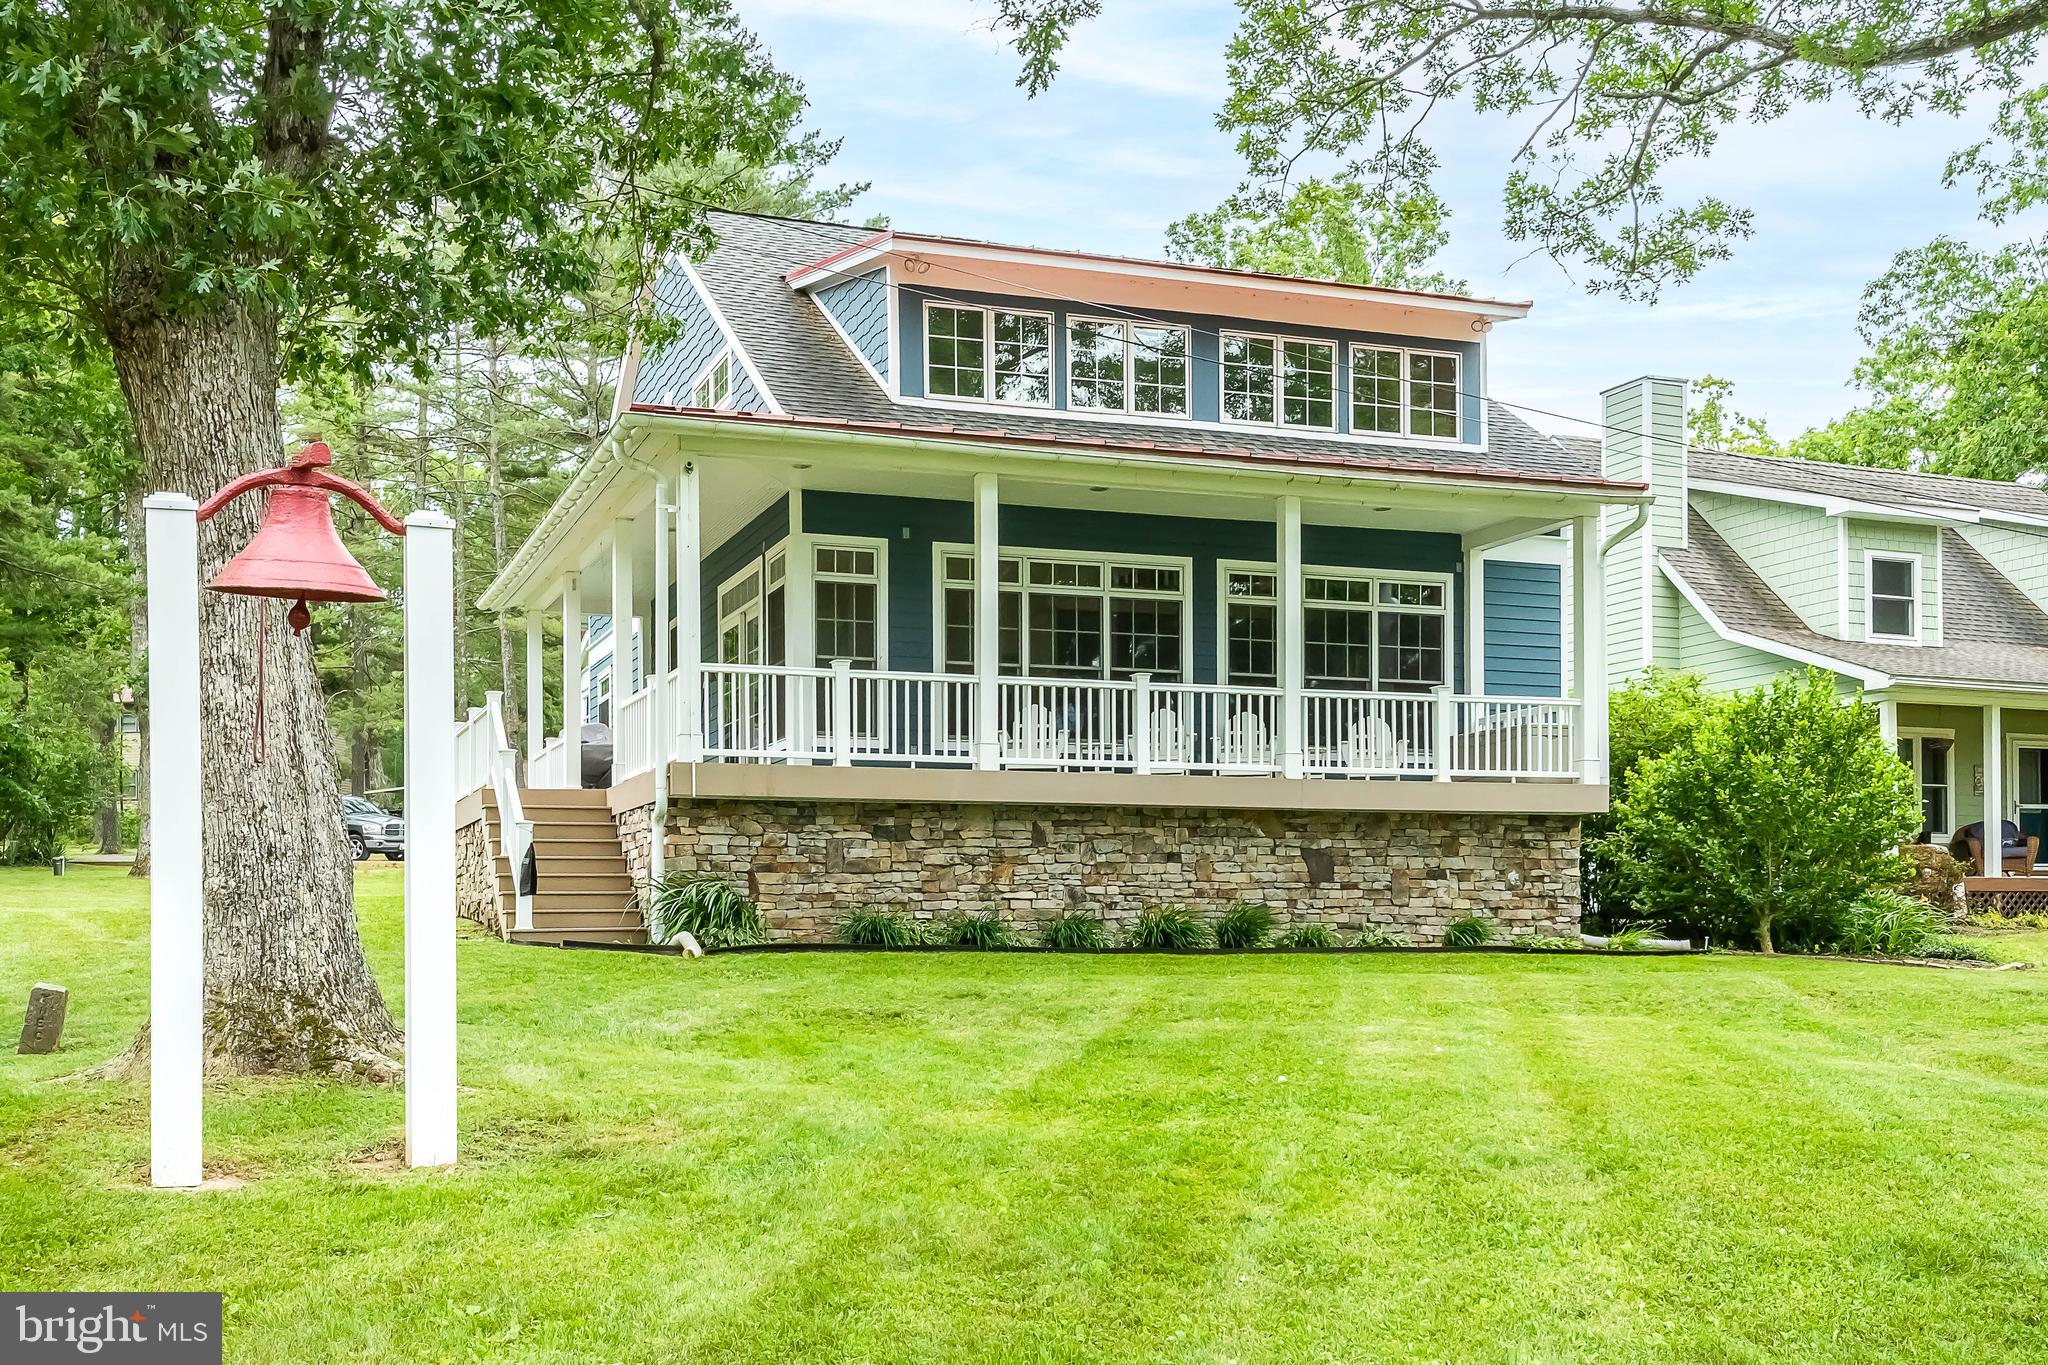
Charming lakefront cottage in a quiet cove on an open, premium site. This home is warm and inviting from the moment you enter. Offering a stone gas burning fireplace, hardwood flooring, granite countertops, vaulted ceilings, and a great loft area. The abundance of windows allows you to enjoy the beauty of Deep Creek Lake during all seasons. The covered porch is just one more great feature, offering plenty of space to enjoy with family and friends. If all of this isn't enough, right outside, you also can enjoy a nice firepit, hot tub, and your private Type A dock. This turn-key home truly checks off all the boxes. Established vacation rental "Sunset Cove". Call today to preview this gem, it won't last long!
#MDGA2008874

SWANTON

84 WHISPERING WAY

3 Beds

3 Baths

2,280 Sq.Ft.

$1,495,000

MLS#: MDGA2008874
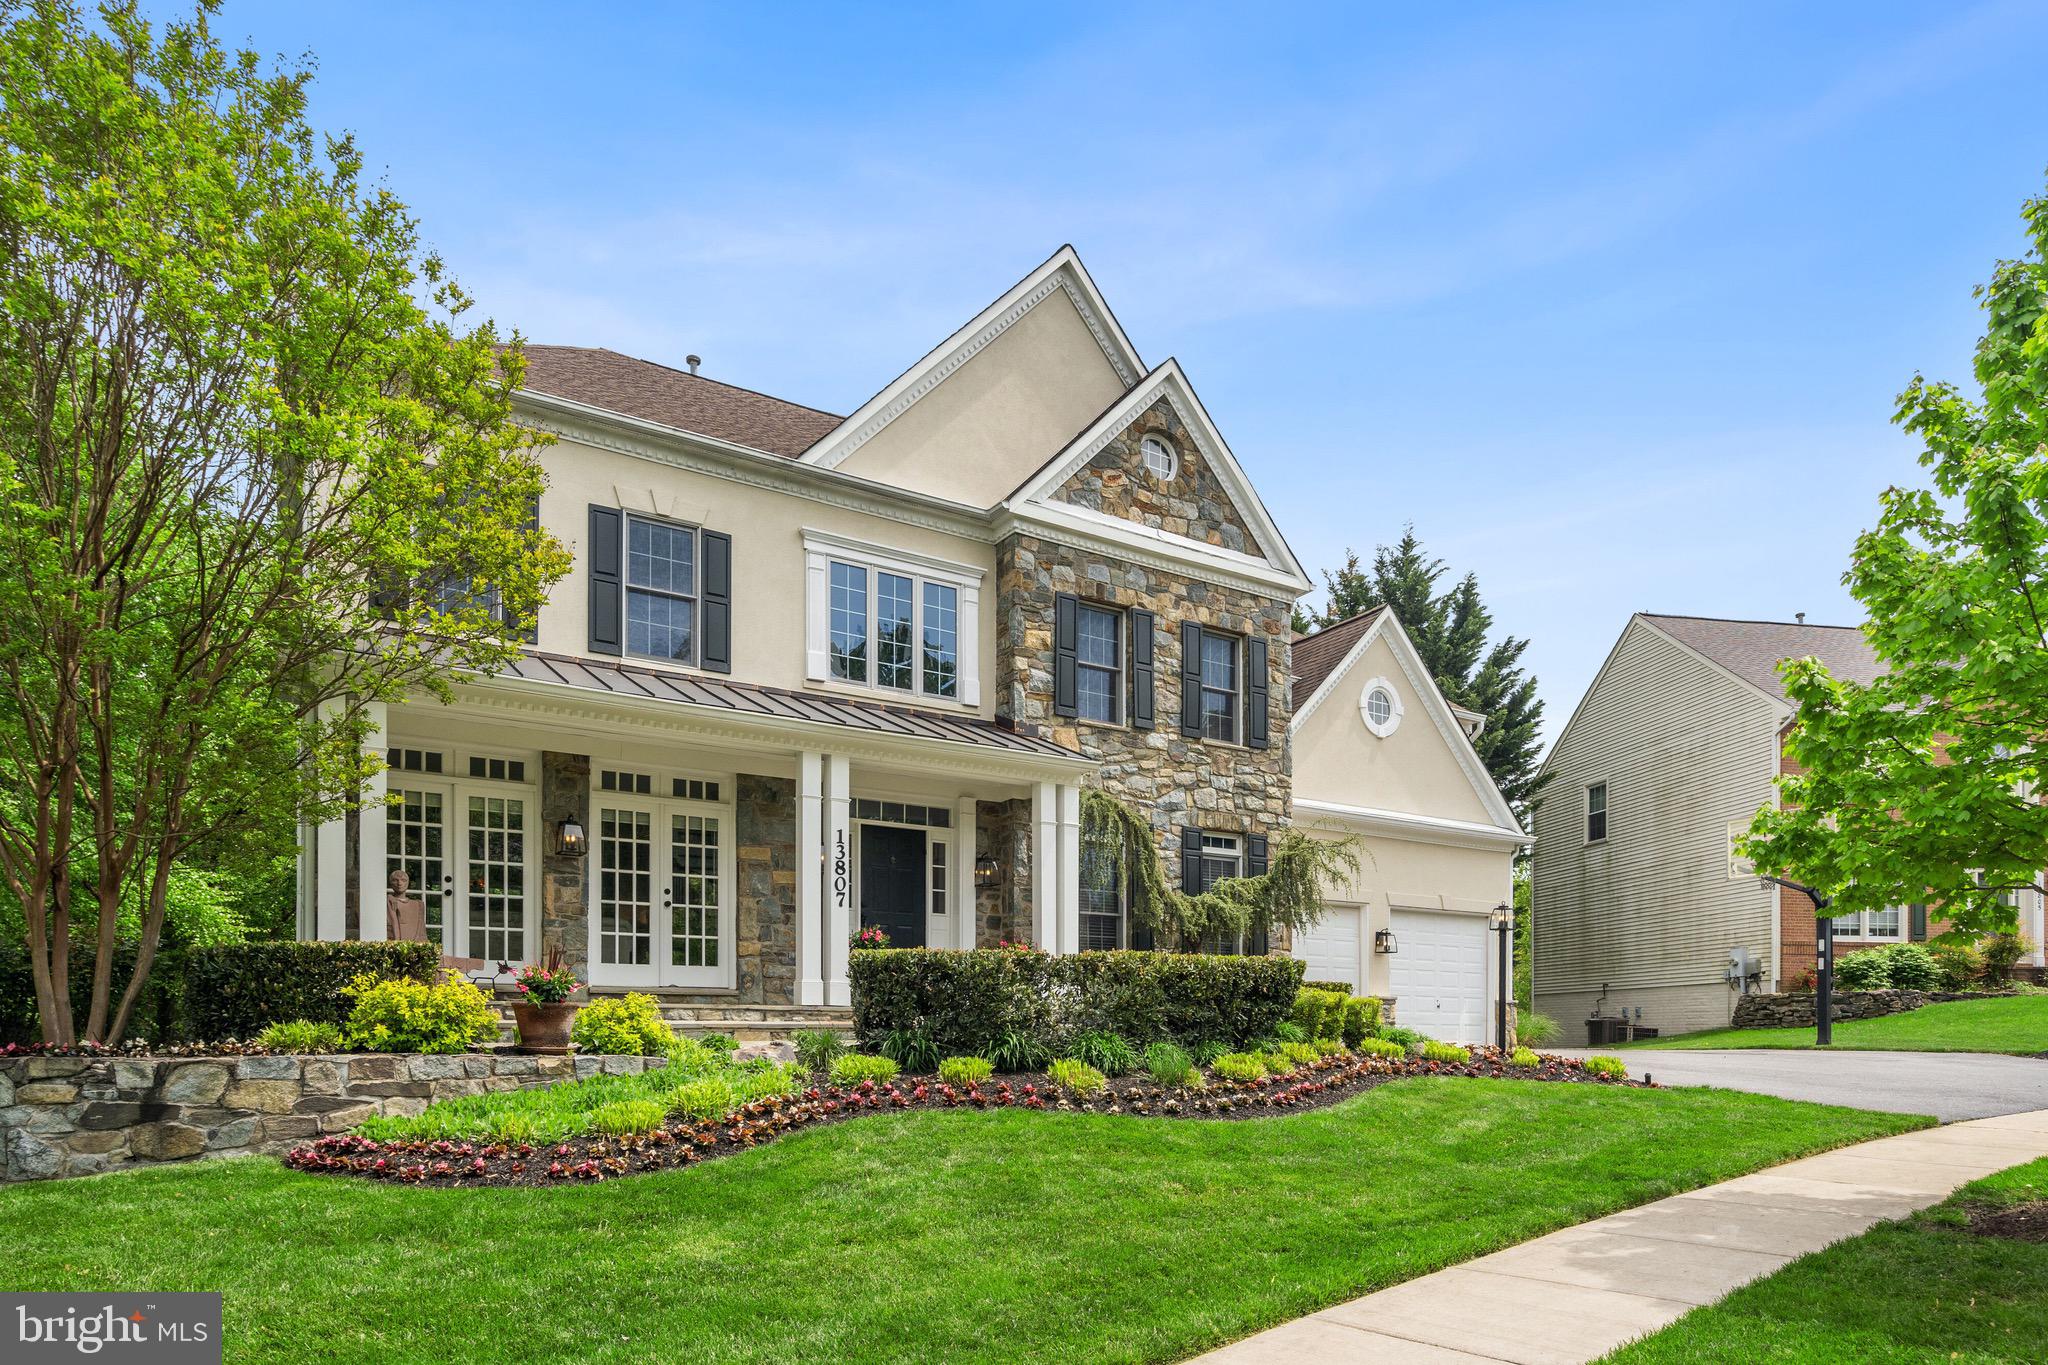
Luxury has been taken to a new level in this meticulously updated Stone & Stucco Winchester Home located in the desirable Willows of Potomac! This beauty is situated on a cul-de-sac street, surrounded by a gorgeous private tree conservation area! The pride of ownership is evident as you approach the front porch entry with professional landscape and hardscape design. The main level received a 2017 refresh which includes an updated trim package, wide plank Brazilian Oak floors, new light fixtures, and a new look staircase! Open concept kitchen and family are perfect for weekday family meals and entertaining! The gourmet kitchen features an expanded island, stainless steel appliances, granite counter tops, farmhouse sink, a full bar with a beverage center and icemaker! The voluminous family room is ideal for entertaining and watching television! On cold nights, cozy up to the warmth from your stone front gas fireplace!  Enjoy indoor and outdoor living on your screened porch and expansive deck! Dual staircases provide you options to access your upper level which features 4 spacious bedrooms and 3 updated full baths. You won’t be disappointed in the “Primary bedroom Suite” which includes a sitting room, multiple closets, and a tray ceiling.  In 2017 the primary bath was totally renovated to feel like you are in a spa. The level walkout lower level is fully finished with fresh paint and new carpet! Ample recessed light everywhere! It includes a large recreation room, game area, gym, room/office, full bath, and storage.  Upper-Level Bathroom Vanities 2023, 75 gallon Hot Water Heater 2018, Primary Bath Update 2017, Lower Level Gas HVAC 2017, Main Level Refresh 2017, Upper Level Gas HVAC 2014, Roof 2012, Washer & Dryer 2012, Kitchen Appliances 2010, Driveway Widening 2009, Front Walkway & Retaining Wall 2001, Landscaping 2001, Irrigation System 2000, Screened Porch & Deck 1999  Owners are both licensed Realtors in State of MD.

Willows of Potomac boasts a community swimming pool, tennis courts, walking trails, playgrounds, and a basketball court. It is convenient to restaurants, shopping, public transportation, the Capital Beltway, downtown Rockville, Washington, DC, and two (2) major airports, as well as the University of Maryland at Shady Grove, Johns Hopkins at Shady Grove, and the Fallsgrove and Traville Gateway Shopping centers.
#MDMC2090862

ROCKVILLE

13807 GOOSEFOOT TERRACE

5 Beds

4 Baths

6,436 Sq.Ft.

$1,495,000

MLS#: MDMC2090862
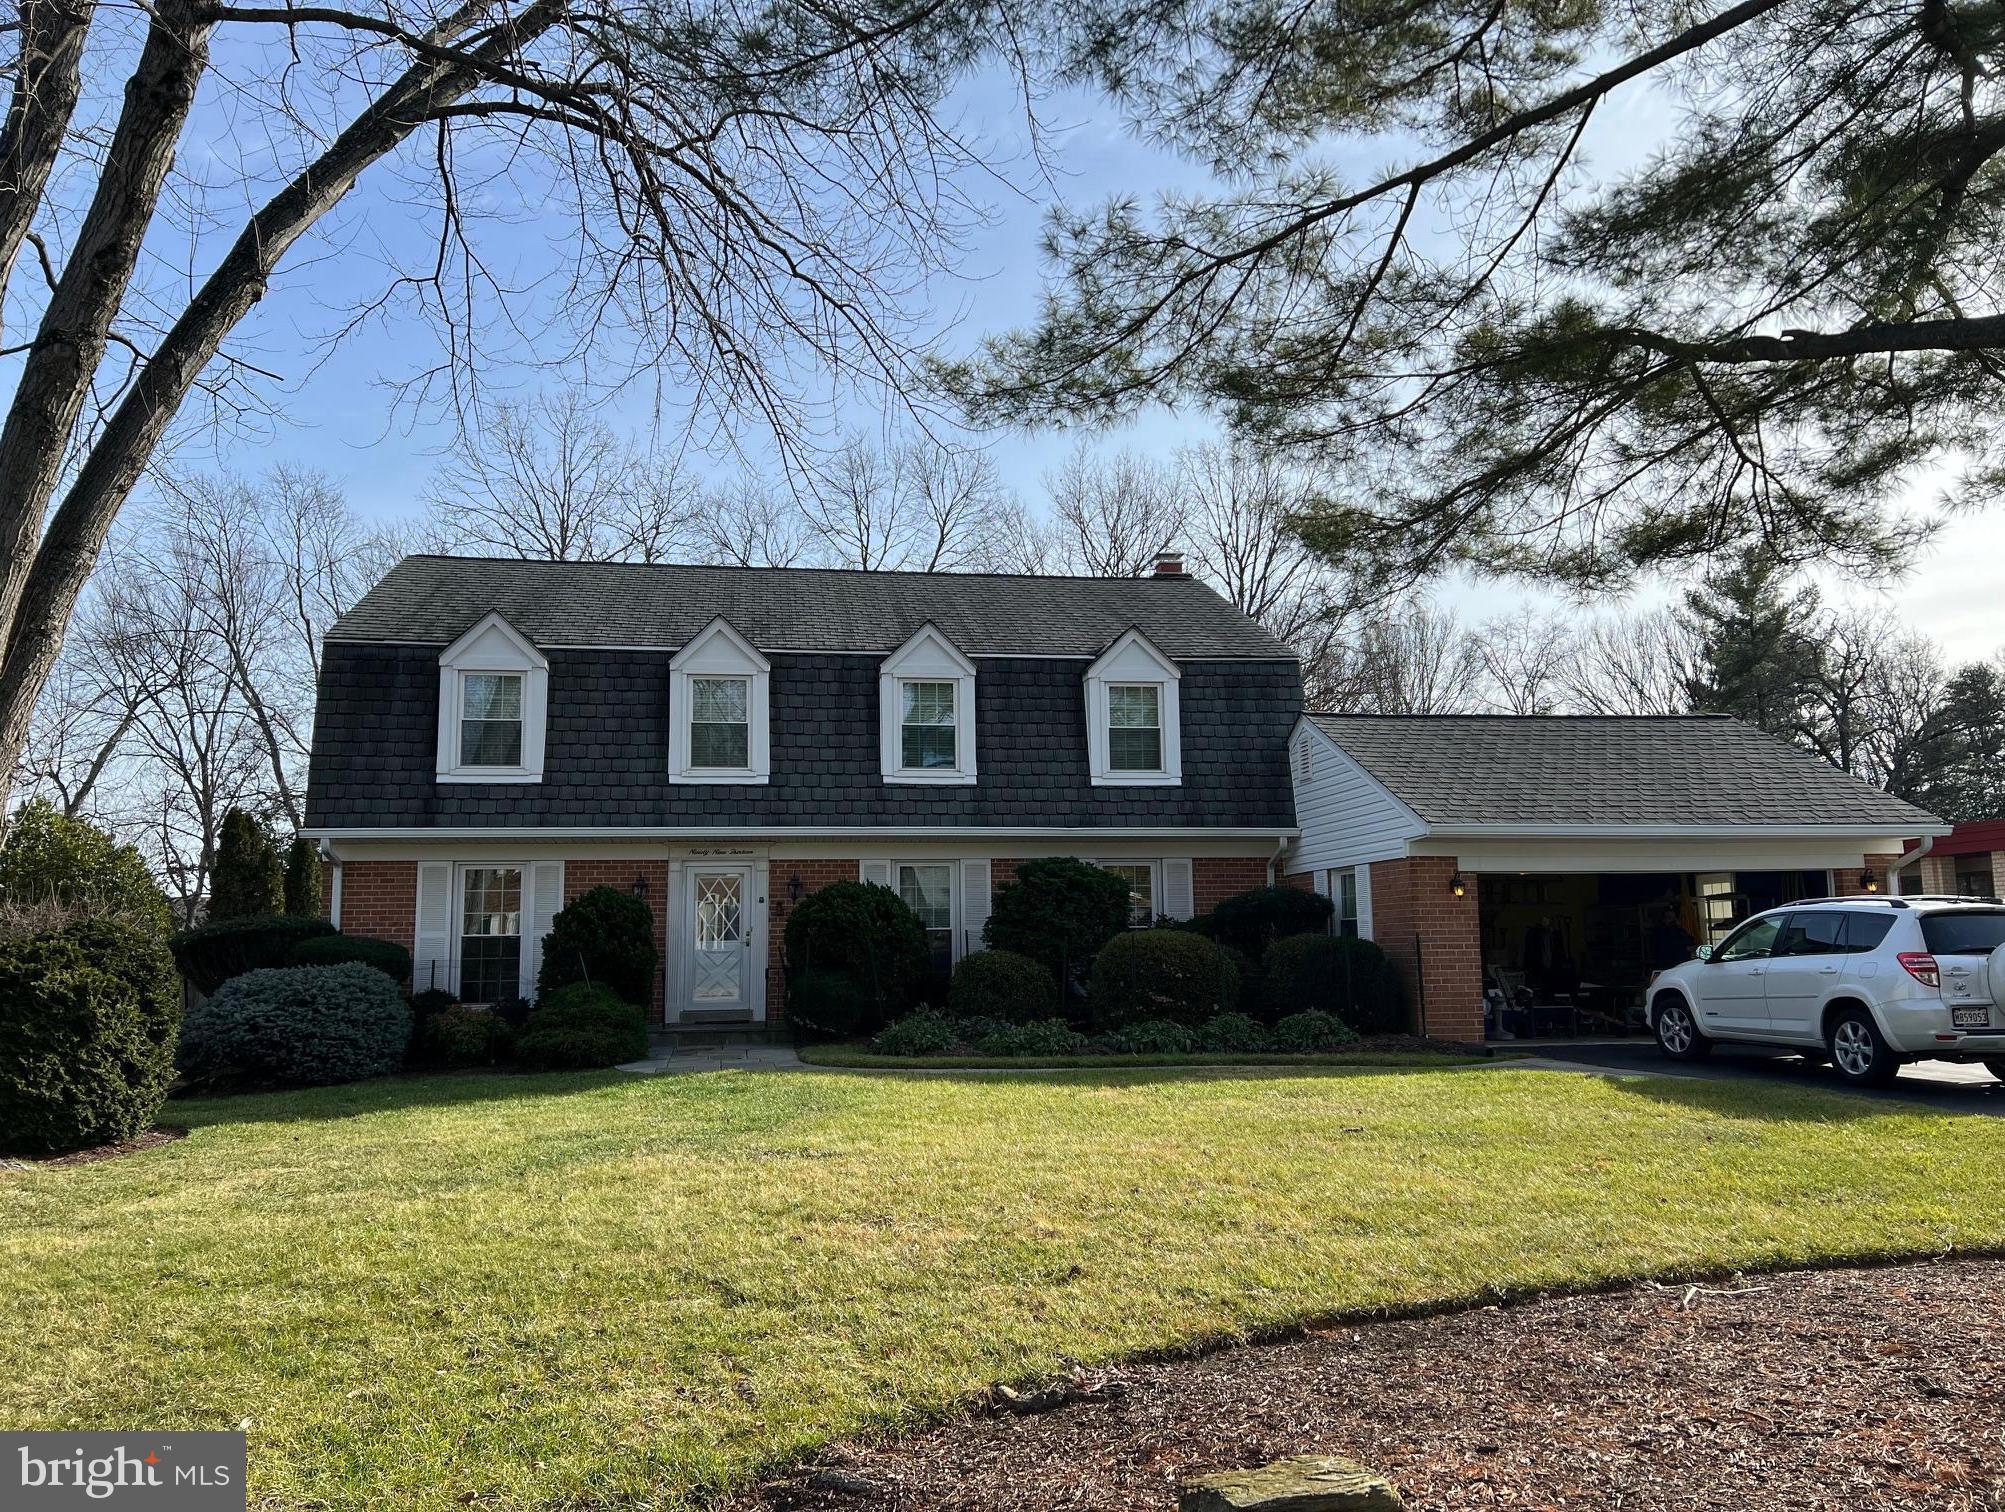
None
#MDMC2118490

POTOMAC

9913 HALL ROAD

3 Beds

3 Baths

2,944 Sq.Ft.

$1,495,000

MLS#: MDMC2118490
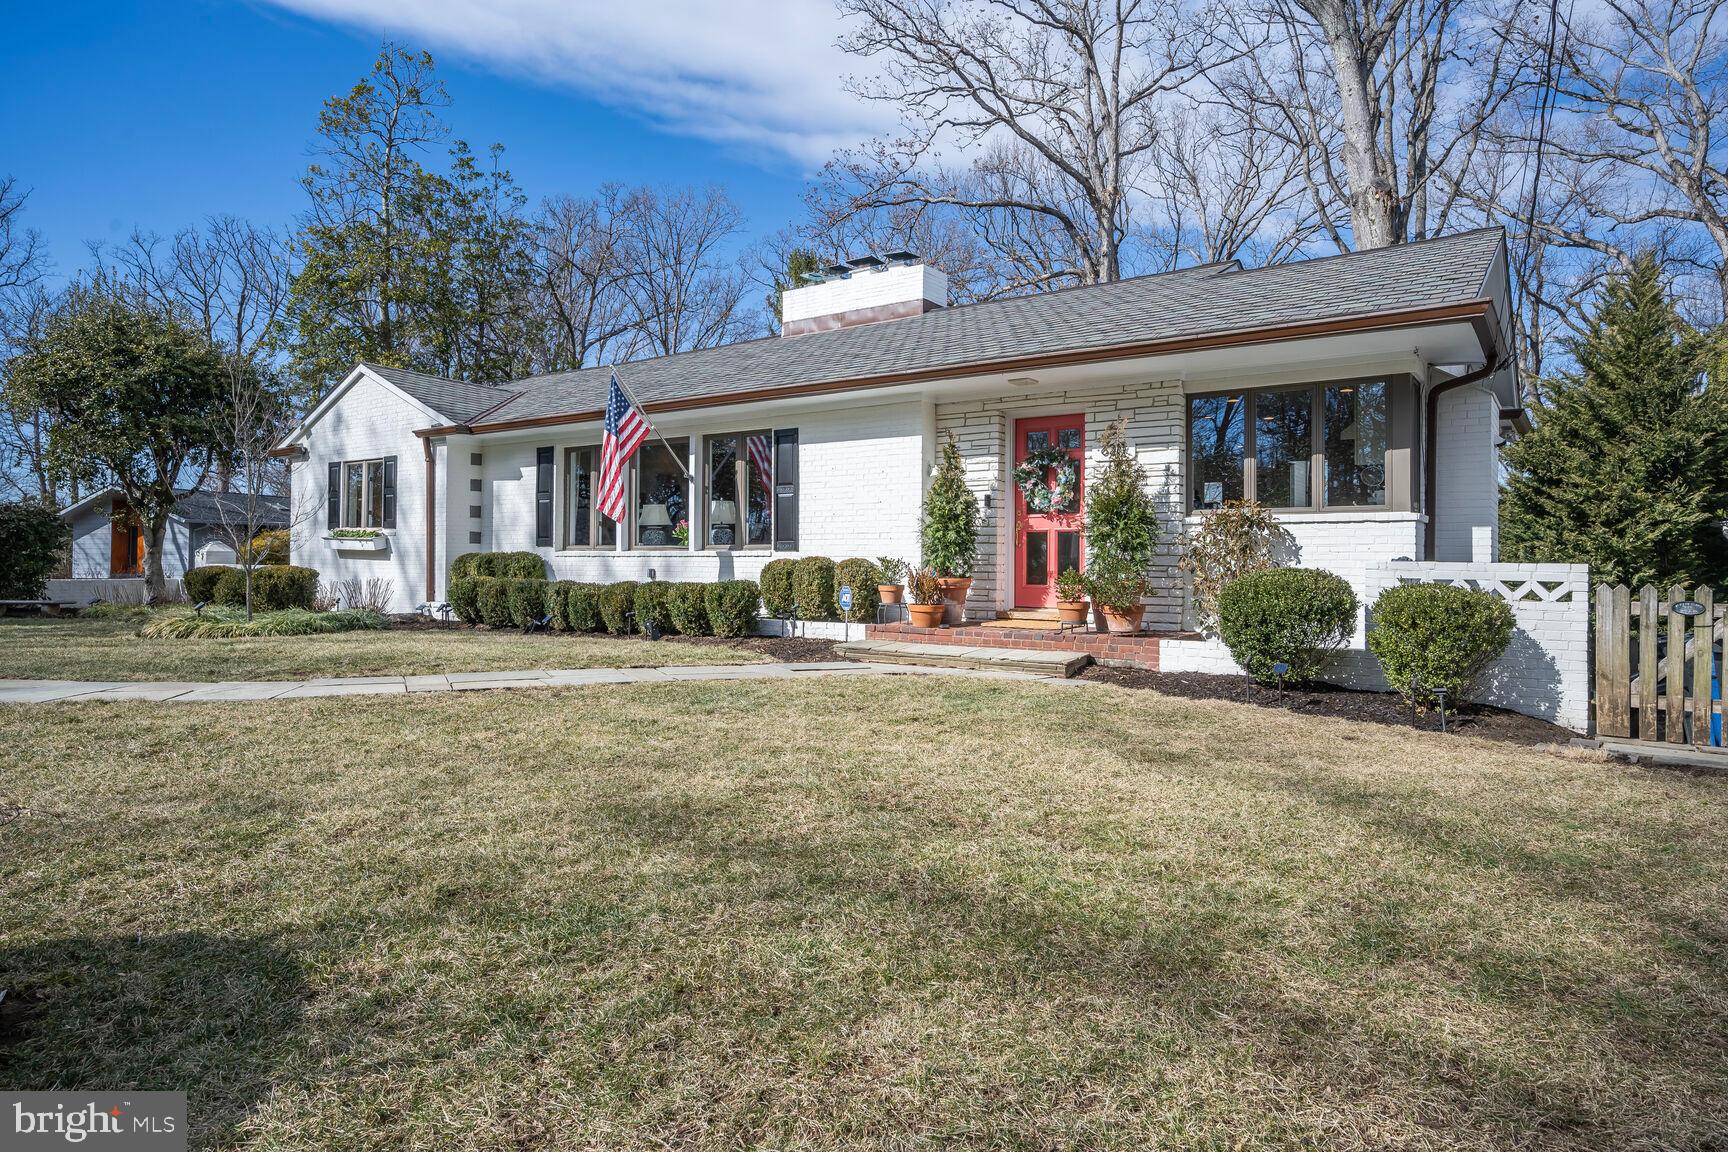
Prepare to fall in love the moment you see this beautifully renovated five-bedroom, three-bathroom white brick home in the idyllic Woodhaven neighborhood of Bethesda! Conveniently located on a quiet cul-de-sac in the Whitman district, 6211 Poe Road perfectly combines modern conveniences with historic charm. Upon entry, enjoy tons of natural light to highlight the stunning and refinished original black walnut floors. The gourmet chef’s kitchen features ample cabinetry, a gas range, quartz counters, and modern light fixtures. Make your way to the formal dining room with access to the huge back deck, perfect for indoor/outdoor dining and entertaining. Open to the dining room is a spacious and bright living room with beamed ceilings and one of three wood-burning fireplaces.

Enjoy the convenience of main floor living, with the primary suite as well as two additional bedrooms and a hall bathroom all on the entry floor. The primary suite is a cozy and luxurious oasis featuring a wood-burning fireplace with oversized painted brick surround. The renovated primary bath features a dual vanity, walk-in shower, and designer finishes. The two additional main-floor bedrooms offer ample closet space and share a beautifully renovated hall bathroom.  Bonus alert: All closets on the main level are cedar-lined.

Downstairs, you’ll find an adorable built-in nook, perfect for homework and/or working from home! The warm and inviting family room with the third wood-burning fireplace is perfect for cozy family gatherings or entertaining. On this level you’ll also enjoy two additional true bedrooms with closets and natural light, as well as another renovated bathroom with stunning tile details. A flexible bonus space has been converted to a private home office and would also work as a home gym or flex room! Conveniently located laundry can be found in the huge utility room offering access to the oversized one-car garage, perfect for all of your storage needs!

With beautiful wooded views and a quarter-acre lot with a fenced, flat backyard, this picturesque home offers both privacy and convenience. Just minutes from downtown Bethesda, a very short walk to Landon, Burning Tree, Pyle, and Whitman schools, public transportation, I-495, and so much more, you don’t want to miss this opportunity to enjoy the tranquility and history of Woodhaven! Pre-inspections are welcome and encouraged.  Please submit offers by noon on Tuesday, March 4th.
#MDMC2167194

BETHESDA

6211 POE ROAD

5 Beds

3 Baths

2,806 Sq.Ft.

$1,495,000

MLS#: MDMC2167194
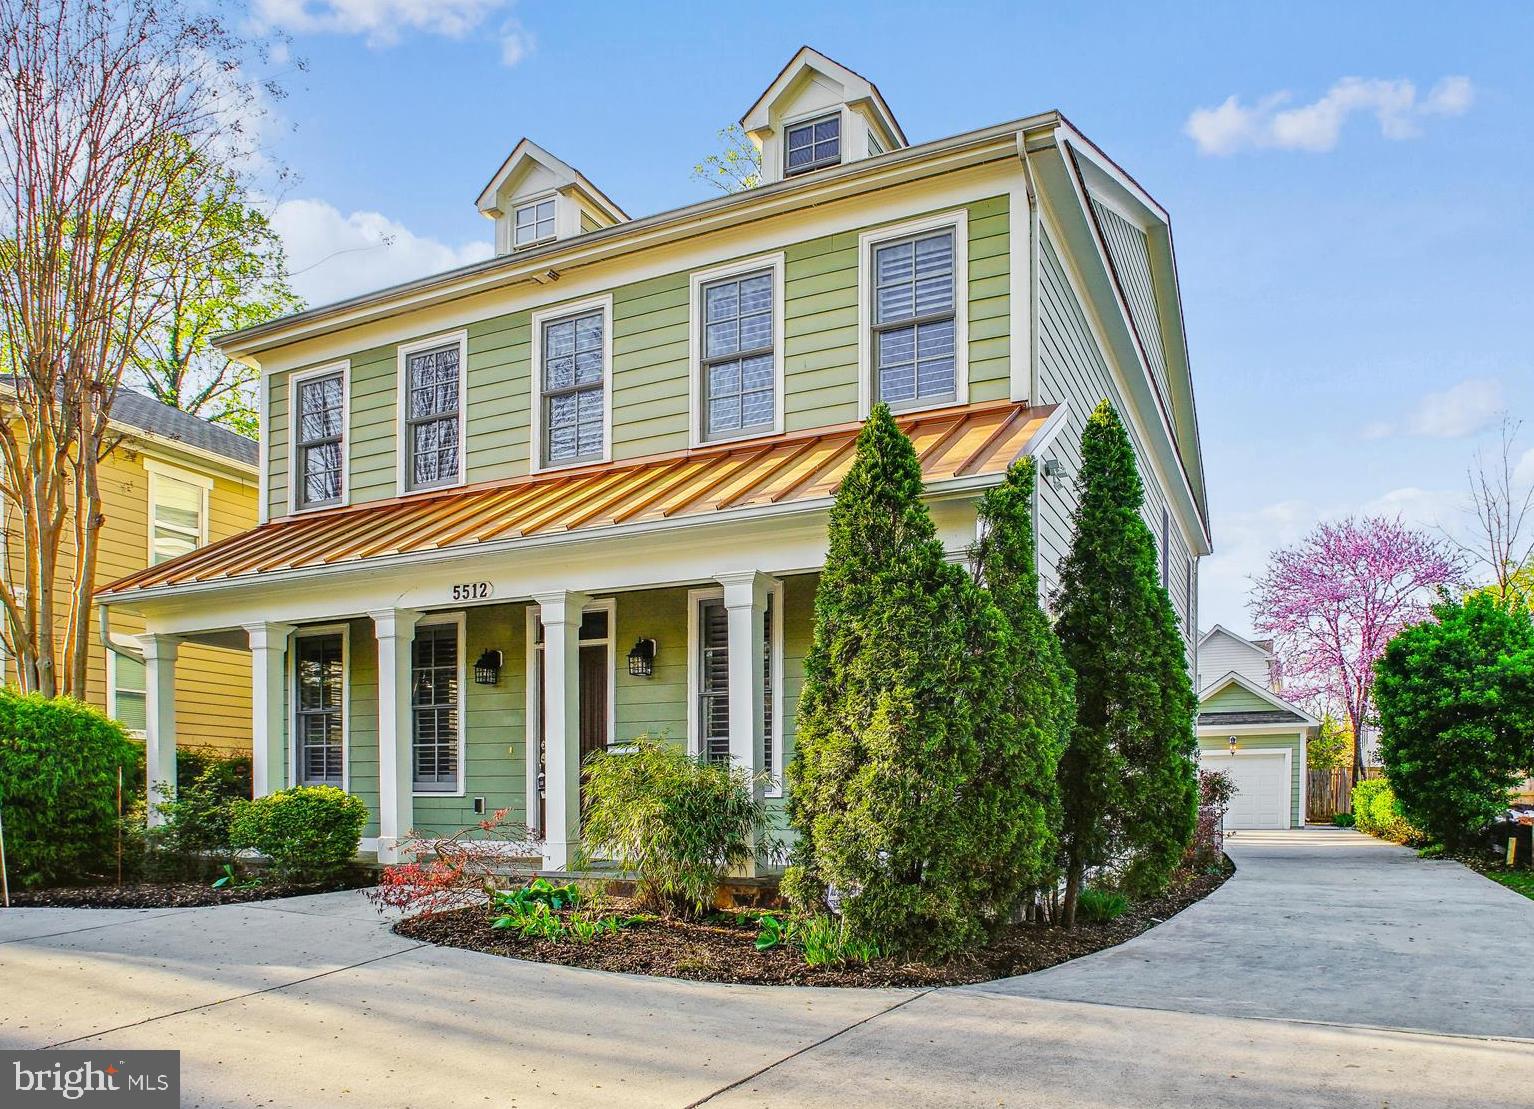
This exceptional Colonial, completed in 2007, boasts an expansive, light-filled interior and a highly convenient location, making it truly one of a kind.  
The main level welcomes you with pristine hardwood floors and a spacious entry foyer that sets the stage for elegance and comfort. The formal dining and living rooms flow seamlessly into a gourmet kitchen featuring an oversized island, top-of-the-line appliances, and a sunlit breakfast area. Adjacent to the kitchen, the inviting family room with a cozy fireplace offers the perfect setting for gatherings. A stylish powder room completes this level. 
Upstairs, also adorned with gleaming hardwood floors, the luxurious primary suite serves as the ultimate retreat. The spa-like primary bath includes a soaking tub, dual vanities, a large walk-in shower, a private water closet, and ample organized closet space. Three additional bedrooms, a full bath, and a conveniently located laundry room complete this level. 
A spacious and bright TV/Rec room, office, or den on the third level offers endless possibilities for work or relaxation. 
The lower level provides a generous open space for a Rec room, ideal for entertaining, along with a fifth bedroom and a full bath—perfect for guests or extended stays. 
Step outside to enjoy outdoor living on the flagstone patio, overlooking a beautifully landscaped, private backyard. A detached one-car garage adds convenience.
Additional features include custom window plantation shutters throughout, whole-house network (Cat5) wiring for internet, and a prime location just minutes from NIH, Suburban Hospital and downtown Bethesda. Don't miss this extraordinary home!
#MDMC2179138

BETHESDA

5512 GREENTREE ROAD

5 Beds

3 Baths

3,900 Sq.Ft.

$1,495,000

MLS#: MDMC2179138
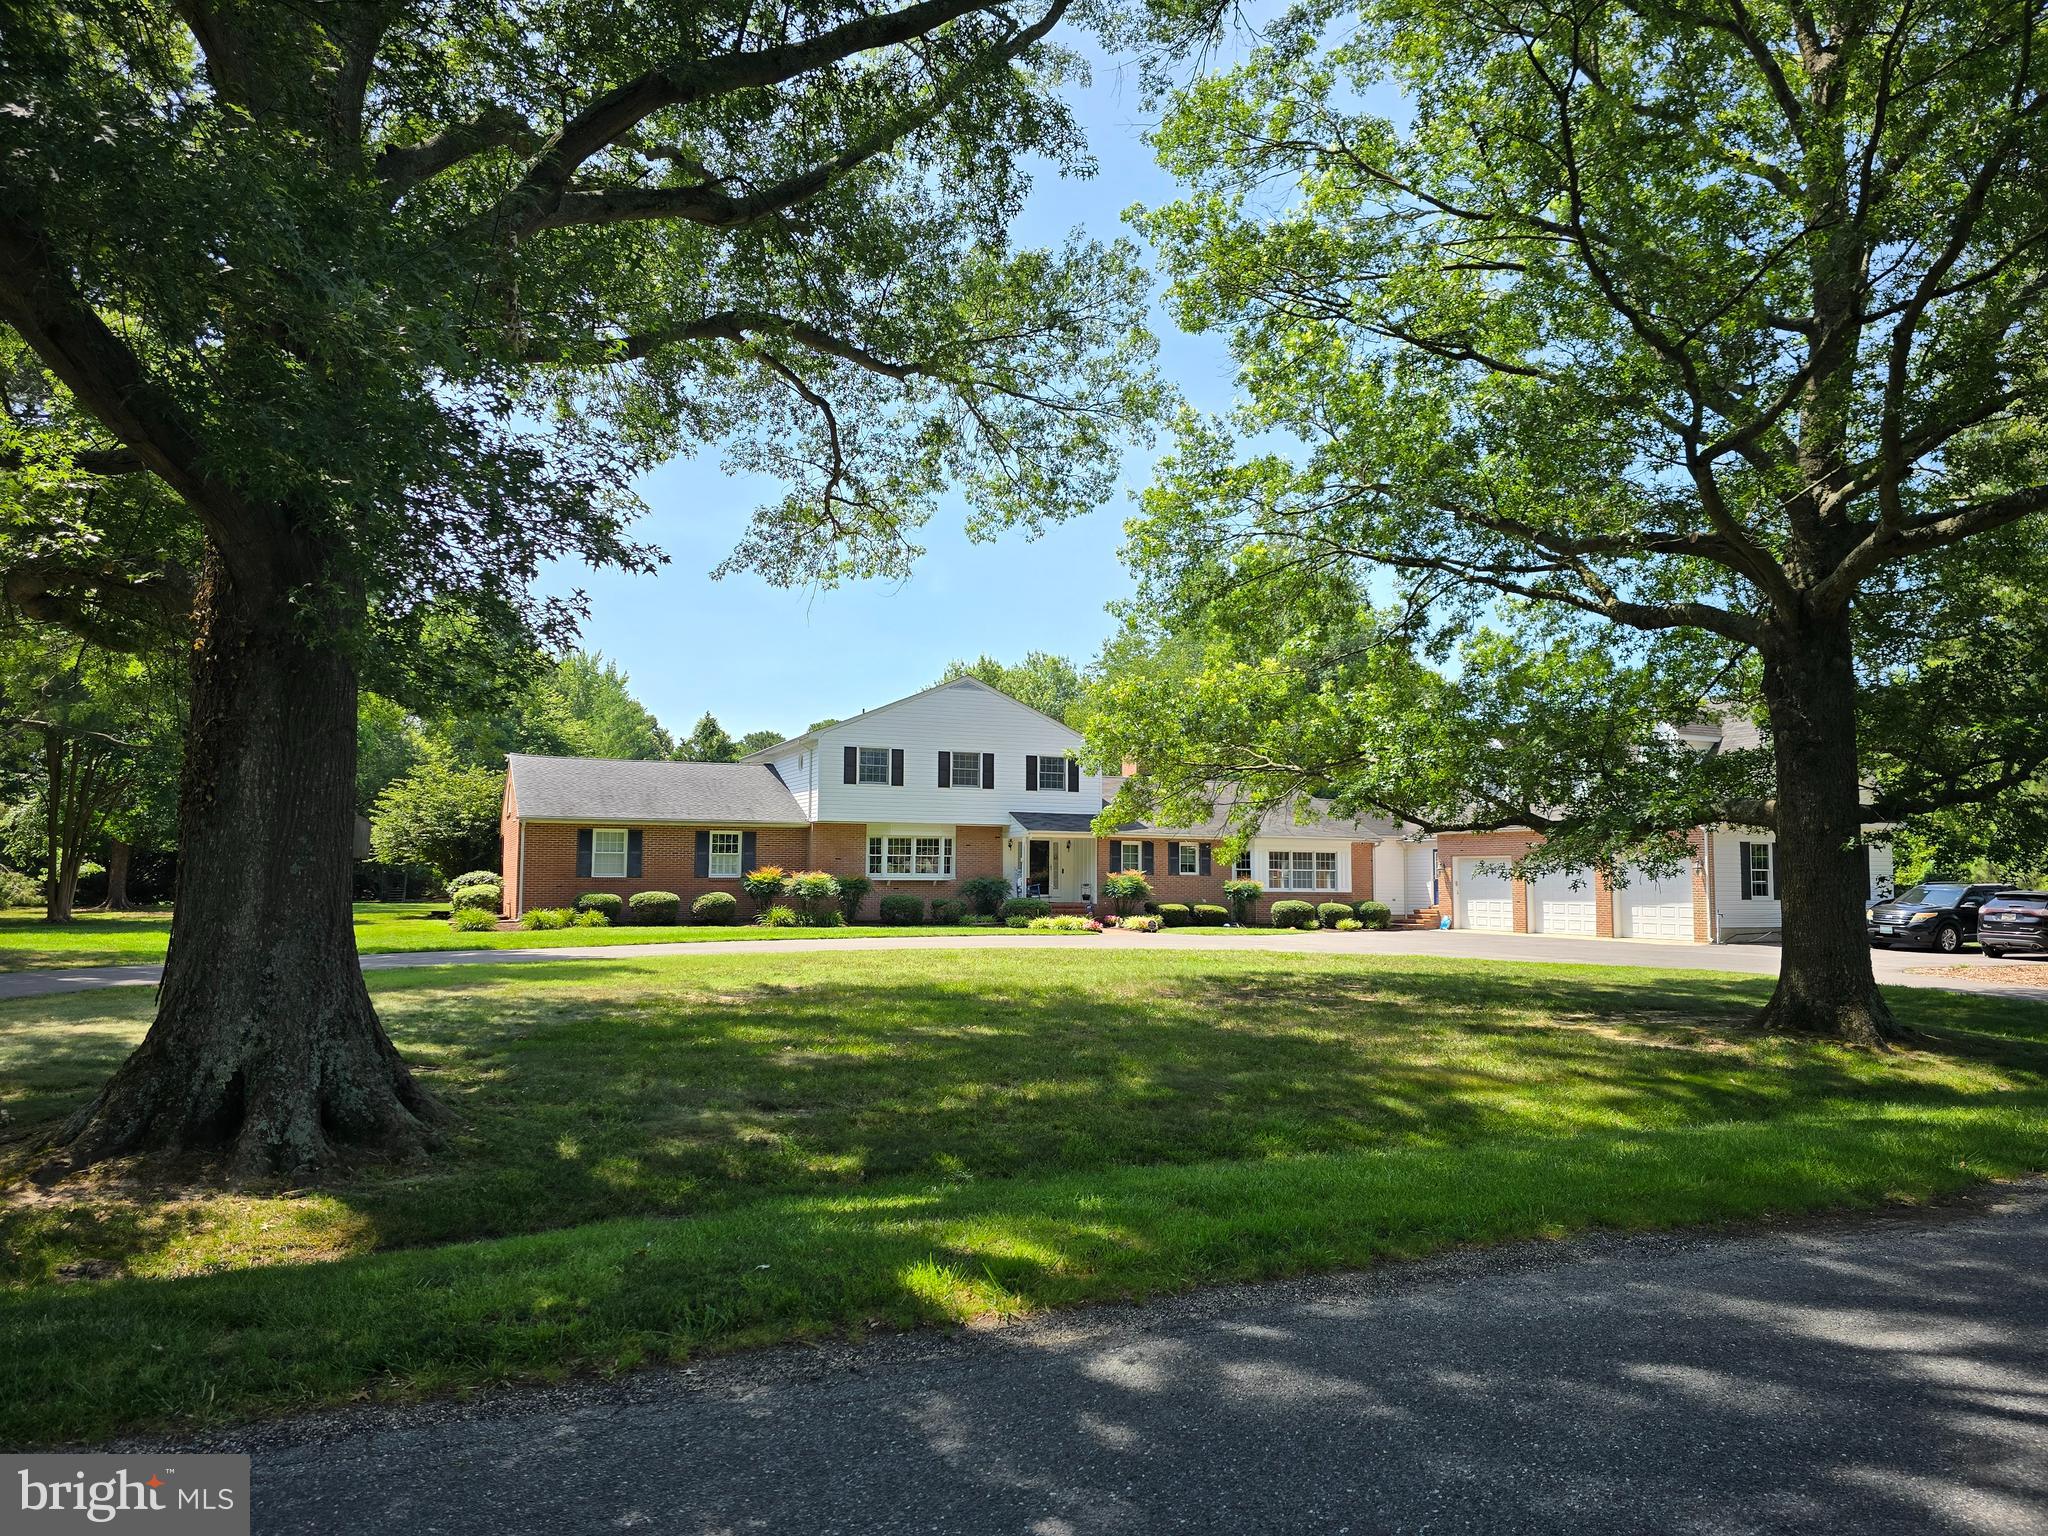
Some homes check the boxes. Others create a lifetime of memories......Welcome Home to 28091 Oaklands Circle  
Perfectly situated on over 2.5 beautifully landscaped acres in the highly desirable Oaklands community, this exceptional five-bedroom, four-and-a-half-bath custom home offers the rare combination of luxury, comfort, privacy, and a truly move-in-ready lifestyle.
From the moment you arrive, you’ll appreciate the mature trees, manicured landscaping, fresh mulch, and natural privacy that surround this beautifully maintained property. Every detail reflects years of thoughtful care and pride of ownership.
Inside, timeless craftsmanship meets thoughtful updates. Rich hardwood flooring flows throughout the home, complemented by replacement windows, recessed LED lighting, custom built-in shelving, window seats with hidden storage, and pocket doors that add both character and functionality.
At the heart of the home is the beautifully updated kitchen featuring granite countertops, generous island workspace, coffee bar, breakfast area with lots of natural light and an inviting layout designed for everything from family dinners to holiday gatherings.
With five spacious bedrooms, 4 1/2 bathrooms, great room, formal areas, and a fully finished bonus room above the attached three-car garage, the flexible floor plan easily accommodates growing, blended, or multi generational families, overnight guests, a home office, fitness room, or recreation space.

Comfort can be found in every season. Enjoy the warmth of both a gas fireplace and a traditional wood-burning fireplace, or gather around the fire pit on cool evenings during cooler months.  Just outside you will discover your own private retreat. Relax on the screened-in covered porch, multiple decks,  spend afternoons and weekends lounging by the sparkling swimming pool with diving board, featuring a new pool cover and new pool pumps.  Explore the custom tree fort and zip line, or simply enjoy the open green space that makes this property so special. Relax on any one of the multiple deck spaces overlooking the peaceful backyard or just simply soak up the AC in the summertime.  A large storage shed provides plenty of room for lawn equipment, tools, and outdoor gear. 
Significant improvements—including replacement windows, approximately three-quarters of the roof replaced, and a whole-house backup generator—offer lasting value and peace of mind. A state-of-the-art security, alarm, and surveillance system adds another level of comfort for today’s homeowners.
Located just minutes from historic downtown Easton or the waterfront town of Oxford, both with  outstanding restaurants, boutique shopping, access to local healthcare, schools, and the waterfront lifestyle of Maryland’s Eastern Shore, this home offers the perfect balance of convenience and tranquility.
Beautifully updated, meticulously maintained, and designed for everyday living as well as unforgettable entertaining, 28091 Oaklands Circle is more than a home—it’s where birthdays are celebrated, holidays are shared, and lifelong memories are made. Come experience the warmth, quality, and lifestyle that make this remarkable property truly one of Easton’s finest.
#MDTA2014418

EASTON

28091 OAKLANDS CIRCLE

5 Beds

4 Baths

4,610 Sq.Ft.

$1,495,000

MLS#: MDTA2014418
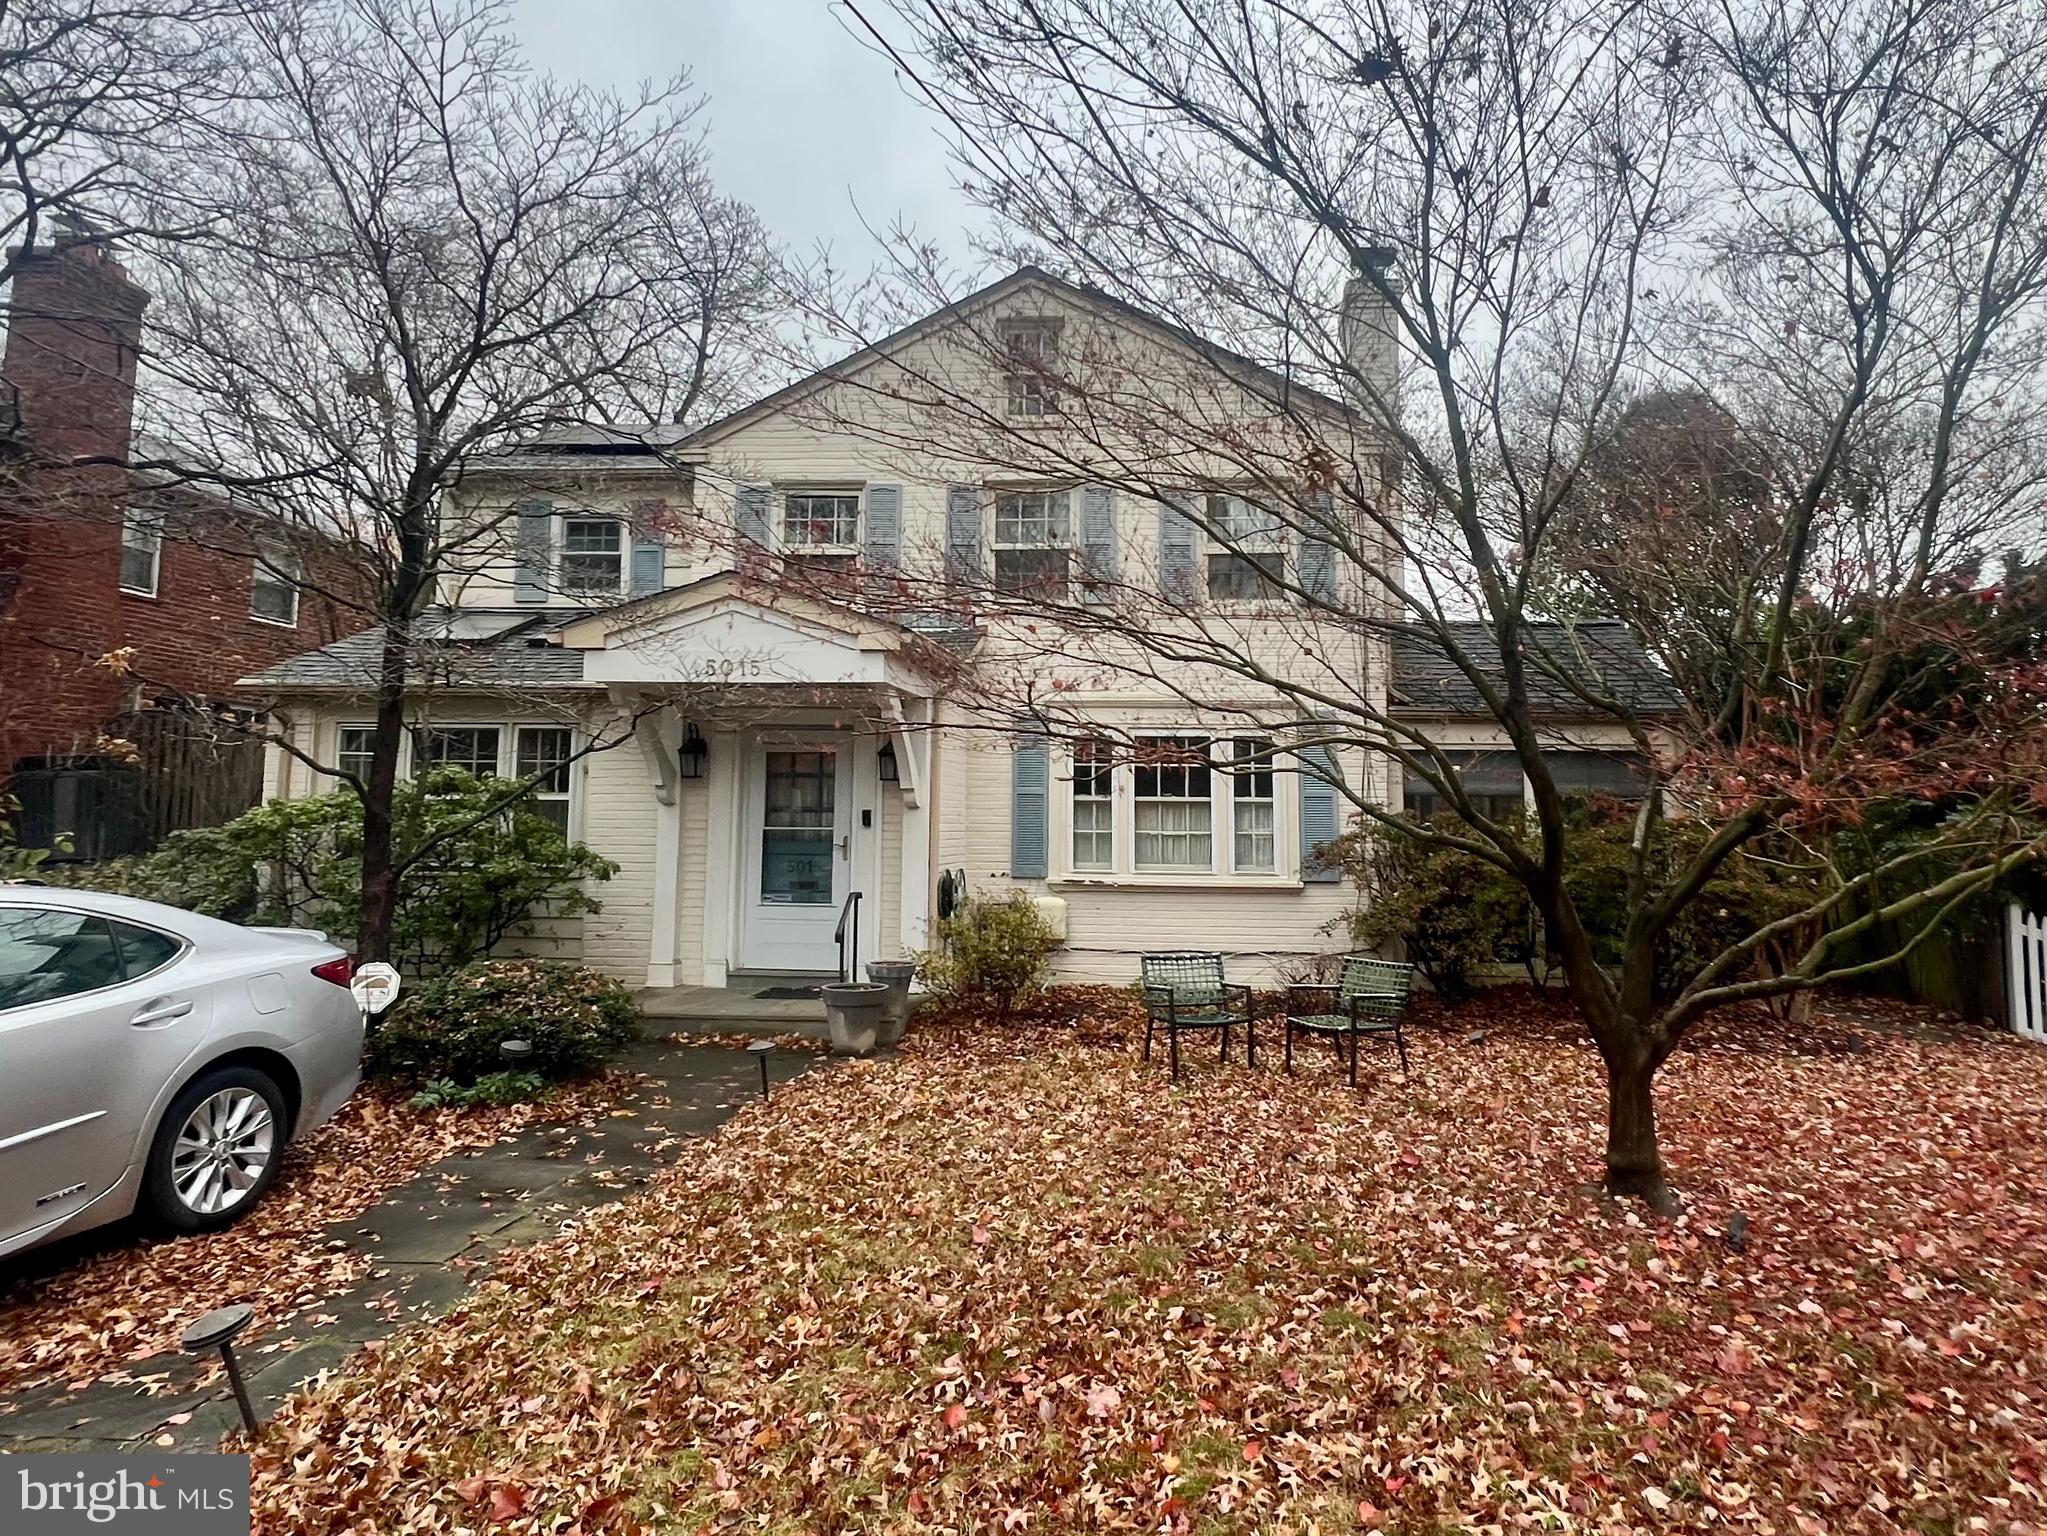
A true diamond in the rough!  This handsome brick Colonial is ideally located in the tree-lined Westbrook Neighborhood, offering all of the charm of suburban life while maintaining the advantages of urban living. With timeless curb appeal, this five bedroom and five full bathroom home is light-filled and ready for your big ideas and updates.

This is a strictly as-is sale. Classic layout with opportunity to update. Home features a main level den / bedroom with built-in bookshelves and skylights, side entry, full bath, and another home office.  The formal living room enjoys a fireplace and opens to a screened-in porch framed by mature plantings for privacy. The separate dining room leads directly into the expanded kitchen and large family room, where a cheerful breakfast nook, center island, and two sets of glass doors flood the space with natural light and connect seamlessly to the rear stone patio and fenced backyard.

Upstairs is a spacious primary suite with cathedral ceilings, an open walk-in closet, and a large en suite bath. Three additional bedrooms and two full bathrooms complete the second floor, with generous attic storage above.

The finished lower level offers exceptional flexibility with a recreation room, another full bath, and a work room with a wet bar and sink. With ample space and the right vision, it could easily transform into an additional bedroom suite or studio.

Additional amenities include a driveway for off-street parking, solar panels, and mature flowering trees and plantings. 5015 Allan Road benefits from surrounding parks, top-rated schools, and quick access to Friendship Heights Metro and major commuter routes, making travel to Bethesda, Friendship Heights, Chevy Chase, and Tenleytown remarkably convenient.

A classic Yorktown Village home with strong natural light and undeniable potential.
#MDMC2204526

BETHESDA

5015 ALLAN ROAD

5 Beds

5 Baths

3,550 Sq.Ft.

$1,495,000

MLS#: MDMC2204526
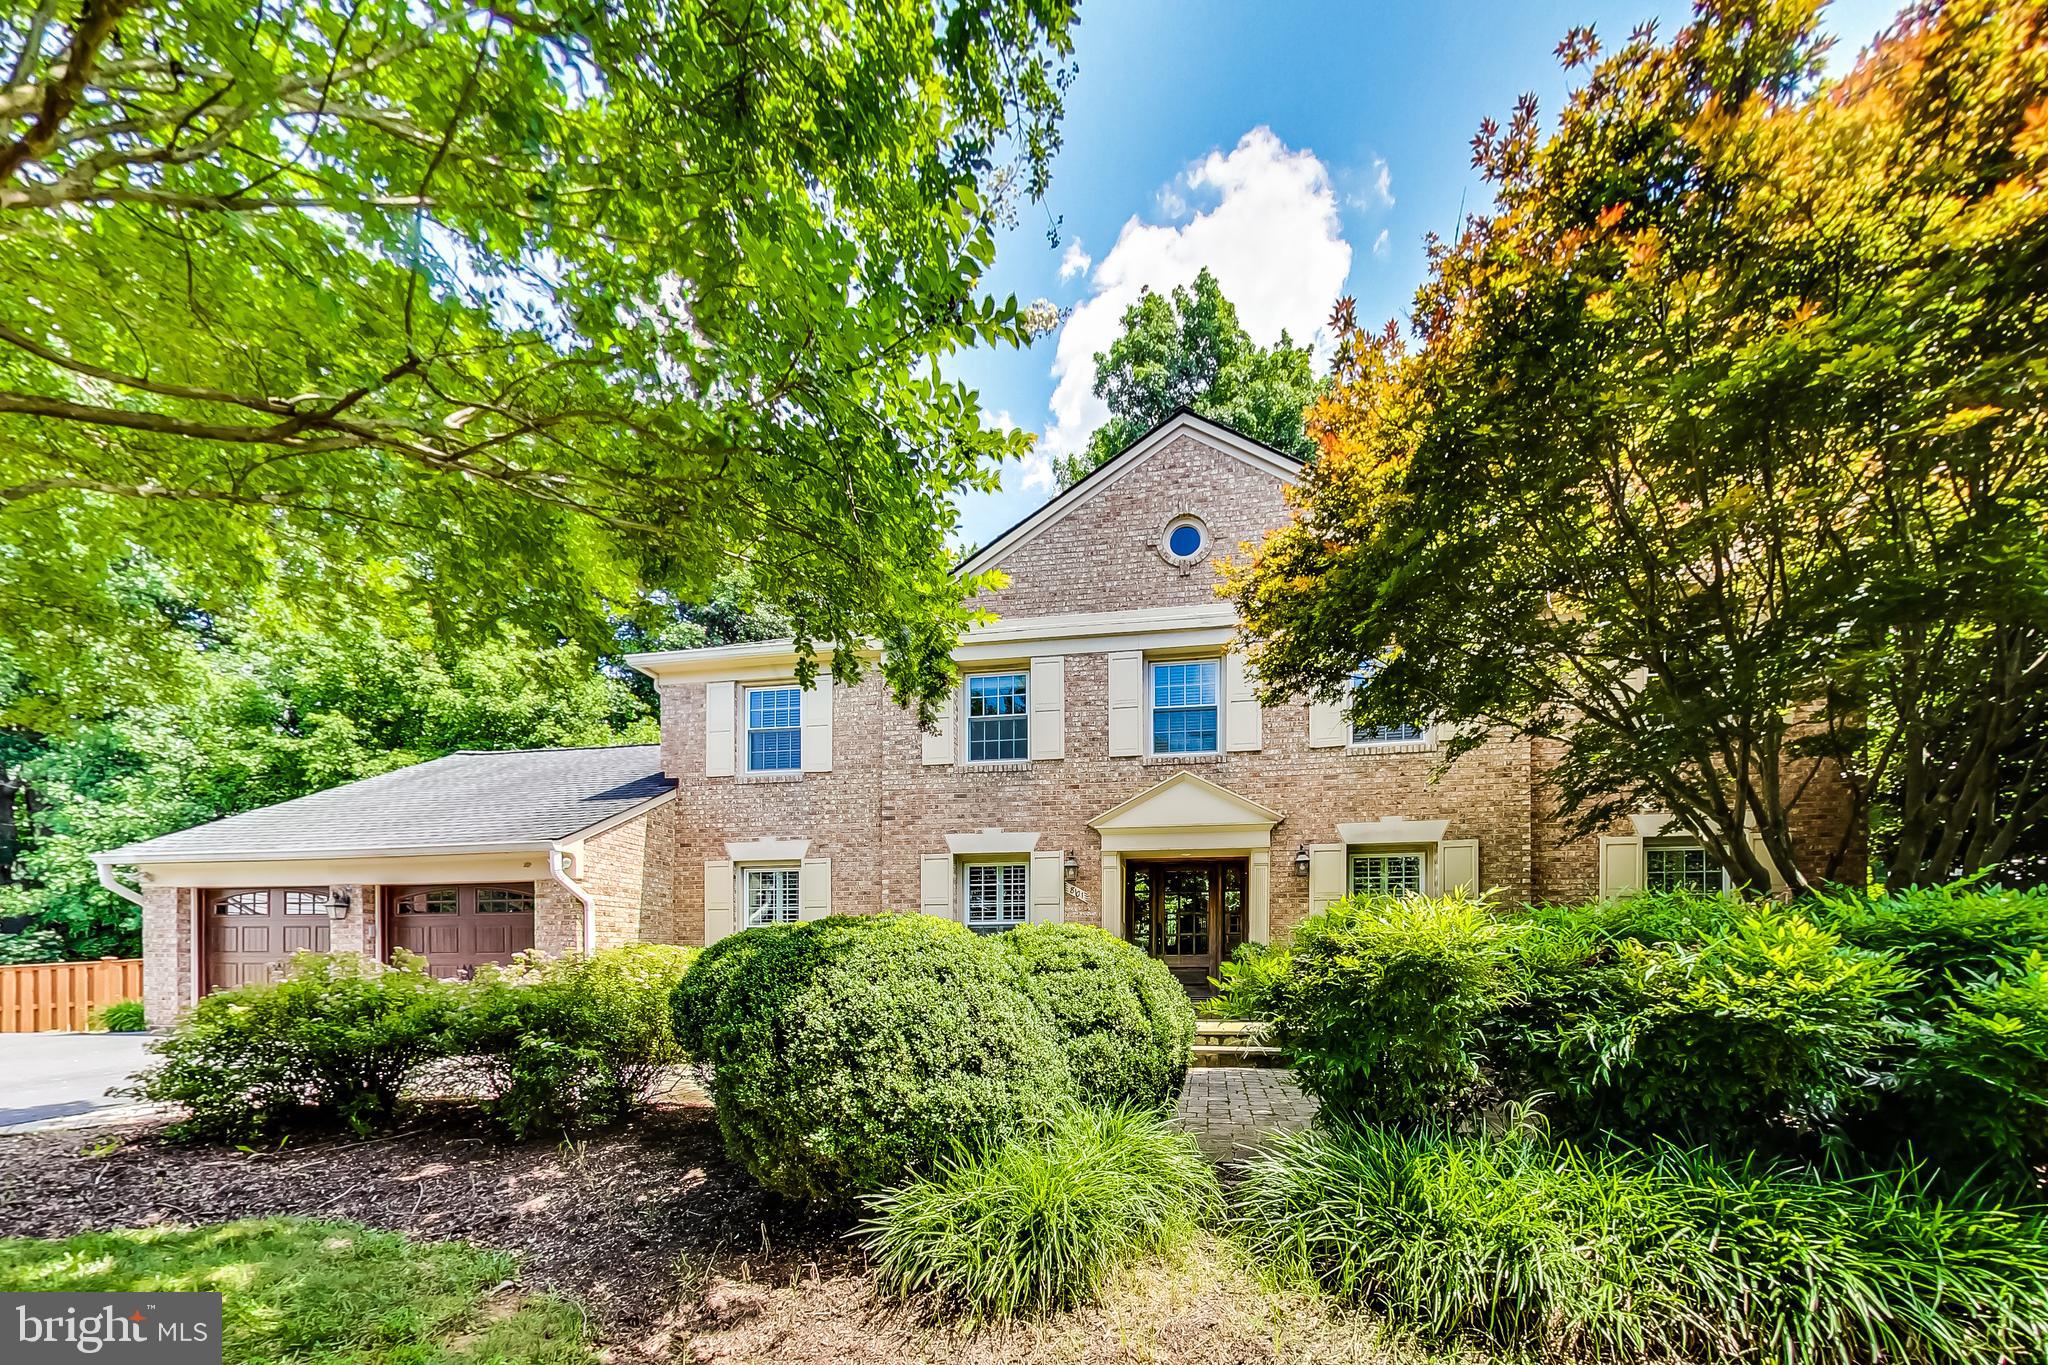
Showings begin Thurs. Aug 4th! Welcome to 8101 Buckspark Lane in the highly desirable East Gate of Potomac subdivision. This beautifully updated turnkey colonial features five bedrooms and four-and-a-half bathrooms, a two-car garage, and over four thousand square feet of exceptional living space. 

As you enter the main level, you’ll be wowed by the grand foyer and the curved staircase. To the right, you’ll find the spacious living room with a wood-burning fireplace. Adjacent to the living room is the formal dining room that opens to the flagstone patio. The chef's kitchen has been beautifully remodeled with quartz countertops, white cabinets, stainless steel appliances, a center island, and luxurious gold detailing. The kitchen opens to the breakfast room and bright family room with a gas fireplace, both overlooking the patio and beautifully landscaped backyard. You’ll love the accent wall and exquisite finishes in the private main level home office, featuring a custom wet bar. For added convenience, the main level offers an updated powder room as well as a fully remodeled mudroom and laundry room with gorgeous built-ins, a full-size sink, additional countertop space, and excellent storage. All of these beautiful spaces are complemented by stunning light fixtures.

Make your way to the upper level, where you’ll find the owner’s suite featuring two closets, including a large walk-in closet, and en-suite bathroom featuring dual vanities. The owner's suite opens to an additional bedroom that can be used as a sitting room, home gym, or flex space. The upper level also features three additional spacious bedrooms and two updated hall bathrooms. 

The lower level offers a large recreation room, a bedroom with a closet, a full bathroom, and extra storage space. In addition to the impressive interior, the backyard features an expansive yard with lush landscaping, a basketball court, and a tranquil wooded backdrop. Tucked away on a quiet cul de sac but just minutes from shopping, restaurants, parks, trails, and I-270 - this home is the perfect 10!
#MDMC2063672

POTOMAC

8101 BUCKSPARK LANE E

5 Beds

4 Baths

4,142 Sq.Ft.

$1,495,000

MLS#: MDMC2063672
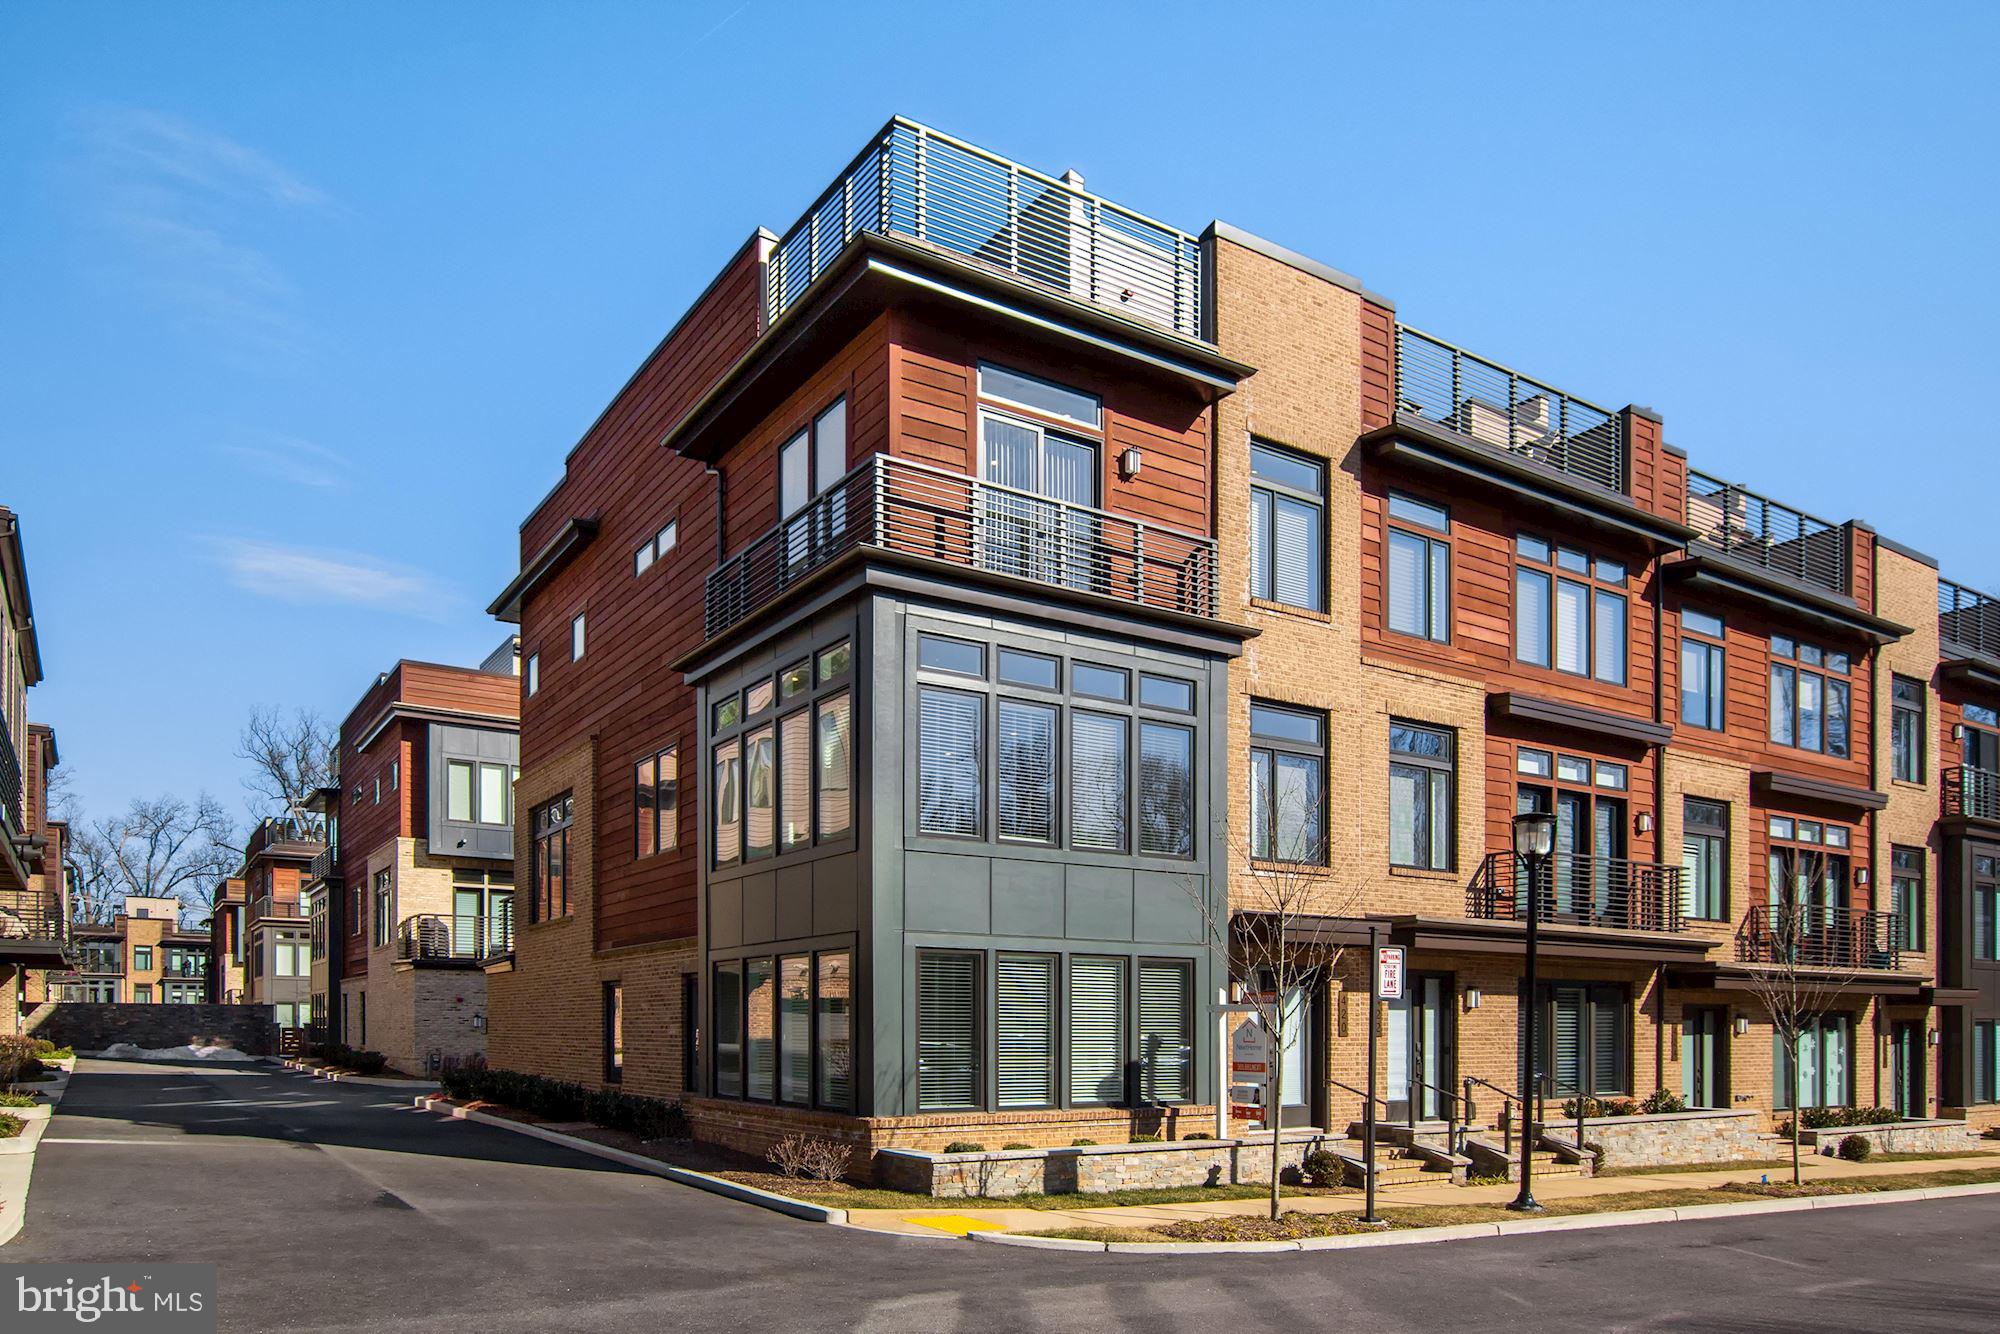
Welcome home! This EYA Cameron model END UNIT is the largest model in Grosvenor Heights!  Stunning 4 level townhome with ELEVATOR! Light & bright entry level has a large bedroom/den with full en-suite bath, large two-car garage, storage and elevator access.  Main level includes stunning gourmet kitchen with Sub Zero refrigerator & wine fridge, Thermador wall oven & microwave, Thermador 5 burner gas cooktop with hood & Bosch dishwasher! Spacious dining room for entertaining, family room off of the kitchen with beautiful stone gas fireplace! Easy to use balcony off of the family room, half bath, and tons of storage, with gorgeous hardwood floors throughout! Upper level includes primary bedroom and large bathroom with separate shower & two walk-in closets. Two additional bedrooms with another full bath. The fourth level takes you out to the large rooftop deck, where you can enjoy cooking with the stainless steel kitchenette and spending time with family and friends! Don't miss this home!
#MDMC744492

BETHESDA

420 BARLOW PLACE

4 Beds

3 Baths

3,373 Sq.Ft.

$1,495,000

MLS#: MDMC744492
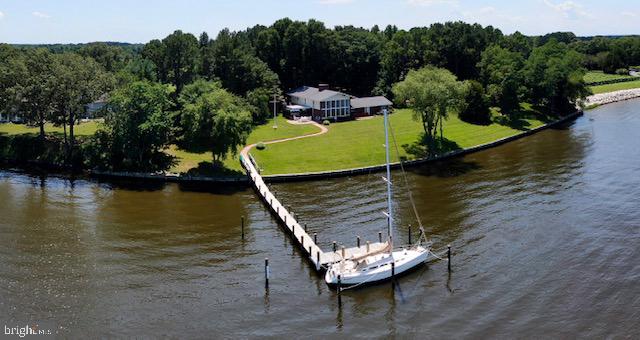
OPEN HOUSE HAS BEEN CANCELLED. Sellers accepted an offer. Sailor's Paradise on the Wye River with 8 feet MLW with a summer range about 8-10 feet. This unique property is on 2.88 acres with over 3600 square feet of living space nestled in the farmlands of Maryland in Talbot County. Three fireplaces, a wall of windows overlooking the Wye River, a cockpit/conversation pit in front of one of the fireplaces and a hanging table in the great room are just some of the things that make this such a unique home. Upon entering the home, one is greeted with a two story entrance hall that highlights the open floor plan. One is drawn, however, to the spectacular water view from the two story great room that has twelve 4’x8’ floor-to-ceiling picture windows over-looking a large expanse of lawn to the 450 feet of waterfront on the Wye River and the newly constructed pier. Across the river are only trees on Wye Island and the view of Dividing Creek, hence the name of the house “Dividing Views”. The beautiful blue ceiling of the great room is highlighted with a well-known constellation depicted in lights. The flooring is Pennsylvania blue slate. The home also offers the "River Room" with an indoor BBQ, quarry tile flooring, a stamped metal ceiling and two sides of glass that give a wonderful view of the Wye River. The pier was replaced in 2019 and is 5ft x 110 ft with an 8ft end platform. The slip has Tide Slides so you don't have to adjust the lines and an ice bubbler. Once you visit this property, you will not want to leave. When you find the right home it will speak to you. The owners hope Dividing Views says as much to you as it did to them. Welcome Home.
#MDTA140626

EASTON

26476 PRESQUILE DRIVE N

3 Beds

3 Baths

3,948 Sq.Ft.

$1,495,000

MLS#: MDTA140626
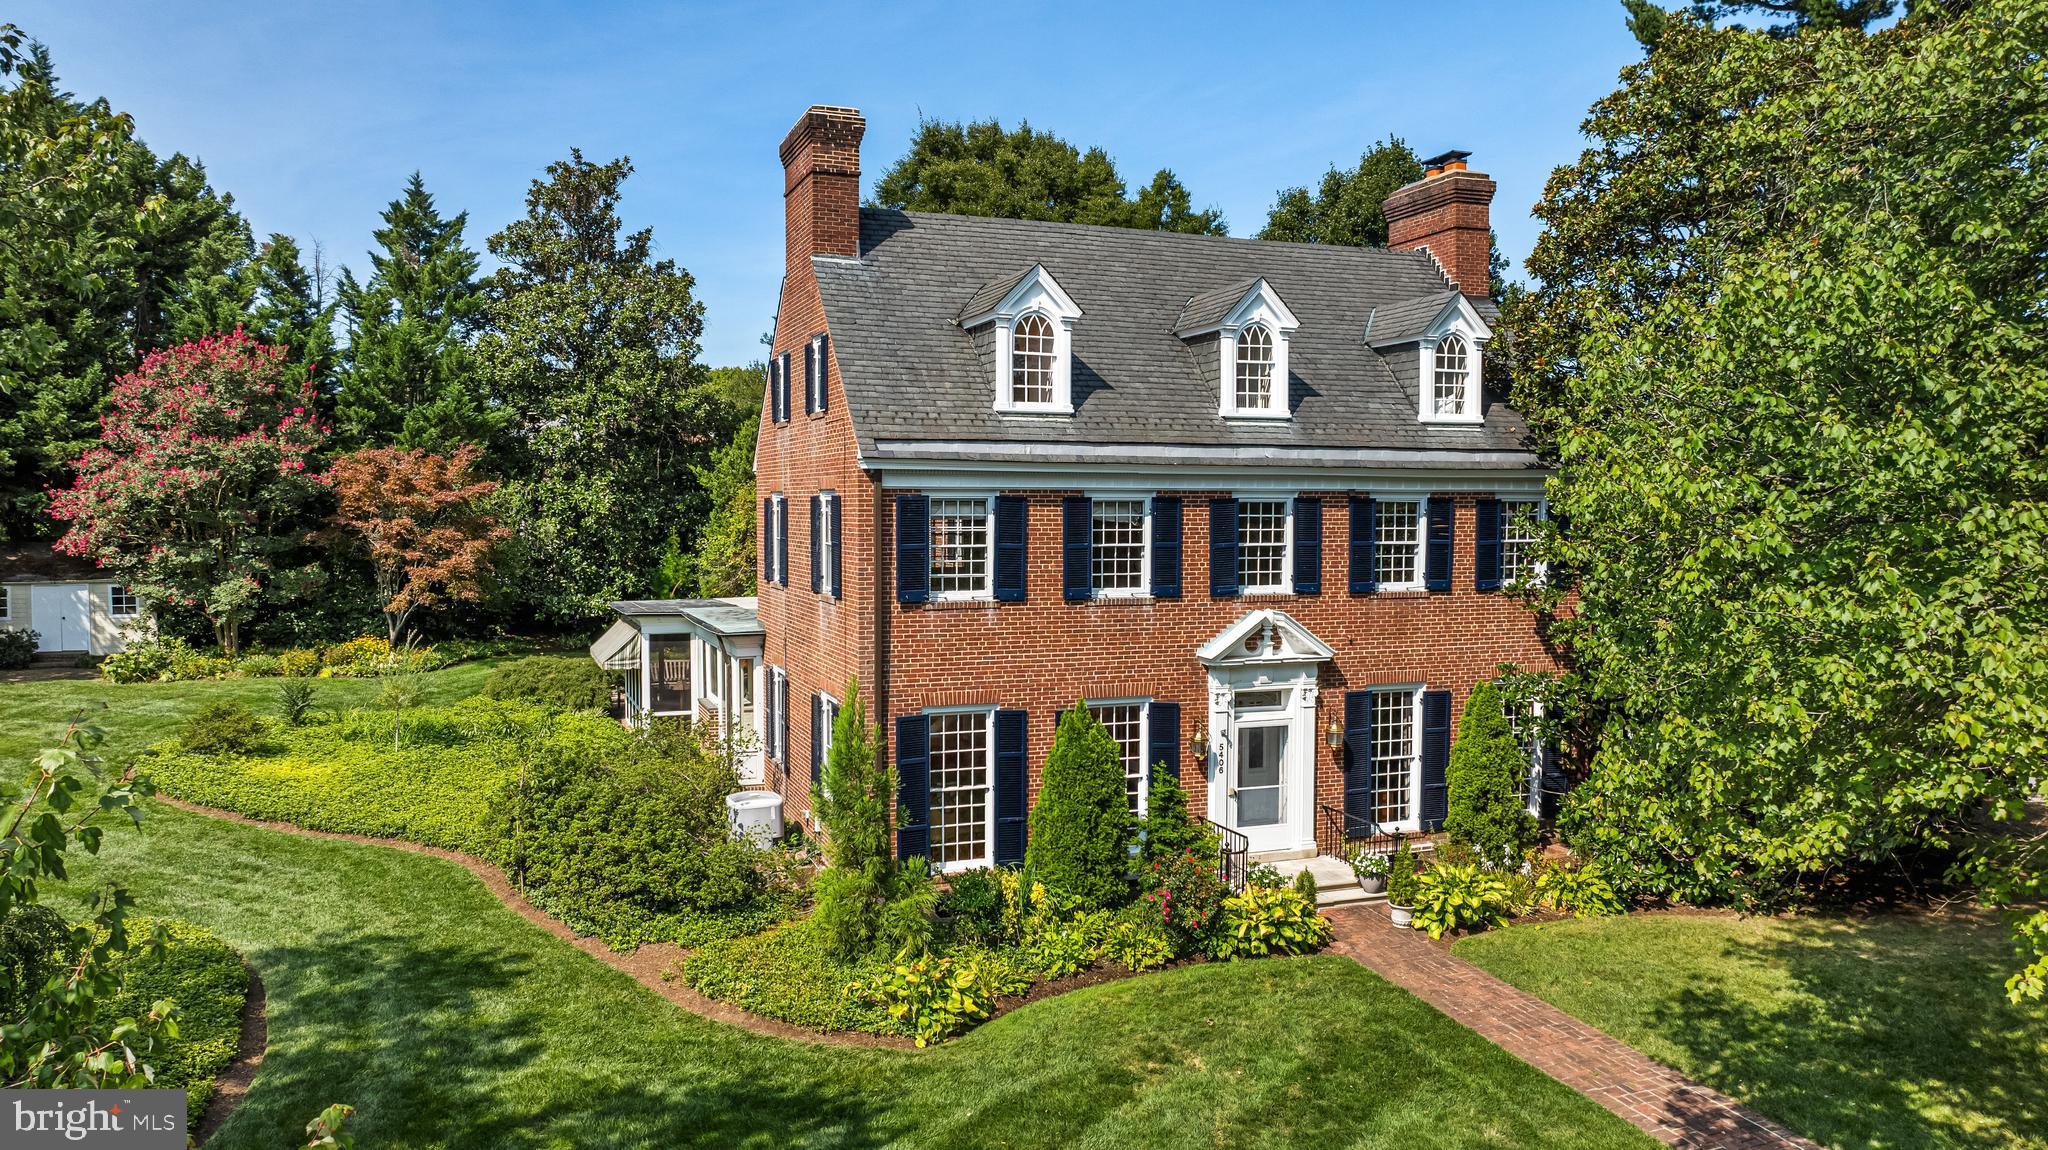
Elegant all brick 5 Bedroom, 3/1 Bath Georgian home set amidst beautiful gardens on tree-lined St Albans Way. Gracious Foyer with archway to classic staircase. Formal Living Room with fireplace and Dining Room with wet bar set within arched alcove. Handsome Library with fireplace and custom built-in bookcases. Stunning Family Room addition with window walls, radiant heated ceramic tile floor, gas fireplace, breakfast area and French doors leading to the Screened Porch. Custom Kitchen with Wm Ohs cherry cabinetry and granite counters. Sumptuous Primary Suite with spa Bath and custom fitted Dressing Room shares the 2nd Level with 2 additional Bedrooms and Shared Bath. 2 Bedrooms and Bath are found on the 3rd Level. Main Level additions, Primary Suite, Screened Porch and Patio designed by Jamie Snead of Ziger/Snead Architects. Attached 2-car Garage, bluestone Patio with curved seating wall all on .67 acre beautifully landscaped double lot. CAC is on main level only.
#MDBA2134240

BALTIMORE

5406 SAINT ALBANS WAY

5 Beds

3 Baths

5,398 Sq.Ft.

$1,495,000

MLS#: MDBA2134240
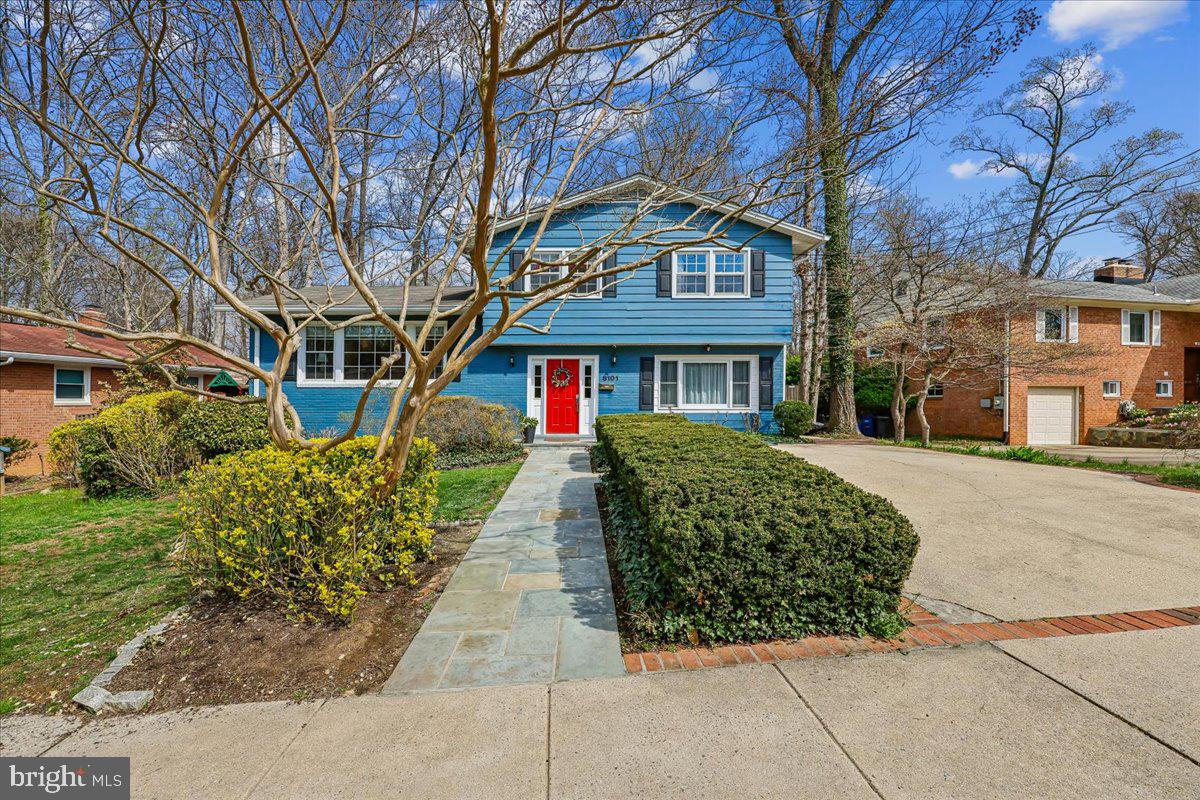
Welcome to 8101 Whittier Blvd — located in the highly desirable Woodhaven neighborhood - this beautiful home perfectly blends modern upgrades with timeless comfort in the heart of Bethesda.

At the center of the home is a stunning, fully renovated kitchen (2022) designed to impress, featuring luxury Zline appliances, inset cabinetry, and elegant super white quartzite countertops.  The eat-in kitchen is attached to a large family room space, making it perfect for everyday living.

Upstairs you have a primary suite with walk-in closet and updated en-suite bath (2018), three additional bedrooms and an updated hall bathroom (2015). On the main level you have an additional family room with wood burning fireplace, access to the back deck as well as a mudroom/laundry/playroom off the driveway.  A powder room (2018)  completes this level. The basement has additional storage space, a rec room, and a utility room with slop sink and access to the backyard (basement updated in 2018).

Off the main level family room, you can step outside to your own private backyard oasis.  The large deck  updated (2024) with durable, composite decking, and the yard is complete with a show-stopping pool, a large new patio (2024) with a built-in fire pit—perfect for hosting year-round gatherings.  The property backs to Landon School, creating a peaceful and private setting rarely found in such a convenient location.

Other Notable Updates Include: New HVAC (2023), New Hot Water Heater (2024), Upper Roof replaced (2018), Bottom roof above kitchen/living room replaced (2022).
#MDMC2224542

BETHESDA

8101 WHITTIER BOULEVARD

4 Beds

3 Baths

3,133 Sq.Ft.

$1,495,000

MLS#: MDMC2224542

1 ... 628 629 630 631 632 ... 666
* Listings identified with the FMLS IDX logo come from FMLS and are held by brokerage firms other than the owner of this website. The listing brokerage is identified in any listing details. Information is deemed reliable but is not guaranteed. If you believe any FMLS listing contains material that infringes your copyrighted work please review our DMCA policy and learn how to submit a takedown request. © 2024. First Multiple Listing Service, Inc.

Send a message

Message successfully sent.

Your message

What is 3 + 4 ?

Reason for contacting?

I agree to receive email communication and understand I can unsubscribe at any time.

I agree to be contacted by Charis Realty Group - Christine Issler, Broker via call, email, and text for real estate services. To opt out, you can reply 'stop' at any time or reply 'help' for assistance. You can also click the unsubscribe link in the emails. Message and data rates may apply. Message frequency may vary. Privacy Policy

Sign Out

Virtual Assistant

Would you like to take the next step with this property? We can help you schedule a showing or virtual tour, or send you more details.

Yes, I would like more information.

Thank You for Your Reply, One of Our Agents will contact you as soon as possible

No, maybe later.

Thank you, you can always contact me via email, phone number or through the contact form.

Realhub AI

Lucy - Your AI-Powered Realtor

Update Your Temporary Password

Personalize your search

Enter your email and we'll notify you immediately when new listings match what you're looking for.

or enter email address

Already have an account ? Login here

Continue your home search

I agree to receive communications and understand I can unsubscribe at any time.

I agree to be contacted by Charis Realty Group - Christine Issler, Broker via call, email, and text for real estate services. To opt out, you can reply 'stop' at any time or reply 'help' for assistance. You can also click the unsubscribe link in the emails. Message and data rates may apply. Message frequency may vary. Privacy Policy

Already have an account ? Login here

We use cookies

We use cookies primarily for analytics to enhance your experience. By accepting, you agree to our use of these cookies. You can manage your preferences or learn more about our cookies policy.