Properties

Browse or get in touch to schedule a walkthrough.

  • Nearby me
Price range

Popular Features

Community Features

Association

Property Features

Waterfront

View

Exterior Features

Interior Features

Style

534885 properties match your criteria

Updated 1 minute ago

E-Alert name

New on site 1 day ago
The property comprises 3 tracts of land.    See plat posted in documents.   All tracts are within the Frederick Community Growth Area boundary and have long term development potential.    Each tract has its own subdivision rights under the existing agricultural zoning.   The property would be an ideal site for a religious facility, retreat, family compound, or a hold-and-wait rezoning strategy.   Approximately 1/2 of the land is tillable and 1/2 is wooded.  Over 3,500 LF of Ballenger runs through the property, providing an environmental haven.  Access is superb:  the Mount Zion Road interchange with US 15/340 is one-half mile away; historic downtown Frederick and the Westview retail/employment district are both a 10 minute drive; West
#MDFR2091664

FREDERICK

5800 ELMER DERR ROAD

None Beds

None Baths

78.2 acres

$1,495,000

MLS#: MDFR2091664
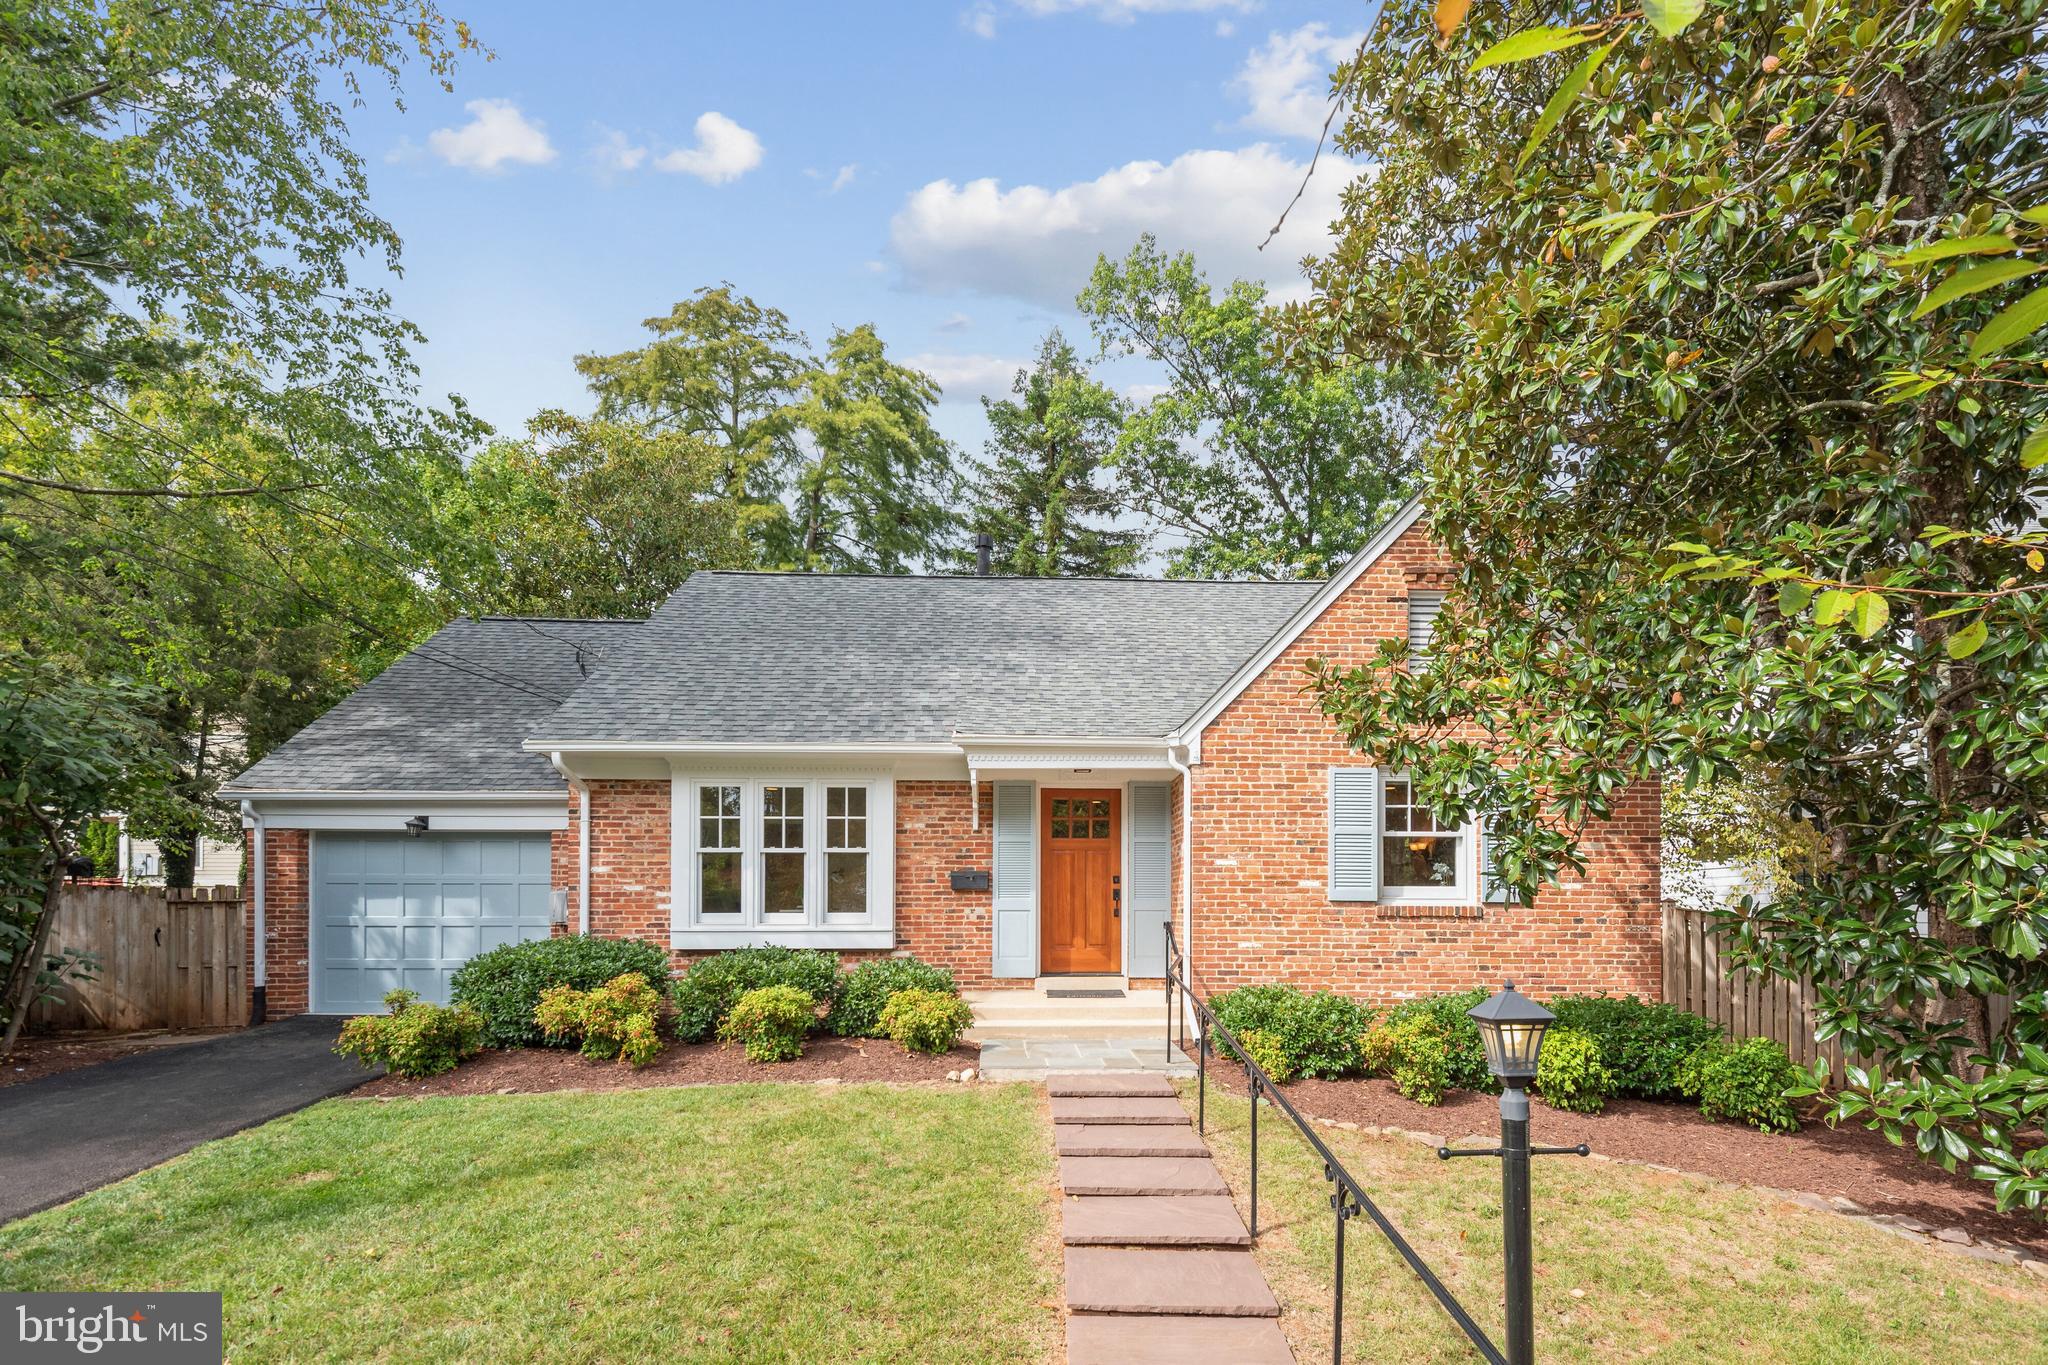
Large enchanting Cape Cod with four bedrooms, three full bathrooms, more than 3,000 square feet of finished living space, and located on a choice lot in one of Bethesda’s most coveted neighborhoods! This home is loaded with charm and character and enjoys many recent improvements including gorgeous refinished hardwood floors, new kitchen stove and gas cooktop, new barn door entry to primary bathroom, new primary bath shower doors, new plush carpeting in the lower level family room, new laundry sink, new washing machine, one-year old dryer, two-year old water heater, professionally painted interior and exterior, new driveway, one-year old roof, and beautiful refinished front door. Additionally, the owners added in 2016 an amazing screened-in-porch with almost 400 square feet that spans nearly the entire length of the home. The lower level was remodeled in 2013/2014 and includes a family room with gas fireplace, bedroom, full bathroom, and an office. The windows, interior doors, and door knobs/hardware were also replaced in 2013/2014. The kitchen and primary bathroom were completely remodeled in 2003 and have been upgraded and improved over the years. Many recessed lights have been added and most light fixtures replaced. The backyard is very pleasant, level, fenced, and has a flagstone patio and storage shed. Conveniently located to all three highly sought-after public schools, top notch private schools, Whittier Woods Local Park, and minutes to downtown Bethesda. You won't want to miss this very special and memorable home!
#MDMC2149420

BETHESDA

6013 MAIDEN LANE

4 Beds

3 Baths

3,186 Sq.Ft.

$1,495,000

MLS#: MDMC2149420
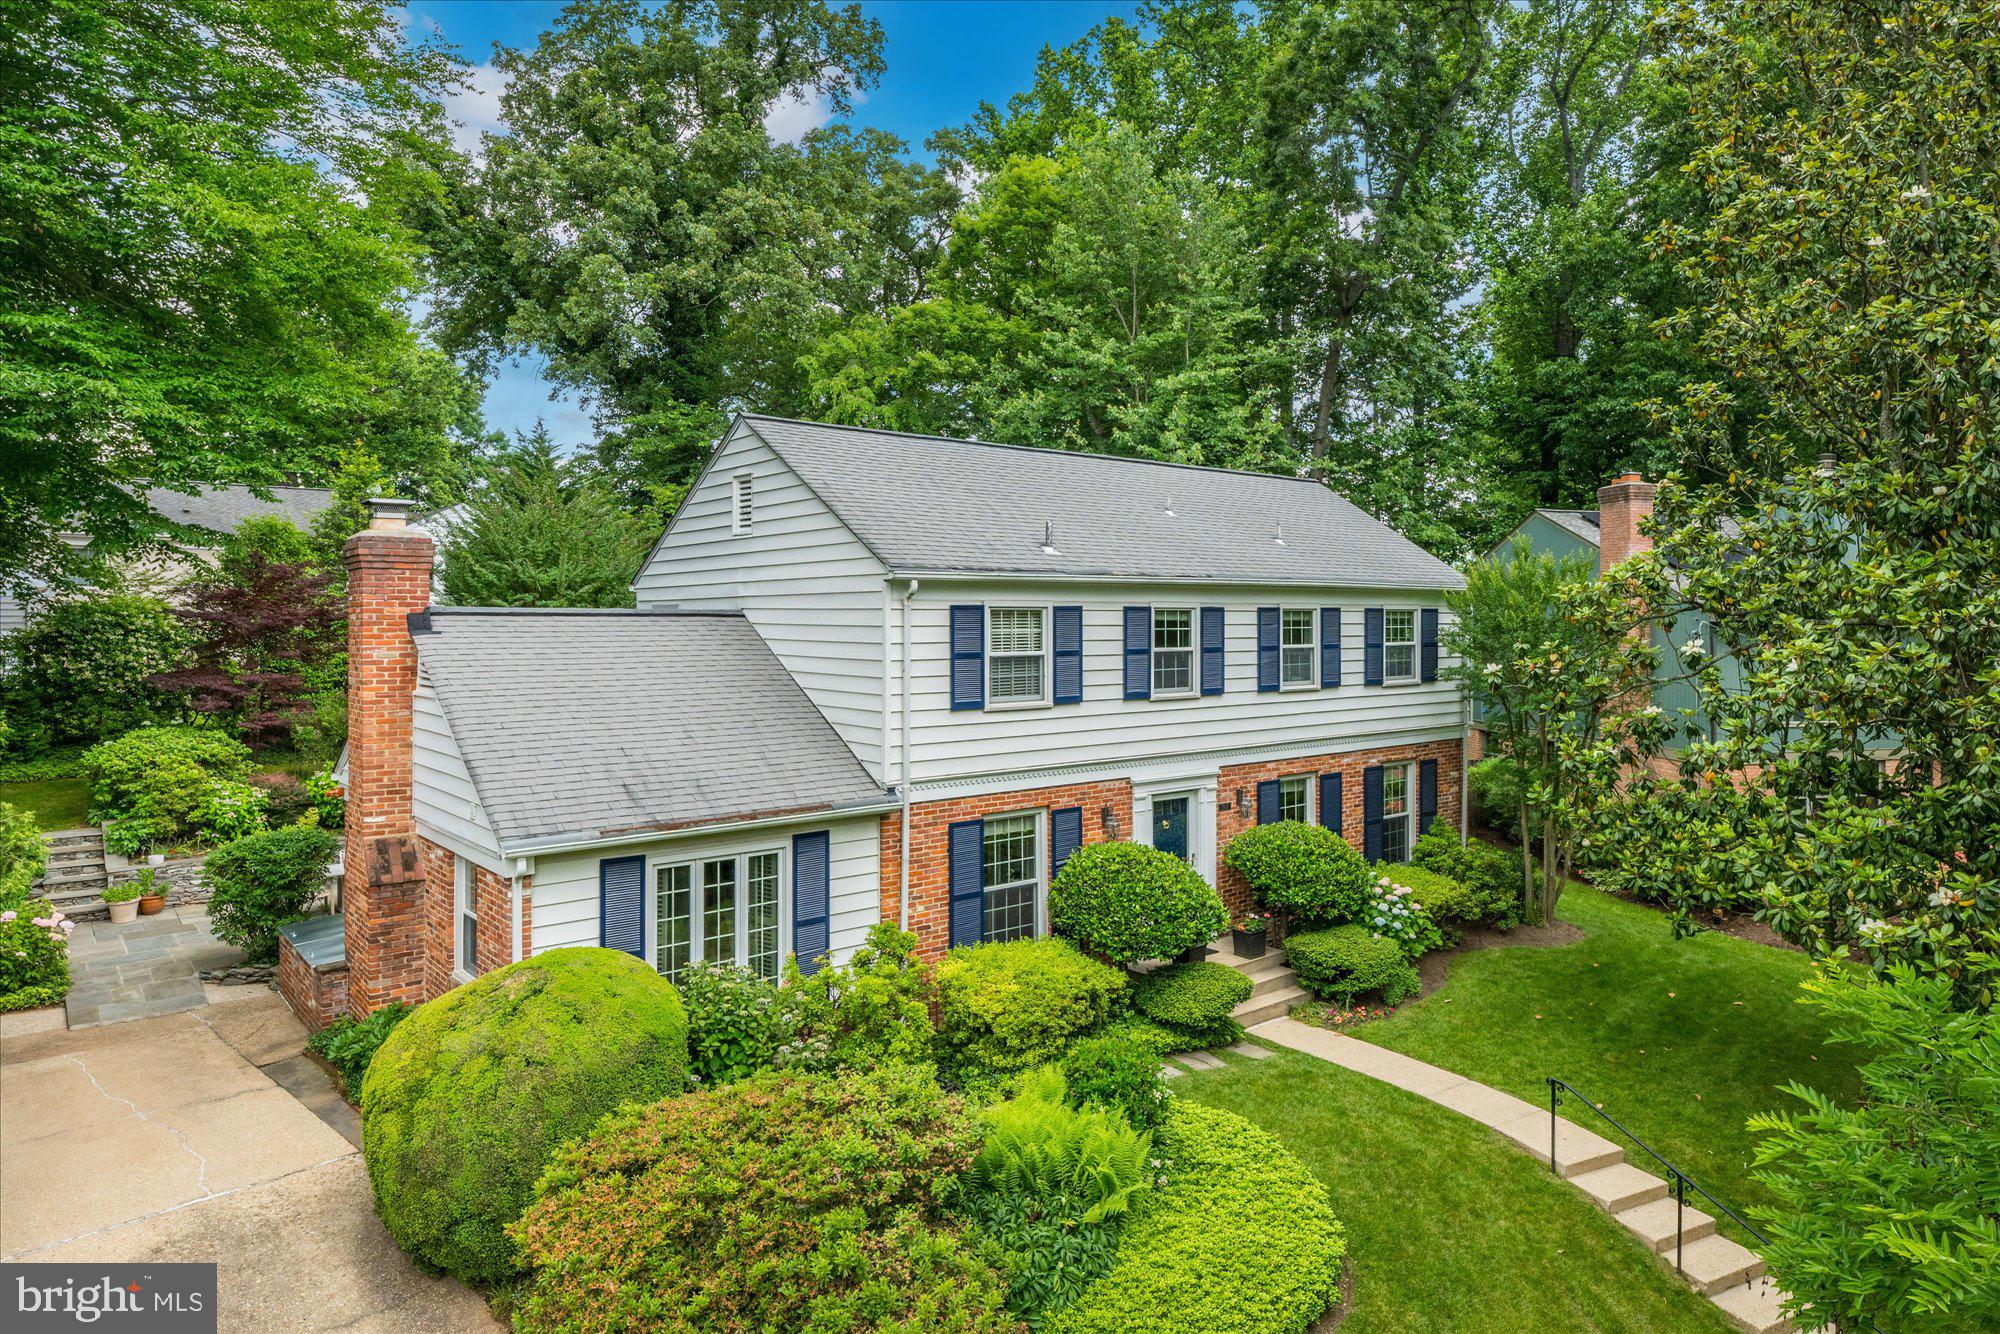
**OPEN HOUSES CANCELED-UNDER CONTRACT **Discover the perfect blend of elegance and comfort in this classic 4BR/3.5BA brick Colonial, situated on a serene, tree lined cul-de-sac, on a quarter acre lot, within the Whitman School district. The main level welcomes you with formal living and dining rooms, and a large bonus den featuring a cozy gas fireplace. The chef’s kitchen boasts high-end appliances, classic wood cabinets, eat-in space and an open-concept design that flows seamlessly into a bright and airy family room. Lined with windows and skylights, the family room offers picturesque views of the beautifully landscaped yard. French doors from both the kitchen and the den lead to an inviting hardscaped patio, perfect for outdoor gatherings. On the upper level, the primary suite serves as a tranquil retreat with a spacious closet and a spa-like bath featuring a soaking tub and shower. Two additional well-proportioned bedrooms, an office (or 5th bedroom), and a full hall bath complete this level. The expansive lower level offers great flex space for recreation, media, or relaxation, and includes a fourth bedroom accessible through elegant French doors. The large laundry room is equipped with a full-size washer and dryer, laundry sink, wine refrigerator, extra refrigerator/freezer, and ample cabinets for storage, along with additional storage closets. Outside, the professionally landscaped backyard, enhanced with lighting, creates a perfect setting for both intimate and large gatherings, making it ideal for summer entertaining. Located within a close proximity to 1-495 and major commuting routes, 7503 Cayuga is a short drive to downtown Bethesda, Friendship Heights, and Washington, D.C.  Welcome home!
#MDMC2135036

BETHESDA

7503 CAYUGA AVENUE

4 Beds

3 Baths

3,220 Sq.Ft.

$1,495,000

MLS#: MDMC2135036
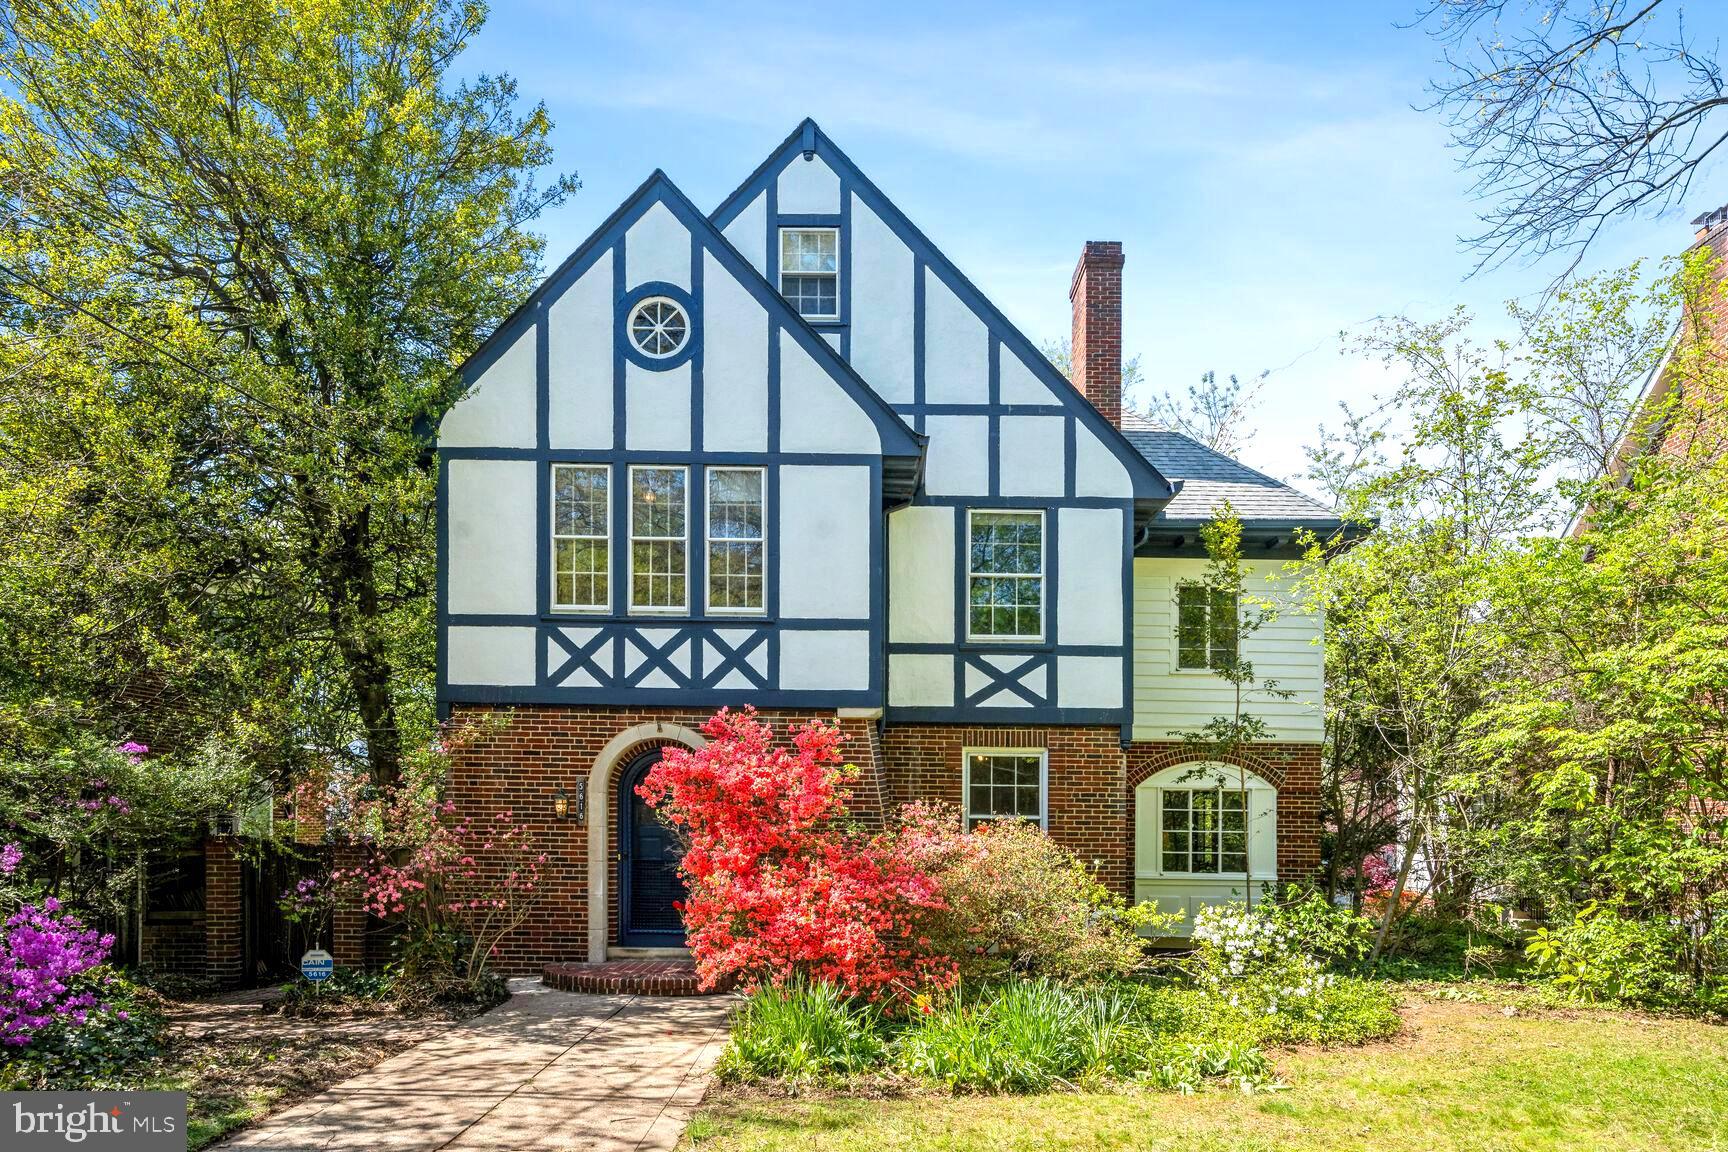
********Offered deadline set for Wednesday 4/24  at 12 noon. *****Classic 1928 south facing Tudor with great curb appeal and charming details! Over 4200 sq ft with grand entry foyer, spacious living room w/frplc, formal dining room with French doors off updated kitchen with a pass through breakfast bar, and adjoining sunroom ideal for family room.  Upstairs boasts 4 sizable bedrooms with 2 full baths and another sunroom easily converted to primary suite walk-in closet and expanded bath.  Finished walk up attic with wide gracious stairwell has another large bedroom and optional family room or getaway space and full bath. The basement provides another full bath, a large laundry room and access to 2 oversized 1 car garages!  Fine features include warm hardwood floors, high ceilings, large elevated deck, a deep front and rear yard, and literally 1.5 blocks to the vibrant commercial strip of Connecticut Ave and 10 min stroll to metro!  A wonderful historic home in one of the nation’s best school districts awaits your personal touches!
#MDMC2127348

CHEVY CHASE

5616 WESTERN AVENUE

5 Beds

4 Baths

3,728 Sq.Ft.

$1,495,000

MLS#: MDMC2127348
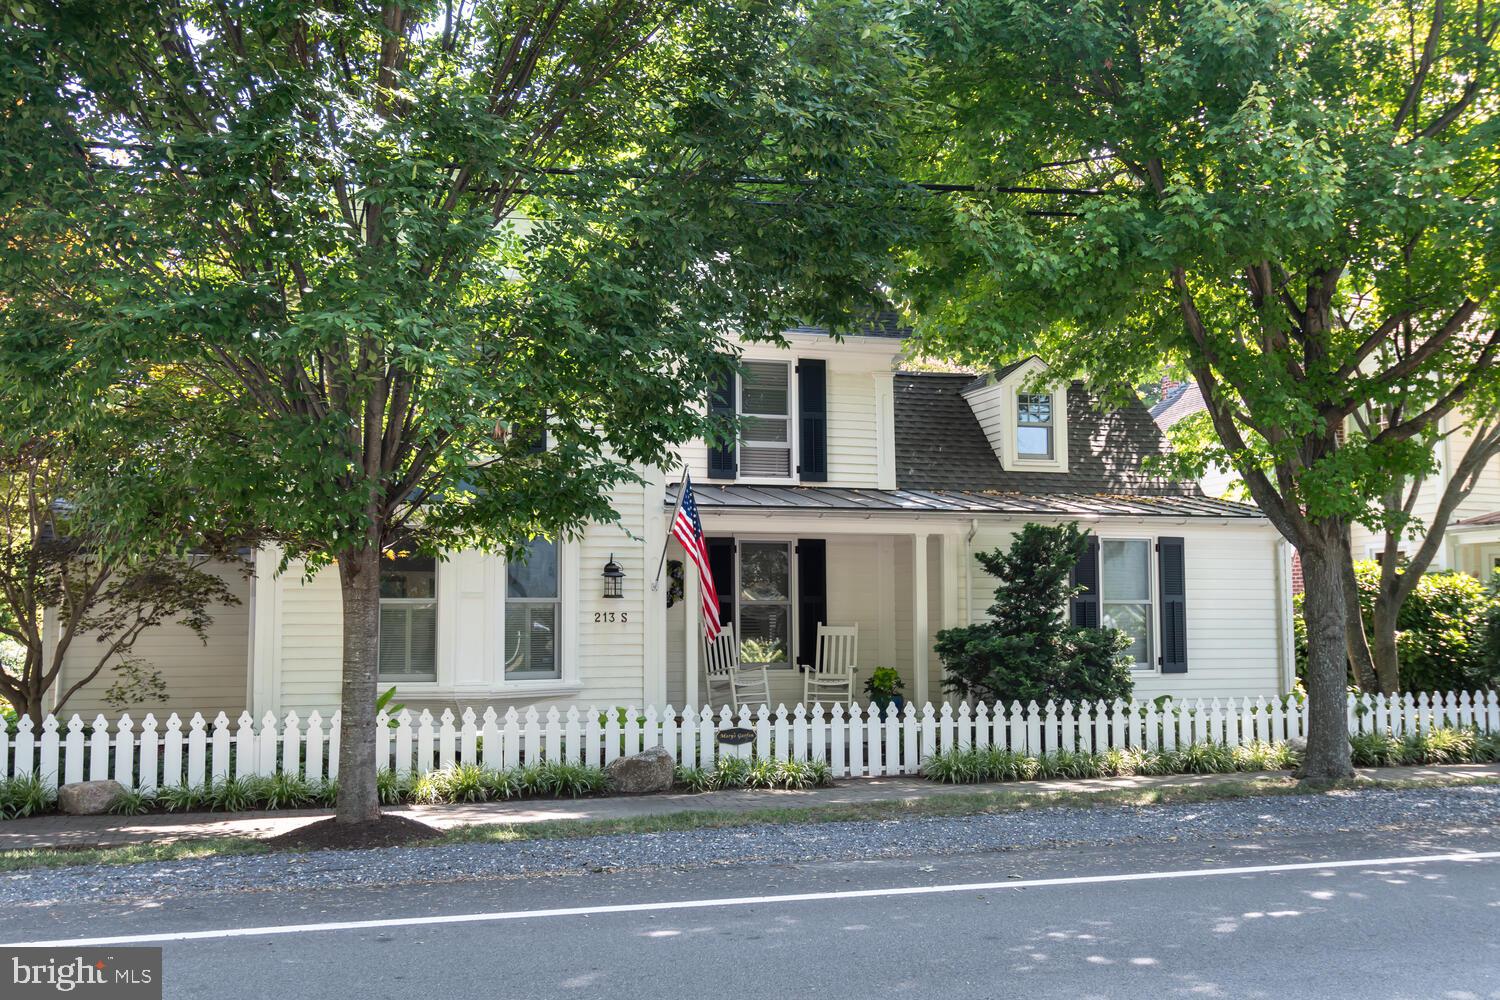
Discover the charm of 213 S Morris Street, an exquisite residence nestled in Oxford, MD's historic district. Originally built in 1870 by a skilled shipwright, this home was meticulously restored in 2006 with a "down to the studs" renovation, seamlessly blending historic charm with modern luxury. The property boasts a gravel and brick driveway, providing off-street parking, while professionally landscaped grounds and a historic brick wall ensure privacy and natural beauty in the rear and side yards.  The home features a separate heated and air-conditioned studio/office, perfect for creative pursuits or remote work. Inside, the beautifully decorated interior offers a primary bedroom on the first floor and three additional bedrooms upstairs. With three bathrooms—including two on the second floor, one on the first, plus a powder room—comfort and convenience are paramount.  Enjoy cozy evenings by one of the four gas fireplaces or entertain in the stunning family room that adjoins a gourmet kitchen equipped with a six-burner Wolf stove and top-of-the-line appliances. The home is bathed in natural light, with top-quality windows and doors, and features pristine pine floors throughout. It's a "happy house," radiating warmth and elegance, and its reproduction costs in today's market would far exceed the list price.
#MDTA2008556

OXFORD

213 S MORRIS STREET

4 Beds

3 Baths

2,621 Sq.Ft.

$1,495,000

MLS#: MDTA2008556
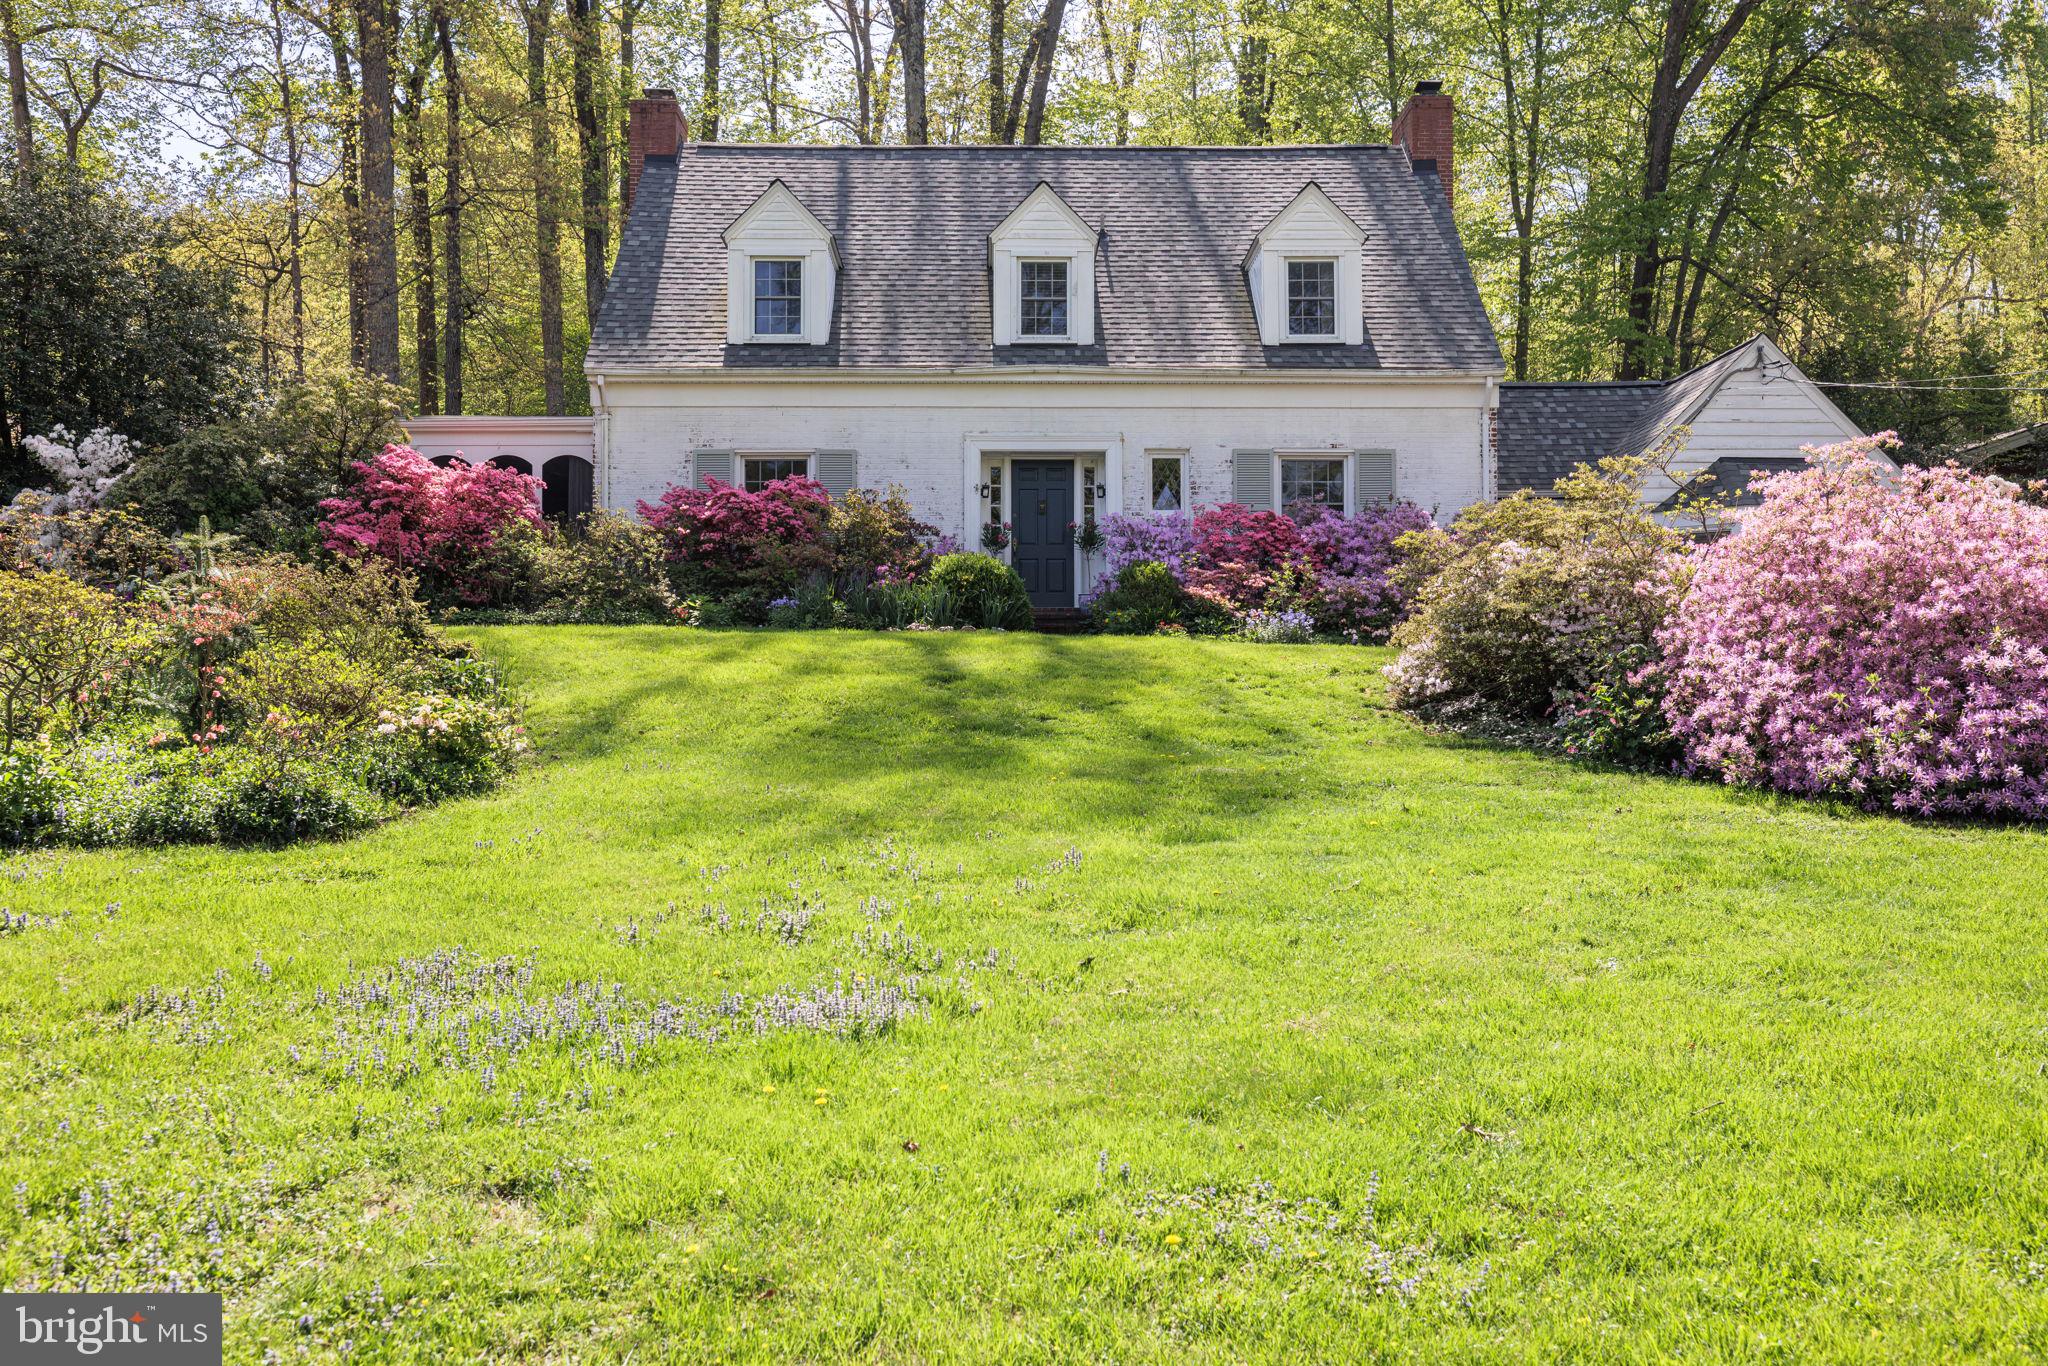
Charming Cape Cod on a gorgeous, .63-acre lot in Bradley Hills Grove.
#MDMC2119724

BETHESDA

8511 BURNING TREE ROAD

None Beds

None Baths

2,150 Sq.Ft.

$1,495,000

MLS#: MDMC2119724
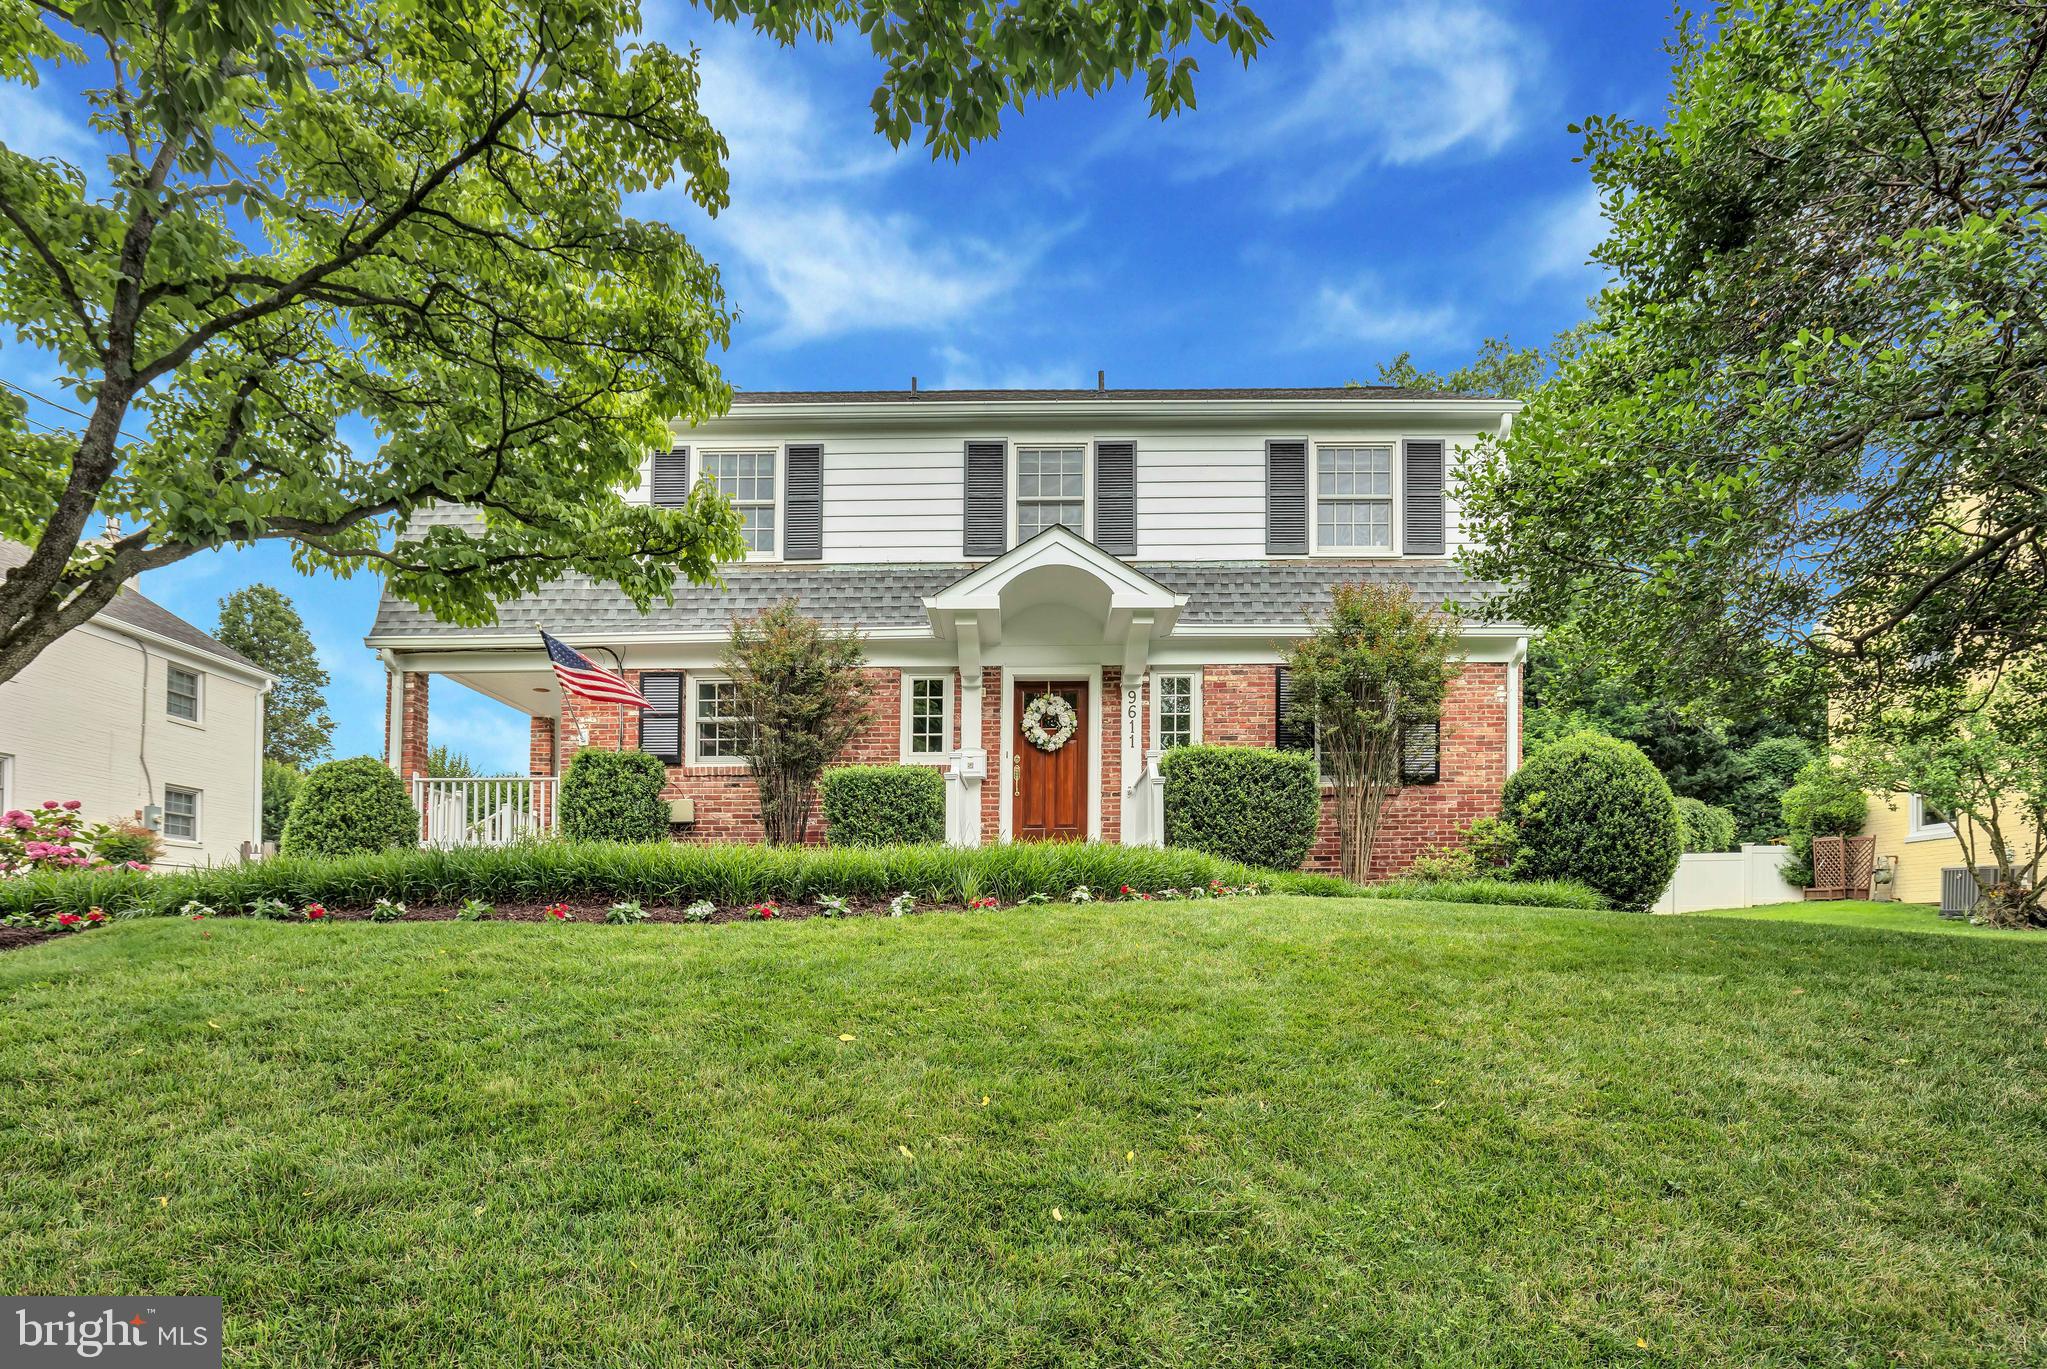
Welcome to 9611 Carriage Road, a beautiful 5 bedroom, 2 full and 2 half bathroom home in the heart of Kensington. Upon entering the gracious foyer, you are greeted by an unparalleled chef's kitchen with a vaulted ceiling and a large Palladian window overlooking the backyard. The kitchen boasts a 4 burner Professional Series Thermador range plus grill and griddle; warming drawer; two sinks and endless storage. Designed for entertaining, the kitchen opens to the living room with a gas fireplace and a sun filled family/dining room. A generously sized office, or bedroom, and a remodeled powder room can also be found on the first floor. The second level features a spectacular primary bedroom suite with walk-in closet and a newly refinished bathroom with steam shower. Three more bedrooms and another full, remodeled bathroom complete the second level. The lower level offers a bonus family room; powder room; laundry room; workshop; golf swing room/gym; extra storage and a climate-controlled wine cellar with room for 1,000+ bottles. Finally, the outdoor brick patio with built-in gas grill and a Green Egg grill overlooks the professionally landscaped backyard. Fabulous location, close to the wonderful shops and restaurants that make Kensington such a desirable place to live and easy access to both the beltway and downtown DC.
#MDMC2136120

KENSINGTON

9611 CARRIAGE ROAD

5 Beds

2 Baths

3,590 Sq.Ft.

$1,495,000

MLS#: MDMC2136120
**ACCEPTING BACKUP OFFERS.**
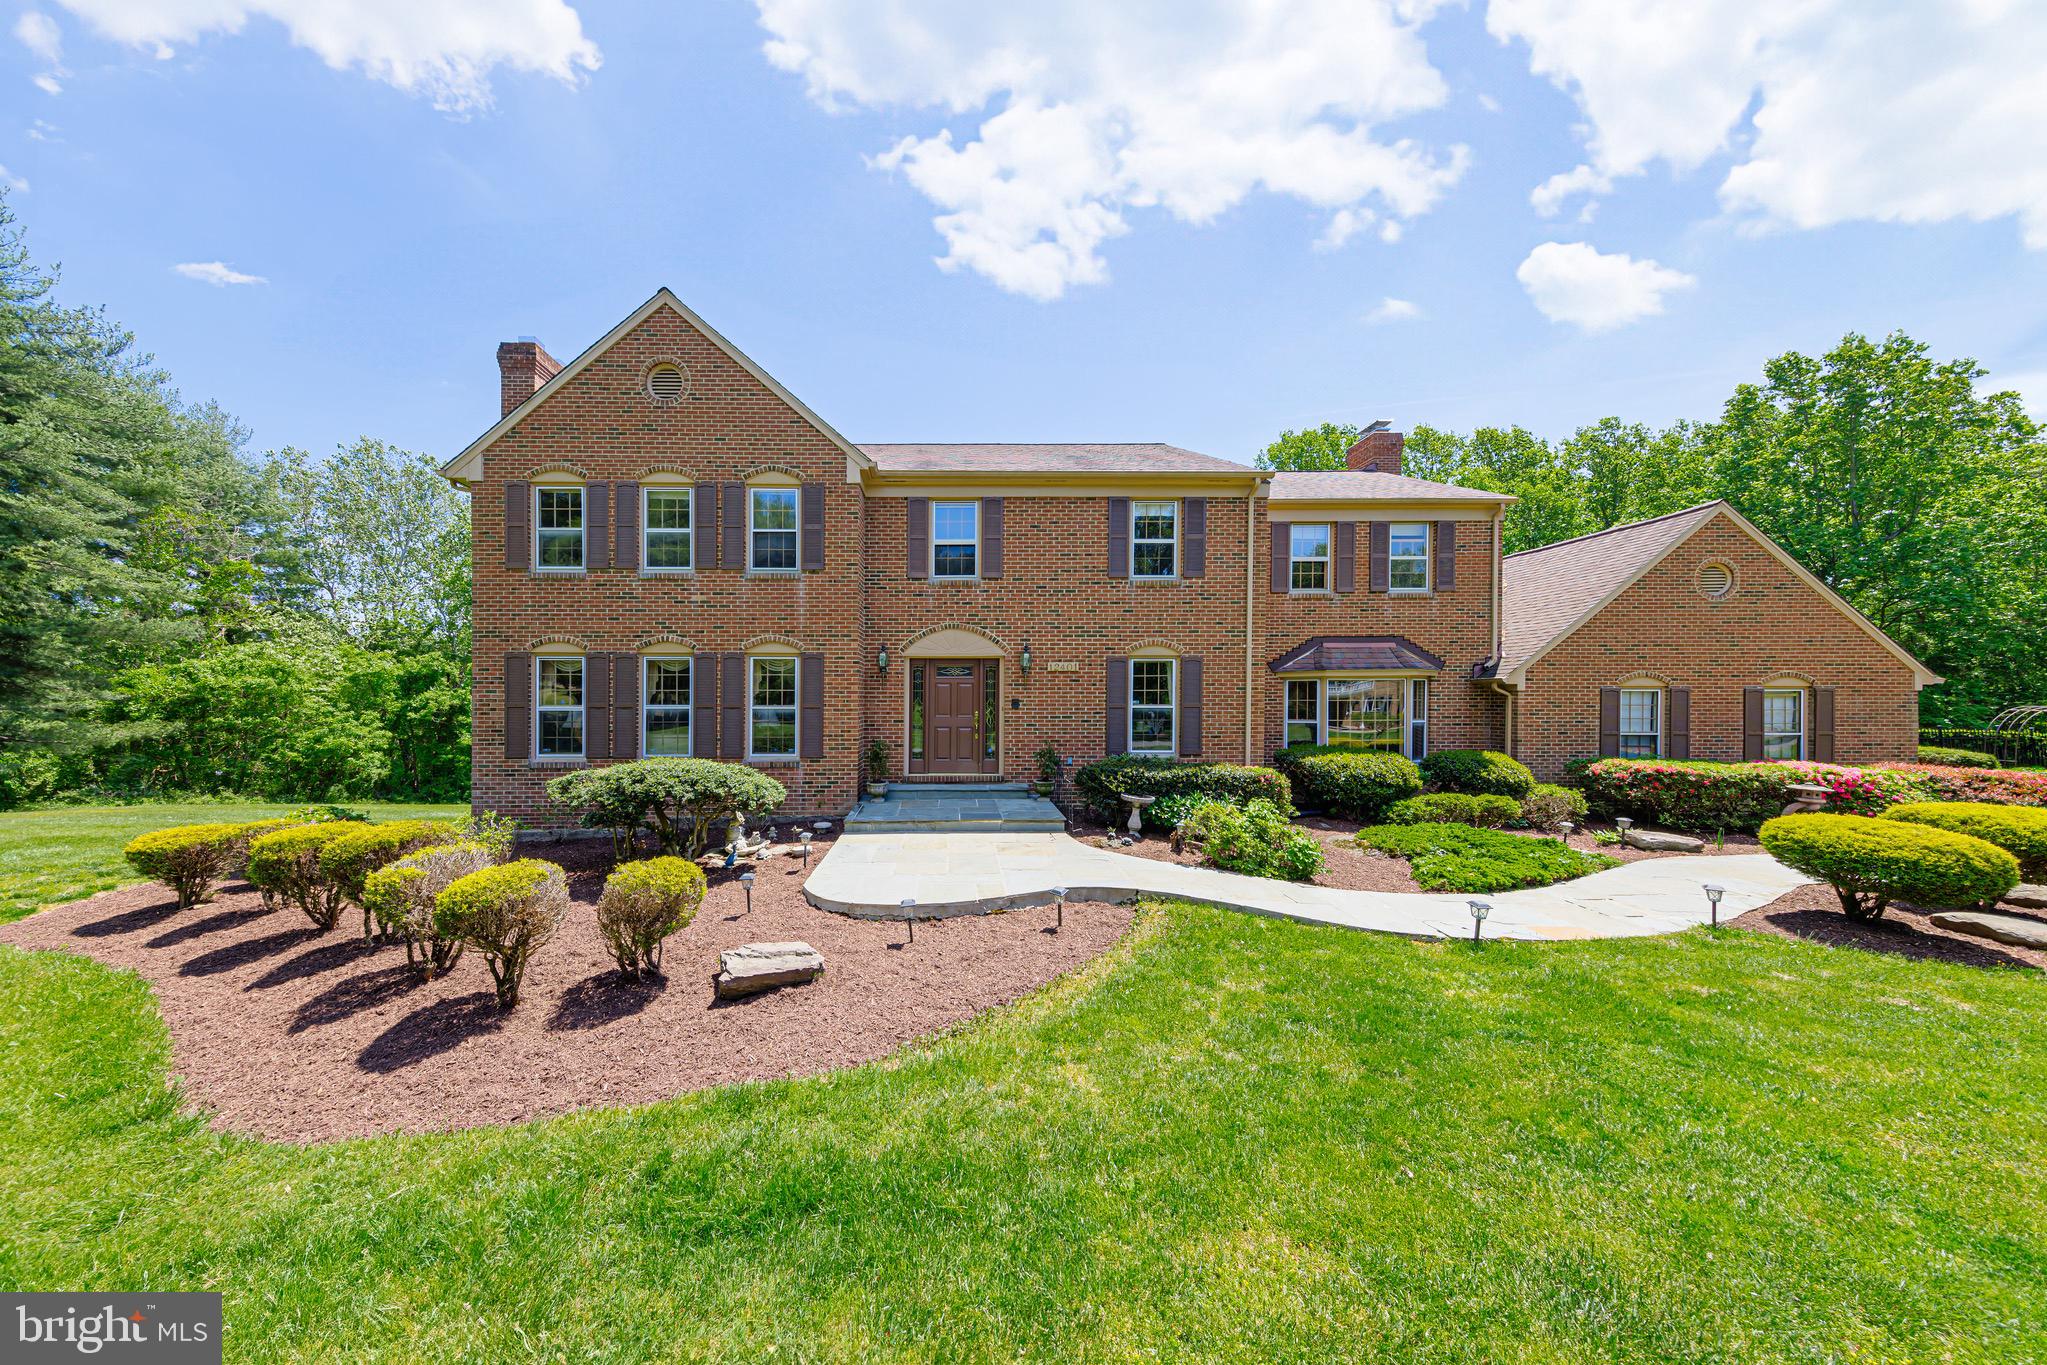
Welcome to this picturesque Potomac center hall colonial within the coveted Rivers Edge community. This elegant bright and open residence offers 6 bedrooms, 4.5 baths, a two-car garage, and a spacious driveway. Situated on a vast corner 2-acre lot, the property features an expansive lawn for playing and entertaining. The gracious front entry hall leads you to a home office space with built-in shelving, and an inviting formal living room with fireplace. Enter the large dining room ideal for formal get-togethers and special occasions. The kitchen boasts a separate pantry, wood cabinetry, stainless steel appliances, and granite countertops. A large, light-filled breakfast area with a bay window and built-in desk, completes the space. Steps from the kitchen is a family room with a floor to ceiling stone fireplace and access to the expansive deck for outdoor relaxation overlooking the lush backyard. On the second floor there is a primary suite with walk-in closet, fireplace, and an updated ensuite bathroom that includes a soaking tub, separate shower, and double vanity. Four generously sized additional bedrooms, each with ample closet space, two full baths, and a convenient laundry room grace this floor.
The fully finished, walkout lower level is a highlight of this home, featuring a sizable recreation area complete with wet bar, brick fireplace, a large bedroom, full bath, and additional storage. This level opens to the backyard for outdoor living.
Recent upgrades include new windows, carpets, flooring, and freshly painted throughout.
Rivers Edge is a desirable neighborhood in the Wooton high school district that features walking trails that lead to the C&O canal tow path. Ideally located with easy access to the 270 corridor, Potomac Village and downtown Crown. Experience the perfect blend of space, privacy and nature. Welcome home.
#MDMC2137056

POTOMAC

12401 RIVERS EDGE DRIVE

6 Beds

4 Baths

5,082 Sq.Ft.

$1,495,000

MLS#: MDMC2137056
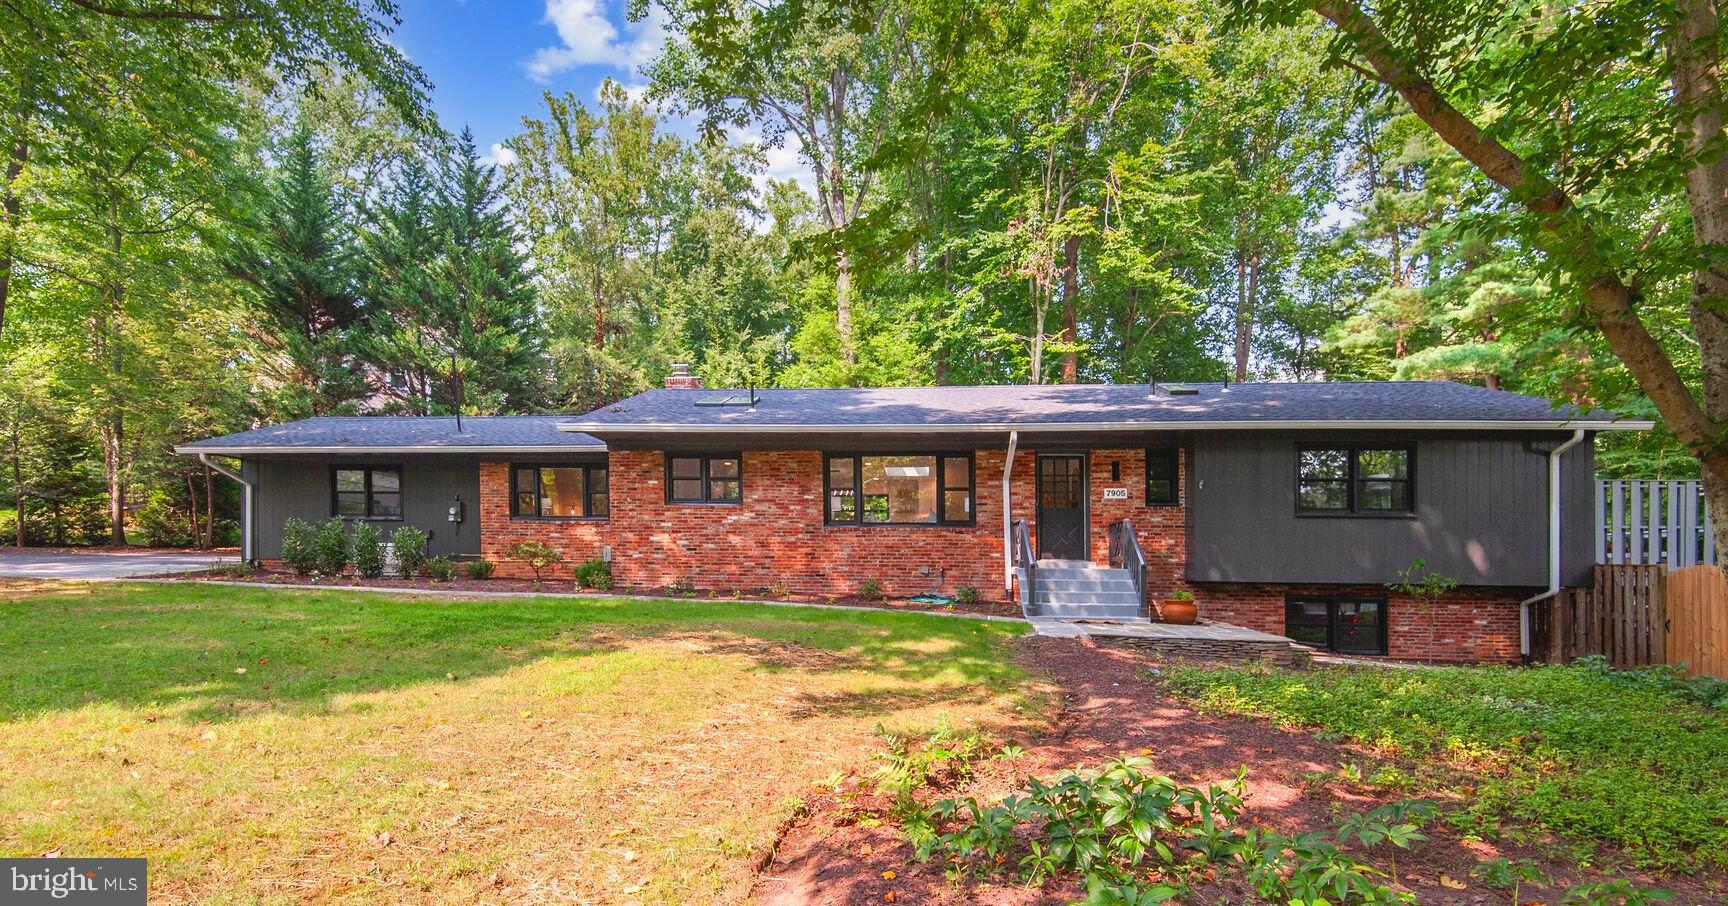
Experience the epitome of modern luxury in this newly renovated ranch home, where sleek design meets effortless functionality. The open floor plan creates a spacious and inviting atmosphere, seamlessly connecting the gourmet kitchen with elegant waterfall quartz countertops and top-of-the-line appliances to the main living areas. Natural light floods the space through strategically placed skylights, enhancing the airy feel and highlighting the sleek new flooring and stylish light fixtures throughout.

The luxurious new bathrooms feature contemporary fixtures and finishes, while the single-story layout ensures easy accessibility and seamless living for all stages of life. Step outside to your private retreat, complete with a heated pool and a sprawling deck perfect for relaxation and entertaining. The beautifully landscaped outdoor area, with mature trees and low-maintenance hardscaping, offers a serene environment for unwinding.

Additional conveniences include a brand-new two-car garage with an EV outlet and a reliable back-up generator, adding both practicality and peace of mind. Don’t miss the chance to make this thoughtfully upgraded, light-filled home yours.
#MDMC2143758

BETHESDA

7905 CARTERET ROAD

4 Beds

3 Baths

3,100 Sq.Ft.

$1,495,000

MLS#: MDMC2143758
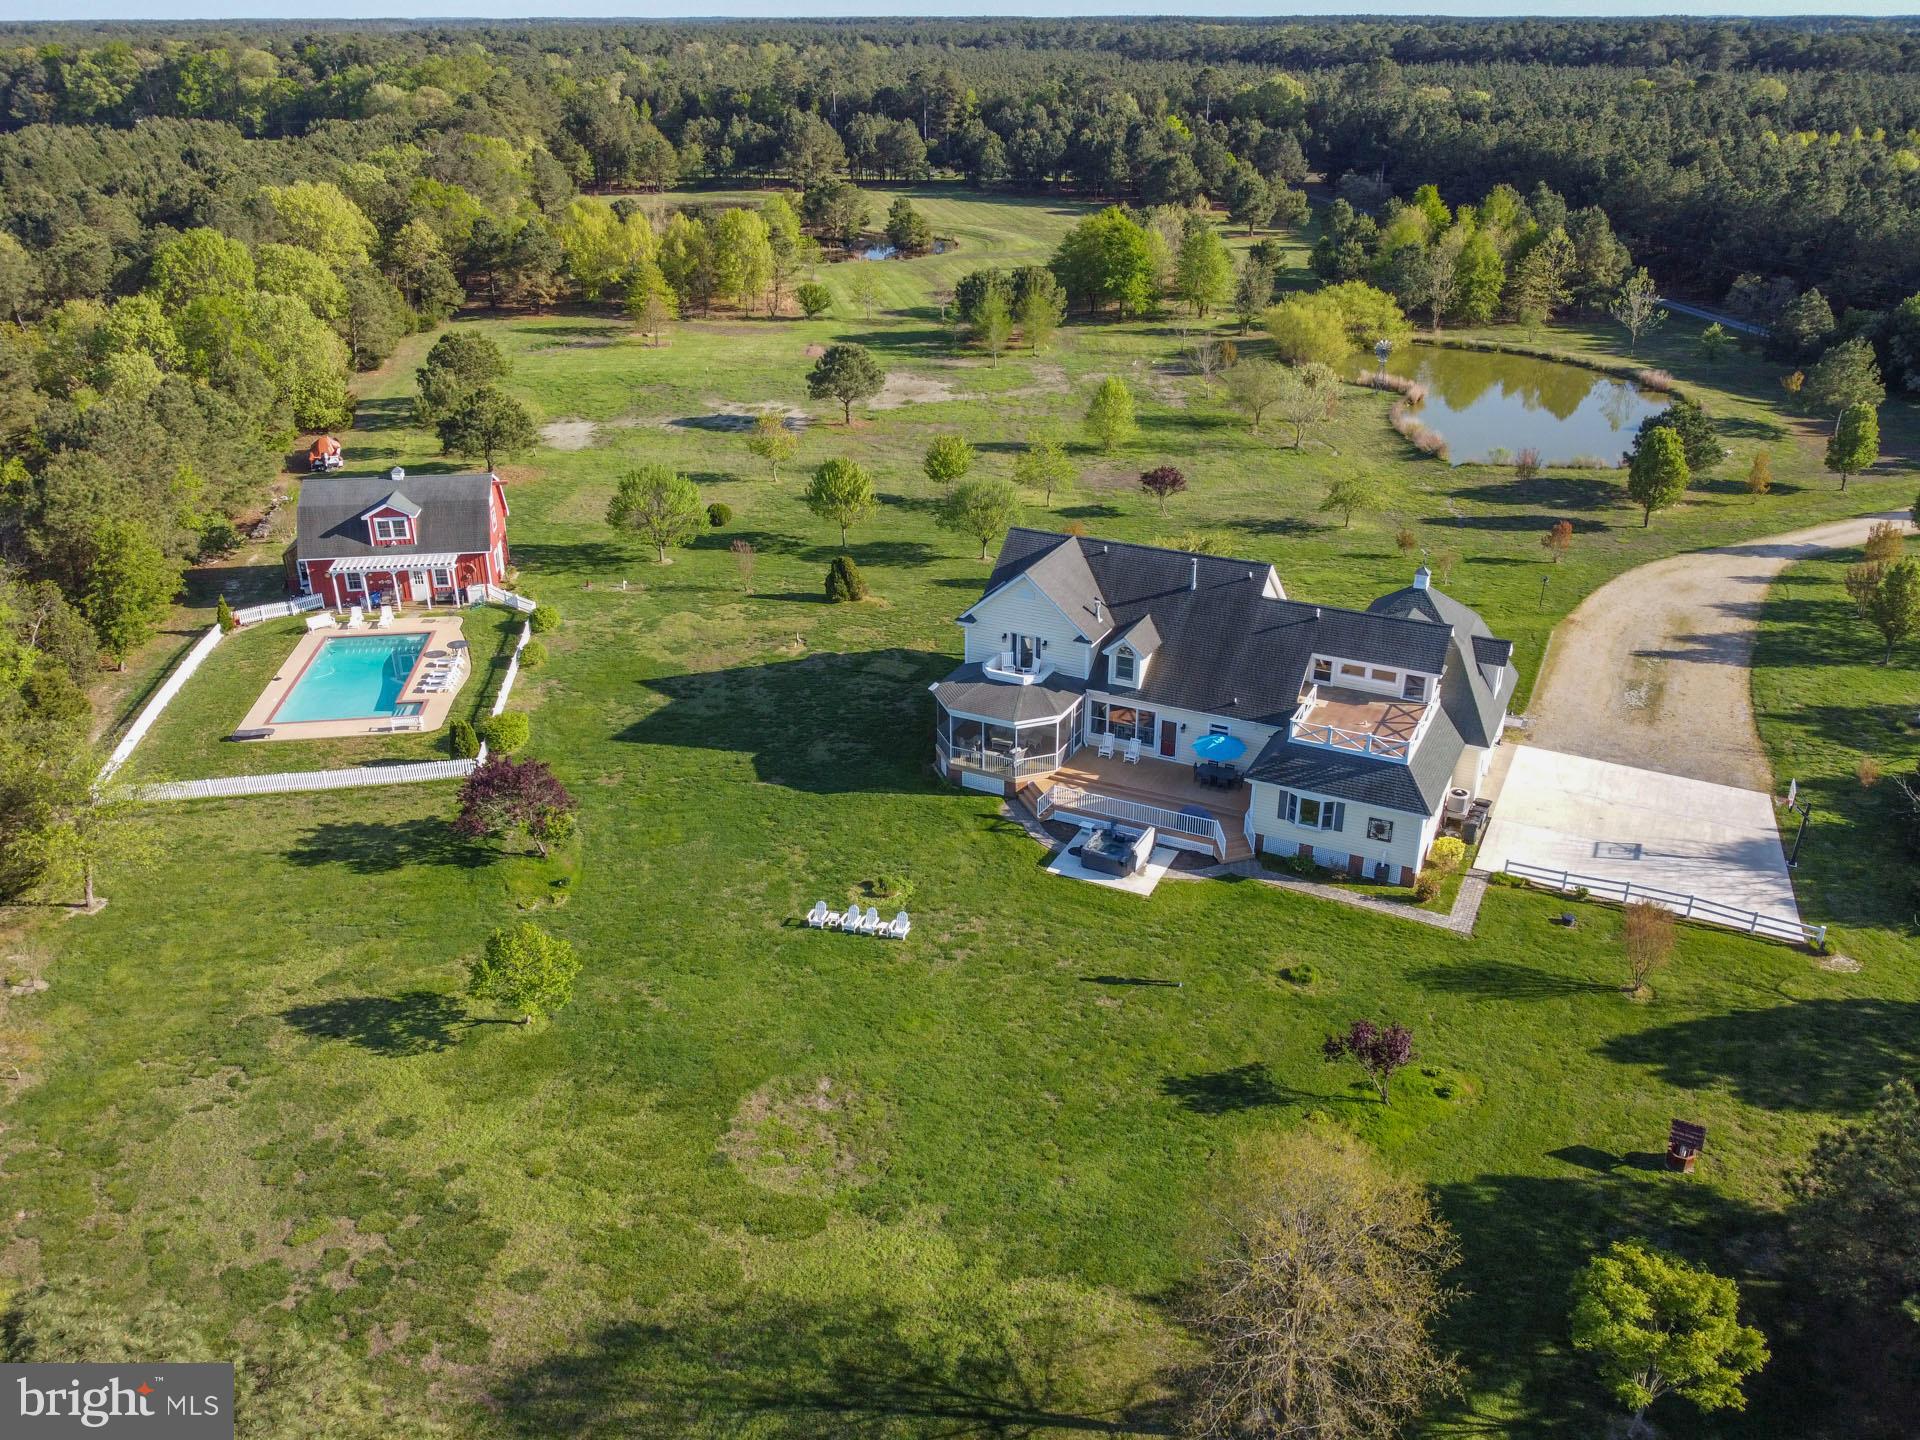
Coastal Living At Its Best! This Waterfront - William Poole design Cape has been tastefully professionally decorated and updated featuring high ceilings, hardwood floors throughout, beautiful kitchen with granite tops, SS Appliances, center Island, open concept, family room with gas fireplace, separate dining, living room and a private in-law suite on the first level that includes a kitchenette, living area, private bedroom and dedicated full bath. The second floor includes the Primary Suite with walk-out balcony, gas fireplace, walk-in closet and huge bathroom with tub, separate shower, double vanity. There is another bedroom with ensuite, and a large bonus room/game room. There is a large screened porch and deck on the water side. The 14+/- acre Property is improved with a picturesque barn and an inground gunite pool. The barn has a loft and new full bathroom to service the pool area. There is a waterfowl/wildlife pond and a large BIP pond, a pier with 1-2’ MLW, small beach with firepit area. House has been used as a vacation rental with income over $120K last year. Great investment, family retreat or primary residence.
#MDDO2006710

CAMBRIDGE

1136 HUDSON ROAD

4 Beds

3 Baths

3,925 Sq.Ft.

$1,495,000

MLS#: MDDO2006710
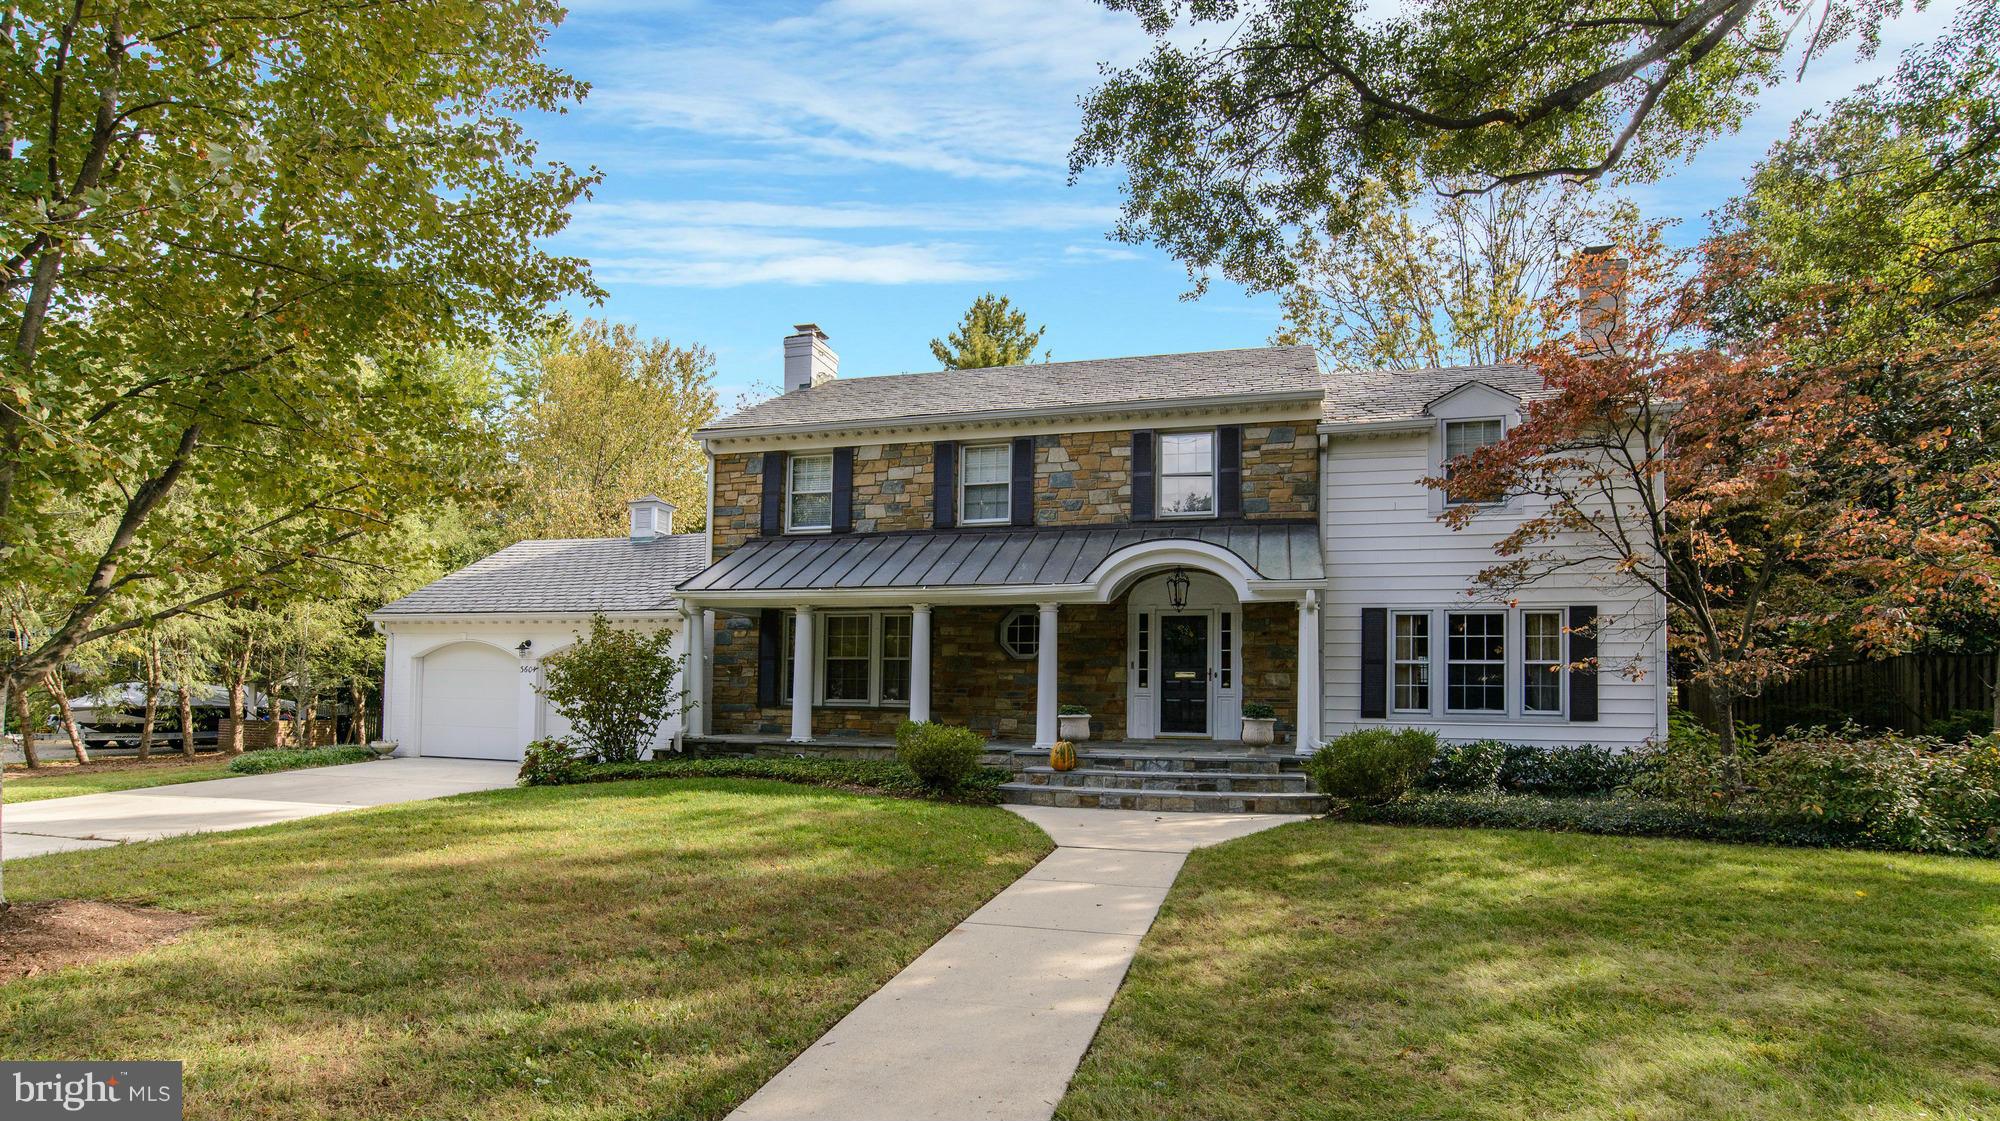
Welcoming front porch, renovated kitchen/family room, mud room, four large BRs upstairs with three FBs, master bath with two vanities + sep. tub, main level bedroom/den with full bath.  Walk up attic, ll rec. room, true two car attached garage, large yard. Bright family room and sun room opening to patio, five fireplaces, gleaming hardwoods and freshly painted.
#1002392083

CHEVY CHASE

3604 CARDIFF ROAD

5 Beds

5 Baths

5,450 Sq.Ft.

$1,495,000

MLS#: 1002392083
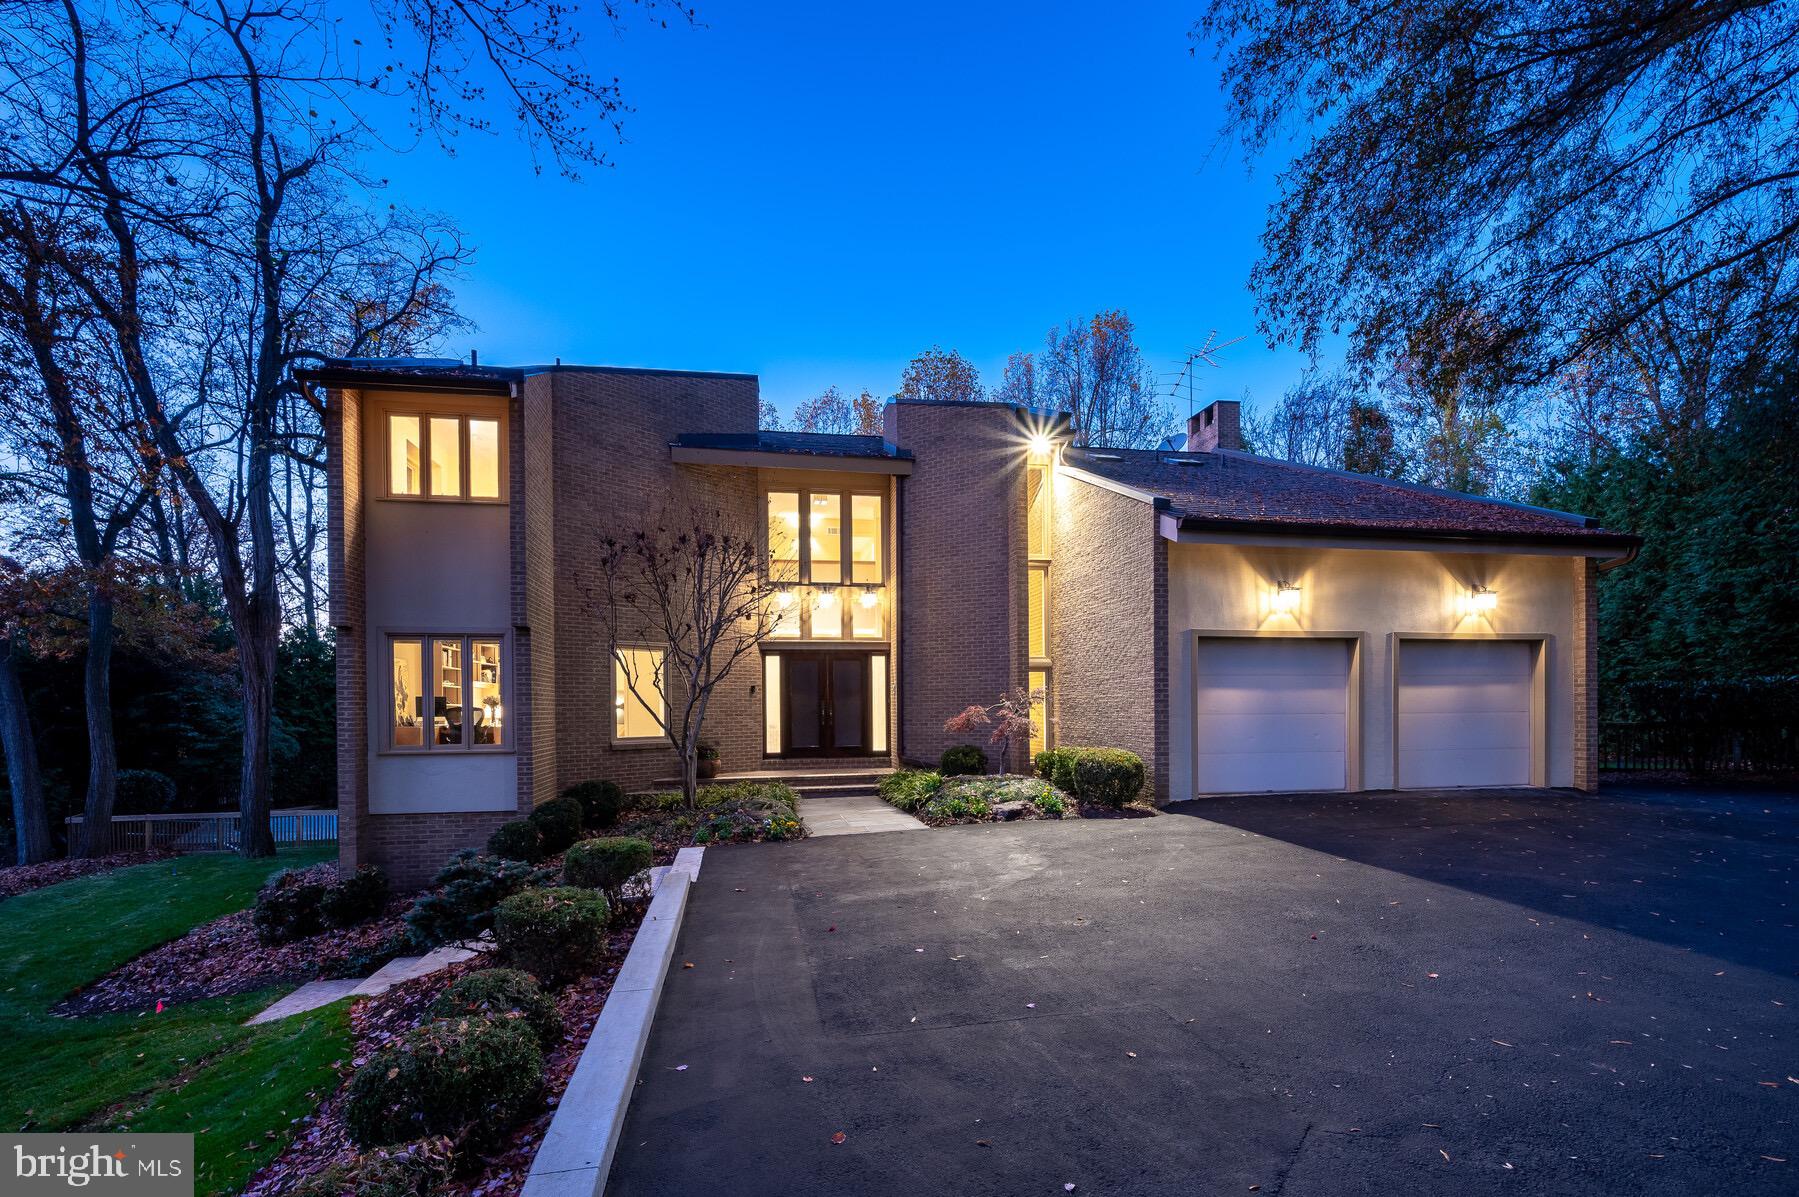
Situated on a quiet cul de sac in North Bethesda’s most sought after neighborhood, this home is timeless and perfect for today’s lifestyle. Custom-built for these original owners, it incorporates an open floorplan with 5700 square feet of living space beautifully sited on a private half an acre, conducive to today’s more informal living. Gracious landscaping surrounds the property, and a newly renovated heated pool and flagstone patio, makes for ideal outdoor living. Located in the heart of the popular Luxmanor neighborhood, this wonderful home enjoys easy access to I-270 and I-495, close proximity to the Green Acres/Diener School, Luxmanor ES and Tilden MS, as well as two neighborhood pools, several county parks, shopping and restaurants including Pike and Rose, Wildwood Shopping Center and Westfield Montgomery Mall.
The interior is special. The “user-friendly” floorplan features a two-story, 18’ entry Foyer with balcony overlook and clerestory windows above the double-door entry with etched glass side panels. The first floor has nine-foot ceilings throughout. A focal point of the Main Level is the large Living Room with skylights in the vaulted ceiling and a wood-burning fireplace with marble trim and hearth. Both the Living Room and Dining Room have doors to the deck and overlook the backyard and swimming pool. A Home Office (or Study) with built-ins is conveniently located off the Foyer.
Informal comfort reigns with a Kitchen that has been renovated and updated with upgraded stainless-steel appliances, including a side-by-side Subzero refrigerator and freezer; Wolf cooktop and double wall ovens and microwave; natural, light stained cabinetry; an island perfect for informal meals; and a desk area for the home computer. Open to the Family Room with eating space and a second wood-burning fireplace, this area is perfect for more relaxed living.  Adjacent to the Family Room is an “All Seasons” Porch with deck and staircase to the backyard, which makes the pool and patio readily accessible from the Kitchen and Family Room. Completing the first floor is a Full Bathroom/Powder Room and a wonderful Mudroom with wine cooler, pantry, built-in ice machine, coat closet, additional counter space, and cabinets, with access to side yard and the oversized, two-car Garage.
The Upper Level has also been well thought out with a large Primary Suite with two Full Bathrooms, one with a whirlpool tub and the other a with stall shower, as well as a large, organized Walk-in Closet. Adjacent to the Primary Suite is a Sitting or Exercise Room with atrium door to the Upper Level Deck. Three additional Bedrooms and third and fourth Full Bathrooms as well as a Laundry room with large Walk-in Closet and Storage area, complete the Upper Level.
The Lower Level is open and has new carpeting and offers lots of options for the most discerning buyer. Currently the Recreation Room with third fireplace walks out to the pool and patio, and a Game Room with Sitting Area could also be a large play area. The Storage/Utility Room provides extra storage space as well as a rough-in for a future Bathroom.
#MDMC2073638

NORTH BETHESDA

11812 DANVILLE DRIVE

4 Beds

5 Baths

3,314 Sq.Ft.

$1,495,000

MLS#: MDMC2073638
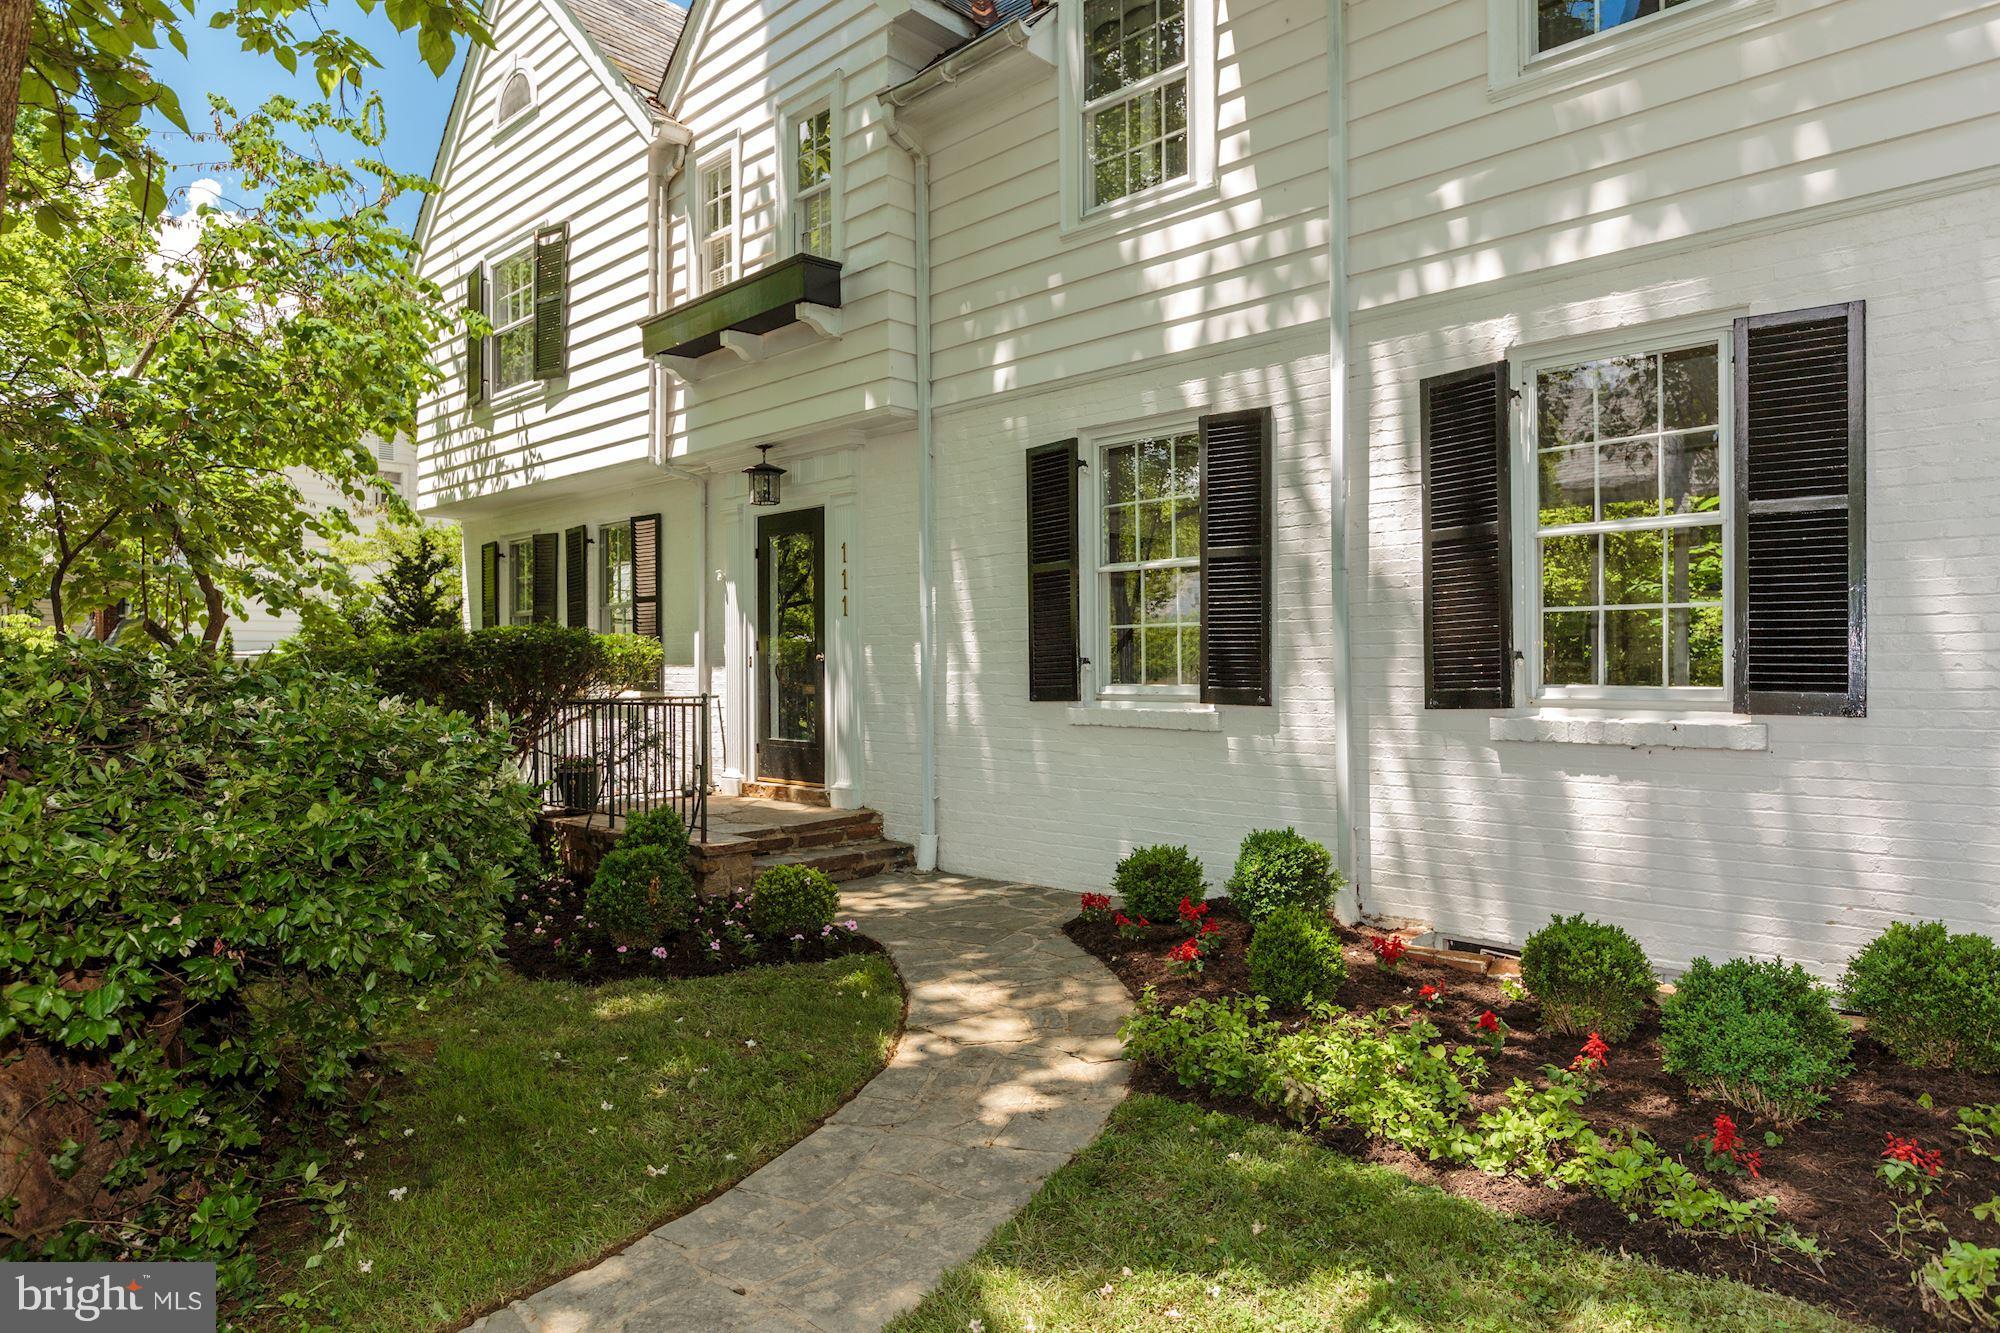
Light drenched 1929 colonial 10,590 sq.ft double lot backing directly onto Chevy Chase Club. Great street presence. Banquet sized dining room, living room picture window and fireplace, 4 bed/ 4.5 bath. Stone patios. 200 ft contained garden w/ custom garden house. Walk to Metro, Trader Joe's, Whole Foods and Chevy Chase Circle from Hesketh, named a "most coveted street" (Washingtonian, April 2017).
#1001007089

CHEVY CHASE

111 HESKETH STREET

5 Beds

4 Baths

3,950 Sq.Ft.

$1,495,000

MLS#: 1001007089
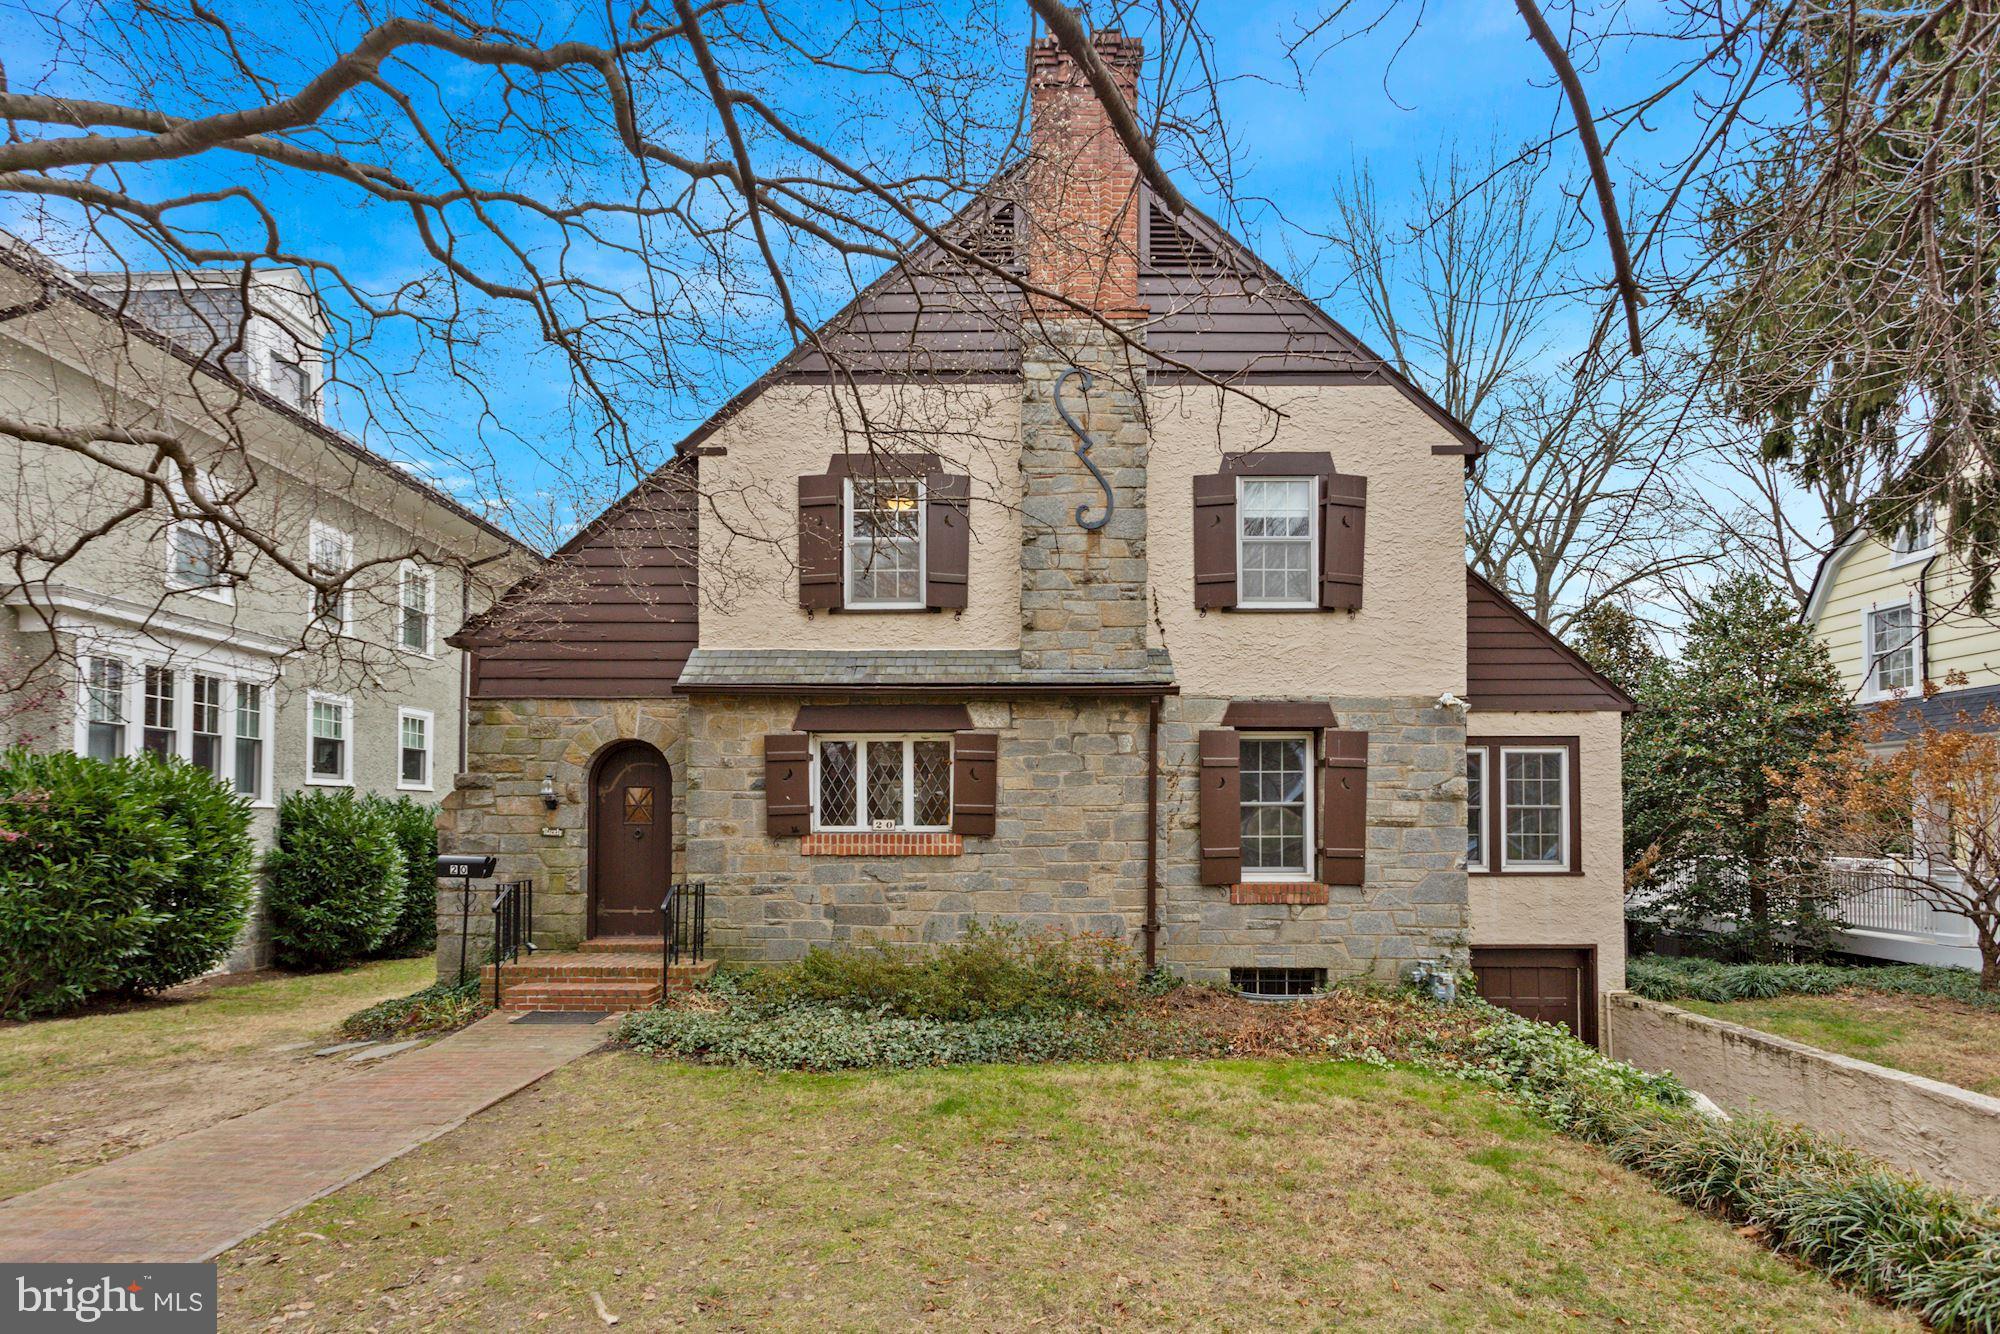
Great renovation opportunity in Chevy Chase Village!  First time on the market in 50 years. Historic 1930 Tudor located on one of the most coveted blocks close to shops and restaurants off Chevy Chase Circle and Friendship Heights Metro.  This charming 3 Bedroom, 2.5 Bath home is set back from the street and has a spacious rear yard, side deck, unfinished basement, 1 car Garage, and large attic. Sold as-is. Offers if any due Tuesday January 11th by 3pm EST.
#MDMC2029160

CHEVY CHASE

20 GRAFTON STREET

3 Beds

2 Baths

1,800 Sq.Ft.

$1,495,000

MLS#: MDMC2029160
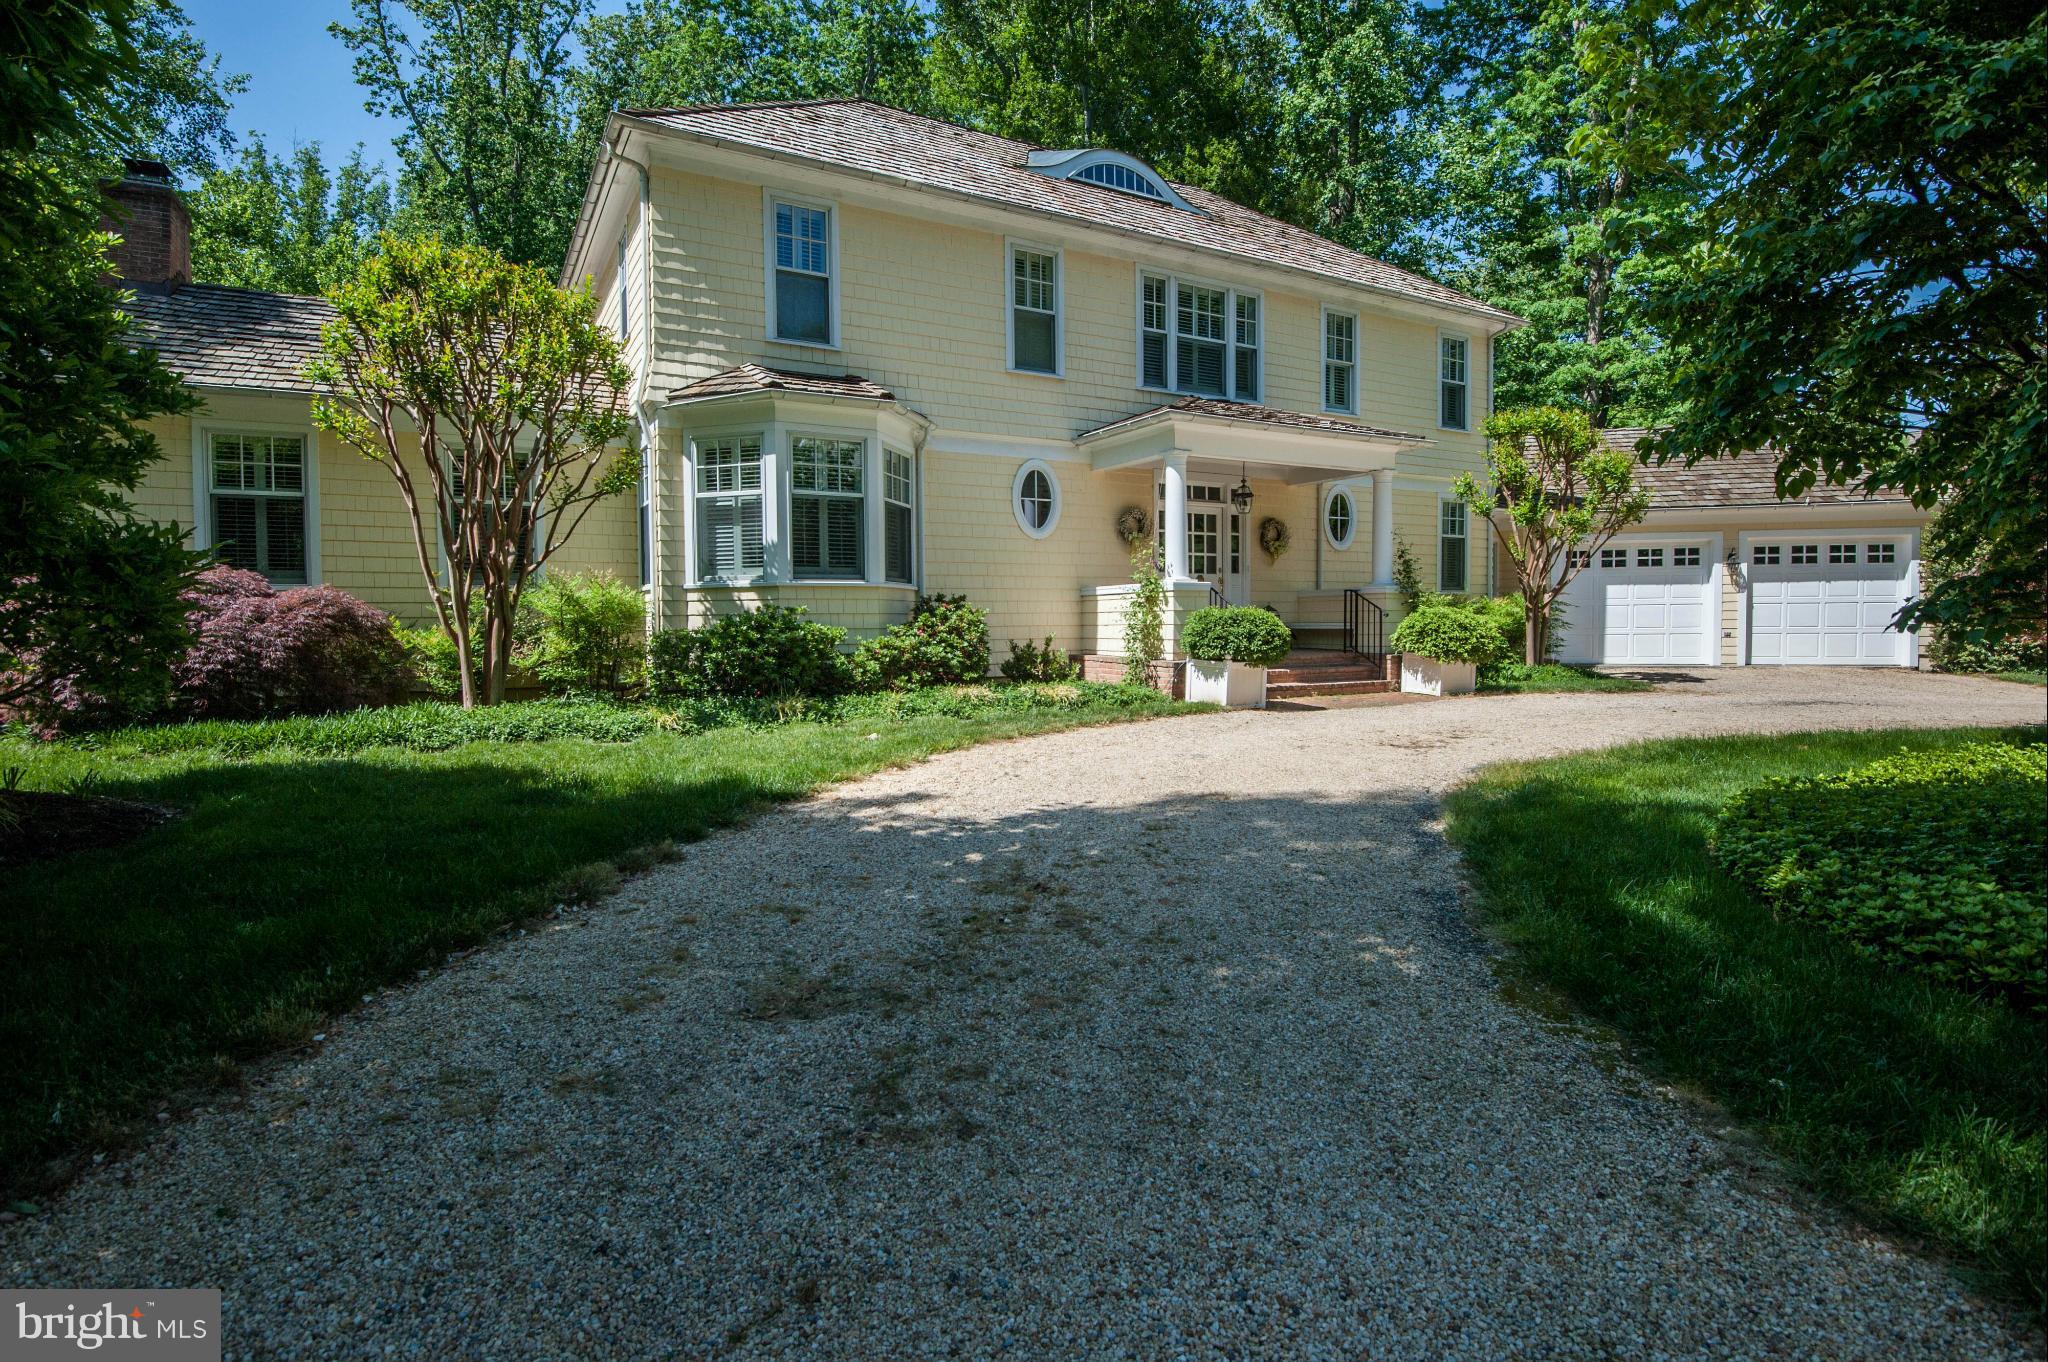
Tasteful and classic farm house with all the right spaces!  Sited on 3/4 an acre this home is flooded w/ natural light & boasts a spectacular kitchen/family room, private screened porch, great master suite, 3rd floor bedroom/bathroom, large LL rec room, lovely side patio, sport court, circular drive, new roof, new HVAC, 2 car garage, & so much more.  OH 5/31, 2-4pm.
#1002335599

POTOMAC

11512 DAHLIA TERRACE

4 Beds

3 Baths

N/A

$1,495,000

MLS#: 1002335599

1 ... 627 628 629 630 631 ... 666
* Listings identified with the FMLS IDX logo come from FMLS and are held by brokerage firms other than the owner of this website. The listing brokerage is identified in any listing details. Information is deemed reliable but is not guaranteed. If you believe any FMLS listing contains material that infringes your copyrighted work please review our DMCA policy and learn how to submit a takedown request. © 2024. First Multiple Listing Service, Inc.

Send a message

Message successfully sent.

Your message

What is 3 + 4 ?

Reason for contacting?

I agree to receive email communication and understand I can unsubscribe at any time.

I agree to be contacted by Charis Realty Group - Christine Issler, Broker via call, email, and text for real estate services. To opt out, you can reply 'stop' at any time or reply 'help' for assistance. You can also click the unsubscribe link in the emails. Message and data rates may apply. Message frequency may vary. Privacy Policy

Sign Out

Virtual Assistant

Would you like to take the next step with this property? We can help you schedule a showing or virtual tour, or send you more details.

Yes, I would like more information.

Thank You for Your Reply, One of Our Agents will contact you as soon as possible

No, maybe later.

Thank you, you can always contact me via email, phone number or through the contact form.

Realhub AI

Lucy - Your AI-Powered Realtor

Update Your Temporary Password

Personalize your search

Enter your email and we'll notify you immediately when new listings match what you're looking for.

or enter email address

Already have an account ? Login here

Continue your home search

I agree to receive communications and understand I can unsubscribe at any time.

I agree to be contacted by Charis Realty Group - Christine Issler, Broker via call, email, and text for real estate services. To opt out, you can reply 'stop' at any time or reply 'help' for assistance. You can also click the unsubscribe link in the emails. Message and data rates may apply. Message frequency may vary. Privacy Policy

Already have an account ? Login here

We use cookies

We use cookies primarily for analytics to enhance your experience. By accepting, you agree to our use of these cookies. You can manage your preferences or learn more about our cookies policy.