Properties

Browse or get in touch to schedule a walkthrough.

  • Nearby me
Price range

Popular Features

Community Features

Association

Property Features

Waterfront

View

Exterior Features

Interior Features

Style

534885 properties match your criteria

Updated 1 minute ago

E-Alert name
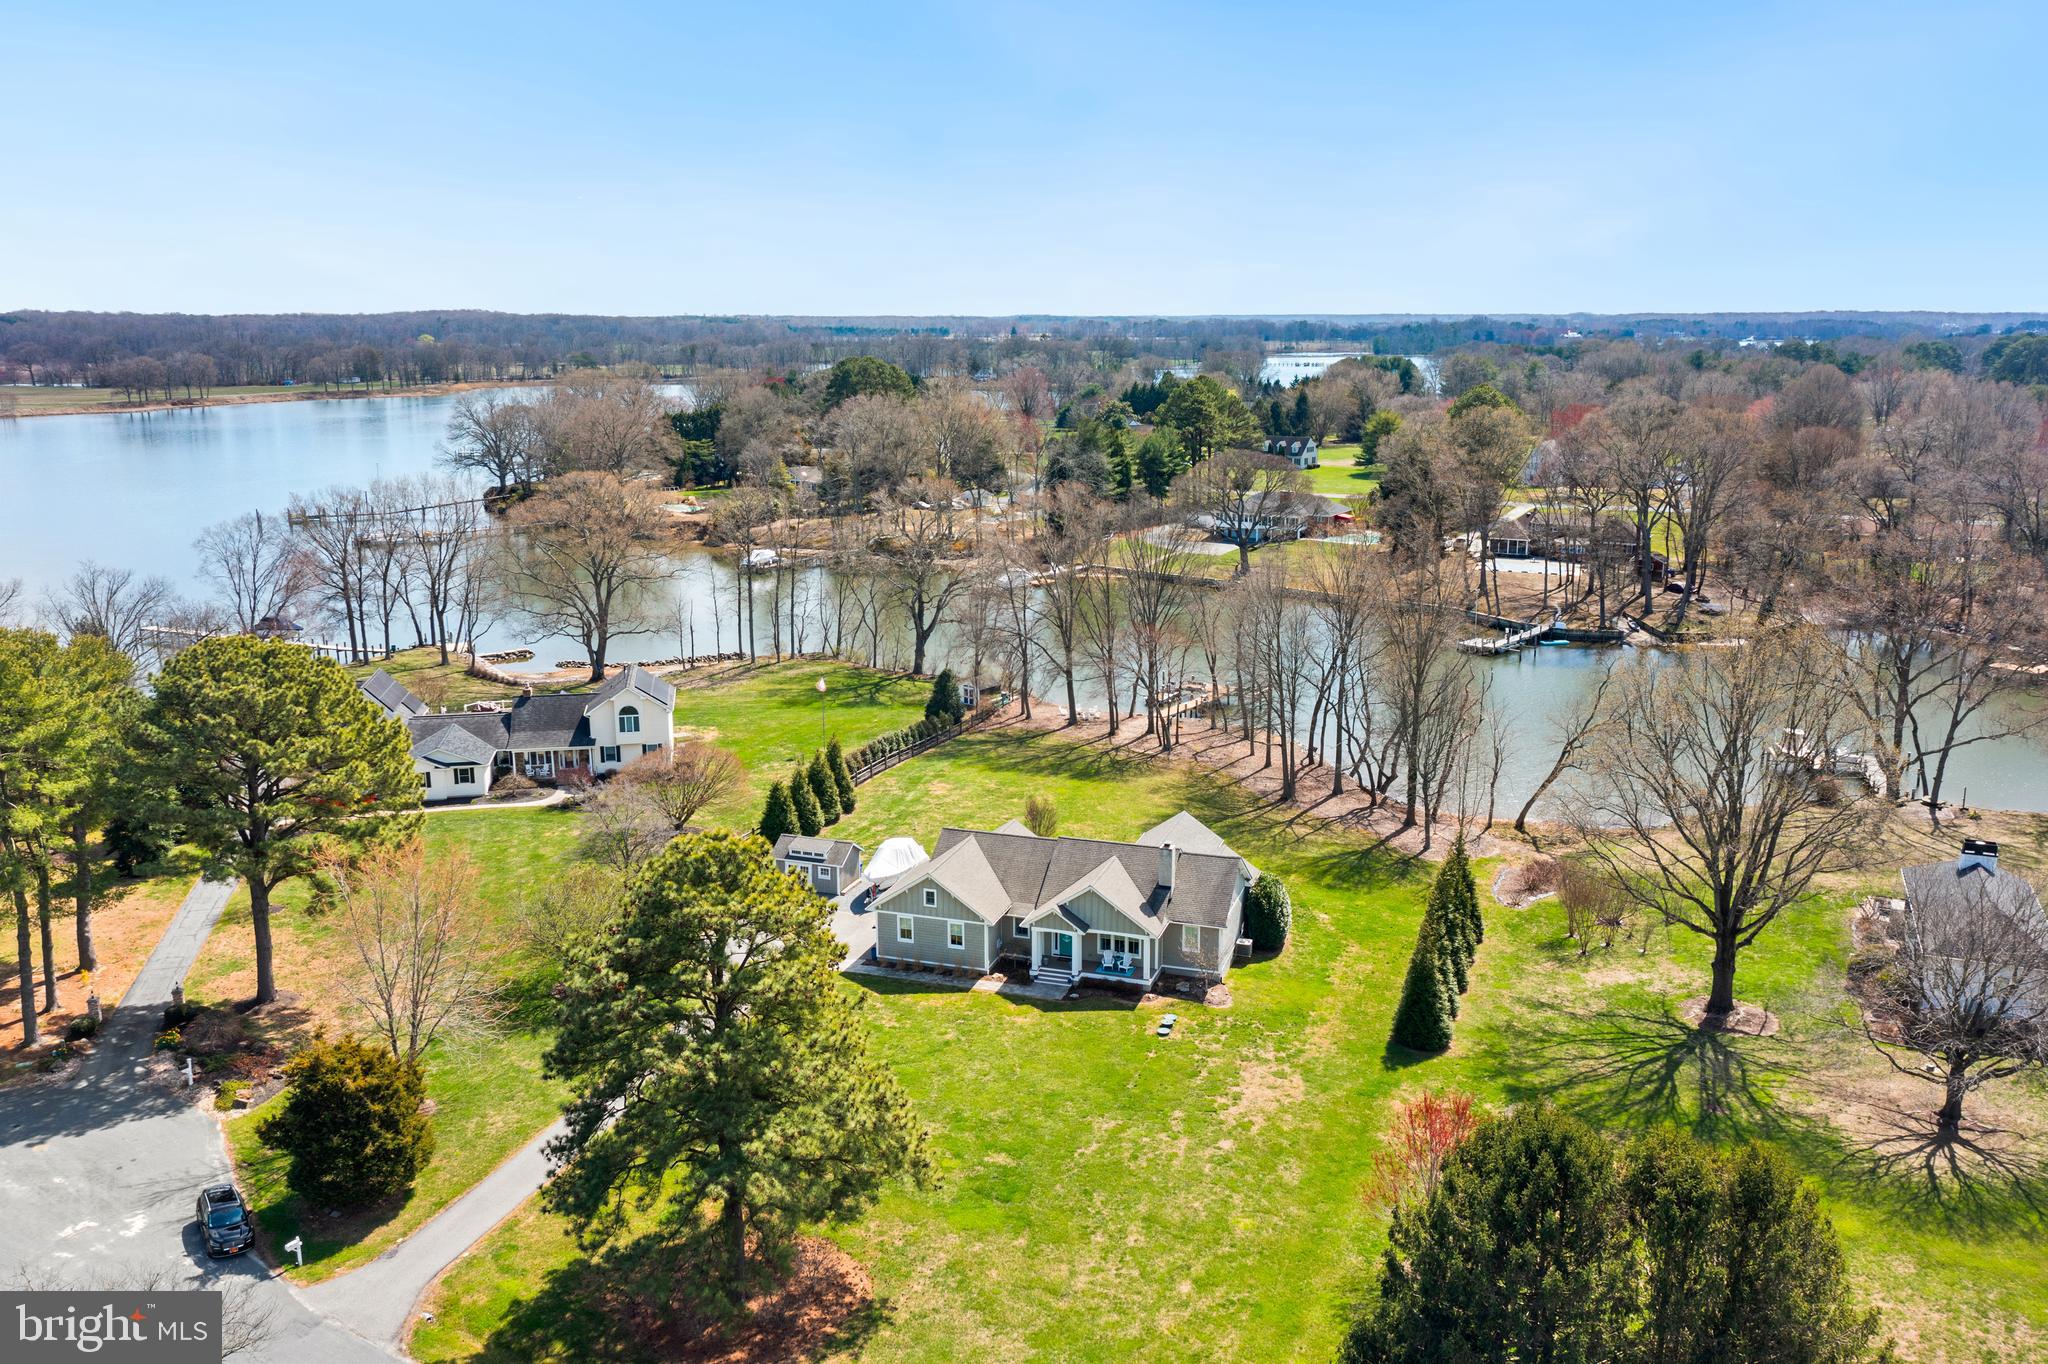
OPEN HOUSE CANCELED. Discover waterfront living at its finest in this immaculate 3-bedroom, 2.5-bath coastal rancher on 1.6 acres along the Wye River. Built in 2013 and fully renovated in 2020, this stunning home blends modern luxury with coastal charm, offering breathtaking river views and an absolutely turn-key experience. Step inside to a welcoming living room featuring vaulted ceilings and a wood-burning fireplace, perfect for cozy evenings. The impeccable kitchen is a chef’s dream, boasting quartz countertops, a propane cooktop, double wall ovens, and an island ideal for entertaining. The dining area includes a custom bar with a beverage cooler and ice machine, making hosting effortless. One of the home’s standout features is the sunroom, where shiplap cathedral ceilings and expansive windows with automated blinds frame stunning river views. The primary suite offers a walk-in closet and a spa-like en-suite bath with heated floors for ultimate comfort. Two additional guest bedrooms share a beautifully designed full bath, while the powder room also features heated floors. A laundry room with a new washer and dryer adds convenience. Additional highlights include custom trim and designer lighting throughout, a finished garage currently used as an office (easily converted back), and a walk-up attic for extra storage. The conditioned crawlspace enhances energy efficiency. Outdoor living is just as spectacular, with a patio, extensive exterior and landscape lighting, a shed with kayak racks, and a riverside fire pit for unforgettable evenings by the water. The rip-rapped shoreline leads to a private dock with a boat lift and an additional slip, providing instant access to the Wye River. No detail has been overlooked in this move-in ready home. Settle in before summer and start enjoying the waterfront lifestyle you’ve always dreamed of!
#MDQA2012718

QUEENSTOWN

136 GOVERNORS WAY S

3 Beds

2 Baths

2,445 Sq.Ft.

$1,495,000

MLS#: MDQA2012718
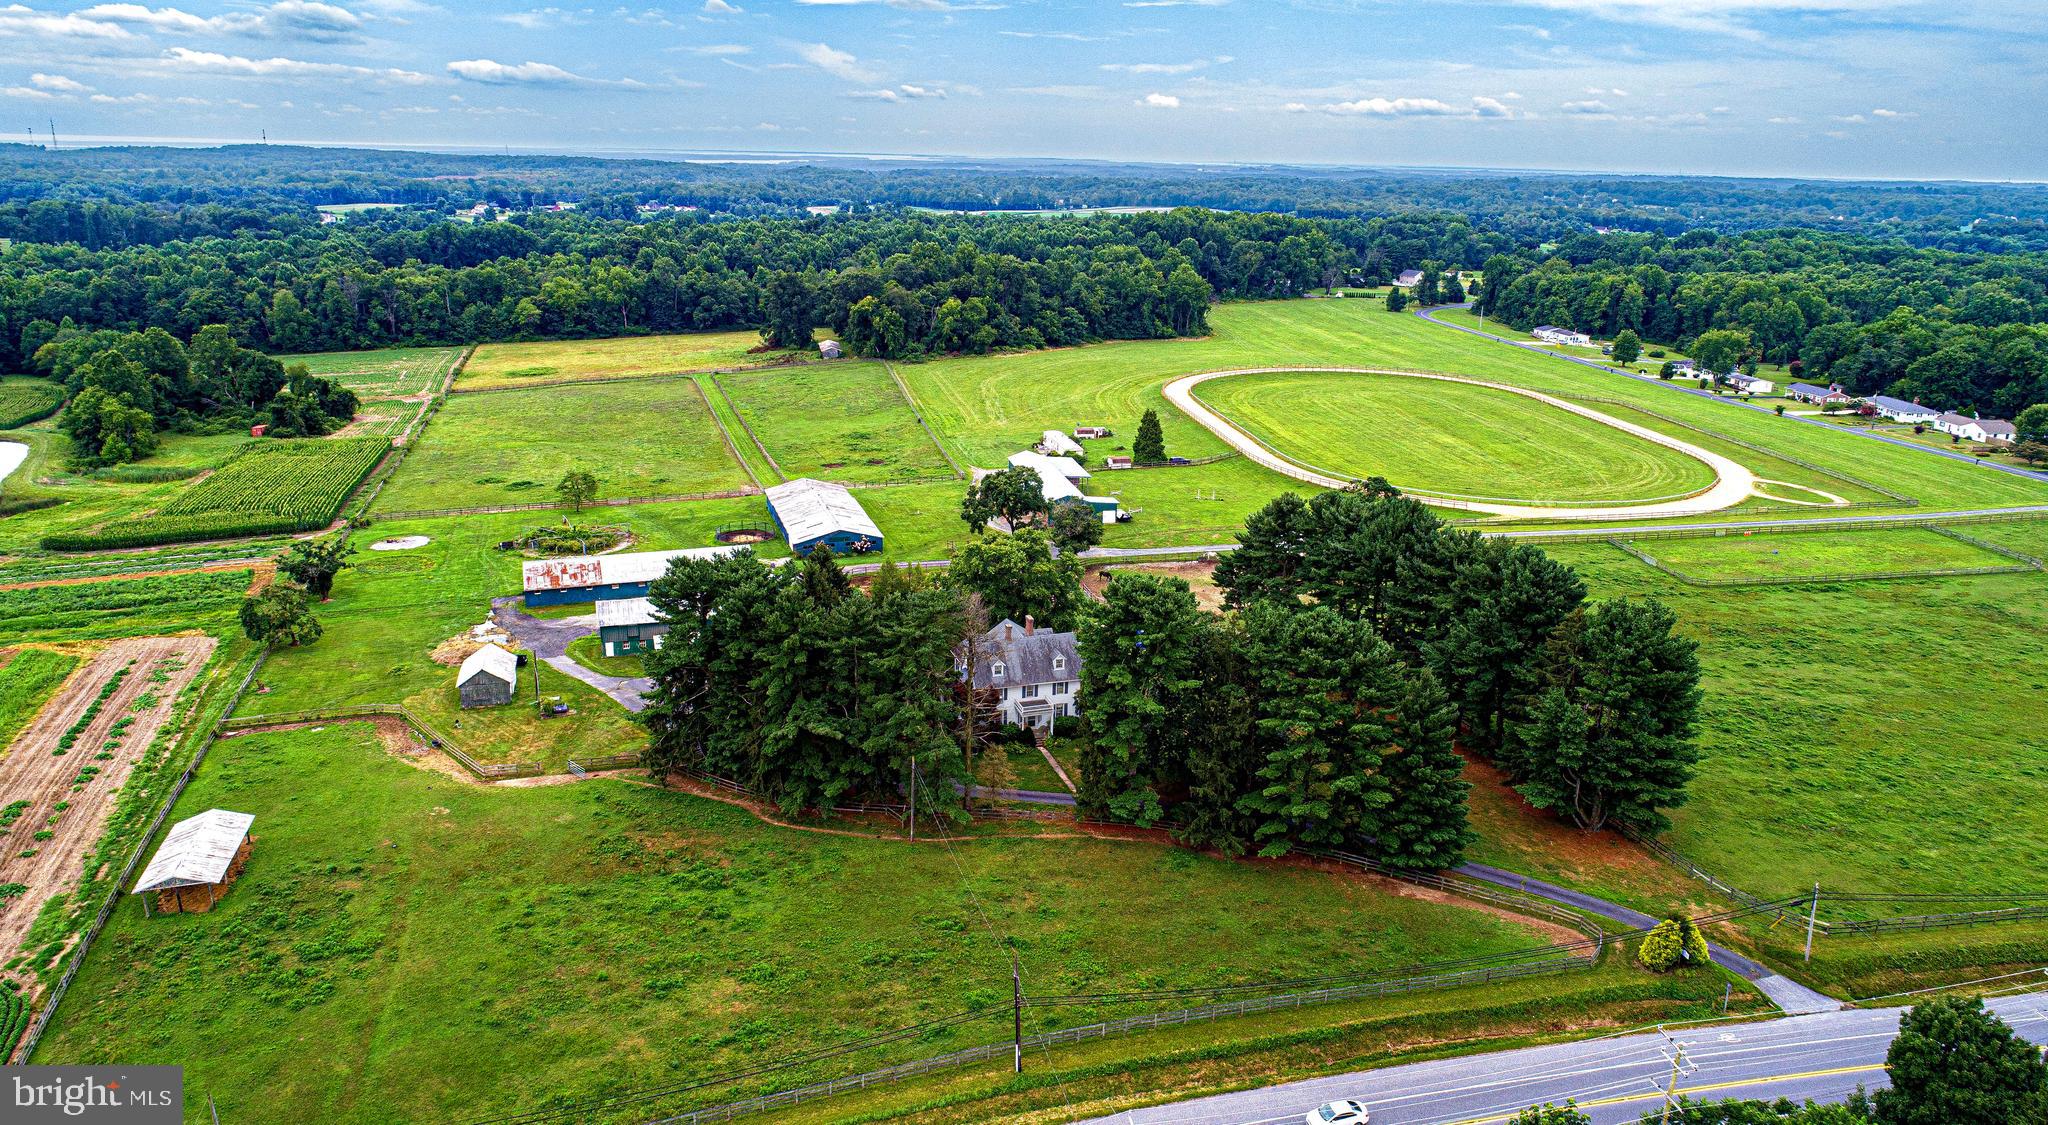
Church Mouse Meadows is a rare opportunity to own a piece of Maryland history.  The Richardson-Worthington House dates back to 1890 and resides on more than 45 beautiful acres of gently rolling farmland in Churchville.  The property includes 3 horse barns with 45 stalls, 2 run in sheds, 4 additional outbuildings and an inground swimming pool with a pool shed, a mobile home and a training track.  This over 4,000 square foot home has many unique and elaborate features including an entryway staircase with its newel post carved with Roman Doric columns and a metal pilgrim statue carrying an electric lantern on top of the post.  The living room and dining room have back-to-back fireplaces with cornice mantels and walls with wainscoting.  It has 1 1/2 upper floors with a primary bedroom and 5 additional bedrooms.  Property contains 4 remaining development rights and has frontage for possible subdivision or take advantage of the agricultural preservation programs Harford County offers.  Churchville is located minutes away from beautiful downtown Bel Air and has easy access to I-95  making commuting and transporting horses convenient all Mid-Atlantic tracks.
#MDHR2033560

CHURCHVILLE

2613 CHURCHVILLE ROAD

6 Beds

2 Baths

4,264 Sq.Ft.

$1,495,000

MLS#: MDHR2033560
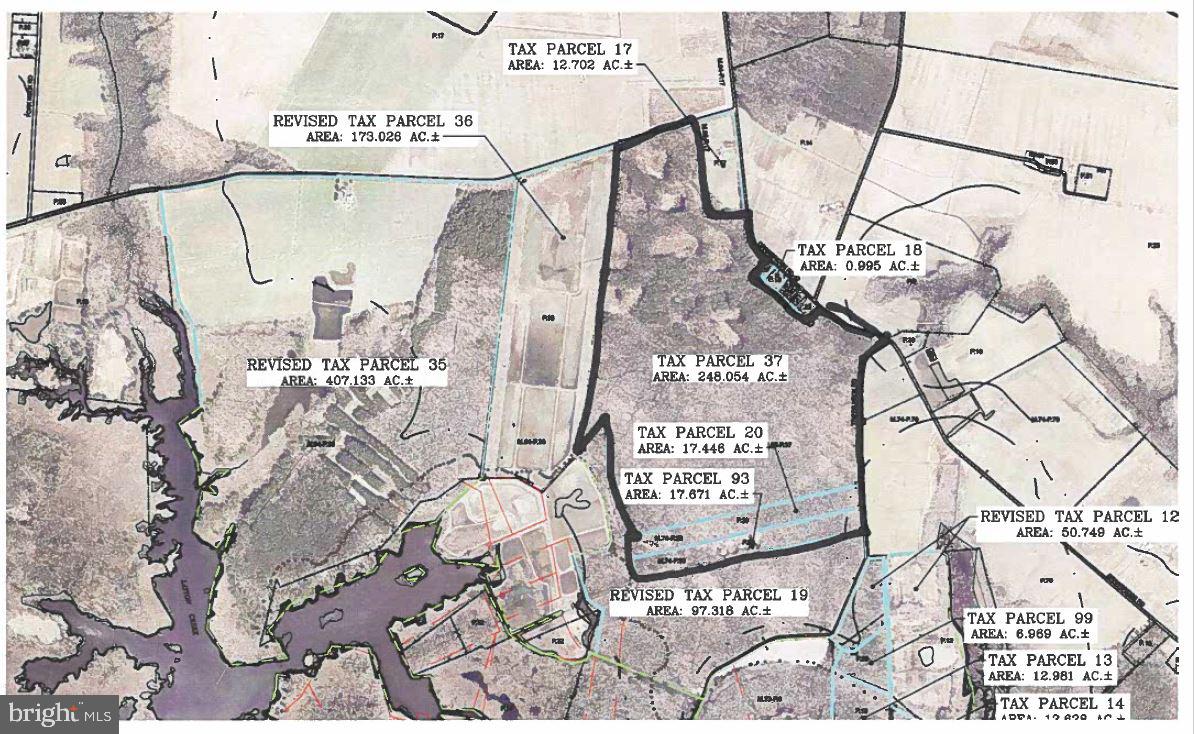
248+/- acres of Tudor Farm.  Northern end boasts high ground and oak forest food plots and some open space,  with the southern end hosting incredible sika habitat and possible flooded timber duck hunting. 3 possible entry points to access.  World class deer hunting with strong population of turkey. No conservation easements on the property. Additional acreage available.
#MDDO2008070

CAMBRIDGE

DECOURSEY BRIDGE ROAD

None Beds

None Baths

248.05 acres

$1,495,000

MLS#: MDDO2008070
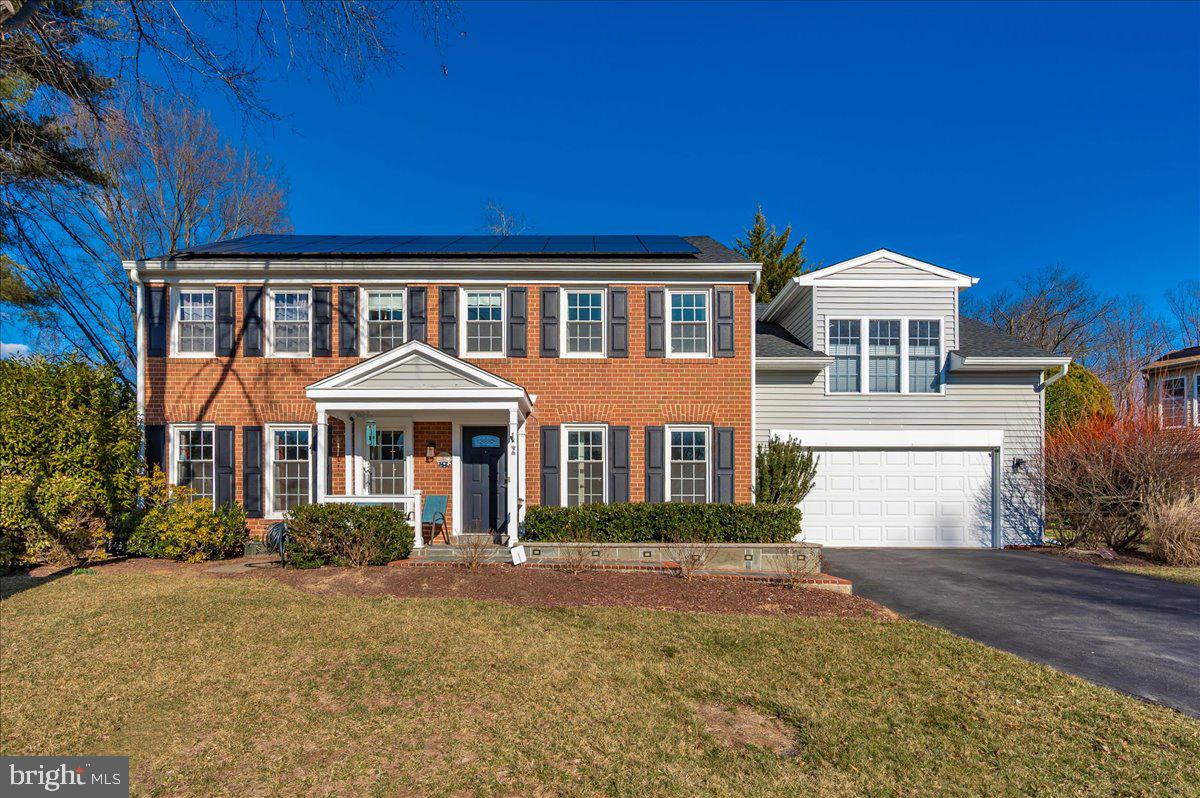
Welcome to this exceptional home, nestled on a peaceful cul-de-sac in the highly sought-after Fallsmead community. Only steps from the neighborhood amenities- swimming pool, tennis courts, soccer field, playground and park; a short distance to elementary, middle and high school; with close access to 270, 370 and 495 you’ll appreciate the location every day.

From the moment you step onto the slate covered front porch and enter the home, you’ll feel the warmth and charm of this truly one-of-a-kind property. Featuring 5 bedrooms and 4.5 bathrooms, this home offers approximately 4,730 square feet of thoughtfully designed living space, providing the flexibility to meet all your lifestyle needs.

The expansive addition begins with a spacious mudroom, complete with ample storage, shelving, cubbies, and a walk-in pantry. A connected shed behind the house keeps your two-car garage organized and clutter-free. The heart of this home is undoubtedly the remodeled and expanded gourmet kitchen, dining, and sunroom, where large picture windows bring natural light and outdoor beauty inside. French doors open into the family room - that features a gas fireplace—perfect for chilly evenings. For those working from home, the main level includes a private office, offering a quiet and productive space. The updated powder room on this level adds a modern touch.

Upstairs, the expanded space shines with a stunning primary suite that is unmatched in the neighborhood. Bamboo flooring, generous built-in closets, and a luxurious en-suite bathroom with separate jacuzzi and shower reminiscent of a high-end hotel creates the ultimate retreat. This level also includes four additional spacious bedrooms and two additional full baths, offering plenty of room for family or guests. To top it off, the laundry room has been conveniently relocated to the upper level for maximum ease.

The fully refinished lower level, completed in 2023, features new flooring, fresh paint, a bonus room, a full bath, and abundant storage. It’s the perfect space for entertainment, hobbies, or accommodating guests.

Step outside and enjoy the serenity of the beautifully landscaped backyard. The terraced patio offers privacy and charm, while the flat lawn area is perfect for outdoor games or activities.

This home has been meticulously maintained and upgraded, with too many improvements to list in full. Highlights include designer lighting, a 50-year roof (installed in 2021), updated windows, brushed nickel hinges and door handles, elegant crown moldings, a wet bar with beverage and wine refrigerators, a double wall oven plus warming drawer, built-in bookshelves, built in speakers on the entire first floor, updated plumbing, ceiling fans in every bedroom and so much more.

Every detail of this home has been designed with care and purpose, offering both comfort and style. Don’t miss the opportunity to call this extraordinary property your own!
#MDMC2165004

ROCKVILLE

2 DUNCAN BRANCH CT

5 Beds

4 Baths

4,474 Sq.Ft.

$1,495,000

MLS#: MDMC2165004

Beautiful 3-Bedroom Rambler on 0.88 Acre in the Heart of Potomac Village. This beautifully maintained 3-bedroom, 2-bath rambler sits on a spacious corner lot in the heart of Potomac Village. The home features a welcoming dining room, an updated kitchen, and a large living room with a cozy fireplace. Additional highlights include a two-car garage, a patio with handicap-accessible entry, and a large unfinished attic offering abundant storage or future expansion potential. Recent improvements include a new roof, doors, windows, appliances, heating and air conditioning system, recessed lighting, and updated interior plumbing, providing comfort and peace of mind. Enjoy a prime location within walking distance of Potomac Village shopping centers, Georgetown Hill Early School, and Potomac Elementary School, with convenient access to I-495 and I-270. The property is currently operated as a daycare and includes active Use and Occupancy and sign permits. It is well suited for approved home occupation or office use, subject to applicable local regulations. Available October 5, 2026.
#MDMC2253652

POTOMAC

10001 COUNSELMAN ROAD

2 Beds

1 Baths

1,764 Sq.Ft.

$1,495,000

MLS#: MDMC2253652
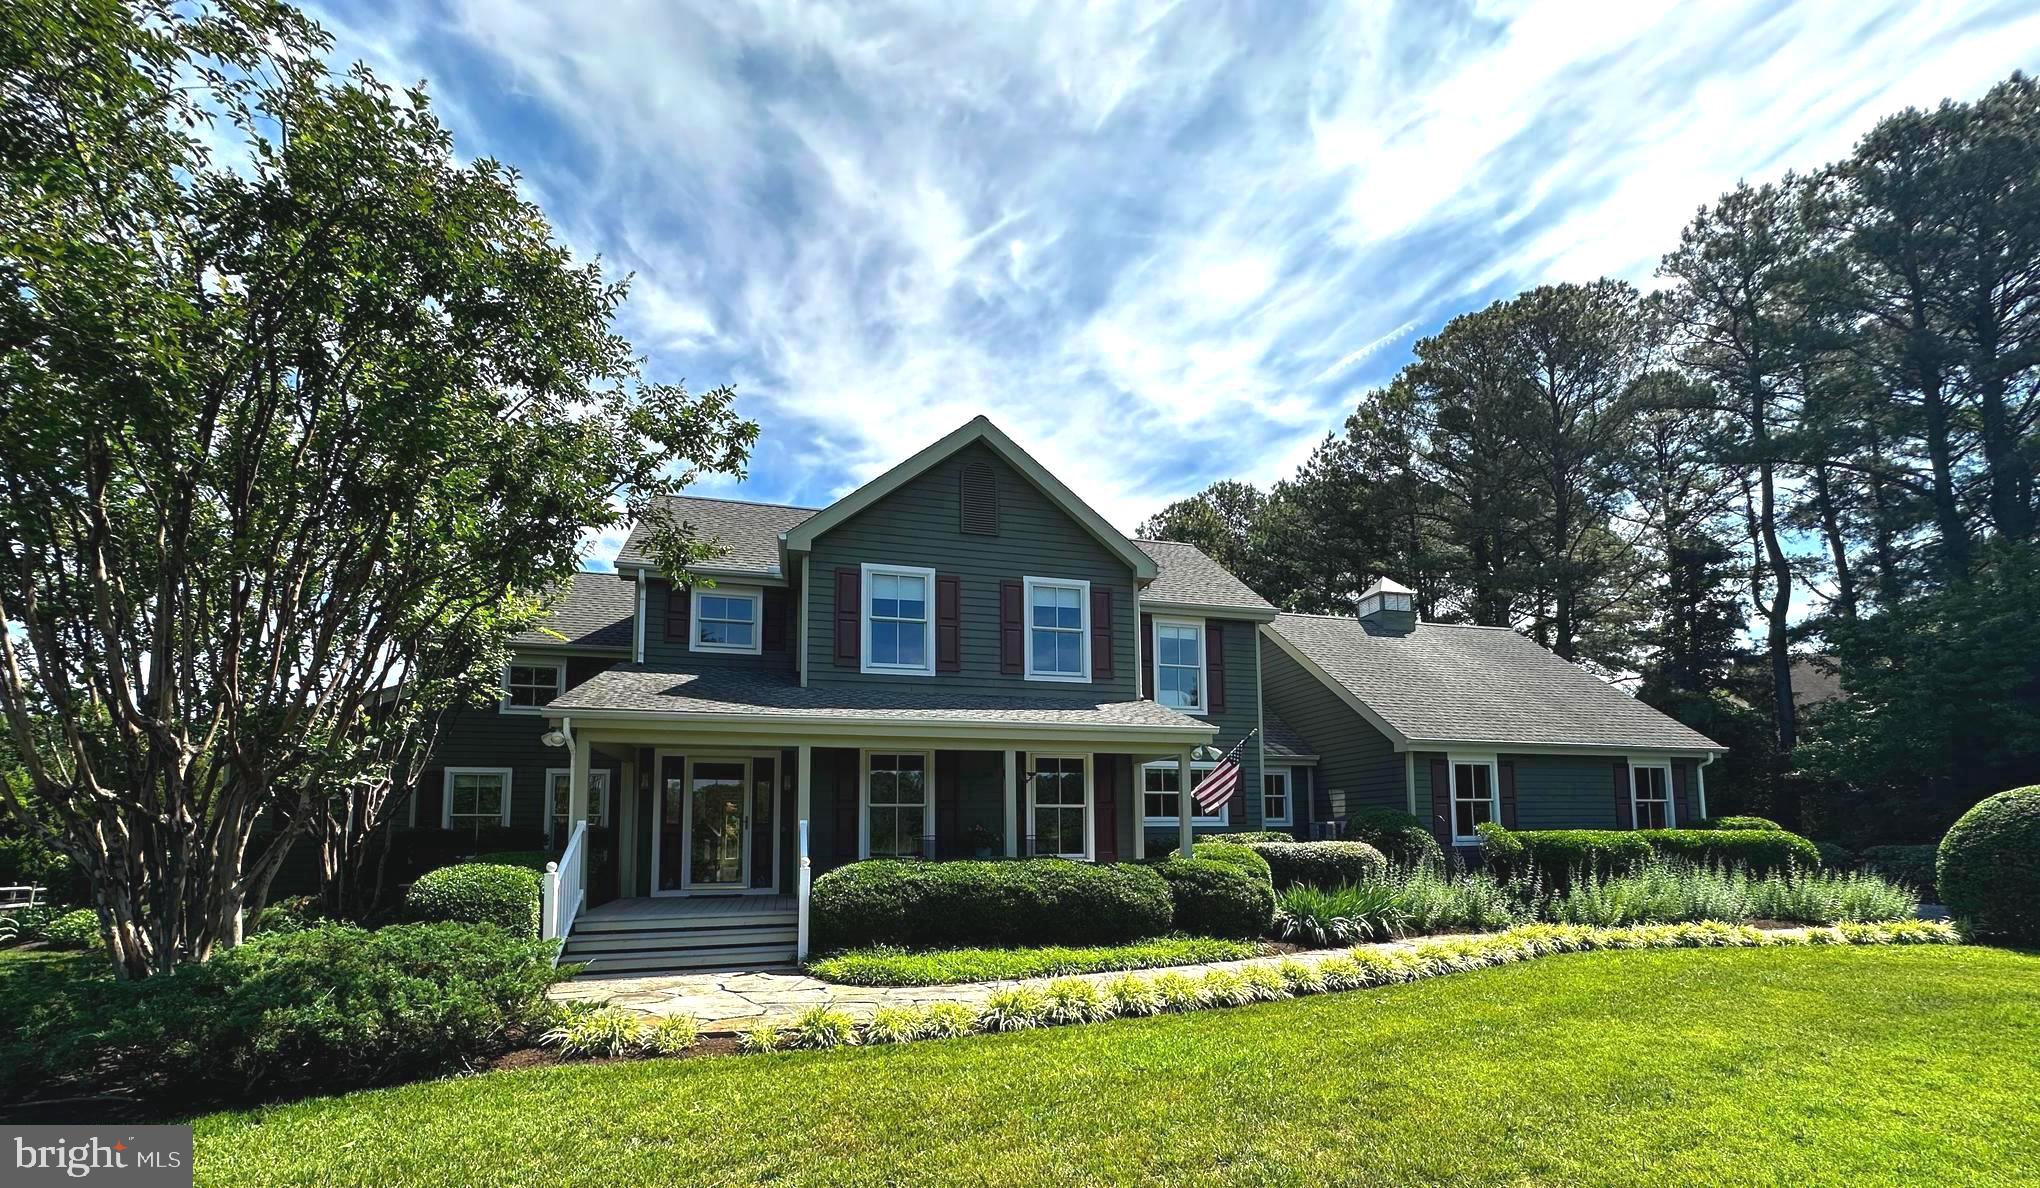
Welcome to this beautifully maintained 4/5 BR/3.5BA waterfront residence in desirable Oxford, offering timeless coastal appeal and the relaxed lifestyle that defines Maryland's Eastern Shore. Thoughtfully designed for both comfortable everyday living and gracious entertaining, the home features a desirable main-level primary suite with tranquil water views, a large walk-in closet, and a spacious ensuite bath with double-sink vanity. Upstairs, a second primary suite, two additional guest bedrooms, a full bath, and a versatile bonus room provide exceptional flexibility for family and guests. Filled with natural light, the home offers a seamless blend of traditional design and inviting gathering spaces. The gourmet kitchen features a center island, custom glass-front cabinetry, and opens to a charming breakfast room where peaceful water views create the perfect backdrop for morning coffee. A formal dining room is ideal for special occasions, while the dramatic vaulted living room showcases a gas-burning fireplace with custom surround and built-in entertainment center. Double sliding doors open to the patio and gardens, creating an effortless connection between indoor and outdoor living. A separate mudroom provides convenient interior access to the attached 2-car garage, which also offers a full staircase to wonderful attic storage above. Outside, a waterside screened porch invites you to relax and enjoy gentle Eastern Shore breezes and ever-changing views across Boone Creek. The beautifully landscaped grounds are enhanced by mature trees, flowering gardens, and expansive lawn leading to the water's edge. Complete with a private pier featuring two slips and a boat lift, approximately 3.5+ feet of MLW, riprapped shoreline, and picturesque views along Boone Creek, this exceptional waterfront property offers an ideal setting for boating, entertaining, and embracing the best of Oxford's waterfront lifestyle.
#MDTA2013638

OXFORD

26226 LANGS LANDING ROAD

4 Beds

3 Baths

3,206 Sq.Ft.

$1,495,000

MLS#: MDTA2013638
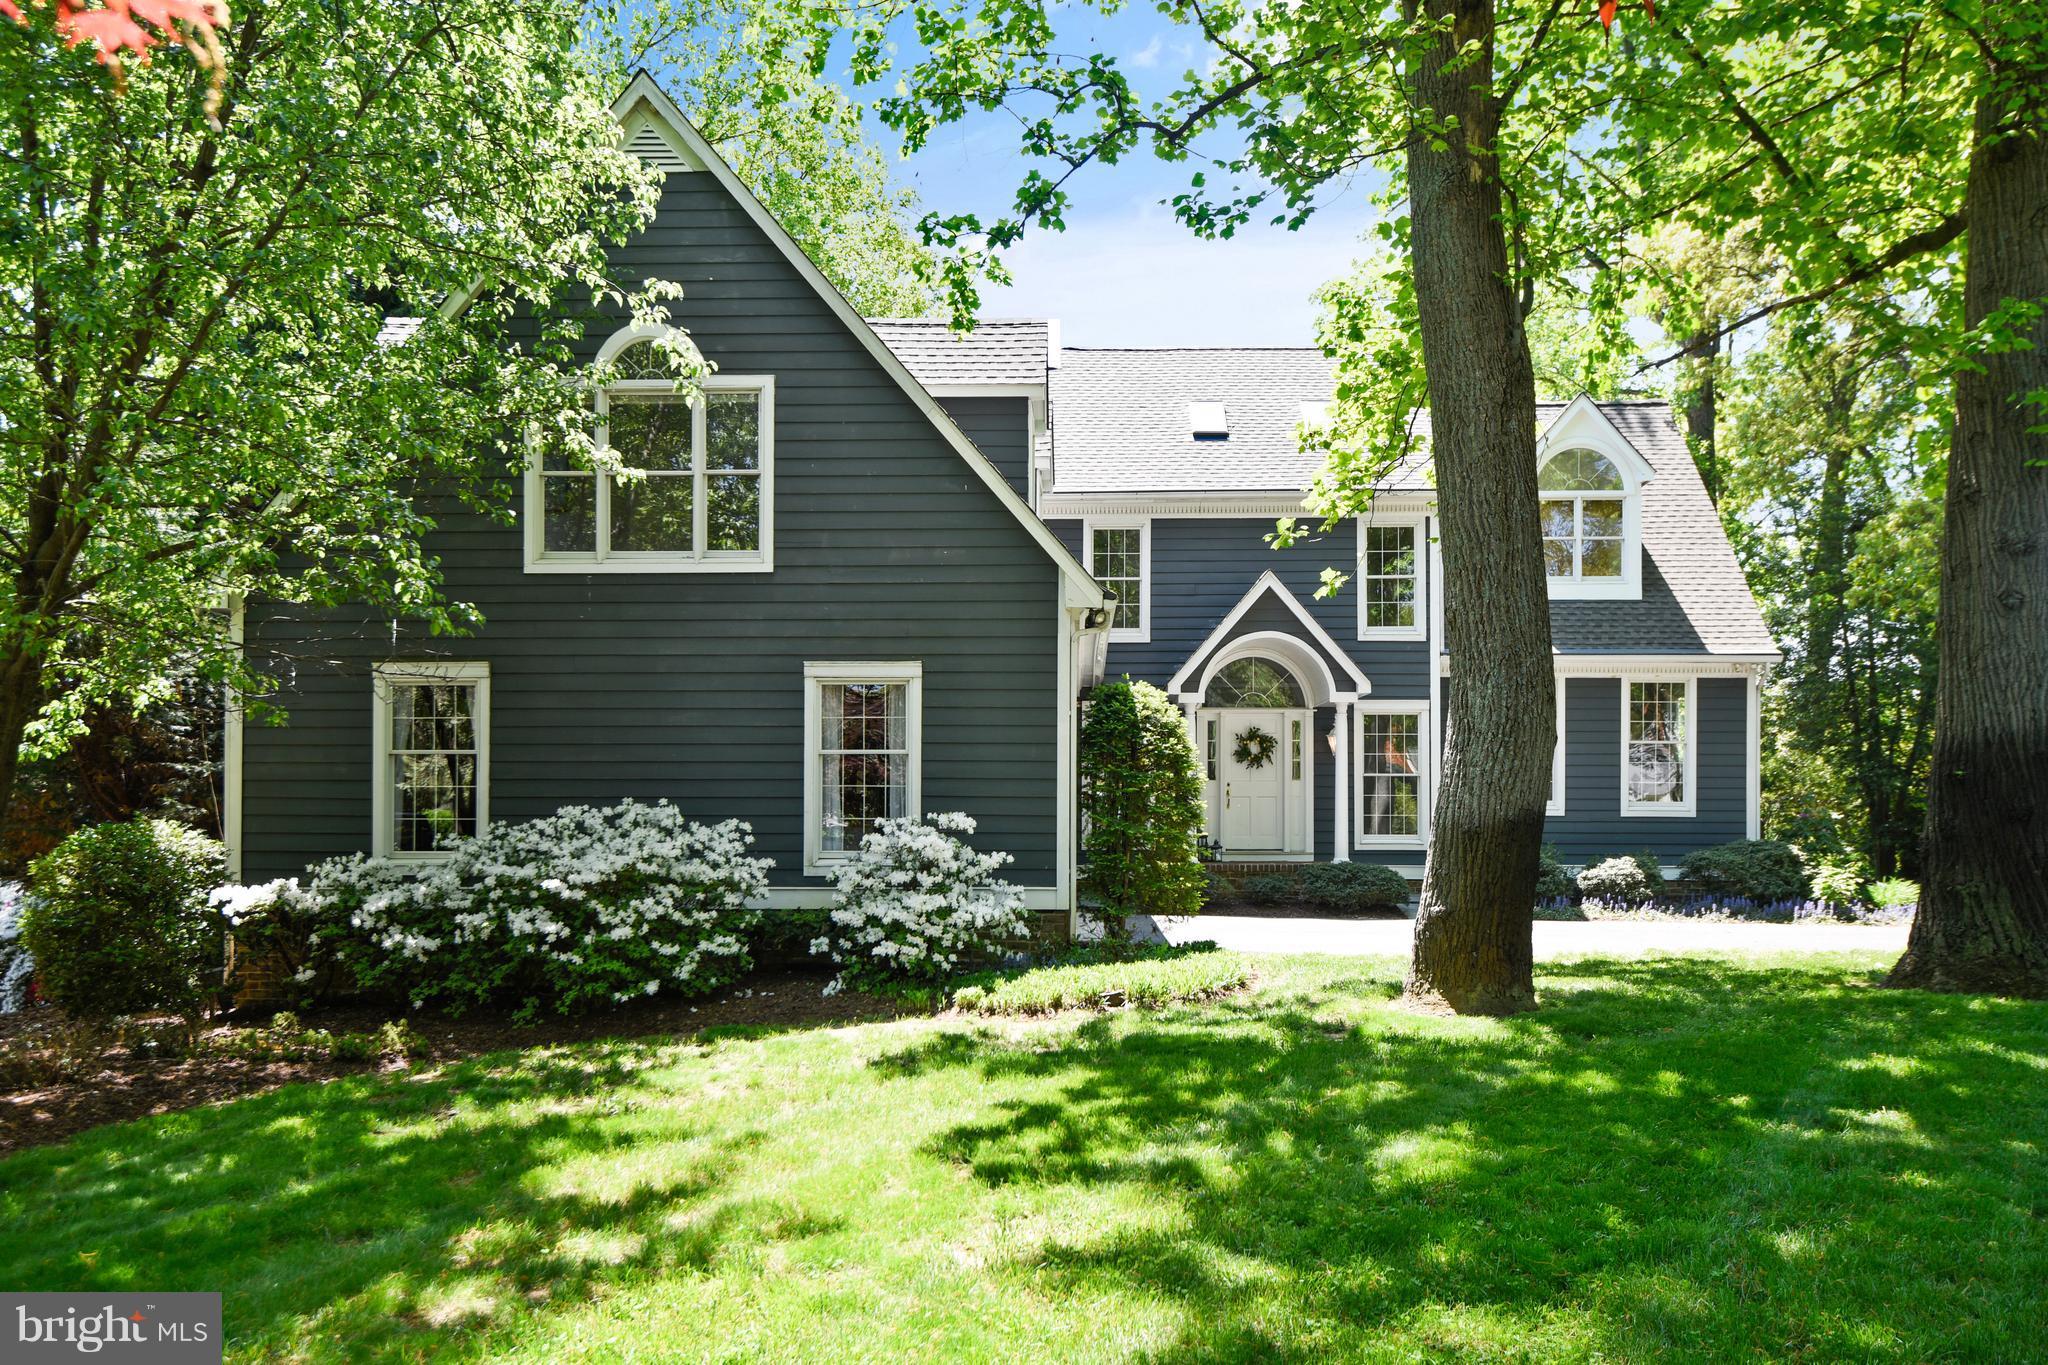
SHOWING FOR BACK UPS- 4 BR, 3.5BA. Waterfront Custom Home w/Waterfront Pool on .61 Acres w/135'+ Water Frontage, Large Private Beaches & Private Pier w/3 Slips & 5+MLW in Quiet Pretty Community of Weatherly.  Panoramic Waterviews from All Rooms, Owners Suite w/WB Fireplace & Spacious Bathroom.  1639 SF Finished Waterfront Indoor Pool Room--FUN Year Round!  Blue  Ribbon Broadneck Schools
#1001648748

ARNOLD

1043 LANDON LANE

4 Beds

3 Baths

5,163 Sq.Ft.

$1,495,000

MLS#: 1001648748
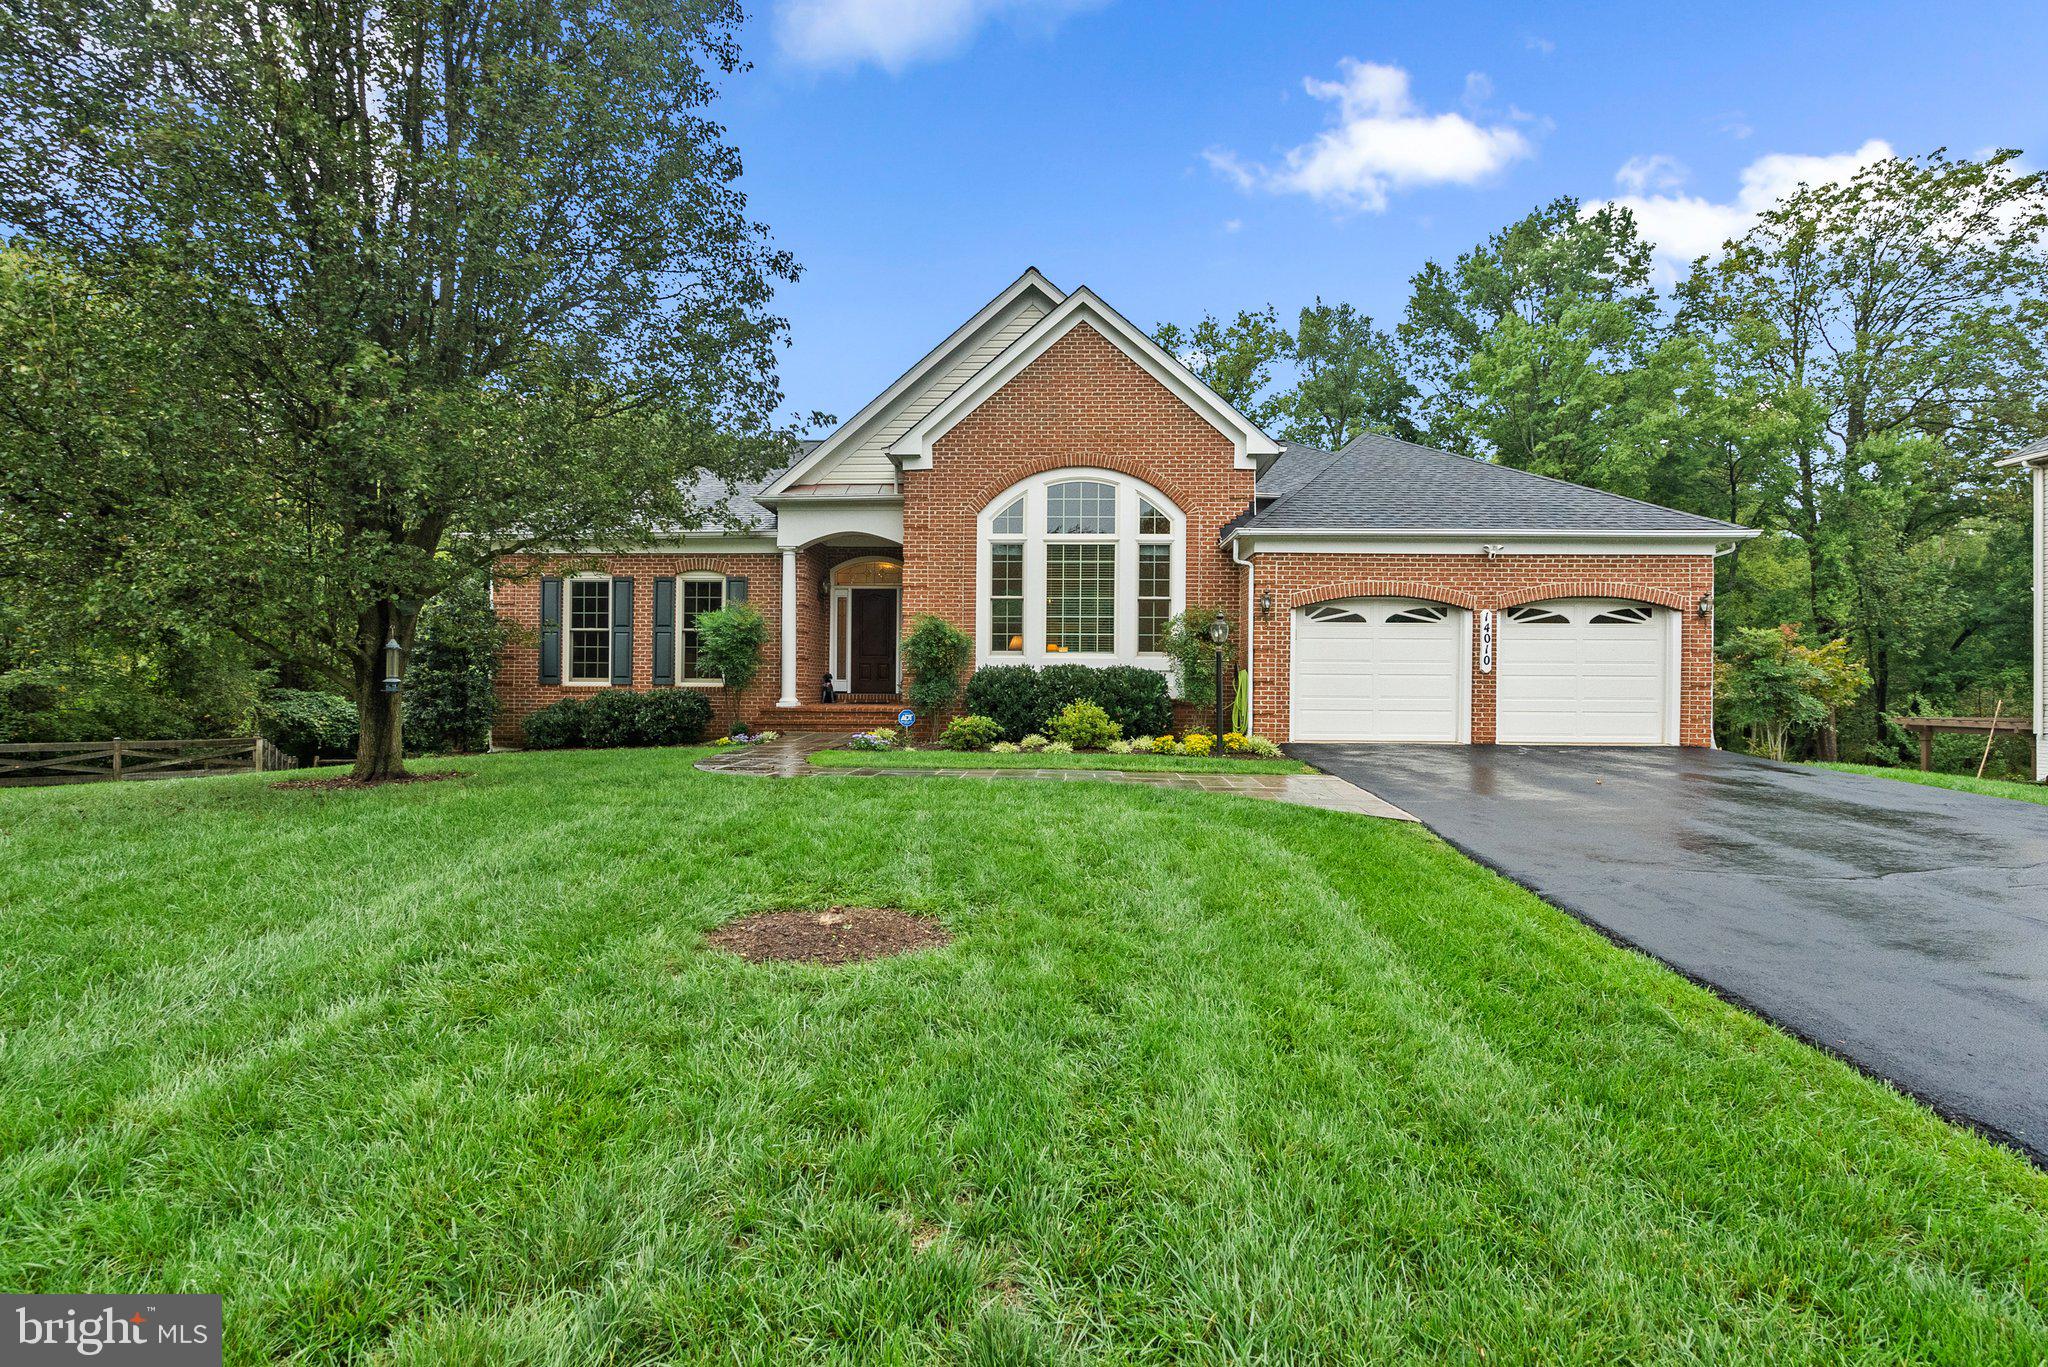
Welcome to this stunning rambler in the sought after Willows of Potomac community. This elegant residence features 3 spacious bedrooms, 3 beautifully appointed bathrooms, and architectural details including soaring ceilings, extensive crown moulding, and palladian windows. The chef's kitchen opens to a sun-filled breakfast room, while the primary ensuite offers privacy and tranquility. Enjoy seamless indoor-outdoor living with an expansive custom deck and patio, ideal for entertaining or relaxing.
#MDMC2150570

ROCKVILLE

14010 LOBLOLLY TERRACE

3 Beds

3 Baths

4,194 Sq.Ft.

$1,495,000

MLS#: MDMC2150570
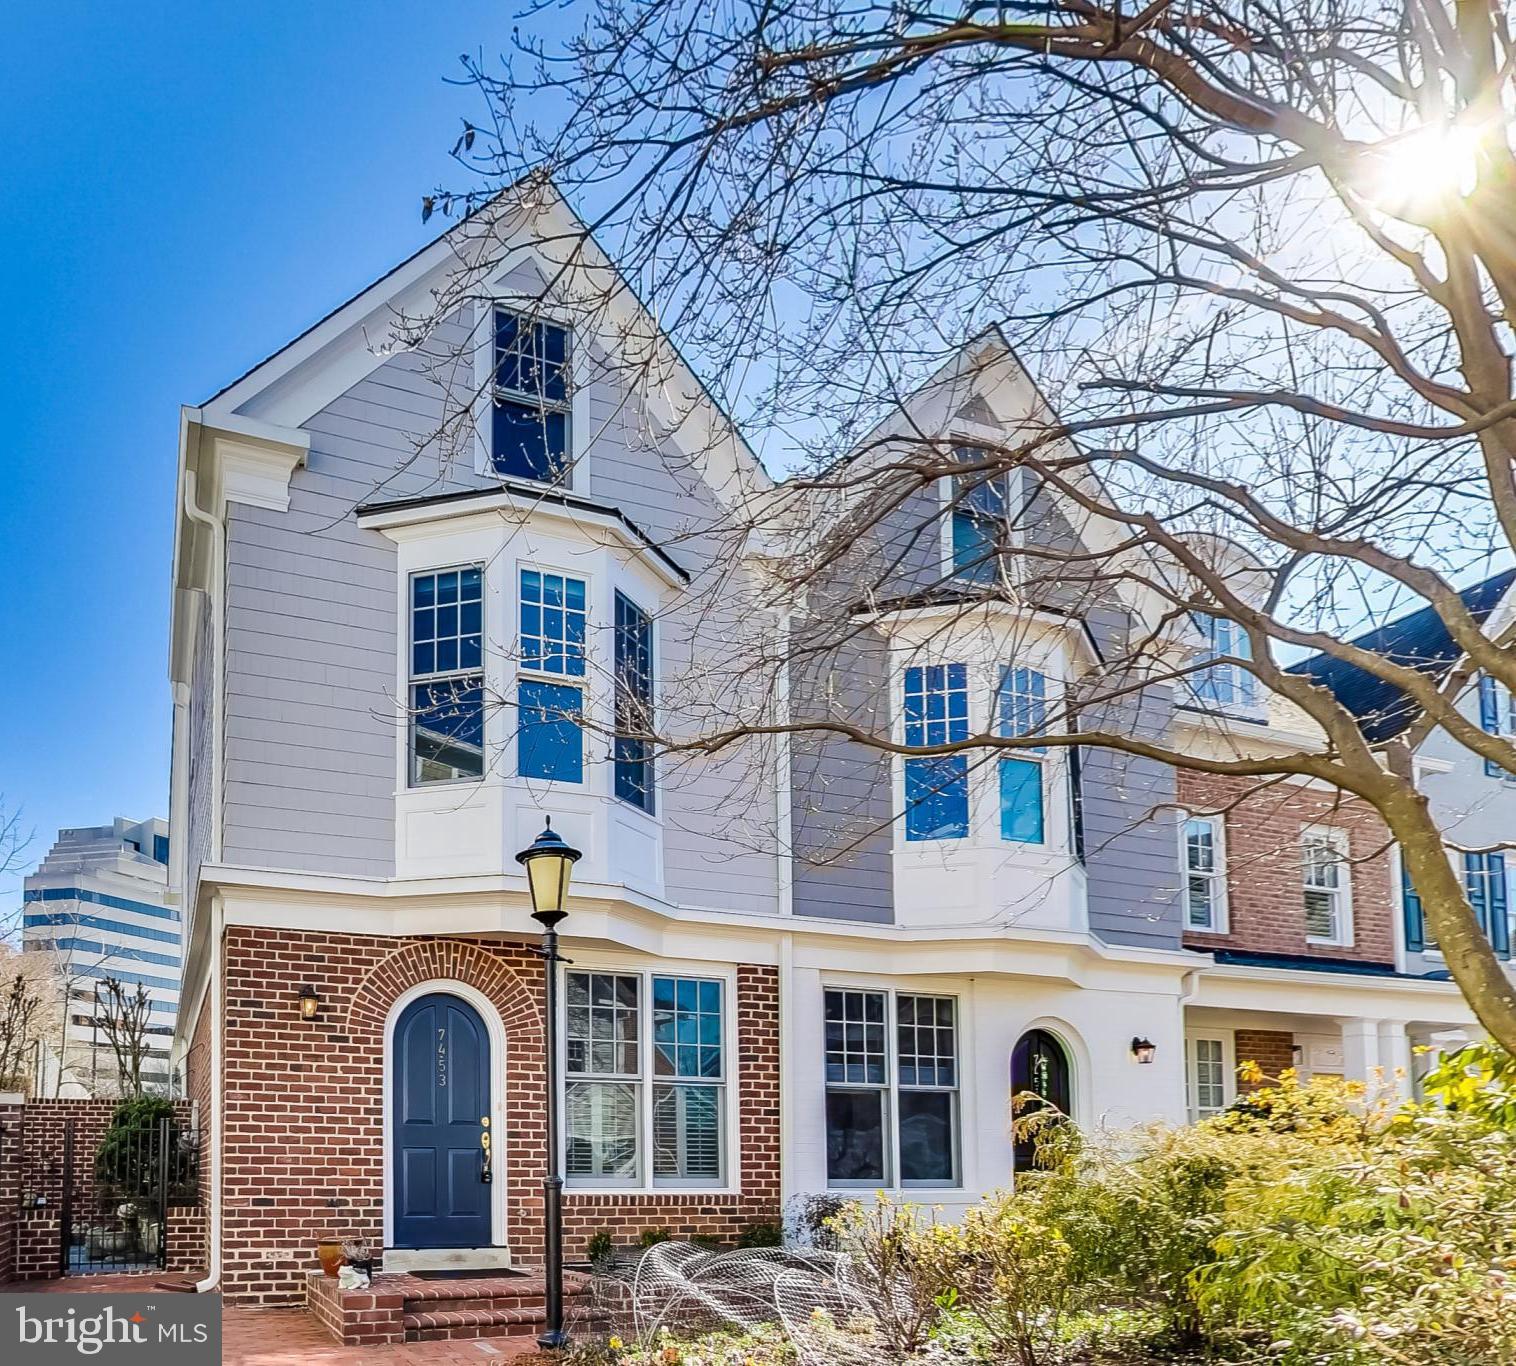
Offers due Monday, 3/6 at 12:00 P.M. EST.

Welcome to 7453 Arlington Road, a rare opportunity to own in the premier Edgemoor neighborhood just steps from everything downtown Bethesda has to offer! Tucked away in a beautiful, quiet courtyard, this end-unit townhome in the Villages of Bethesda offers over 2,200 square feet of versatile, sun-filled living space with hardwood floors throughout. Enjoy three bedrooms, three-and-a-half bathrooms, and a den on three spacious floors. The completely updated and expanded kitchen offers stainless steel appliances, an oversized Kruas sink, bar seating, and a breakfast table area. The large dining room opens to a beautiful living room featuring 10 foot ceilings, a gas fireplace, and floor-to-celing windows with access to the tranquil back patio.
Enjoy peace and quiet in the second floor primary suite offering two expansive walk-in closets and a stunning bathroom that has been completely renovated with a walk-in shower, soaking tub, dual vanities, and stunning tile. Continue down the hall to the den with a second gas fireplace and ample space to work from home or enjoy a second living area for friends and family.
Make your way to the third floor where you will find two graciously sized bedrooms, both with tons of sunlight and renovated en-suite bathrooms with all new fixtures. Enjoy a huge walk-in closet, a versatile space that can be used for storage or a reading nook! The third floor also features a laundry room with built-in shelving and a new dryer. 
Downstairs, you will find an oversized private two-car garage with storage space galore. Bonus: The garage is also E-V charger hook-up ready. Throughout the home enjoy abudnant closet and storage space, as well as brand-new custom screens and window treatments. Additional recent upgrades include a new insulated garage door and new gutters. The community also offers secure guest parking, low HOA fees, and a beautiful courtyard and gardens. Don’t miss this unique opportunity to enjoy private, luxury living in the heart of downtown Bethesda!
#MDMC2084120

BETHESDA

7453 ARLINGTON ROAD

3 Beds

3 Baths

2,290 Sq.Ft.

$1,495,000

MLS#: MDMC2084120
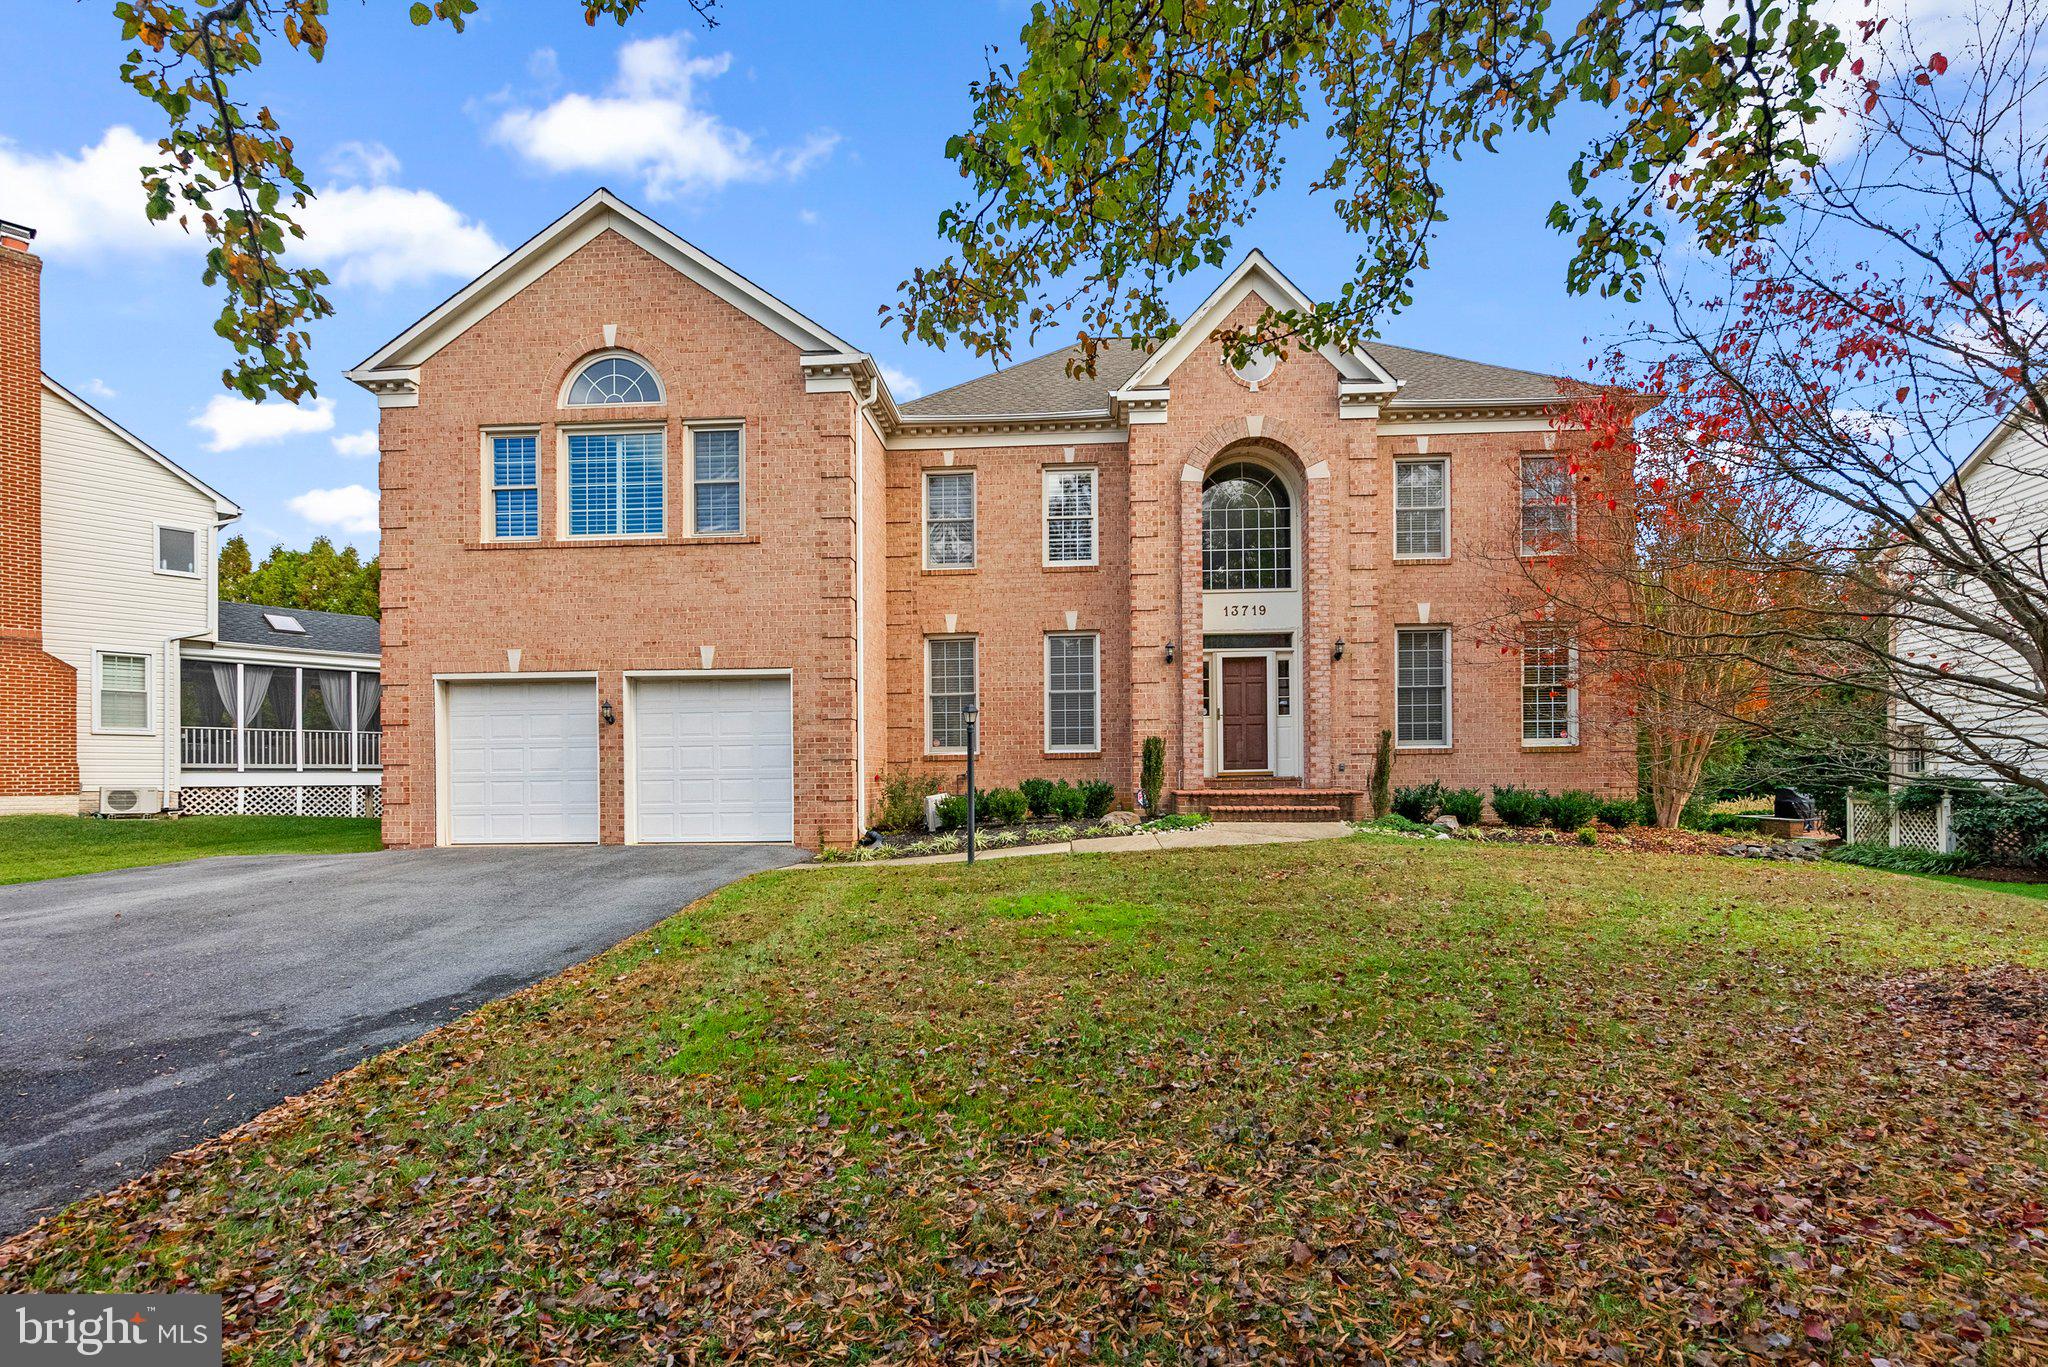
Sensational home located in the heart of sought-after Willows of Potomac neighborhood, offering an inviting blend of elegance and comfort. Step into a dramatic two-story foyer that leads to a spacious living and formal dining room, perfect for entertaining. The gourmet kitchen seamlessly flows into a warm and welcoming family room, while the butler’s pantry adds a touch of convenience. A sun-filled home office with custom cherry built-ins provides the perfect retreat. The expansive primary suite features a private sitting area, and hardwood floors add timeless charm to the main level. The finished lower level boasts an inviting recreation room, full bathroom and second office. Outside, enjoy a gorgeous private lot with a custom deck and screened-in porch perfect for outdoor gatherings. Additional highlights include a mudroom and surround sound throughout. A truly exceptional home!
#MDMC2167276

ROCKVILLE

13719 WILLOW TREE DRIVE

4 Beds

4 Baths

5,878 Sq.Ft.

$1,495,000

MLS#: MDMC2167276
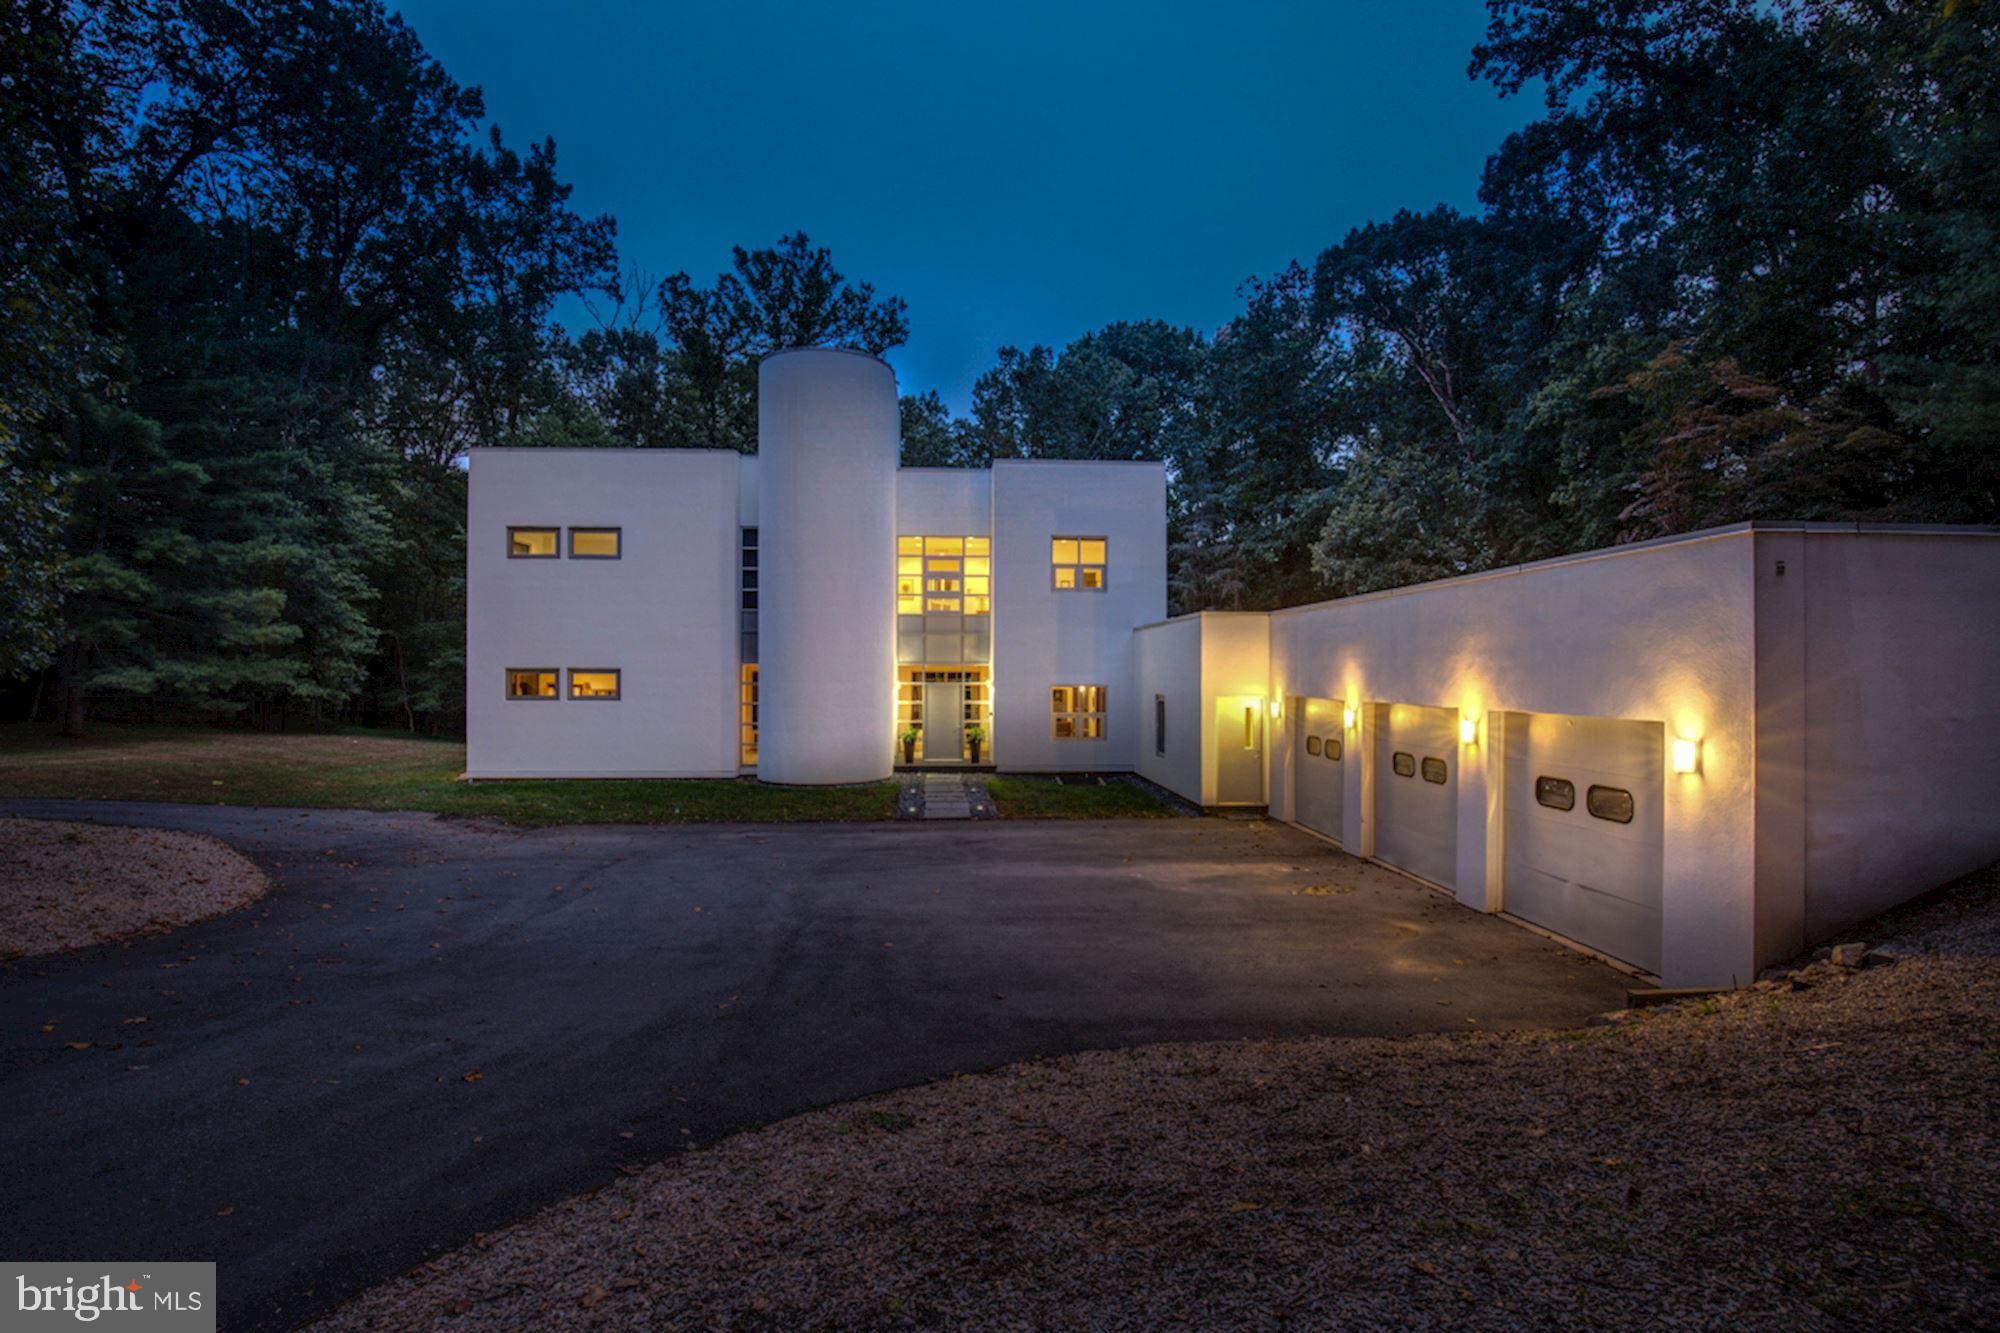
Luxurious single family home in Potomac! This property is one of a kind with modern architecture featuring 5 bedrooms and 6.5 bathrooms, 3 car garage and pool. The main level is an entertainers dream with a stunning living room featuring fireplace, floor to ceiling windows and skylight. Indoor outdoor living with french doors leading to back yard in ground pool, spa, and patio with built in BBQ. Potential main level master suite with direct access to back patio and pool. Bright and open kitchen with additional skylights, island, and double ovens. Family room off the kitchen with direct access to sunroom. Formal dining room features 3 sided fireplace. Upper level with gorgeous curved staircase. The master suite has custom walk-in closet and ensuite bath featuring open air shower and luxurious soaking tub. Conveniently located within minutes to major commuter routes, shopping, and restaurants. Don't forget to check out the 3D Tour of this stunning property!
#MDMC679228

ROCKVILLE

11915 GLEN MILL ROAD

5 Beds

6 Baths

7,513 Sq.Ft.

$1,495,000

MLS#: MDMC679228
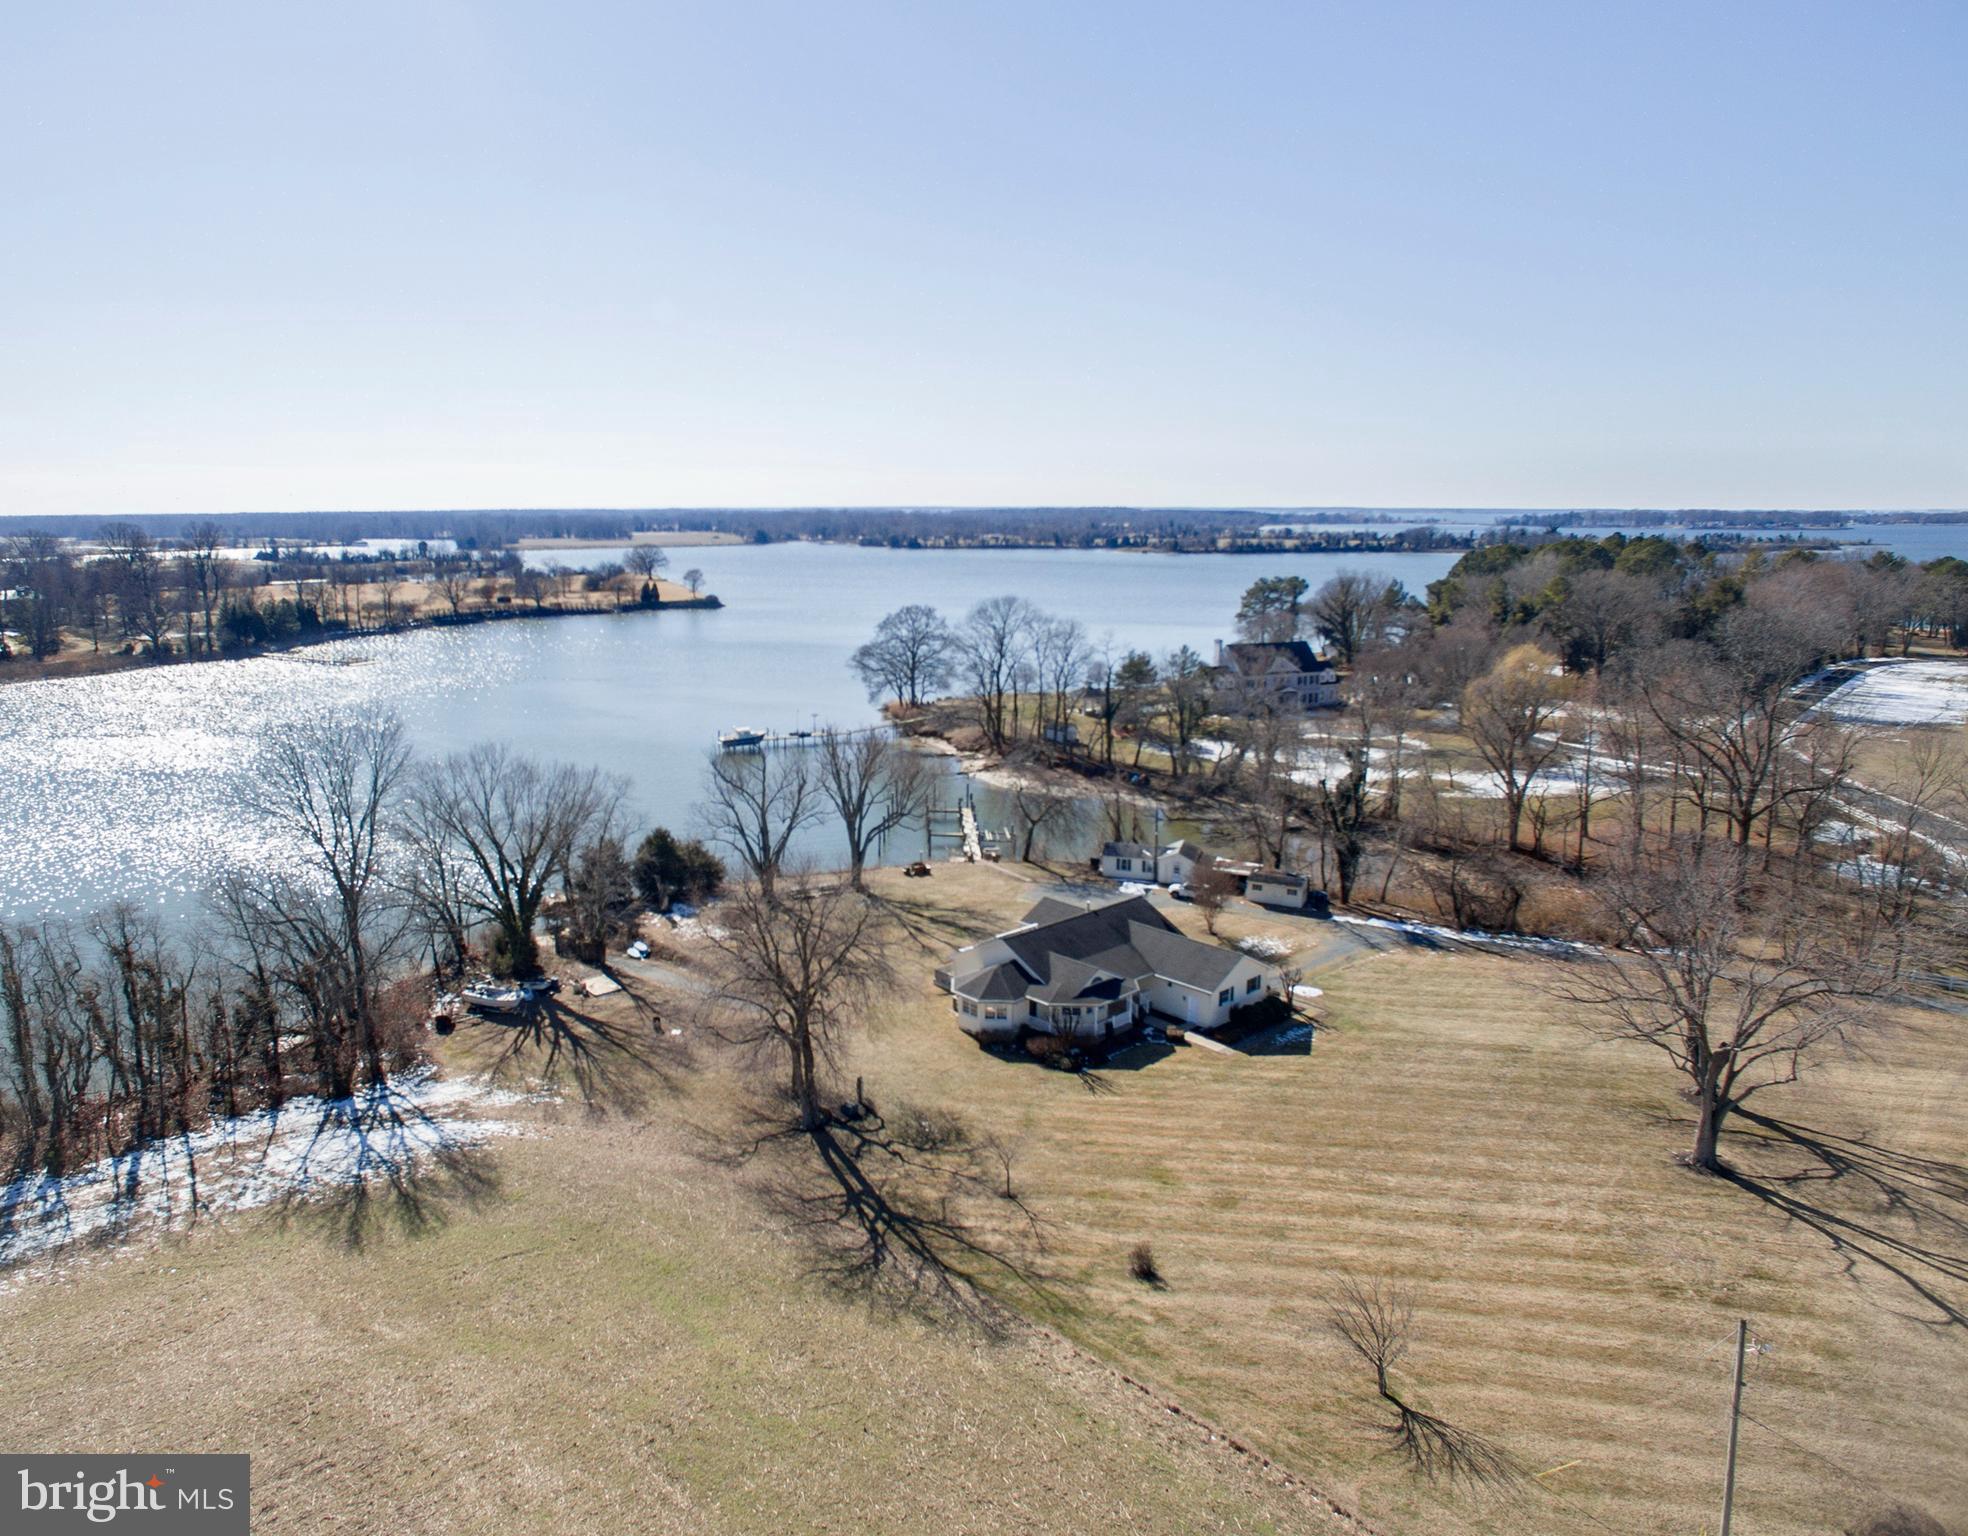
Look no further. This private waterfront retreat is the perfect little getaway. An all one level home with 3 bedrooms and 2 full baths and an open floor plan with plenty of windows to capture the nature and Water views throughout. This turn-key Home was built in 2004 with features to include an open floor plan with the Living/Dining area and views from every room overlooking Gross Creek. Private waterside Primary Suite with separate walk-in closet, full bath with double vanity, 9’ ceilings, recessed lighting, kitchen with granite counters and island. The composite deck stretches across the back of the house offering extensive water views.  An attached 2-car garage. Property has a pier with 5’+/- MLW, South Western Exposure with incredible Sunsets! Close to St. Michaels and Easton.
#MDTA2009942

EASTON

26515 PRESQUILE DRIVE S

3 Beds

2 Baths

2,833 Sq.Ft.

$1,495,000

MLS#: MDTA2009942
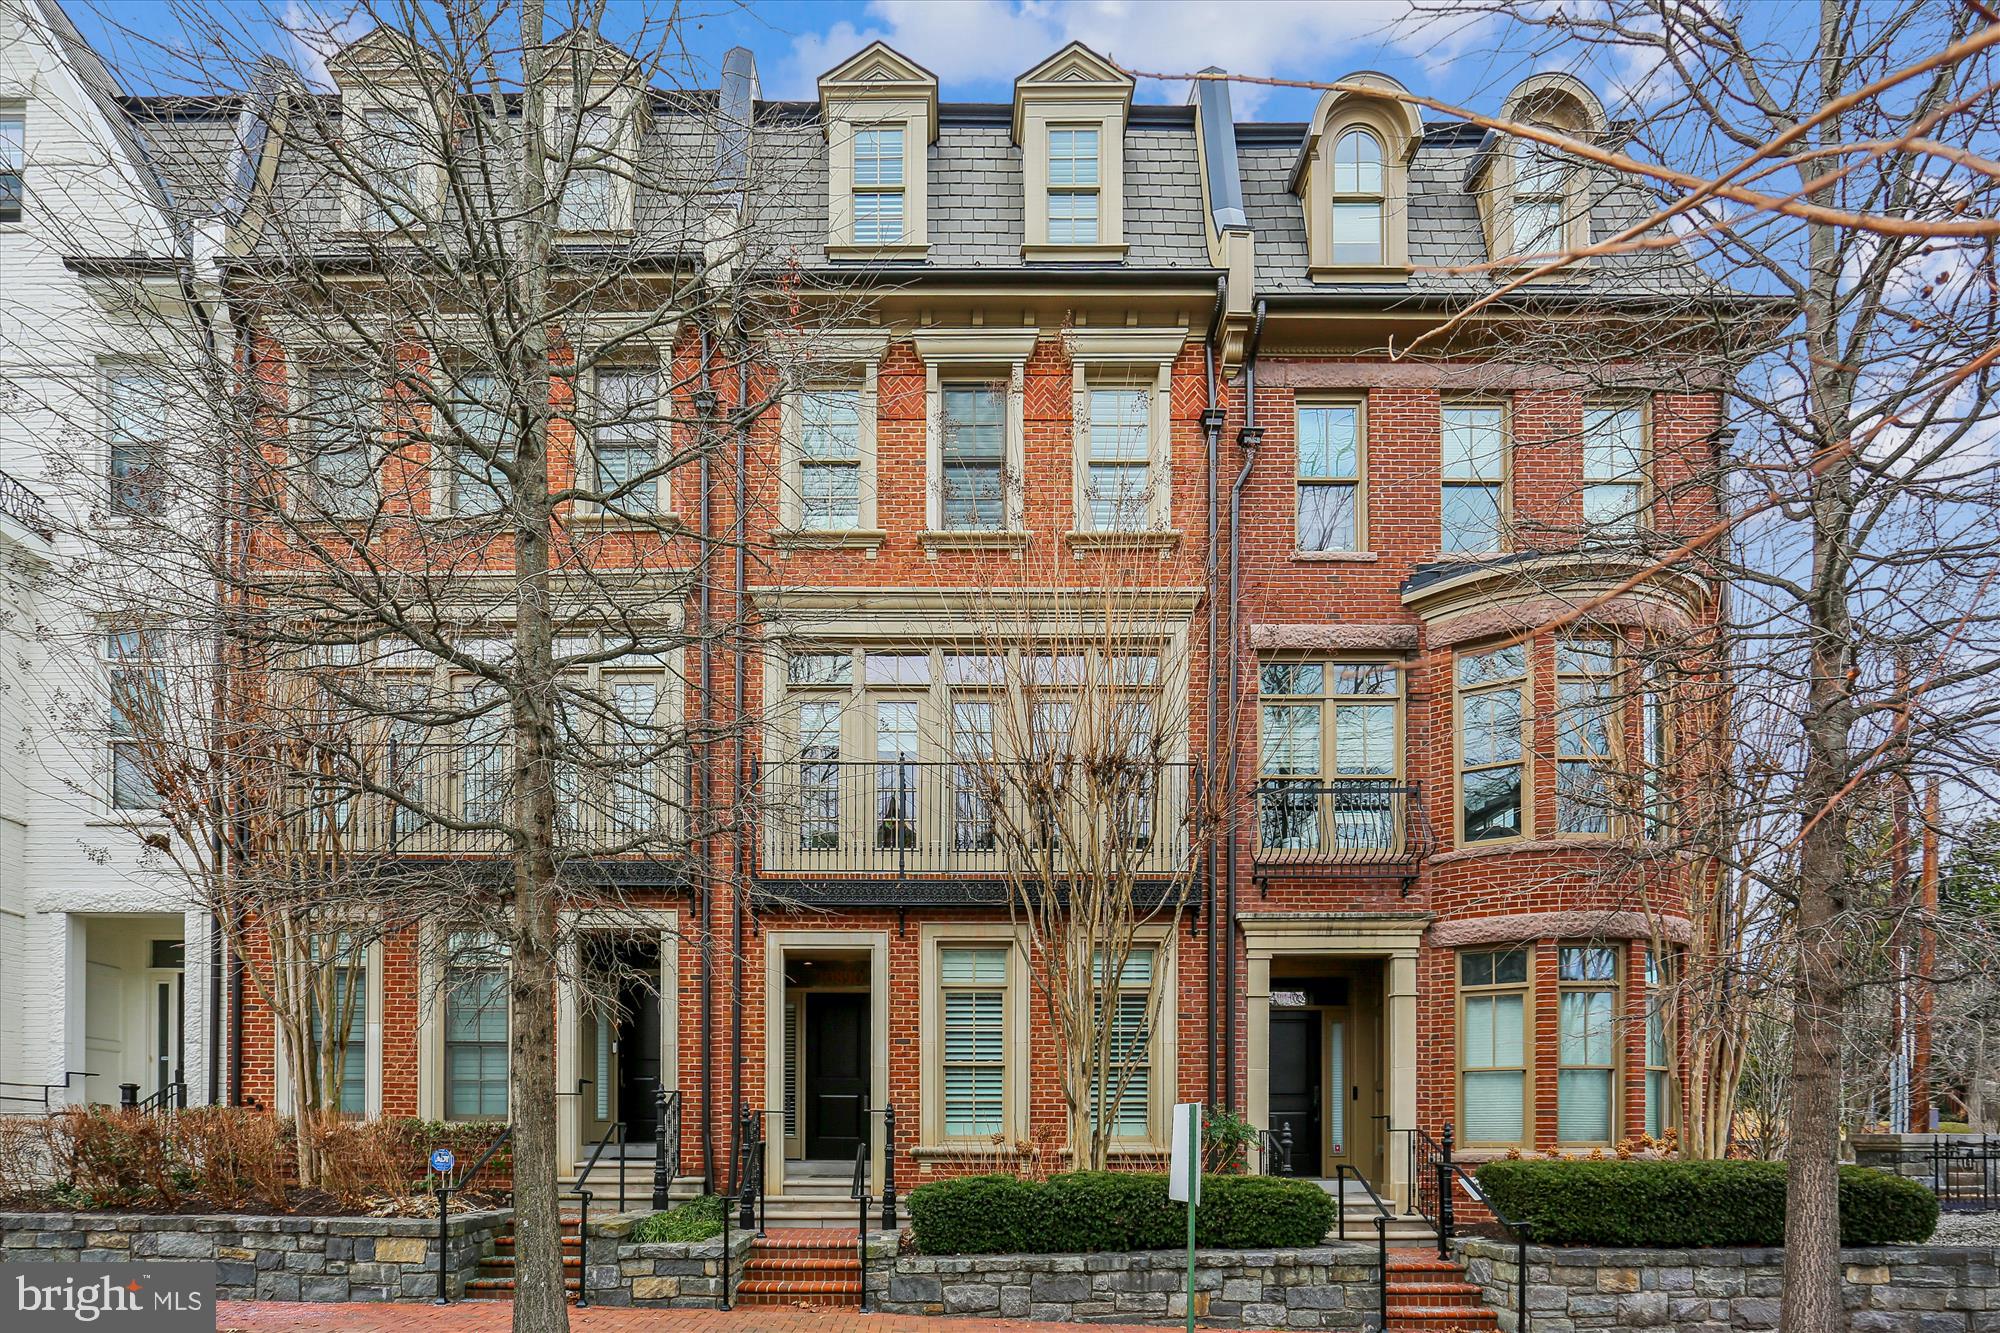
Welcome to Symphony Park an amazing exclusive enclave of elevator townhomes featuring world-class architecture, exquisite design and elegant finishes throughout.  Fall in love with this spacious and light filled 3360 square foot, 4-story, 4BR| 4FB| 1HB| 2-Car Garage with elevator access across all four floors.  EV Charger, Smart-Home features thru-out; built by Michael Harris!  

* The Main Entry has an elegant Entry Hall with coat-closet, guest bedroom/or den with ensuite bath, media/or exercise room now being used as storage, 2-Car garage w/EV charging outlet and elevator access from inside garage and also main level entry hall. Utility closet in garage w/New HVAC-zone 1 of 2

 * Upper level 1:  Open-concept living and dining areas which create an ideal setting for entertaining, and flexible furniture arrangements.  A Gourmet Kitchen boasts 42" upper cabinets, granite tops and oversized center-island with built-in shelves, stainless sink and quartz tops.  High-end appliances with Jenn-Air 42" Refrigerator, Viking 36" gas cook- top w 6 burners and convection oven, exhaust hood, 30" wall convection oven and microwave/ convection oven combo, Dishwasher, and large pantry storage.  The Family Room adjoins the kitchen and is enhanced by a coffered ceiling, gas fireplace surrounded by built-in bookcase, French patio doors w transoms to outdoor terrace that has a gas-line connection for grilling.  Powder Room. Elevator.

*Upper Level 2:   Primary bedroom with sitting area, dual walk-in closets, Spa-like bathroom retreat with marble topped double sink-vanity, large shower and linen closet.  Third Bedroom with ensuite bath, linen and laundry closets, Elevator.  

*Upper Level 3 features Family room, with vaulted ceilings, wet bar and bottle refrigeration, ceiling fan and access to expansive outdoor roof-top terrace Great for social gatherings, 4th bedroom w vaulted ceilings and ensuite bathroom, walk-in closet, Utility closet -New HVAC  2nd of 2 zones, Elevator access.

The peaceful & serene community has professionally landscaped courtyards and sitting areas for your outdoor enjoyment.  Located just steps to Grosvenor/Strathmore Metro and The Strathmore Music Center and Mansion and the areas finest shopping, dining, recreation, parks and more...You'll be proud to call this turn-key home your own.
#MDMC2213902

NORTH BETHESDA

10890 SYMPHONY PARK DRIVE

4 Beds

4 Baths

3,810 Sq.Ft.

$1,495,000

MLS#: MDMC2213902
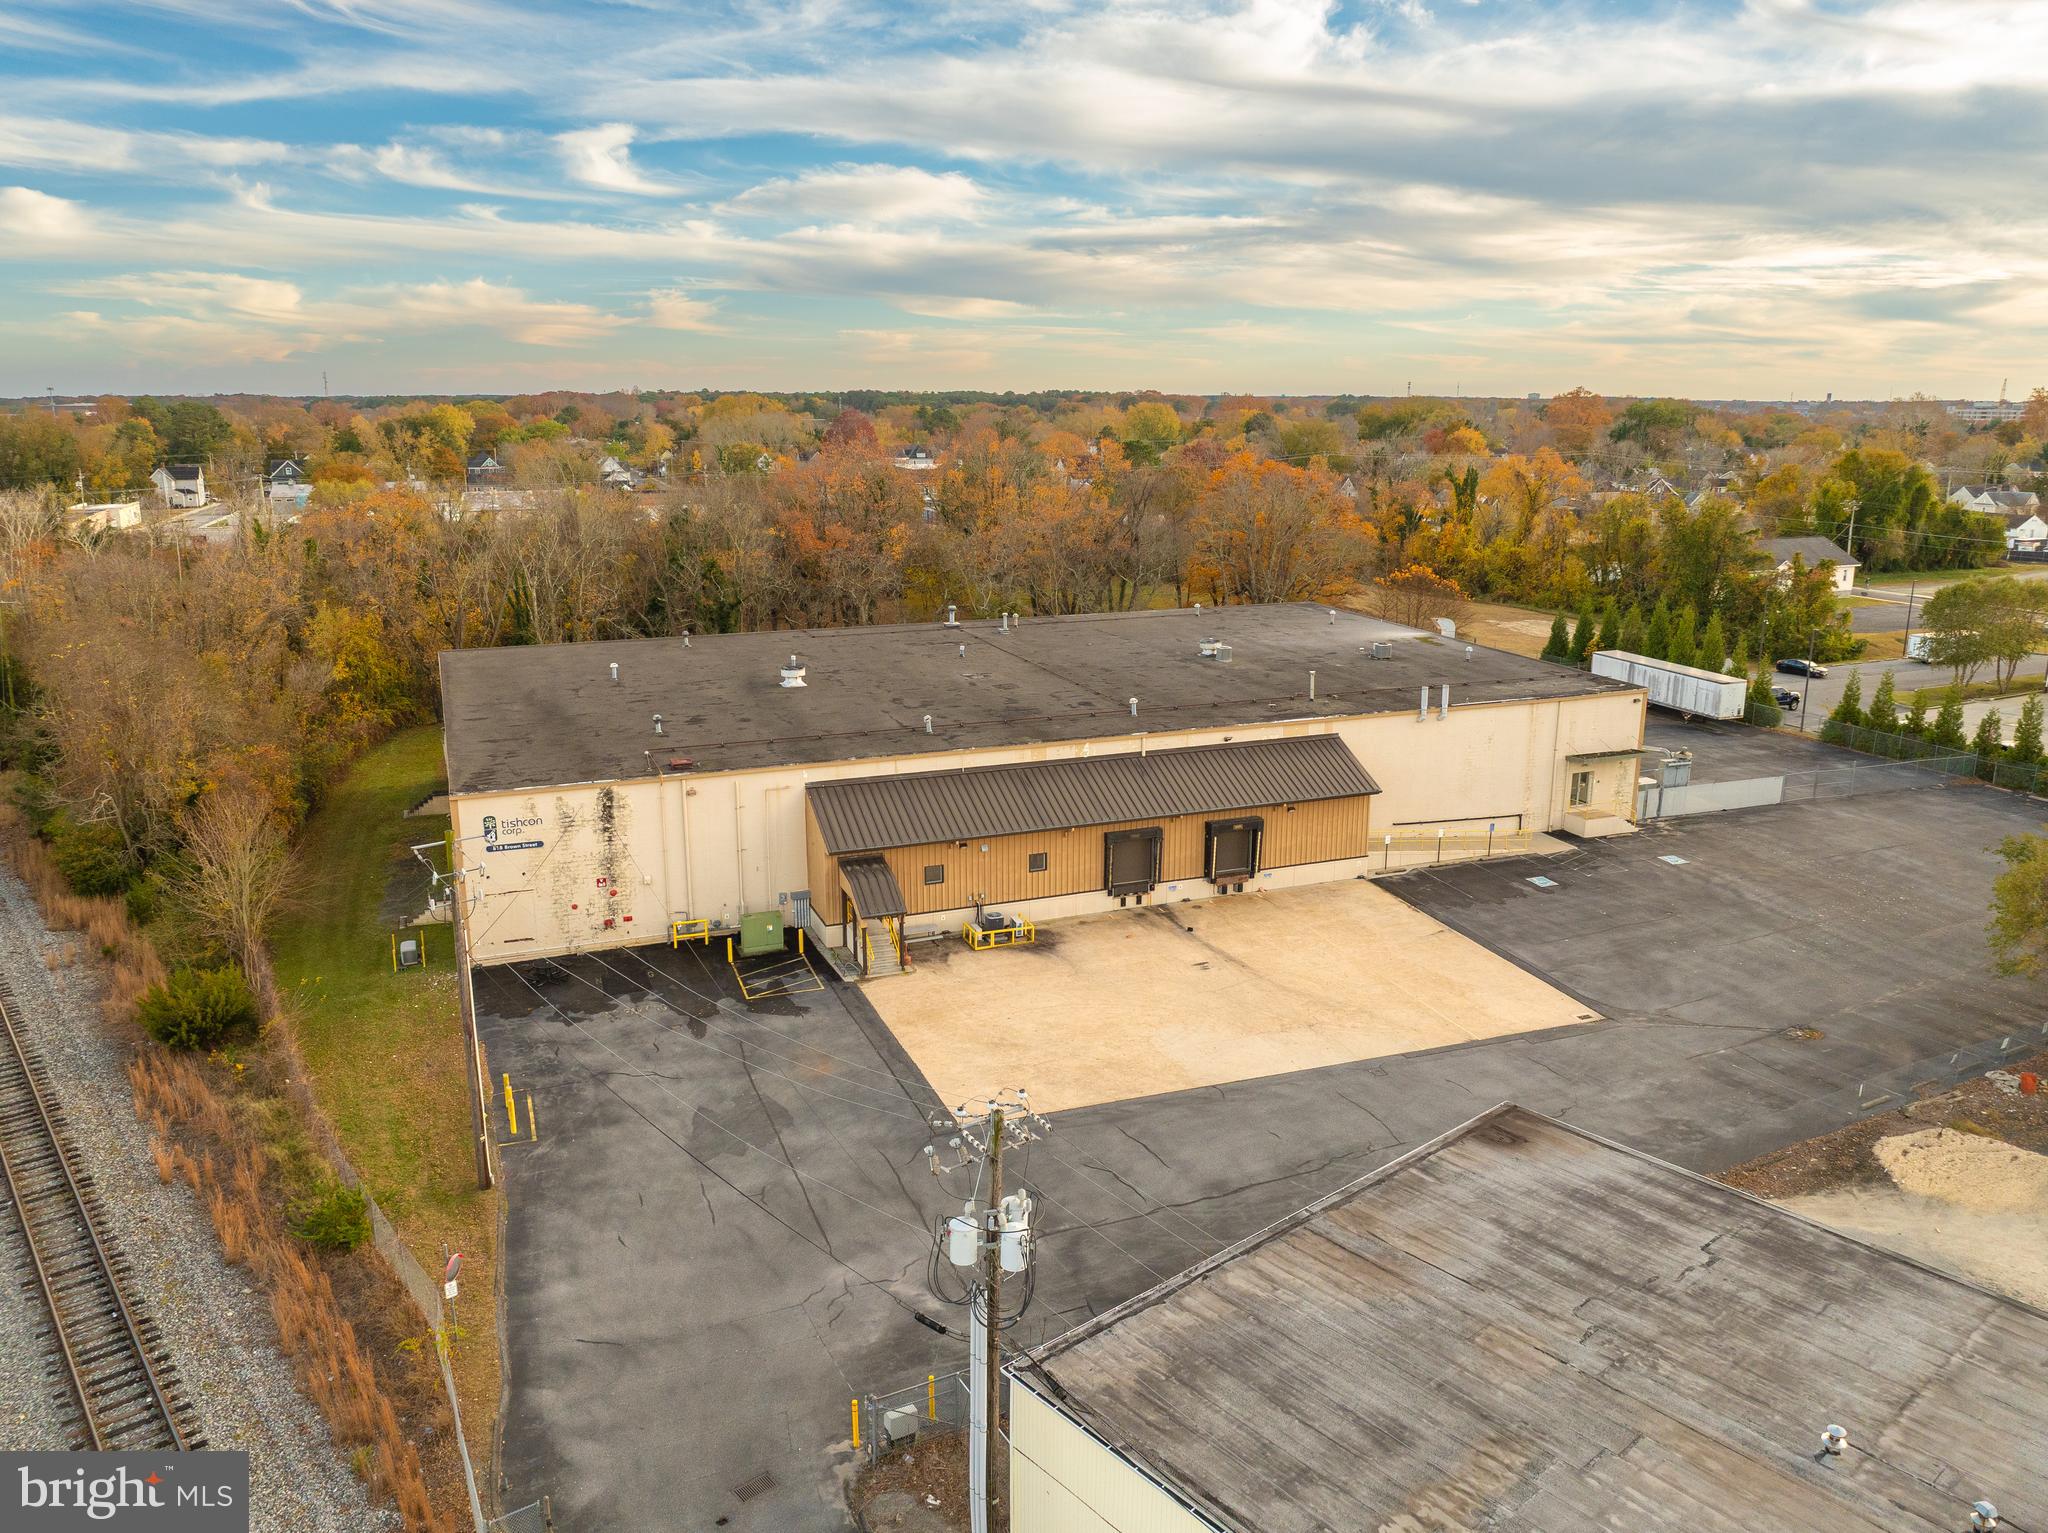
27,465 SF manufacturing and distribution warehouse in Salisbury sits on 4 acres. The property is fully fenced with exterior gated, fenced yard area. The building is fully sprinkled and features 24 ft ceiling heights in the warehouse, fully conditioned warehouse, and clean lab/production space that could either be repurposed or removed for additional warehouse space. With two dock high doors at the front of the building and one additional loading area with exterior dock high platform and double doors, the property is well suited for manufacturing and distribution uses. There is 3 Phase power, 200 amp, 120/240volt service. With close proximity to both Route 50 and Route 13, industrial users will experience ease of access, and minimal turns to major highway corridors.

+/- 7,000 SF of warehouse
+/- 20,465 SF office/lab/production space
3 dock high loading areas (1 leveler)
Enterprise Zone and Opportunity Zone Location
#MDWC2020456

SALISBURY

818 BROWN STREET

None Beds

None Baths

27,465 Sq.Ft.

$1,495,000

MLS#: MDWC2020456
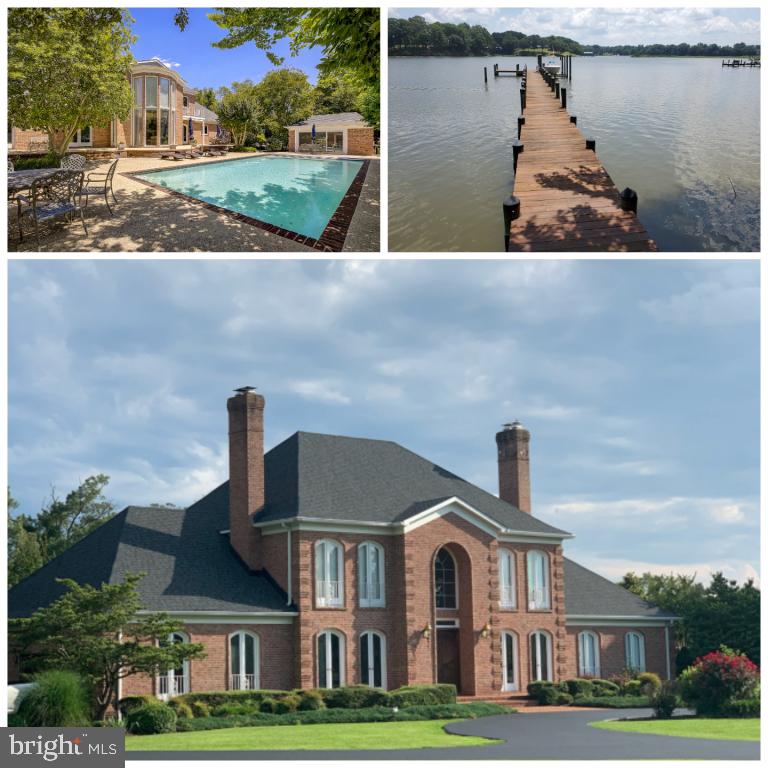
Extremely rare opportunity to own a truly custom built waterfront property situated on 3+ acres in a highly desirable location with easy commutes to the DC and Annapolis area as well as an excellent school system. The home features 5 total bedrooms with a first floor master suite, custom wood flooring, doors and trim throughout with tile in the foyer, kitchen and bathroom areas. Four fireplaces, with 2 having early 1800's mantles along with having classic high end light fixtures this home will not disappoint. Center Island kitchen features custom cabinets, granite and KitchenAid stainless steel appliances. Pool area has 2 separate pool houses with one having a seating area along with a bathroom and shower and the other housing an enclosed pool equipment area with additional space for storage, gym equipment etc. The waterfront pier was recently replaced and features a 10k pound boat lift, 2 jet ski lifts and new lighting and electrical service throughout. 2 1/2 car side load garage with an additional area on the property that can be developed for an additional outbuilding and features a separate electric service from the rest of the home.
#MDCA2014934

HUNTINGTOWN

3330 SOPER ROAD

5 Beds

4 Baths

4,946 Sq.Ft.

$1,495,000

MLS#: MDCA2014934

1 ... 625 626 627 628 629 ... 666
* Listings identified with the FMLS IDX logo come from FMLS and are held by brokerage firms other than the owner of this website. The listing brokerage is identified in any listing details. Information is deemed reliable but is not guaranteed. If you believe any FMLS listing contains material that infringes your copyrighted work please review our DMCA policy and learn how to submit a takedown request. © 2024. First Multiple Listing Service, Inc.

Send a message

Message successfully sent.

Your message

What is 3 + 4 ?

Reason for contacting?

I agree to receive email communication and understand I can unsubscribe at any time.

I agree to be contacted by Charis Realty Group - Christine Issler, Broker via call, email, and text for real estate services. To opt out, you can reply 'stop' at any time or reply 'help' for assistance. You can also click the unsubscribe link in the emails. Message and data rates may apply. Message frequency may vary. Privacy Policy

Sign Out

Virtual Assistant

Would you like to take the next step with this property? We can help you schedule a showing or virtual tour, or send you more details.

Yes, I would like more information.

Thank You for Your Reply, One of Our Agents will contact you as soon as possible

No, maybe later.

Thank you, you can always contact me via email, phone number or through the contact form.

Realhub AI

Lucy - Your AI-Powered Realtor

Update Your Temporary Password

Personalize your search

Enter your email and we'll notify you immediately when new listings match what you're looking for.

or enter email address

Already have an account ? Login here

Continue your home search

I agree to receive communications and understand I can unsubscribe at any time.

I agree to be contacted by Charis Realty Group - Christine Issler, Broker via call, email, and text for real estate services. To opt out, you can reply 'stop' at any time or reply 'help' for assistance. You can also click the unsubscribe link in the emails. Message and data rates may apply. Message frequency may vary. Privacy Policy

Already have an account ? Login here

We use cookies

We use cookies primarily for analytics to enhance your experience. By accepting, you agree to our use of these cookies. You can manage your preferences or learn more about our cookies policy.