Properties

Browse or get in touch to schedule a walkthrough.

  • Nearby me
Price range

Popular Features

Community Features

Association

Property Features

Waterfront

View

Exterior Features

Interior Features

Style

10000 properties match your criteria

Updated 1 minute ago

E-Alert name
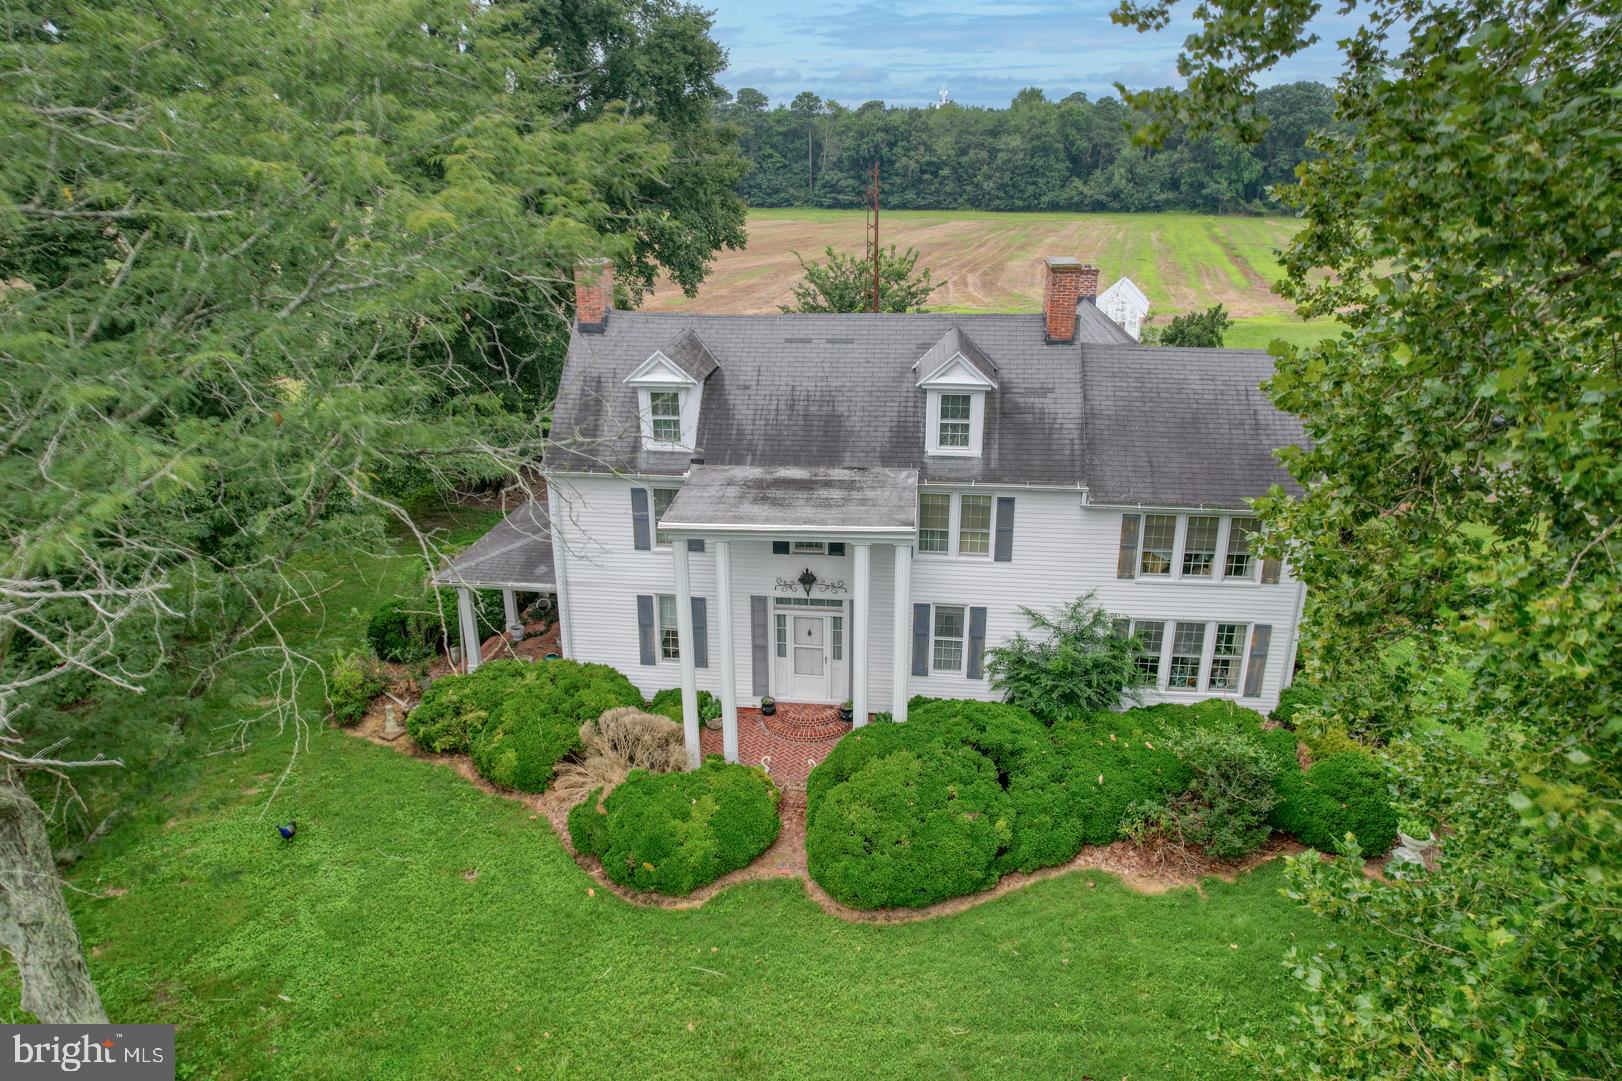
Rare opportunity in Dorchester County to purchase 108 +/-  acres on Pig Neck Road just outside of Cambridge. Estimated 93 +/- acres tillable with 11.9 acres +/- acres woodland. Gorgeous old home in need or major repair or tear down. Value is in the land only. Numerous outbuildings, 20 x20 garage is newer and in good shape. Please enter home at your own risk and call local health department and planning and zoning for potential uses of property. There is a cemetery on the property near the home that can't be disturbed.
#MDDO2011074

CAMBRIDGE

2238 PIG NECK ROAD

3 Beds

2 Baths

3,344 Sq.Ft.

$1,495,000

MLS#: MDDO2011074
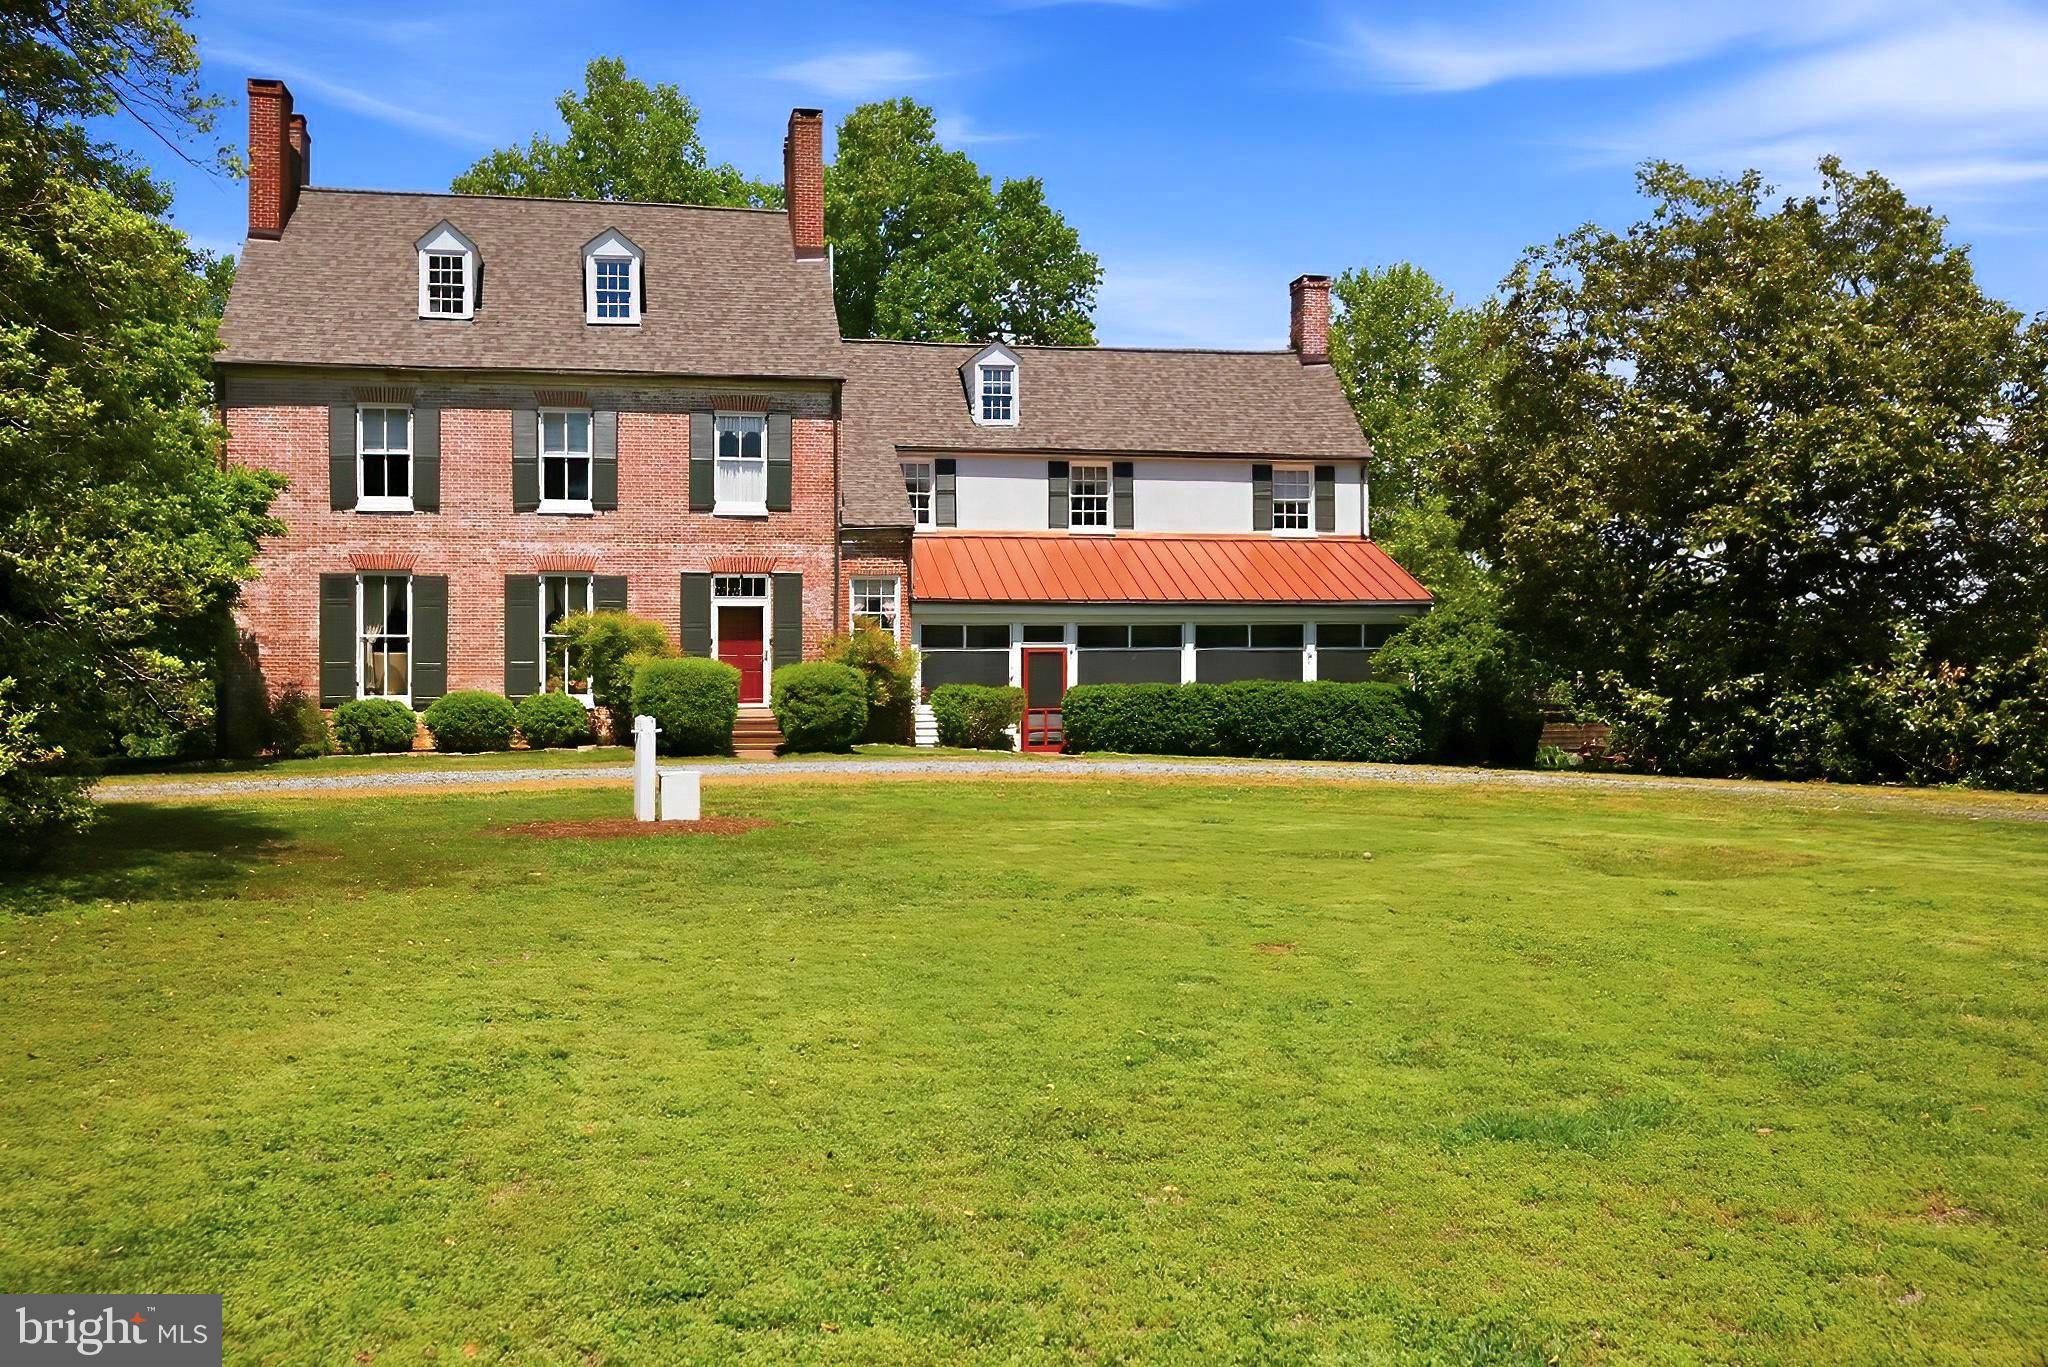
Circa 1743 with a stately 1825 addition, The Inn at Mitchell House is a rare pre-Revolutionary manor home on 9+ manicured acres on Maryland's Eastern Shore. Listed on the National Star-Spangled Banner Trail and just a mile from the Chesapeake Bay, this storied property offers a once-in-a-generation chance to own one of the region's most beloved historic estates.
The grounds unfold past champion and organic fruit trees, a generous herb garden, an original 18th-century smoke house, two private bridges over Stoneybrook Pond which are all framed by woods and rolling farm fields. 
Inside, nine bedrooms and six-and-a-half bathrooms reveal nearly two and a half centuries of craftsmanship: original wood floors, brick floors in the dining room and kitchen, signature Bulls Eye moldings, exposed hand hewn beams, eight fireplaces and soaring 11-foot ceilings.
For more than 40 years the property has operated as a successful Bed & Breakfast. An optional furniture package is available for a seamless turnkey transition. Its origins as a single-family residence also make it an extraordinary private estate, full-time home or weekend retreat. A coveted sewer allotment is included with the sale which opens the door for a future carriage house, barn, additional dwelling, stable, studio or expanded hospitality use.
A new roof, a complete exterior paint job, new hot water heater, new well pump and updated electrical service were completed in 2025–2026. This delivers the rare combination of historic character and modern peace of mind. Tolchester Marina and the Shanty Beach Bar are a mile away. Rock Hall is six miles down the road and the charming historic district of Chestertown is just ten miles away.
After nearly four decades of careful stewardship, the current owners are ready to pass on the privilege and the story of The Mitchell House.
#MDKE2006596

CHESTERTOWN

8796 MARYLAND PARKWAY

9 Beds

6 Baths

4,776 Sq.Ft.

$1,495,000

MLS#: MDKE2006596
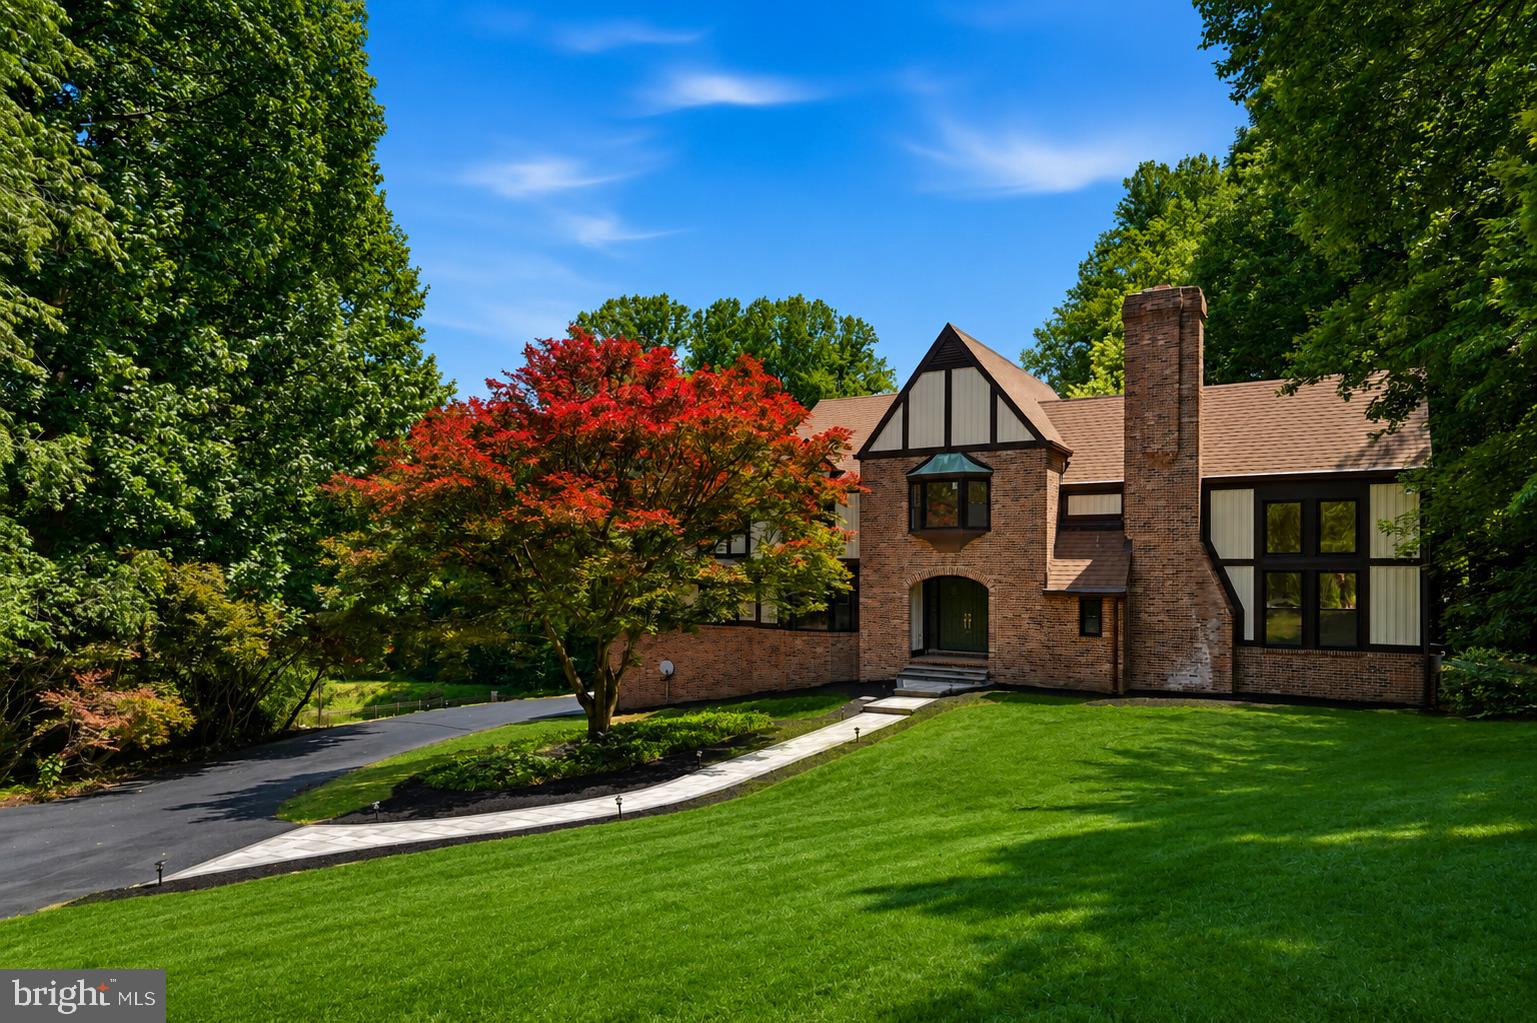
Where timeless elegance meets modern luxury, this extraordinary Howard County Tudor is the home dreams are made of. Meticulously renovated from top to bottom with impeccable attention to detail, this exceptional residence offers refined living, grand entertaining spaces, and resort-style outdoor amenities.

A breathtaking two-story foyer welcomes you with rich exposed brick accents, soaring ceilings, and dual coat closets, setting the stage for the sophistication found throughout. The dramatic great room is the centerpiece of the home, showcasing 18-foot ceilings, expansive windows that flood the space with natural light, and a stunning wood-burning fireplace that creates an atmosphere of warmth and grandeur.

Designed for both elegant entertaining and everyday living, the formal dining room provides the perfect setting for memorable gatherings, while the distinguished library, complete with custom built-in cabinetry, offers an ideal executive home office or private reading retreat.

The spectacular gourmet kitchen is a chef's masterpiece, featuring premium finishes, abundant cabinetry, and an open-concept design that flows effortlessly into the inviting family room, where a second wood-burning fireplace creates the perfect backdrop for intimate evenings with family and friends.

The upper level is a luxurious sanctuary, featuring brand-new plush carpeting throughout and four generously proportioned bedrooms. The lavish primary suite serves as a private retreat, complete with a spa-inspired bath boasting an oversized walk-in shower, dual vanities, designer finishes, and a spacious walk-in closet designed to accommodate every wardrobe.

The fully finished lower level elevates the home's entertainment offerings with luxury vinyl plank flooring, a stylish wet bar complete with a wine refrigerator, a temperature-controlled wine cellar, a potential fifth bedroom, generous storage, and an included pool table—creating the ultimate destination for game nights, celebrations, and unforgettable gatherings.

Step outside to your own private oasis. An expansive deck overlooks a beautifully landscaped backyard framed by mature trees, offering exceptional privacy. The stunning in-ground pool and spa transform the outdoor space into a five-star retreat, perfect for relaxing summer afternoons, elegant al fresco dining, or entertaining on a grand scale.

Perfectly blending classic Tudor architecture with sophisticated contemporary finishes, this remarkable residence offers an unparalleled lifestyle in one of Howard County's most coveted communities. Every space has been thoughtfully curated to deliver comfort, elegance, and luxury at every turn.
#MDHW2070782

COLUMBIA

11725 MIDDLE PATUXENT COURT

5 Beds

3 Baths

4,817 Sq.Ft.

$1,494,900

MLS#: MDHW2070782
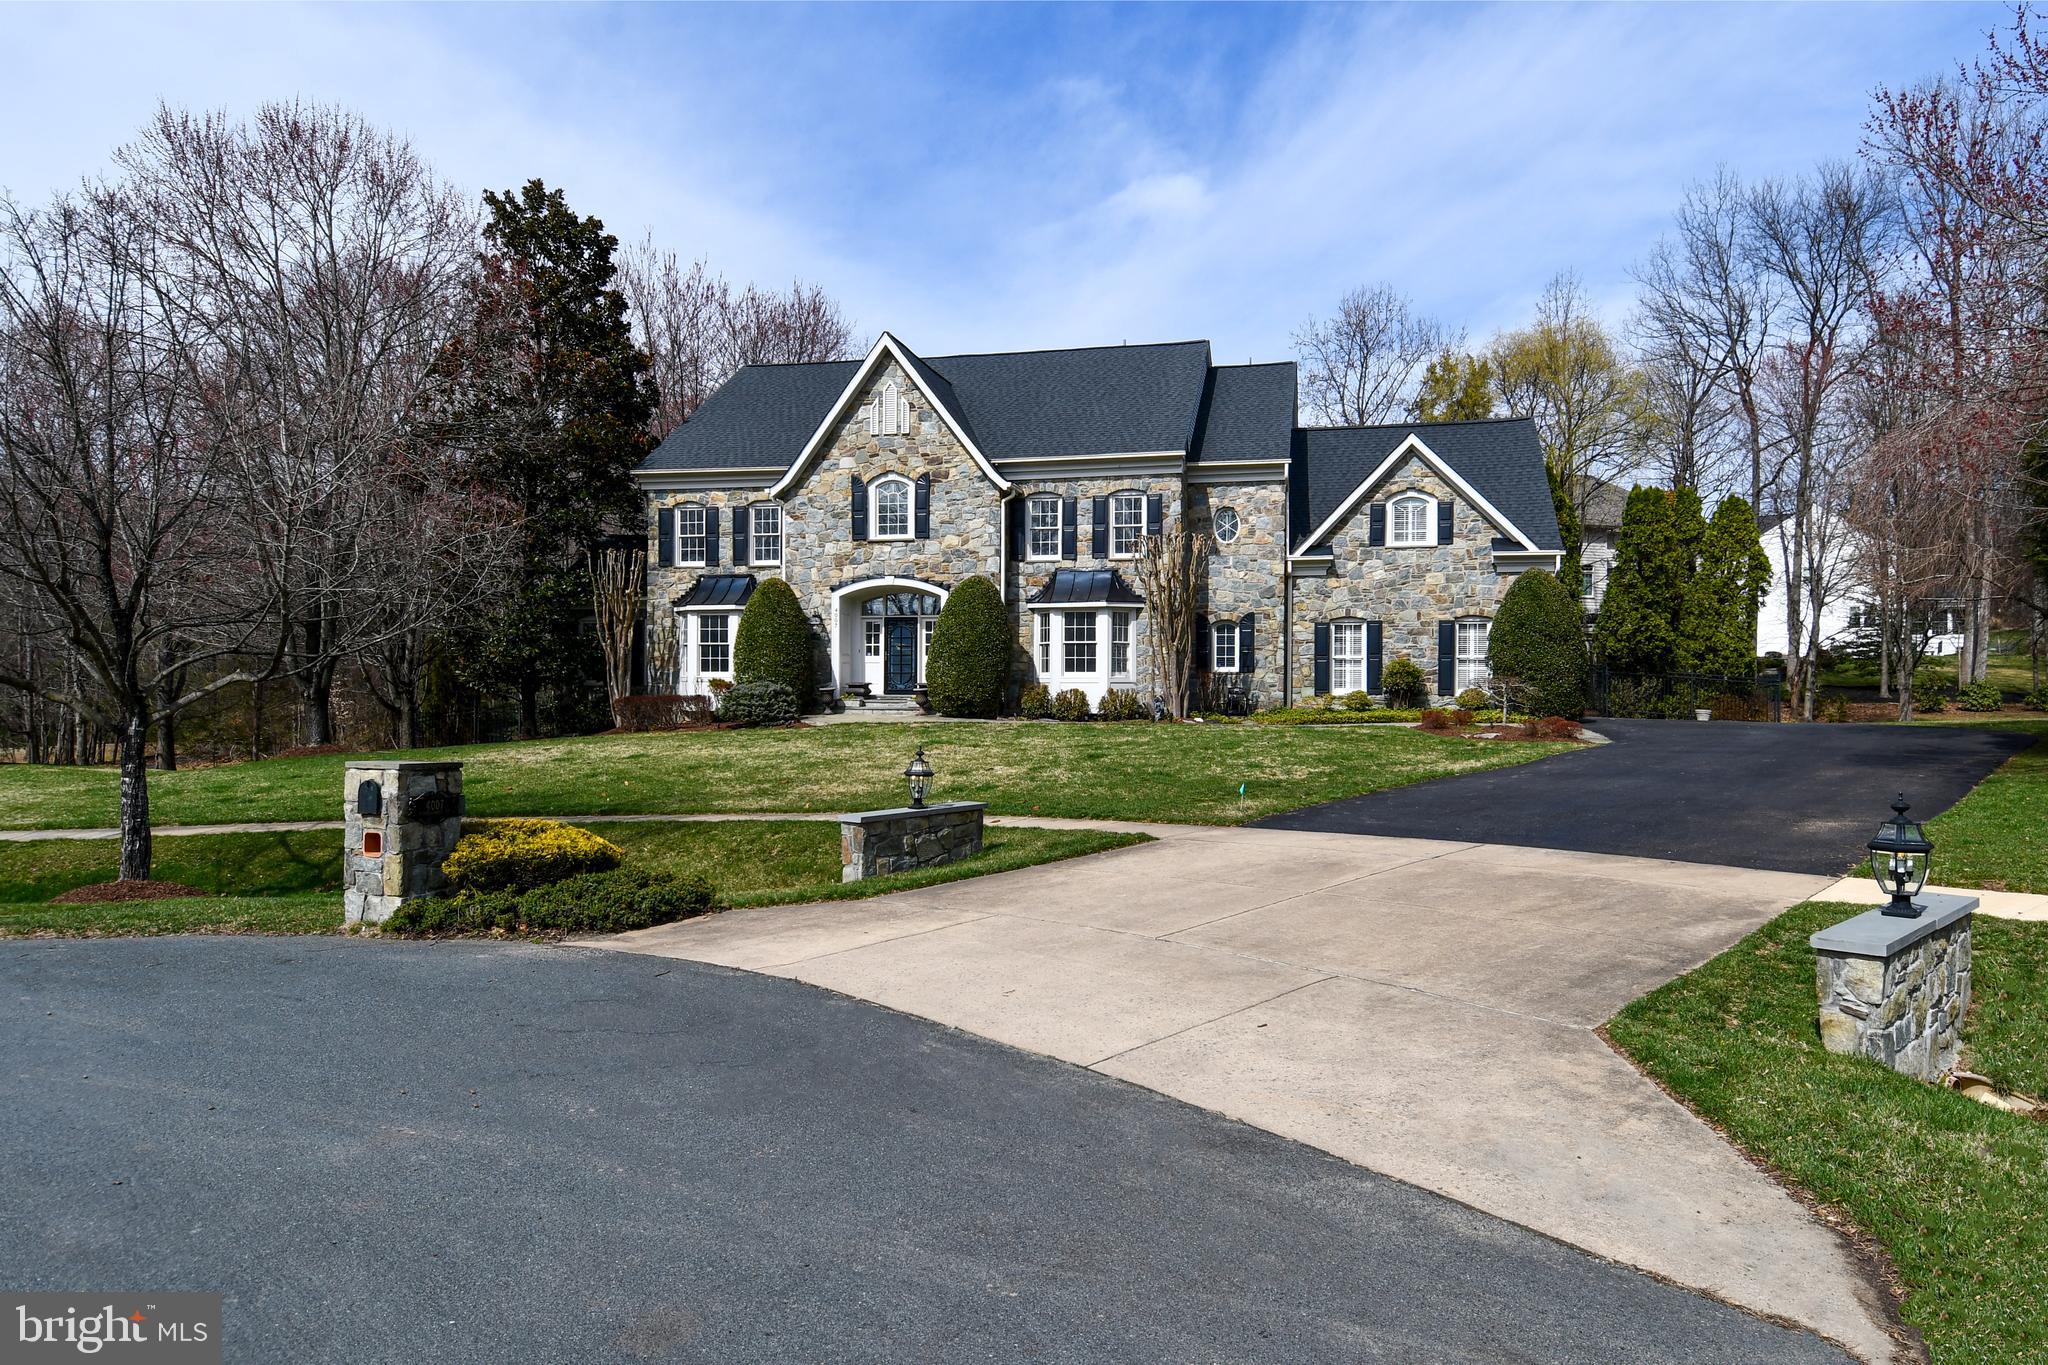
Welcome to 4007 Wintersweet Court in the sought-after Preserve at Smalls Nursery community in Rockville, MD. This impressive Craftmark Homes, Kenwood model offers 6 bedrooms, 5.5 bathrooms, approximately 7,938 square feet of living space on a .44-acre lot. From the moment you arrive, the home makes a stunning impression with Calvert stone walls on each side as you enter the driveway with lantern lights, custom stone mailbox, and front exterior lighting, highlighting the beautiful stone front, brick garage side, and vinyl siding exterior. The home has been freshly painted throughout.
Step inside to a welcoming foyer featuring a beautiful spiral staircase that leads into the heart of the home. The grand family room offers soaring ceilings and a striking stone gas fireplace, creating the perfect gathering space. The main level also includes a formal living room, elegant dining room, sunroom filled with natural light, and a private office with custom built-in shelving.
The gourmet kitchen is designed for both everyday living and entertaining, featuring a Viking gas cooktop, gorgeous custom hood, double Thermador wall ovens, warming drawer, built-in microwave, and a Sub-Zero refrigerator with custom wood panels matching the cabinetry. A large center island easily seats six stools, complemented by a separate table area for casual dining. The kitchen also includes a butler’s pantry with shelving and a wine refrigerator for added storage and entertaining convenience. Just off the kitchen is a winterized porch with heat and air conditioning, perfect for year-round enjoyment. The fully finished walk-out basement provides additional living space and features a dedicated wine cellar, along with plenty of room for recreation, guests, or a home gym. The owner’s suite is a true retreat, offering his and her closets and a private sitting room with custom built-ins and a charming window seat. The spa-like owner’s bath includes a separate soaking tub, spacious shower, and two separate sink areas. Outdoor living is just as inviting with a Trex deck and a beautiful flagstone patio with a built-in seating wall, perfect for relaxing or entertaining, all within a fully fenced backyard. Residents enjoy walking trails and a playground just steps away, with convenient access to ICC (MD-200), the Rockville Metro (approximately 6–7 miles away), shopping, dining, and parks.
#MDMC2214306

ROCKVILLE

4007 WINTERSWEET COURT

6 Beds

5 Baths

7,152 Sq.Ft.

$1,494,900

MLS#: MDMC2214306
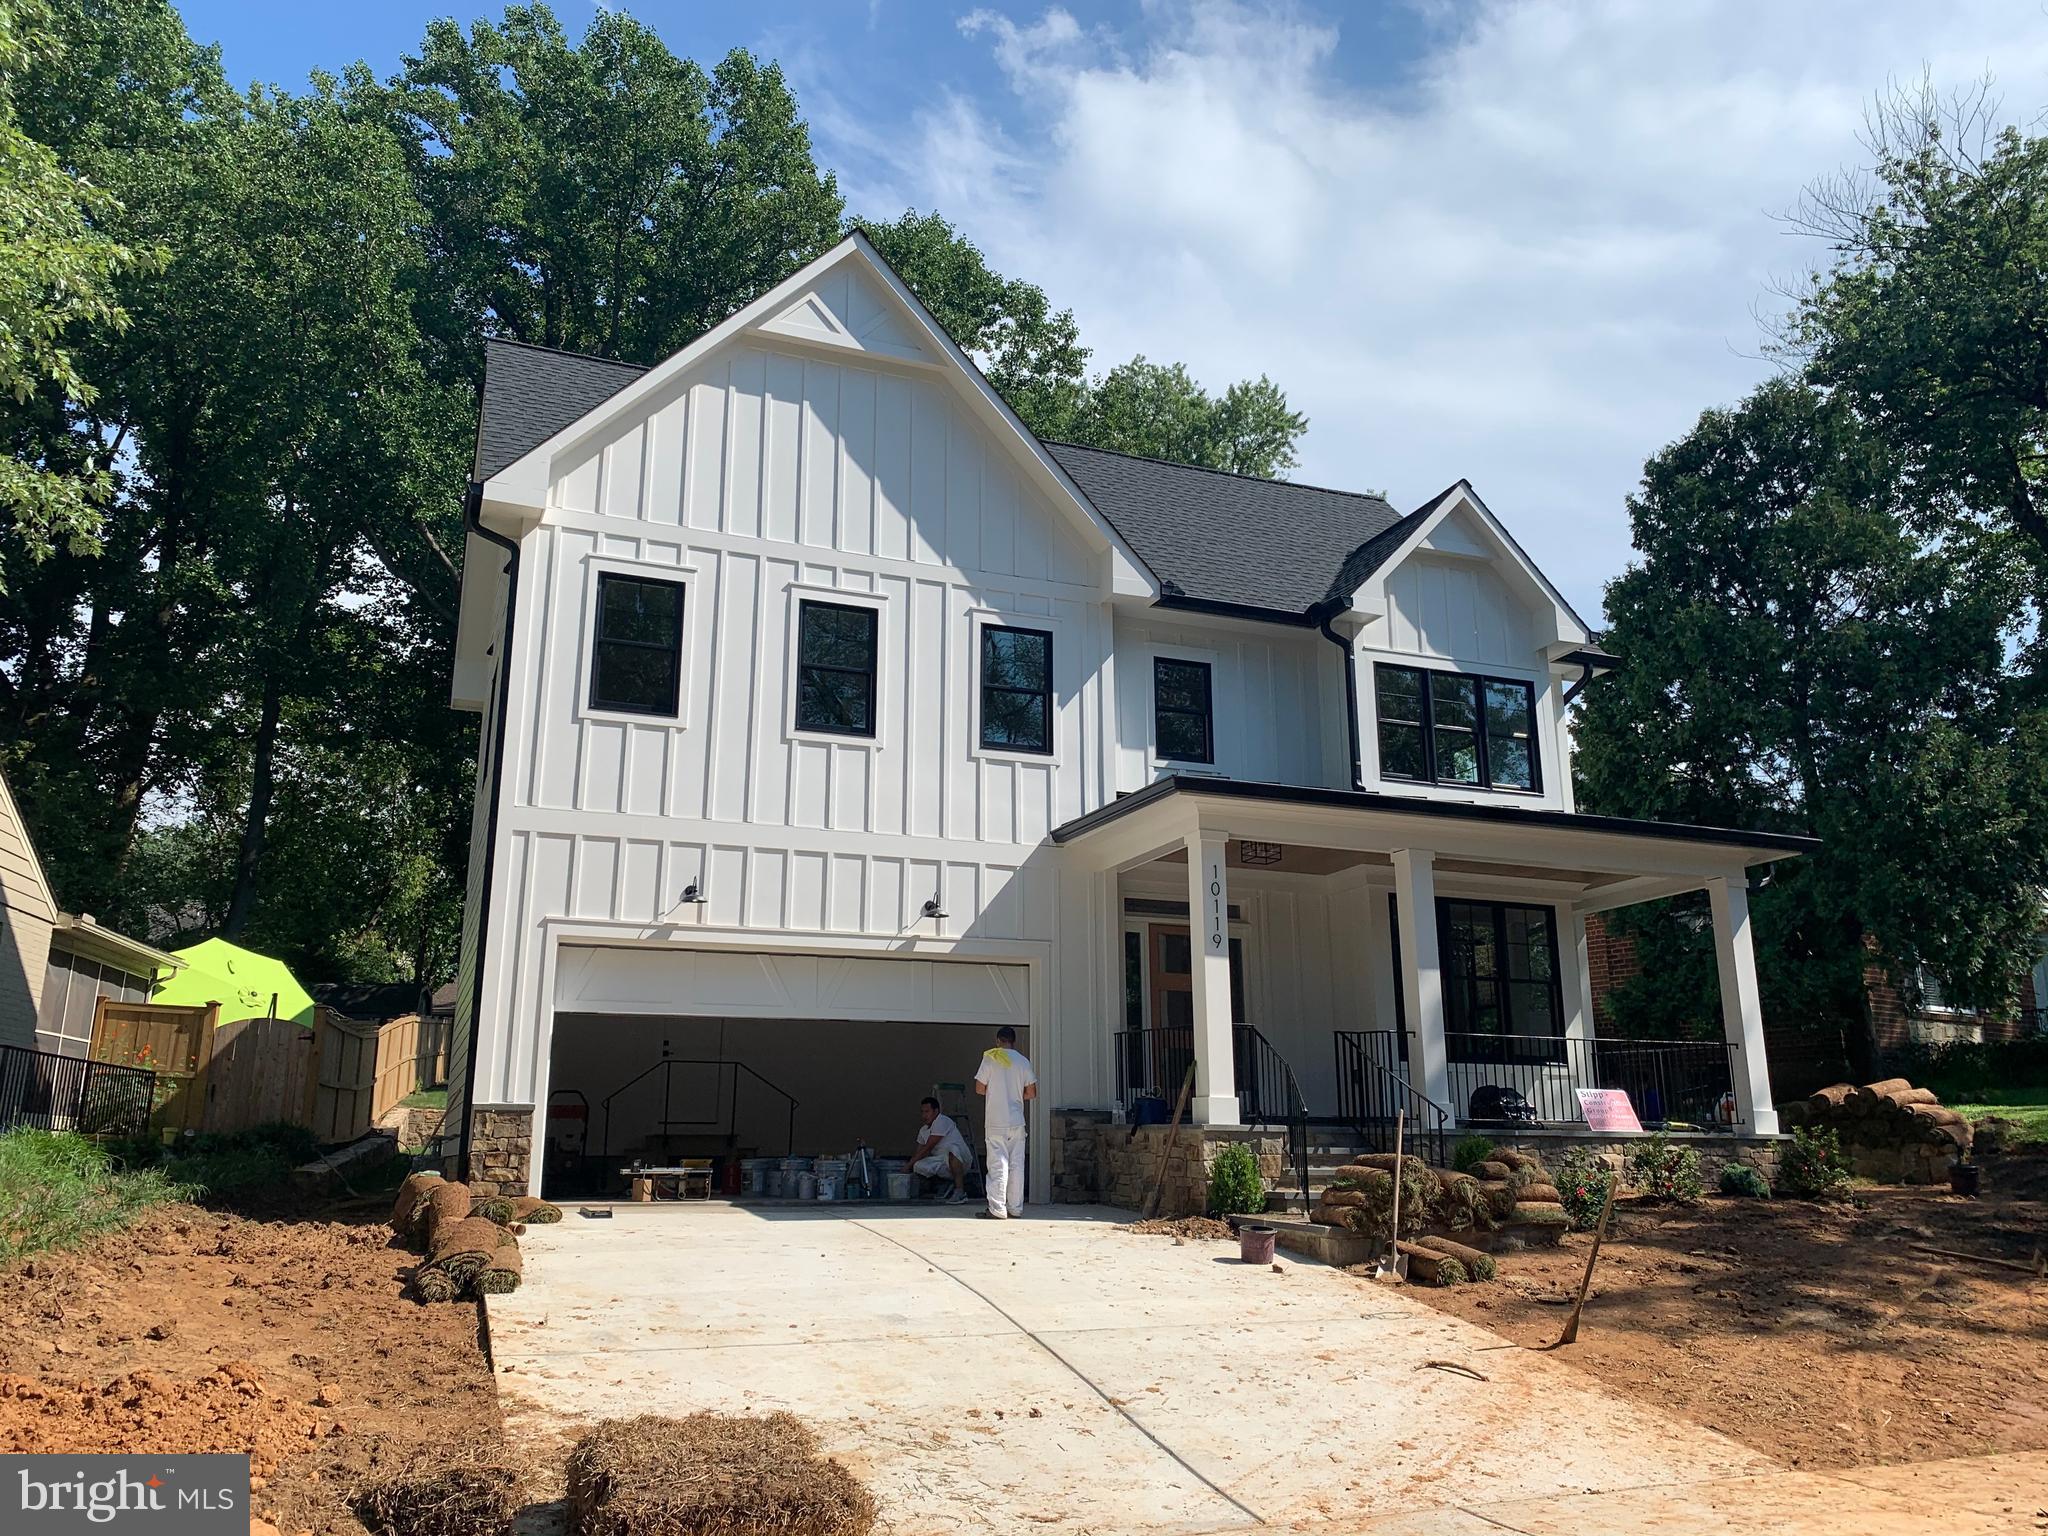
Ground up new build from CM Conlan Builders. 9 ft ceilings on first floor, bespoke luxury finishes. Call listing agent Kevin Kehoe @ 301-512-7069 for more info.
#MDMC722606

KENSINGTON

10119 CRESTWOOD ROAD

5 Beds

4 Baths

4,900 Sq.Ft.

$1,493,000

MLS#: MDMC722606
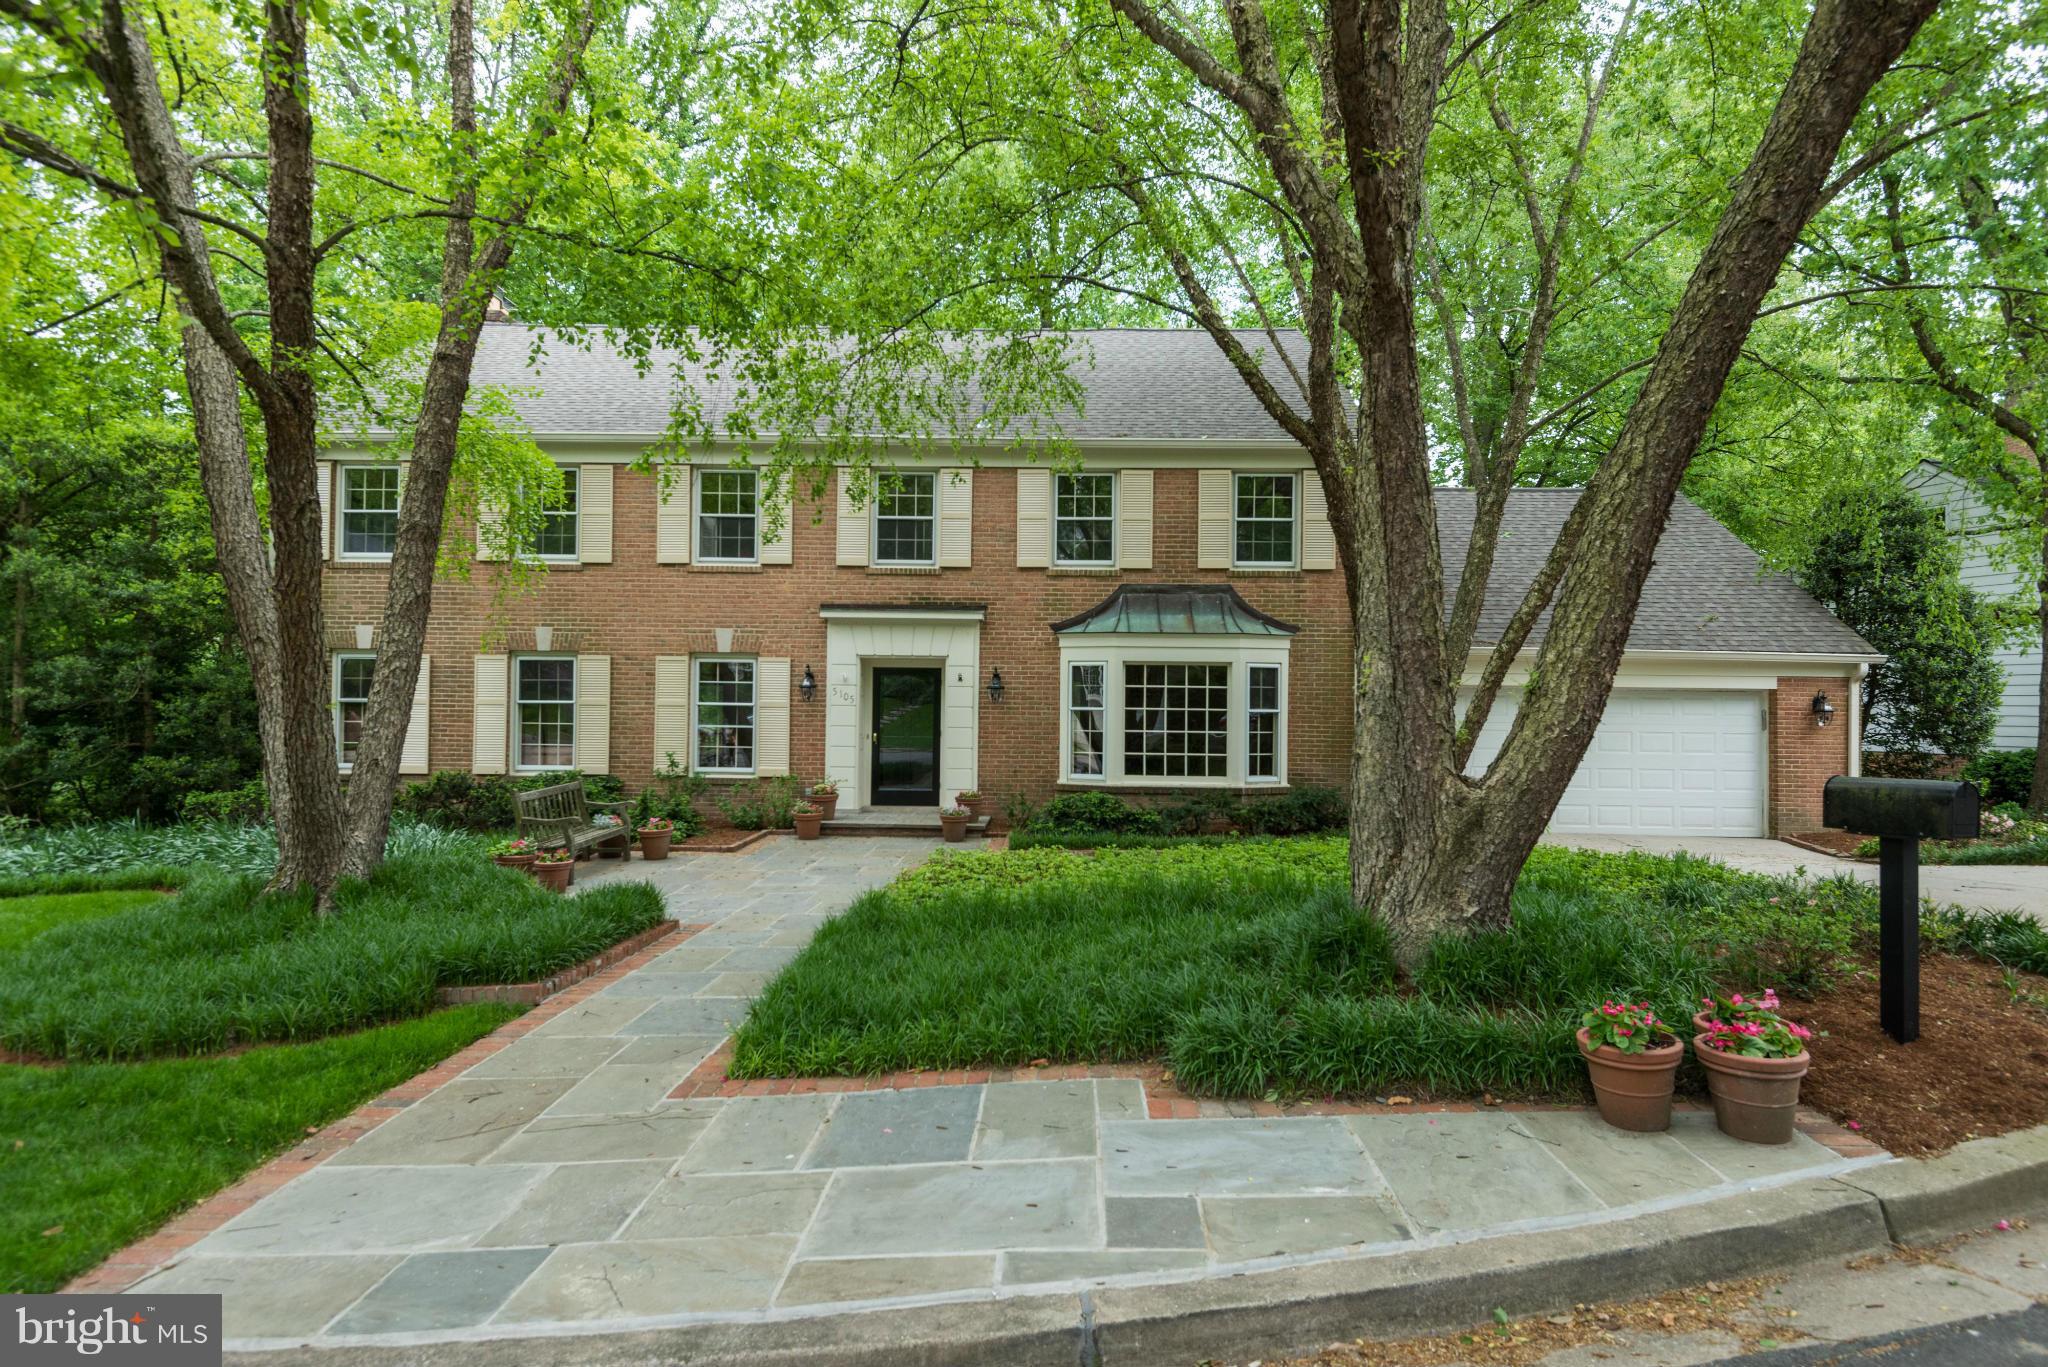
*RIGHT ON THE CRESCENT TRAIL.Stately home on most desirable street w/marvelous views of Parkland and the Trail.Superb Living and Entertaining spaces,recently refin.hardwood floors, freshly painted, large deck+ day-light walkout lower level Recr.Room,4 Bedrooms/3Baths on 2nd level, 2-car Garage on main level, In move-in condition and in a divine setting.
#1002518355

BETHESDA

5105 RANDALL LANE

5 Beds

4 Baths

4,690 Sq.Ft.

$1,490,000

MLS#: 1002518355
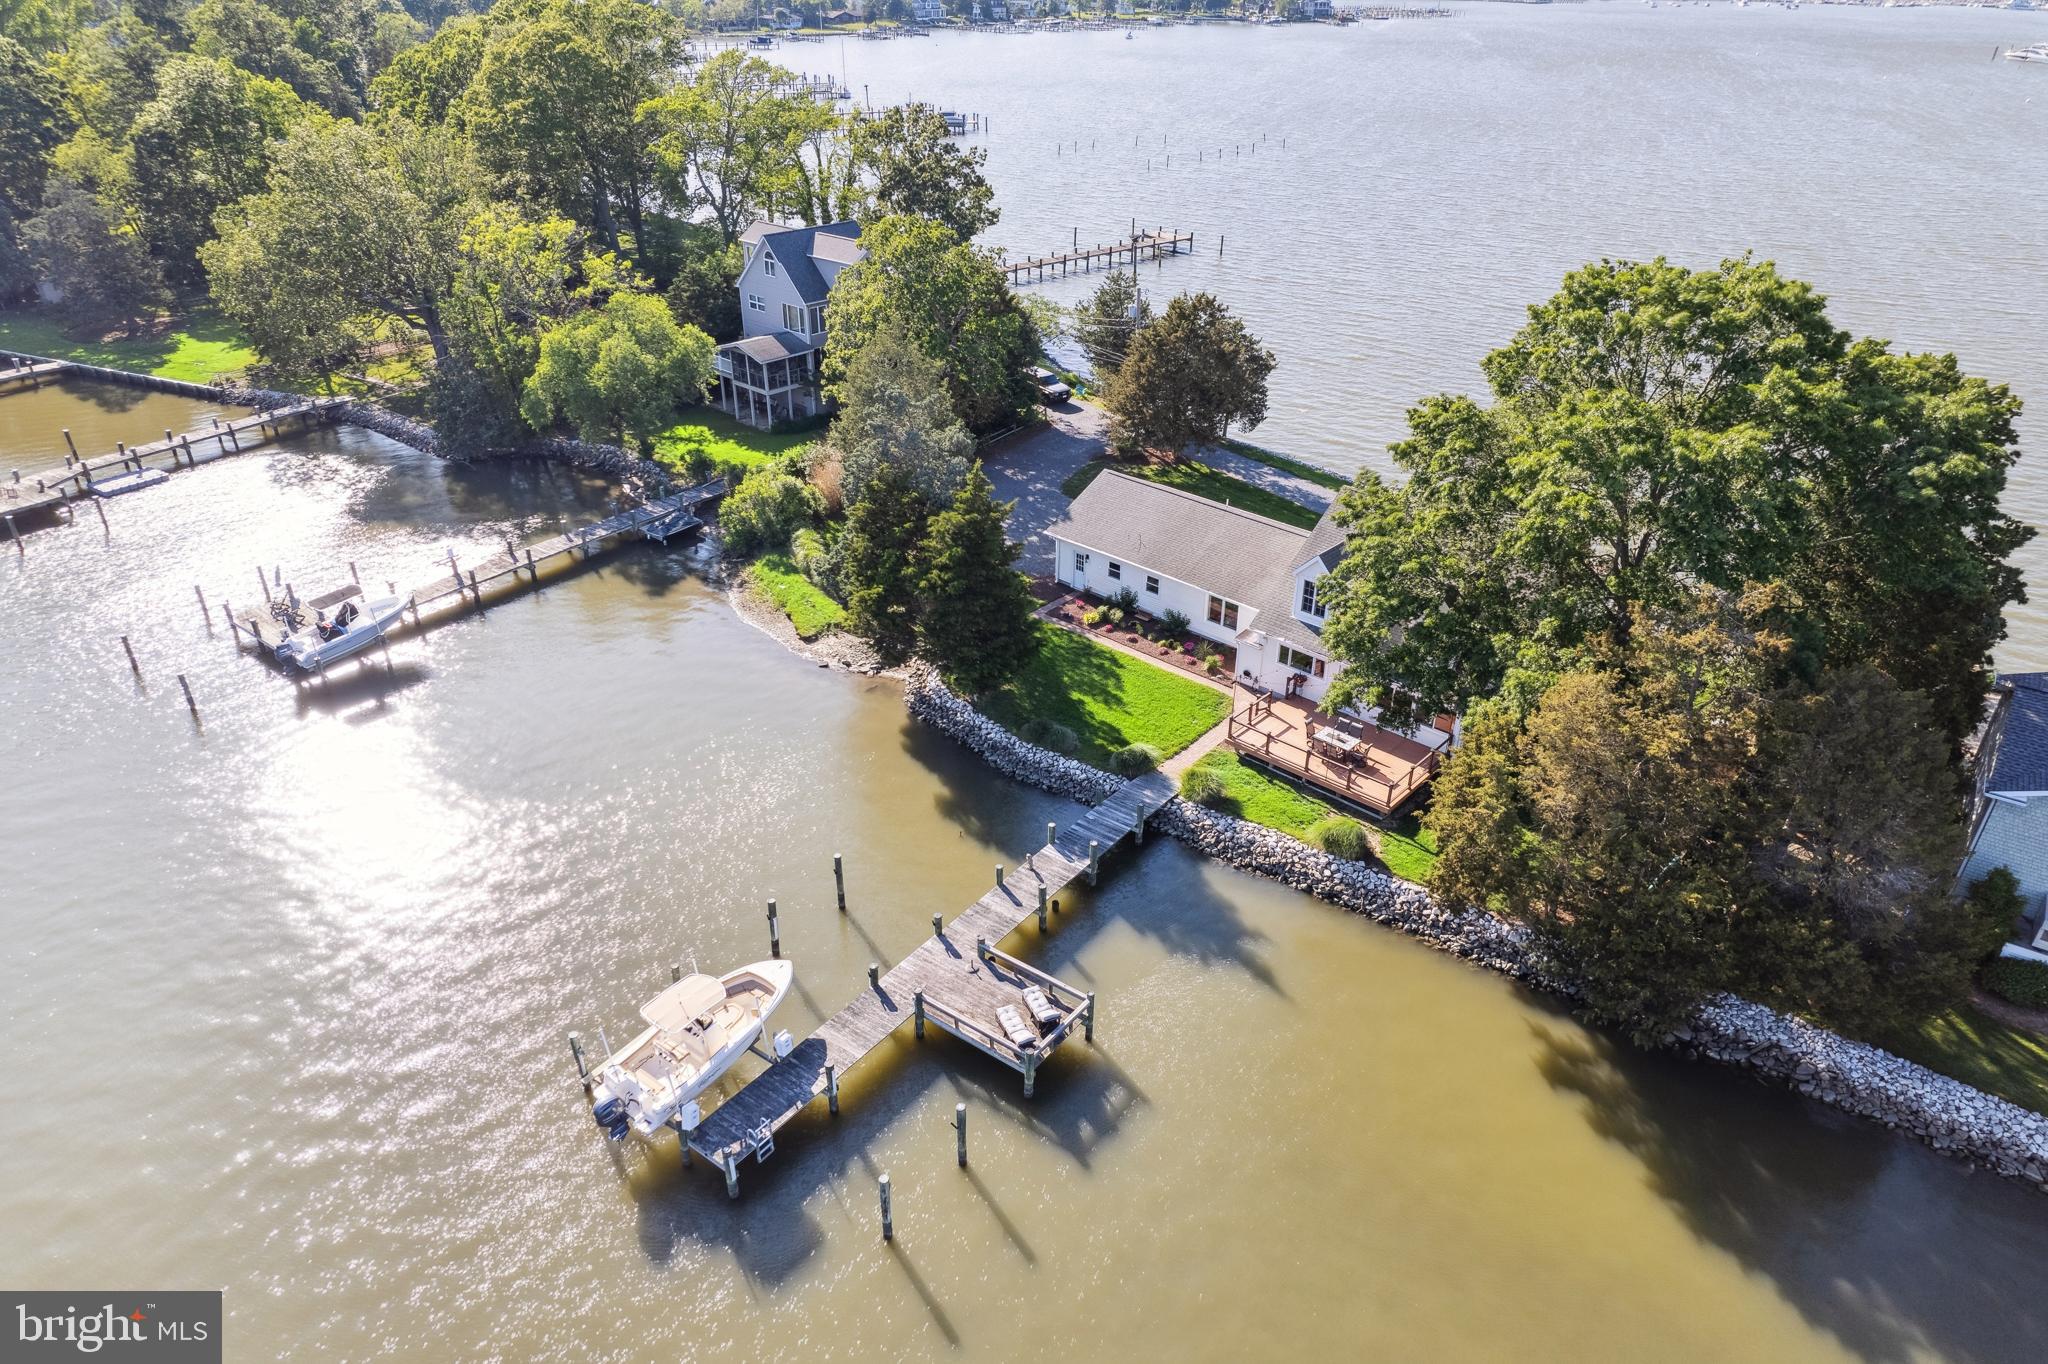
You said it HAD to be perfect. That you were NOT going to compromise. Good news! THIS is the one you've been waiting for, and it’s not every day that a home like this comes along. Perfectly positioned on a peaceful peninsula where the West River meets South Creek, this elegant retreat offers panoramic water views from every single room. No, really! EVERY. SINGLE. ROOM. From the moment you step inside, you’ll understand what we mean when we say: breathtaking.

Whether you're hosting lively gatherings, quiet evenings with close friends, or simply soaking in the serenity with a cup of coffee, this home is designed to be enjoyed. Start your mornings with the sunrise glistening over the water, right from your kitchen window. In the evenings, unwind in the glass-enclosed sunroom and watch the sun dip below the horizon—it's a front-row seat to nature’s nightly masterpiece.

Upstairs, you’ll find a generous 1,000-square-foot space ready for whatever your lifestyle needs—an artist’s loft, private guest quarters, au pair suite, retreat for your college student, or even an income-producing Airbnb. The possibilities are as expansive as the views.

If you've been searching for the rare blend of tranquility, luxury, and versatility in a waterfront home, this one checks EVERY box. If you were waiting for the PERFECT one with NO compromising, this is it.
#MDAA2118912

WEST RIVER

1045 BACK BAY BEACH ROAD

3 Beds

3 Baths

2,985 Sq.Ft.

$1,490,000

MLS#: MDAA2118912
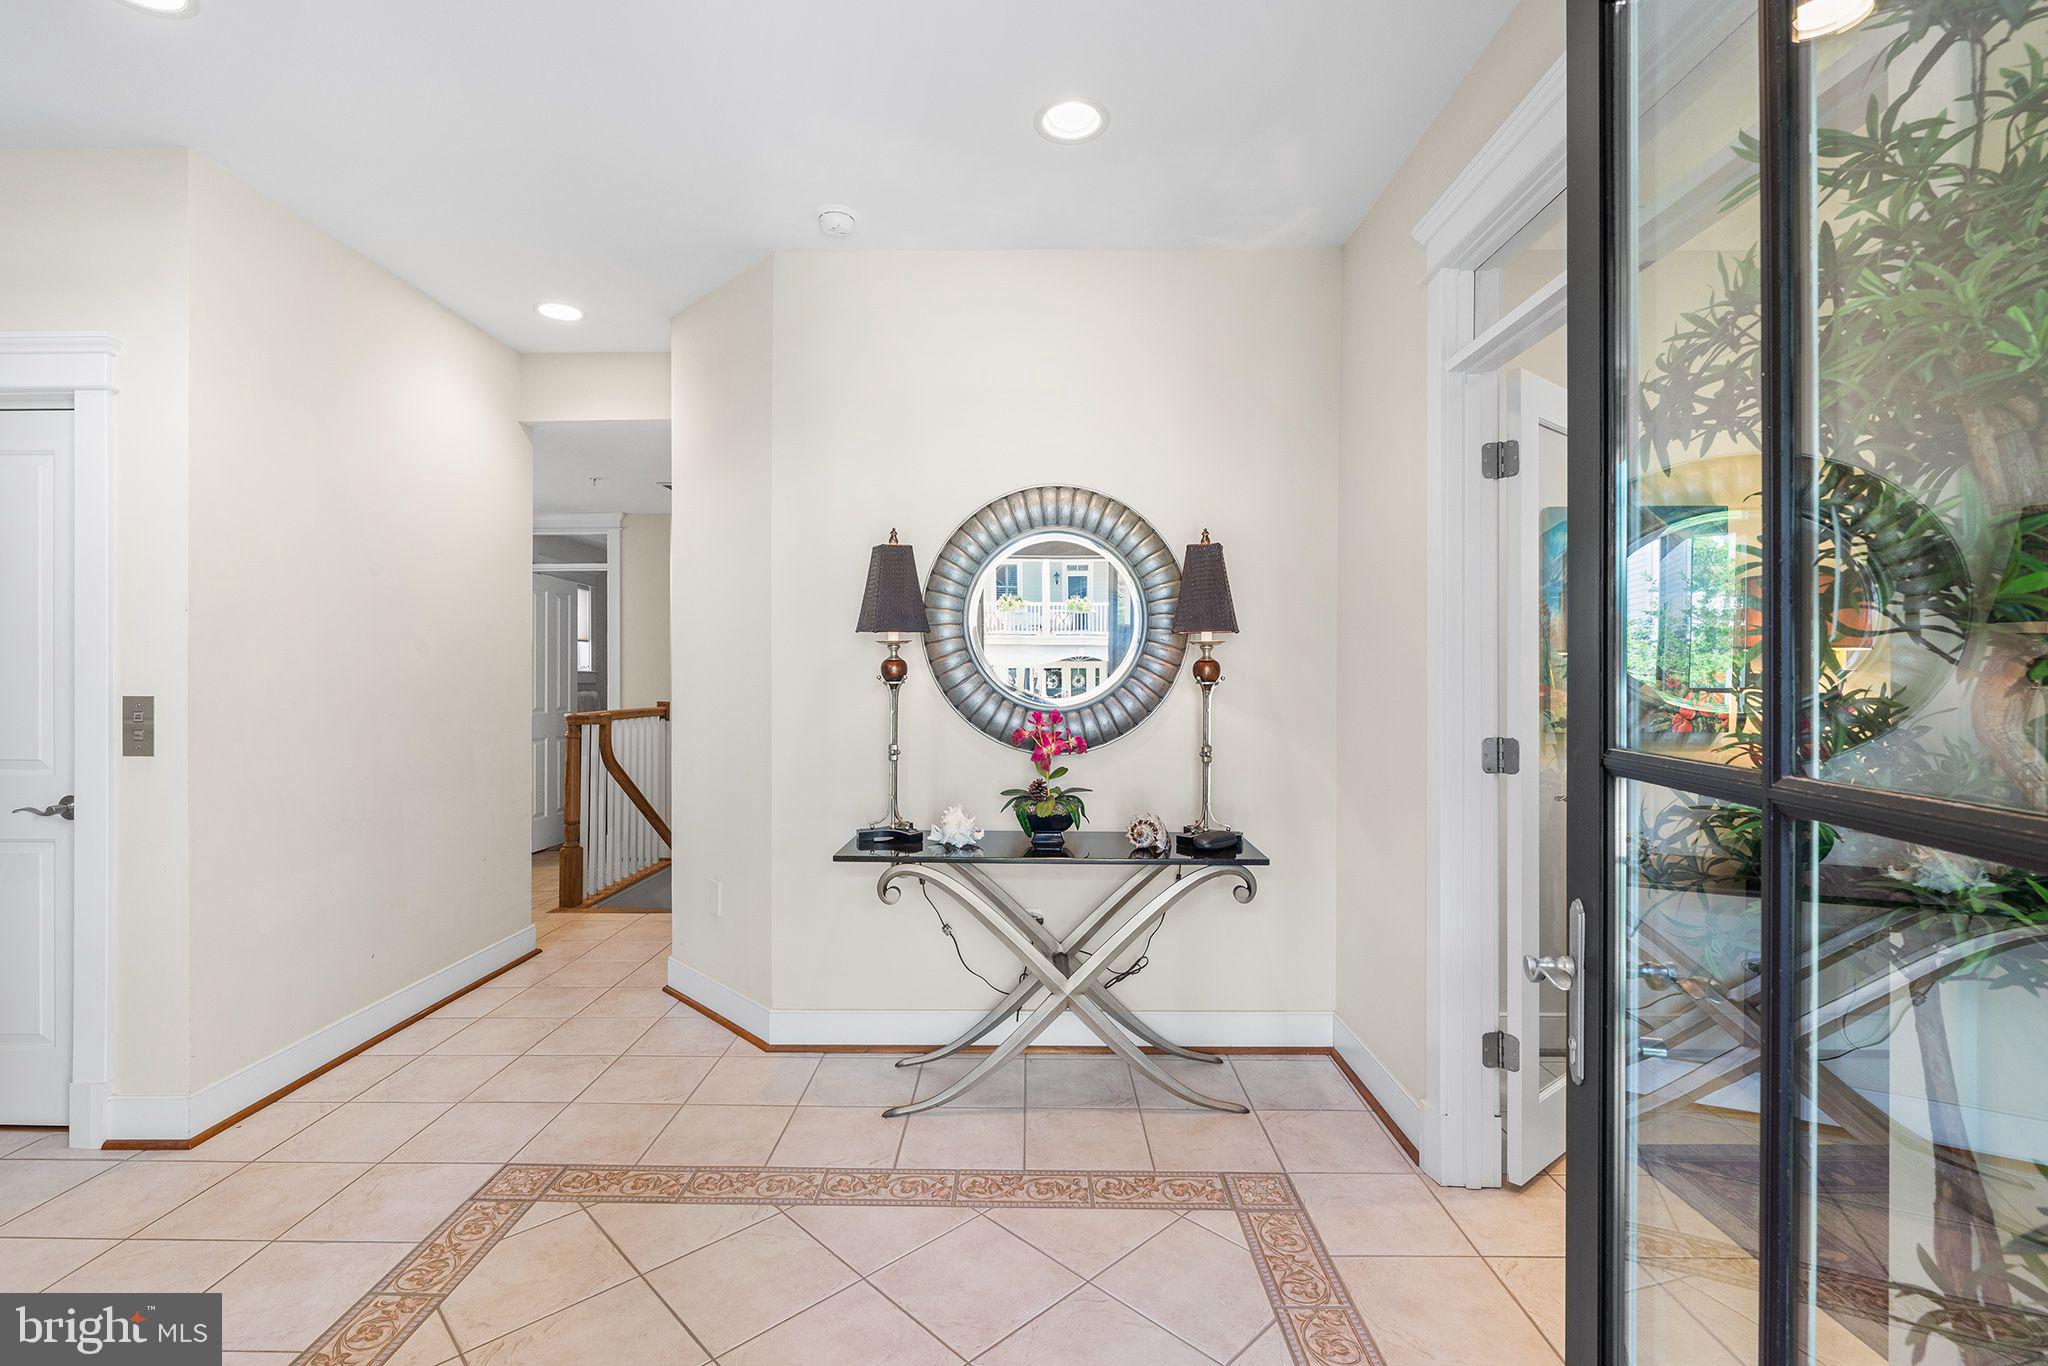
Custom-Built Bayfront Home in Sunset Island – Panoramic Views & Luxury Living in the Carolina style home, where the views are magnificent.

Welcome to 4 Beach Side Mews, a one-of-a-kind Bayfront single-family home located in the exclusive, gated community of Sunset Island. Everything about this 4-story coastal retreat speaks to custom design and thoughtful craftsmanship, from its expansive balconies to its stunning 180-degree views of the Assawoman Bay.

This home offers flexible living space across four levels, each designed for comfort, entertainment, and luxury. The ground level features a custom-finished garage with central vac, parking for four vehicles plus a golf cart, an outdoor shower, a den/home office, and a full bath—perfect for guests or a private workspace. A convenient elevator provides access to all levels.

The second floor includes a spacious owner’s suite and a guest bedroom, each with a private bath and walk in closets. The laundry room is also located on this level for added convenience.
The third floor is the heart of the home, offering some of the best views in Sunset Island. This level boasts a great room with a fireplace, a gourmet kitchen with high-end finishes and custom, built-in cabinetry, an oversized dining area, and a screened porch ideal for al fresco dining.  Front & rear decks on this level provide plenty of space for lounging and soaking in the breathtaking scenery.

The top level is a true showstopper: a second great room or loft-style entertainment space complete with a built-in bar, full bath with walk-in shower, and access to a sun deck offering panoramic views of the Assawoman Bay. Whether you're entertaining guests or enjoying quiet evenings at home, this space is an unforgettable highlight of the property.

But the greatest feature of all? The views. With 10-foot-wide southerly exposed decks on multiple levels, this home was designed to capture every sunrise, sunset, and sparkling water view that Sunset Island has to offer.

Community amenities include indoor and outdoor pools, three private Bayfront beaches, a fitness center with sauna, a clubhouse, on-site restaurant, fishing/crabbing pier, jogging paths, beautiful landscaping, and a staffed security gate.

This is more than a home—it’s a lifestyle. Whether you're seeking a year-round residence or a luxury coastal retreat, 4 Beach Side Mews offers a unique opportunity to own a truly special property in one of Ocean City’s most desirable waterfront communities.
#MDWO2031616

OCEAN CITY

4 BEACH SIDE MEWS

2 Beds

3 Baths

3,822 Sq.Ft.

$1,490,000

MLS#: MDWO2031616

ENTERED FOR COMP PURPOSES ONLY.
#1002422549

POTOMAC

9735 BEMAN WOODS WAY

4 Beds

4 Baths

N/A

$1,490,000

MLS#: 1002422549
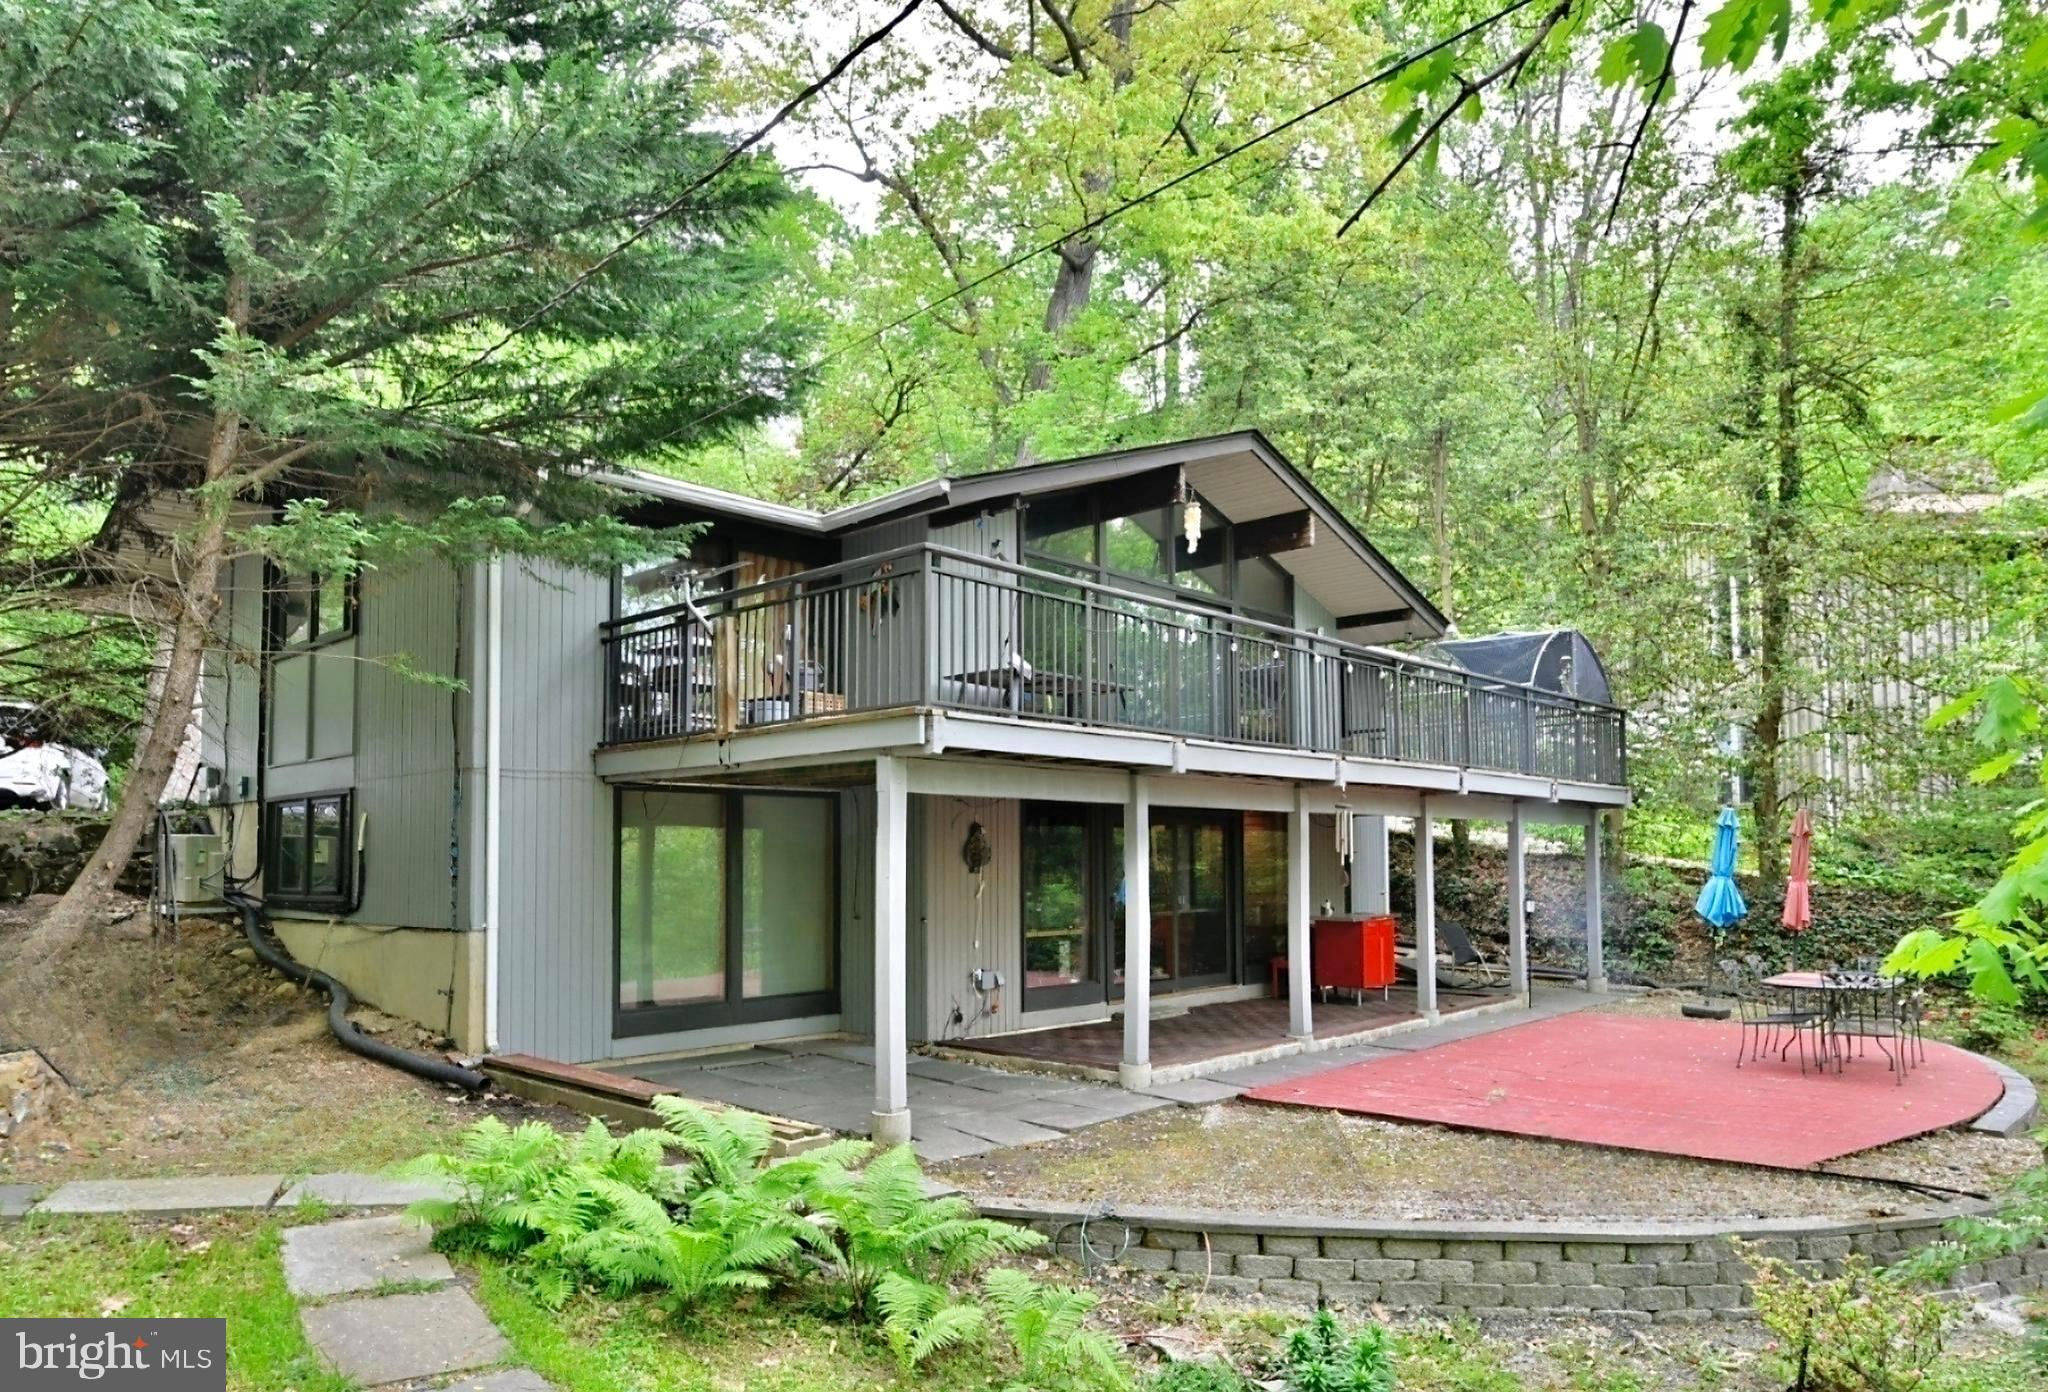
This thoroughly and comprehensively updated mid-century contemporary home boasts an above average lot size (approximately 0.6 acre) with mature trees providing privacy and acting as an effective noise shield. It's nested at an elevated position up on a hill with a private driveway and captivating seasonal views of Potomac River. The highly sought-after Glen Echo Heights is a quiet neighborhood oasis with a rustic feel that  at the same time, offers driving proximity to D.C, the larger Bethesda area and Northern Virginia. The C&O canal park and neighborhood pool (with transferable membership) are both within a short walking distance. 
This two-level dwelling possesses the unmistakable hallmarks of classic mid-century-style: cathedral ceilings, extra- large picture windows and open spaces. The house also features a spacious balcony/deck suitable for entertaining dozens of guests and providing serene views of the woods. 
While carefully preserving the authentic look of the house, the owners have performed an array of improvements over the years, inside and out, among them: installed custom Pella wood frame windows, etched glass and/or mirror accented doors, replaced the roof (plus added modern insulation), re-insulated the walls, replaced two HVAC units and added a split AC/heat pump for bedrooms,  as well as a tankless water heater; upgraded the electrical panel and installed a central vacuum. All kitchen and laundry appliances were also upgraded (full List of Improvements is in the Documents section of this listing).
Come see this gem of a house! It promises an opportunity to live in harmony with nature and modern living space in one of the region's most desirable enclaves.
#MDMC2181222

BETHESDA

7019 MACARTHUR BOULEVARD

4 Beds

3 Baths

2,202 Sq.Ft.

$1,490,000

MLS#: MDMC2181222
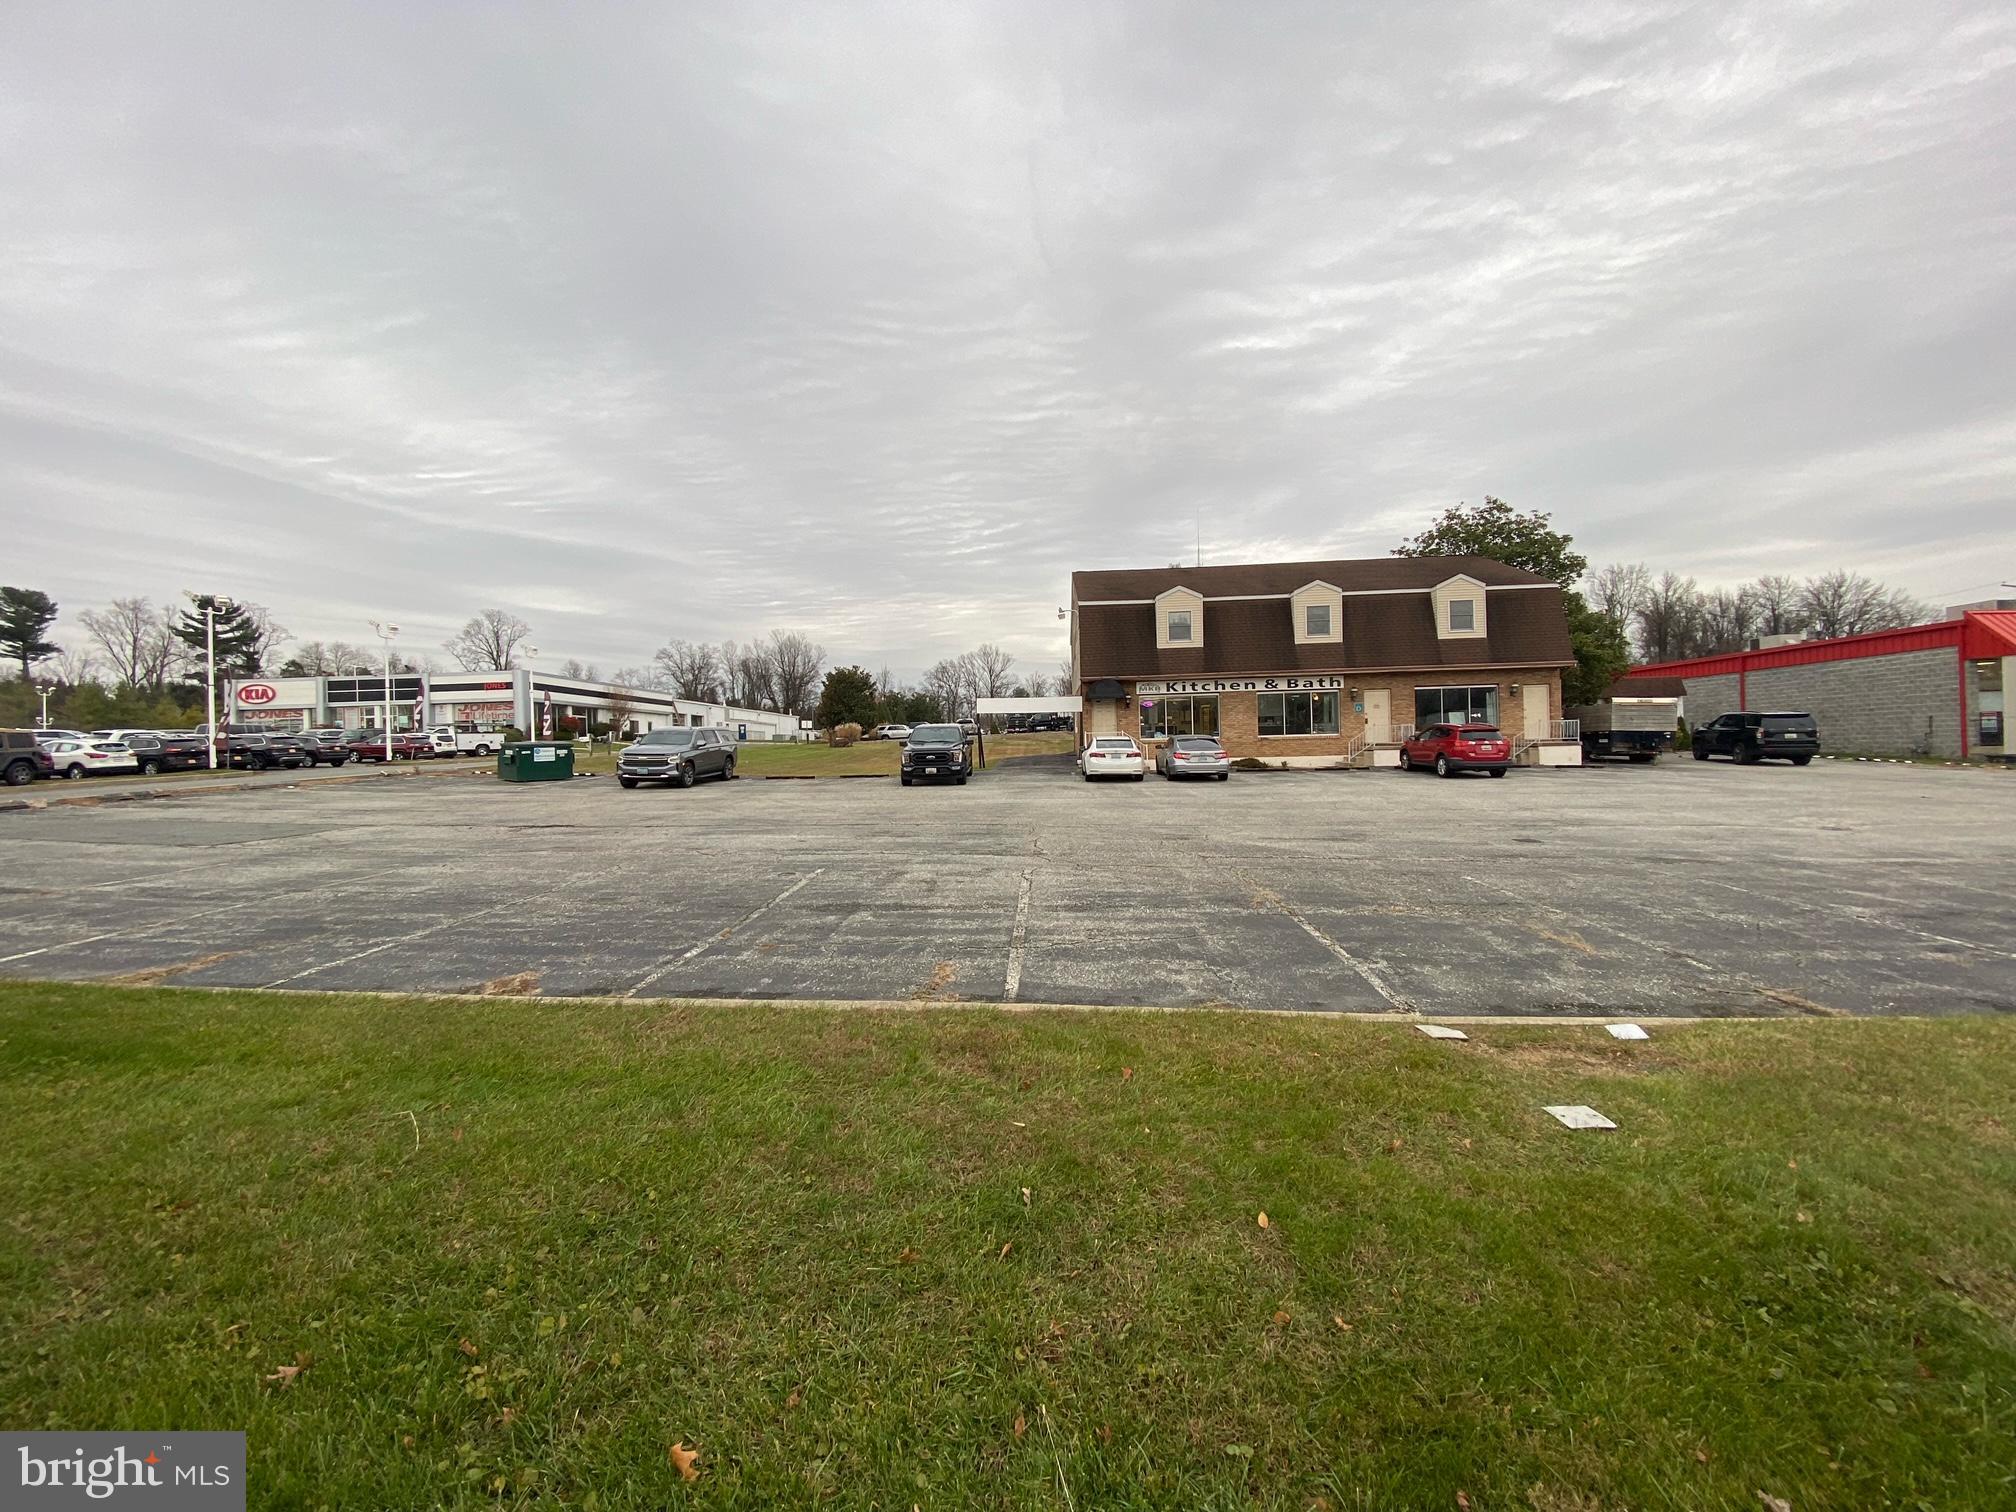
PRIME REDEVELOPMENT OPPORTUNITY - This property offers an existing building that could be utilized or raised for new development. The property consists of .93 acres on the highly traveled Bel Air Rd in an already highly developed area in the Heart of Fallston. The traffic count exceeds 30,000 per day. The property has 173 ft of road frontage and is 235 ft deep. The level lot offers numerous opportunities for anyone looking to redevelop. The opportunities are endless with CI Zoning. The current status is the existing building offers 5,934 square feet and is tenant occupied in short term leases with an income of approximately $3,100 per month. Tenants would stay if allowed. There is also 3 other vacant units that could be leased out at purchasers discretion. See documents for further information on the property and call for details and site visits.
#MDHR2027622

FALLSTON

2101 BEL AIR ROAD

None Beds

None Baths

5,934 Sq.Ft.

$1,490,000

MLS#: MDHR2027622
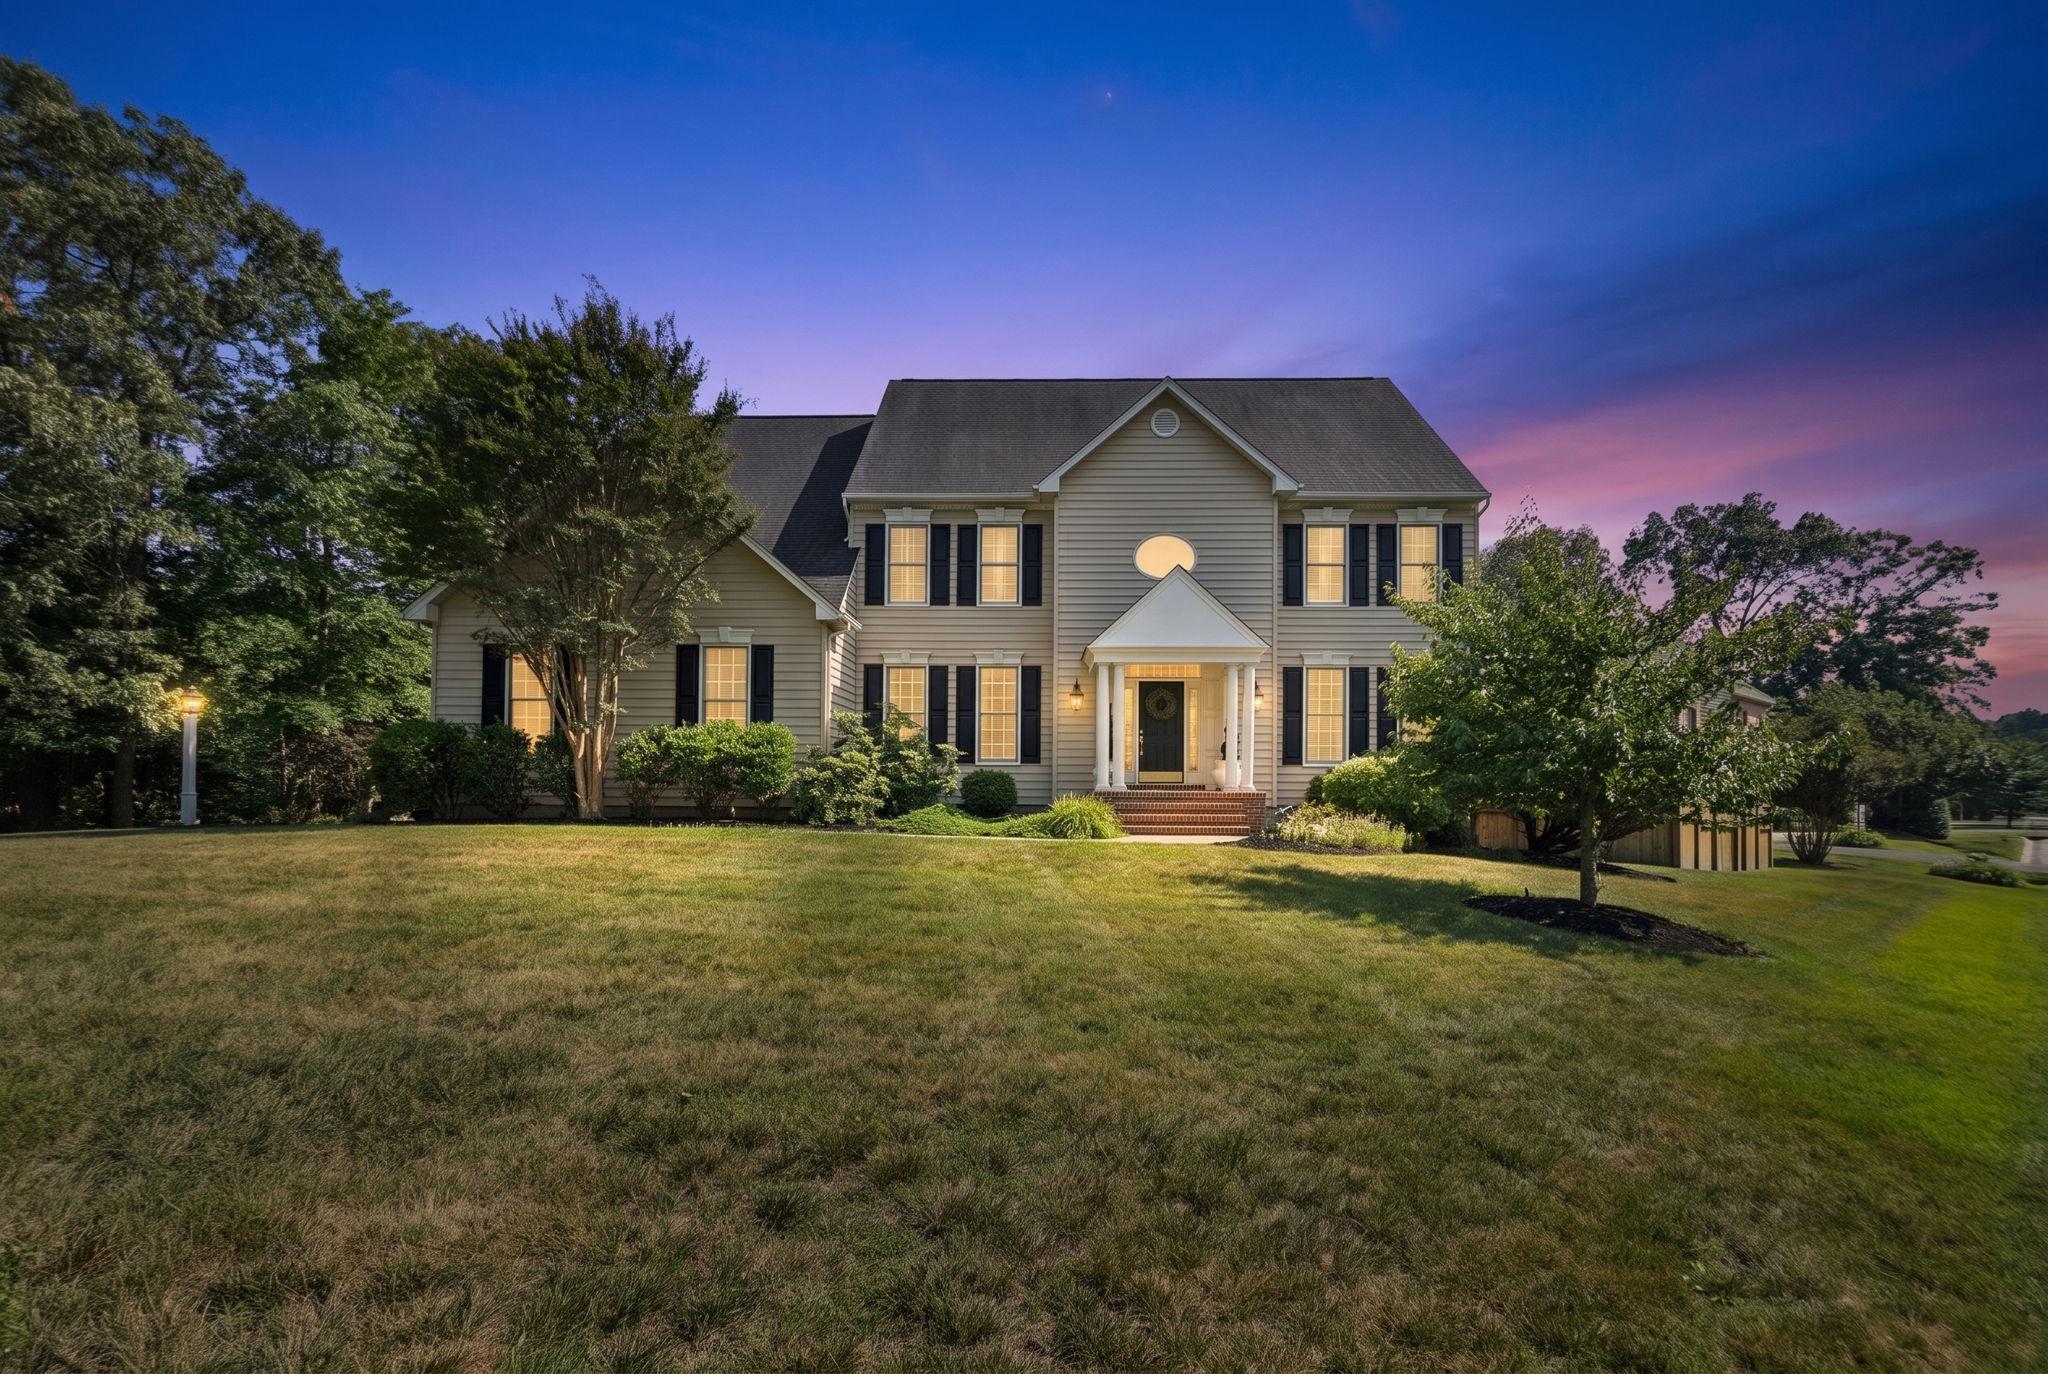
Welcome to one of Woodberry Farms’ most exceptional homes. Offering over 5,600 finished square feet on a beautifully landscaped 0.47-acre corner lot, this one-of-a-kind Whittington floor plan is the only one of its kind in sought-after Woodberry Farms. Ideally located in the heart of Severna Park, you'll enjoy easy access to Annapolis, Baltimore, Washington, D.C., and award-winning Blue Ribbon Severna Park schools. Designed for both everyday living and elegant entertaining, this four-bedroom, four-and-a-half-bath home blends timeless style with luxurious updates throughout. The stunning gourmet kitchen is the centerpiece of the home, featuring an oversized quartz island, custom white cabinetry, KitchenAid stainless steel appliances, designer tile backsplash, and generous gathering space. Brand-new wide-plank hardwood flooring extends throughout the main level, both staircases, and the upper hallway. A private office provides the perfect space for working from home, reading, or quiet relaxation. Upstairs, the luxurious owner's suite is a true retreat with a newly renovated spa-inspired bath featuring a Delta steam shower, Japanese soaking tub, premium fixtures, and a custom walk-in closet. Three additional spacious bedrooms each offer walk-in closets with custom built-ins and plantation shutters. The finished walk-out lower level is an entertainer's dream, complete with custom wet and dry bars, wine and beverage refrigeration, a commercial ice maker, and flexible living space with the potential for a fifth bedroom or second owner's suite. Outside, discover a private resort-style backyard featuring a heated saltwater gunite pool with PebbleTec finish, Baja shelf, rock waterfall, synchronized LED lighting, natural gas fire bowls, Ipe Brazilian hardwood decking, a saltwater hot tub, outdoor grilling area, and a Four Seasons glass conservatory with fireplace and climate control—creating an extraordinary outdoor living experience in every season. Meticulously maintained and extensively updated with premium mechanical systems, smart home technology, and exceptional finishes throughout, this truly unique residence offers luxury living at its finest in one of Severna Park's most desirable communities.
#MDAA2150368

SEVERNA PARK

59 SIMMONS LANE

4 Beds

4 Baths

5,612 Sq.Ft.

$1,490,000

MLS#: MDAA2150368
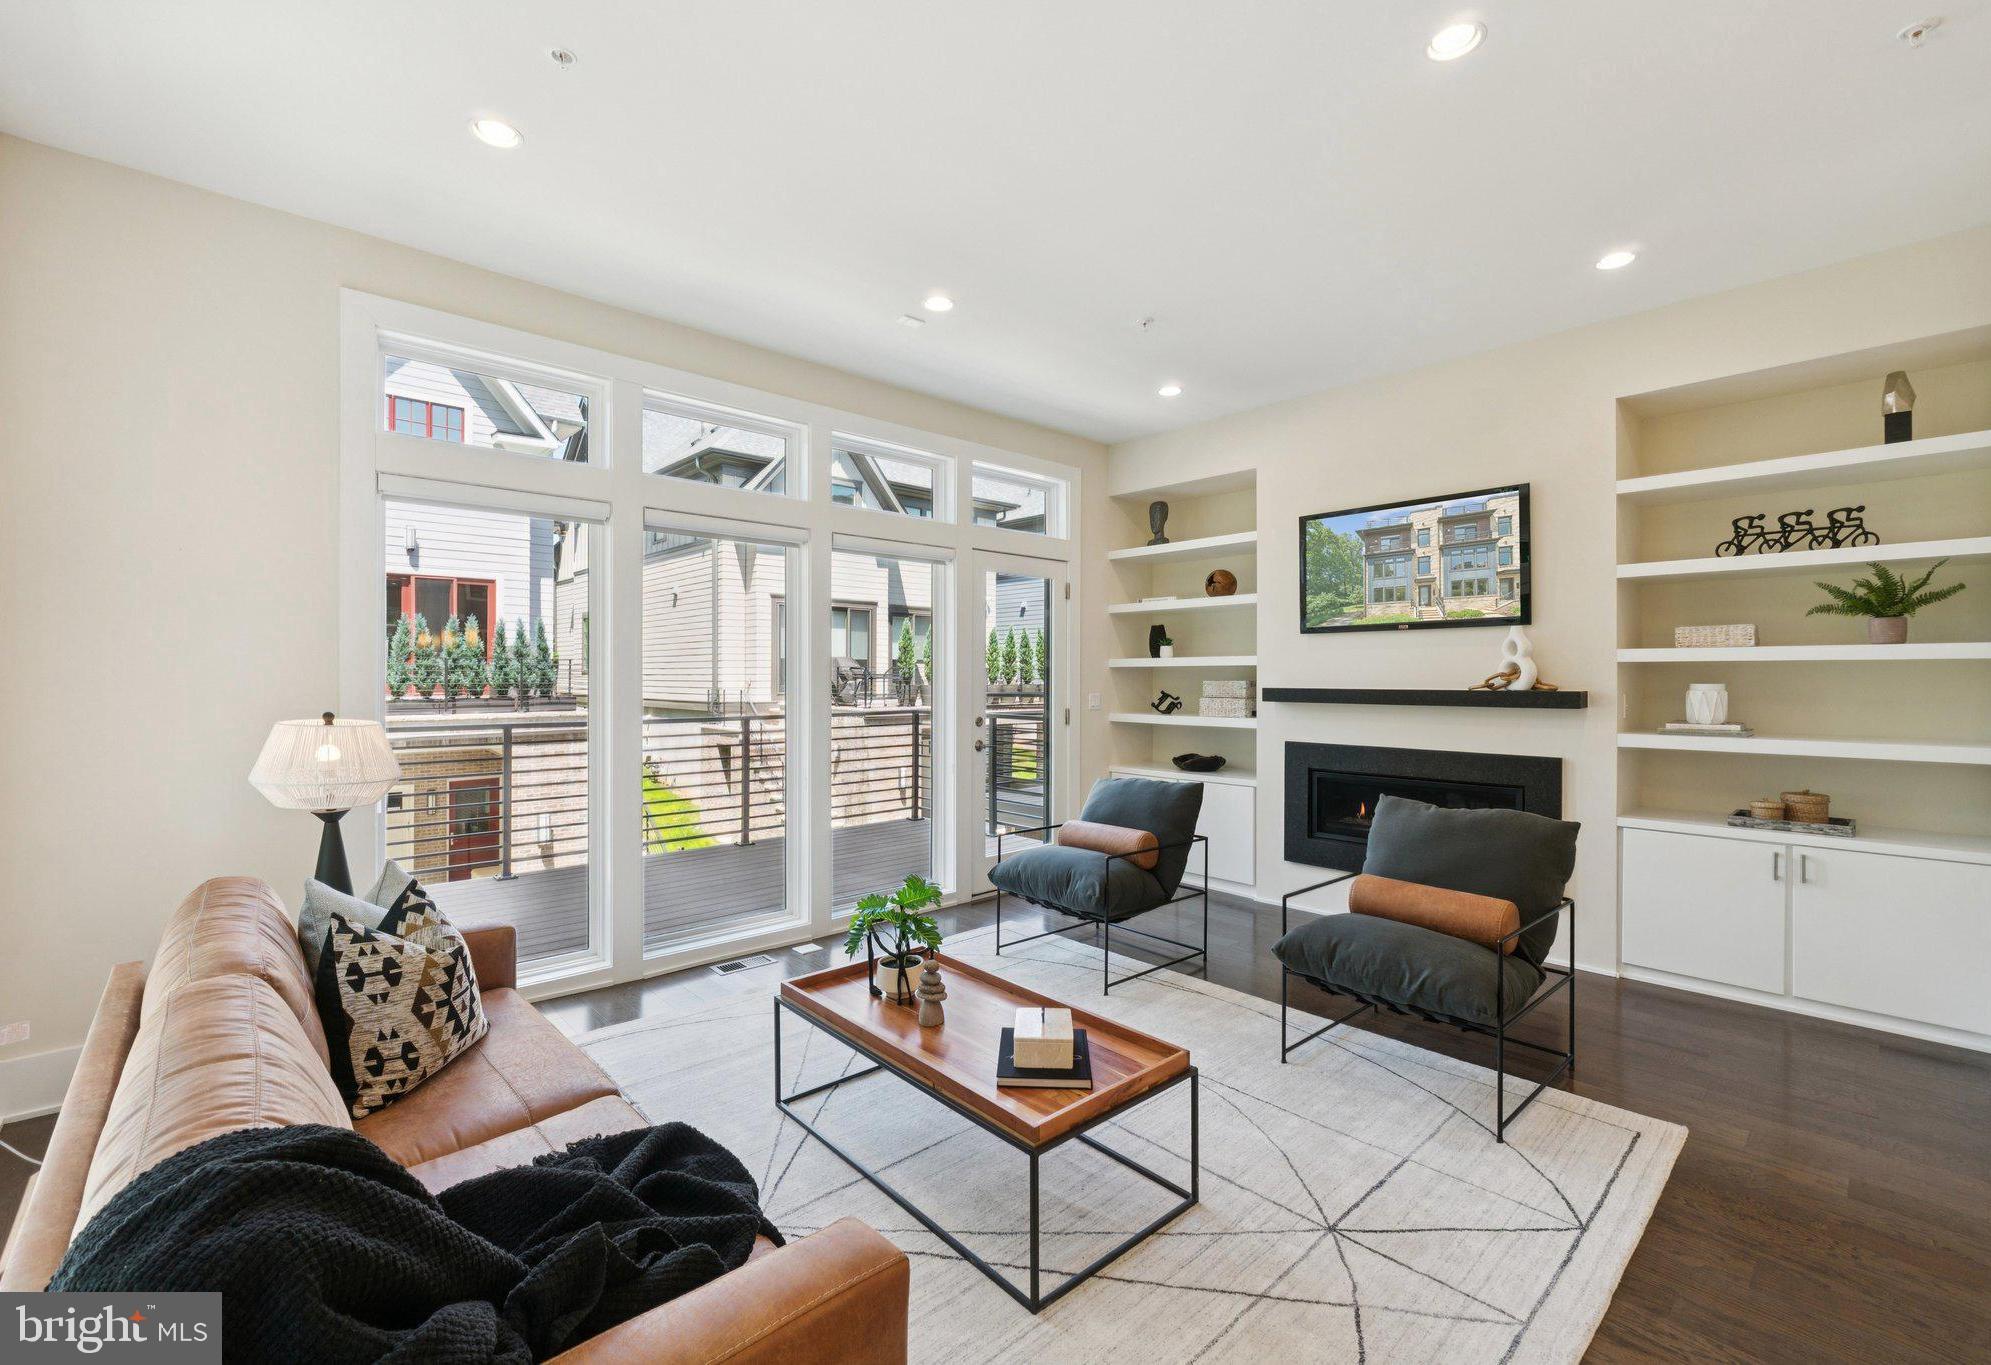
Welcome to 140 Winsome Circle, a sought-after end-unit elevator townhome in the acclaimed Grosvenor Heights community, built by award-winning EYA Homes. This one-of-a-kind home is the only residence in the community that sits directly next to a protected forested area, providing exceptional privacy, lush views, and a true connection to nature—just minutes from the heart of Bethesda

Thoughtfully designed and impeccably maintained, this four-bedroom, 3.5-bath home spans over 3,000 of above grade square feet across four levels, with ten-foot ceilings and a light-filled open floor plan.

The main living level impresses with 14 floor-to-ceiling windows with accompanying transoms which flood the space with natural light. The gourmet kitchen features a quartz island with pendant lighting and seating for four, and is outfitted with premium Bosch appliances, including a five-burner gas cooktop, convection oven, wall oven, and paneled refrigerator and dishwasher. An Aqua Crest kitchen drinking water filter adds a refined touch for everyday convenience.

The adjoining living and dining areas include custom built-ins, a gas fireplace with granite surround, and access to a private rear deck overlooking the trees. The main living level also includes a discreetly positioned half bath for added convenience.

Upstairs, the serene primary suite includes two custom walk-in closets and a spa-inspired bath. Two additional bedrooms, one of which features a charming Juliet balcony, share a full hall bath. A spacious laundry room with built-in storage and a utility sink completes the level. On the entry floor, a fourth bedroom or flexible office space with an en suite bath provides an ideal setup for guests or working from home.

The show stopping rooftop terrace is an entertainer’s dream, thoughtfully designed for year-round enjoyment. It features custom deck tiles, stainless steel cabinetry, a prep sink, a built-in Sedona gas grill with dedicated hookup, and a Viking beverage refrigerator ideal for cooking, serving, and relaxing outdoors. A wet bar and flat-screen TV (which conveys with the home) complete the space. For added comfort and versatility, the terrace includes a motorized awning for shade and a motorized privacy screen at the wet bar. Whether you're hosting a lively gathering or unwinding under the stars, this elevator-accessed rooftop offers the perfect blend of luxury and function.

Additional highlights include a private two-car garage, custom closets, whole-house AV wiring with Sonos, programmable Lutron lighting consoles, and elevator access to all four levels.

Ideally located, residents of Grosvenor Heights enjoy an active community and easy access to a wide array of nearby amenities. Stroll through the lush green walking paths of Fleming Park, the Bethesda Trolley Trail, and Rock Creek Trail. Minutes to Grosvenor-Strathmore Metro, Wildwood Shopping Center, Pike & Rose, and the Music Center at Strathmore. Convenient to I-495 and I-270, and districted into some of Montgomery County’s top-rated public schools.

140 Winsome Circle offers the rare combination of modern luxury, privacy, serene surroundings, and unmatched convenience. This is Bethesda living at its best.
#MDMC2181130

BETHESDA

140 WINSOME CIRCLE

4 Beds

3 Baths

2,743 Sq.Ft.

$1,490,000

MLS#: MDMC2181130
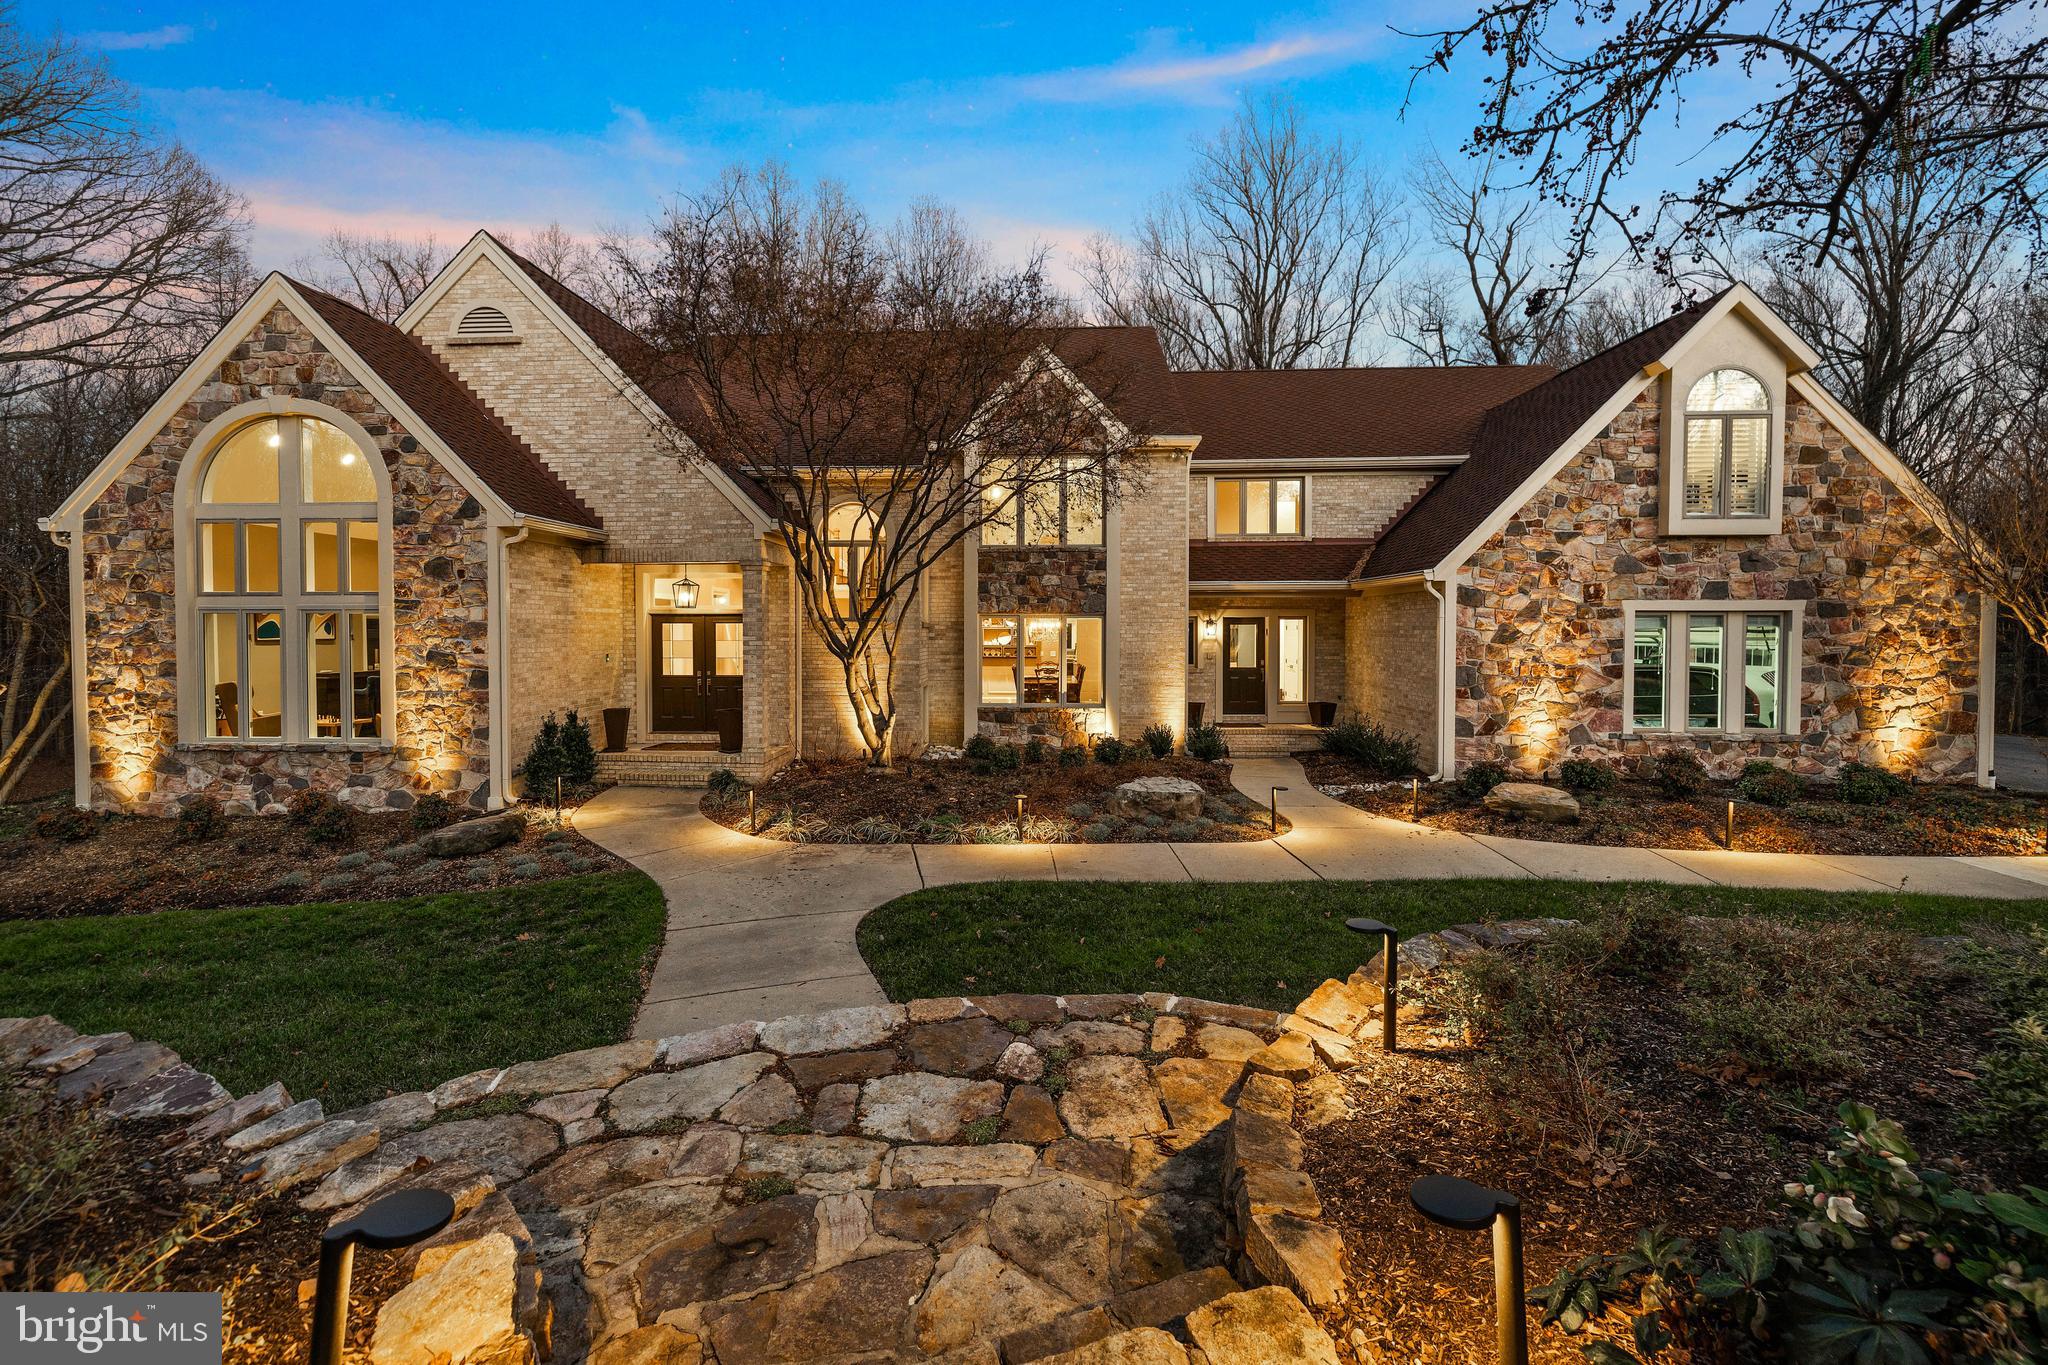
The tree-lined driveway culminates at this statuesque custom-built stone-and-brick home, encircled by mature trees that immerse this property in both privacy and natural beauty. The 4+ acre lot immediately impresses with gorgeous hardscape featuring new lighted stone steps, walkways and professionally styled landscaped beds plus abundant outdoor living options, which features a new expansive composite deck and balcony, raised-bed garden area, stone firepit in an open field surrounded by the woods and custom LED lighting.  The piece de resistance - a heated pool that boasts a new al-fresco grill/ kitchen center and multiple seating areas.   The newly invigorated "Smart Home" interior includes custom metal-and-oak foyer balustrade, hardwood floors, a reinvented and expanded wet bar, a media room and so much more! The spacious Owners' Suite offers both a sitting room/office AND exercise/bonus room plus luxury bath; the expansive eat-in kitchen opens to a large family room with fireplace; the newly renovated lower level features a media room, renovated baths including a sauna and a rec room with an impressively appointed wet bar.  This special sanctuary is perfect for whatever revelry or respite you are seeking!
#MDBC2086166

OWINGS MILLS

14 ASTON COURT

7 Beds

6 Baths

9,385 Sq.Ft.

$1,490,000

MLS#: MDBC2086166
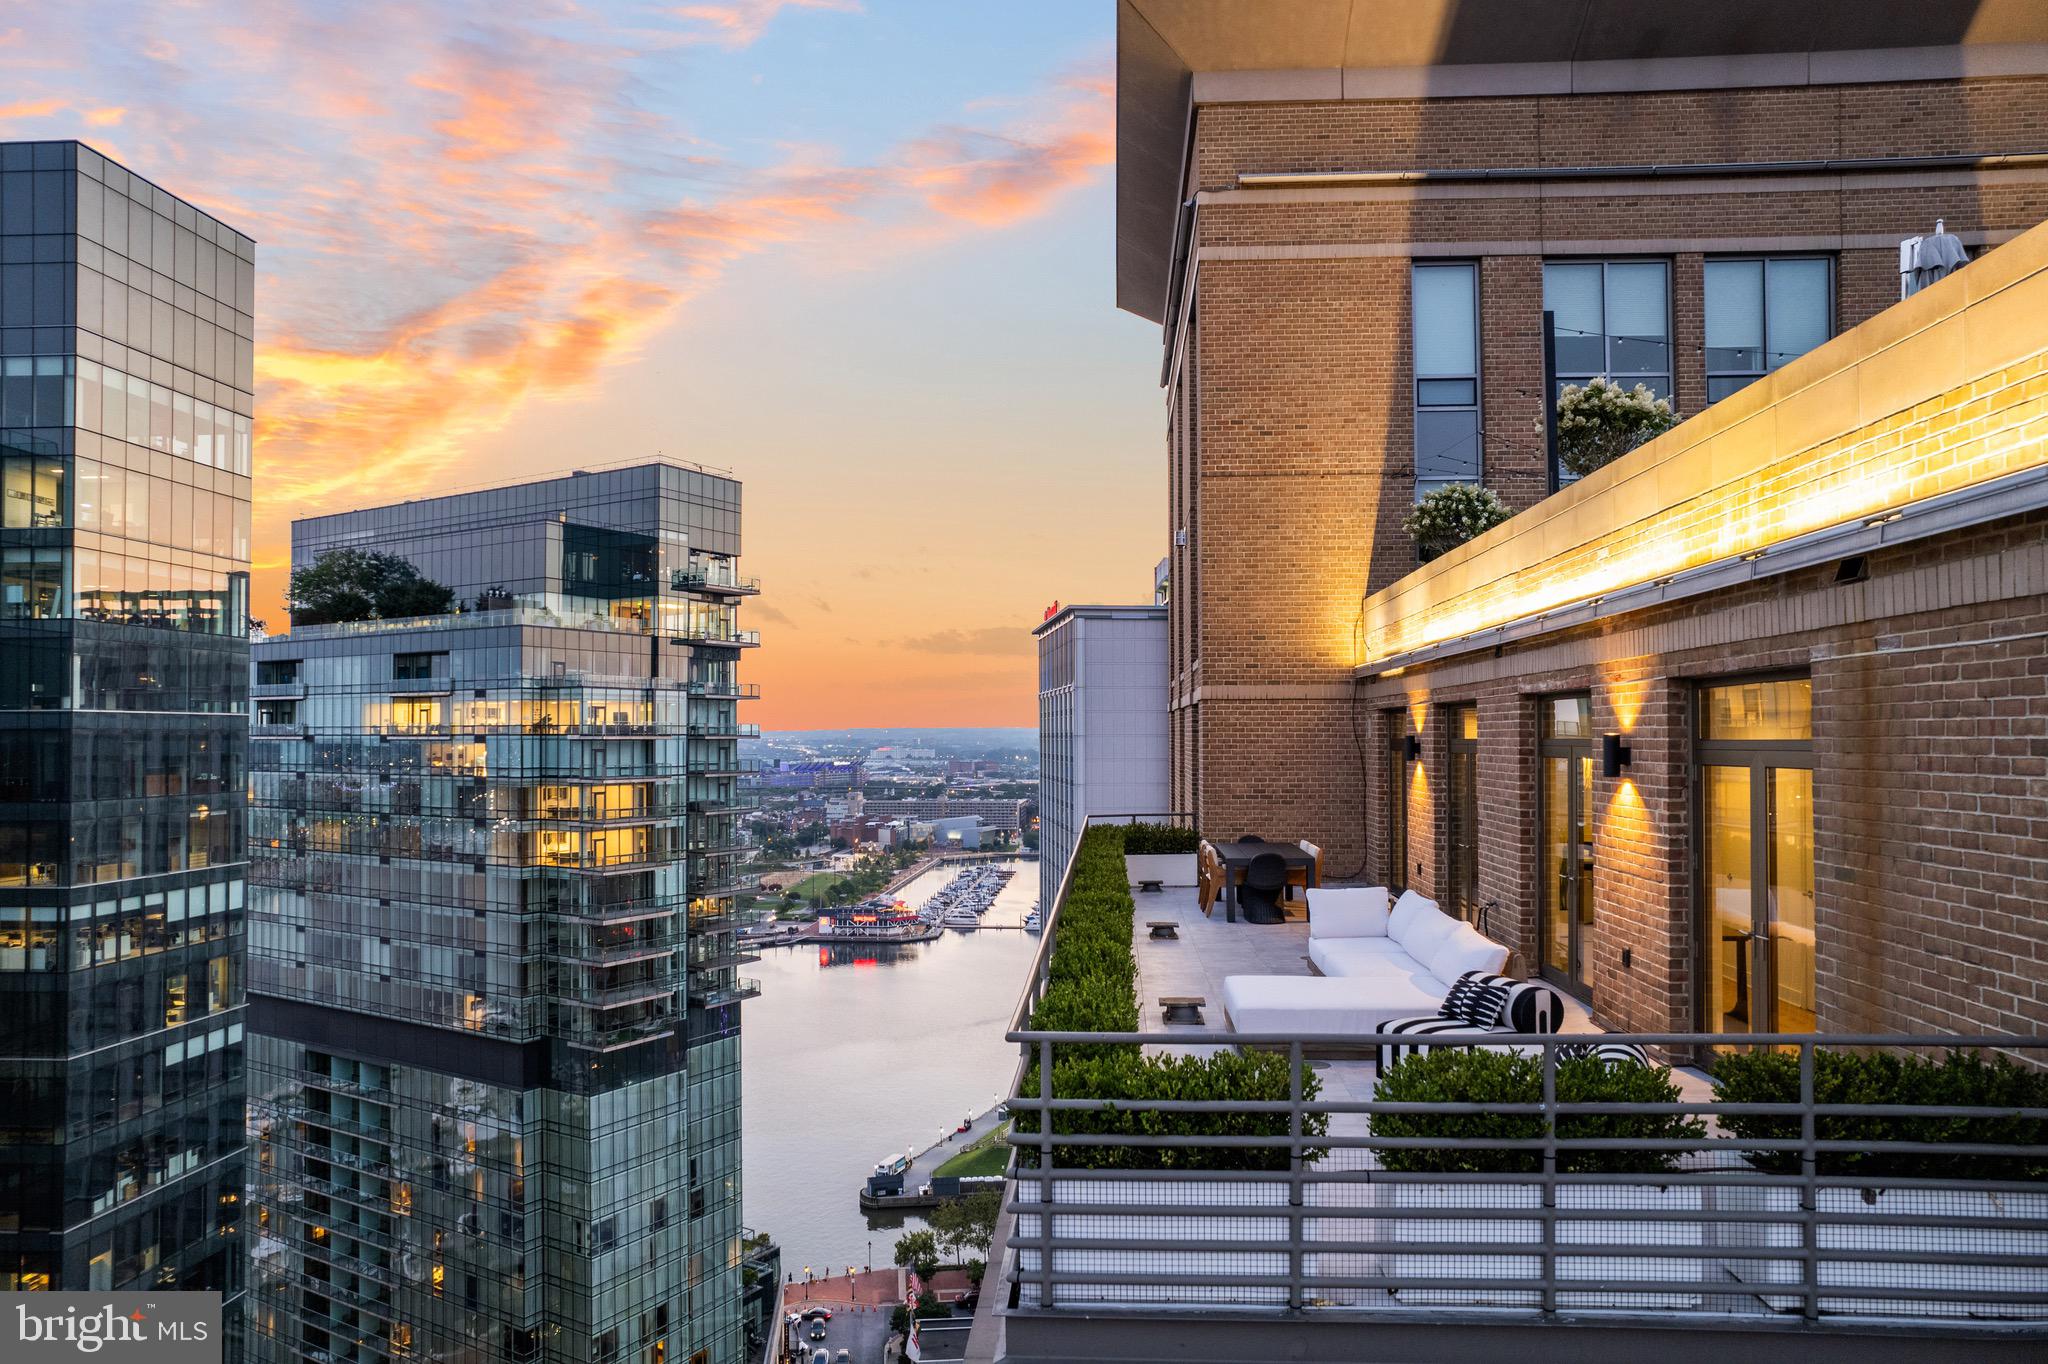
This exceptional corner Penthouse at The Vue boasts panoramic, unobstructed water and city views from every angle. Spanning nearly 3,900 square feet of interior and exterior living space, this impressive  three-bedroom, three-and-a-half-bath condo has been beautifully renovated to create a modern, move-in ready masterpiece. Featuring oversized glass French doors, high ceilings, two private terraces, and stunning vistas from every room, this residence is a true gem. Inside, you'll find lavish finishes including wide plank hardwood floors, designer lighting, custom tile, and a gas fireplace that sets an elegant tone for both daily living and entertaining. The living and dining areas flow seamlessly into the open Chef's kitchen with a spacious center waterfall quartz island, seamless quartz backsplash, custom cabinets, and top-of-the-line Viking and SubZero appliances. The primary suite is a haven of luxury with a walk-in closet and terrace access, while the primary bath features an oversized glass-enclosed shower with dual shower heads and a floating double vanity. Two additional bedrooms offer abundant natural light and skyline views, each with its own renovated en-suite bath. The professionally landscaped terraces flank the living space providing incredible outdoor living. This residence achieves the rare feat of being grandly scaled for entertaining while offering private and intimate spaces for day-to-day living, together with an indoor/outdoor lifestyle that exceeds all expectations. Two premier garage parking spaces convey. The Vue is ideally situated in Baltimore's most sought after neighborhood, steps from the city's finest restaurants, boutique shops, Whole Foods, Starbucks, the Inner Harbor, waterfront, and nightlife. The condo fee covers AC, heat, water, security, and concierge services. Take the elevator to the 2nd floor to access the MAC gym and Harbor East Cinemas adding to the convenience and luxury of this remarkable property.
#MDBA2162464

BALTIMORE

675 PRESIDENT STREET 2805

3 Beds

3 Baths

3,900 Sq.Ft.

$1,490,000

MLS#: MDBA2162464

1 ... 590 591 592 593 594 ... 666
* Listings identified with the FMLS IDX logo come from FMLS and are held by brokerage firms other than the owner of this website. The listing brokerage is identified in any listing details. Information is deemed reliable but is not guaranteed. If you believe any FMLS listing contains material that infringes your copyrighted work please click here to review our DMCA policy and learn how to submit a takedown request. © 2024. First Multiple Listing Service, Inc.
 - property

Send a message

Message successfully sent.

Your message

What is 3 + 4 ?

Reason for contacting?

I agree to receive email communication and understand I can unsubscribe at any time.

I agree to be contacted by Charis Realty Group via call, email, and text for real estate services. To opt out, you can reply 'stop' at any time or reply 'help' for assistance. You can also click the unsubscribe link in the emails. Message and data rates may apply. Message frequency may vary. Privacy Policy

Sign Out

Virtual Assistant

Would you like to take the next step with this property? We can help you schedule a showing or virtual tour, or send you more details.

Yes, I would like more information.

Thank You for Your Reply, One of Our Agents will contact you as soon as possible

No, maybe later.

Thank you, you can always contact me via email, phone number or through the contact form.

Realhub AI

Lucy - Your AI-Powered Realtor

Update Your Temporary Password

Personalize your search

Enter your email and we'll notify you immediately when new listings match what you're looking for.

or enter email address

Already have an account ? Login here

Continue your home search

I agree to receive communications and understand I can unsubscribe at any time.

I agree to be contacted by Charis Realty Group via call, email, and text for real estate services. To opt out, you can reply 'stop' at any time or reply 'help' for assistance. You can also click the unsubscribe link in the emails. Message and data rates may apply. Message frequency may vary. Privacy Policy

Already have an account ? Login here

We use cookies

We use cookies primarily for analytics to enhance your experience. By accepting, you agree to our use of these cookies. You can manage your preferences or learn more about our cookies policy.
