Properties

Browse or get in touch to schedule a walkthrough.

  • Nearby me
Price range

Popular Features

Community Features

Association

Property Features

Waterfront

View

Exterior Features

Interior Features

Style

10000 properties match your criteria

Updated 1 minute ago

E-Alert name
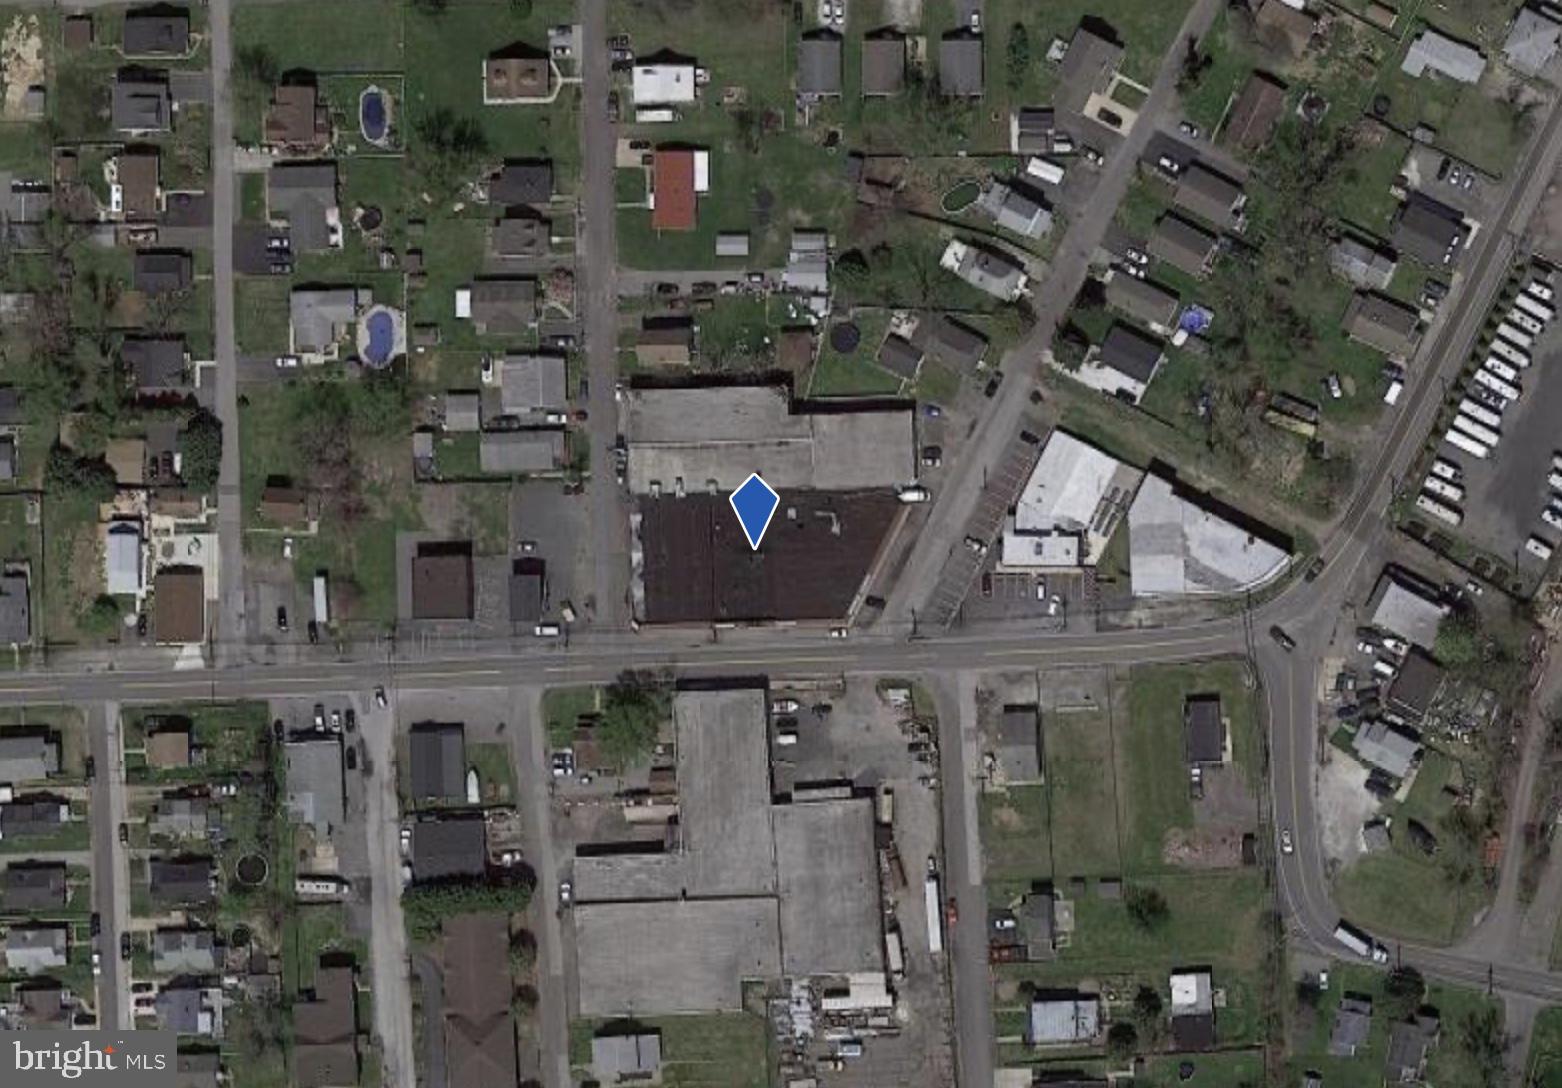
None
#MDBC2096864

SPARROWS POINT

2500 SPARROWS POINT ROAD

None Beds

None Baths

33,046 Sq.Ft.

$1,522,000

MLS#: MDBC2096864
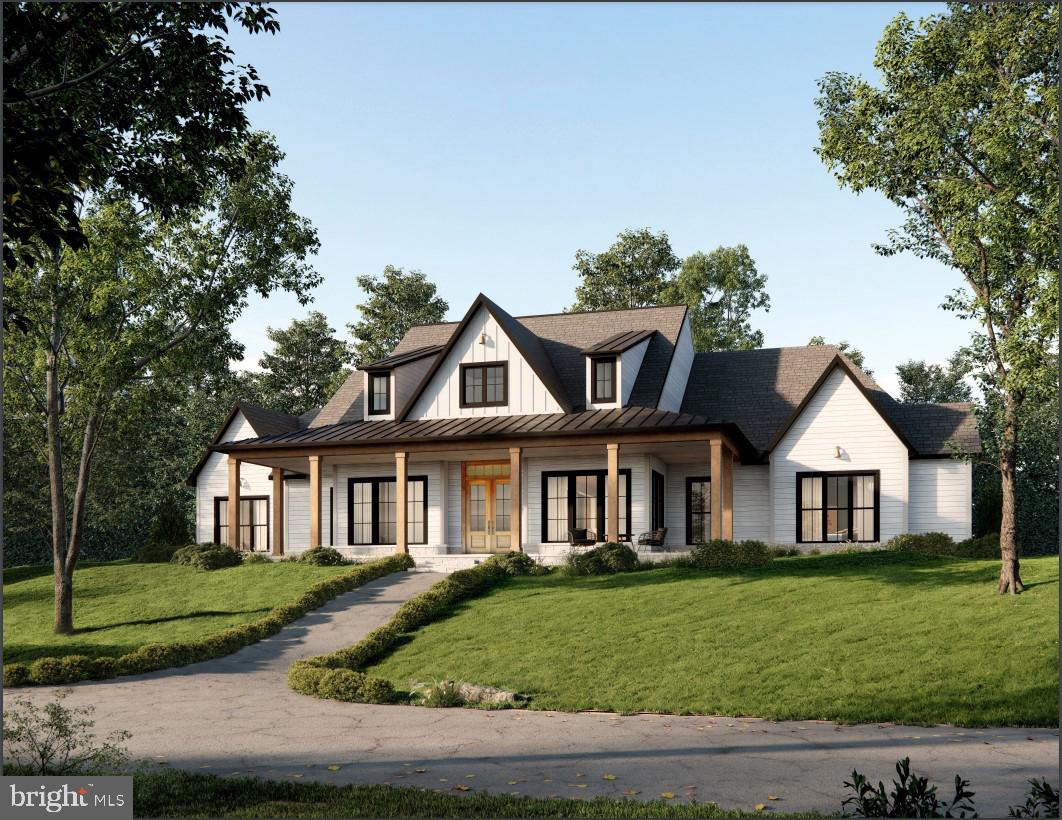
This is the perfect opportunity to build your dream home with incredible, premier builder, Rylea Homes! Beautiful high-end finishes customized your way! Worthington Park Estates is a lovely community with covenants, but no fees!
#MDBC2112688

OWINGS MILLS

12 ASTON COURT

4 Beds

2 Baths

N/A

$1,520,645

MLS#: MDBC2112688
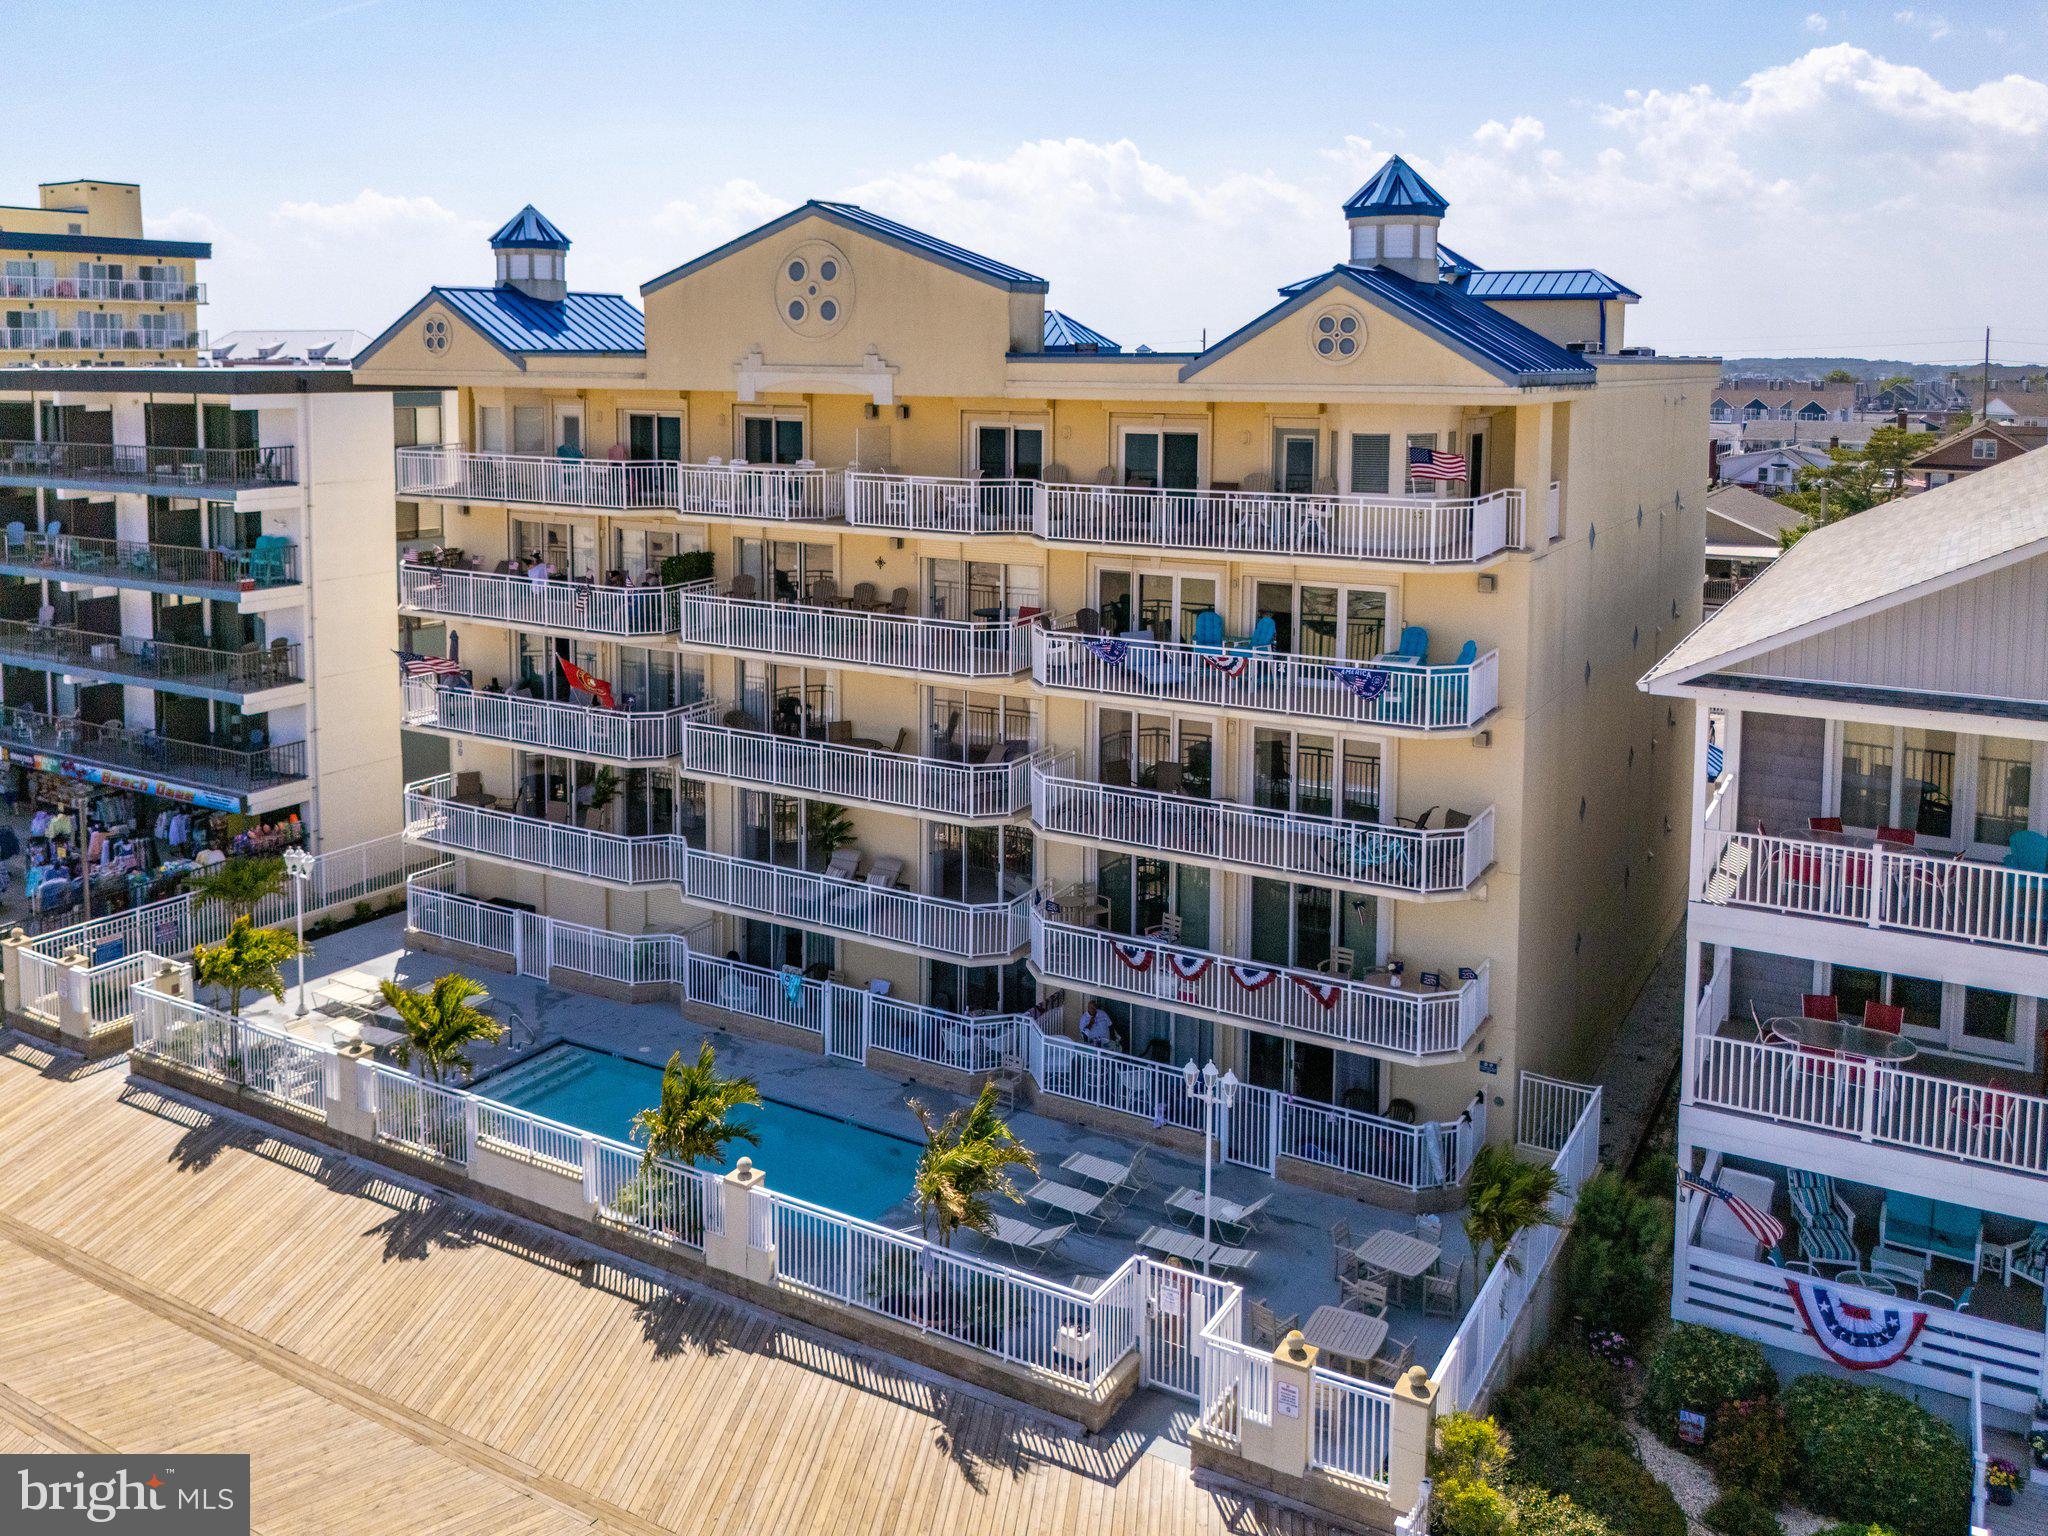
Lovely 3 bedroom 2 bath residence in the premier beachfront condominium building  Oceans Pointe  located in the heart of downtown Ocean City, Maryland. Known for its prime location right on the boardwalk, the property is celebrated for offering panoramic ocean views and effortless beach access. This spacious unit features an open living room, dining, kitchen combination that is a wonderful space for everyone to gather.  Watch the happenings on the boardwalk and the oceanview while cooking dinner in the extra large  kitchen with bright white cabinetry and  counters  .  Plenty of room for the whole gang to gather.  There is a gas fireplace in the living room  to snuggle up to on those cool winter evenings while you gaze at the moon over the ocean .  The oceanfront balcony spans the entire length of the condo offering panoramic views of the beach and boardwalk. The primary bedroom is oceanfront  with access to the balcony.  The huge ensuite bath has a whirlpool tub a separate shower and  double sink vanity.  There are 2 other large bedrooms.  Plenty of sleeping space for friends and family.  Beautiful ceramic tile floors through out  Separate laundry room with storage and an attached utility closet that houses the hot water heater and hvac.   This unit is sold fully furnished, turn key.   This building has an amazing oceanfront pool,  elevator, handicap ramp,  private storage room, 2 assigned parking spaces and  bike rack.  Whether you are looking for your own oasis or a great investment this property is a winner.  Don't let this one get away.  Call to view today and start living your beach dream.
#MDWO2037768

OCEAN CITY

1209 ATLANTIC AVENUE 302

3 Beds

2 Baths

1,925 Sq.Ft.

$1,520,000

MLS#: MDWO2037768
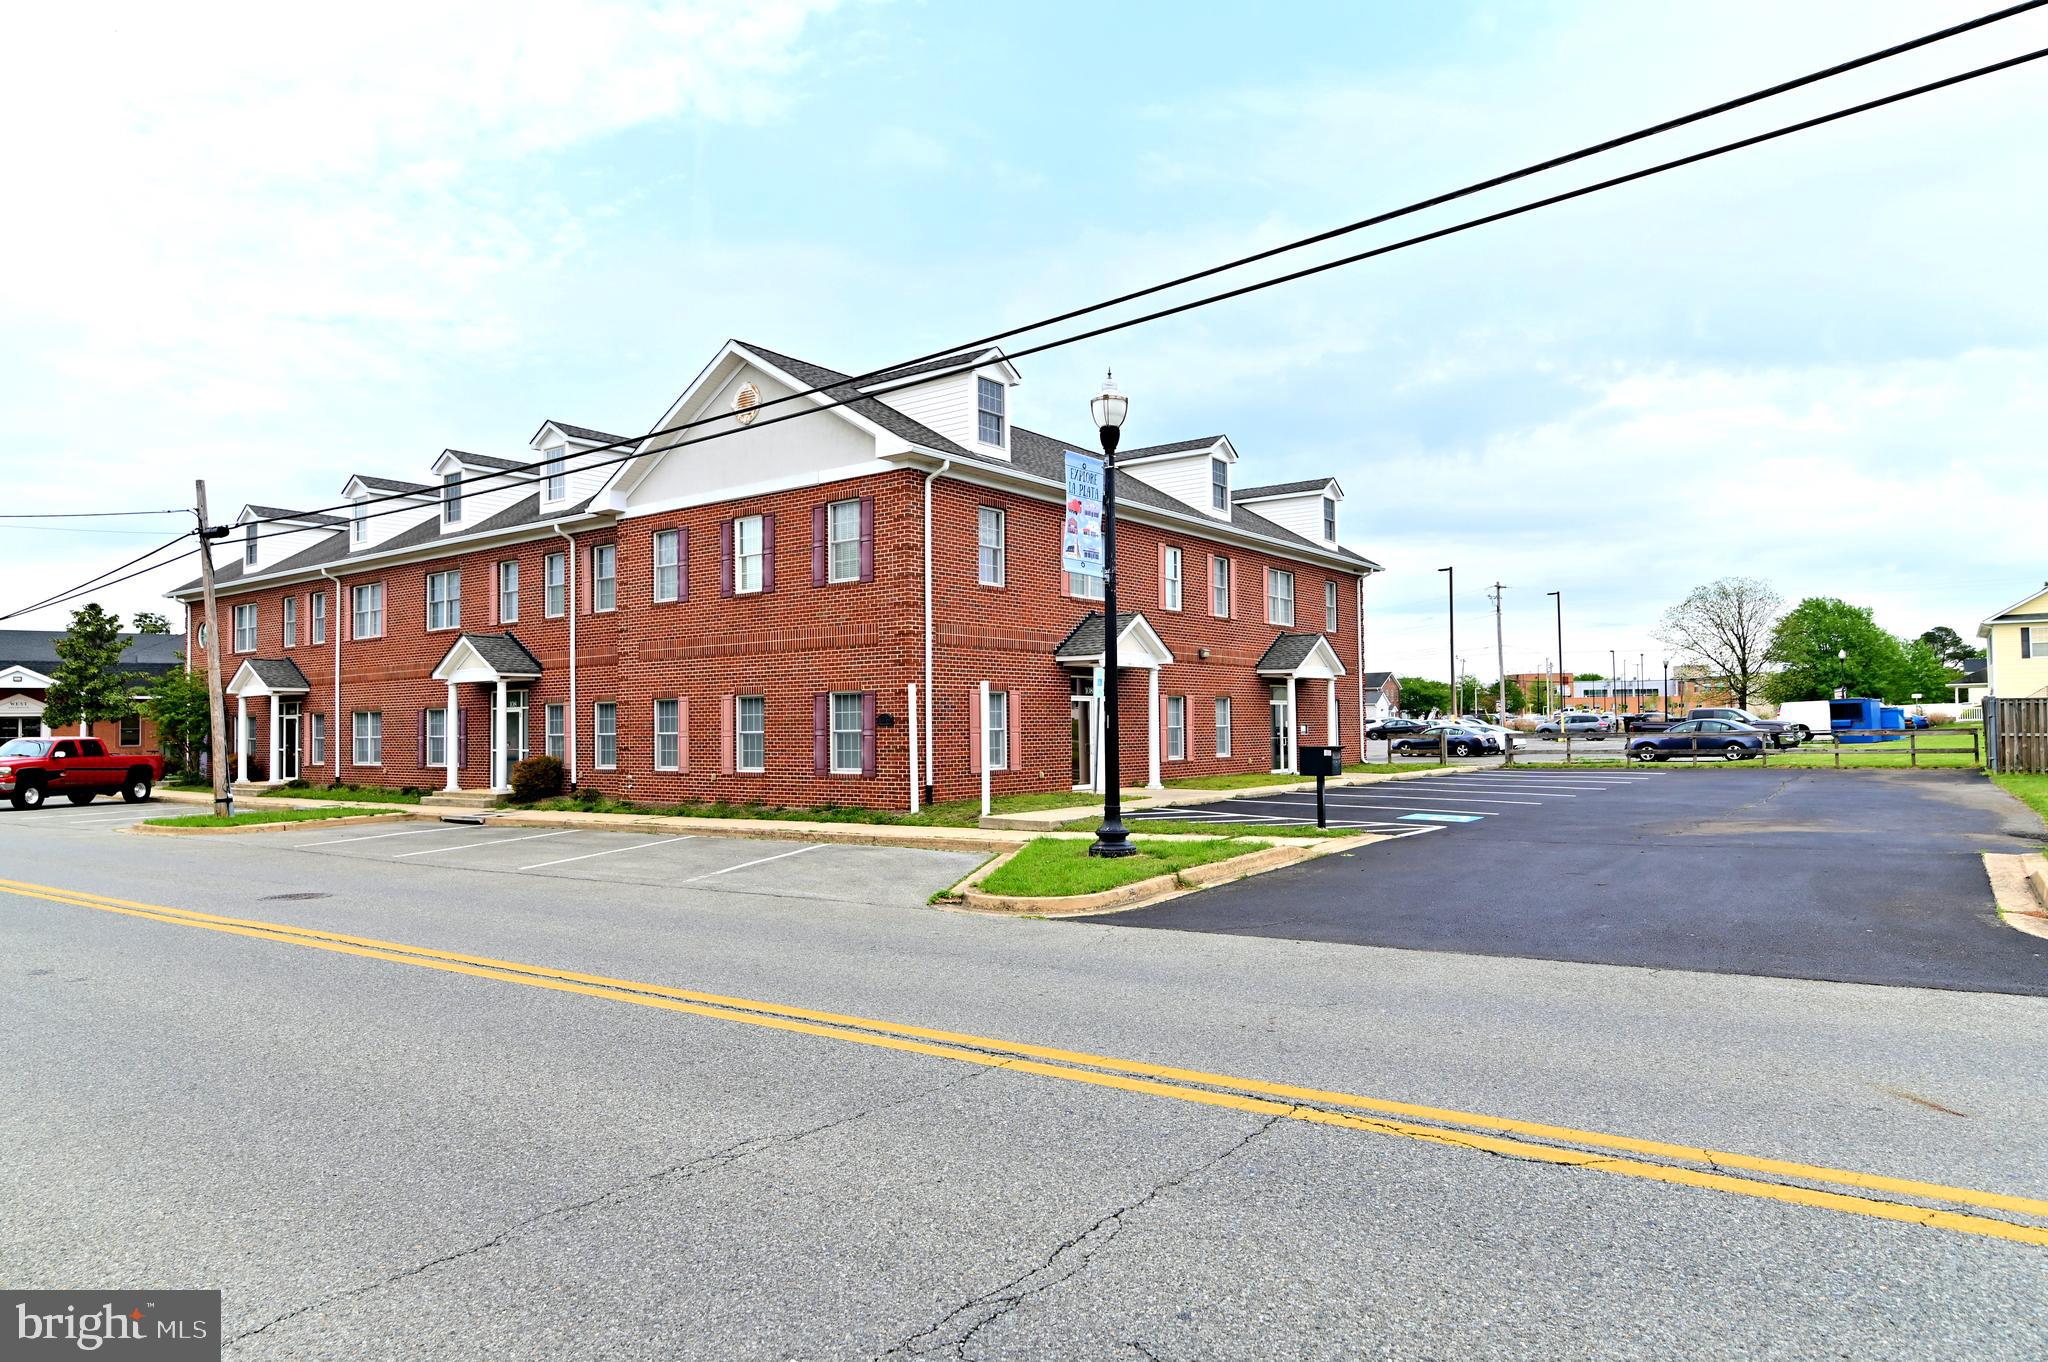
Great freestanding 9,544 Sq Ft 2 level with elevator Office building located in downtown La Plata within walking distance of the Charles County Courthouse, Government Building, LaPlata Town Hall, and Hospital. Great Opportunity for Doctors, lawyers, Accountants and other professionals. The property is being Sold "As Is".
#MDCH2042248

LA PLATA

108 LA GRANGE AVENUE

None Beds

None Baths

9,544 Sq.Ft.

$1,520,000

MLS#: MDCH2042248
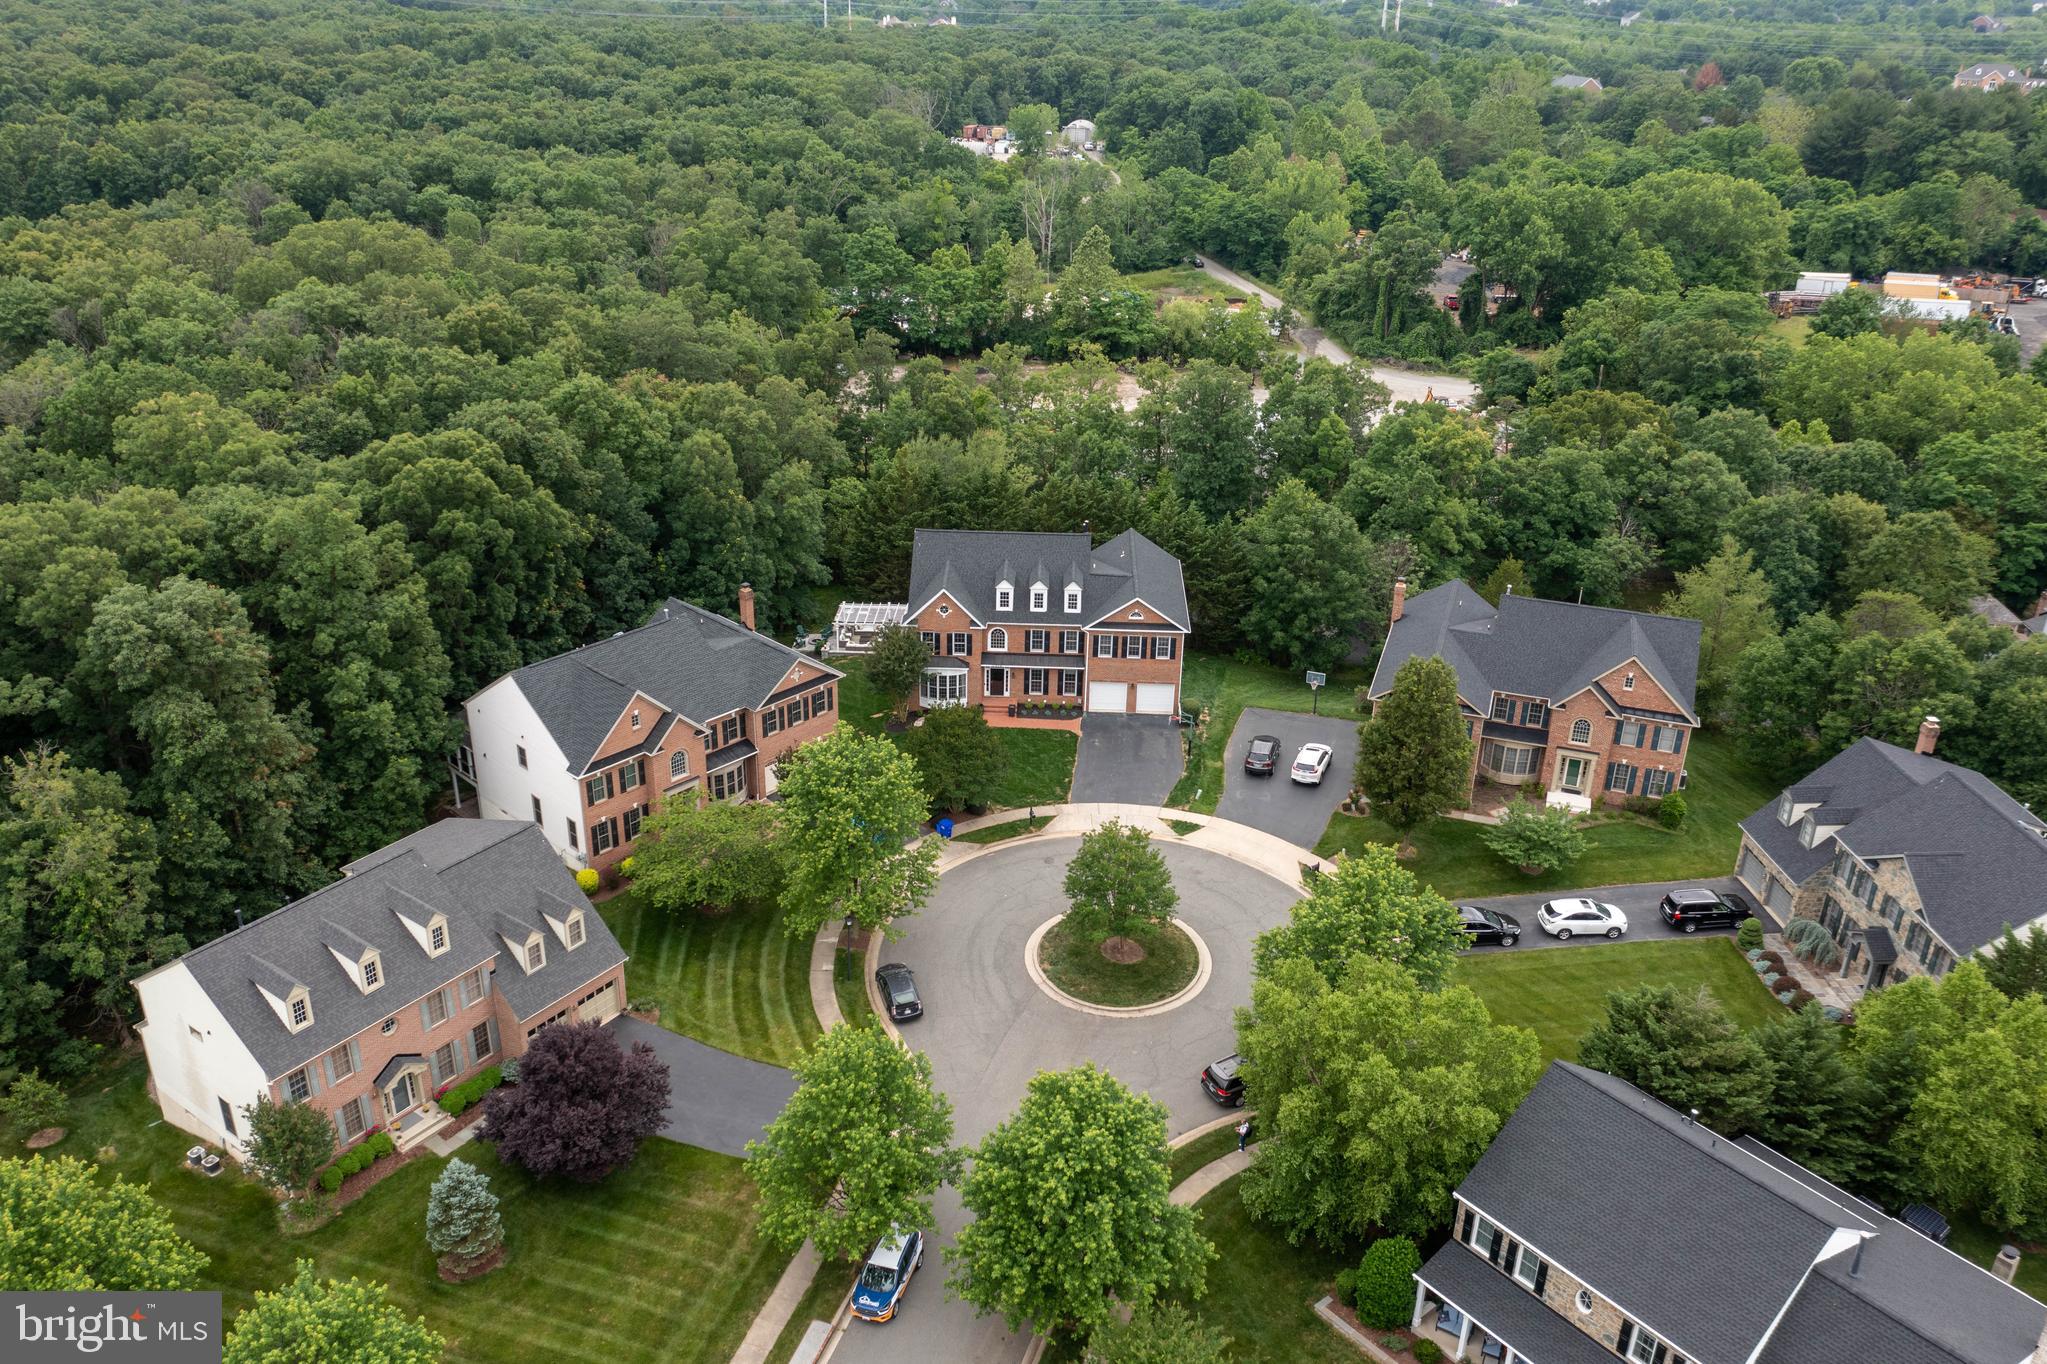
LOCATION & LIFESTYLE! This spectacular home was designed to seamlessly integrate indoor/outdoor living with a spacious and sun-filled interior.  Located in a highly desirable neighborhood with a layout that flows generously and spreads across four levels. Over 7,000 square feet, the owners have spared no expense to create the ultimate escape. Curl up in the luscious family room next to the fireplace, with floor-to-ceiling French windows and designer lush carpet.  The master suite offers a two-sided porcelain surround fireplace, sitting area, three walk-in closets, and a  pristine spa-inspired bathroom with porcelain tiles, double vanities with Carrara marble top, his and hers rainfall showerheads,  jetted tub, and water room.  The 2600 sqft, professionally designed basement is an entertainer's dream! Boasting a wet bar, in-law suite, exercise room, and exquisite finishes throughout. Grab a glass of wine and step out to the wonderful private retreat with a custom stone patio and a beautiful pergola to be enjoyed year-round! Gracefully appointed with six bedrooms, five full bathrooms, two powder rooms, a 4th level Bonus Room, an office on the main level, a sunroom off the kitchen area, and much more! This home will surely captivate the most discerning eyes!
#MDMC762826

ROCKVILLE

11404 SPICE OAK TERRACE

6 Beds

5 Baths

7,513 Sq.Ft.

$1,520,000

MLS#: MDMC762826
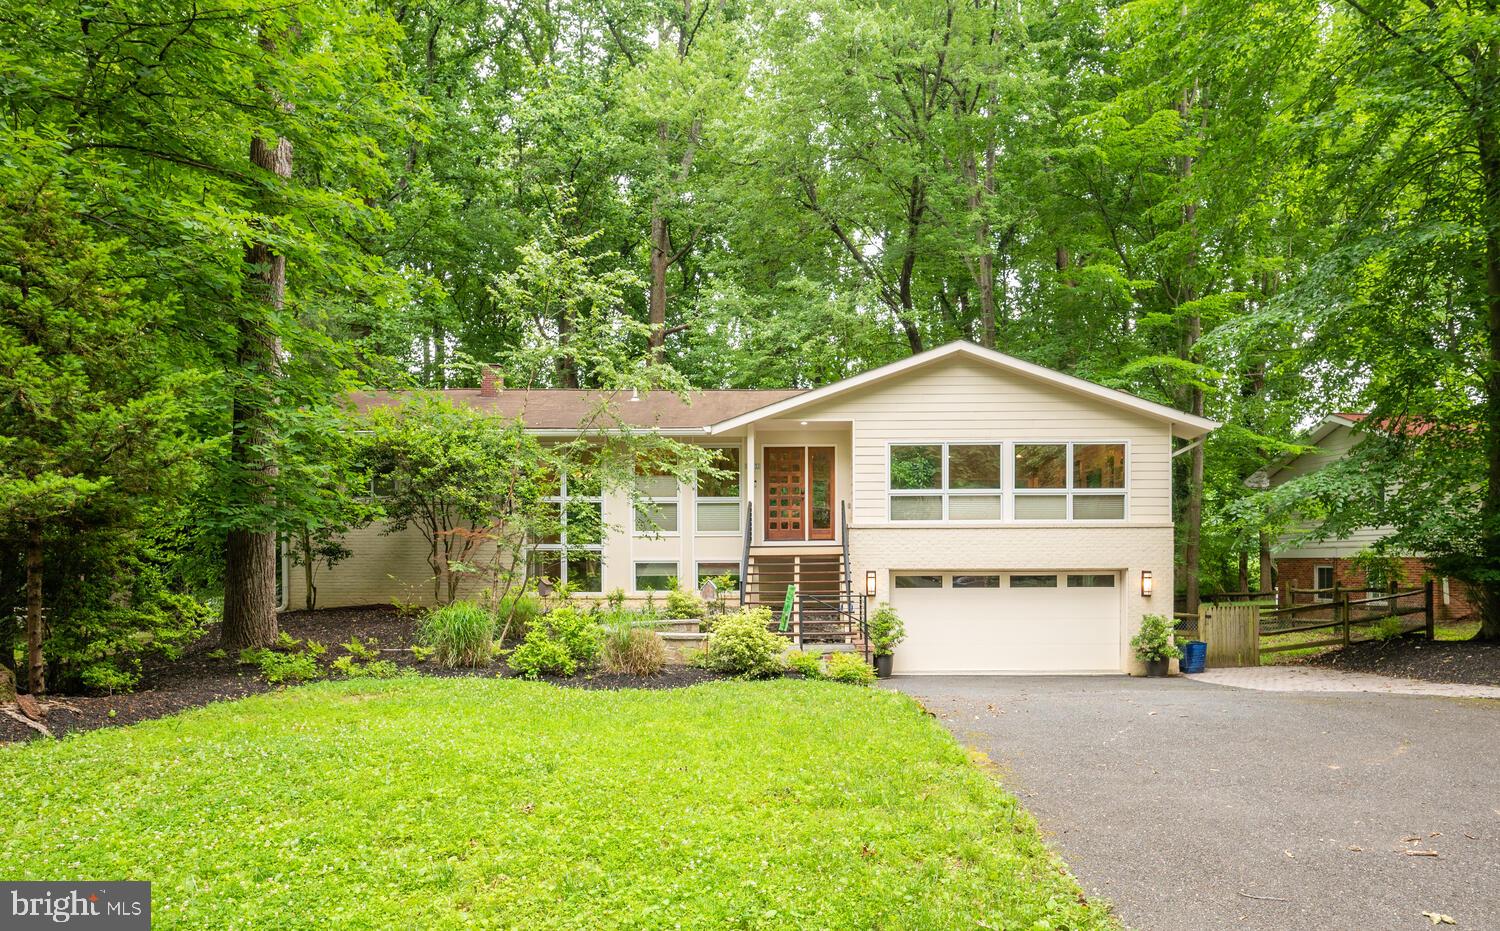
Nestled on one of Carderock Springs' most coveted lots, this exceptional mid-century modern residence seamlessly blends architectural significance, modern comfort, and extraordinary privacy. Originally designed as a Hillcrest model, the home has been thoughtfully renovated and expanded to create a spectacular open-concept living environment where walls of glass frame serene woodland views and every room feels connected to the surrounding landscape. 

Set on a beautifully landscaped .38-acre lot backing directly to protected parkland, the property enjoys a level of privacy rarely found in the neighborhood, with no home directly behind. Surrounded by mature trees and natural beauty, the setting offers the feeling of a private woodland retreat while remaining just minutes from downtown Bethesda and Washington, D.C.

The heart of the home is the dramatic expanded living room—a truly remarkable space defined by soaring ceilings, expansive windows, custom built-ins, rich hardwood floors, and a striking stone fireplace. Flooded with natural light throughout the day, the room was designed for both comfortable everyday living and effortless entertaining on a grand scale.

The connection to nature continues outdoors, where an expansive rear deck overlooks a breathtaking wooded backdrop. Whether enjoying morning coffee among the treetops, entertaining guests, or simply taking in the peaceful surroundings, the outdoor spaces provide a rare sense of tranquility and seclusion.
As part of the major renovation, a new, dramatic front entrance was created and marked by the custom stone and brick walkway and modernist stairs. 

The four-bedroom plus office, two-and-a-half-bath floor plan combines the timeless principles of mid-century modern design with the functionality today's buyer’s desire. A highly sought-after two-car garage—an uncommon feature within many original Carderock Springs homes—adds convenience and practicality to the home's architectural appeal.

The main floor features the expansive living-dining area and custom kitchen, primary suite, second bedroom and powder room. The lower level has two bedrooms, one full bathroom, an office space with separate entrance, den, utility/laundry room and access to the oversized garage.

Located on quiet Still Spring Court, a cul-de-sac tucked away from the neighborhood's main roads, the property offers direct access to Cabin John Park trails and the Carderock Springs Swim & Tennis Club directly from the backyard. Pool and tennis club membership conveys with the property (subject to activation fee and annual dues).

Recognized on the National Register of Historic Places, Carderock Springs is one of the Washington region's most celebrated mid-century modern communities, designed by renowned architects Keyes, Lethbridge & Condon and admired for its harmonious integration of architecture and landscape.
The home is currently zoned for the Carderock Springs Elementary, Thomas W. Pyle Middle School, and Walt Whitman High School cluster.

For commuting, the location offers excellent regional access with quick connections to major routes including Interstate 495 (Capital Beltway), Clara Barton Parkway, and nearby Maryland Route 190 (River Road), making travel into Washington, D.C., Northern Virginia, and surrounding employment centers highly convenient.

Carderock Springs has community covenants and Architectural Review Committee guidelines. (Square footage is approximate and should not be used for property valuation.)
#MDMC2236608

BETHESDA

8313 STILL SPRING COURT

4 Beds

2 Baths

2,837 Sq.Ft.

$1,520,000

MLS#: MDMC2236608
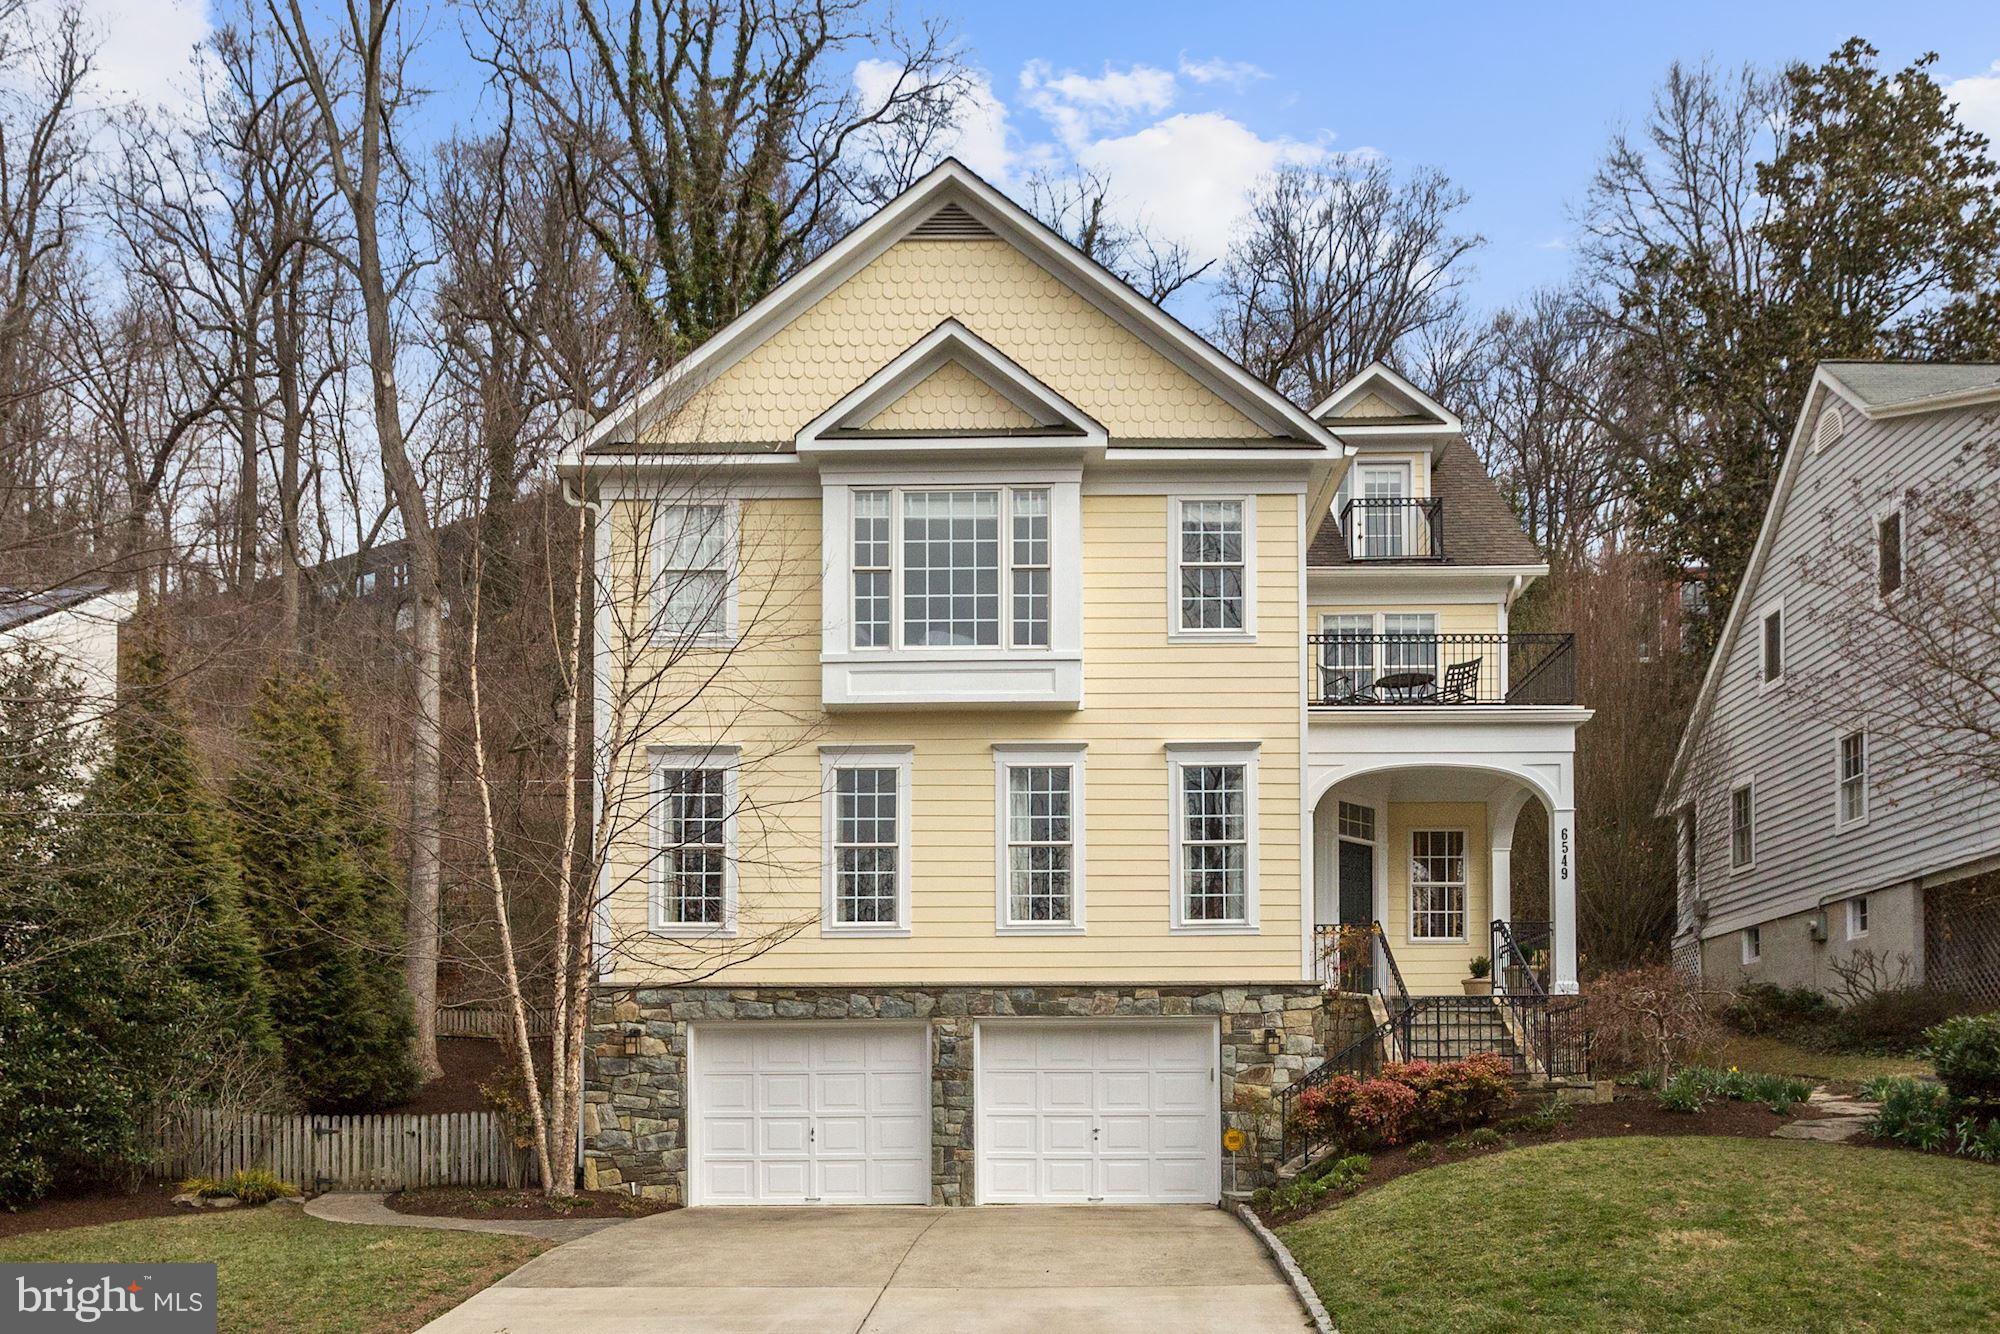
5% PRICE ADJUSTMENT!  2001 built, light-filled and spacious home in sought after Brookmont! Open and inviting floor plan with 6BRs and 5.5 baths on 4 four finished levels.  Two car garage.  Tucked in between trails, parkland, and the C & O Canal, this home offers a serene setting while only minutes from the DC line!
#1000243530

BETHESDA

6549 BROAD STREET

6 Beds

5 Baths

N/A

$1,519,050

MLS#: 1000243530
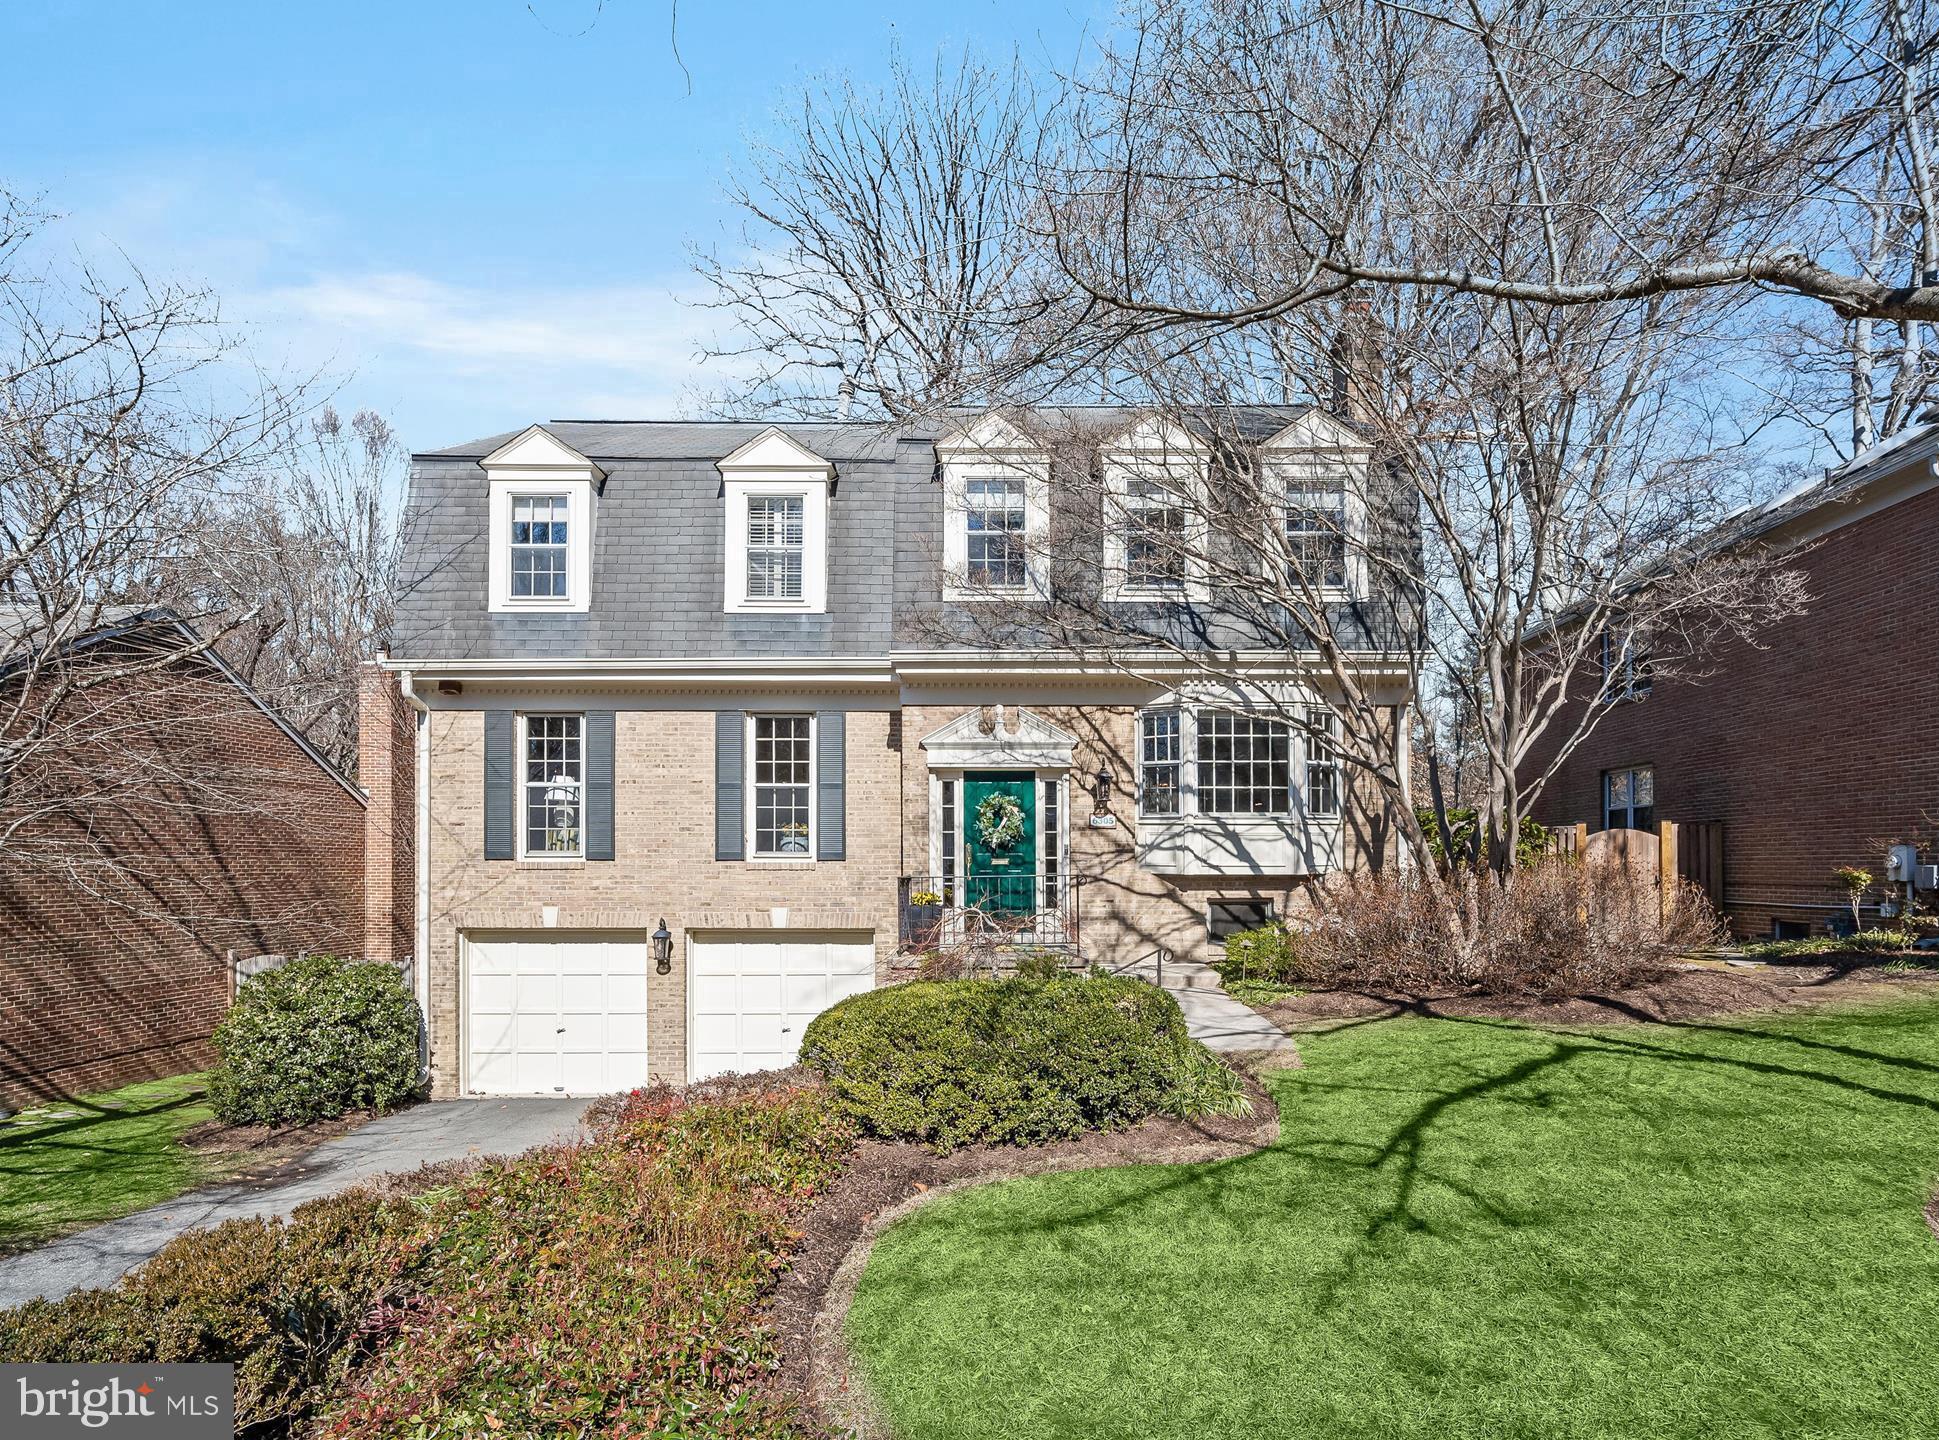
PRICE IMPROVEMENT! This is one of only 13 newer homes that were built in Wood Acres in the early 1980’s. The original house has been improved over the years with the addition of a cathedral ceiling family room that opens to a shady, elevated deck. The spacious kitchen has ample new white cabinetry, including a lighted corner cabinet, and stainless steel appliances. There is a brand new microwave and the built-in refrigerator is nearly new. The cooktop has a stylish exhaust hood and there is a beverage fridge. The kitchen adjoins a cozy den with a bay window and a fireplace.<br><br> The second level primary suite features his and hers updated bathrooms! There are three other bedrooms on this level and the hall bath is updated too.<br><br> Downstairs you will find another full bath that has been recently renovated—nice! The fifth bedroom is on this level along with a terrific office, an exercise room (walkout level) with sliding doors to the rear yard. Don’t forget the two-car garage.<br><br> It is a short walk to the well-known Wood Acres Park and Elementary School. The location offers a friendly commute to downtown DC and the nearby Crescent Trail leads into thriving downtown Bethesda! Glen Echo Park is only about a half mile away. It is only about a mile and a half to the fabulous new Westbard Square! This remarkable opportunity should be given your prompt consideration!
#MDMC2165944

BETHESDA

6305 AVALON DRIVE

5 Beds

4 Baths

3,470 Sq.Ft.

$1,519,000

MLS#: MDMC2165944
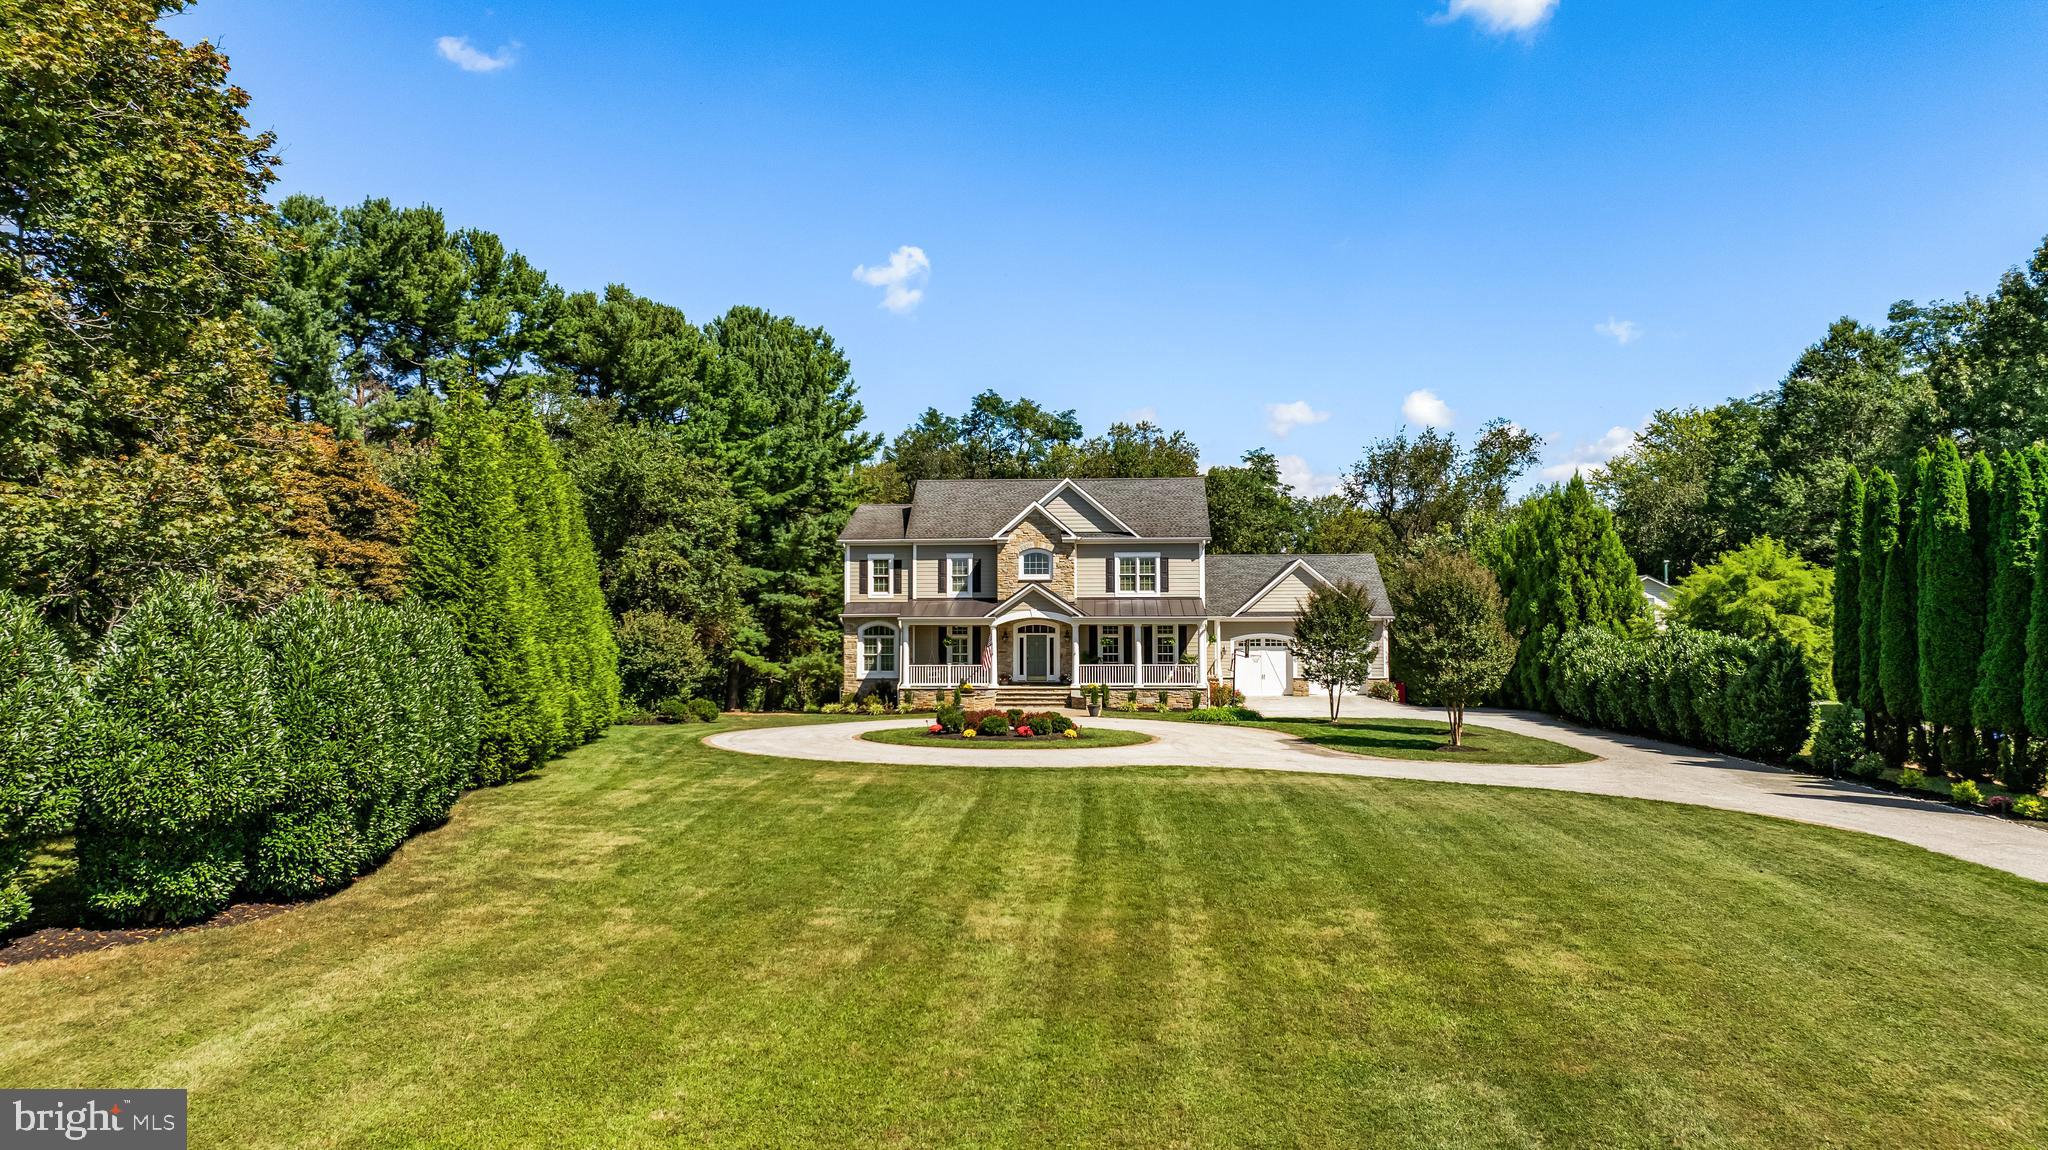
Welcome to 12519 Falls Road, an exceptional luxury estate nestled in the prestigious Falls Road corridor of Baltimore County. Located just minutes from Ruxton, Pikesville, and Towson, this meticulously maintained residence offers the perfect blend of sophisticated design, modern amenities, and timeless elegance—all set on a private, tree-lined lot in one of Maryland’s most sought-after locations.

This stately custom home offers over 7,000 square feet of refined living space, set on a private and beautifully landscaped lot surrounded by mature trees, rolling hills, and prestigious neighboring estates. The home features a grand two-story foyer, formal living and dining rooms, and a private home office. The gourmet kitchen includes high-end appliances, an oversized island, custom cabinetry, and opens to a spacious family room with fireplace—ideal for entertaining or everyday comfort.

Upstairs, the primary suite is a true retreat, boasting dual walk-in closets and a spa-like bath with marble floors throughout and a soaking tub and walk-in shower. Additional highlights include a cozy reading nook,  large secondary bedrooms, finished basement built for entertaining with the potential for another bedroom.  

Enjoy resort-style outdoor living with a covered patio, manicured grounds, and ample space to add a pool or outdoor kitchen. A 2+ car garage, circular drive, and abundant storage complete the home. DECK will be completed by end of October or sooner.

Located just minutes from Greenspring Station, top private schools (Maryvale, McDonogh, St. Paul’s, Garrison Forest), Wegmans, Hunt Valley Shops and convenient access to 83, I-695 and downtown Baltimore. A rare find combining luxury, location, and lifestyle.
#MDBC2133616

COCKEYSVILLE

12519 FALLS ROAD

5 Beds

6 Baths

7,891 Sq.Ft.

$1,517,900

MLS#: MDBC2133616
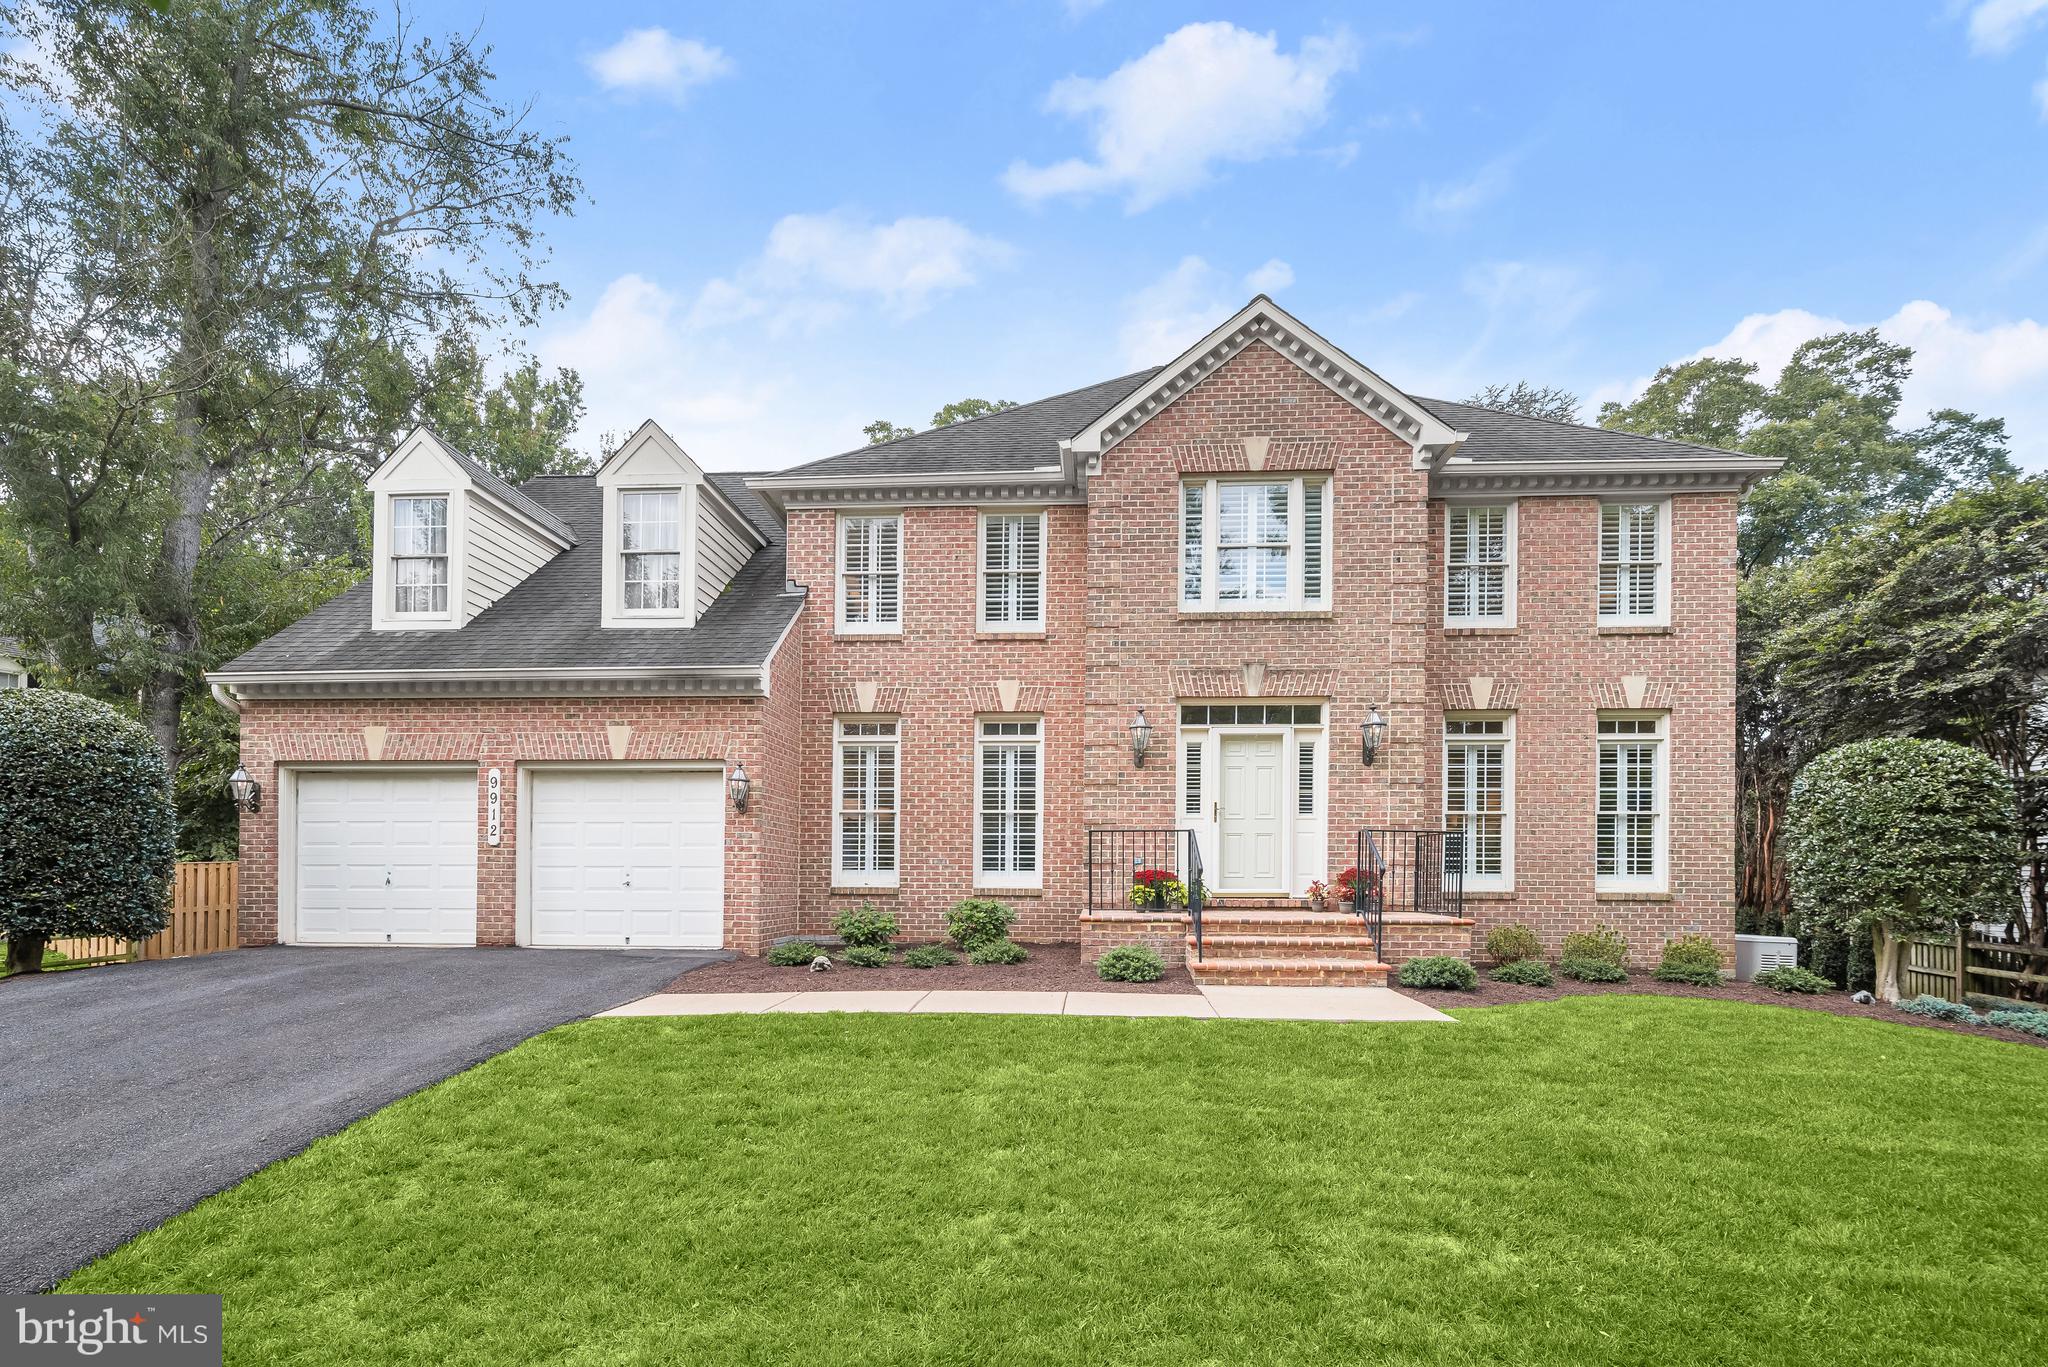
Situated on a tree-lined, cul-de-sac street in the sought-after Country Place neighborhood, traditional design notes and modern day amenities blend seamlessly at 9912 Doubletree Court. This 1997 Rosemark built Colonial spans 3 levels and boasts Upper and Main Level hardwood floors, an open floorplan, Gourmet Kitchen and more!

Ascending the charming Front Entry steps, with room for your spring flowers to thrive, the Entry Foyer awaits, offering brass light fixtures, triple crown molding, a coat closet and sidelight windows with interior shutters. The Living Room is light-filled and inviting, boasting interior louvered shutters, triple crown molding and effortlessly opens to the Dining Room. The elegant Dining Room will surely be utilized for every holiday, offering triple crown molding, a chandelier, 2 exposures with a French door leading to the Rear Deck; a beautiful, designated space to host dinner parties with family and friends. The magazine worthy Island Kitchen easily impresses with granite counters, a French door refrigerator, breakfast bar seating, recessed lighting, a pantry closet and a stunning Breakfast Area with a chandelier. The enchanting Sunroom will capture the hearts of residents and guests alike, featuring 3 walls of windows, a cathedral ceiling, recessed lighting and a ceiling fan; soak up the natural sunlight and enjoy well deserved quality time with loved ones in this gorgeous room. The Family Room includes a tray ceiling, a wood-burning fireplace and a French door leading to the Rear Deck; cozy and comfortable, this space is perfect for enjoying the winter season. The Main Level is complete with the Office, boasting triple crown molding, French doors and interior shutters, a formal Powder Room, and a Mudroom with access to the 2-Car, attached Garage. 

Ascending to the Upper Level, the Primary Bedroom showcases a tray ceiling, crown molding, a walk-in closet, a second closet, a linen closet, a Sitting Room with a closet, interior shutters and an en-suite bath. The Primary En-Suite Full Bath is a pristine oasis, offering tile flooring, a dual vanity with vanity lighting, a mirrored medicine cabinet, a soaking tub, a stall shower with tile surround and a toilet alcove. The Second Bedroom boasts a walk-in closet, interior shutters and a large en-suite Full Bath, including tile flooring, a dual vanity, vanity lighting, a mirrored medicine cabinet, a tub/shower with tiled surround, a toilet alcove and a linen closet. The Third Bedroom offers a walk-in closet and interior shutters and the Fourth Bedroom includes wood blinds. The Upper Level’s offerings are complete with a linen closet, a Laundry Room with tile flooring, cabinets, a washer and dryer and a closet, and a Hall Full Bath, including tile flooring, a tub/shower with tiled surround, a single vanity, vanity lighting and a mirrored medicine cabinet.

The unfinished Lower Level is ready to be transformed! This space offers potential recreation room space as well as fifth bedroom and gym options and is already plumbed for a bathroom. 

The level and sizable Rear Yard showcases beautiful professional landscaping and a recently remodeled Trex Deck that spans the rear of the residence with steps leading to the Rear Yard. 

Adjacent to Wayside Elementary School, Country Glen Swim and Tennis Club and Gregerscroft Neighborhood Park the home is also in close proximity to Bedfordshire Park as well as multiple shopping centers and commuter routes. Popular Country Place boasts a voluntary citizens association with enjoyable community events throughout the year, as well as adjacent state parkland with nature trails along the picturesque Watts Branch stream.  9912 Doubletree court is perfectly located, offering the idyllic opportunity for residential community and serenity. Schedule a visit today!
#MDMC2213638

POTOMAC

9912 DOUBLETREE COURT

4 Beds

3 Baths

3,533 Sq.Ft.

$1,515,000

MLS#: MDMC2213638
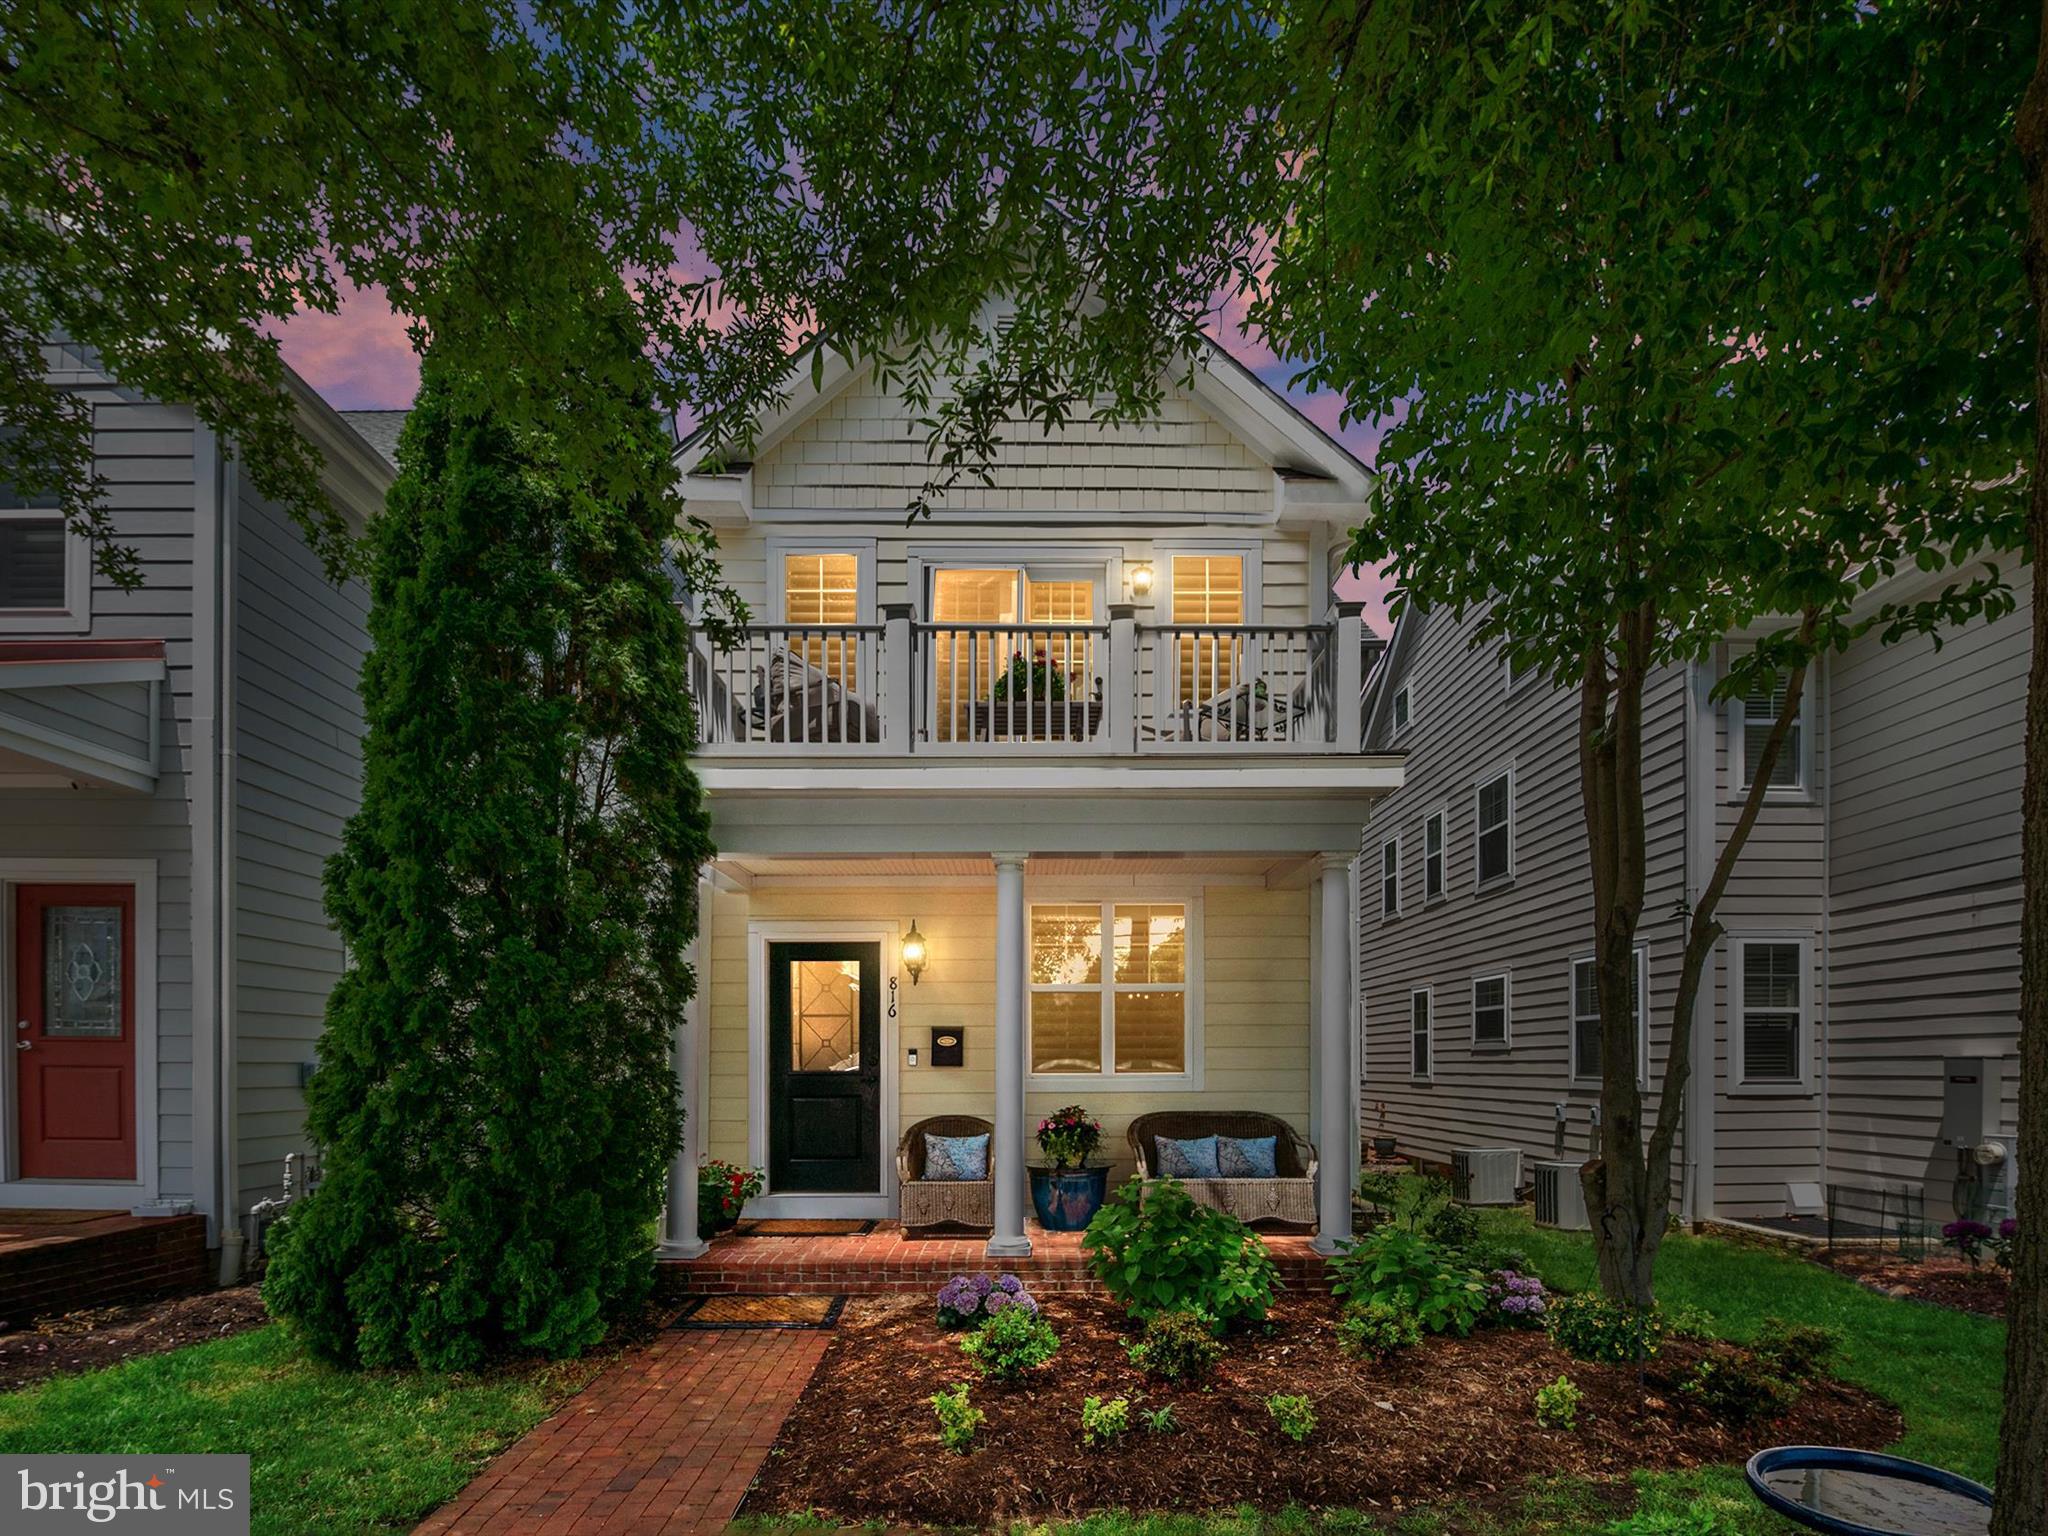
Welcome to 816 Bay Ridge Avenue, a beautifully maintained 4-bedroom, 4.5-bath home located in Eastport’s coveted Sailor’s Quay community. Offering over 3,300 square feet of refined living space, this home blends modern coastal style with everyday convenience—just minutes from downtown Annapolis, marinas, and top-rated restaurants. Built in 2012, the home features an open-concept layout with hardwood floors throughout, fresh paint, premium trim, and a gourmet kitchen with granite countertops, stainless steel appliances, and a gas cooktop. The spacious main level is ideal for both casual living and entertaining. One of only a few homes in the community with a full-size ELEVATOR servicing all three levels, this residence is ideal for those seeking long-term comfort and accessibility. The oversized primary suite includes two large walk-in closets and a spa-like bath. A second en suite bedroom on the upper level—located next to the elevator—offers a convenient option for guests or multi-generational living. The finished lower level includes a full bath and is pre-plumbed for a future beverage center. An adjacent unfinished area is ready for a 5th bedroom, home gym, or office. Additional features include a 2-car garage, extra parking, Hardie plank siding, multiple decks, excellent storage, and great natural light throughout. Low-maintenance living with a $150/month HOA—this is Eastport living at its finest.
#MDAA2114914

ANNAPOLIS

816 BAY RIDGE AVENUE

4 Beds

4 Baths

3,374 Sq.Ft.

$1,510,000

MLS#: MDAA2114914
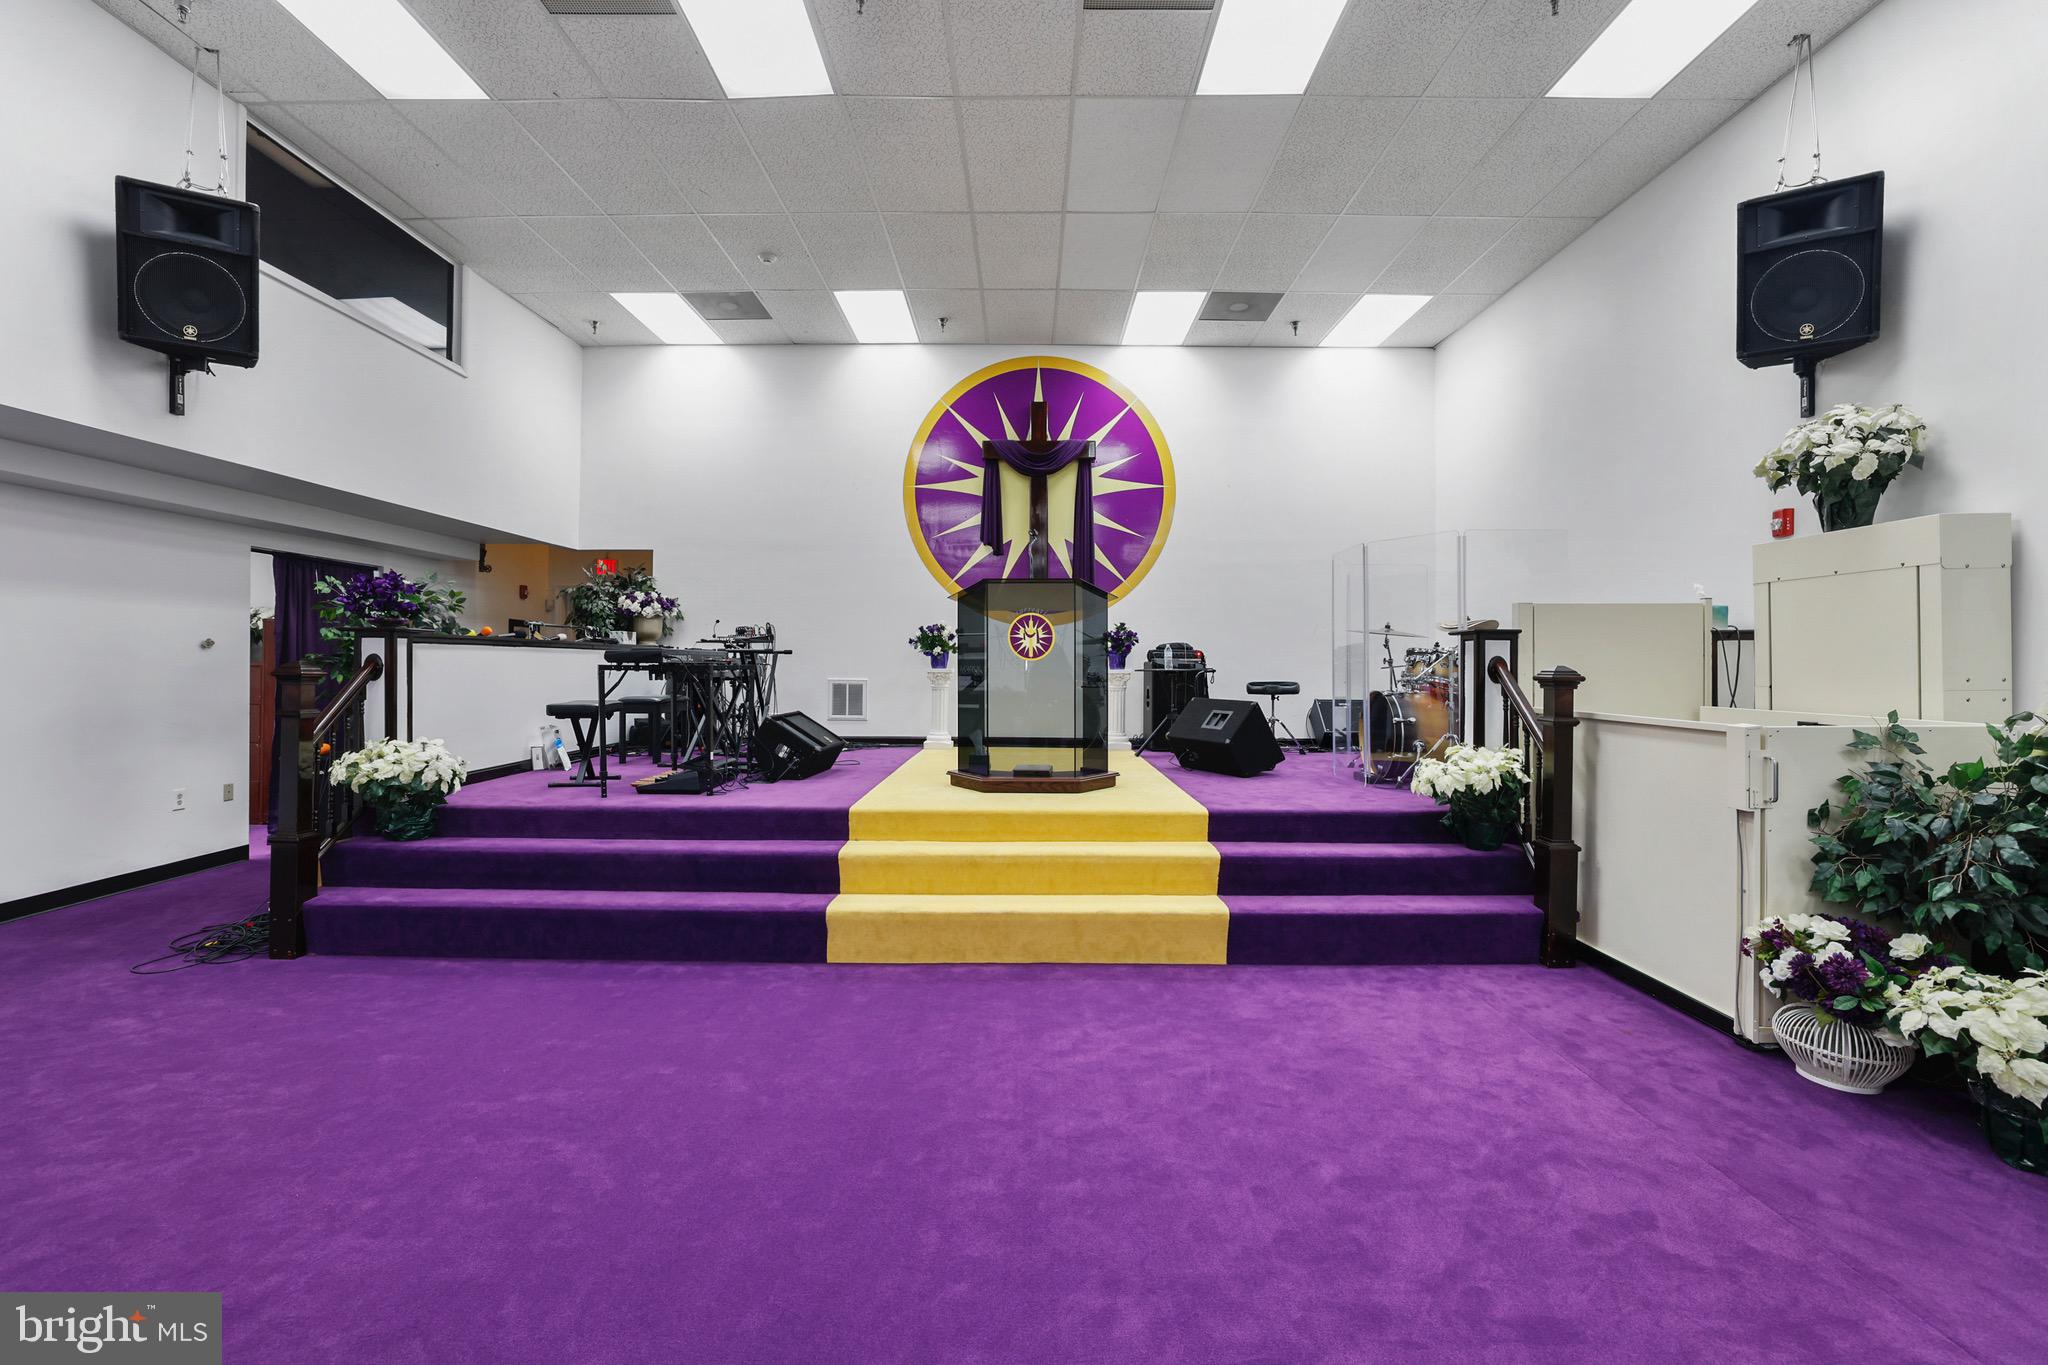
As you step through the stately foyer, you are immediately welcomed into a grand and graceful space that sets the tone for everything beyond it.  From there, you enter the fellowship and welcome area — a warm and inviting gathering place where community, conversation, and connection naturally flow.
Beyond the foyer lies the main sanctuary, a beautifully designed worship space.  The sanctuary features high ceilings, offering both openness and the potential for a future balcony area that could overlook the existing sanctuary. Throughout the sanctuary, you’ll notice royalty-colored purple plush carpet and seating, symbolizing reverence and distinction.
The pulpit area itself is expansive ,  offering ample room for musicians, and designed with elegance and visibility in mind.  For accessibility, the pulpit area features a compliant ADA lift ensuring accessibility for all.  Technologically, it's fully equipped with flooring and wall outlets.

This property provides a men and women’s congregational restroom for guests and members alike, along with a neutral gender restroom. In addition it also have an additional restroom on the upper level with a shower, located just across from the Pastor’s office in the conference suite.

The Pastor’s office is comfortably situated adjacent to the spacious upper-level conference room, ideal for leadership meetings or private reflection.  The upper level conference room offers a unique architectural touch, overlooking the sanctuary through elegant tenant windows, adding undistracted visibility to the design.

Upgrades that have been made are:
A brand-new HVAC system providing modern central heating and air conditioning,
along with a new roof, offering peace of mind and long-term durability.

For small stand up gatherings , there is a kitchenette and modest walk-through serving area conveniently adjacent to the sanctuary that's perfect for light refreshments or serving the congregation after service.

This property includes a use and occupancy permit that accommodates up to 169 parking spaces.  It has plenty of shared parking within the complex, providing convenience for all who attend.

 This building is also a modular building and easily reconfigured to fit most business needs which will provide the flexibility to accommodate a conference, seminar, event space, academy, daycare, school  office space or any type of retail business.

It's located in the heart of Lanham Maryland, just 5  minutes from Route 495/beltway and 10 minutes to BW Parkway.

This is an exceptional worship space that provides a stately sanctuary with great accommodations, ready to welcome its next chapter of worship, community and service.
#MDPG2181032

GLENN DALE

10835 LANHAM SEVERN ROAD 4-B

None Beds

None Baths

4,716 Sq.Ft.

$1,510,000

MLS#: MDPG2181032
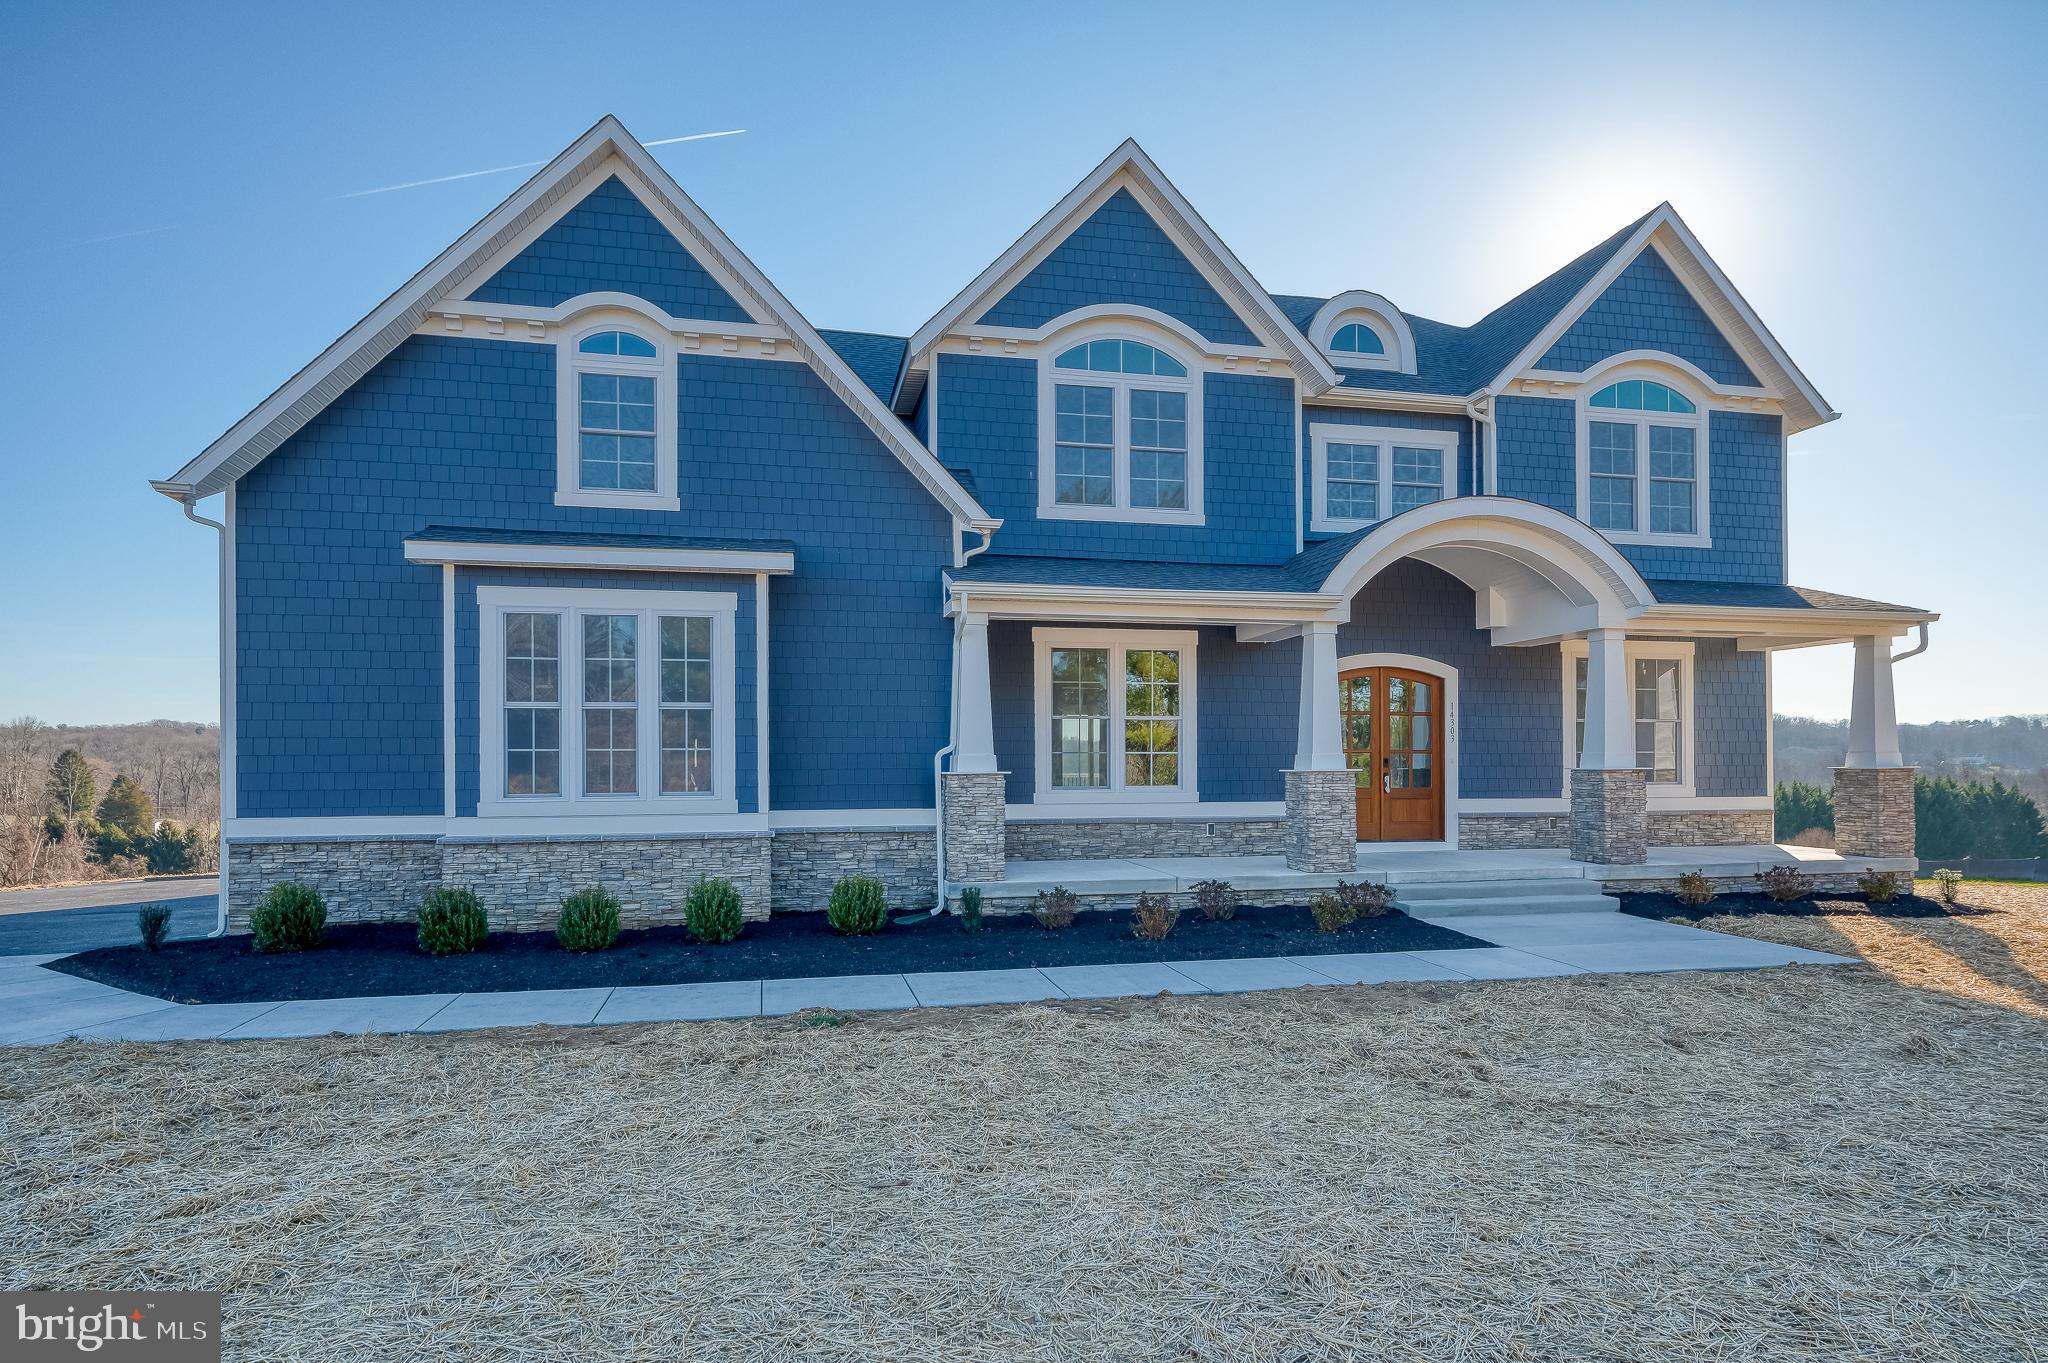
Adams 3 Nantucket Model by Greenspring Homes
#MDHR2038116

BEL AIR

805 THOMAS RUN ROAD

4 Beds

4 Baths

5,806 Sq.Ft.

$1,507,363

MLS#: MDHR2038116

With up-to-the-minute style, finishes and modern capabilities, this new construction home from premier homebuilder Rylea Homes, offers the perfect blend of energy efficiency, spatial quality and a comfortable modern aesthetic. Special moments happen at every turn including an open plan design that showcases the gourmet chef’s kitchen with an oversized breakfast bar where guests can converse while the cook creates snacks and meals behind a commanding center island. The floor plan seamlessly flows into the breakfast area and soaring Family Room. First floor living is a hallmark of this comfortable home offering lifestyle flexibility featuring a main level owners suite, large spa like bath and a well-appointed walk-in wardrobe closet. Completing the main level is the laundry room, second entry, arrival room with built-in cubbies, and a back stair to the upper-level bonus room that takes full advantage of the vaulted ceilings. There are a total of four bedrooms that include the main level owner’s suite, and three more in the bedroom wing of the upper level. This is your chance to build your dream home and live the luxury life!
#MDBC2171764

REISTERSTOWN

Lot 1 NICODEMUS ROAD

4 Beds

2 Baths

3,618 Sq.Ft.

$1,505,704

MLS#: MDBC2171764
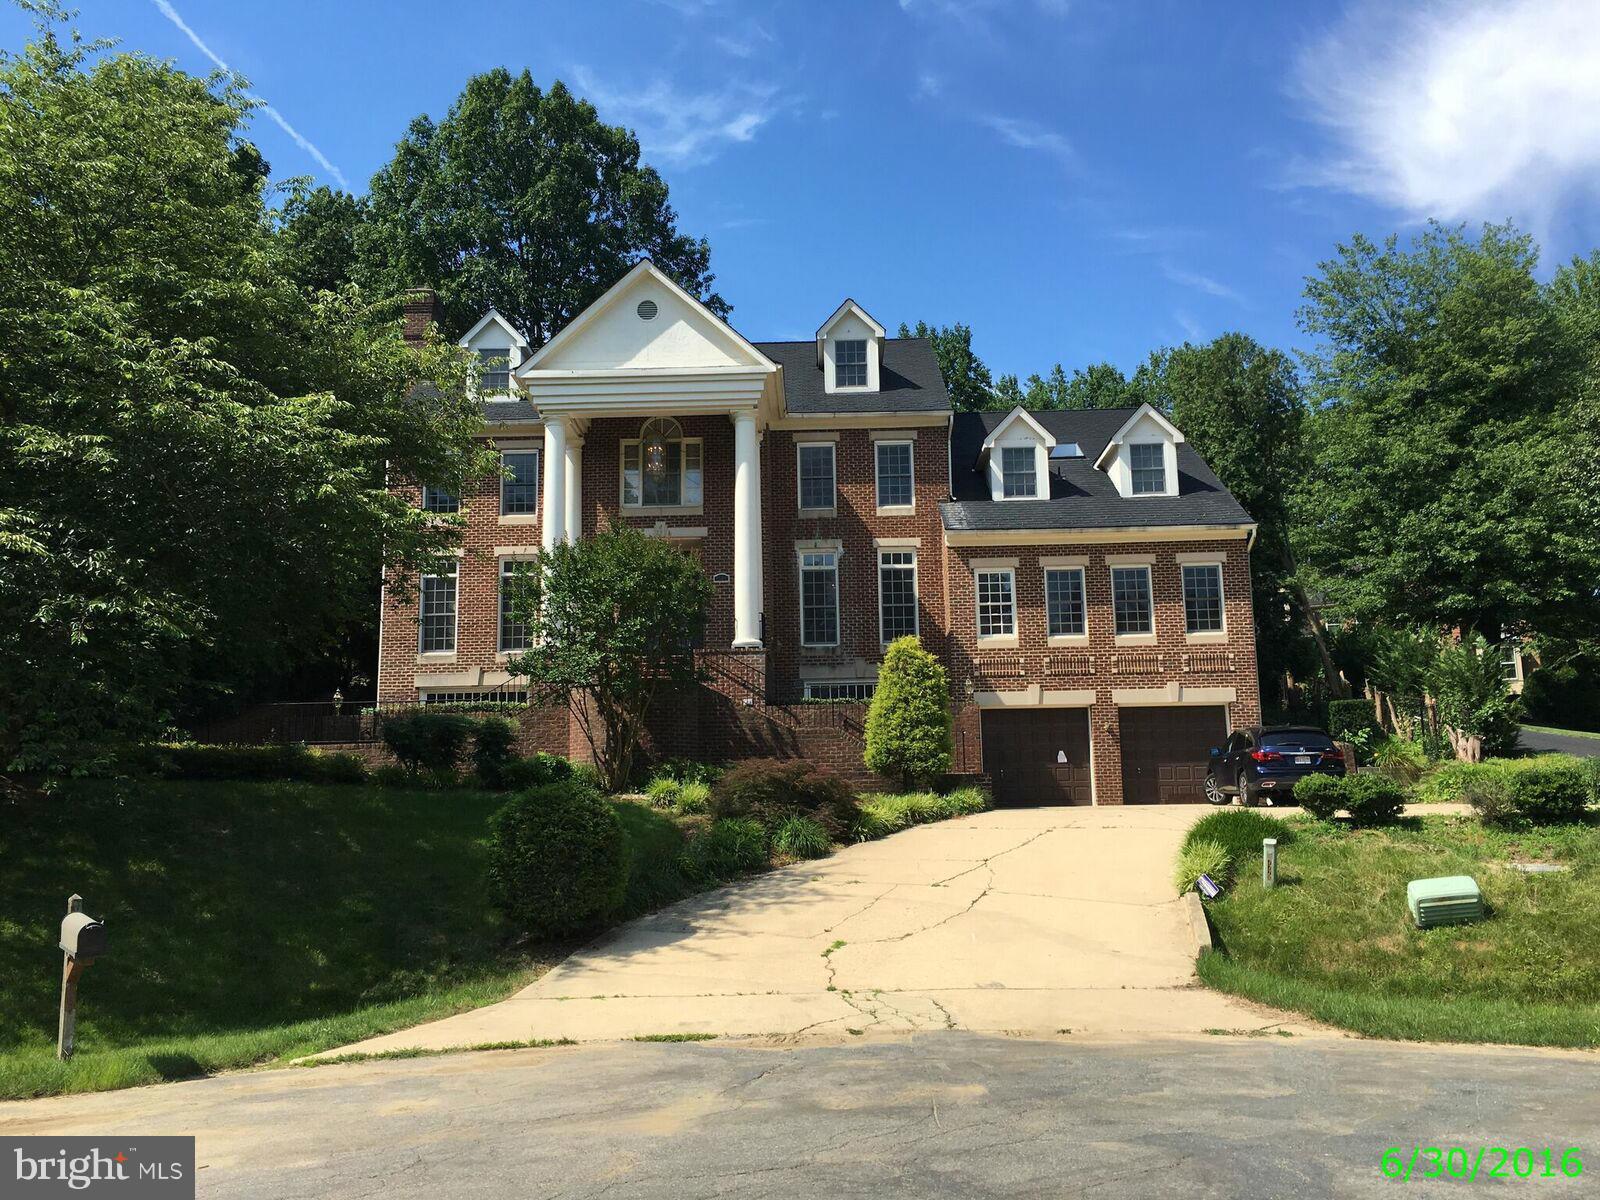
Outstanding opportunity to return this stately, 4 lvl all-brick colonial to its full potential. Nearly 10k sqft of luxury amenities including 4 fireplaces, 2 wet bars, wood paneled study, gourmet kitchen, skylights, balcony, elevator, pool, wine cellar, brick terrace & an incredible MBR w/ loft & marble BA. Comfortable casual & formal spaces w/ limitless entertaining options. Cul-de-sac location.
#1002450263

BETHESDA

7224 ARMAT

8 Beds

6 Baths

9,454 Sq.Ft.

$1,500,900

MLS#: 1002450263

1 ... 543 544 545 546 547 ... 666
* Listings identified with the FMLS IDX logo come from FMLS and are held by brokerage firms other than the owner of this website. The listing brokerage is identified in any listing details. Information is deemed reliable but is not guaranteed. If you believe any FMLS listing contains material that infringes your copyrighted work please click here to review our DMCA policy and learn how to submit a takedown request. © 2024. First Multiple Listing Service, Inc.
 - property

Send a message

Message successfully sent.

Your message

What is 3 + 4 ?

Reason for contacting?

I agree to receive email communication and understand I can unsubscribe at any time.

I agree to be contacted by Charis Realty Group via call, email, and text for real estate services. To opt out, you can reply 'stop' at any time or reply 'help' for assistance. You can also click the unsubscribe link in the emails. Message and data rates may apply. Message frequency may vary. Privacy Policy

Sign Out

Virtual Assistant

Would you like to take the next step with this property? We can help you schedule a showing or virtual tour, or send you more details.

Yes, I would like more information.

Thank You for Your Reply, One of Our Agents will contact you as soon as possible

No, maybe later.

Thank you, you can always contact me via email, phone number or through the contact form.

Realhub AI

Lucy - Your AI-Powered Realtor

Update Your Temporary Password

Personalize your search

Enter your email and we'll notify you immediately when new listings match what you're looking for.

or enter email address

Already have an account ? Login here

Continue your home search

I agree to receive communications and understand I can unsubscribe at any time.

I agree to be contacted by Charis Realty Group via call, email, and text for real estate services. To opt out, you can reply 'stop' at any time or reply 'help' for assistance. You can also click the unsubscribe link in the emails. Message and data rates may apply. Message frequency may vary. Privacy Policy

Already have an account ? Login here

We use cookies

We use cookies primarily for analytics to enhance your experience. By accepting, you agree to our use of these cookies. You can manage your preferences or learn more about our cookies policy.
