Properties

Browse or get in touch to schedule a walkthrough.

  • Nearby me
Price range

Popular Features

Community Features

Association

Property Features

Waterfront

View

Exterior Features

Interior Features

Style

10000 properties match your criteria

Updated 1 minute ago

E-Alert name
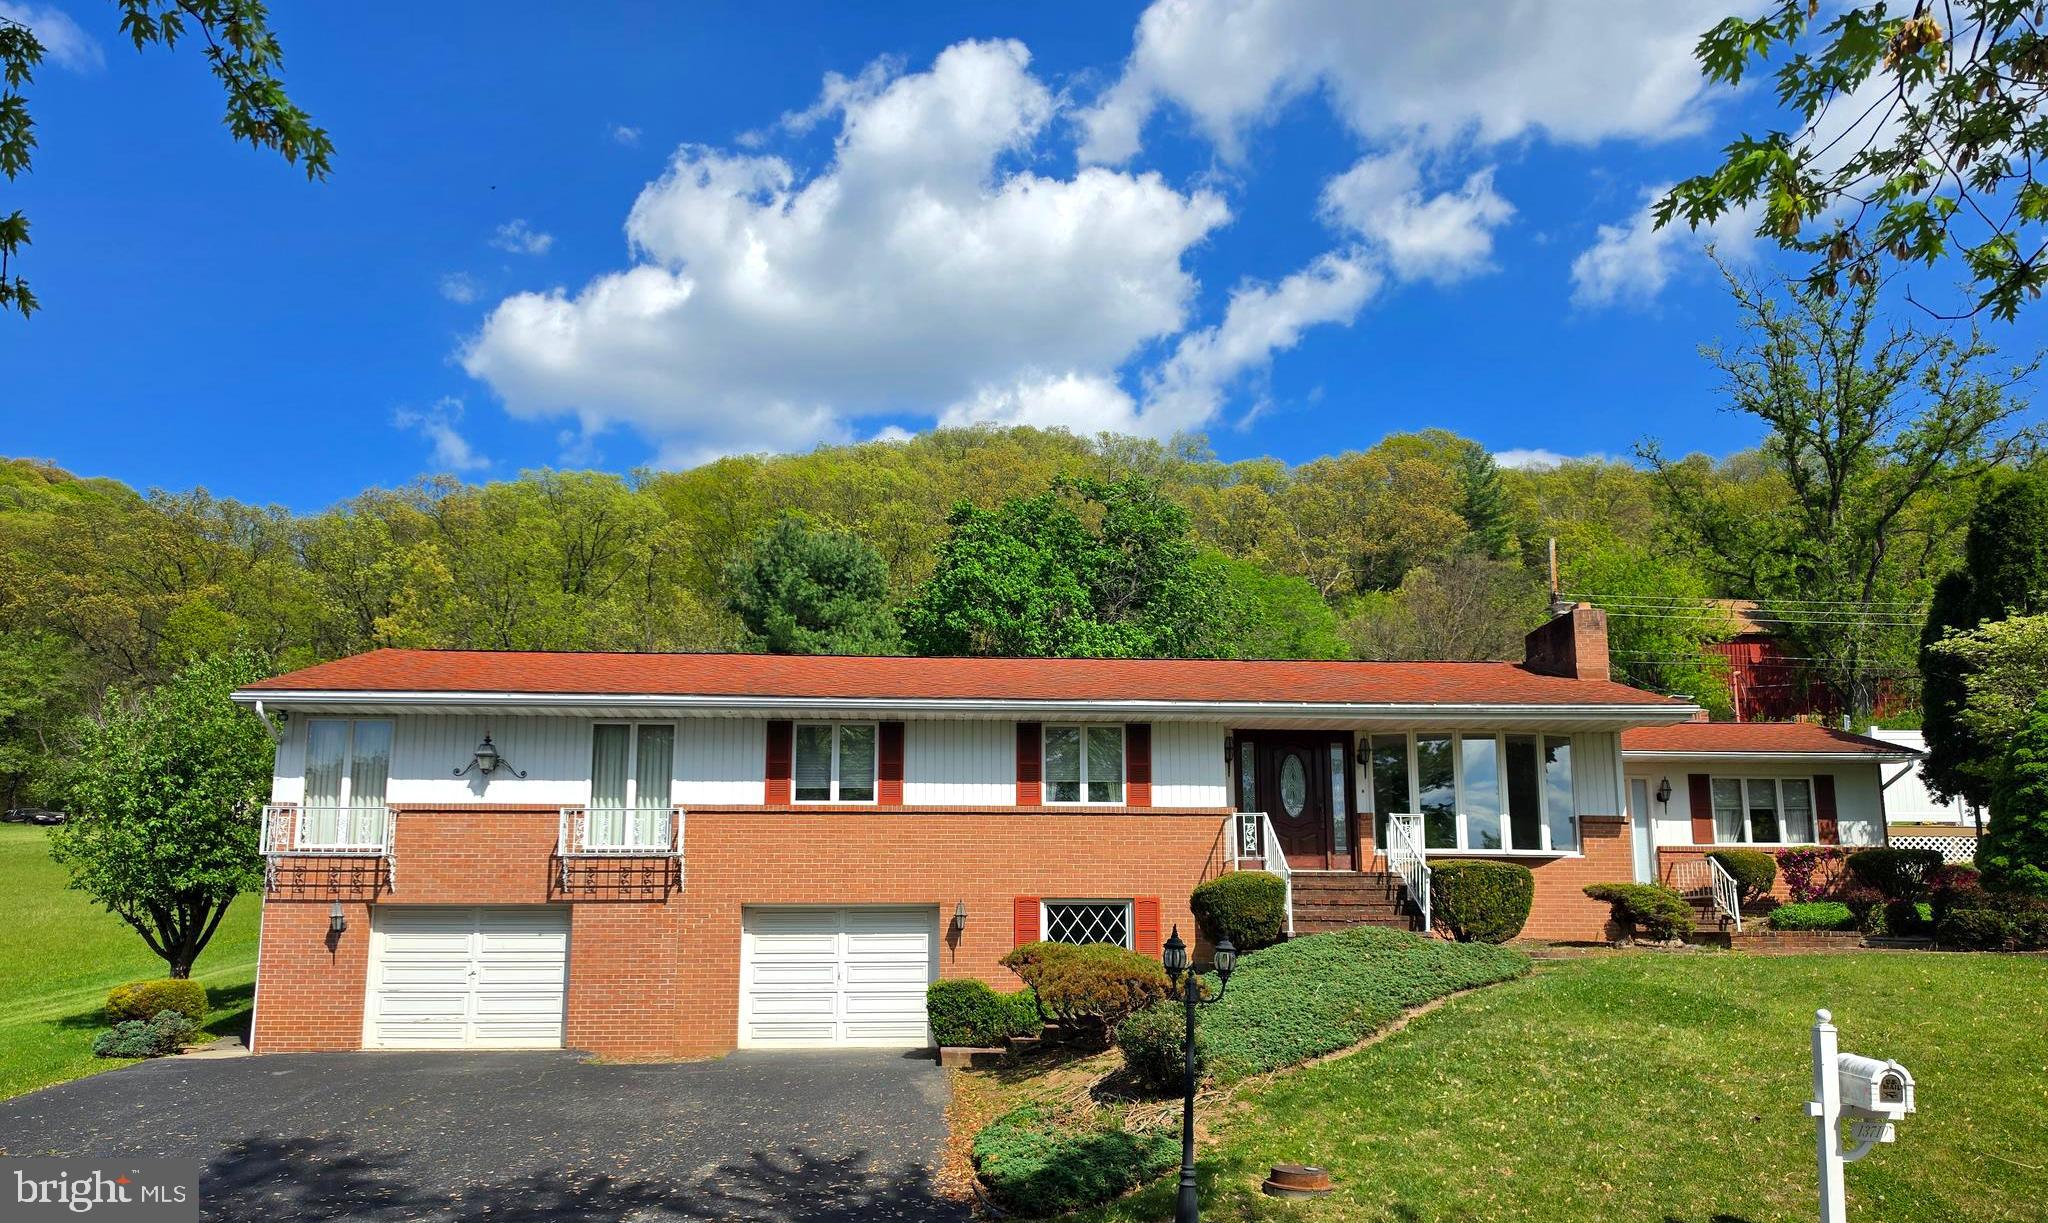
Stunning epansive 4 bedroom, 2.5 bedroom home. This well-maintained home sits at the end of a quiet street and offers beautiful city lights and mountain views. The fenced backyard features a covered rear porch (added in 2016), plus a private deck off the primary bedroom.  The spacious primary suite includes a full bath and walk-in closet as part of a thoughtful addition. Inside, you’ll find a bright Great Room off the kitchen with granite countertops—perfect for gathering and entertaining.  Elegant crown molding enhances the dining room (formerly the living room), reflecting true pride of ownership. Public services, central air, roof 7 years =/- and no through traffic.  Be sure to get a look before it is goes.
#MDAL2014494

CUMBERLAND

13710 CARDINAL DRIVE SE

4 Beds

2 Baths

2,606 Sq.Ft.

$275,000

MLS#: MDAL2014494

Price just reduced!!!!!  Welcome to a rare opportunity to own a home on the lovely Bishop Walsh Drive,  custom built by Charlie Dressman. The Tudor and brick home boasts a a HUGE living room that flows into an inviting dining room with a built-in bar. The large eat-in kitchen has a pantry and sliding glass doors that open to  a deck, perfect for enjoying morning coffee and those serene mountain evenings. The spacious family room has a large stone fireplace while  a den/study/home office is also conveniently located off of the den. Upstairs has 3 bedrooms and 2 full baths. The lower level is also HUGE, and could be a perfect in-law suite equipped with a kitchenette and a full bath. An attached two-car garage has ample storage space.  All appliances and pool table convey. This house is worth seeing in person!
#MDAL2014586

CUMBERLAND

1048 BISHOP WALSH ROAD

5 Beds

3 Baths

3,900 Sq.Ft.

$425,000

MLS#: MDAL2014586
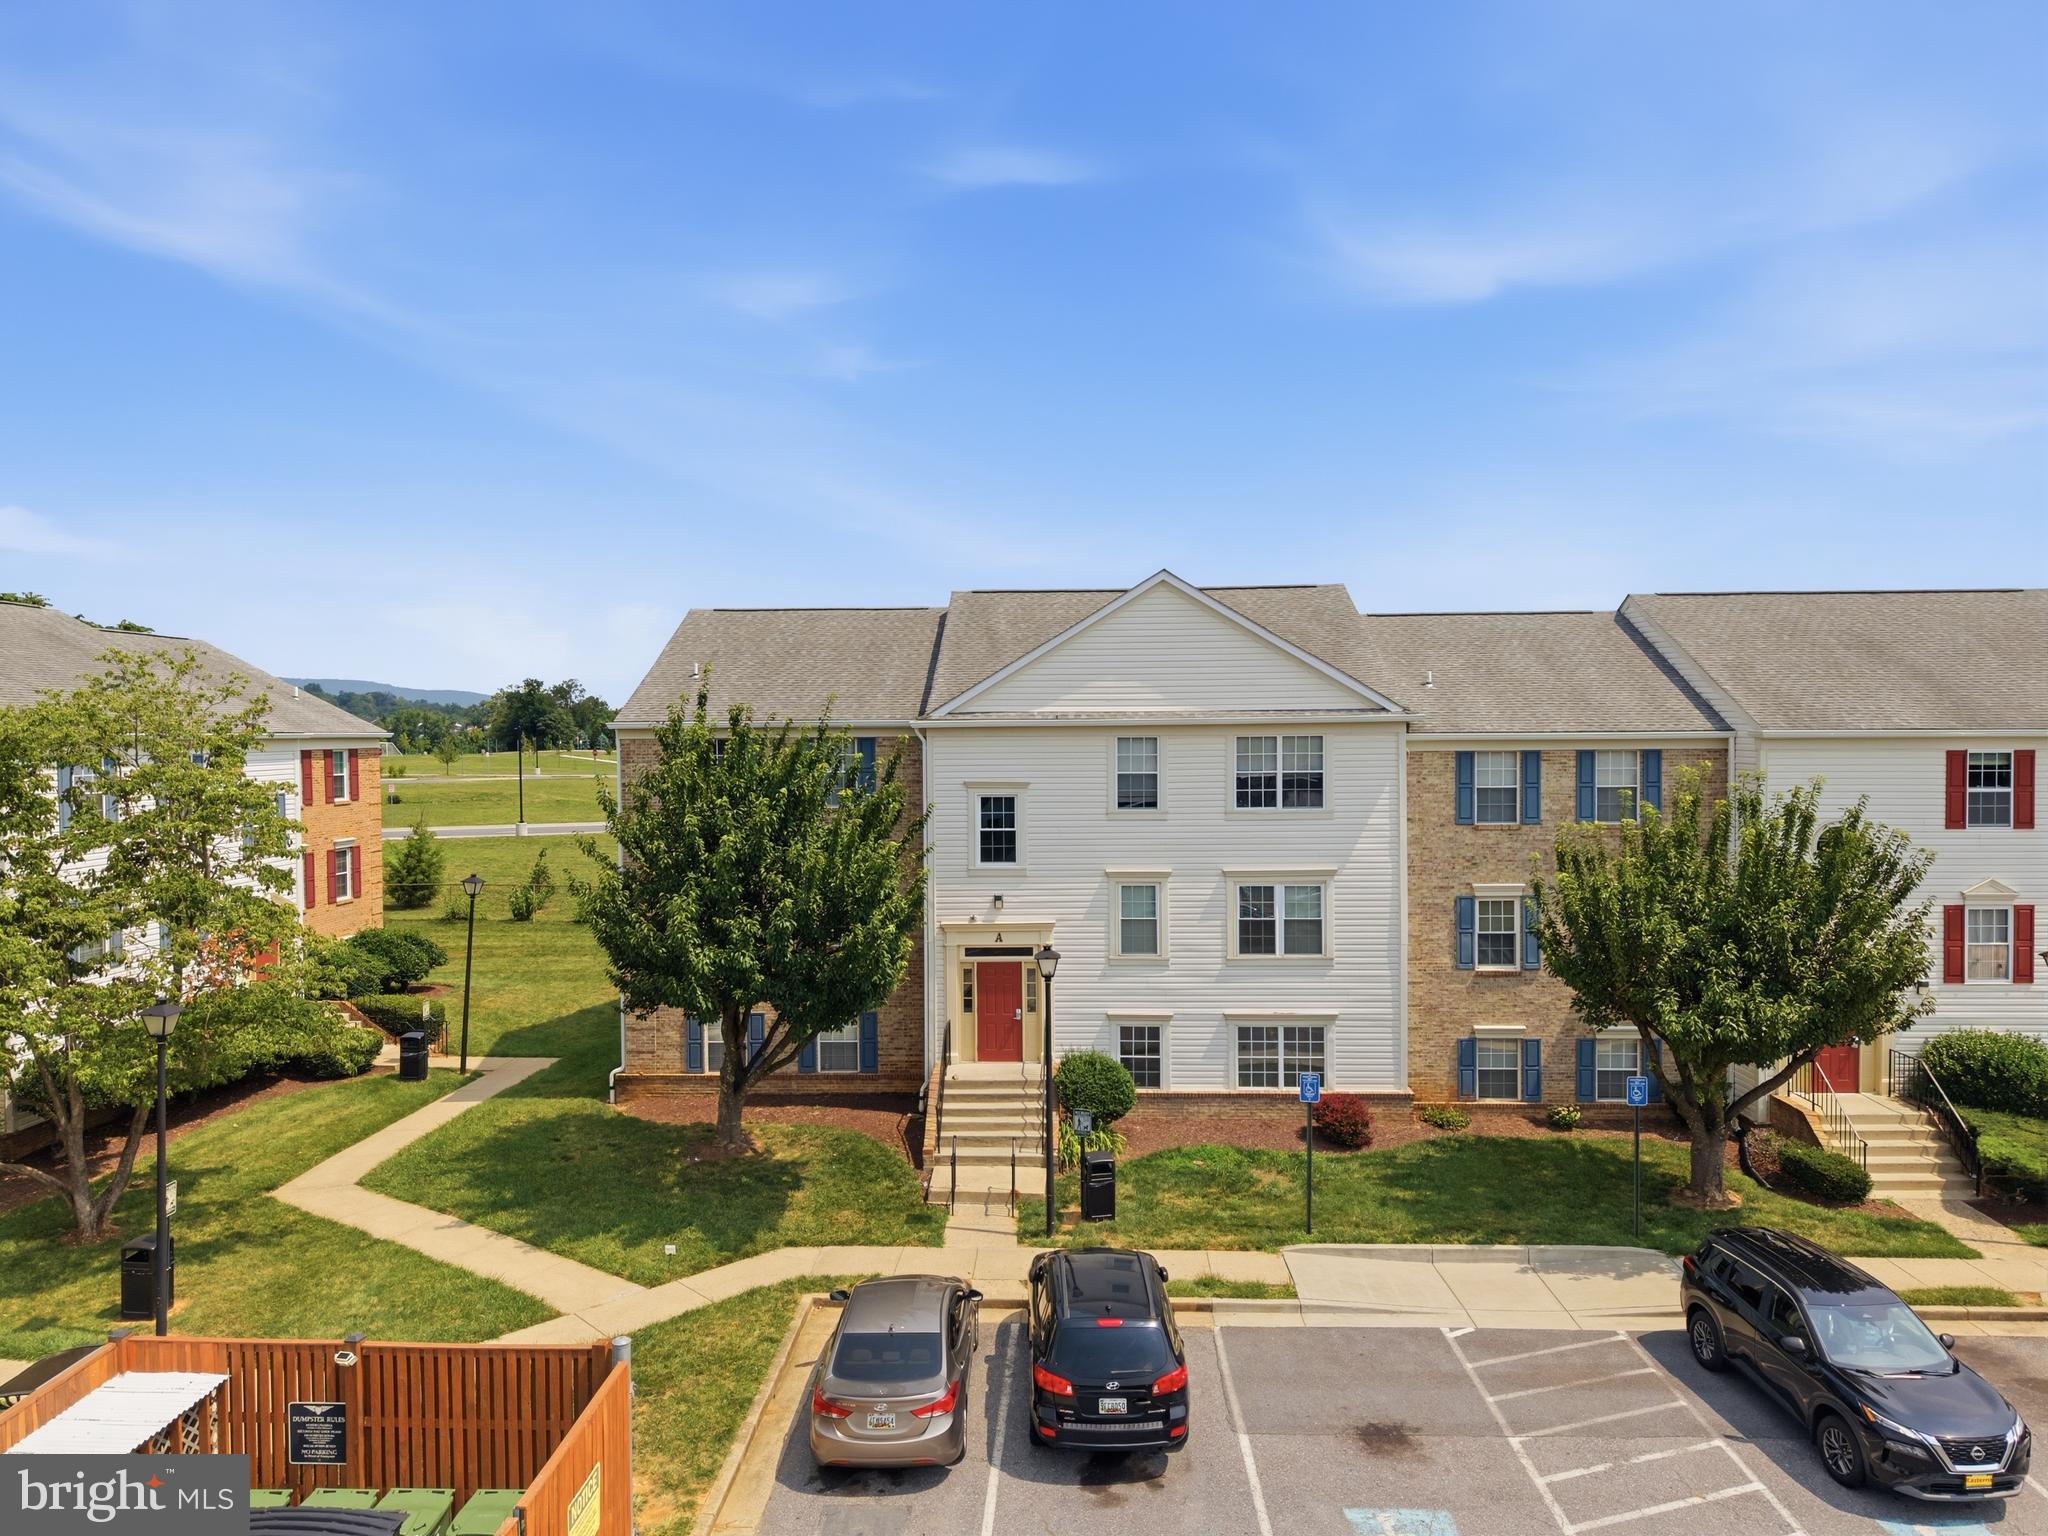
Welcome home to this cozy, beautifully updated third-level condominium! This 1-bedroom, 1-bathroom home features stylish vinyl flooring in the foyer and bath, elegant Pergo flooring in the dining room and kitchen, newer countertops, plush carpet in the family room and bedroom, and modern EnergyStar appliances. Step out onto your private balcony facing peaceful open space, making it the perfect spot for your morning cup of coffee. You will love the everyday convenience of a laundry area located right off the bathroom, which also boasts a full-size tub. Positioned in a fantastic community, you'll enjoy access to EV charging stations and tons of easy, accessible parking. All of this is located just minutes from public transportation, premier shopping, and dining. Move-in ready and waiting for you!
#MDFR2085490

FREDERICK

1403 KEY PARKWAY 301A

1 Beds

1 Baths

N/A

$137,000

MLS#: MDFR2085490
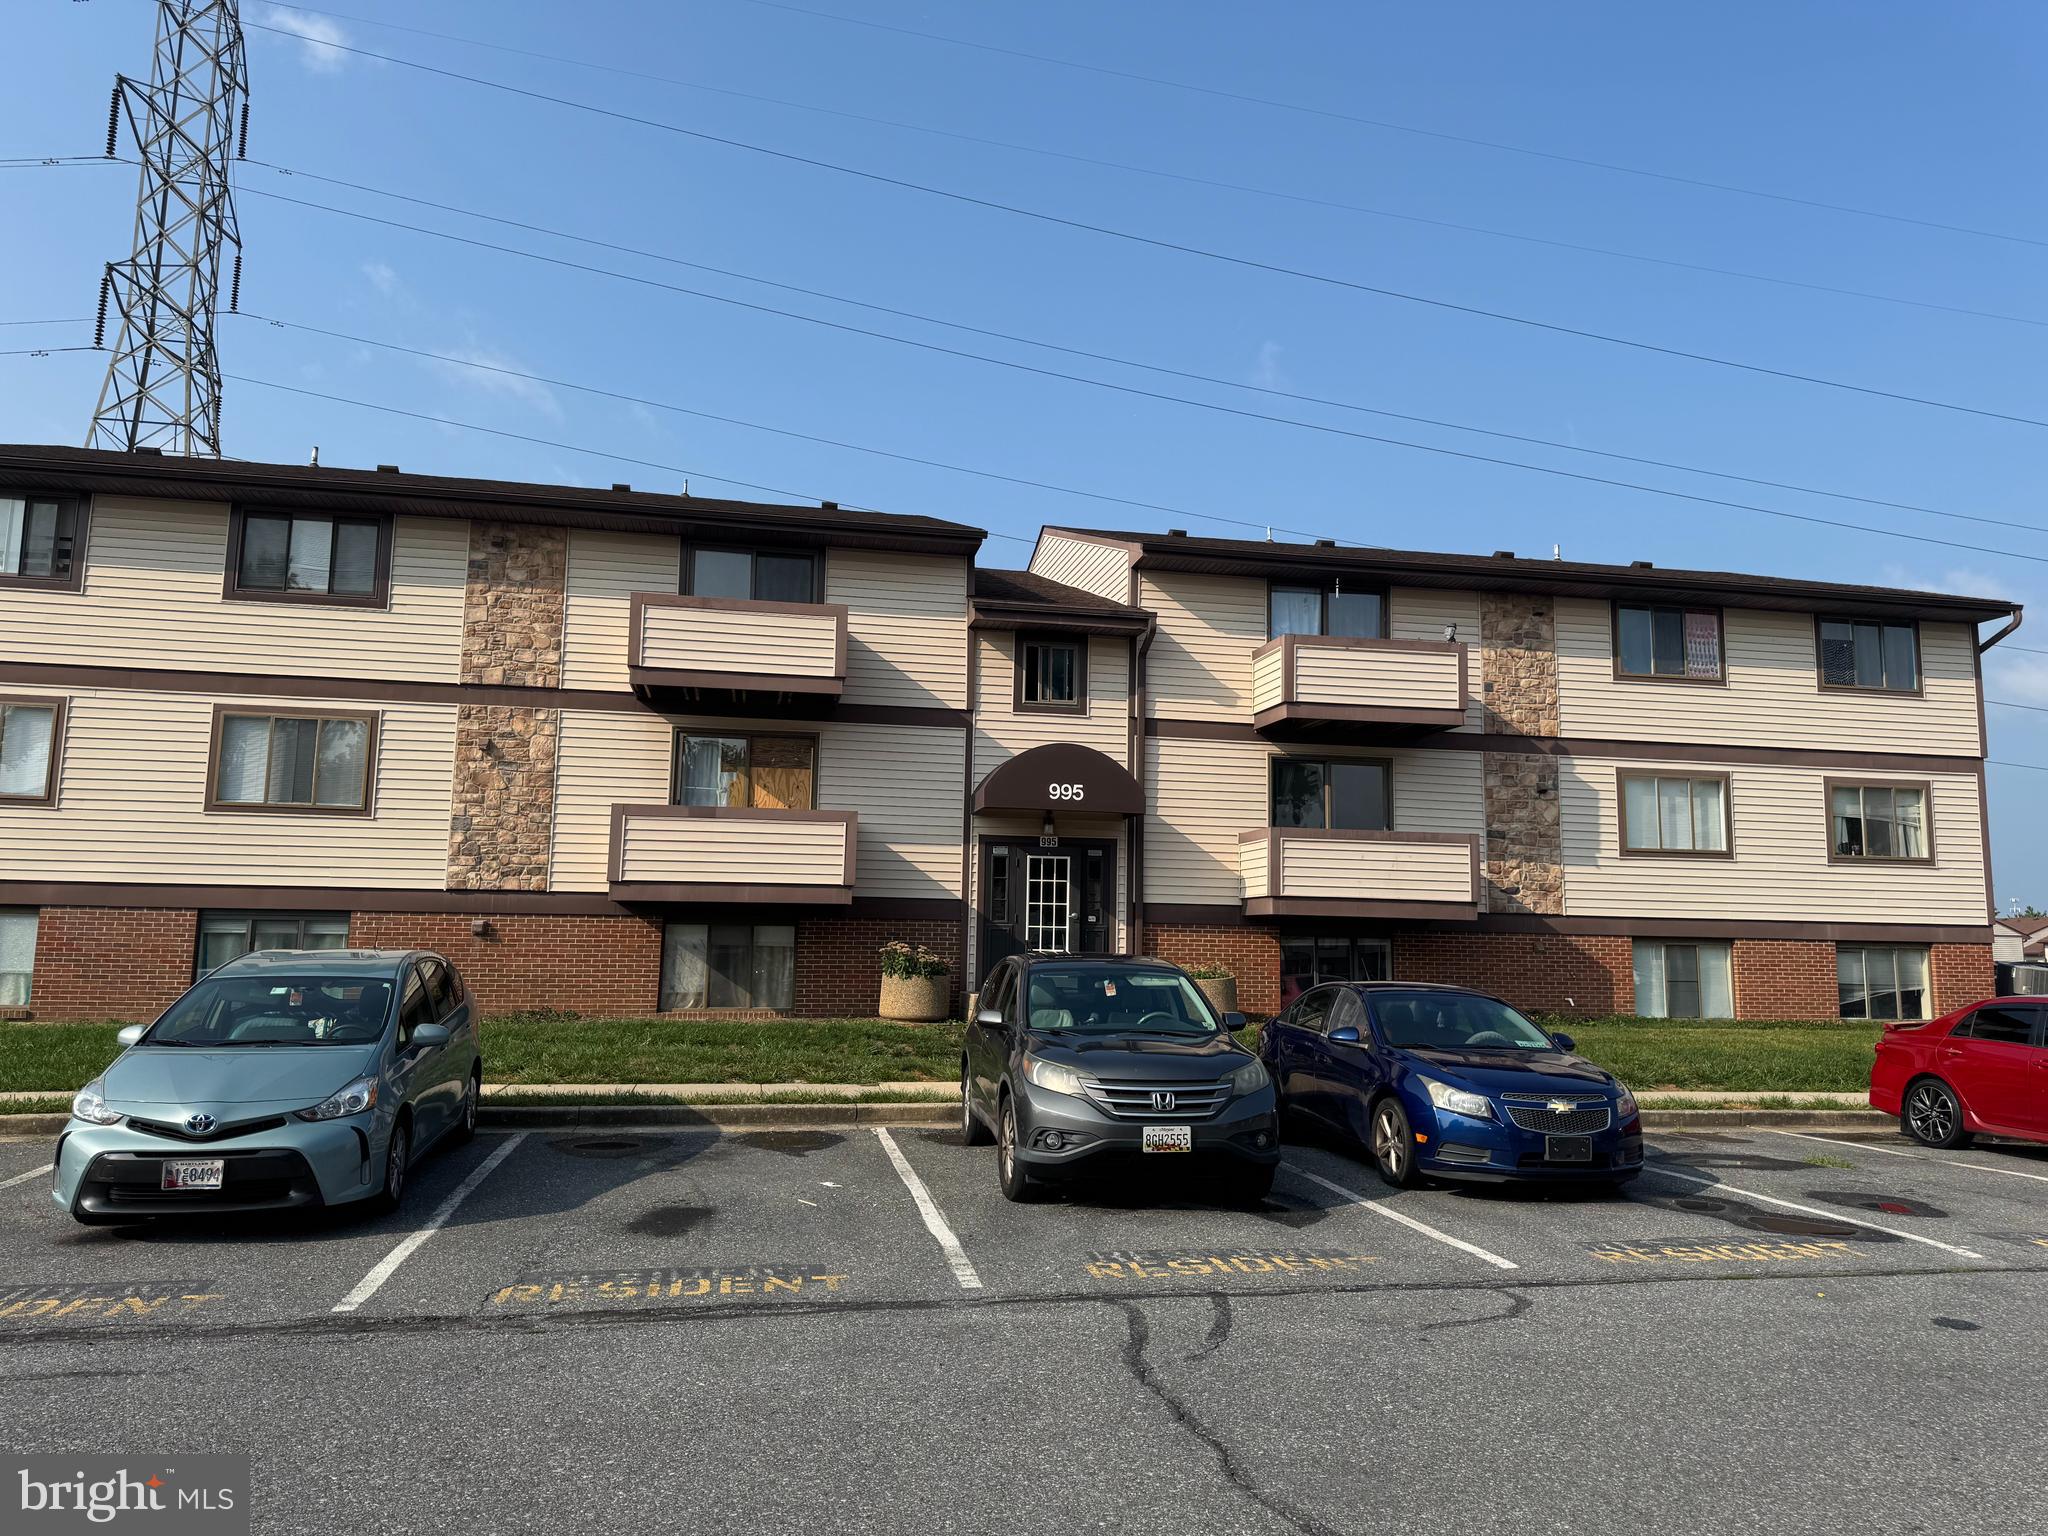
2 bedroom 2 bath condo newly renovated with LVP flooring throughout, fresh neutral paint, and new light fixtures. This unit faces green space for privacy. Conveniently located near major commuter routes, public transportation, shops, restaurants, grocery, and more. In unit laundry for convenience. NO PETS. Housing vouchers warmly accepted.
#MDFR2085830

FREDERICK

995 HEATHER RIDGE DR G

2 Beds

2 Baths

995 Sq.Ft.

$1,700

MLS#: MDFR2085830

Step back in time with this charming Civil War-era brick home in the heart of historic Boonsboro, Maryland. Situated on a rare double lot, this 4-bedroom, 1-bath residence is rich in timeless character, enduring craftsmanship, and endless potential.
Lovingly maintained by its longtime owners, this historic home offers solid "good bones" and is ready for its next chapter. Original architectural details reflect its rich history, while a few of the rooms have been freshly painted, providing a fresh, inviting feel while preserving the home's classic character. The spacious walk-up attic provides abundant storage or the opportunity to create additional finished living space.

Thoughtful updates include two HVAC systems installed in 2018 and 2020, providing improved comfort and efficiency. The home is connected to public water and sewer, offering the convenience of modern utilities.
Outside, the beautifully maintained oversized yard is a true standout, offering ample space for gardening, entertaining, outdoor recreation, or future expansion. Two mature magnolia trees grace the backyard, creating a picturesque setting with stunning seasonal blooms and welcome shade. The rare double lot provides flexibility and privacy that are seldom found in downtown Boonsboro.
Don't miss this rare opportunity to own a piece of Boonsboro history!
#MDWA2038396

BOONSBORO

225 POTOMAC STREET

4 Beds

1 Baths

1,524 Sq.Ft.

$395,000

MLS#: MDWA2038396
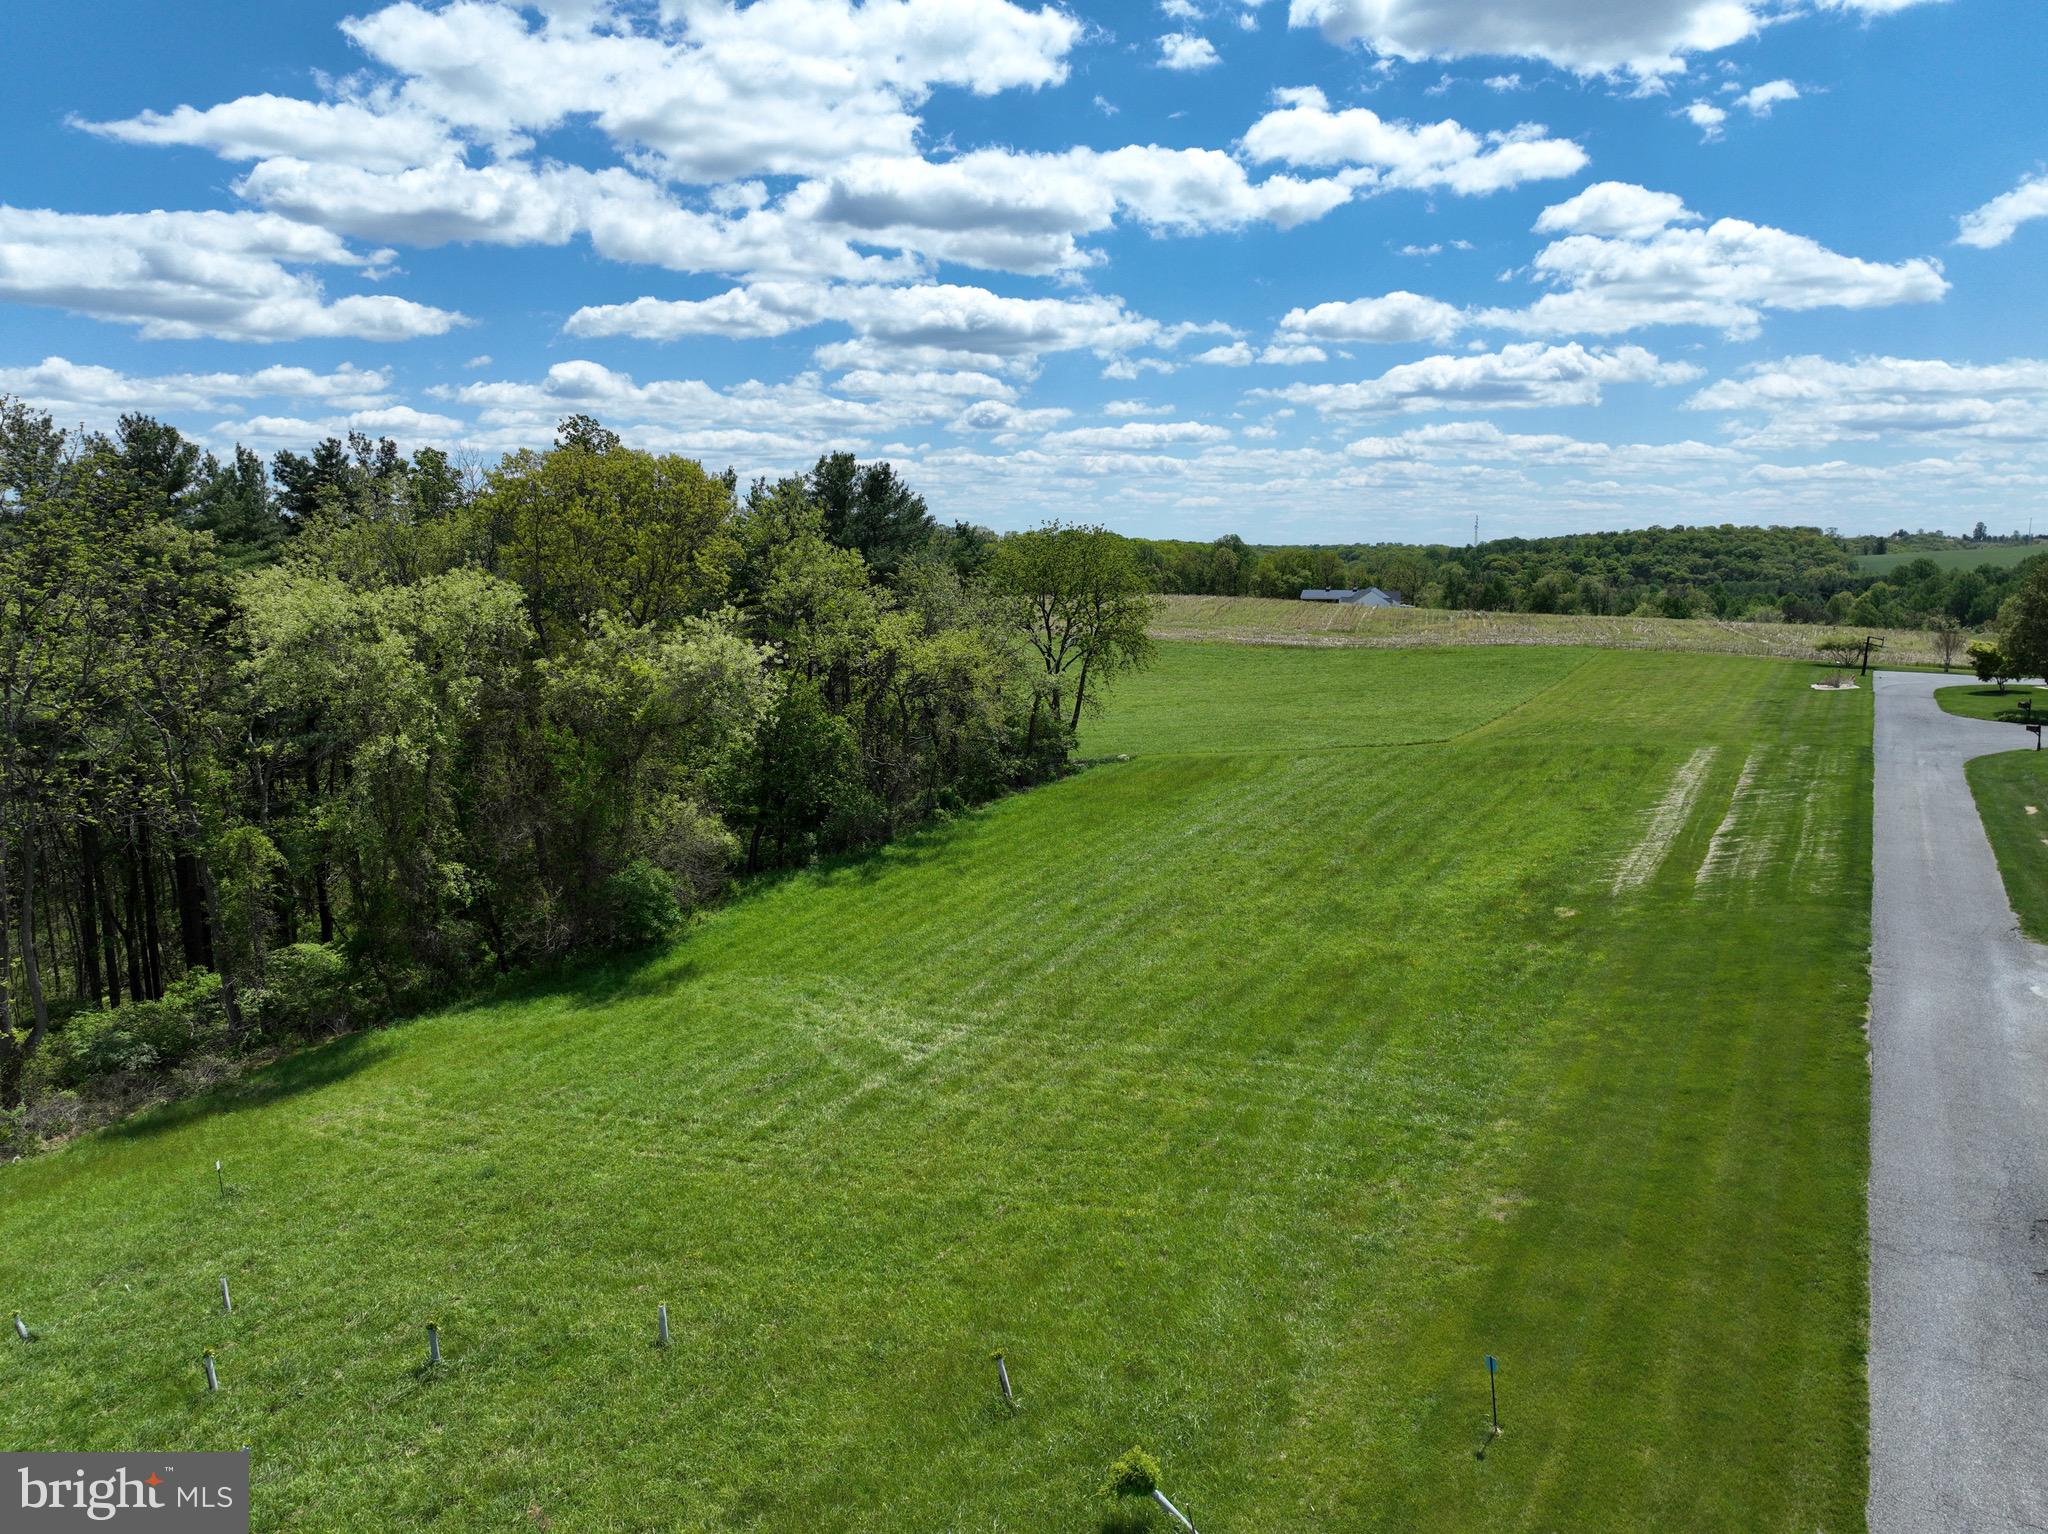
Escape the noise, the congestion, and the pace of city life—and step into the breathtaking countryside just outside Westminster, MD. This 7.36‑acre masterpiece sits north of town off Route 27, offering some of the most captivating views in Carroll County. Rolling hills stretch toward the horizon, meeting wide‑open skies that deliver unforgettable sunsets and a sense of peace you simply can’t find anywhere else.

With a stunning blend of open fields framed by wooded edges, this property offers the ideal homesite—mostly open land perfectly suited for building the custom home you’ve always imagined. Whether you envision a modern farmhouse, a luxury estate, or a quiet country retreat, this land provides the canvas to bring it to life.

A perc test is already underway, with 2 of 3 holes approved for a sand mound system. Once complete, a variance will be submitted for slopes over 12%, with the entire process expected to wrap up in 4–5 weeks. Make your offer contingent and secure this rare opportunity before it’s gone.

Convenience is already in place with electric at the road, and there may be an additional access option from White Fence Drive off Brehm Road, giving you flexibility in designing your driveway and homesite layout.

And here’s something truly exceptional: engineering reports indicate the property may qualify for up to $75,000 in Tree Bank income from the county—an incredible financial advantage for the future owner.

Land with this level of beauty, privacy, convenience, and potential is almost never available in Carroll County. This is more than a lot—it’s a lifestyle, a legacy, and a once‑in‑a‑generation chance to build something extraordinary.

Don’t let this opportunity slip away. Schedule your private tour today and experience the magic of this property for yourself. "MOTIVATED SELLER!"
#MDCR2034612

WESTMINSTER

0 BREHM ROAD

None Beds

None Baths

7.36 acres

$159,000

MLS#: MDCR2034612
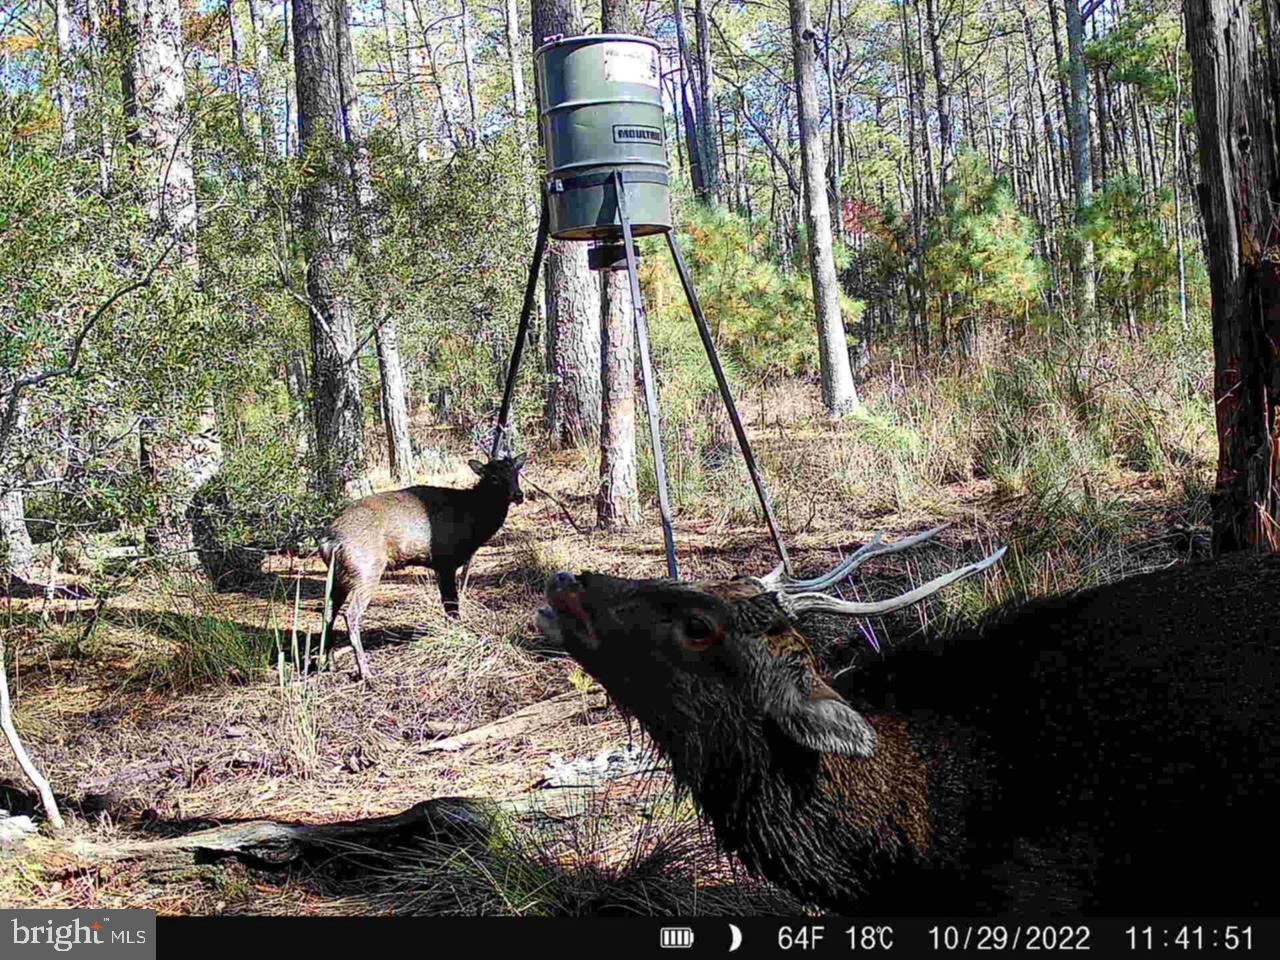
Calling all Sika hunting enthusiasts! Here is an amazing opportunity to purchase two properties in one! Double your pleasure on this one, as the purchase yeilds two parcels of land. There is a .5-acre property and a 2.5-acre property both on the same deed. These properties are located in the heart of Sika deer country and surrounded by pristine woods backed by marshland and the Blackwater Wildlife Refuge. The .5-acre piece is mostly high ground, and borders over 1,000 acres of Blackwater Wildlife Refuge, the perfect habitat for Sika deer. The 2.5-acre property also backs to large private land, and is directly across the street from over 1,200 acres in Fishing Bay. Both parcels offer prime hunting in a fantastic location, with a proven track record of great stags taken. If you harvest on one piece one day, don't wait, go hunt the other piece the next day. Included with the sale  of each parcel is one tripod feeder on platform with alfalfa feeder.  Don't miss your chance to double up on this great Sika hunting opportunity. Contact us today to schedule a showing and see why two is better than one!
#MDDO2012658

CHURCH CREEK

0 SHORTERS WHARF RD

None Beds

None Baths

3.05 acres

$55,000

MLS#: MDDO2012658
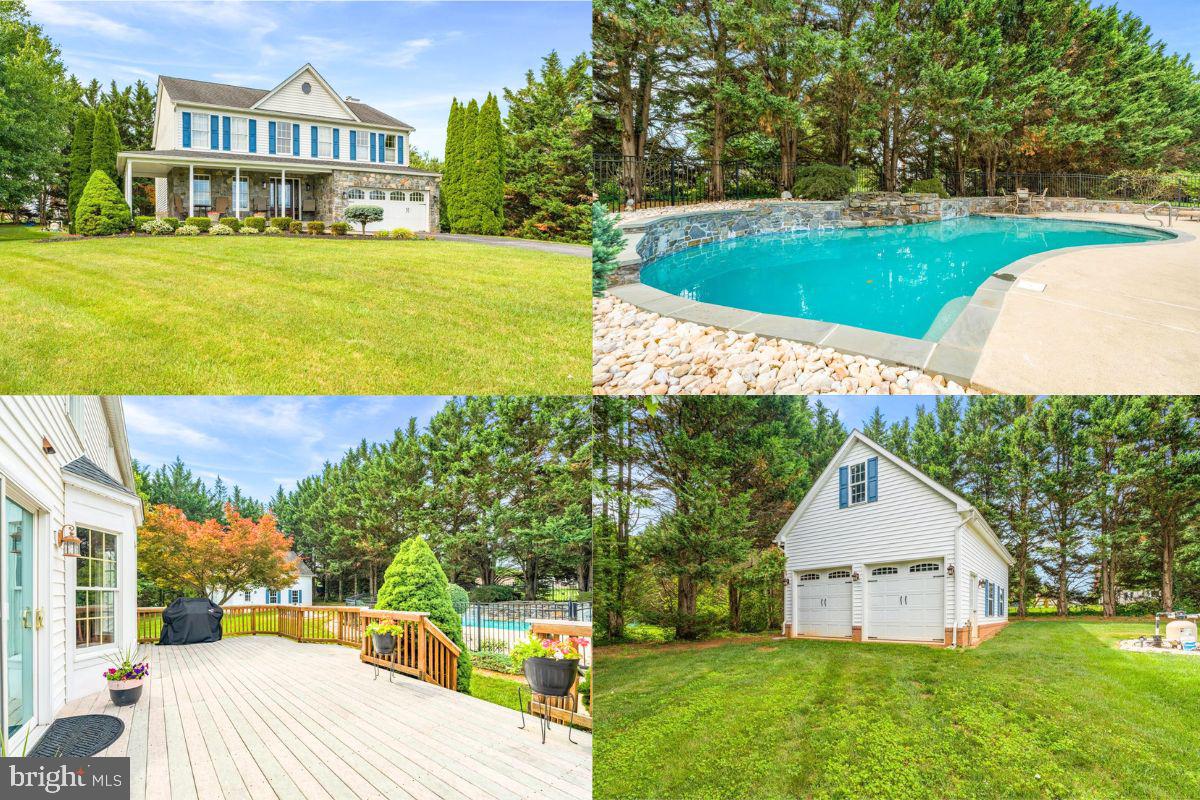
Offers are due Monday, July 6, at 5:00 PM.  Nestled on a picturesque 1.33-acre lot at the end of a quiet cul-de-sac in the highly coveted West Oak Fields community (NO HOA!), this lovingly maintained, original-owner home captures your attention with manicured blooming gardens, beautiful stonework, and a welcoming wraparound porch. A flagstone walkway leads to an elegant front door accented with decorative glass and sidelights.

Upon entering, you’ll immediately notice the airy two-story foyer and gleaming hardwood flooring that extends throughout the main level. To the left, the living room connects to the formal dining room, which then circles around to the kitchen. A powder room is conveniently located just off the foyer.

Continue forward to the heart of the home. The updated kitchen features timeless maple cabinetry extending to the ceiling, quartz countertops, a modern backsplash, stainless steel appliances, induction cooking, a center island, and a pantry. The kitchen opens to a cozy family room with a brick-surround wood-burning fireplace and mantel. The sun-filled dining area opens to a large deck overlooking the backyard oasis. 

Designed for both entertaining and relaxation, the outdoor space showcases an in-ground chlorine pool with pebble-tec finish, extensive surrounding stonework, and a cascading waterfall. Privacy trees, mature landscaping, four fruit-bearing apple trees with delicious tart apples, and blueberry bushes create a peaceful setting that feels like your own private retreat.

The upstairs offers hardwood flooring throughout all four spacious bedrooms. Three bedrooms feature walk-in closets, and this level is appointed with a conveniently located laundry room. The generously sized primary suite boasts a great closet and an en suite bath with dual sinks, a soaking tub, separate shower, and linen closet. The hall bathroom features a tub/shower, linen closet, and overlooks the scenic backyard.

The finished basement provides flexible living space with a rec room area, wet bar, office/den, full bathroom, and an oversized storage closet. Modern LVP flooring is easy to maintain. The utility room provides even more storage and includes walk-up access to the side yard through a Bilco door.

Hobbyists and anyone needing extra space will appreciate the huge detached garage with a soaring ceiling, while the attached 2-car garage is equipped with an EV charger and generator-ready hookup for future convenience. The driveway also offers an extra parking pad for additional vehicles.

Additional updates and features include a new heat pump installed in late 2025, roof replaced in 2015 with architectural shingles, neutral paint throughout, and existing closed-loop geothermal infrastructure still in place, should a future homeowner wish to convert back. An invisible fence is already installed, ready for the home’s future four-legged family member!

Zoned for the sought-after school cluster of Twin Ridge Elementary, New Market Middle, and Linganore High School. (Buyer to verify) Conveniently located with easy access to MD-27, I-270, and I-70, you’re just minutes from shopping, dining, golf, and entertainment in Mount Airy, Damascus, Frederick and surrounding areas.
#MDFR2080754

MOUNT AIRY

4706 HARDWOOD COURT

4 Beds

3 Baths

3,072 Sq.Ft.

$775,000

MLS#: MDFR2080754
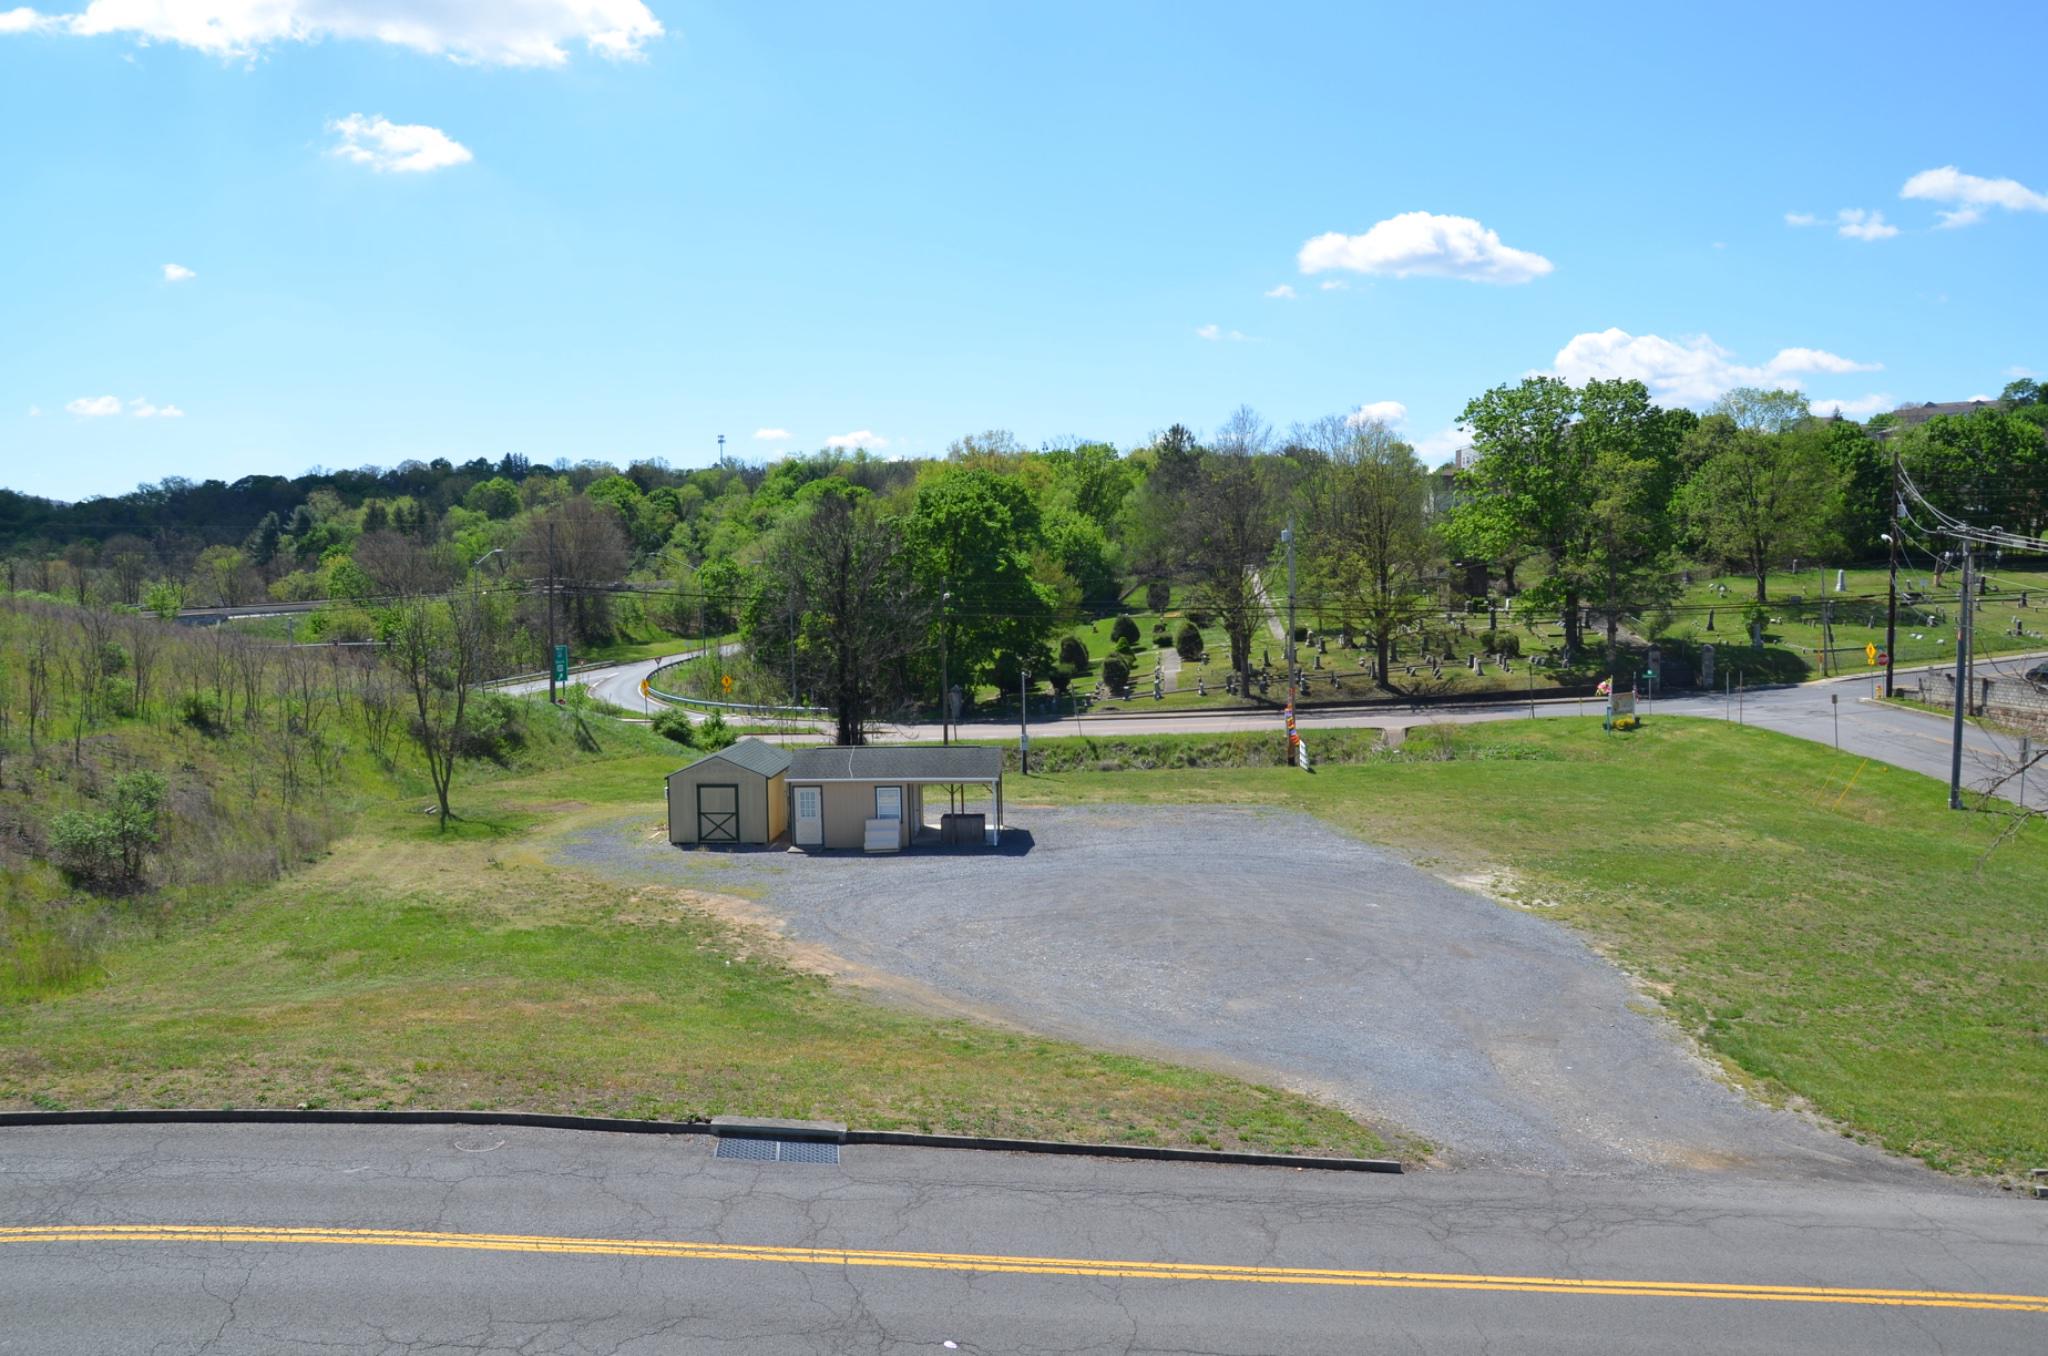
Commercial lot just off of I 68 at Exit 44. It's one of the first exits into the beautiful historic city of Cumberland and one of the last exits leaving the city. Cumberland is known for its charming downtown and proximity to the C&O Canal and Great Allegany Passage. Exit 44 is less than two miles from the historic downtown center, UPMC and Allegany College of Maryland, making it an ideal location for any business.
#MDAL2014388

CUMBERLAND

101 WELTON DRIVE

None Beds

None Baths

1.06 acres

$895,000

MLS#: MDAL2014388

Welcome to this stunning brick-front home in the highly sought-after Clover Ridge community, where timeless elegance meets everyday comfort. Beautifully maintained and thoughtfully designed, this exceptional residence offers the perfect blend of style, comfort, and functionality with an ideal floor plan for both everyday living and effortless entertaining.  The gourmet kitchen is a chef's dream, featuring stainless steel appliances, granite countertops, a stylish tile backsplash, 42-inch cabinetry, hardwood flooring, and a center island with breakfast bar. The adjoining sun-filled morning room provides the perfect gathering space and opens to a beautifully hardscaped paver patio and gazebo, creating an inviting outdoor retreat for entertaining, relaxing, or enjoying summer cookouts.  The main level also features a formal living room and elegant dining room, both accented with bay windows, a spacious family room with a cozy gas fireplace, a convenient powder room, laundry room (washer and dryer to be replaced with front-loading units), and access to the attached two-car garage.   Upstairs, you'll find four generously sized bedrooms and two full bathrooms. The spacious primary suite offers luxury vinyl plank flooring, a ceiling fan, a walk-in closet, and a private en-suite bath with a double vanity, soaking tub, and separate shower. Three additional bedrooms share a beautifully updated hall bathroom.   The finished walk-up lower level expands the living space with a large recreation and game room featuring a dry bar and striking faux brick accent wall—perfect for entertaining, movie nights, or cheering on your favorite team. This level also includes a third full bathroom and a flexible lounge area ideal for a media room, home gym, or playroom. A generous utility room and unfinished storage area provide abundant space for seasonal items and offer endless possibilities to create a home office, hobby room, or additional finished living area.  
Situated in the desirable Clover Ridge community, this home is just minutes from historic downtown Frederick, shopping, dining, parks, and major commuter routes including I-70, I-270, and US-15.  This exceptional home offers the perfect combination of elegant living, versatile spaces, and an unbeatable location. Don't miss your opportunity to make it yours!
#MDFR2084980

FREDERICK

126 WHEELER LANE

4 Beds

3 Baths

3,276 Sq.Ft.

$689,900

MLS#: MDFR2084980
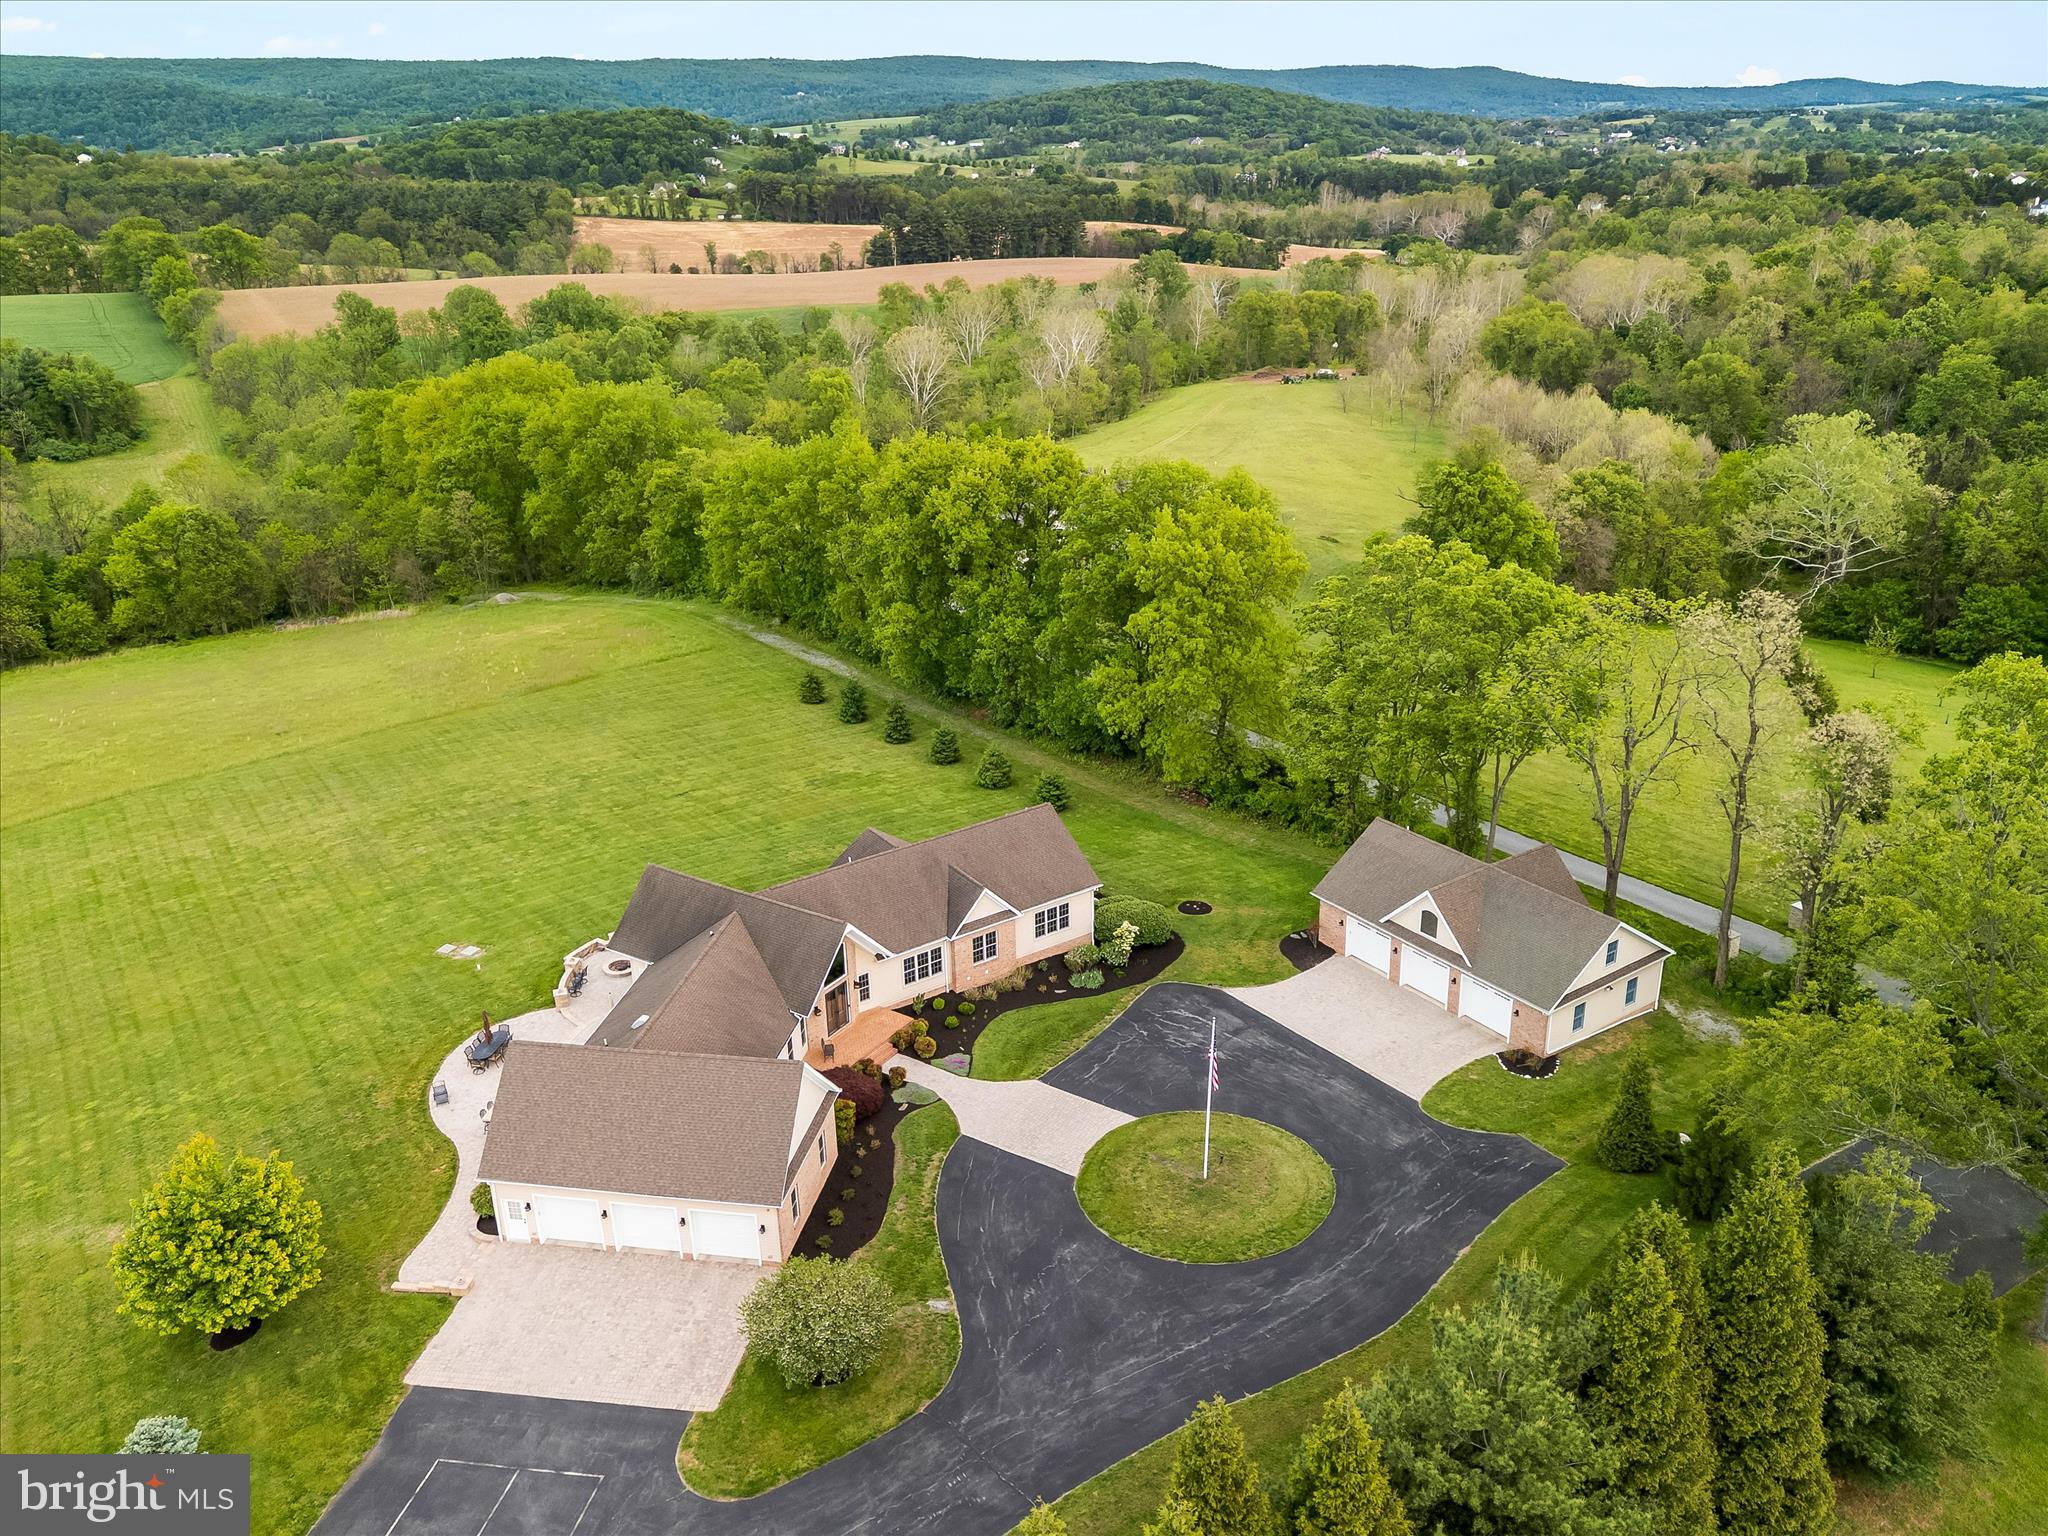
Unbelievable property!!!! Favorably priced to add instant equity - we are now priced below a recent appraisal.  Picturesque in every way from the calming  tree lined entrance to the long winding drive cresting at the ridge of a breathtaking private hilltop.  This estate is instantly breathtaking providing gentle breezes, stunning skies and views in all directions.  The custom brick and hardi-plank 5 bedroom, 6 bath lux farmhouse on one level features an enormous walkout finished basement and is perfectly situated to appreciate the sky theatre that surrounds.  A chef inspired kitchen with gas Wolf stove  and double ovens with convection and pot filler.  The open style great room has a 2 story stone fireplace and gas log cozy den with built in bench seats nestled in sun drenched windows overlooking nearly 26 expansive and very useful acres.  Walk out to an over 2000 square ft patio, outdoor kitchen and island entertaining space, private owners patio with outdoor shower and fire pit overlooking the valley.  Reclaimed Hickory floors, new well padded carpet and serene finishes top off the farmhouse luxury on the interior.  The balance of welcoming nature indoors is peacefully apparent.  The estate offers 3 attached garage spaces and 3 detached spaces.  Both are generously oversized with work benches, gardening and tool storage as well as potential for an upstairs studio home or man cave with decoy/hunting storage.  The detached features an entire upstairs roughed in for your adventures, an existing half bath with a shower rough in, metal shelving with rolling ladders, water, water heater, LP, cable and ample space on 2 floors in 30 x 50 space.  For entertainment, you'll enjoy a lower level game room, gym, full walkout and an incredible bonus space on the lower quarter of the property.  Awaiting your family fun celebrations is a 26 x 52 party pavilion complete with patio, solar lights, rambling creek, shooting range, hunting blind  and space to do literally, whatever you want - camp, play, party, relax, it's perfect in every way for every thing!   Sellers have a full list of preferred vendors and utility information to share with new owners.  The built in speaker system, hardwired security operations, 3M tinted windows, Lutron lighting for interior and exterior efficient control, whole house propane generator, 1000g buried LP tank,  water filtration with UV light protection and softener and so much more are all indicative of pride and quality.  Seeing is truly believing on this incredible estate property.  For multigenerational and compound buyer enthusiasts, this home checks the boxes via a lower level apartment, an upper level detached garage apartment and an additional “tenant house” homesite.  We kindly ask that you please do not enter the private driveway without an appointment. 
All tours will require financial support and approval.
#MDFR2081708

MYERSVILLE

10691 EASTERDAY ROAD

5 Beds

4 Baths

5,367 Sq.Ft.

$1,325,000

MLS#: MDFR2081708
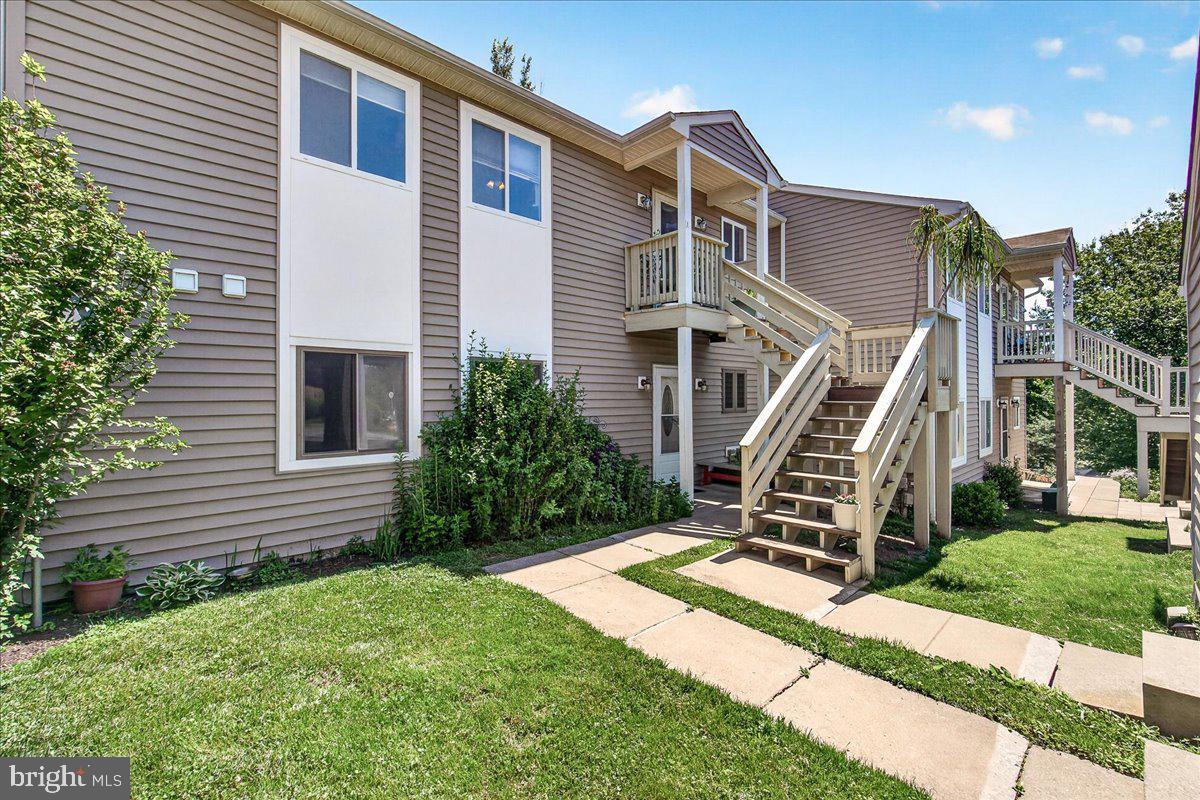
Price Improved! One-Year Home Warranty Included.

Enjoy easy one-level living in sought-after Lake Linganore. This rare 3-bedroom, 2-bath first-floor condo features an open layout, breakfast bar, private patio, in-unit laundry, and two dedicated parking spaces, including a covered carport.

Located just steps from community amenities including pools, pickleball, tennis, basketball courts, hiking trails, beaches, fishing, and lake access. Convenient to I-70, New Market, and downtown Frederick.

Seller is offering buyer concessions with an acceptable offer, providing flexibility for closing costs, personalized updates, or improvements.
#MDFR2082476

NEW MARKET

10269 WHITE PELICAN WAY 102B

3 Beds

2 Baths

1,070 Sq.Ft.

$324,900

MLS#: MDFR2082476

This lovely split level has been thoughtfully updated and is move in ready!  From walking in the front door to a light bright front room perfect for comfy gatherings, you'll be impressed how this home provides so much living space.  Freshly painted from top to bottom and brand new front windows lets in natural light and warm hardwood floors bring a cozy charm.  Kitchen feels like a chef's dream with plenty of granite countertop space, expansive island, gas cooktop and new microwave and fridge.  Addition of morning room opens the space for a designated dining area or could serve as both living and dining.  Sliding glass door opens to the backyard and door also opens to the side creating flexible space.
Upstairs, the full bath was fully renovated in the past few months from top to bottom with new vanity, light fixture, mirror, flooring and tub/shower.  The linen closet provides extra storage. Three good sized bedrooms round out the top level.  Downstairs brings a rec room with built-ins, perfect for another living area, playroom or entertainment area. Another bonus room could be a potential bedroom, office or home gym and has a walkout to the backyard.  Full bath on the lower level has walk-in shower and a vintage feel.  Laundry with washout sink completes the lower level.
Backyard with mature trees bring serenity. Shed and playground convey.  Off street parking on driveway!
 Roof and gutters replaced in 2017.  Front door is being replaced 8/7.
#MDMC2250136

SILVER SPRING

10309 INWOOD AVENUE

3 Beds

2 Baths

2,112 Sq.Ft.

$560,000

MLS#: MDMC2250136
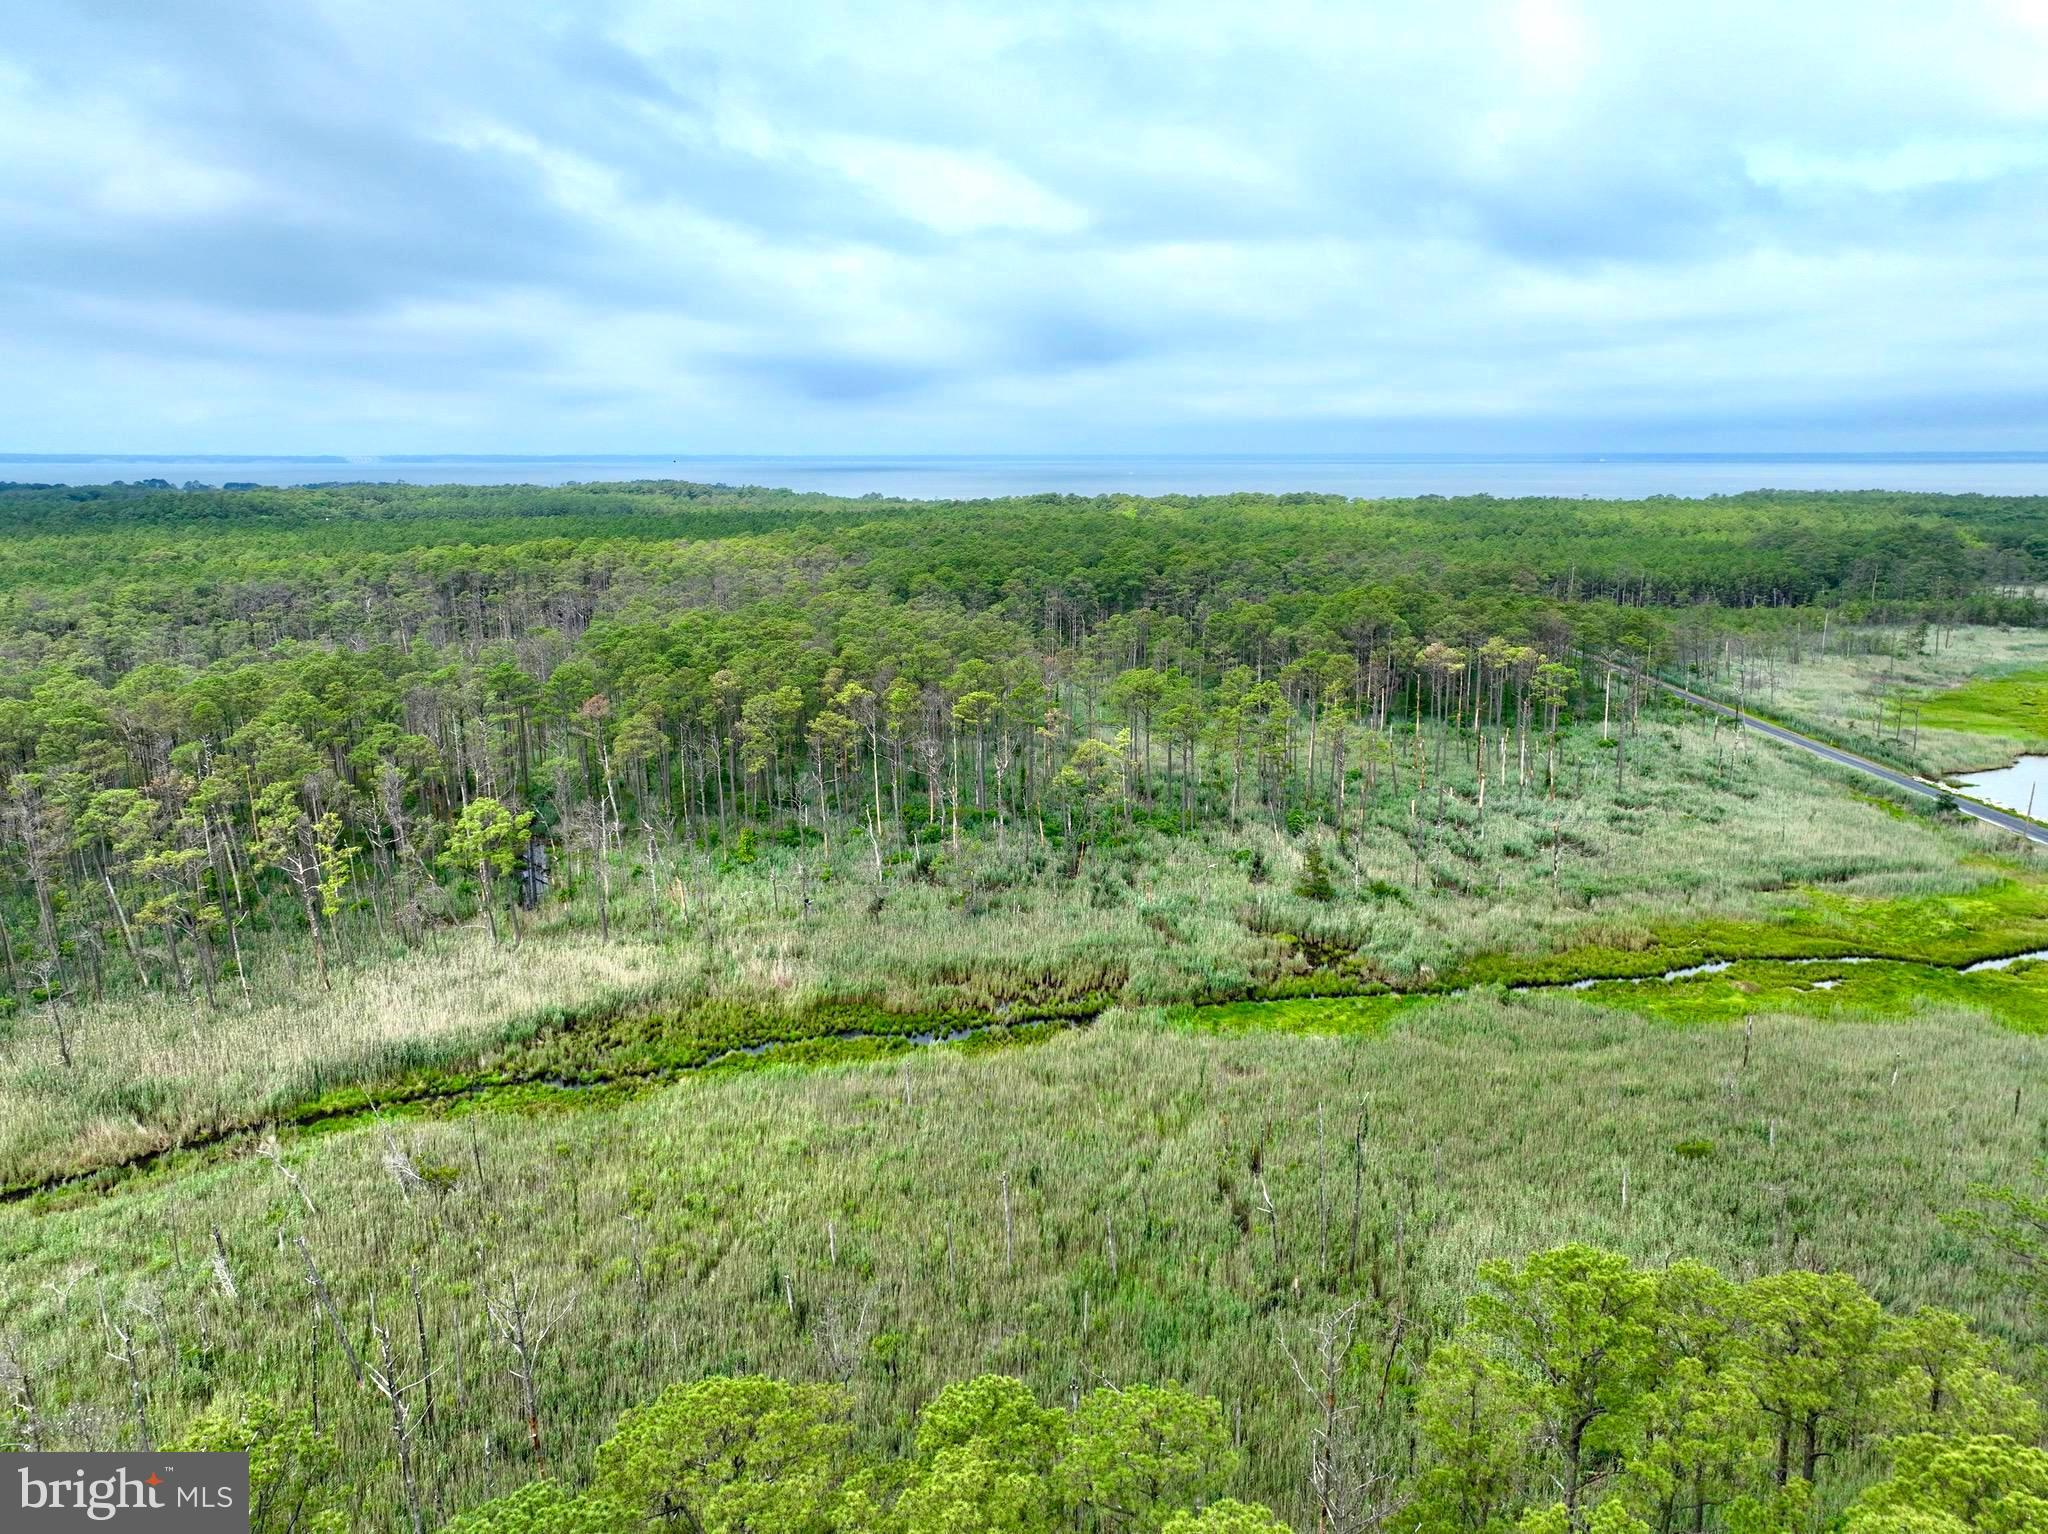
"Legacy" is a legendary 249± Acre Premier Hunting & Recreational Estate | Taylors Island, Maryland

Opportunities to own a property of this caliber are exceptionally rare. Encompassing 249± acres in the heart of Maryland's legendary Eastern Shore, this remarkable Taylors Island estate represents the pinnacle of private hunting and recreational land ownership. This property has  not traded hands in nearly 100 years. 

A diverse landscape of mature timber, 17+/- acres tillable ground, tidal marshes, secluded ponds, and winding trails creates an extraordinary wildlife sanctuary that is as beautiful as it is productive. This is the type of property that generations dream about—a place where every sunrise brings the promise of unforgettable outdoor experiences.

Renowned for producing outstanding populations of both the iconic Eastern Shore sika deer, whitetail deer, turkeys, waterfowl, and more, Taylors Island has earned its reputation as one of the Mid-Atlantic's premier hunting destinations. The surrounding tidal marshes, forests, and agricultural landscape provide exceptional habitat for deer, wild turkey, waterfowl, and countless other wildlife species.

Plenty of established trails provide effortless access throughout the property for ATVs, side-by-sides, hiking, horseback riding, and habitat management. Whether you're slipping into a stand on a crisp October morning, chasing bugling sika during the rut, setting a spread for waterfowl, or simply enjoying the serenity of Maryland's coastal wilderness, every acre has been crafted by nature for recreation and adventure.

Beyond hunting, the possibilities are endless. Create the ultimate family retreat with full electric at the camp site, establish a private sporting estate, enjoy camping and wildlife photography, or simply invest in one of the Eastern Shore's most sought-after recreational landscapes. With its unmatched diversity of habitat, exceptional privacy, and incredible sporting opportunities, this property offers an experience that few can replicate.

Located on historic Taylors Island—an area celebrated for its expansive Chesapeake Bay marshes, forests, boating, crabbing, and world-class outdoor recreation—this legacy property offers both seclusion and convenient access to the Eastern Shore's amenities.

Properties of this magnitude and quality seldom become available. Whether your vision is to build a family legacy, establish an elite hunting destination, or invest in one of Maryland's finest recreational properties, this extraordinary 249± acre estate stands in a class of its own.

Legendary properties aren't bought every day—they're passed from one generation to the next. Schedule your private tour today and experience one of Taylors Island's finest sporting estates.
#MDDO2012660

TAYLORS ISLAND

0 HOOPERS NECK ROAD

None Beds

None Baths

249.5 acres

$1,690,000

MLS#: MDDO2012660

Solar Panel lease to be paid in full by seller plus seller paid closing costs!! USDA eligible! 

Welcome to 10 Fiona Way! This beautifully maintained colonial offers and over 4,400 square feet of finished living space across three levels, blending generous room sizes with a functional layout perfect for everyday living and entertaining. Featuring 4 spacious bedrooms, 2.5 bathrooms, and multiple living areas, this home provides plenty of flexibility for families, guests, or a home office. The bright kitchen opens to inviting gathering spaces, while the finished lower level adds even more room for recreation, hobbies, or a home gym. Energy efficient solar panels help reduce monthly electric costs, offering long term savings! Outside, enjoy a private backyard and an attached two-car garage, all nestled in an established neighborhood just minutes from shopping, dining, commuter routes, and outdoor recreation! New HVAC, bathroom flooring and upper-level carpet!
#MDFR2086510

BRUNSWICK

10 FIONA WAY

4 Beds

2 Baths

4,416 Sq.Ft.

$599,900

MLS#: MDFR2086510

1 ... 49 50 51 52 53 ... 666
* Listings identified with the FMLS IDX logo come from FMLS and are held by brokerage firms other than the owner of this website. The listing brokerage is identified in any listing details. Information is deemed reliable but is not guaranteed. If you believe any FMLS listing contains material that infringes your copyrighted work please click here to review our DMCA policy and learn how to submit a takedown request. © 2024. First Multiple Listing Service, Inc.
 - property

Send a message

Message successfully sent.

Your message

What is 3 + 4 ?

Reason for contacting?

I agree to receive email communication and understand I can unsubscribe at any time.

I agree to be contacted by Charis Realty Group via call, email, and text for real estate services. To opt out, you can reply 'stop' at any time or reply 'help' for assistance. You can also click the unsubscribe link in the emails. Message and data rates may apply. Message frequency may vary. Privacy Policy

Sign Out

Virtual Assistant

Would you like to take the next step with this property? We can help you schedule a showing or virtual tour, or send you more details.

Yes, I would like more information.

Thank You for Your Reply, One of Our Agents will contact you as soon as possible

No, maybe later.

Thank you, you can always contact me via email, phone number or through the contact form.

Realhub AI

Lucy - Your AI-Powered Realtor

Update Your Temporary Password

Personalize your search

Enter your email and we'll notify you immediately when new listings match what you're looking for.

or enter email address

Already have an account ? Login here

Continue your home search

I agree to receive communications and understand I can unsubscribe at any time.

I agree to be contacted by Charis Realty Group via call, email, and text for real estate services. To opt out, you can reply 'stop' at any time or reply 'help' for assistance. You can also click the unsubscribe link in the emails. Message and data rates may apply. Message frequency may vary. Privacy Policy

Already have an account ? Login here

We use cookies

We use cookies primarily for analytics to enhance your experience. By accepting, you agree to our use of these cookies. You can manage your preferences or learn more about our cookies policy.
