Properties

Browse or get in touch to schedule a walkthrough.

  • Nearby me
Price range

Popular Features

Community Features

Association

Property Features

Waterfront

View

Exterior Features

Interior Features

Style

10000 properties match your criteria

Updated 1 minute ago

E-Alert name
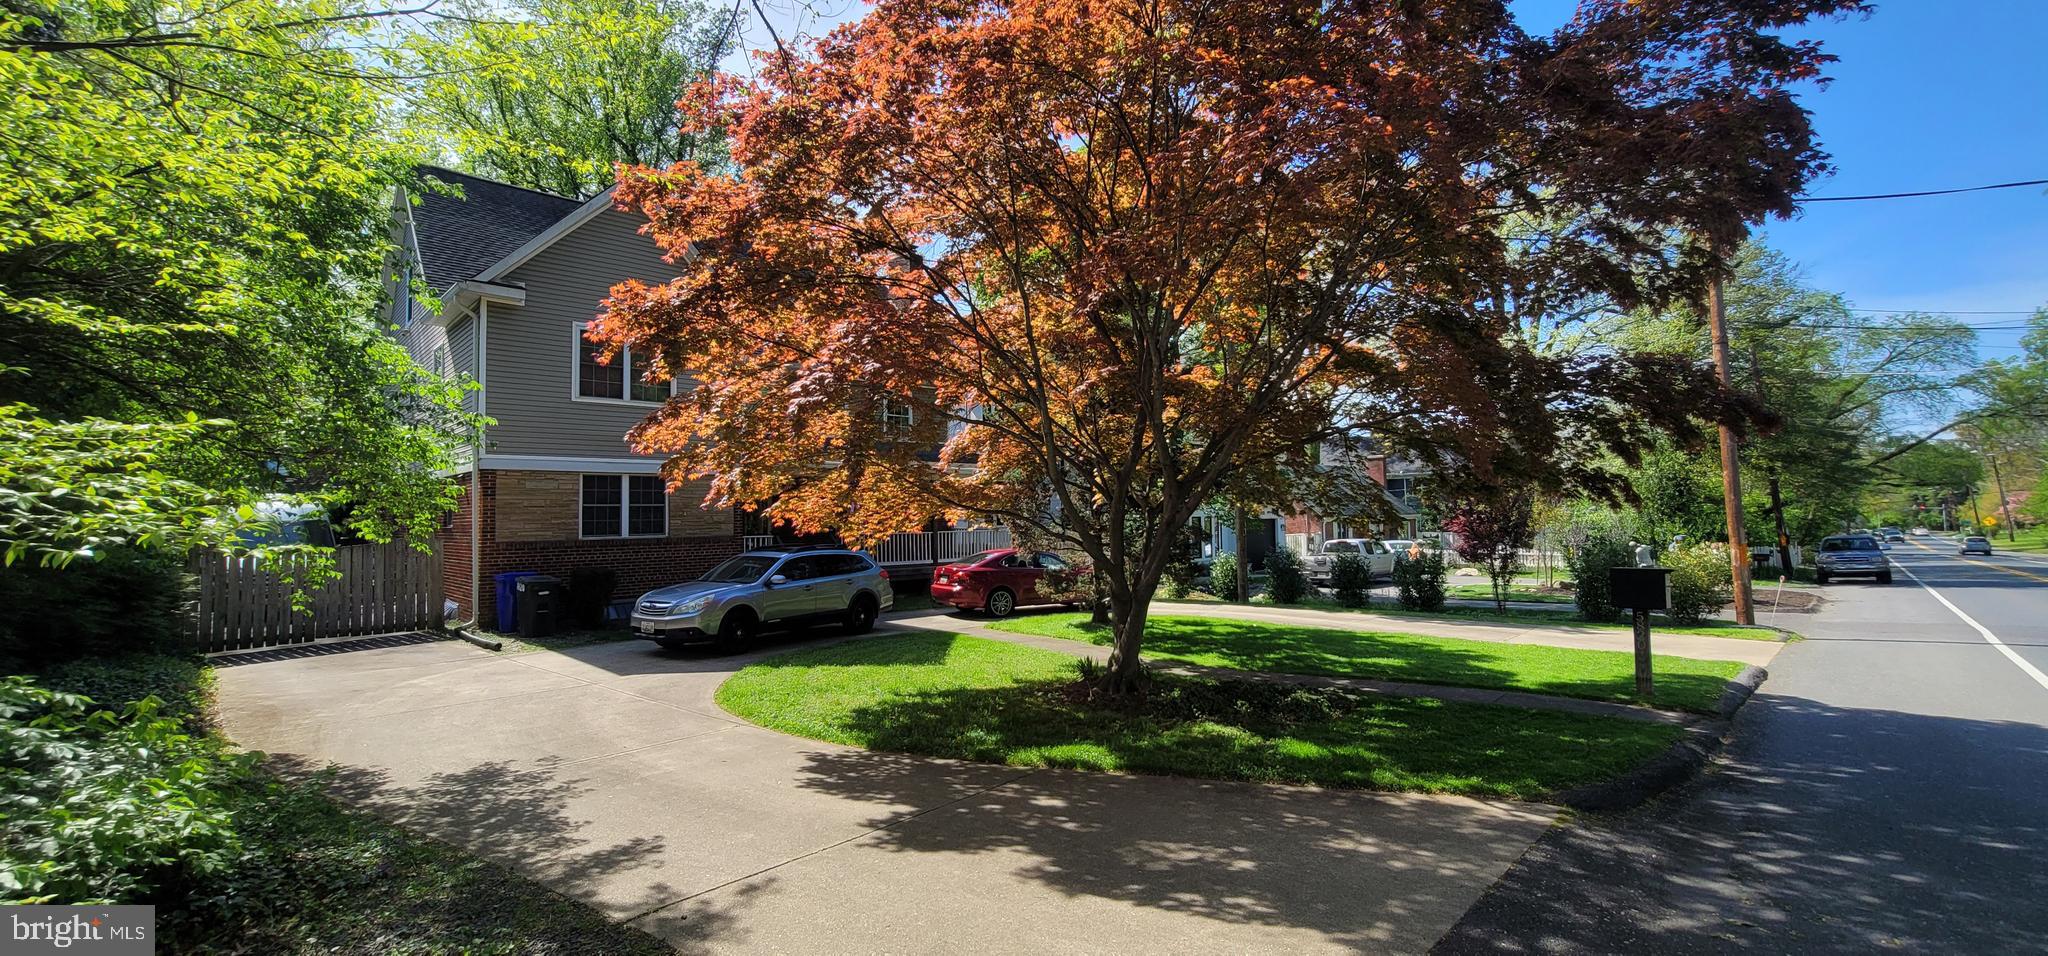
Walt Whitman School District With Large DETACHED Three-Car Garage Set in the Back of the Fully Fenced Yard  & Second Level Space For a Future Apartment or Office. Charge Your EV Indoors in Safety!

Natural Light Abounds in this  Four Level Colonial Currently Setup as a Multi-Generational Home With a Main-Floor Suite With Separate Living Areas/Bedrooms, Two Separate Laundry Rooms, (Lower & Second-Level).  Large Primary Suite, Huge Walk-In Closet & Travertine Bath Plus Three Additional Bedrooms on the Second Level, Large Unfinished Floored Third Level Perfect for a Bonus or Theater Room Top Level and Full Lower-Level Basement With Outside Entrance.  The Overall Site, Almost 1/3AC, is Fantastic With a Large Private Fully-Fenced Back Yard, Parking Pad, Built-In Basket Ball Hoop and a Front Circle Drive.

Highlights Include Fantastic Primary Suite Full of Natural Light, Chefs Kitchen with Custom Matching Granite Baking Table, Two Separate Laundry Areas, (New Electric Pair in the Jack & Jill Bathroom Upstairs and Washer/Gas Dryer Pair in the Basement), Hardwood Floors Throughout, Dog Wash Sink, Generac 8K NG Backup Generator w/Load-Shedding Smart Switch and Expandable Solar Panel Array, (Owned Outright 6-Panels, 1.4KW, with Infrastructure for up to 24-panels or 6KW). Garage Has 100A Sub-Panel With 20A Outlets and Built-In Compressor Hard Lines. Above The Garage is a Floored Storage Area With Two Skylights That Could be Converted Into a Guest/Studio/Au Pair Suite Accessed by an Exterior Spiral Staircase. Walk-able to the Bethesda METRO, NIH, Sunday Farmers Market, Capitol Crescent Trail, Bethesda Row and to over 150 Restaurants.
#MDMC2133398

BETHESDA

5820 BRADLEY BOULEVARD

7 Beds

4 Baths

4,900 Sq.Ft.

$1,650,000

MLS#: MDMC2133398
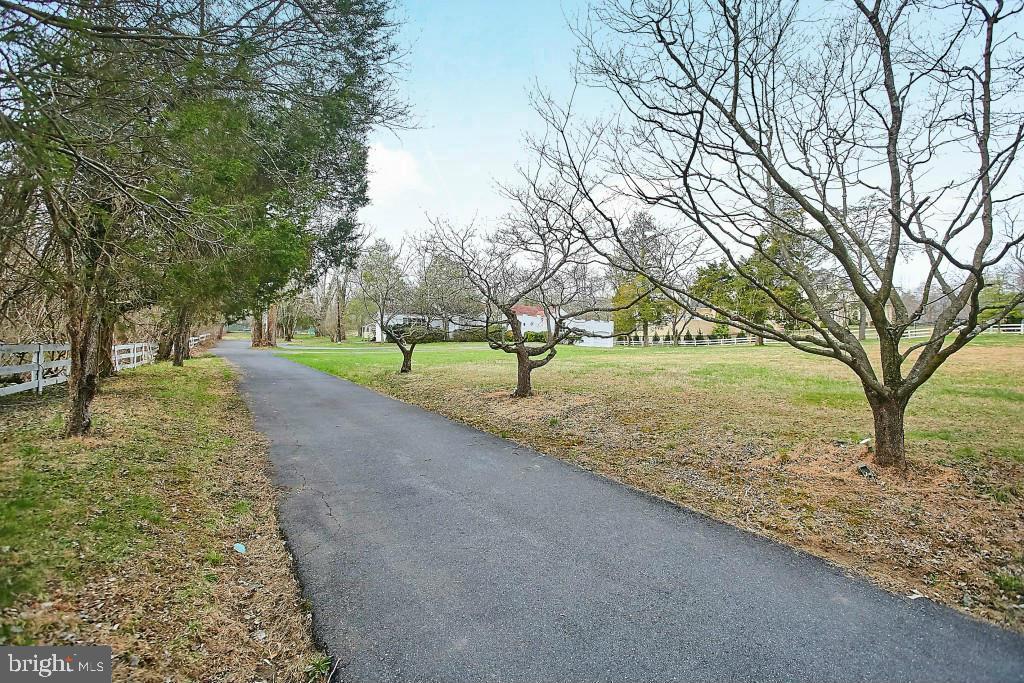
**EXCELLENT LAND OPPORTUNITY INSIDE THE VILLAGE**. BUILD YOUR DREAM HOME on this prime 2.68 acre level lot in Bradley Farms.  There's room for a magnificent home, a pool, a sport court, a pool house and more!  At a time when staying home is the new normal, you can create your own personal resort-like residence on this prime lot!  Renderings provided by Studio Z Architects & civil engineering completed by CAS Engineering.  Work with these wonderful firms or choose your own- no restrictions.  Perc testing complete and approved for 6BR.   On West side of River heading toward Potomac Village. Moments to the Village, Bethesda & Potomac. Easy access to downtown Wash., 495 & Northern Va.  This is the one you've been waiting for!!
#MDMC725786

POTOMAC

9540 RIVER ROAD

None Beds

None Baths

2.68 acres

$1,650,000

MLS#: MDMC725786
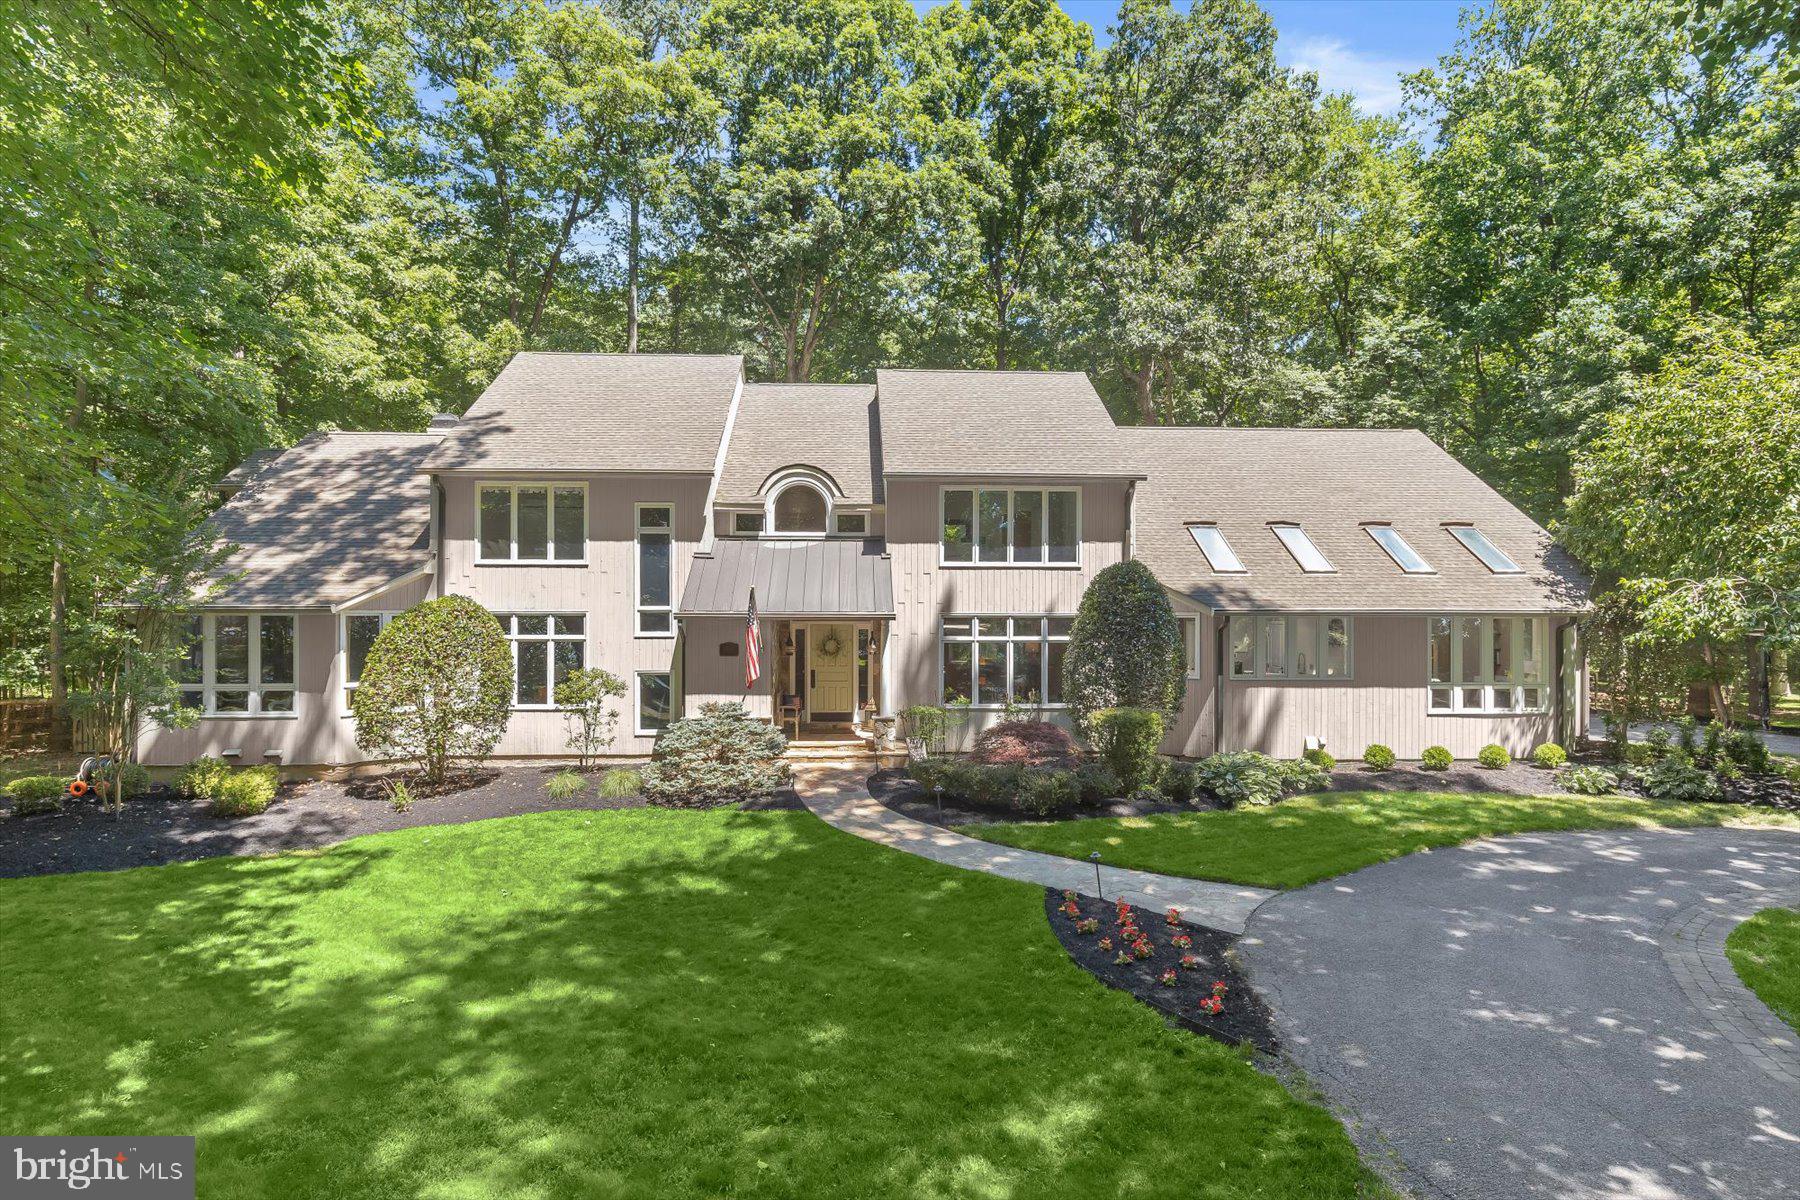
CALIFORNIA CONTEMPORARY RETREAT WITH RESORT-STYLE POOL, GUEST QUARTERS & 3 PRIVATE ACRES
Nestled at the end of a quiet cul-de-sac in the sought-after Waterford community, this exceptional California Contemporary residence offers the perfect blend of architectural character, luxury amenities, and private resort-style living. Situated on three beautifully landscaped acres, the property features over-sized living spaces, a fully finished lower level with guest quarters, an in-ground heated pool and spa, and a remarkable pool house designed for entertaining. A circular drive, lighted entry, professional landscaping, garden walls, expansive lawns, board fencing with double gate access, and mature trees create a private estate setting rarely found.
The dramatic interior showcases an open floor plan accented by hardwood flooring, soaring ceilings, skylights, and walls of windows that bring the outdoors in. The welcoming foyer features a tray ceiling with cove lighting, elegant columns, a winding staircase, and a designer chandelier. Formal living and dining spaces are ideal for entertaining, including a spacious dining room with a picture window and a stunning living/music room anchored by a two-sided wood-burning fireplace overlooking the rear grounds. The beautifully renovated kitchen is equipped with custom cabinetry, quartz countertops, a large center island with breakfast bar, Wolf gas cooktop, full-size Sub-Zero refrigerator, Sub-Zero refrigerator drawers, Bosch dishwasher, skylights, generous table space, a walk-in pantry, and a convenient butler's serving area. The adjoining family room impresses with a dramatic vaulted ceiling clad in warm oak plank detailing, stone fireplace, and illuminated by skylights. A private study with French doors and a large picture window provides an ideal home office.

The main-level primary suite serves as a luxurious private retreat featuring two walk-in closets with custom organizers, spa-inspired bath with steam shower, central Jacuzzi tub, two separate partners baths, and a private spiral staircase leading to an upper-level sitting loft equipped with a wet bar, wine fridge and a private cozy fireplace.  The upper level overlooks the main living spaces and features a central loft/lounge area, a spacious en-suite bedroom, two additional bedrooms, a hall bath, and a walk-in cedar closet. 
Downstairs, a fully finished lower level expands the living space with a large recreation room featuring a wet bar, a private guest suite with adjacent walk-in closet, a telephone booth, fitness room, and a fully renovated full bath.
Outdoor living is extraordinary. Enjoy a heated in-ground pool and spa, surrounded by stamped concrete hardscaping and complemented by a beautifully appointed pool house featuring cedar interiors, a full kitchen, full bath, refrigerator, sink, and dedicated air conditioning. Additional amenities include a large storage shed with dual-entry double doors, an 800-gallon buried propane tank, TREX deck, expansive front and rear lawns, and multiple outdoor entertaining areas.

Significant improvements include a 40-year architectural roof with ridge vent and gutter guards, Andersen exterior doors, solid-core interior doors, LED recessed lighting, renovated kitchen, upgraded baths, two new water heaters, three HVAC systems, and numerous premium appliance upgrades.

Residents of Waterford enjoy community tennis courts, a tot lot, and a convenient location offering easy access to major commuter routes, shopping, dining, and top-rated schools. This is a rare opportunity to own a distinctive estate property that combines privacy, luxury, and exceptional indoor-outdoor living.
#MDHW2068942

CLARKSVILLE

13243 WESTMEATH LANE

4 Beds

4 Baths

6,522 Sq.Ft.

$1,650,000

MLS#: MDHW2068942
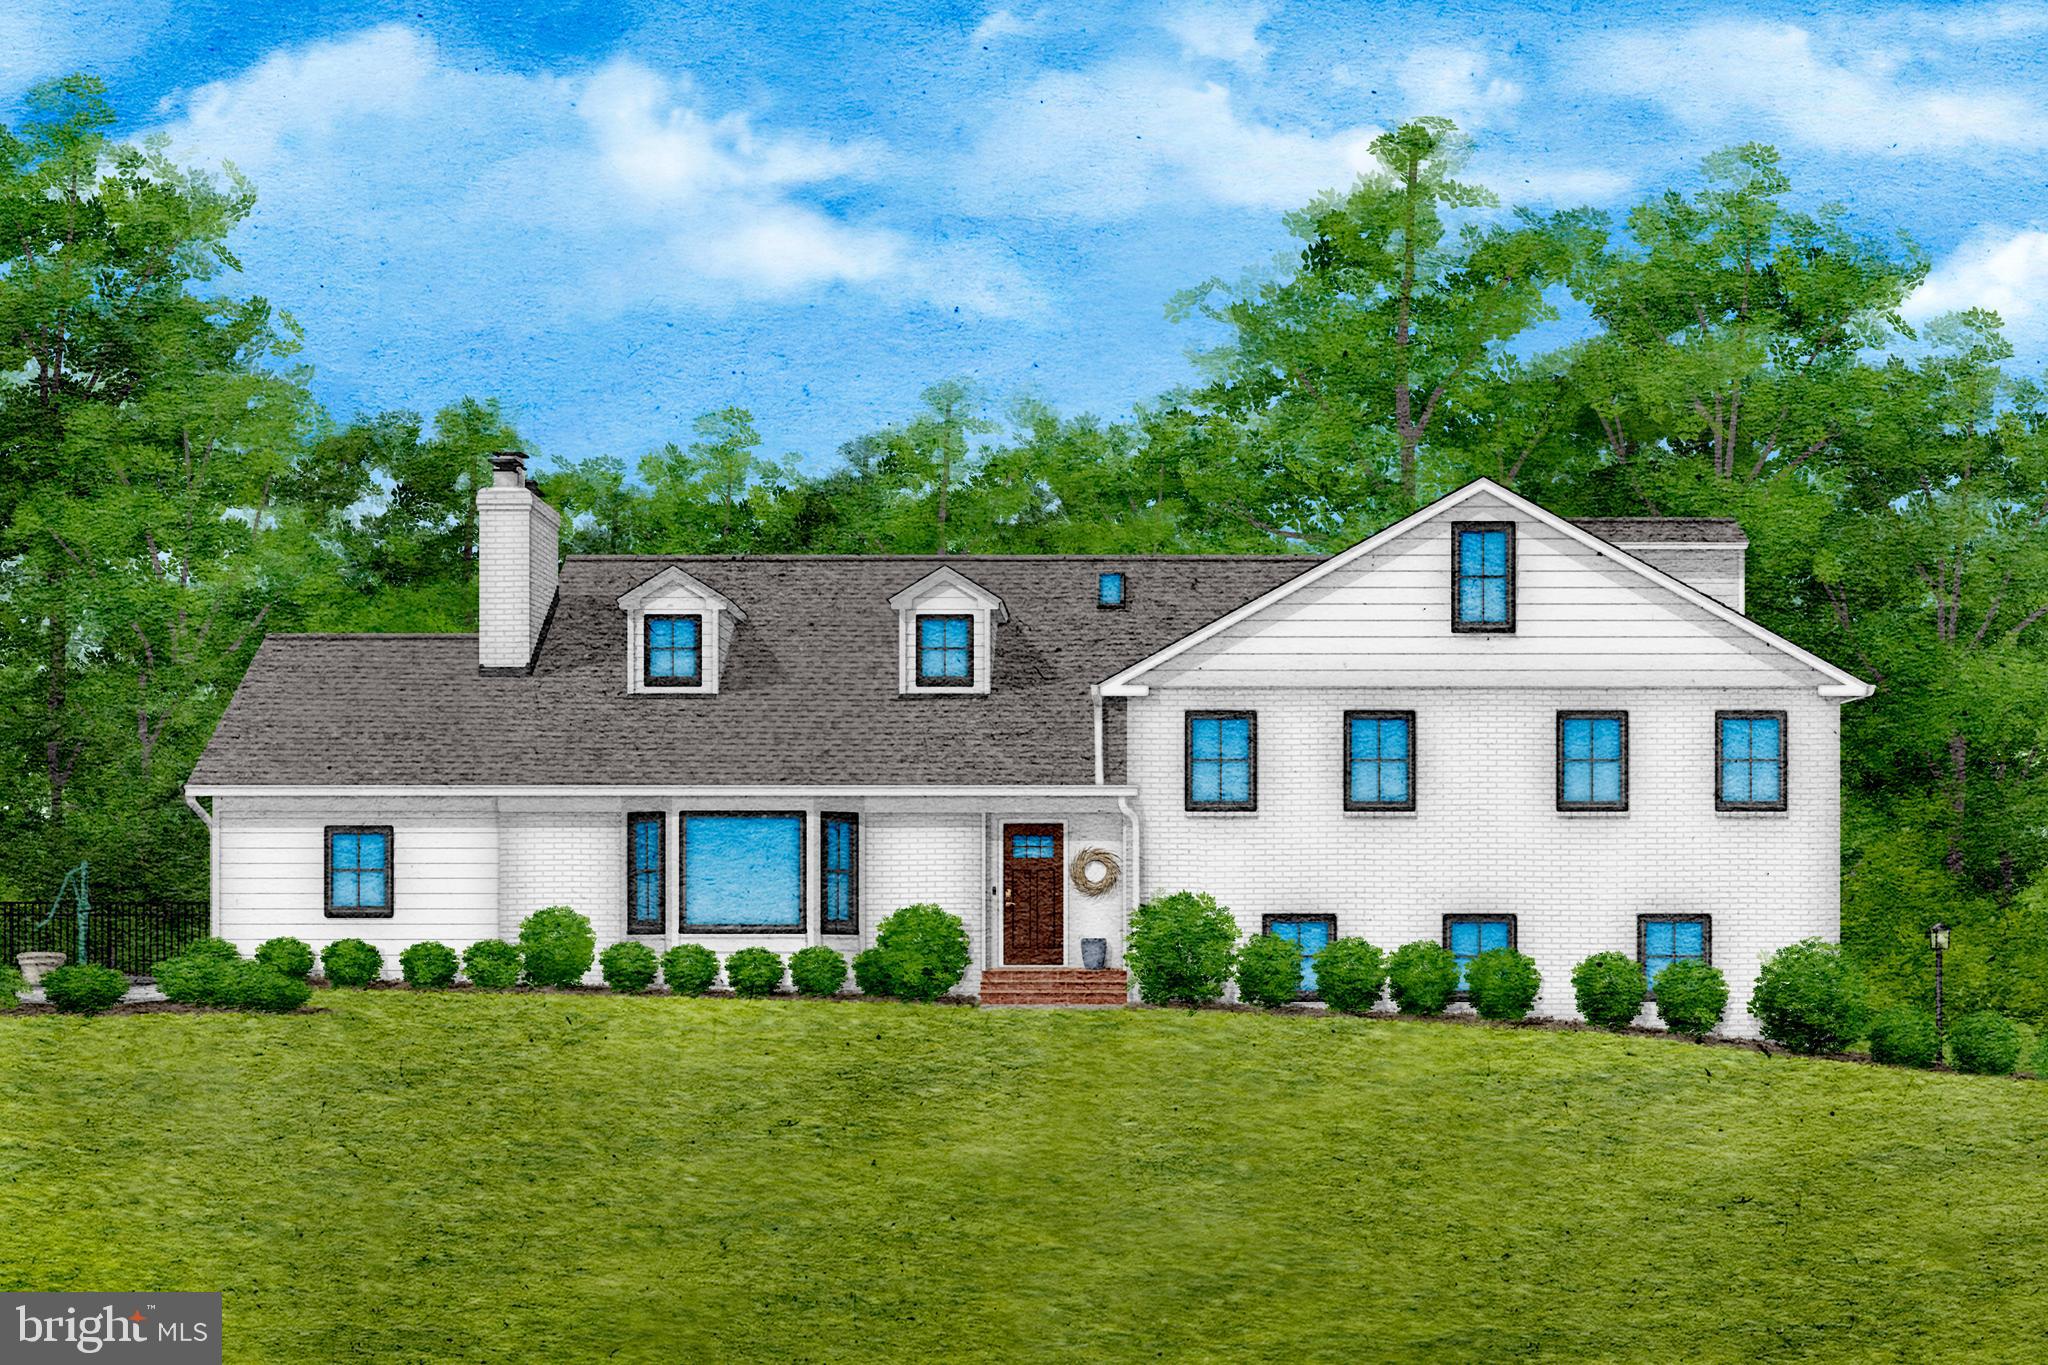
At 10712 Lockland Road, everyday life feels a little more like a retreat. Set on a breathtaking 1.5-acre lot in Potomac, this expanded and thoughtfully updated mid-century split-level offers the kind of indoor-outdoor lifestyle that’s hard to find—complete with a renovated pool, an all-season pool house, and multiple spaces designed for gathering, unwinding, and enjoying the outdoors in every season. From the moment you arrive, the setting feels private and peaceful, with room to spread out, entertain, and truly exhale.

Inside, the home strikes a rare balance between classic design and modern function. The formal living room is anchored by a wood-burning fireplace and framed by picture windows that bring in beautiful natural light. The heart of the home is the expansive family room—enhanced by a custom renovation—with sweeping views of the pool and backyard that make it feel connected to the outdoors year-round. The kitchen is open, sleek, and highly functional, with modern cabinetry, stainless steel appliances, a central island, and an expanded layout that works just as well for busy weekday mornings as it does for hosting friends. A sunny breakfast area opens directly to the newly built deck—complete with a dedicated natural gas line for grilling—creating an easy flow for al fresco dinners and weekend entertaining. A formal dining room adds classic hosting space, while a versatile gym/sunroom or home office with direct yard access makes it easy to tailor the home to your lifestyle.

Upstairs, the fully reimagined second level delivers comfort, flexibility, and modern finishes throughout. Two separate primary suites offer the luxury of choice—each with renovated bathrooms and walk-in closets—while two additional bedrooms and a renovated hall bath provide space for family or guests. A fifth bedroom with its own en-suite bath and adjacent storage room adds even more versatility, perfect for a guest suite, au pair space, or a quiet retreat.

The lower levels expand the possibilities even further, with a recreation room, private home office, laundry room, and a renovated full bath with convenient pool access—ideal for seamless summer days. The oversized two-car garage has been fully renovated as well, featuring premium finished flooring, integrated overhead storage, and dual EV charging capability (one in each bay), making day-to-day living as effortless as it is polished.

And then there’s the outdoor experience—truly the showpiece of this property. The in-ground heated, covered pool has been fully renovated with all-new, state-of-the-art equipment for efficiency, surrounded by brand new decking and upgraded with premium SynLawn turf and new fencing for a low-maintenance, resort-style feel. The newly constructed pool house is a destination in itself, featuring a fireplace, radiant heated floors, built-in entertainment center, and high-end transparent enclosure panels that create an all-season indoor-outdoor living space—perfect for poolside gatherings, game days, or cozy evenings by the fire. Add in the ample parking court, expansive fenced yard, and wide-open space for play, gardening, or quiet relaxation, and you have a property that lives like a private getaway.

Since 2020, the home has been further elevated with top-to-bottom improvements including Pella windows throughout, a brand new roof, a newly replaced chimney, and professionally refinished flooring that ties everything together with a cohesive, refreshed finish.
Ideally located in  Potomac, you’ll enjoy easy access to everyday essentials like Giant, Safeway, Walgreens, Starbucks, and more, plus you’re less than 10 minutes to Cabin John Village for shopping, dining, and community favorites. With Montgomery Parks trails and parkland nearby and convenient access to major commuter routes connecting to Bethesda, DC, and Northern Virginia,
#MDMC2226032

POTOMAC

10712 LOCKLAND ROAD

5 Beds

5 Baths

3,043 Sq.Ft.

$1,650,000

MLS#: MDMC2226032
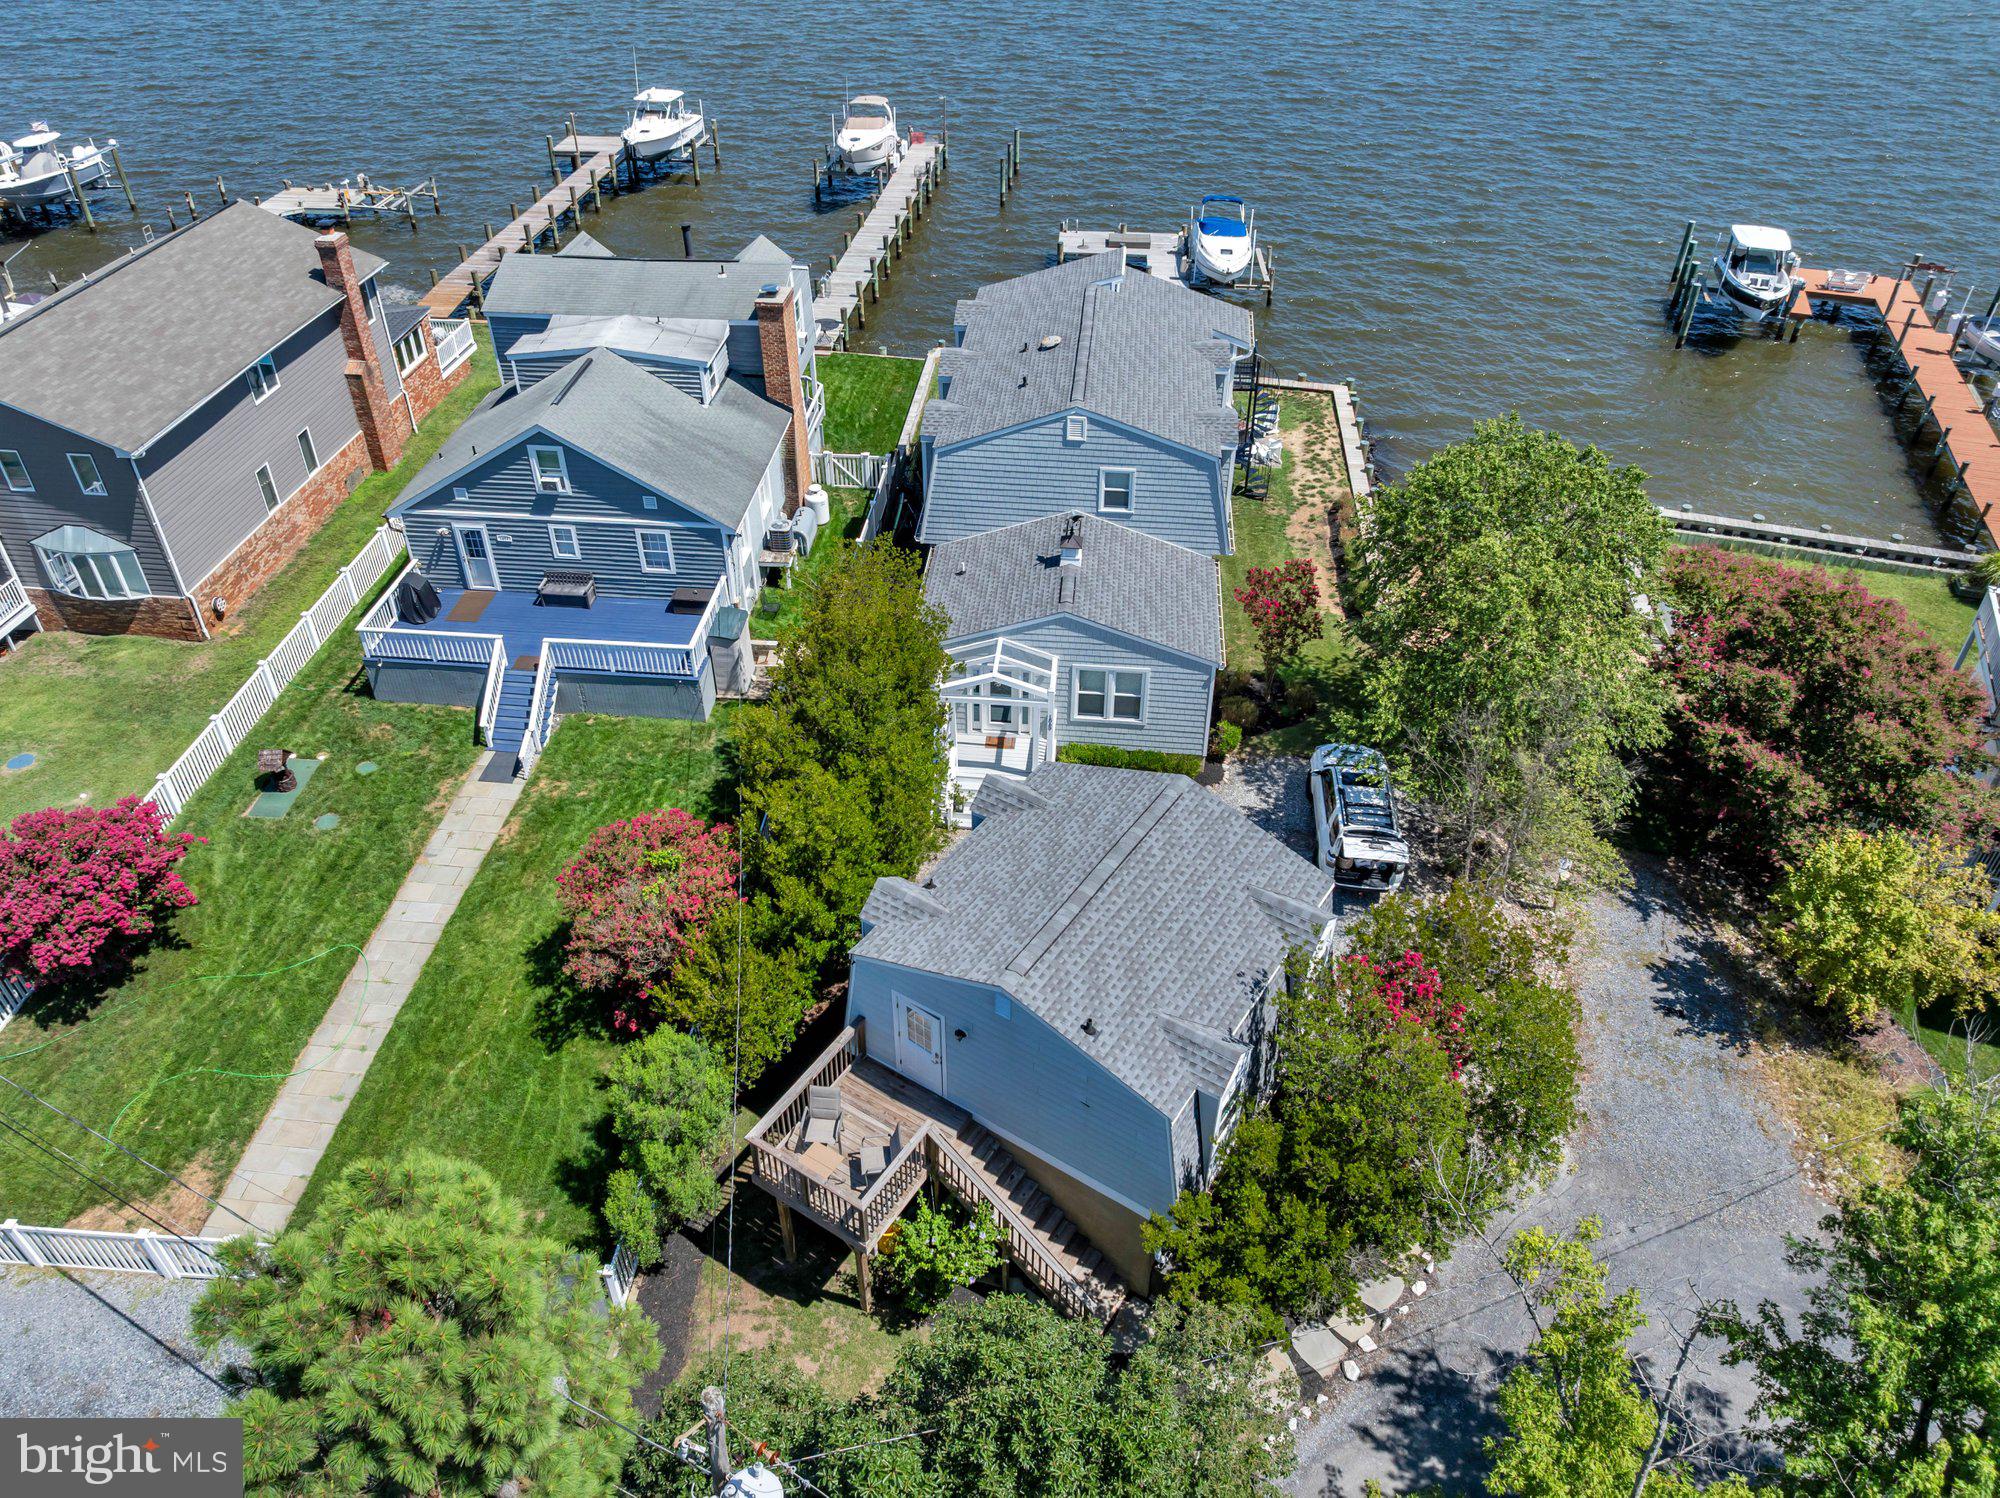
Waterfront on two sides—that's the rare gift waiting at 1069 Shore Acres Rd, where a flat, sun-drenched parcel meets the water along its front and southern edge, just steps from a secluded community beach.  This 4-bedroom, 2.5-bath home offers 2,386 square feet of coastal living in one of Arnold's most coveted enclaves. Recent investments make this residence as sound as it is scenic. A cascade of 2022 upgrades—new roof, siding, windows, front door, deck, and a redesigned porch overhang—refreshed the exterior top to bottom. Crawl space waterproofing (2021), a reconditioned iron balcony with spiral stairs (2023), plus a 2025 bulkhead along the riverfront and side and a newly parged foundation give buyers genuine peace of mind.

Tucked at the rear sits a detached one-car garage with workshop, ideal for hobbyists and boaters alike. Climb the separate staircase to discover a fully finished second-level retreat, complete with living quarters and a luxurious bath—perfect for guests, extended family, or a private studio escape.  From the garage living area, you can look across Lake Placid (the one in Arnold) and out to the Magothy throughout every season.

Life in Shore Acres means embracing the rhythm of the water, with quiet mornings on the deck and easy access to the neighborhood beach. When you crave something livelier, downtown Annapolis beckons with fine dining, boutique shopping, and historic charm just minutes away. Route 50 keeps Baltimore and Washington, D.C. comfortably within reach.

Homes offering this blend of dual waterfront exposure, modern updates, and flexible living space rarely surface. Come experience it firsthand.
#MDAA2152034

ARNOLD

1069 SHORE ACRES ROAD

5 Beds

3 Baths

2,386 Sq.Ft.

$1,650,000

MLS#: MDAA2152034
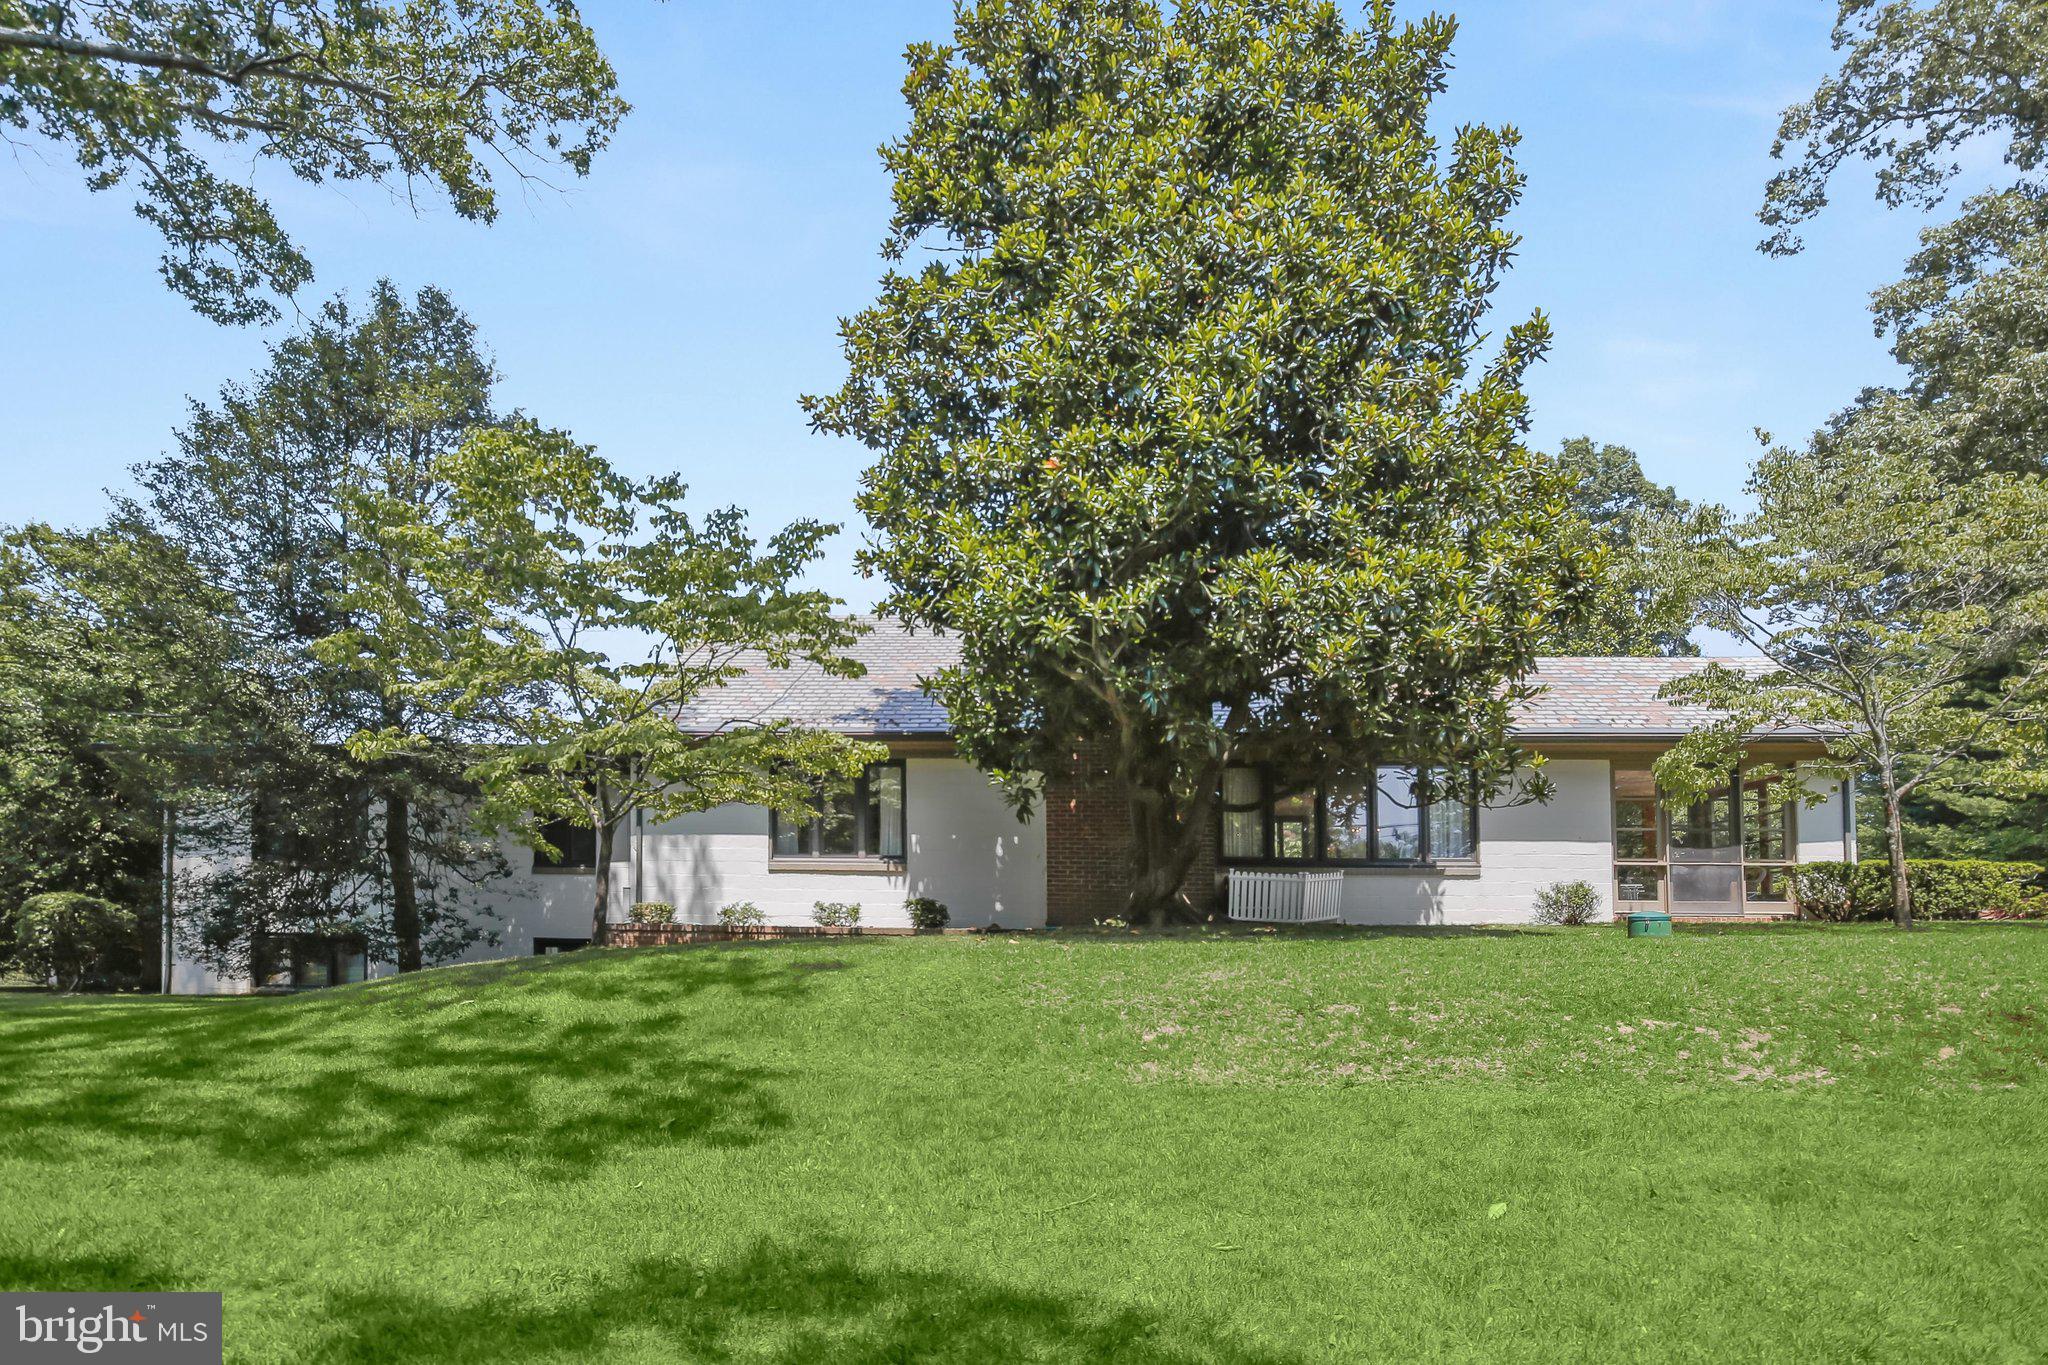
701 Stillwater Road is located on a picturesque corner lot at Stillwater and Oxbury Roads. Set on approximately 0.40 acres amid mature landscaping, native Maryland plantings, and inviting brick patios, this four-bedroom, three full and one-half bath residence provides comfortable indoor and outdoor spaces designed for year-round enjoyment.
The main level features three bedrooms and two full bathrooms, including a spacious primary bedroom. A bright white kitchen opens to the sun-filled dining room, where a wall of windows and skylights fills the space with natural light. The dining room opens to a living room with gas fireplace, custom built-ins, and a charming window seat. Just beyond, a sun porch overlooks the gardens and provides a peaceful setting for relaxing, dining, or entertaining.
The upper level features a large bunk room with a full bathroom, creating an ideal retreat for family and guests. The lower level offers remarkable flexibility with a spacious family room with wet bar, office area, half bath, workshop, laundry and utility room, and a practical mudroom with entrance close by the garage and driveway.
From Oxbury Road, the driveway leads to a recently constructed oversized two-car garage and attractive stone paver courtyard. Surrounded by mature gardens and thoughtfully designed outdoor living spaces, the property captures the relaxed charm and timeless character that define life on Gibson Island.

Information on Gibson Island: Gibson Island is a private island within one hour of Washington, D.C. and Baltimore offering an absolutely extraordinary setting. The Island comprises 1000 acres with seven miles of shoreline. Two thirds of the Island is undeveloped and is owned by the Gibson Island Corporation, the homeowners' association. The remaining third is residential home sites. Gibson Island is located on the western shore of Maryland, so there is no need to cross the Bay Bridge. On the Island is a 43-acre spring fed freshwater lake in which one may enjoy non-motorized watercraft activities such as paddleboarding, canoeing, kayaking, fishing and swimming. The Island offers enormous privacy and security--there is an entry gatehouse staffed 24+Hours, and the Island is patrolled by the Gibson Island Police Force (GIPD). The Gibson Island Corporation Service Department offers yard maintenance and landscaping and other services for homeowners. There is a full-service yacht yard. From the Island, it is just a 20-minute drive to BWI Airport and the neighboring Amtrak train station. The Island houses a private country club (membership by invitation) offering yachting, fine dining year-round, tennis, an award-winning Charles Blair Macdonald designed 9-hole golf course, swimming, croquet, skeet shooting, and more.
#MDAA2149990

GIBSON ISLAND

701 STILLWATER ROAD

4 Beds

3 Baths

3,194 Sq.Ft.

$1,650,000

MLS#: MDAA2149990
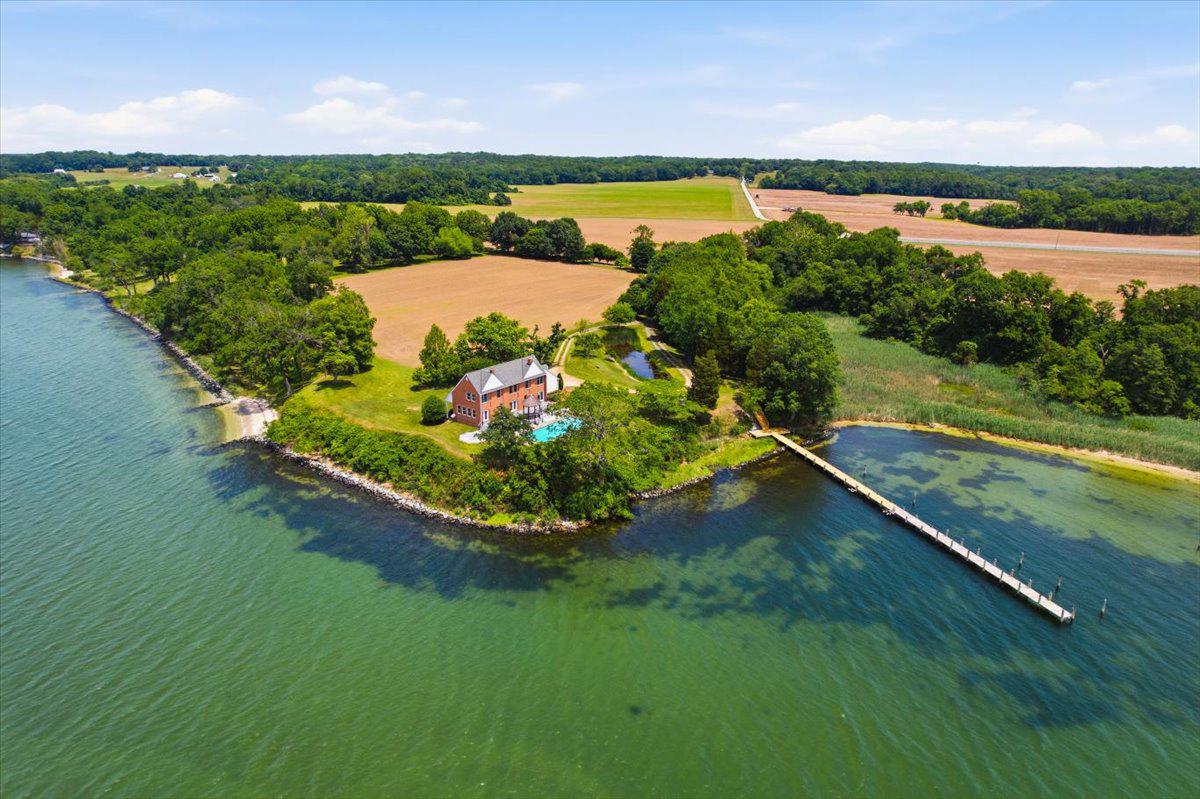
ONCE IN A LIFETIME setting on the Patuxent River. Exhale upon arrival to the private electric gated entrance, tree-lined drive, destination excellence. This impressive residence, perched on an elevated point of land shares incredible 90 degrees of Patuxent River vistas. Natural light pours into the heart of the home. Solid brick exterior, hardwood floors and two large masonry fireplaces support the traditional feel of theis 3593 SF home. The kitchen is well-arranged with great workflow and a 48" Viking range. Cook to your heart's content while watching abundant wildlife scenes, while tracking boats on the river, while tending a fire in the cool months. You'll love the extensive Trex decking with ipe and wire railings, extensive hardscape surrounding the inground pool-perfect for laps or casual use. The residence was designed by Don Hawkins, award-winning Georgetown Wash DC architect, and completed in 1984. The exterior was required to complement the National Register's 'Preston on the Patuxent' historic residence, which is located amongst the original acres of rotated cropland on this historic site. There is a separate entrance to the 1BR/1BA guest apartment above the garage, also a mostly finished basement with dual office spaces or hobby spaces, and a great gym or indoor recreation area. The seller requires appointment and proof of finance in advance.
#MDCA2024072

LUSBY

2070 TURNER ROAD

5 Beds

4 Baths

3,593 Sq.Ft.

$1,650,000

MLS#: MDCA2024072
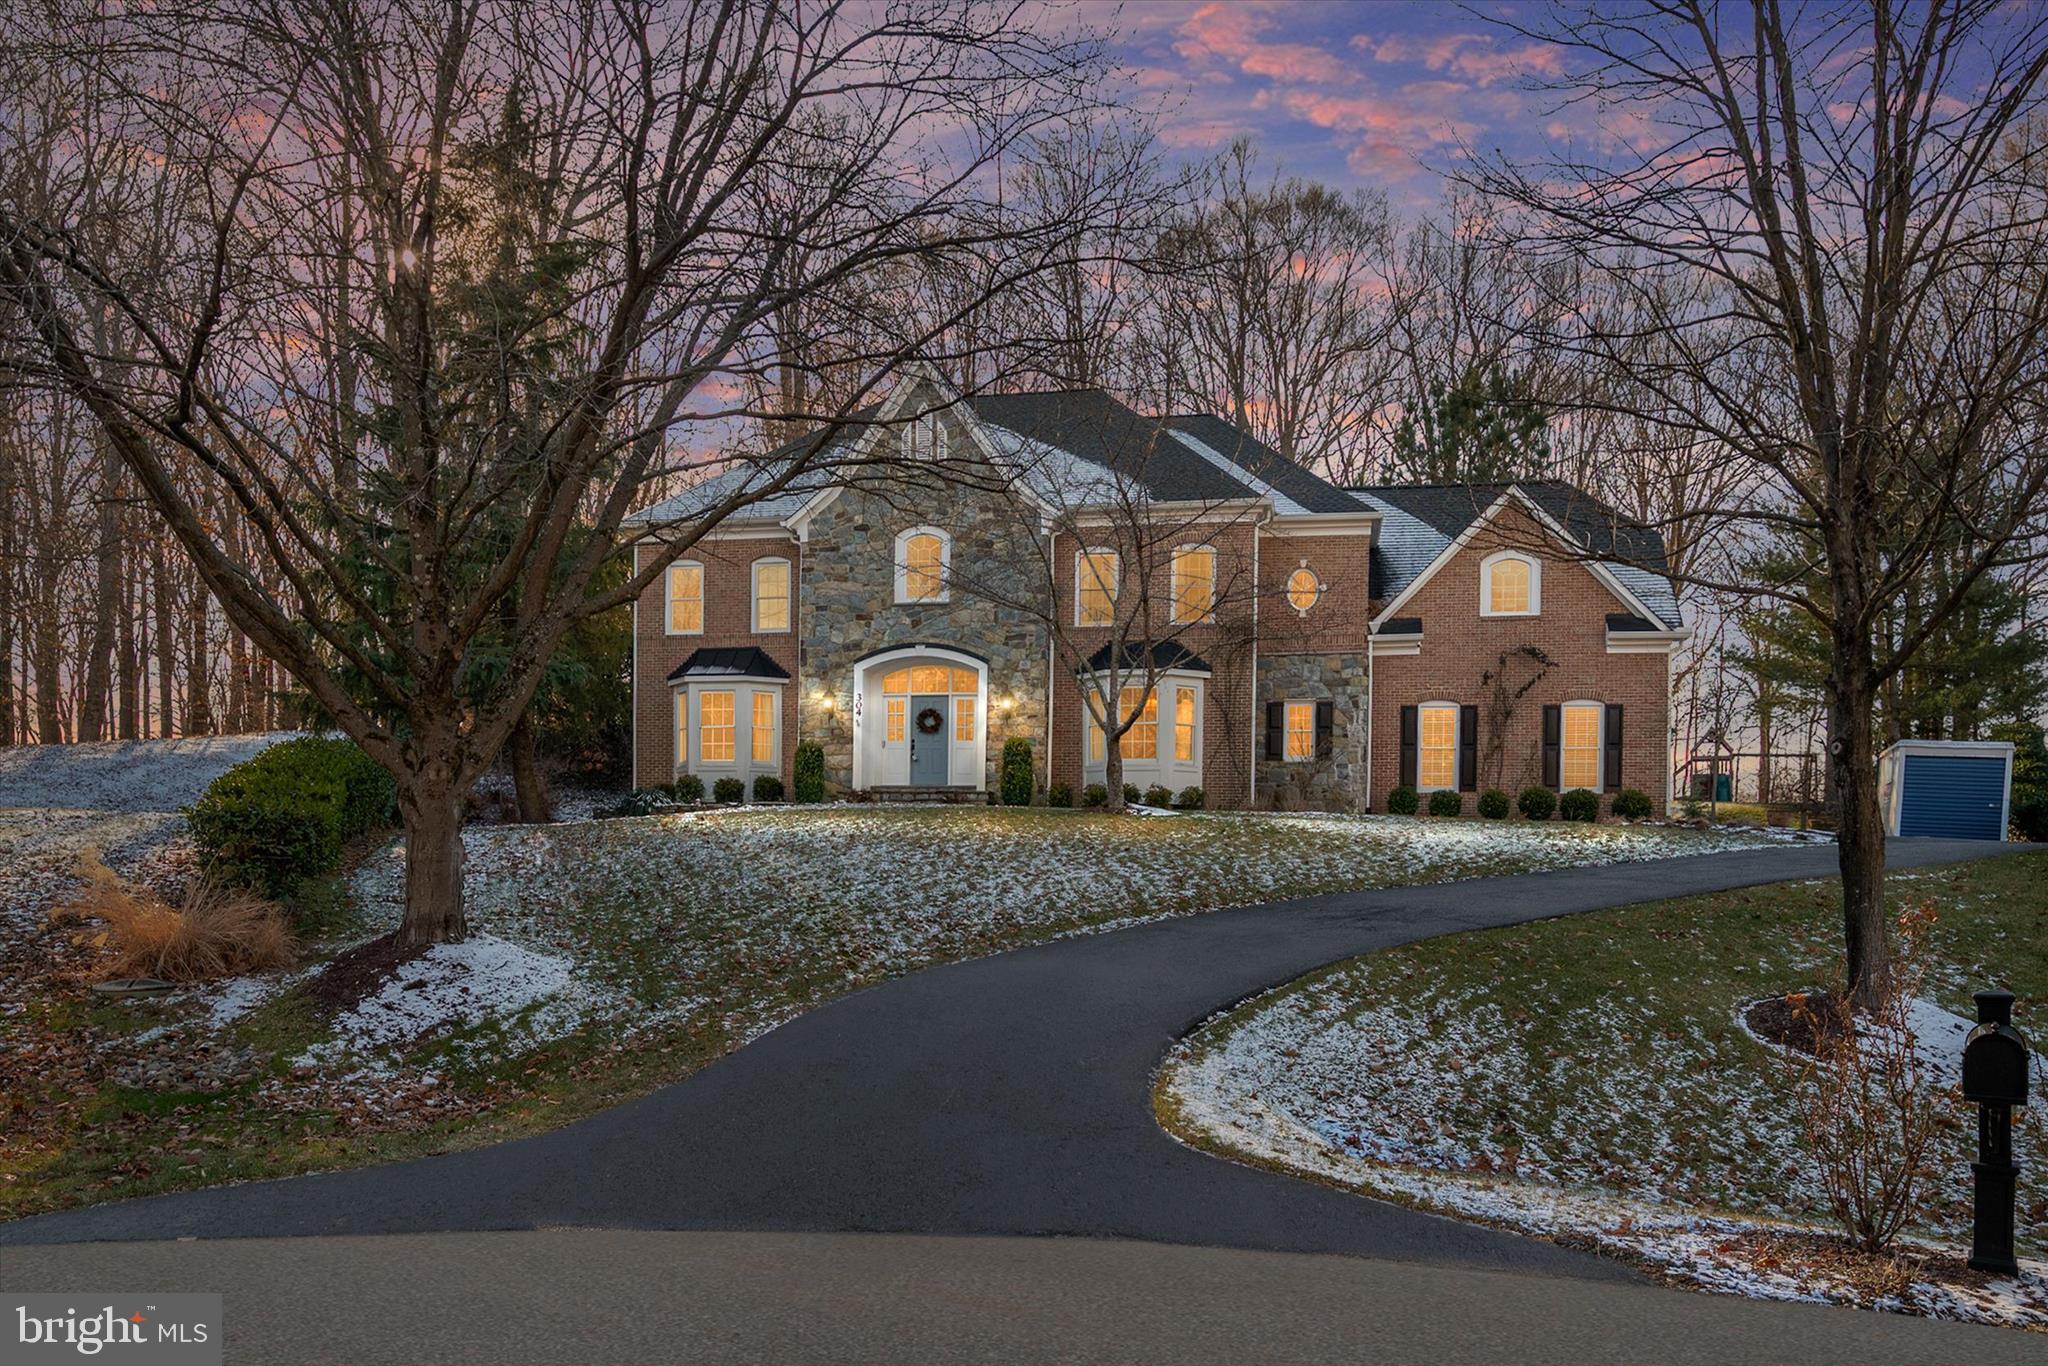
Set in a quiet corner of South River Colony and surrounded by natural beauty, 304 Gatsby Place is a polished, welcoming home that seamlessly merges an elegant, updated interior with a luxurious, state-of-the-art outdoor living space.

Inside, the home opens with bright, connected living areas anchored by a stunning kitchen renovation, including a new built-in eating area, custom black walnut bar, cabinetry, and high-end appliances. Designed to be both beautiful and practical, the kitchen flows naturally into the main living spaces, creating an easy rhythm for everyday life and friendly gatherings. Throughout the home, carefully executed updates — including renovated bathrooms, a refreshed powder room, updated laundry room, dedicated office, and custom closet enhancements — reflect substantial investments in quality and comfort.

The true showstopper is the backyard. Completed in 2024, this private outdoor retreat feels like an extension of the home itself. A custom pergola, outdoor fireplace, and fully equipped outdoor kitchen with top-of-the-line cooking equipment and refrigeration create a space that invites long evenings with friends, relaxed weekends, and year-round enjoyment. It’s rare to find a backyard this thoughtfully designed, functional, and ready to impress.

The finished lower level expands the home’s livability with exceptional versatility, featuring a fifth bedroom, full bathroom, abundant storage, generous ceiling height, and natural light — ideal for guests, a private office, kids’ recreation areas, or additional living space.

With a beautifully remodeled primary suite, three additional bedrooms, and three full bathrooms, the home easily accommodates busy daily routines while welcoming visiting guests with ease.

Located within South River Colony, residents enjoy access to pools, golf, tennis and pickleball courts, scenic walking trails, and a lively neighborhood feel — all just minutes from Edgewater shopping, the South River, and downtown Annapolis.

304 Gatsby Place isn’t just updated — it’s been elevated, offering a move-in-ready home where indoor comfort and outdoor living come together seamlessly.
#MDAA2134650

EDGEWATER

304 GATSBY PLACE

5 Beds

4 Baths

7,404 Sq.Ft.

$1,650,000

MLS#: MDAA2134650
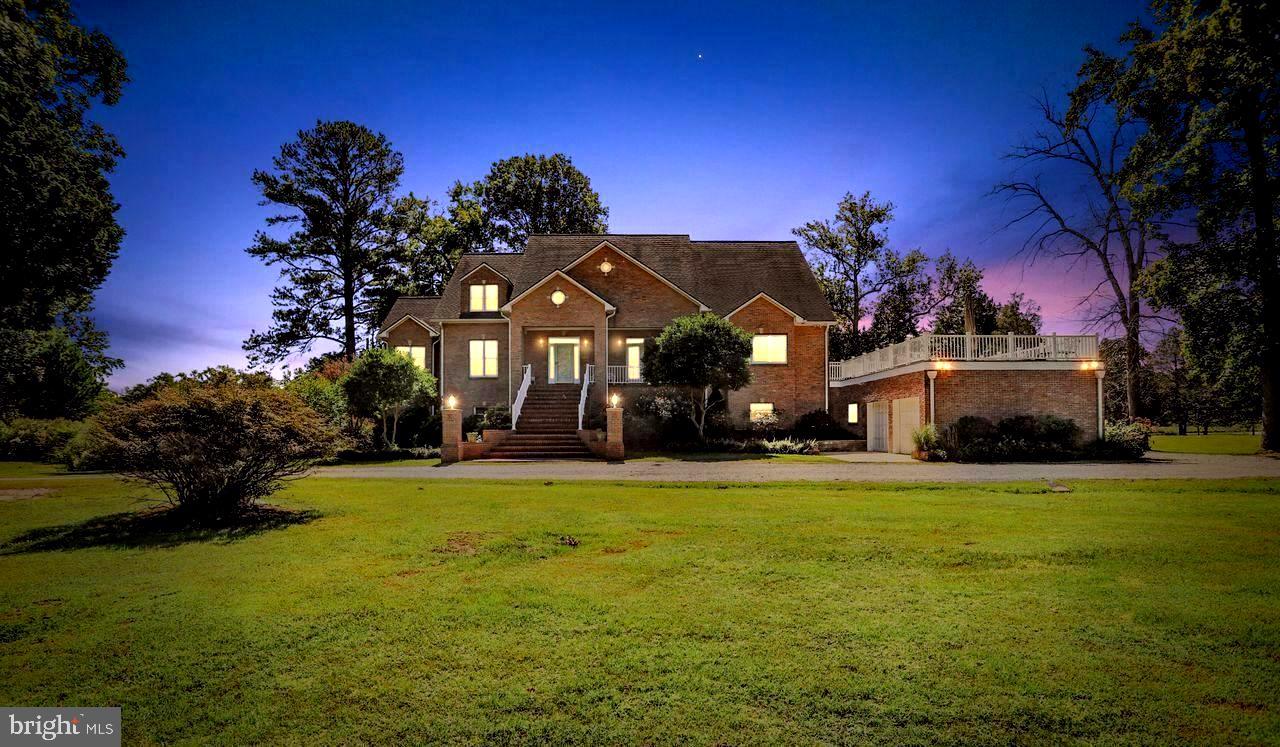
Private Waterfront Estate on 20+ Acres with over 800' of Waterfront includes pier and boat house.  This  secluded estate is surrounded by 100+ acres of protected conservation land.  The  grounds are well manicured with plenty of space for family functions, corporate parties or weddings. The exceptional one of a kind custom built, all brick colonial  home has over 7,000 sq ft of living space and a roof top deck.  There are too many intricate details and custom finishes to list! The main  entrance opens to a spacious two story foyer featuring a Pinnacle curved staircase with imported rails (chandelier has a motorized lift for ease of changing bulbs).  The gourmet kitchen features custom wood cabinetry and two separate cooking stations; Thermador 6  burner propane range with double oven and commercial S/S range hood;  Wolf electric cooktop with commercial S/S  range hood; full size sub zero refrigerator/freezer ; waterfall sink; built-in warming drawer; built-in Miele coffee machine; 3 dishwashers; warming drawer; built-in refrigerator drawers---just to name a few!!  A wine room/wet bar is located off the kitchen with beautiful views of water. The main level also features  separate formal dining room; living room with wood burning fireplace and french doors leading to deck over beautiful serene waterviews; Theater/media room (570  sq ft) includes 7 recliners with space for more. The main level owner's suite  has lighted tray ceiling, atrium door to deck, dual shower, Grohe jetted whirlpool tub and 2 walk -in closets. The upper level features 4 bedrooms, 3  with ensuites.  Finished lower level includes an additional suite perfect for an au pair;  two separate workout/weight rooms; infrared therapy sauna that seats 2-4 people with audio sound; craft  room; music room large enough for a baby grand; family/game room  with pool table, bar and just steps away from patio and hot tub. The kitchenette has multiple cabinets for storage and includes a refrigerator and microwave.
A Generac home generator that automatically delivers electricity during power outage. Also located on the property is  a 30x36 stable/barn with tack room.
Secluded in nature yet easy access to commuting routes to D.C., Baltimore, and  local marinas.
#MDAA2011350

CHURCHTON

1201 GLADSTONE AVENUE

5 Beds

5 Baths

7,523 Sq.Ft.

$1,650,000

MLS#: MDAA2011350
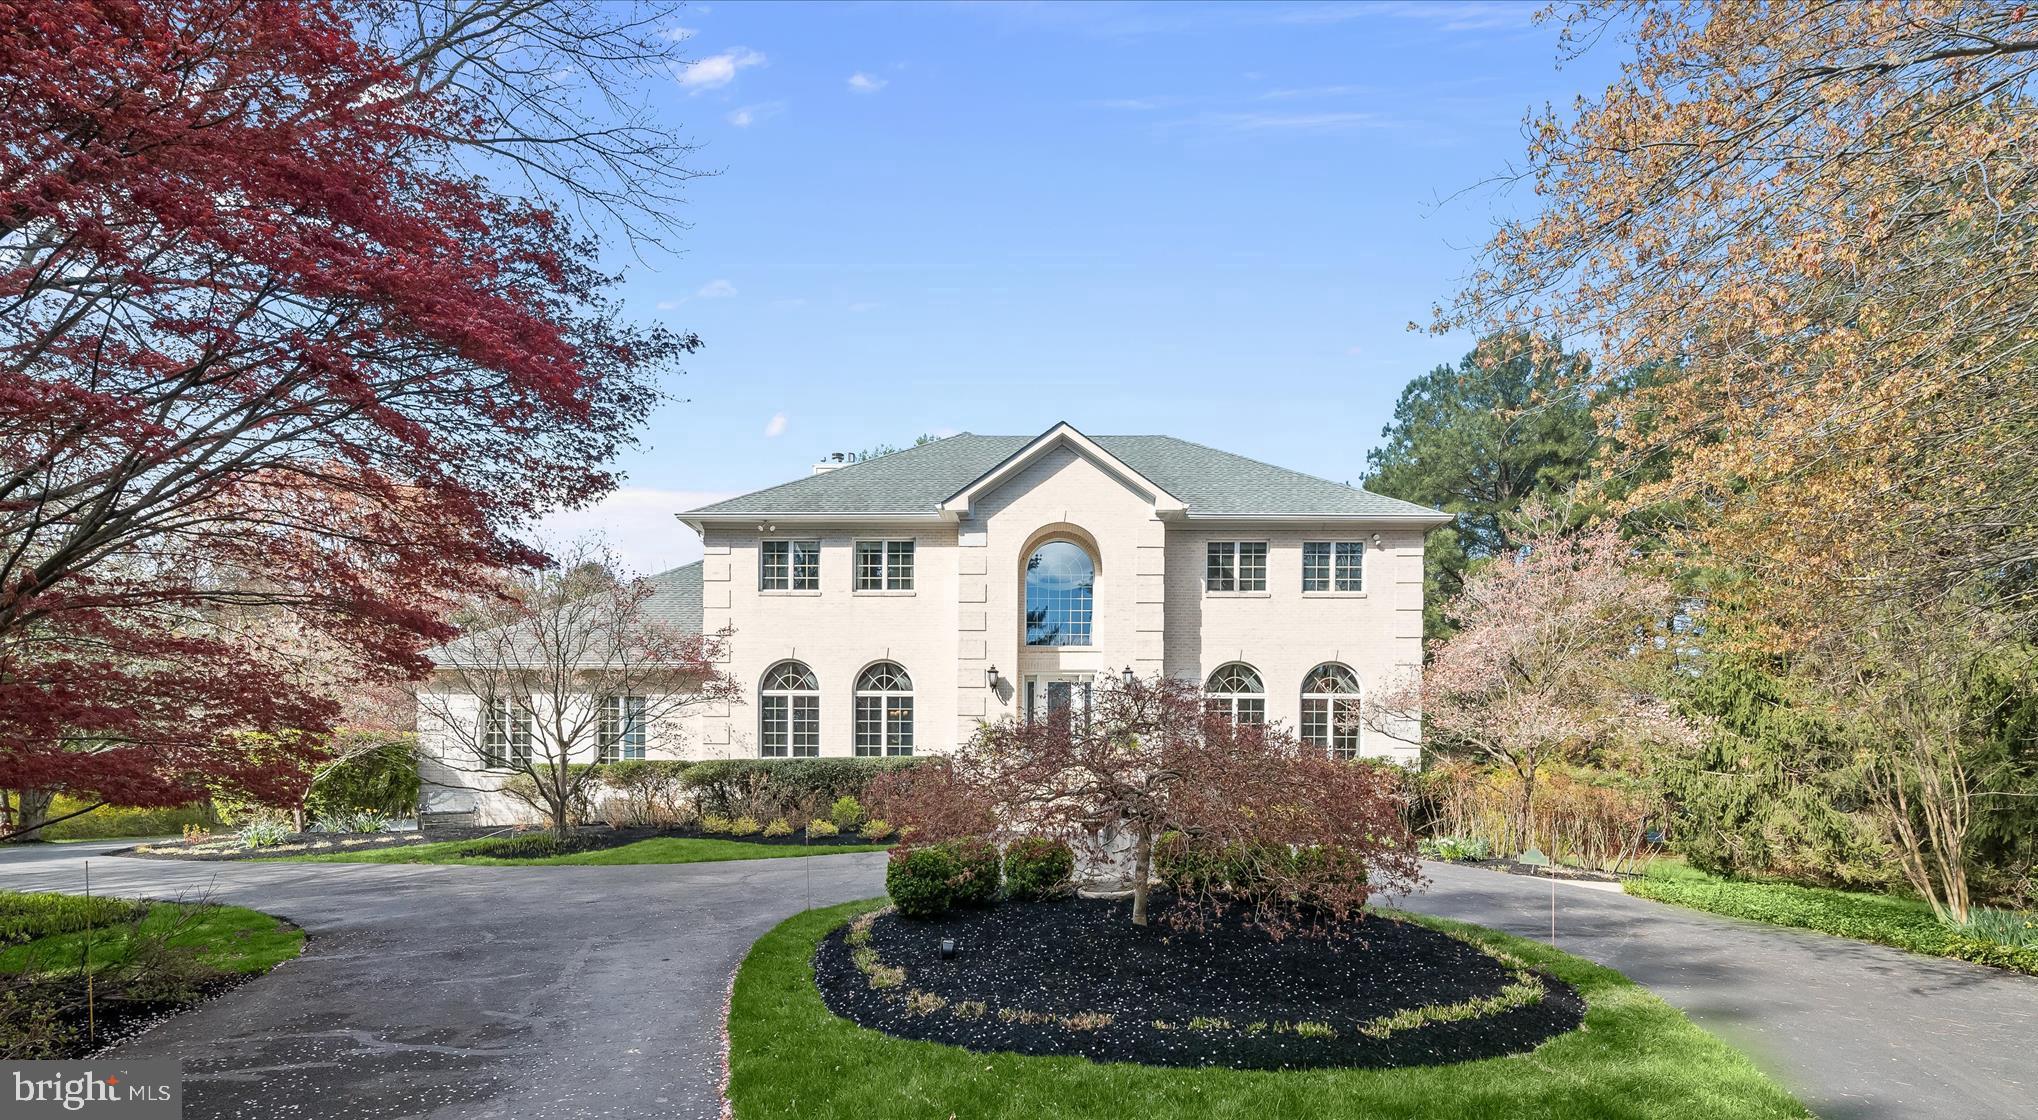
METICULOUS & PRISTINE HOME IN CLARKSVILLE, MD
Stunning and supremely private, this luxury residence is perfectly situated on over three beautiful acres surrounded by trees.  Experiential outdoor living features include a low-maintenance composite rear dining deck and gazebo, flowering trees, garden beds, and meticulously manicured landscaping that together create a beautiful and serene setting.  In front, a private entry and circular drive are followed by a storied covered porch and foundation plantings to celebrate arrival for invited guests.   Pristine inside and out, the exterior boasts all white brick on four sides and is accented with quoin corners and a dramatic arch entry sided by arched windows on the front elevation.
Inside, exquisite interior spaces invite luxury living and grand scale entertaining beginning with the elegant two-story foyer with marble floors and circular stairs sided by living and dining formals with accent molding and hardwood floors.  The grand foyer and the extended foyer unfold to a back hall and central family room with a sweeping, oversized picture window framing views of flowering trees and stunning garden beds.  The spacious family room features a large wood burning brick fireplace and an oversized cased opening into the kitchen.  Perfect for entertaining, a fully upgraded gourmet kitchen connects to the formal dining room and to an informal breakfast room with slider door leading to a dining deck and gazebo to the on the other side. 
At center stage, a commanding contrasting wood island is enhanced with turned legs, a breakfast bar, and a pair of pendants above.  Fresh white cabinetry wraps the kitchen perimeter, outfitted with pullouts in every cabinet, while a sparkling white quartz counter is accented with an up-to-the-minute designer backsplash and under cabinet lighting. This Chef’s kitchen offers a sink on the island, secondary prep sink in the corner, a paneled Sub-zero fridge, Wolf gas wall oven, convection microwave, and Wolf gas cook top station. The Kitchen-aid beverage fridge is conveniently situated to service the kitchen, family room, breakfast area, and deck.  The main level is completed by a study with hardwood floors and an adjacent powder bath.
Upstairs, the central landing overlooks a dramatic open curved stair with a plush carpet runner. French doors open into the spacious owner’s suite featuring decorative ceiling moldings, a large walk-in dressing closet with ample space for two wardrobes, and a two-sided gas fireplace in the sitting area. The suite has a fully upgraded spa-like bath with a gas fireplace, jetted-tub in the center, extended double vanity, walk-in shower, water closet and double linen storage closet. The upper level is completed by three bedrooms and two additional full baths.
Downstairs, there is full daylight streaming through windows, a slider door, and a private side entrance.  This incredible lower level can have a completely private entry accessed by its own door and sidewalk. A full bath and four rooms along the rear offer full daylight and could be used for private business offices, Au-pair, or in-law suite living. The lower level is completed by a workshop and secondary bath rough in.  The flexibility and lifestyle options are simply endless.  Come home to a serene setting with gorgeous upgrades and endless flexibility for living working and playing at home!
#MDHW2051538

CLARKSVILLE

13621 GILBRIDE LANE

6 Beds

4 Baths

5,796 Sq.Ft.

$1,650,000

MLS#: MDHW2051538
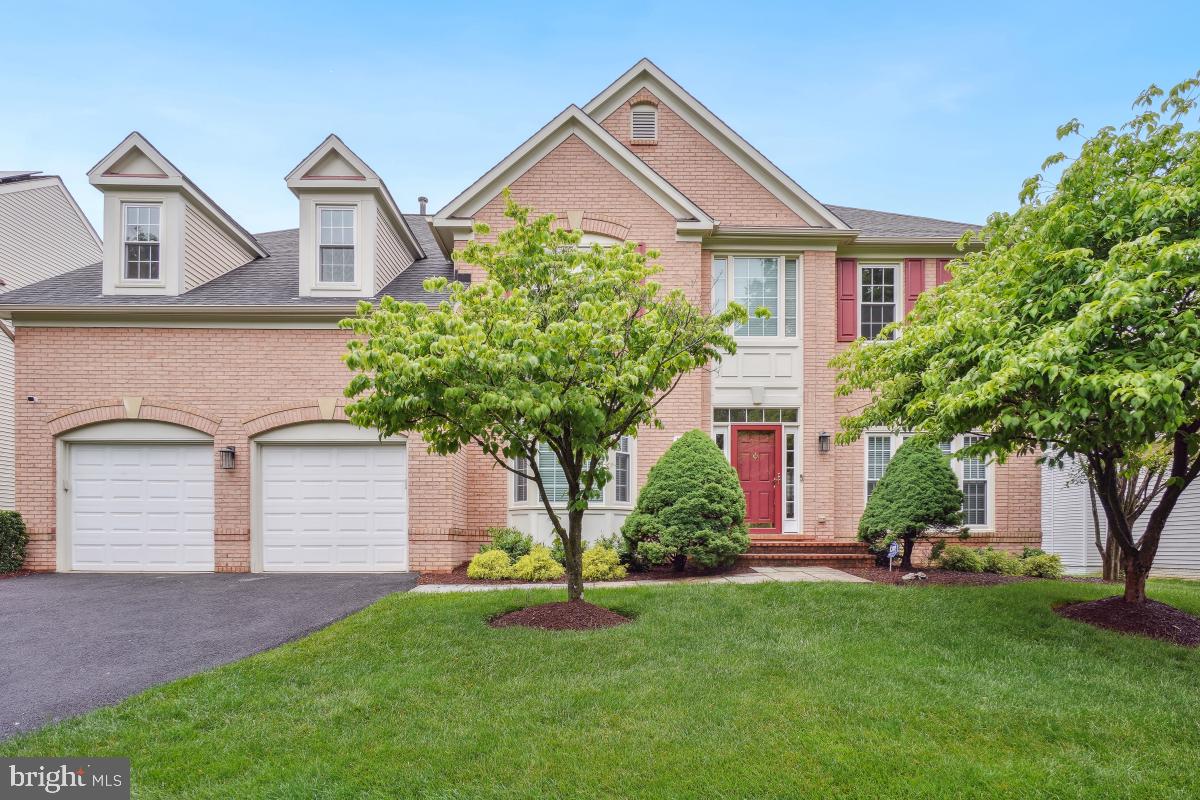
Welcome to this exceptional 5-bedroom, 4.5-bathroom residence in the coveted Bells Mill Estates.
Brimming with curb appeal and featuring a thoughtfully designed open floor plan, this stunning home offers the perfect blend of elegance and comfort for modern living. Step through a grand two-story foyer onto gleaming hardwood floors that flow seamlessly throughout the main level. Flanking the staircase are the formal living and dining rooms, both showcasing elegant crown molding, oversized windows, and abundant natural light. A set of French doors leads to a sunlit study, complete with extensive built-in bookcases—ideal for a home office or library. At the heart of the home is a spacious gourmet kitchen, outfitted with stainless steel appliances, granite countertops, two-sided glass cabinets, and a central island offering additional storage. The adjacent breakfast area overlooks the private backyard and opens to the expansive deck, creating a warm and inviting space for everyday dining and entertaining. The step-down family room, open to the kitchen, features dramatic floor-to-ceiling windows with curved transoms and French doors that lead directly to the deck—perfect for seamless indoor-outdoor living. A stylish powder room and convenient access to the two-car garage complete the main level. Upstairs, you'll find four generously sized bedrooms and three full bathrooms, plus a full-sized laundry room. The luxurious primary suite offers beautiful natural light, a custom walk-in closet, an expansive sitting room,  a spa-like en-suite bath with dual vanities, a Jacuzzi tub, and a glass-enclosed shower. A second bedroom enjoys its own private en-suite bath, while the third and fourth bedrooms share a well-appointed Jack-and-Jill bathroom with separate vanity spaces. The fully finished lower level adds incredible flexibility with a fifth bedroom, full bath, and spacious multi-use area—ideal for a media room, home gym, or playroom. Two large storage rooms provide ample space for organization and convenience. Located just minutes from top-rated schools, shopping, and major commuter routes, this home is a rare gem in a vibrant and welcoming community. Updated with new windows and doors! Don’t miss your chance to call it home—schedule your private showing today!
#MDMC2178132

POTOMAC

11009 LARKMEADE

5 Beds

4 Baths

4,916 Sq.Ft.

$1,650,000

MLS#: MDMC2178132
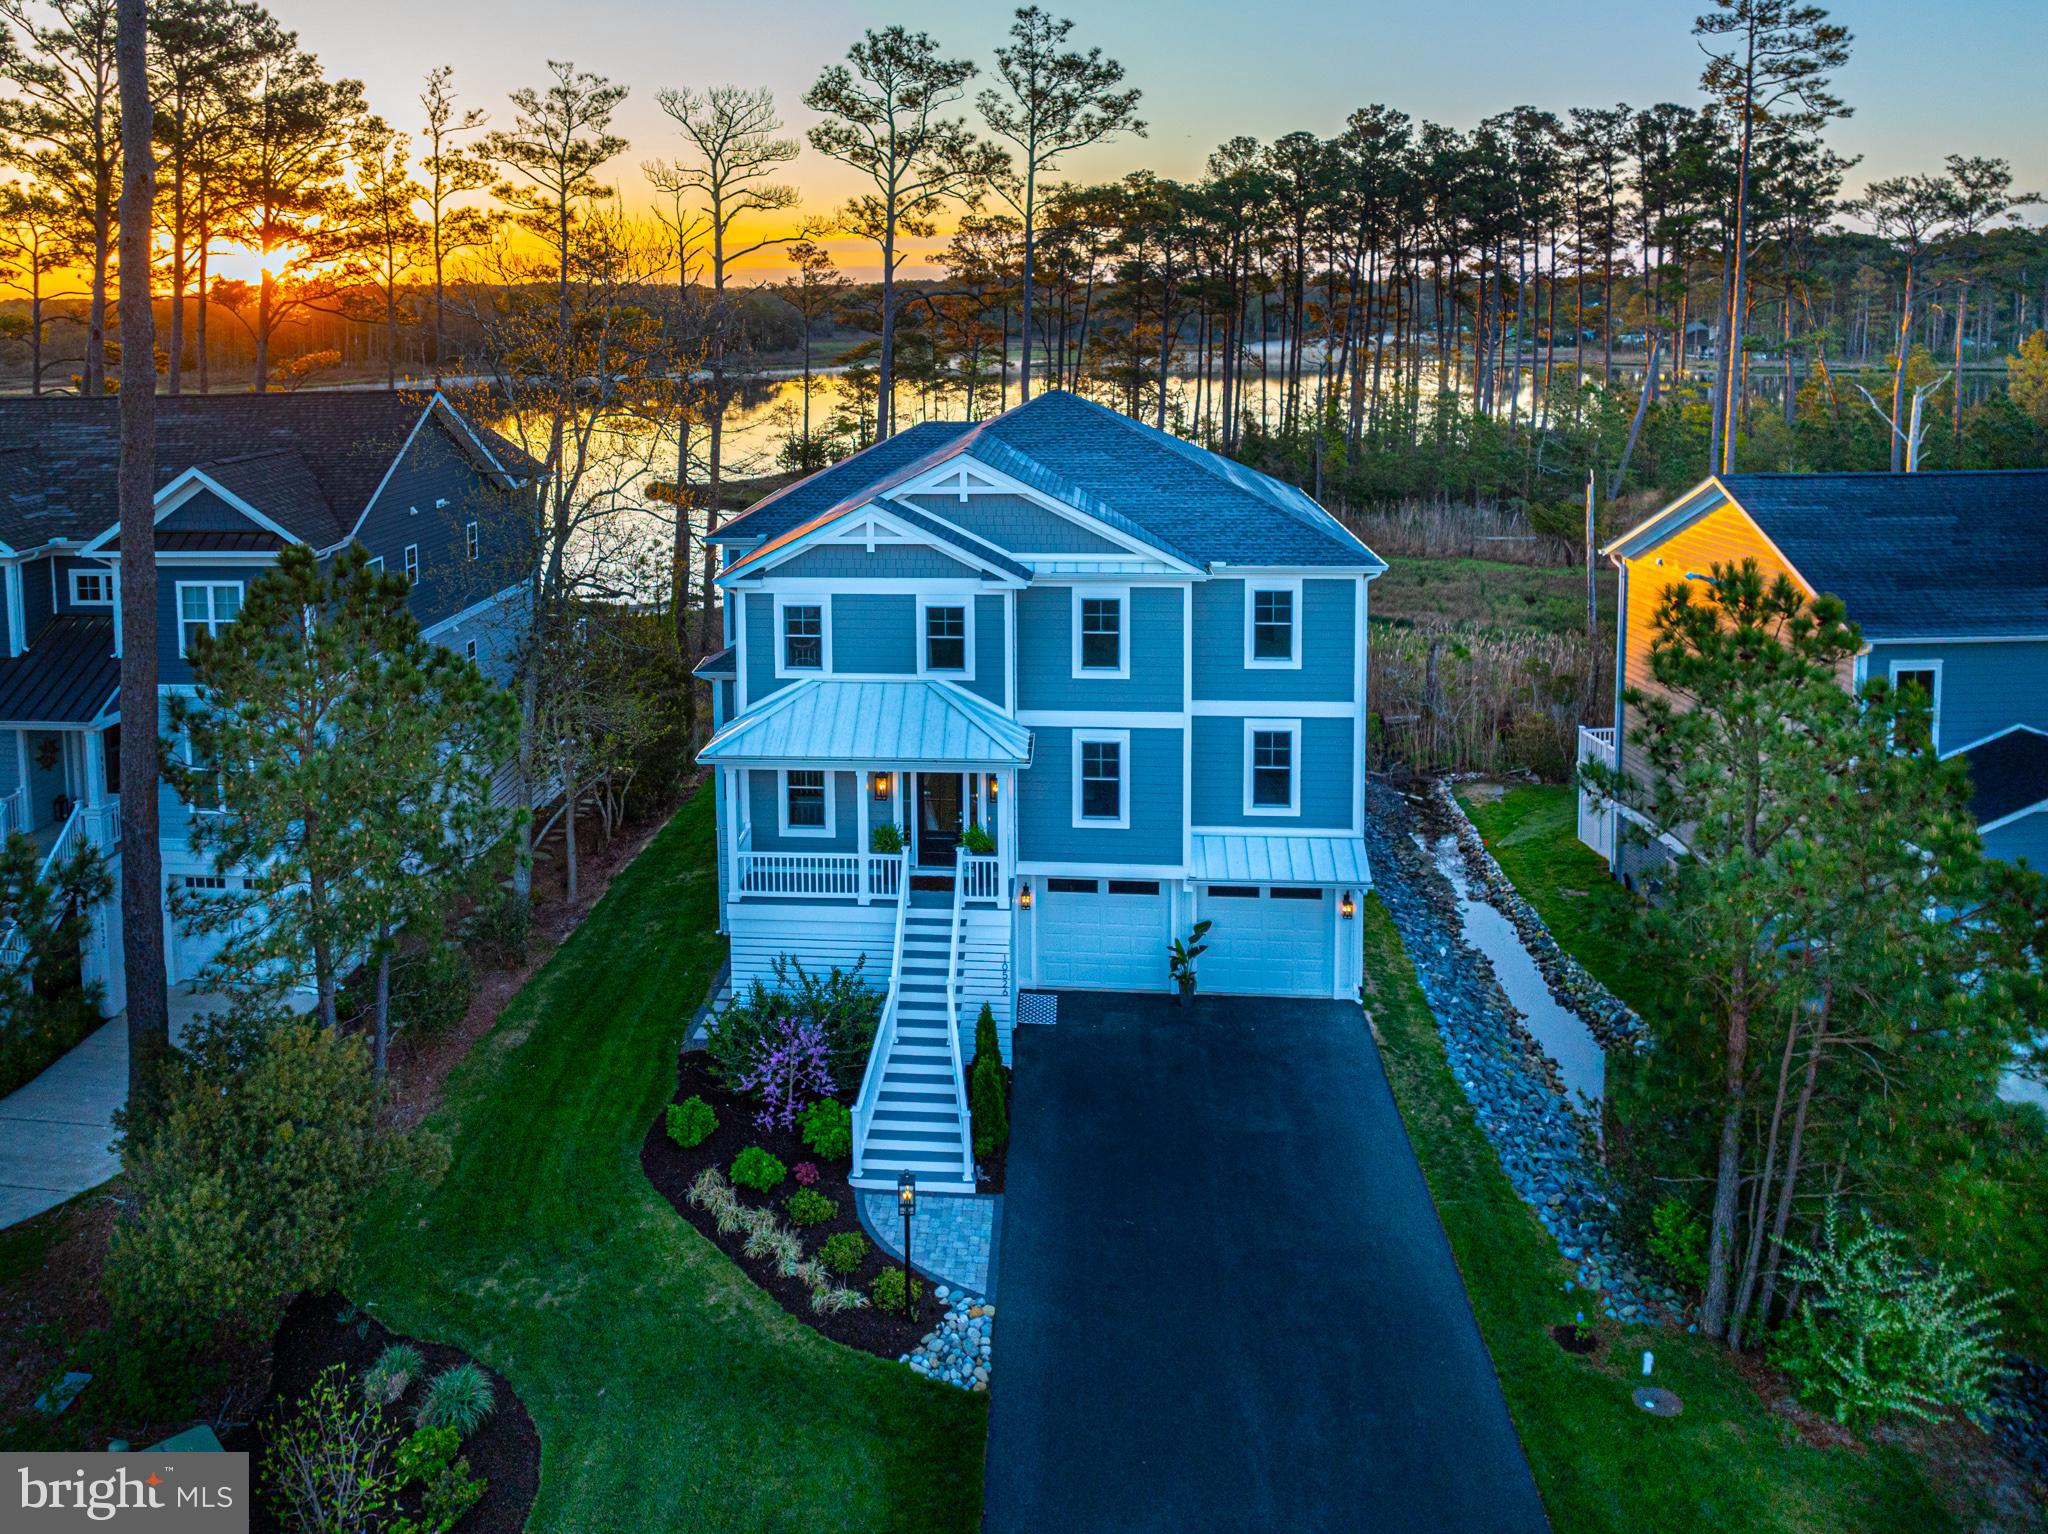
Net sale price is $1,506,450 for comp purposes. Furnishings paid to seller from buyer separately.
#MDWO2020454

BERLIN

10526 WAR DANCER LANE

4 Beds

4 Baths

3,764 Sq.Ft.

$1,650,000

MLS#: MDWO2020454
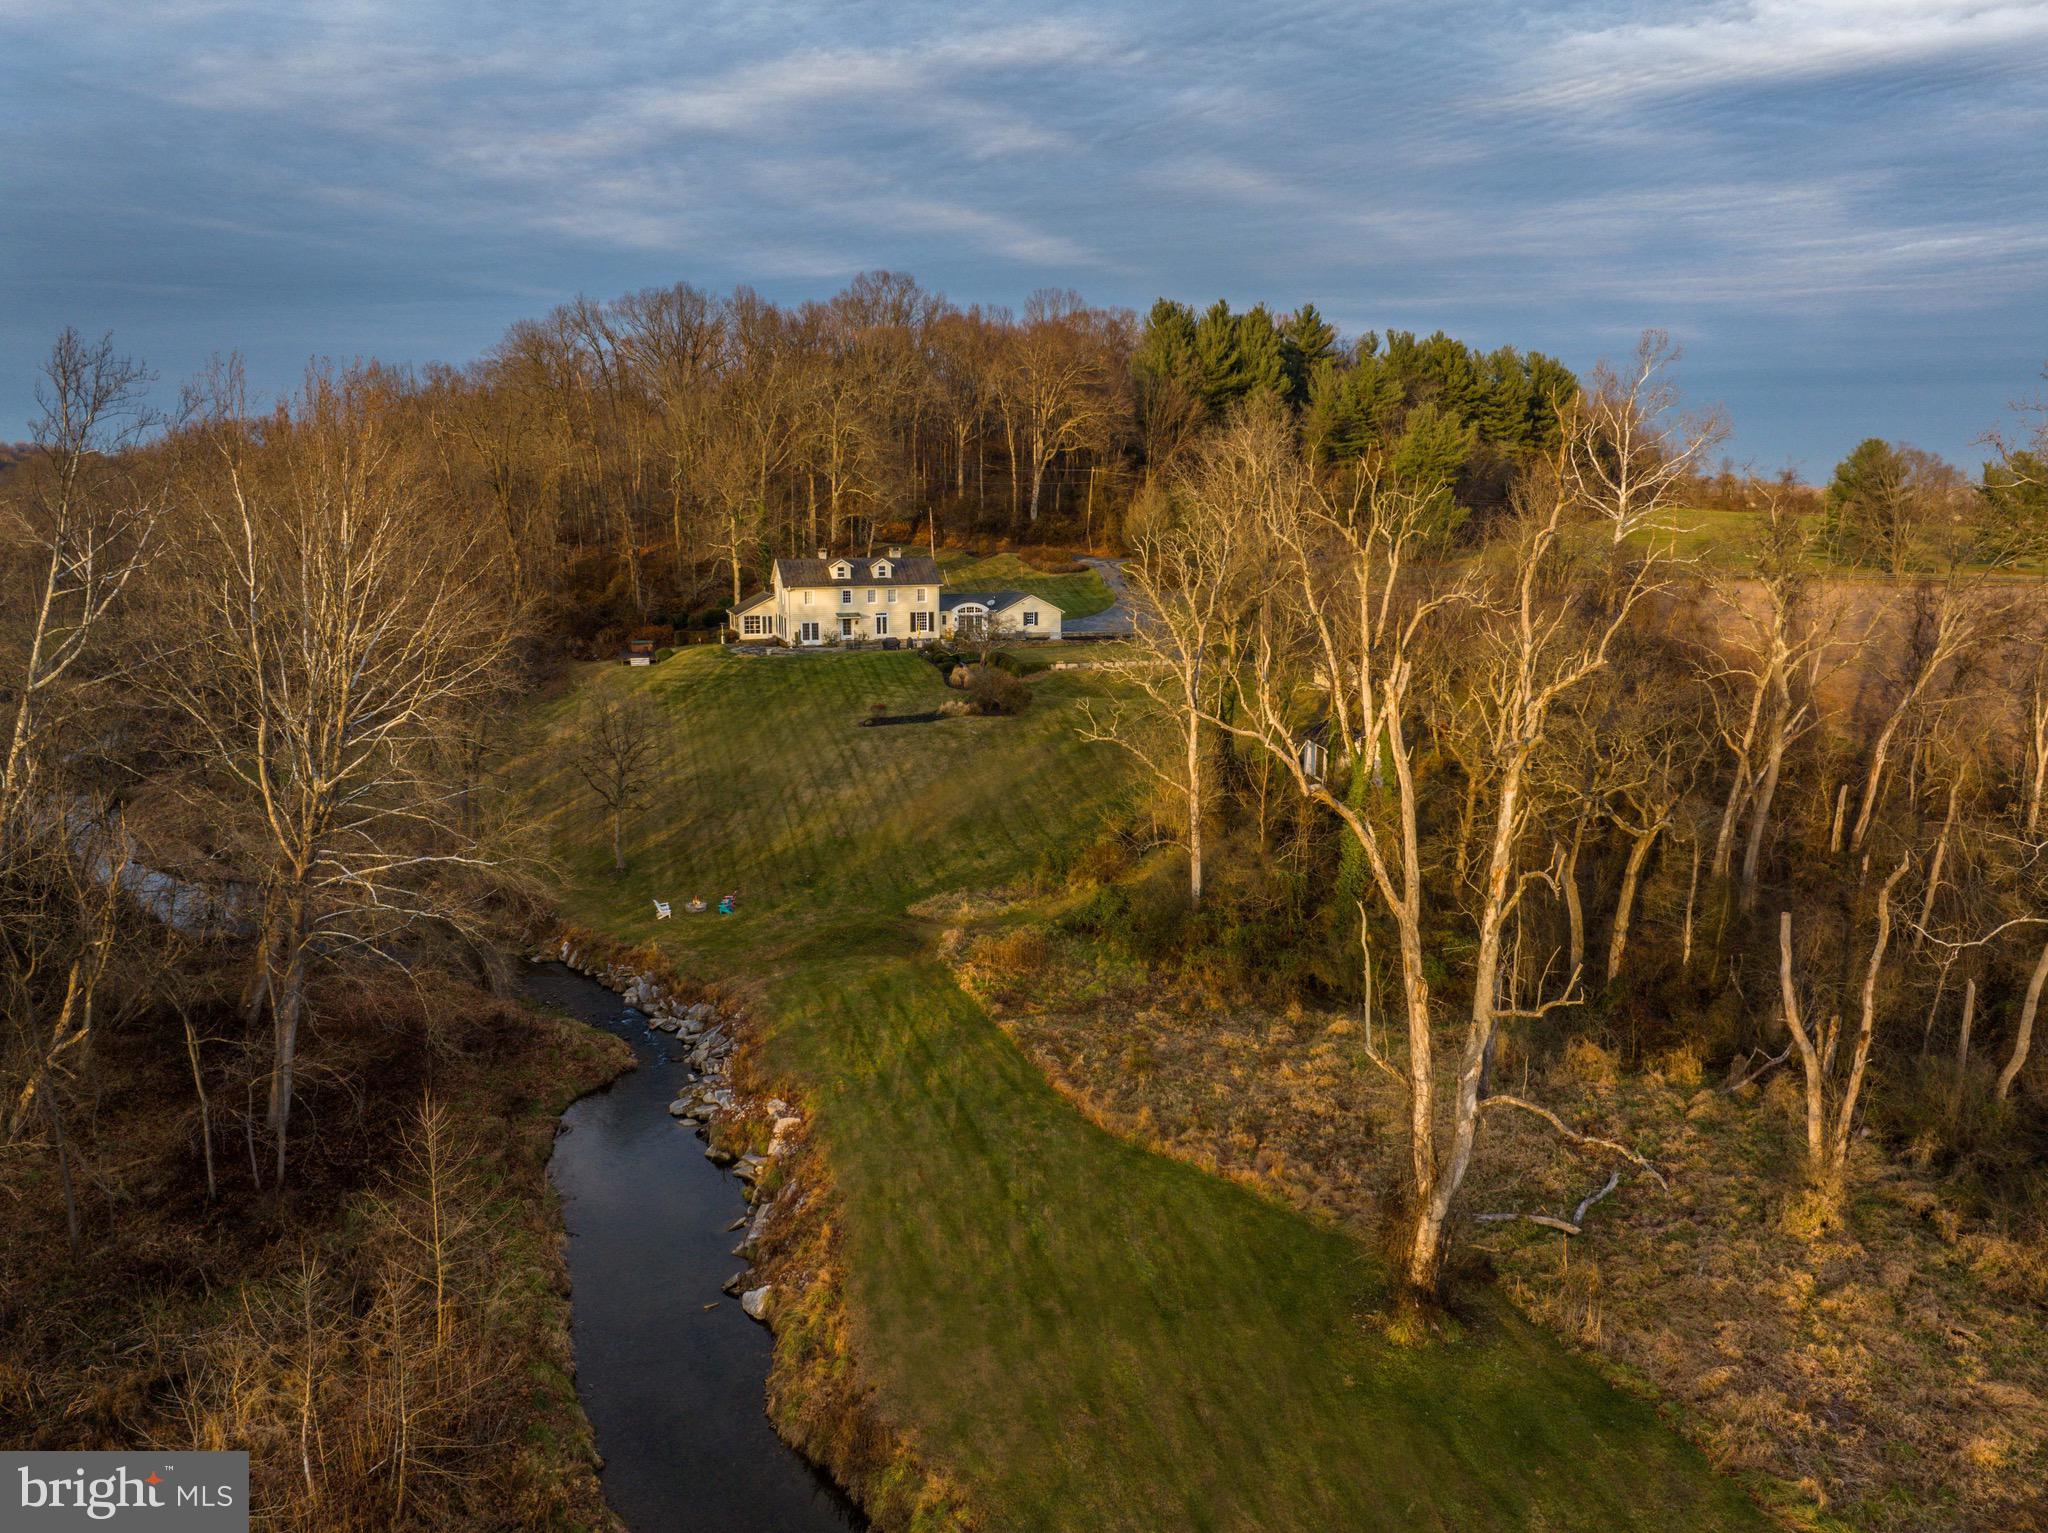
Live Authentically. A magnificent setting in the heart of Worthington Valley. A 1930's farmhouse sited exquisitely with electric sunset views overlooking a robust stretch of the Western Run River. Thoughtful renovation designed by Laura Thomas. A serene first floor owners suite encourages restful slumber. Swing open the doors... let the sounds of the river lull you to sleep. Wake up refreshed and relish the panoramic vistas from your bed and beyond. Perched on 6.6 glorious acres. Nestled along a picturesque lane, a medley of unparalleled countryside beauty awaits you.  Extraordinary river vistas are revealed. Live in tune with the rhythm of nature. Incredible Eagles nest on property. A cooking space as bright as it is functional. A feast for the senses. Each window punctuates to frame a view. Small barn that has been transformed into a gym. Luxe chicken coup.  Built on axis, an eastern facing front door, expansive stone terrace facing west, positioned with a commanding view of the river. Fresh, clean palette. A property with intrinsic value that will still be palpable 50 years from now.  Continue your journey of tranquility as you meander and take a hot tub with a view. Waltz with the rolling hills and the river's edge. Boundless enchantment radiates here. The canvas is yours. Express yourself.  An unfinished 3rd floor awaits your vision. Cultivate your existence. The art of uniting human and home.
#MDBC2087386

GLYNDON

14100 MANTUA MILL ROAD

4 Beds

3 Baths

3,645 Sq.Ft.

$1,650,000

MLS#: MDBC2087386
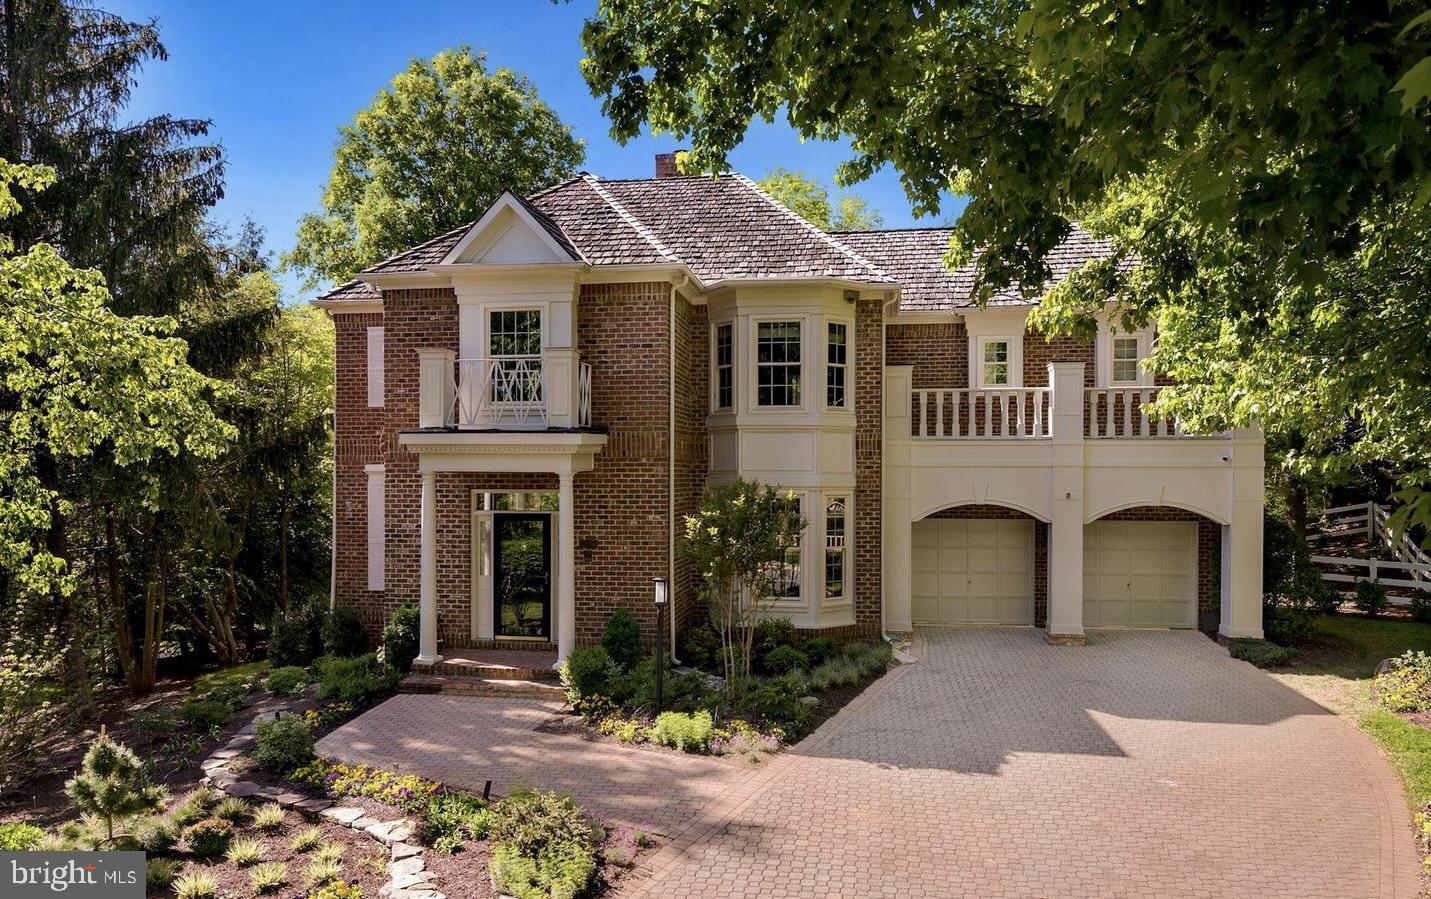
Welcome to this beautifully updated All Brick Colonial in the sought after Avenel community.  This special home is sited on a .34 acre lot, with 5 Bedrooms, 3.5 Bathrooms and over 5,000 square fee of finished living space. Beautiful hardwood floors on first and second levels, separate living room, gas fireplace in dining room and large family room with built ins and gas fireplace, beautiful bay window in updated kitchen that features stainless steel appliances, charming breakfast area with built in seating.  Upstairs are four bedrooms including the elegant primary suite with ensuite bathroom and soaking tub, separate shower and two walk-in closets.  The additional bedrooms are large with walk-in closets and hardwood floors,  Upper level also offers a large laundry room with cabinetry, drying racks and more.  The finished walkout lower level has a home theater room, well equipped wet bar for entertaining, large bedroom, full bathroom and storage.  The oversized two car attached garage has storage room and driveway enough for four cars.  The beautiful backyard is partially fenced with expansive deck and retractable awning and lower level patio opening to expansive yard.  HOA fee includes landscape, maintenance, swim and tennis membership, private surveillance and snow removal. Avenel community offers amazing grounds, walking/biking paths, pool, park, basketball courts and more.  With a location just minutes to Washington, D.C., Northern Virginia and major highways, restaurants and shopping -  this is a gem!
#MDMC2133162

BETHESDA

4 TOWN GATE COURT

5 Beds

3 Baths

4,240 Sq.Ft.

$1,650,000

MLS#: MDMC2133162
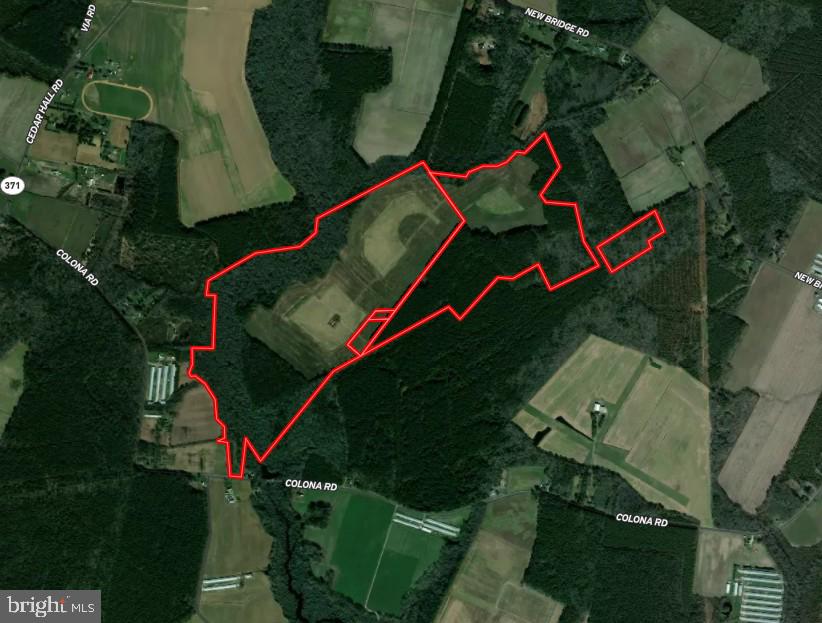
This ownership sits in the southwestern corner of Worcester County where the headwaters of Little Mill Creek feed into the Pocomoke River and the Pocomoke Sound. Situated with the Pocomoke River just over a mile to the west and Pitts Creek approximately 1.5+/- miles to the south, the farm lays within a prime corridor for Waterfowl, Whitetail, Turkey, and other upland species. The 137+/- cleared acres position the farm to be ideal for crop production with recently terminated CRP/CREP grassland (104+/- acres) adding organic matter and soil structure from years of rest. The remaining 125+/- acres are characterized by 50+/- acres of hardwood bottom/pine and 75+/- acres of cut over woods completed in 2025. An older residential structure sits near the center of the property and is of no value. The structure and utilities available are being sold as is where is. Tax map boundaries and deed description do not align. Survey available under documents or through listing agent.

Farming rights for the 2026 growing season will convey in the sale of this property. Property is NOT encumbered with a conservation easement. DO NOT ENTER PROPERTY WITHOUT PERMISSION OF THE LISTING AGENT.
#MDWO2037828

POCOMOKE CITY

0 COLONA ROAD

None Beds

None Baths

262.85 acres

$1,650,000

MLS#: MDWO2037828

1 ... 467 468 469 470 471 ... 666
* Listings identified with the FMLS IDX logo come from FMLS and are held by brokerage firms other than the owner of this website. The listing brokerage is identified in any listing details. Information is deemed reliable but is not guaranteed. If you believe any FMLS listing contains material that infringes your copyrighted work please click here to review our DMCA policy and learn how to submit a takedown request. © 2024. First Multiple Listing Service, Inc.
 - property

Send a message

Message successfully sent.

Your message

What is 3 + 4 ?

Reason for contacting?

I agree to receive email communication and understand I can unsubscribe at any time.

I agree to be contacted by Charis Realty Group via call, email, and text for real estate services. To opt out, you can reply 'stop' at any time or reply 'help' for assistance. You can also click the unsubscribe link in the emails. Message and data rates may apply. Message frequency may vary. Privacy Policy

Sign Out

Virtual Assistant

Would you like to take the next step with this property? We can help you schedule a showing or virtual tour, or send you more details.

Yes, I would like more information.

Thank You for Your Reply, One of Our Agents will contact you as soon as possible

No, maybe later.

Thank you, you can always contact me via email, phone number or through the contact form.

Realhub AI

Lucy - Your AI-Powered Realtor

Update Your Temporary Password

Personalize your search

Enter your email and we'll notify you immediately when new listings match what you're looking for.

or enter email address

Already have an account ? Login here

Continue your home search

I agree to receive communications and understand I can unsubscribe at any time.

I agree to be contacted by Charis Realty Group via call, email, and text for real estate services. To opt out, you can reply 'stop' at any time or reply 'help' for assistance. You can also click the unsubscribe link in the emails. Message and data rates may apply. Message frequency may vary. Privacy Policy

Already have an account ? Login here

We use cookies

We use cookies primarily for analytics to enhance your experience. By accepting, you agree to our use of these cookies. You can manage your preferences or learn more about our cookies policy.
