Properties

Browse or get in touch to schedule a walkthrough.

  • Nearby me
Price range

Popular Features

Community Features

Association

Property Features

Waterfront

View

Exterior Features

Interior Features

Style

536387 properties match your criteria

Updated 1 minute ago

E-Alert name
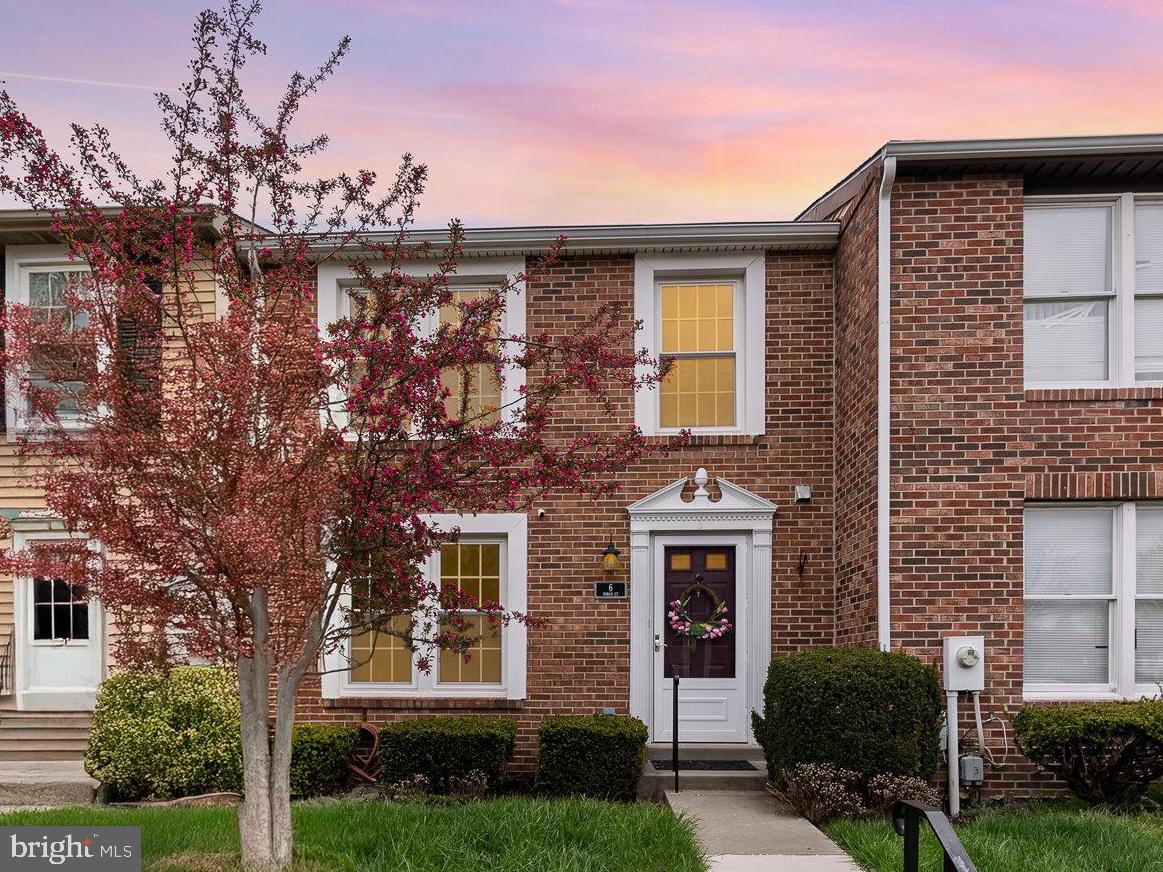
🏡 Welcome to 6 Hoban Court in the desirable Seven Courts community of Nottingham!

This move-in ready 3-bedroom, 1.5-bath townhome features fresh paint throughout and all new flooring/carpet, giving the entire home a clean, updated feel. The main level powder room offers added convenience, while the full bath upstairs serves the three spacious bedrooms. The bright and inviting layout is perfect for both everyday living and entertaining. The lower level provides laundry and storage space—with plenty of room to make it your own in the future. HVAC (2015)

All of this located just minutes from shopping, dining, and commuter routes.

📍 Don't miss your chance to make 6 Hoban Court your new address—schedule your showing today!
#MDBC2123986

BALTIMORE

6 HOBAN COURT

3 Beds

1 Baths

1,220 Sq.Ft.

$285,000

MLS#: MDBC2123986
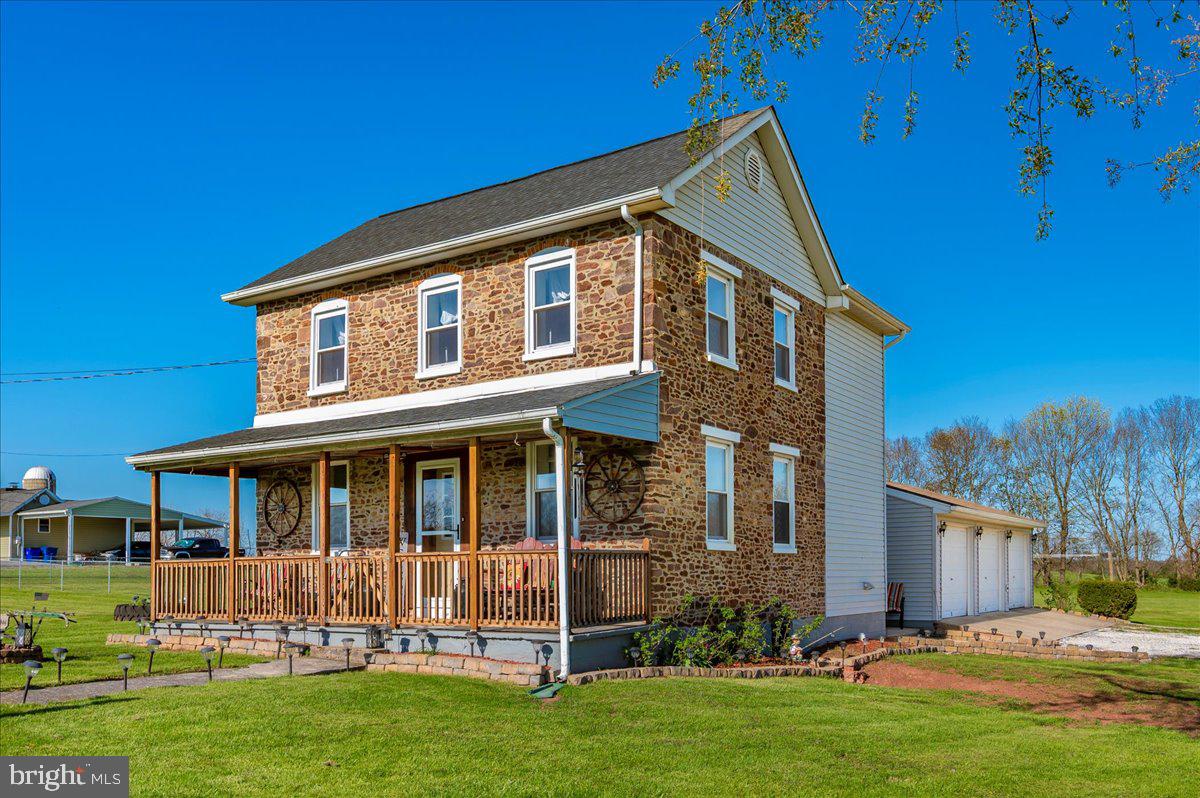
This inviting stone-front home, built in 1890, blends timeless character with everyday functionality. You'll love the deep window sills and the stone accent wall in the living room that adds warmth and charm. The main level features an eat-in kitchen,  dining room, living room, full bath with laundry area. Upstairs offers two bedrooms and a second full bath. Need more space?  Converted back to a 3-bedroom layout to suit your needs.  Outside, enjoy an attached 3-car heated garage, multiple sheds, and a detached garage with electricity—ideal for gathering space, hobbyists, or more storage. All situated on 3 flat, open acres with endless potential for outdoor living, gardening, or entertaining. Don’t wait—see the possibilities and make this home yours!
#MDFR2062652

ROCKY RIDGE

12615 EATON ROAD

2 Beds

2 Baths

1,248 Sq.Ft.

$329,900

MLS#: MDFR2062652
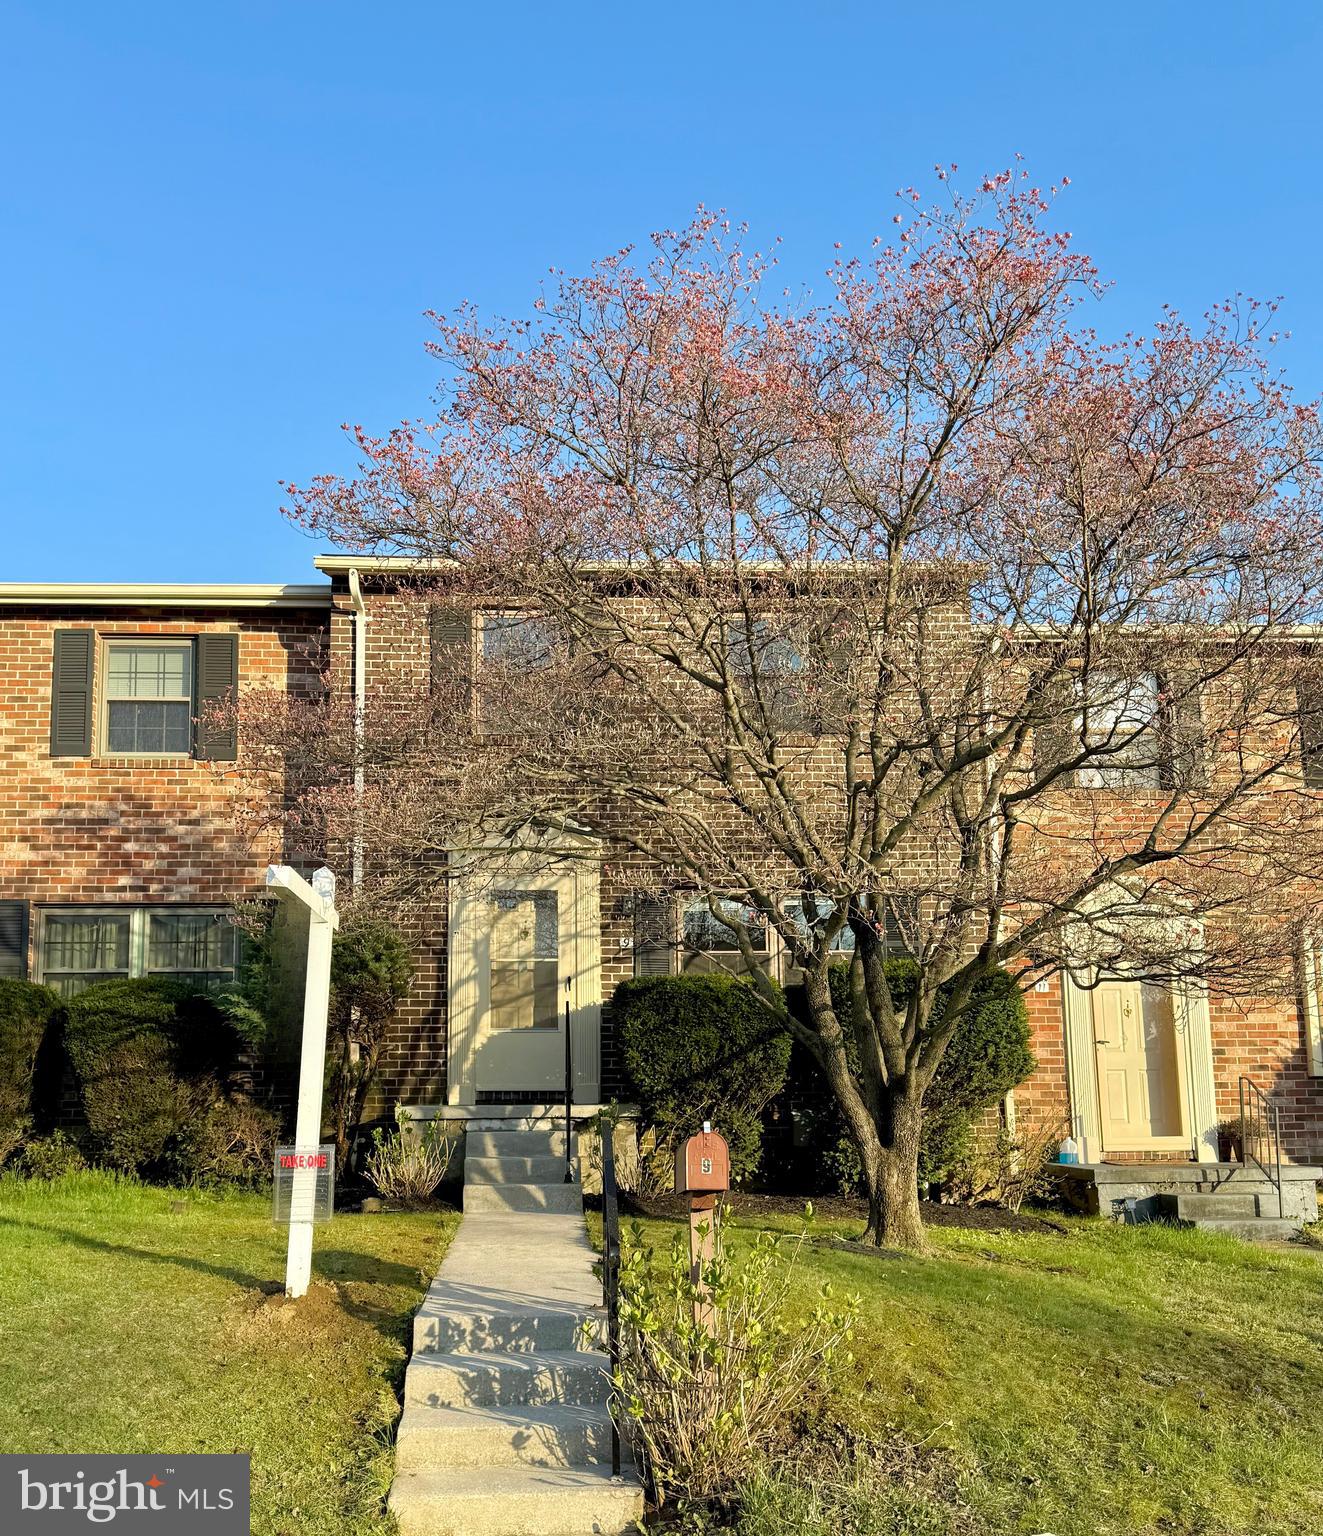
Listed and Sold Simultaneously
#MDBC2124110

CATONSVILLE

9 KEEN MILL COURT

3 Beds

3 Baths

1,640 Sq.Ft.

$349,900

MLS#: MDBC2124110
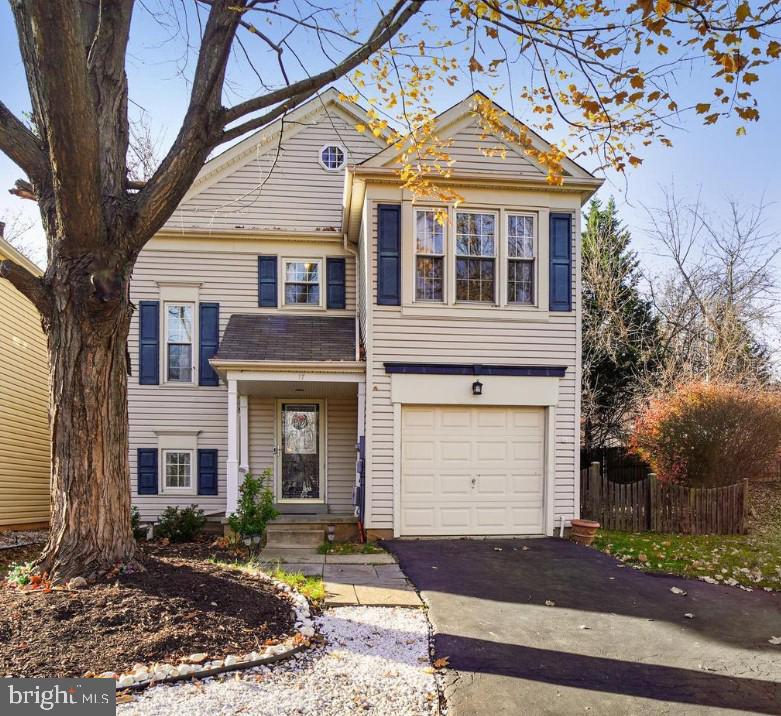
Dreaming of life in a lakeside community surrounded by nature? Look no further—welcome to 17 Bargene Court! 🌳 Tucked away at the end of a peaceful cul-de-sac with a long driveway, this charming home provides easy access to scenic paths, stunning nature views, and is just a short walk to the local elementary school and one of two outdoor community pools.

Step inside to an open floor plan with hardwood flooring and crown molding on the main level. The cozy living room, complete with a wood-burning fireplace, flows into the table-space kitchen area. The spacious, country-style kitchen is a true highlight, featuring granite countertops, stainless steel appliances, a coffee bar with under-cabinet lighting, and a farmhouse sink. This level also includes a half bath, a laundry room (washer and dryer included), access to a single-car garage, and a serene screened-in porch—the perfect spot to unwind. The fenced rear yard, complete with a 6-foot privacy fence, offers both security and tranquility.

Upstairs, the primary bedroom includes a unique flex space that could be a sitting area, nursery, home office, or large walk-in closet, along with an updated en-suite bath. Two additional bedrooms complete this level, including one with a charming window overlooking the front yard. The hallway full bath features dual vanities and a tub/shower combo.

The lower level offers a spacious rec room with recessed lighting, a rough-in for an additional bathroom, and ample storage space, ready for your personal touch.

Enjoy an array of community amenities, including two outdoor pools, scenic paths around Lake Churchill and Black Hill Regional Park, kayaking, fishing, biking, hiking trails, tot lots, sports courts, shopping, dining, and easy access to the MARC Train and public transportation.

New hot water heater, roof on the rear screened porch,  exterior window wells, sump pump. Freshly painted throughout.

Come experience the best of lakeside living, surrounded by nature and endless recreational opportunities!
#MDMC2155360

GERMANTOWN

17 BARGENE COURT

3 Beds

2 Baths

2,255 Sq.Ft.

$554,000

MLS#: MDMC2155360
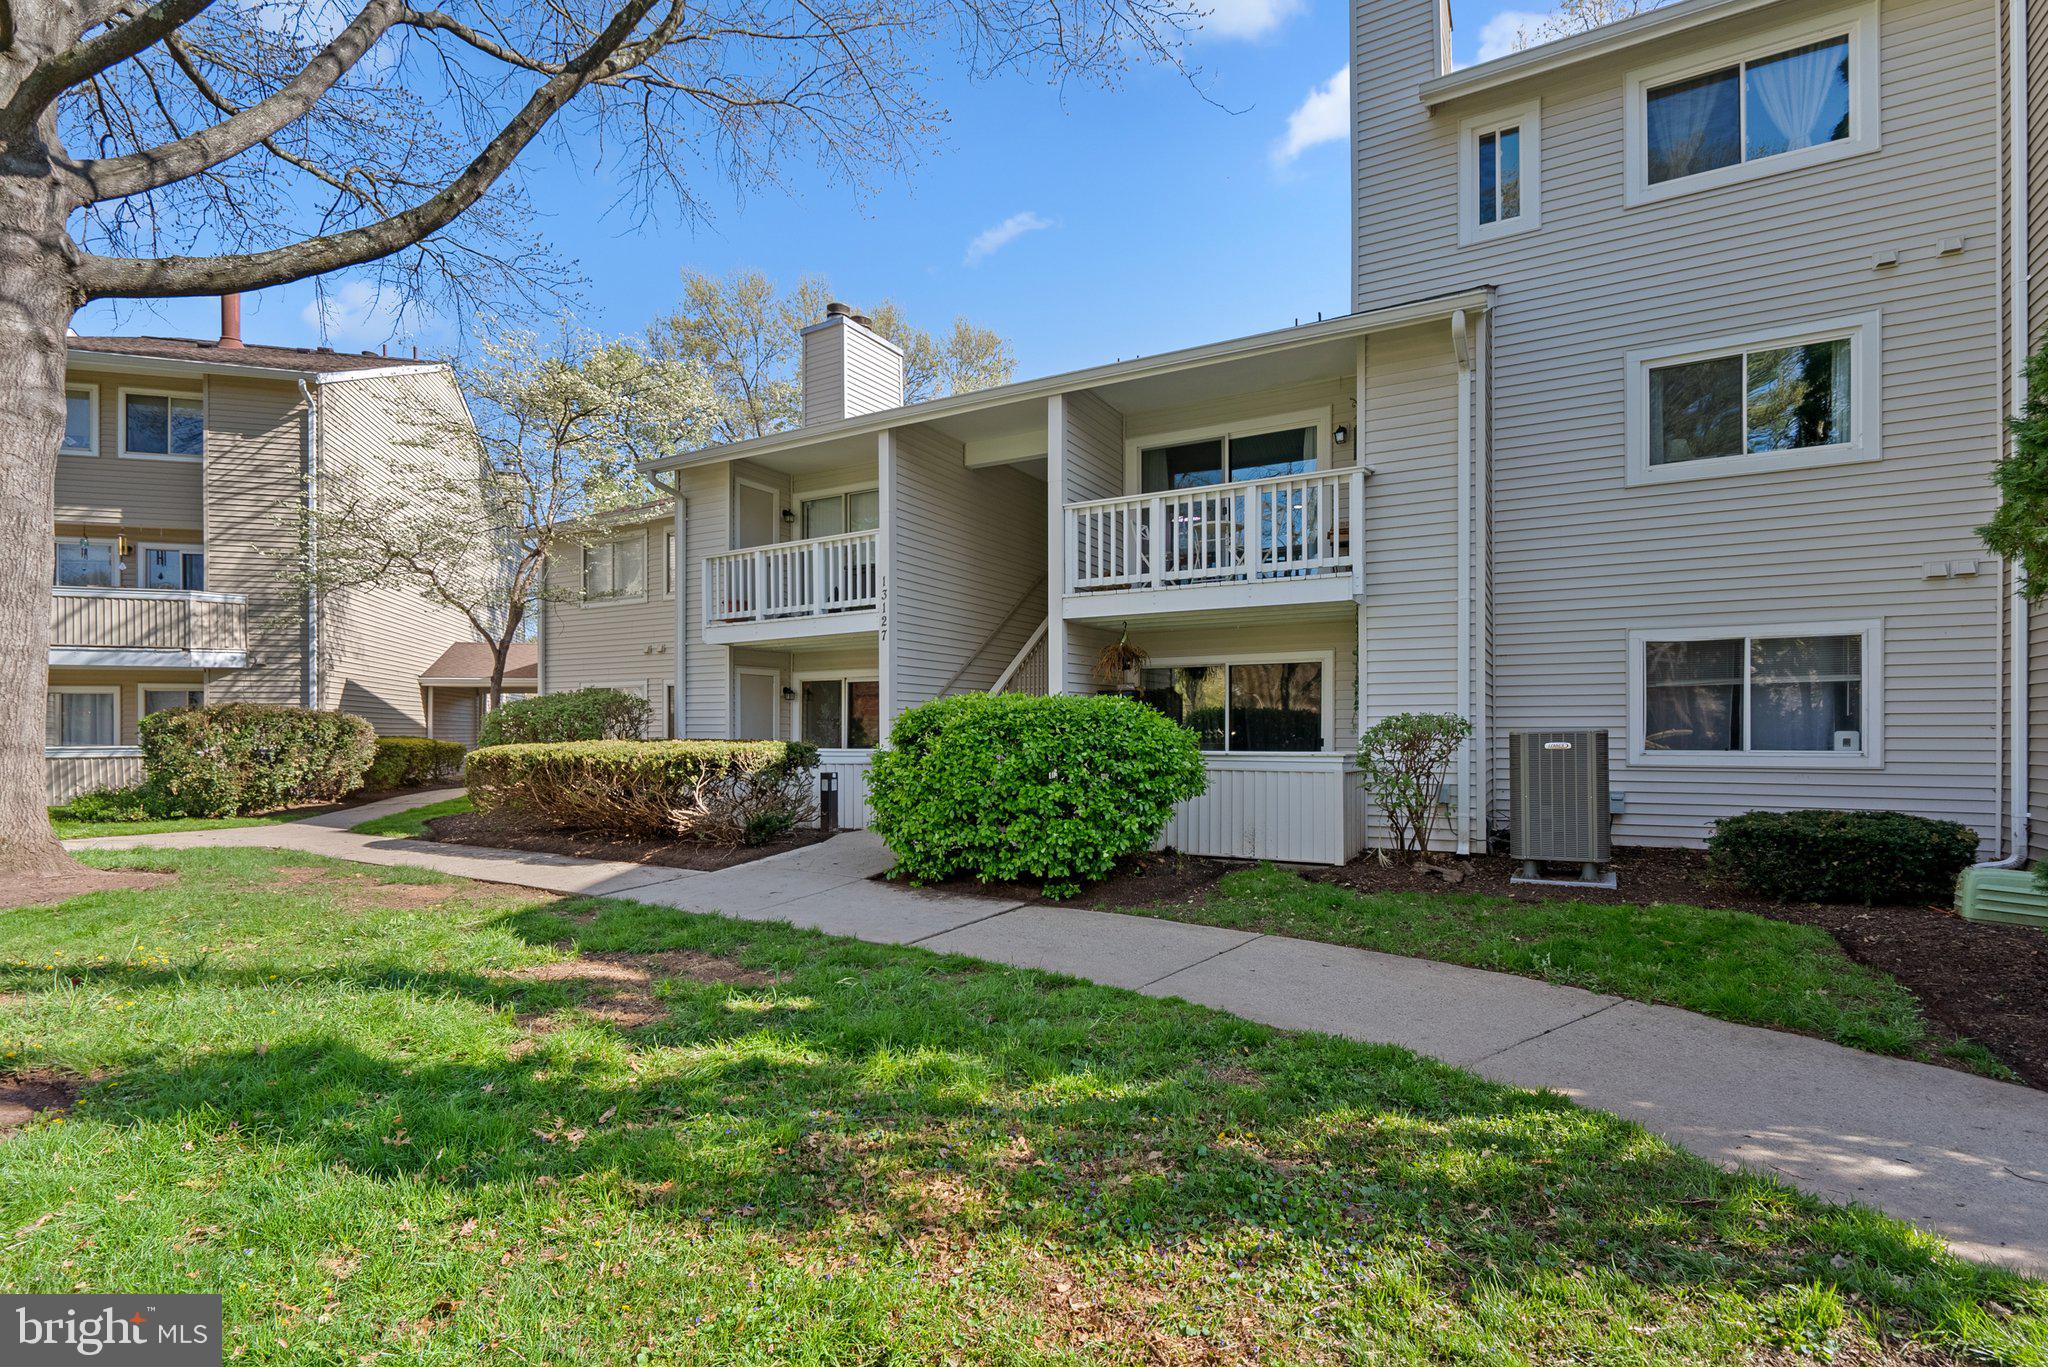
LOOKING FOR A HOME THAT HAS BEEN LOVED BY THE OWNER  AND JUST "FEELS LIKE HOME" FROM THE MOMENT YOU WALK IN? THIS IS THAT OPPORTUNITY!  LOCATED IN NORTHWEST HS DISTRICT! This wonderful, first-floor 2 bedroom/2 bathroom condo is in an ideal location in a courtyard. This home has been lightly lived in and meticulously cared for, not an easy thing to find! Enter this freshly painted, tastefully decorated home and you are immediately greeted by the beautiful LVP flooring (2022) and open floor plan. The kitchen features updated dishwasher & fridge (2020), brand new disposal and lots of counter and cabinet space. The dining area is conveniently located right next to the kitchen and has had chair railing recently installed, The family room is immediately off the kitchen and features a wood-burning fireplace, and slider opening up to private patio. Large primary bedroom with bathroom, secondary bedroom is good size as well.  Washer and dryer were installed in 2020.  AMENITY-RICH NEIGHBORHOOD featuring community pool, sauna, fitness center, playground, basketball court and nearby parks & walking trails.  PARKING features 1 assigned spot plus extra permit to park in unreserved spots. GREAT GERMANTOWN LOCATION, close to grocery stores, shopping, parks and restaurants. Close to I-270 and other commuter routes. Germantown MARC station is only 5 minutes away, Shady Grove Metro is a short 15-minute ride.
#MDMC2173054

GERMANTOWN

13127 WONDERLAND WAY 12-129

2 Beds

2 Baths

868 Sq.Ft.

$264,900

MLS#: MDMC2173054
--- One (1) Offer Received; HIGHEST AND BEST is due by Tuesday 4/22/25 at 3pm!! ---
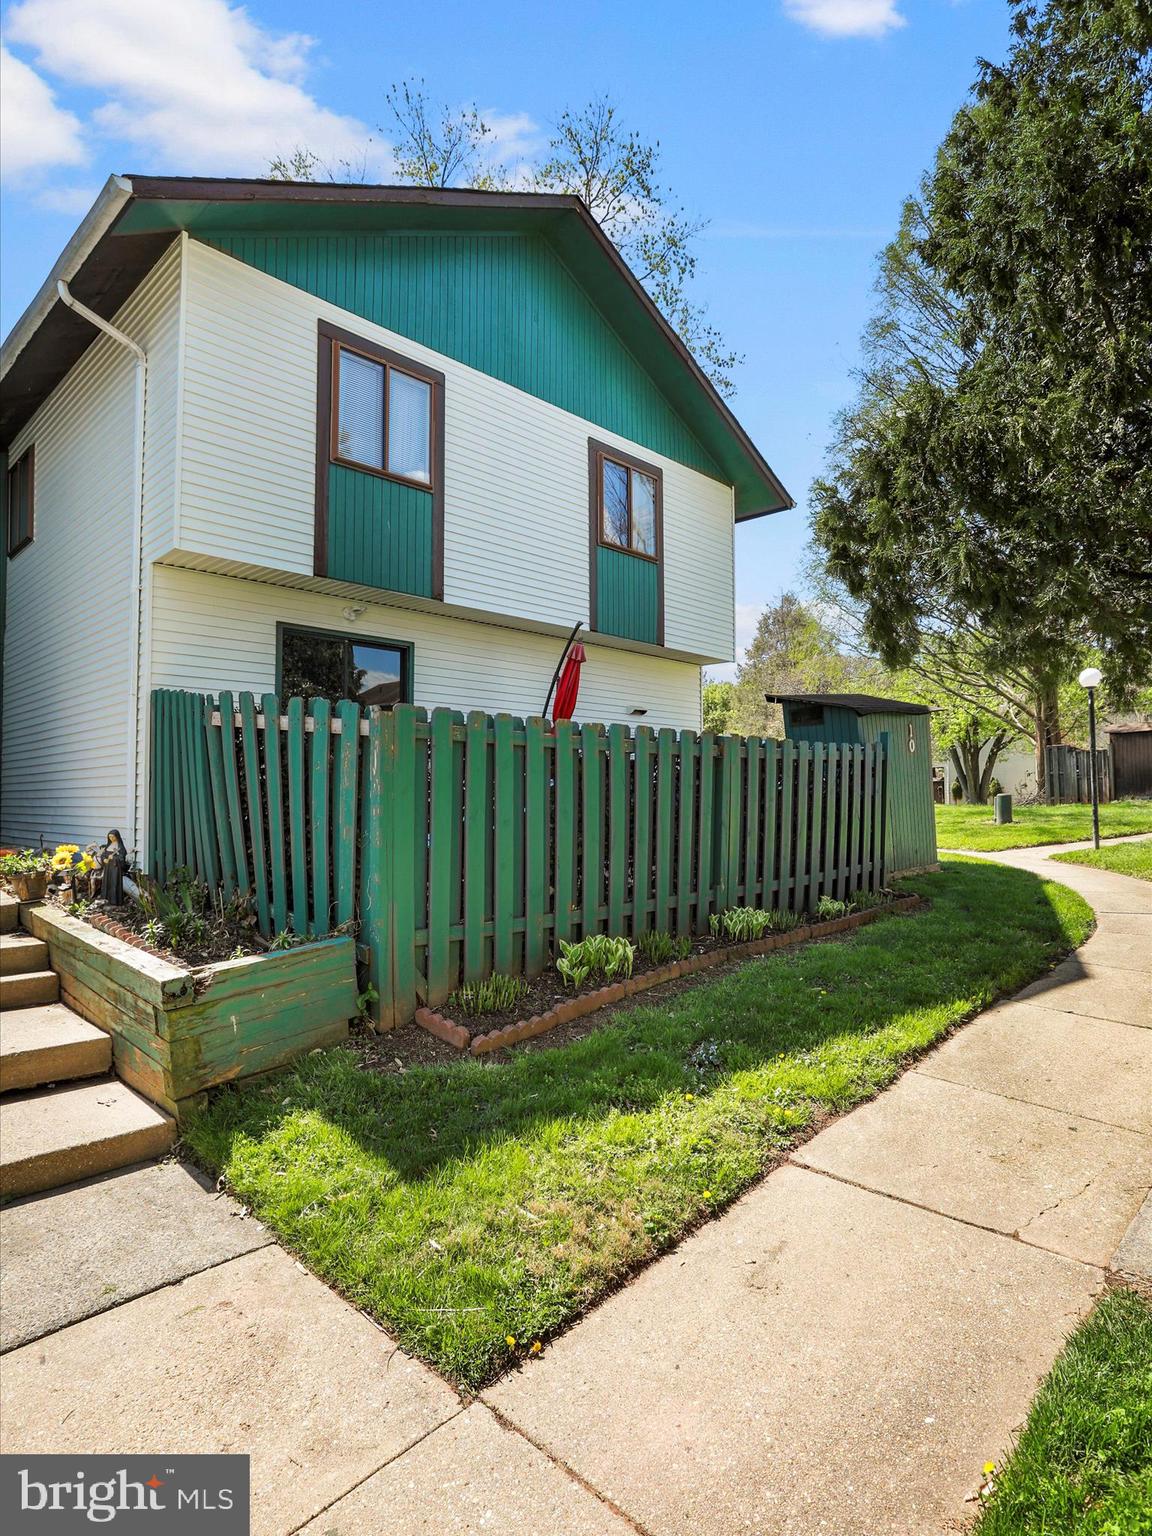
-A WHOLE-LOTTA SPACE-!!!! Think ((4)) BEDROOM MAGNITUDE yet NO Exterior Maintenance!!!! WOOOOAHHHH- NO WAY!!!! (Only pay mind to the "Pretty Things;" like Flowers, Decor, and Leisure!) Contemporary Townhouse with a TWIST-! Home SHIMMERS & SHINES w/ Beautiful Hardwood Floors, Updated Kitchen Complete w/ Custom Oak Cabinets, Quartz Countertops, & (again) a Custom Backsplash!!! Need a Cherry on Top?- Okay, Okay, YES...This Seller selected Sleek Stainless Steel Appliances! Work Hard to PLAY HARDER????- This is PRIME LOCATION for ANY Hobby!! Restaurants for our Foodies, Shopping for our Fashionistas, and ANY Highway you need for N, S, E & W!!!! Walking Distance to; MARC Commuter Train Station, Public Transportation,  Downtown Gaithersburg & the Metropolitan Area!! Festivals, FUN, Adventure - At YOUR Fingertips!!!! Snatch this Gem UP - Before the SPRING Market Does!!! We Welcome YOU Home!!!
#MDMC2175824

GAITHERSBURG

10 NINA COURT 162

4 Beds

3 Baths

2,220 Sq.Ft.

$414,000

MLS#: MDMC2175824
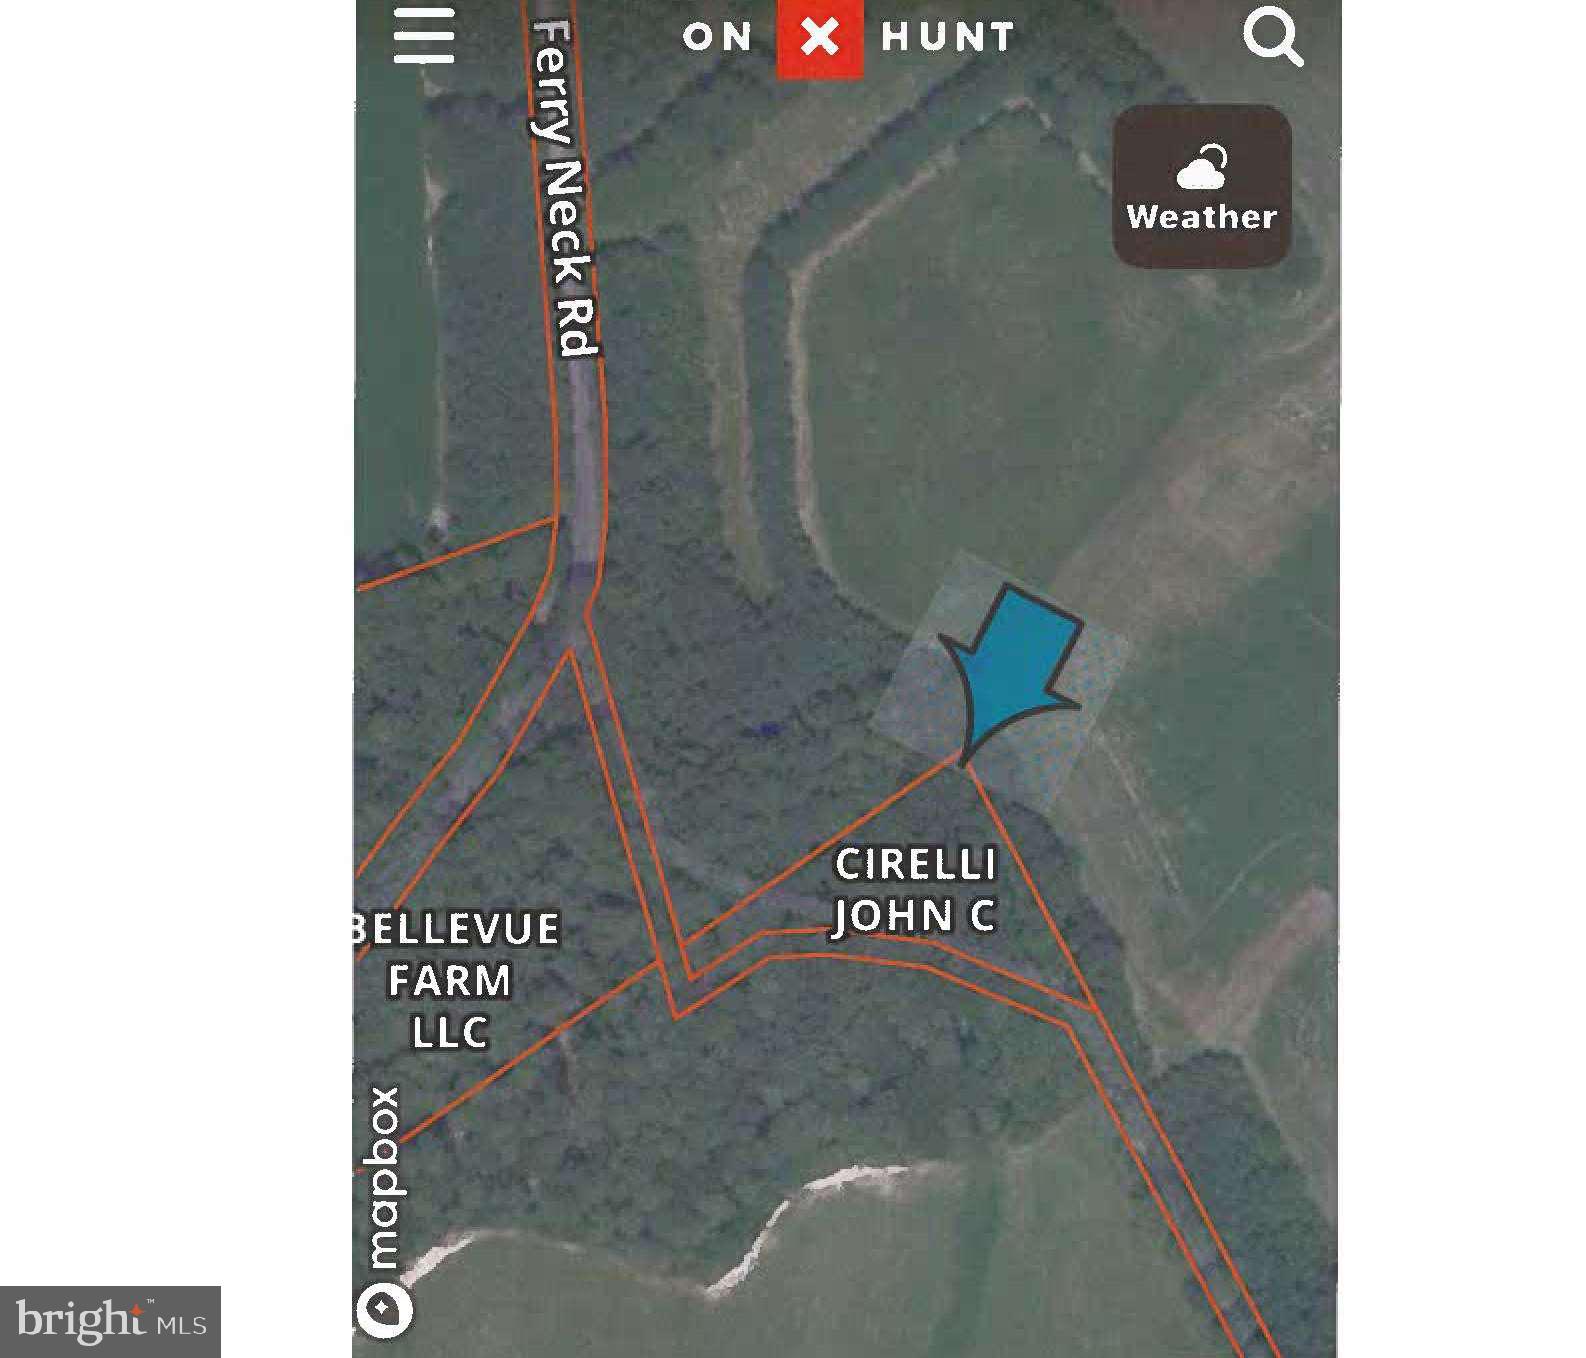
Royal Oak,   .55 acre parcel is being offered. No perk on file and access is unknown. Perfect for your own hunting property. Deer and turkeys galore.
#MDTA2010344

ROYAL OAK

FERRY NECK ROAD

None Beds

None Baths

0.55 acres

$15,000

MLS#: MDTA2010344
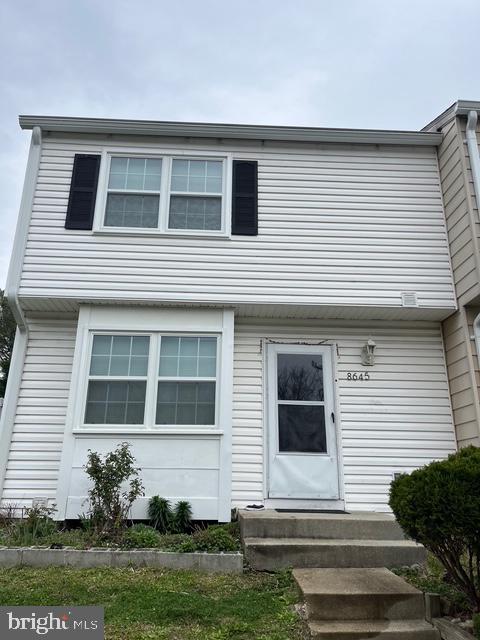
This end unit townhouse with over 1700 sq ft of finished space in three levels boasts 3 bedrooms and 2 full and one half bathrooms. The house is freshly painted. The main level has a beautiful kitchen with , granite counter tops and newer appliances. There is a half bath, and a good sized living room with laminate floor.  The sliding door in the living room opens to fenced private yard. The door and windows were installed within last three years. The fully finished basement has two storage/guest rooms each with small glass window, and a full bathroom and laundry. The house comes with fairly new solar panel on the roof worth over $23,000.00 , and will be conveyed to the buyer free of cost. There are two reserved parking spaces.
#MDMC2174940

GAITHERSBURG

8645 WATERSHED COURT

3 Beds

2 Baths

1,710 Sq.Ft.

$399,900

MLS#: MDMC2174940
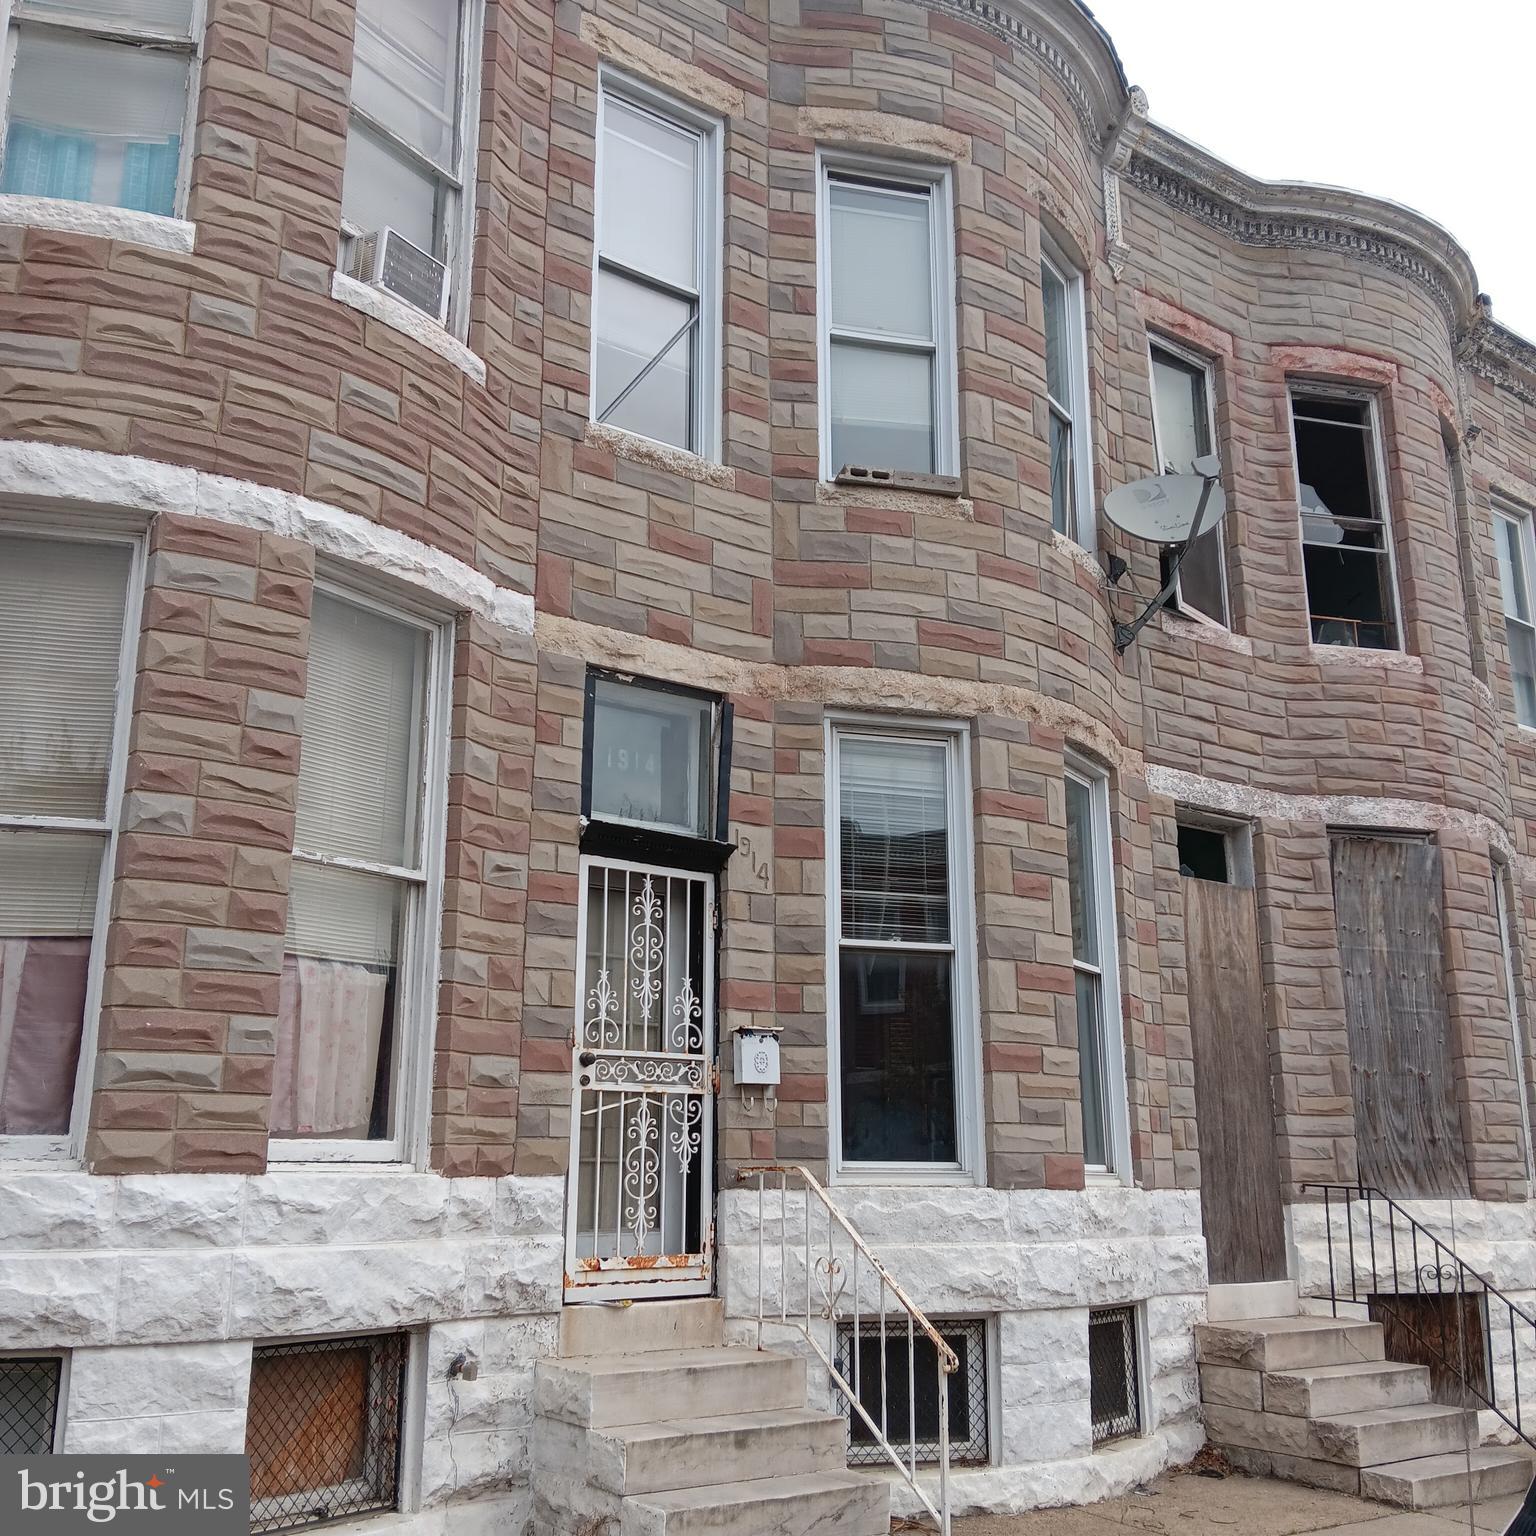
Buyers come see and make this property your home with a little TLC.  Sold in "as is" condition.
#MDBA2164786

BALTIMORE

1914 W FAYETTE STREET

3 Beds

1 Baths

N/A

$59,000

MLS#: MDBA2164786
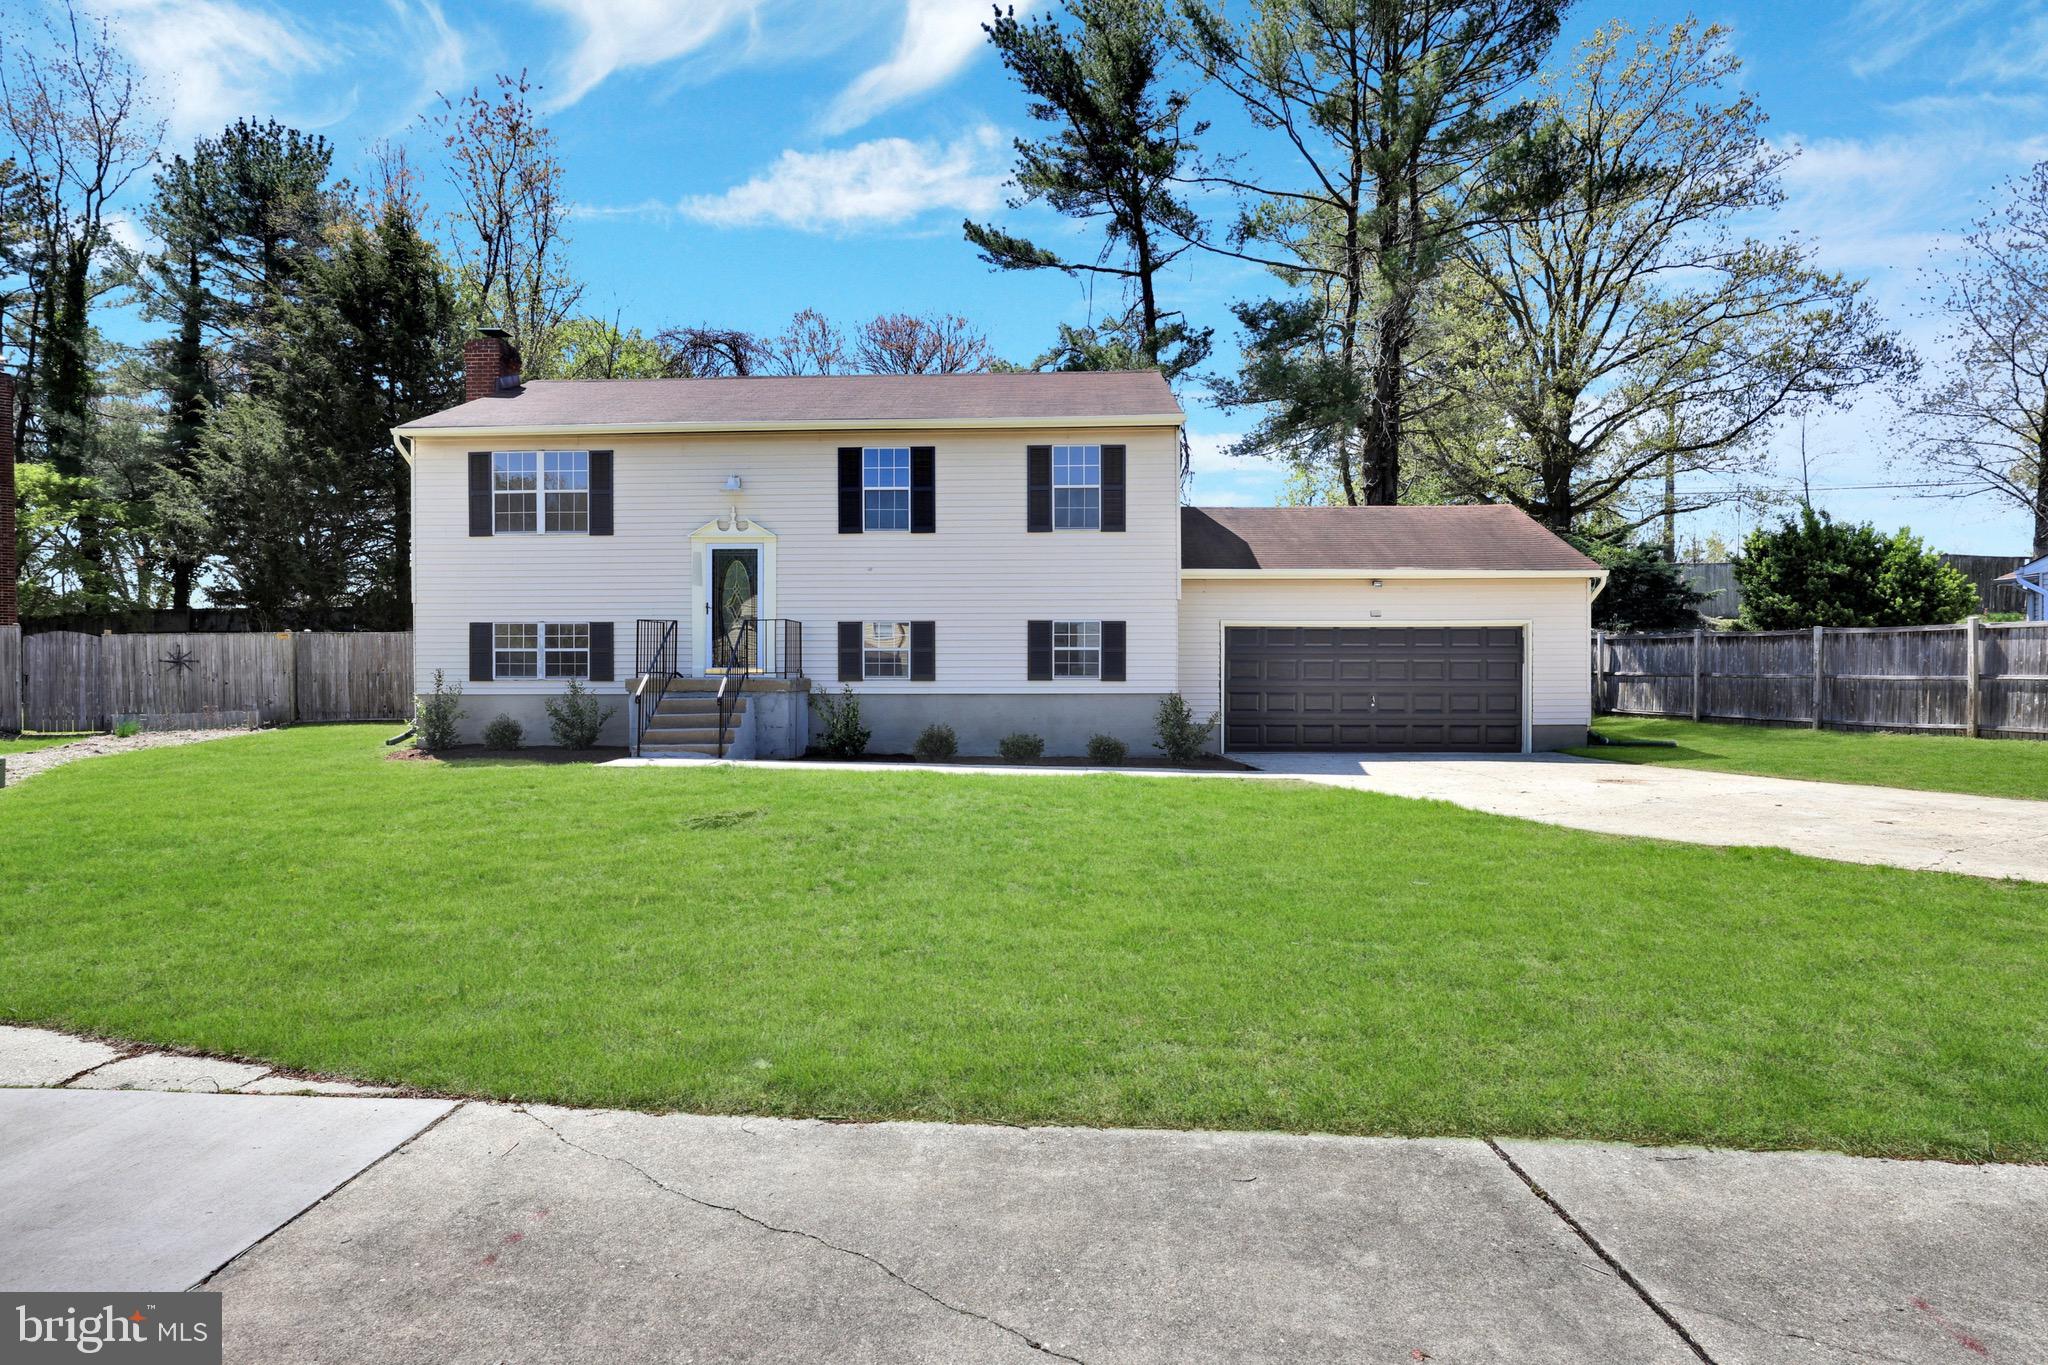
Welcome HOME to 953 Truro Lane,  this beautifully updated single-family home, where comfort, style, and function are thoughtfully woven into every detail. The exterior features a new roof replaced in 2020, durable vinyl siding, an expansive concrete driveway, and a two-car garage, all framed by a welcoming walkway that leads you to the front door of this charming residence. Inside, a sun-drenched split foyer with brand-new carpet sets the tone for a warm and inviting interior. The main level boasts brand-new luxury vinyl plank flooring throughout and freshly painted walls in a calming, neutral palette—offering the perfect backdrop for both everyday living and special gatherings. Just around the corner, the dining area flows seamlessly to a newly installed TREX deck via sleek sliding glass doors, creating an ideal space for indoor-outdoor entertaining. Whether you're enjoying a summer barbecue or sipping your morning coffee, the deck overlooks a fully fenced backyard with lush green grass, providing both privacy and a perfect play space. Below, a spacious patio offers yet another retreat—perfect for relaxing under the stars or hosting friends around a firepit. The renovated kitchen is a true showstopper, featuring gleaming quartz countertops, like-new stainless steel appliances including a built-in range, a hood that vents directly outdoors, a deep stainless steel sink with a heavy-duty faucet, and trendy black hardware. Natural light pours through a large window, creating a bright and cheerful space. A conveniently located butler’s pantry connects the kitchen and dining room, adding extra storage and flow for entertaining. Down the hall, the owner’s suite features brand-new carpet, a freshly renovated en-suite powder room, and a spa-inspired full bathroom with elegant tiled flooring and a tub-shower combination. Two additional bedrooms, also with new carpet and paint, complete the upper level. The expansive lower level offers flexibility and comfort, starting with a fourth bedroom and another beautifully remodeled full bathroom. A large recreation area—ideal as a fifth bedroom, media room, or home office—features a cozy fireplace with a brick hearth and opens to the backyard patio through another brand-new sliding door. A functional laundry area with a utility sink, a storage closet, and interior access to the two-car garage completes the lower level. Enjoy access to the Crofton Village Pool and Recreation Association (CVPRA), which includes two pools, four tennis courts, basketball and volleyball courts, open green spaces, and scenic walking trails. Zoned to top-rated Anne Arundel County Public Schools, this home is a true haven offering timeless charm, thoughtful upgrades, and exceptional lifestyle amenities both inside and out. Roof - 2020; HVAC - 2020; Water Heater - 2021.
#MDAA2112158

CROFTON

953 TRURO LANE

5 Beds

2 Baths

1,514 Sq.Ft.

$525,000

MLS#: MDAA2112158
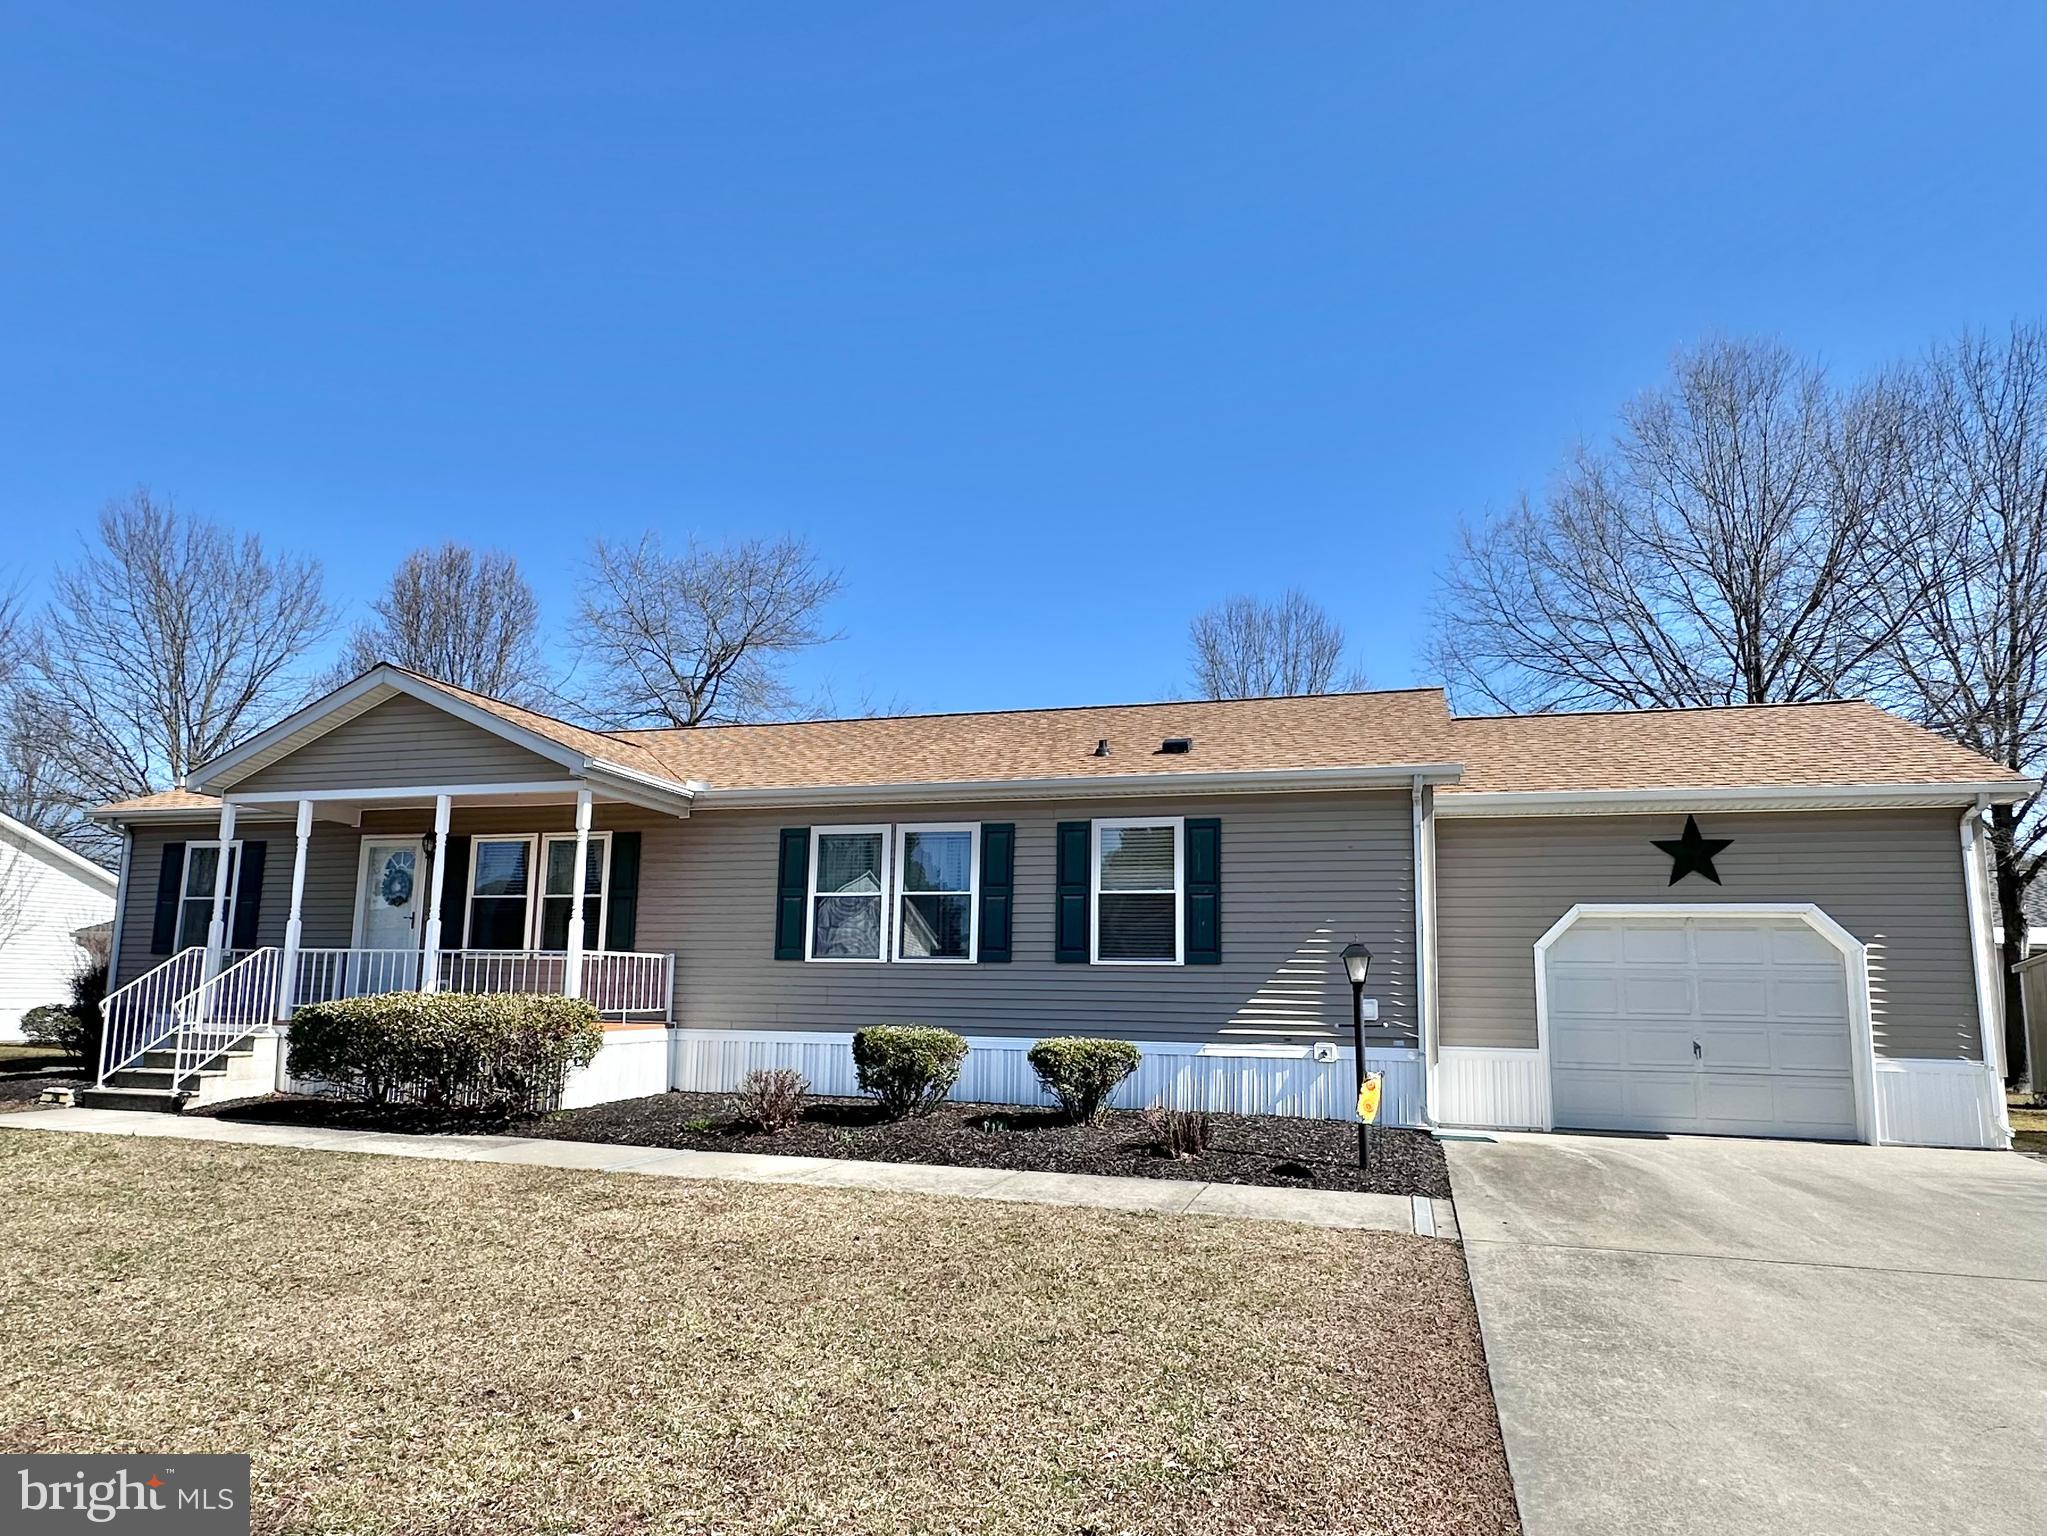
This charming 3-bedroom, 2-bathroom home is located in the desirable Hyde Park 55+ community. With over 1,450 sqft of living space this spacious home offers an appealing floor plan with two separate living spaces and a split bedroom layout. The open kitchen offers ample counter, cabinet and table space, while a separate dining room is located just off the kitchen. The well-designed split floor plan provides privacy, with the spacious primary suite on one side of the home and two additional bedrooms with a full bath on the other. A separate mud/laundry room leads to the attached one-car garage. Enjoy outdoor living on the covered front porch or rear deck. The property is further improved with a separate storage shed.  The vibrant Hyde Park community offers fantastic amenities included with the ground rent, such as an outdoor pool, a clubhouse for social gatherings, fitness center, dog park, 9-hole disc golf course and shuffleboard courts. Property taxes, water, sewer, and trash services are all included, along with snow removal on paved streets and maintenance of common areas. Onsite office management provides added peace of mind.  Conveniently situated just minutes from Easton’s shopping, dining, and entertainment options!
#MDTA2010114

EASTON

26 KENSINGTON DRIVE

3 Beds

2 Baths

1,456 Sq.Ft.

$225,000

MLS#: MDTA2010114
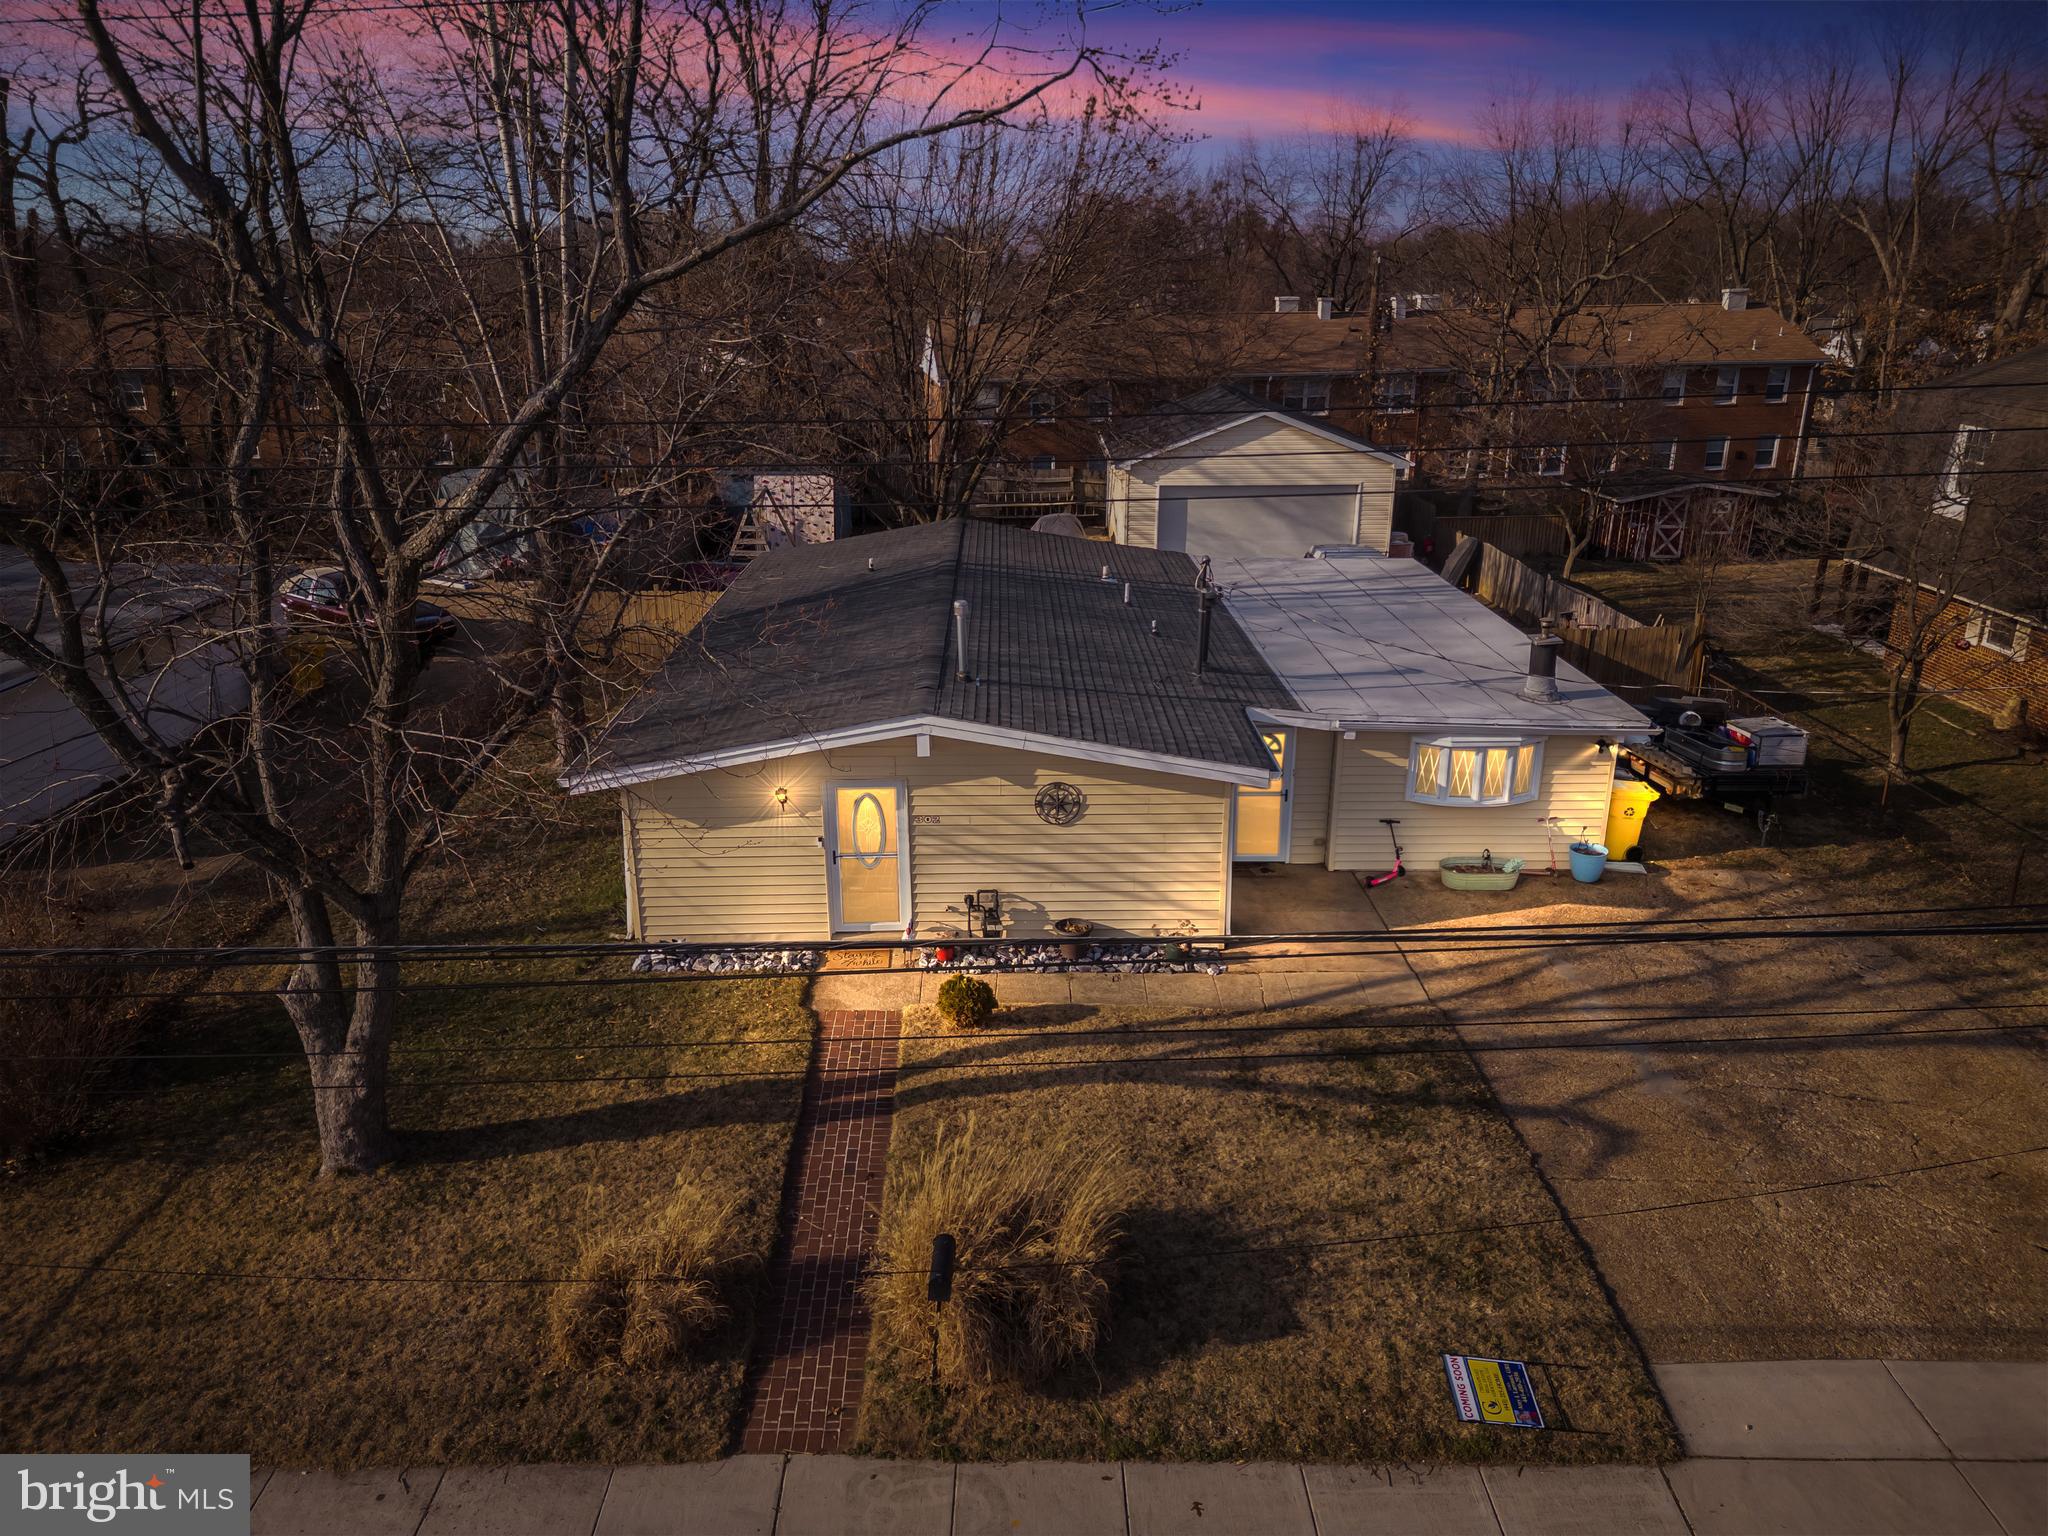
Welcome to 302 Gloucester Drive, a charming single-family home nestled in the heart of Glen Burnie, Maryland. This well-maintained residence offers 1,444 square feet of comfortable living space, featuring 3 bedrooms and 1.5 bathrooms.
Step inside to discover recent upgrades that enhance both functionality and style. The home boasts new luxury vinyl plank (LVP) flooring, providing durability and a modern aesthetic. A cozy pellet stove adds warmth and ambiance to the living area, perfect for those chilly evenings.
For automotive enthusiasts or those in need of additional workspace, the property features a spacious 24x30 garage. This garage comes complete with a 100-amp electric service and a 9,000-pound car lift, making it an ideal setup for vehicle maintenance or hobby projects.
The home's exterior is equally impressive, with a new roof installed just three years ago, featuring 35-year shingles for long-lasting protection. The fenced rear yard offers privacy and a secure space for outdoor activities, while the paved parking area provides ample space for multiple vehicles.
Additional amenities include brand-new LG Think Q front-load washer and dryer, public utilities, natural gas heating, and a heat pump that is nine years old, ensuring year-round comfort. This move-in-ready home is perfect for first-time buyers, those looking to downsize, or anyone seeking the convenience of single-level living.
Situated in a friendly neighborhood with easy access to local amenities, 302 Gloucester Drive combines modern upgrades with classic charm, offering a delightful place to call home.
#MDAA2104662

GLEN BURNIE

302 GLOUCESTER DRIVE

3 Beds

1 Baths

1,444 Sq.Ft.

$395,000

MLS#: MDAA2104662
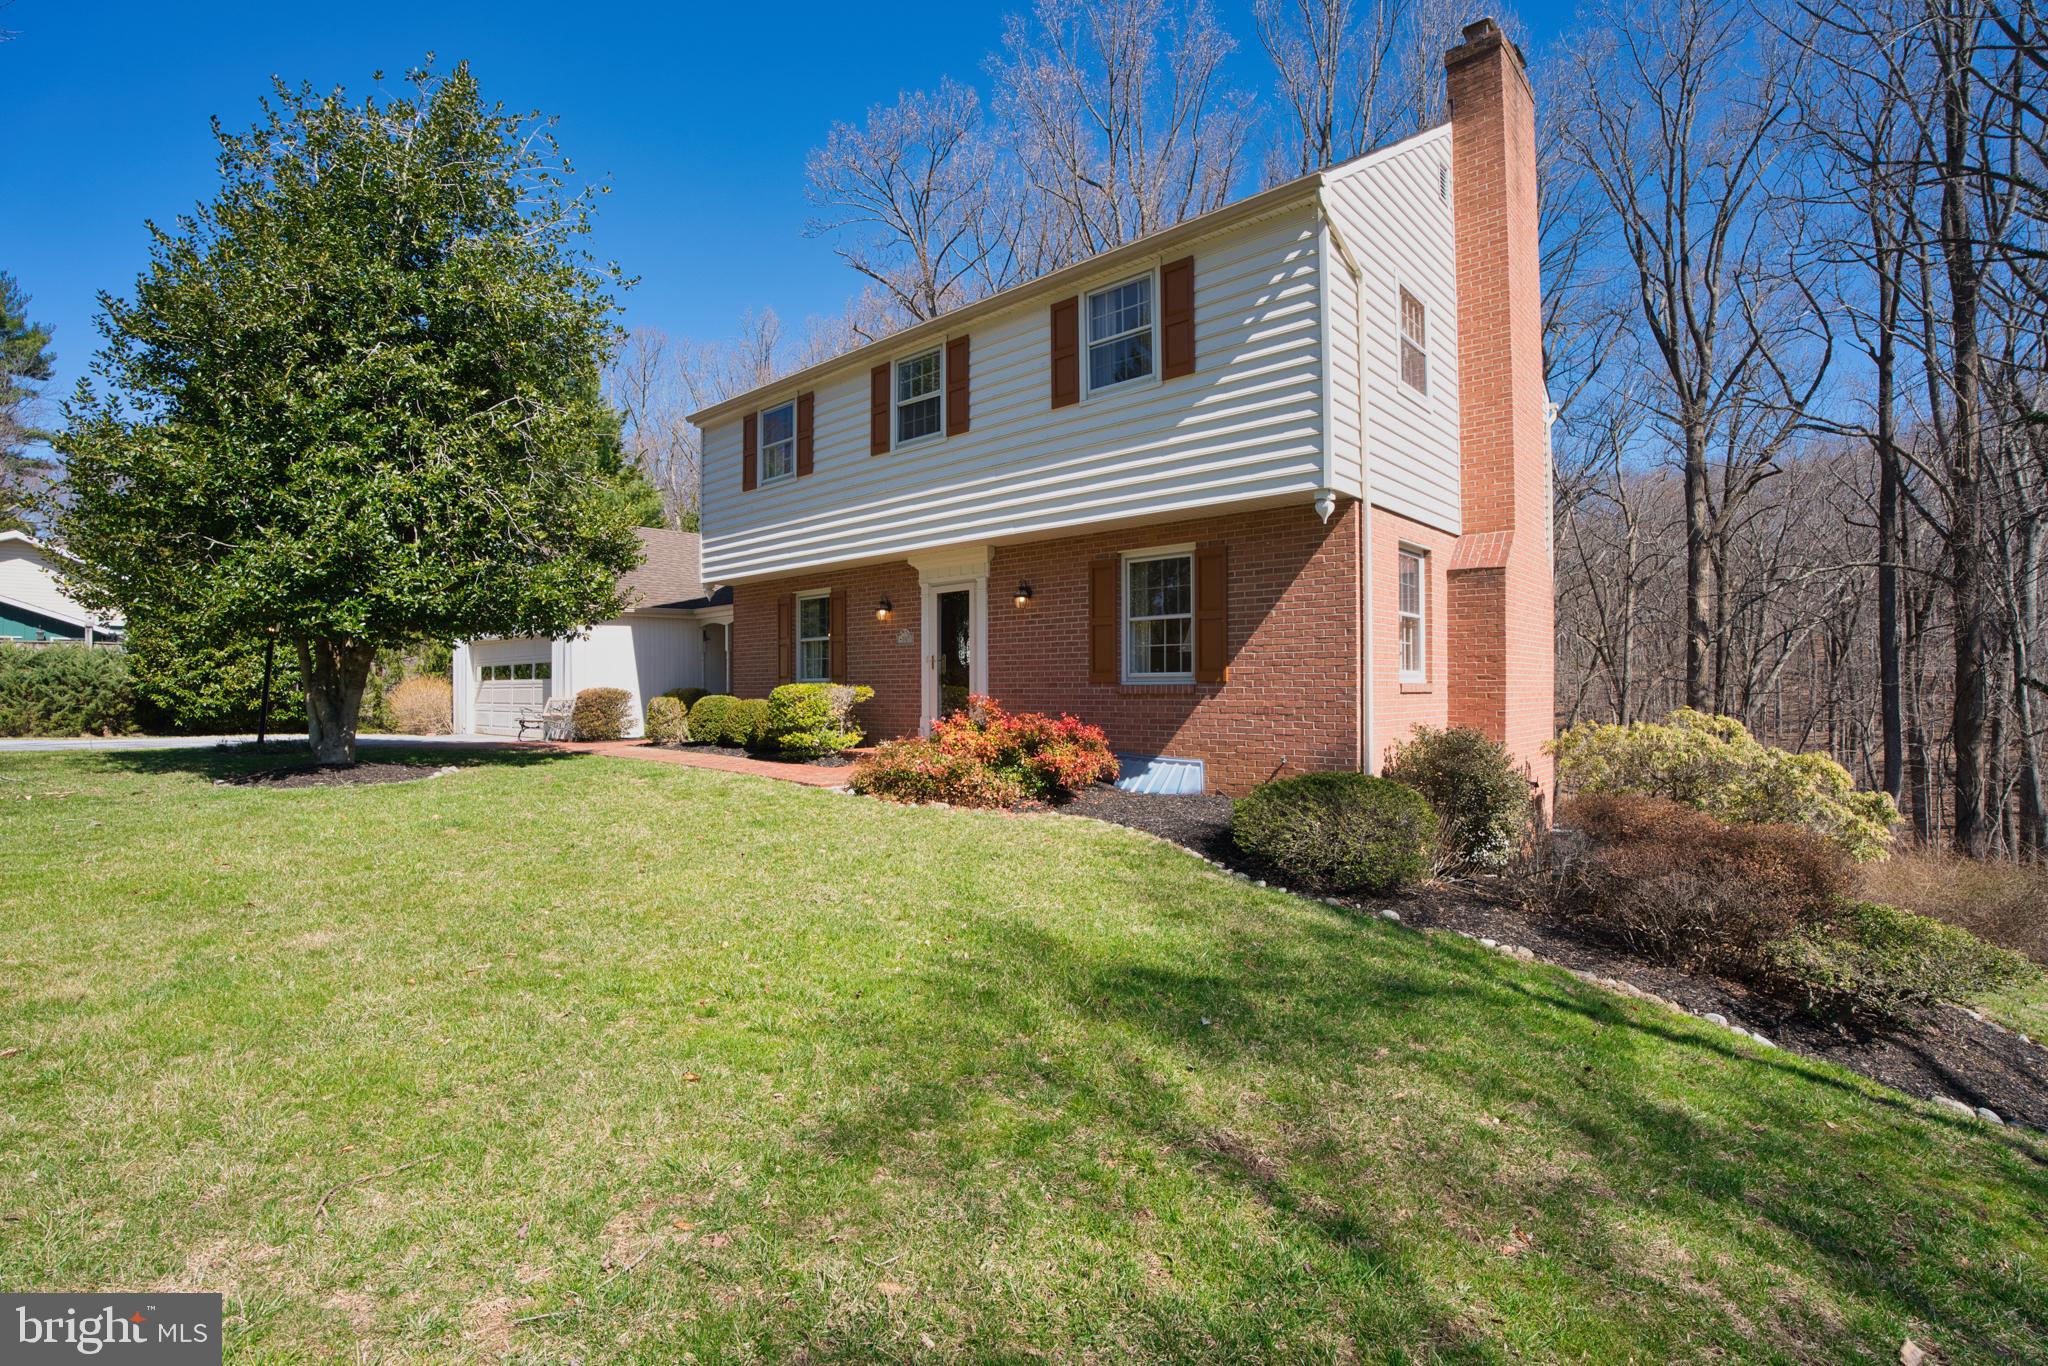
None
#MDBC2125732

PHOENIX

4005 MILLDALE COURT

4 Beds

2 Baths

2,322 Sq.Ft.

$620,000

MLS#: MDBC2125732
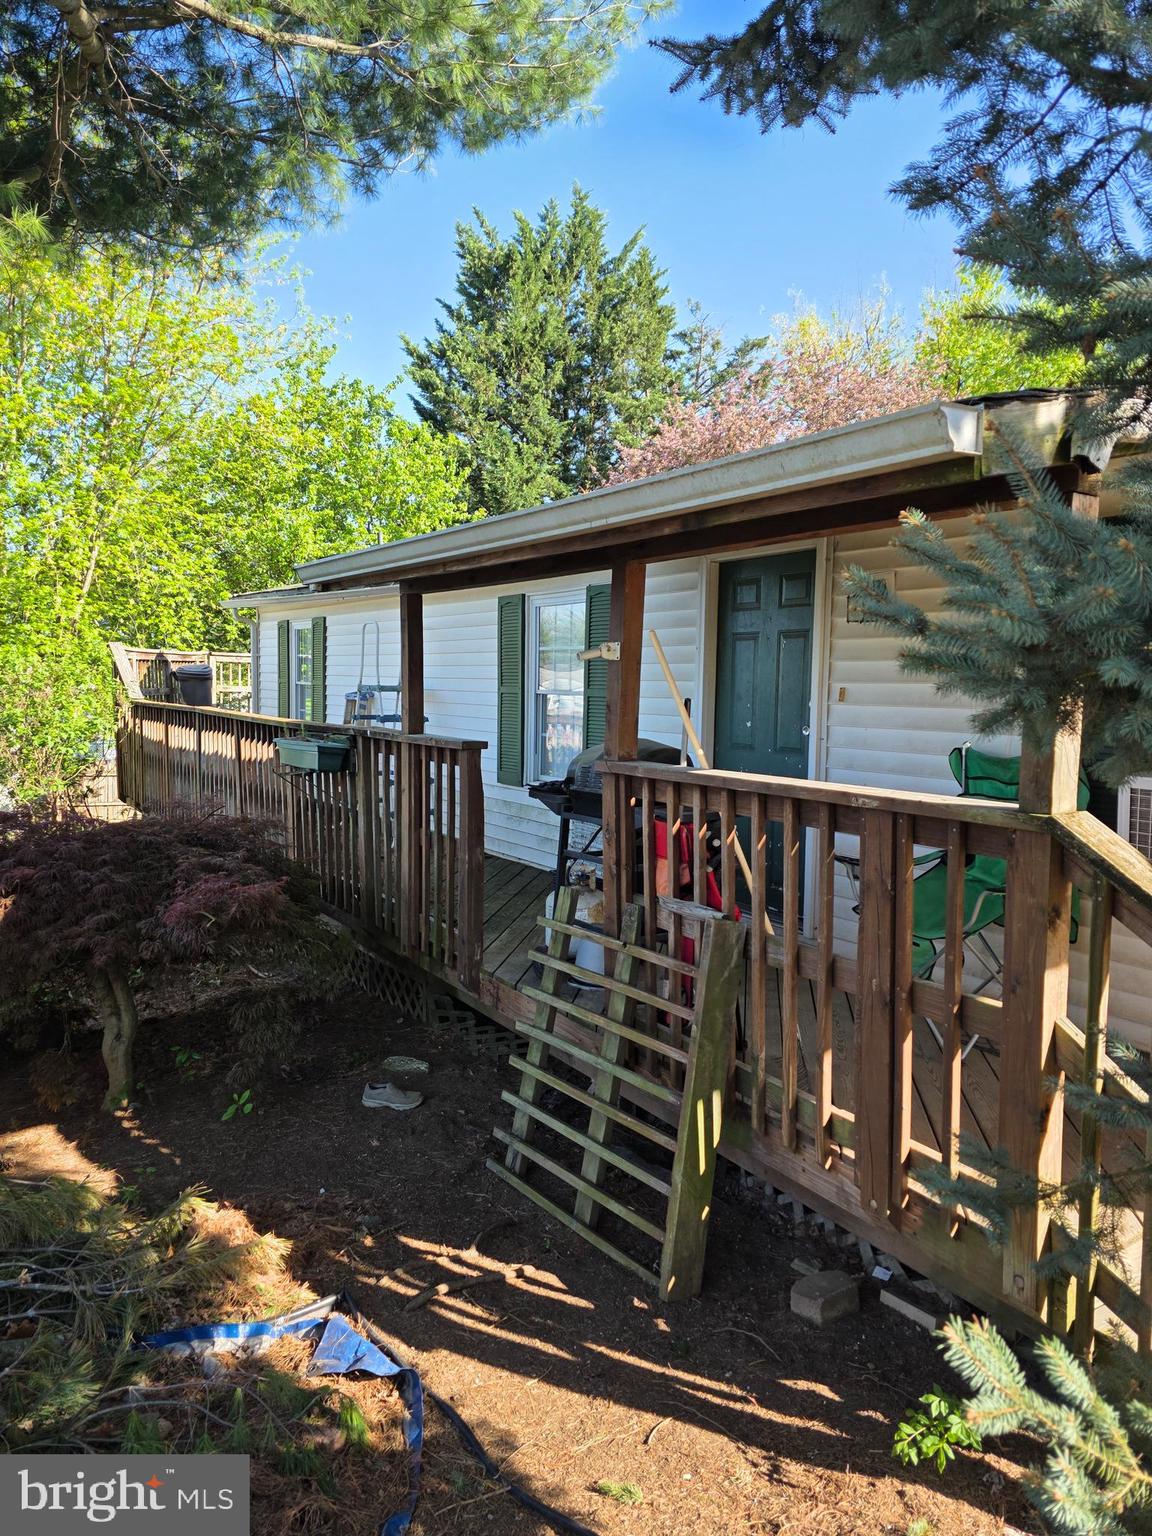
Are you tired of renting and looking for an affordable detached home to call your own? Look no further than 12023 Heather Dr. This double-wide sits on an owned lot conveniently located in Highland Manor, just minutes from I-70. The home features 3 bedrooms and 2 full baths.  A nice-sized living room with large windows and an open floor plan for the kitchen and living room.  Fully fenced and located across from one of the community playgrounds. HOA covers common areas, trash, and road maintenance
#MDWA2028438

HAGERSTOWN

12023 HEATHER DRIVE

3 Beds

2 Baths

1,056 Sq.Ft.

$90,000

MLS#: MDWA2028438
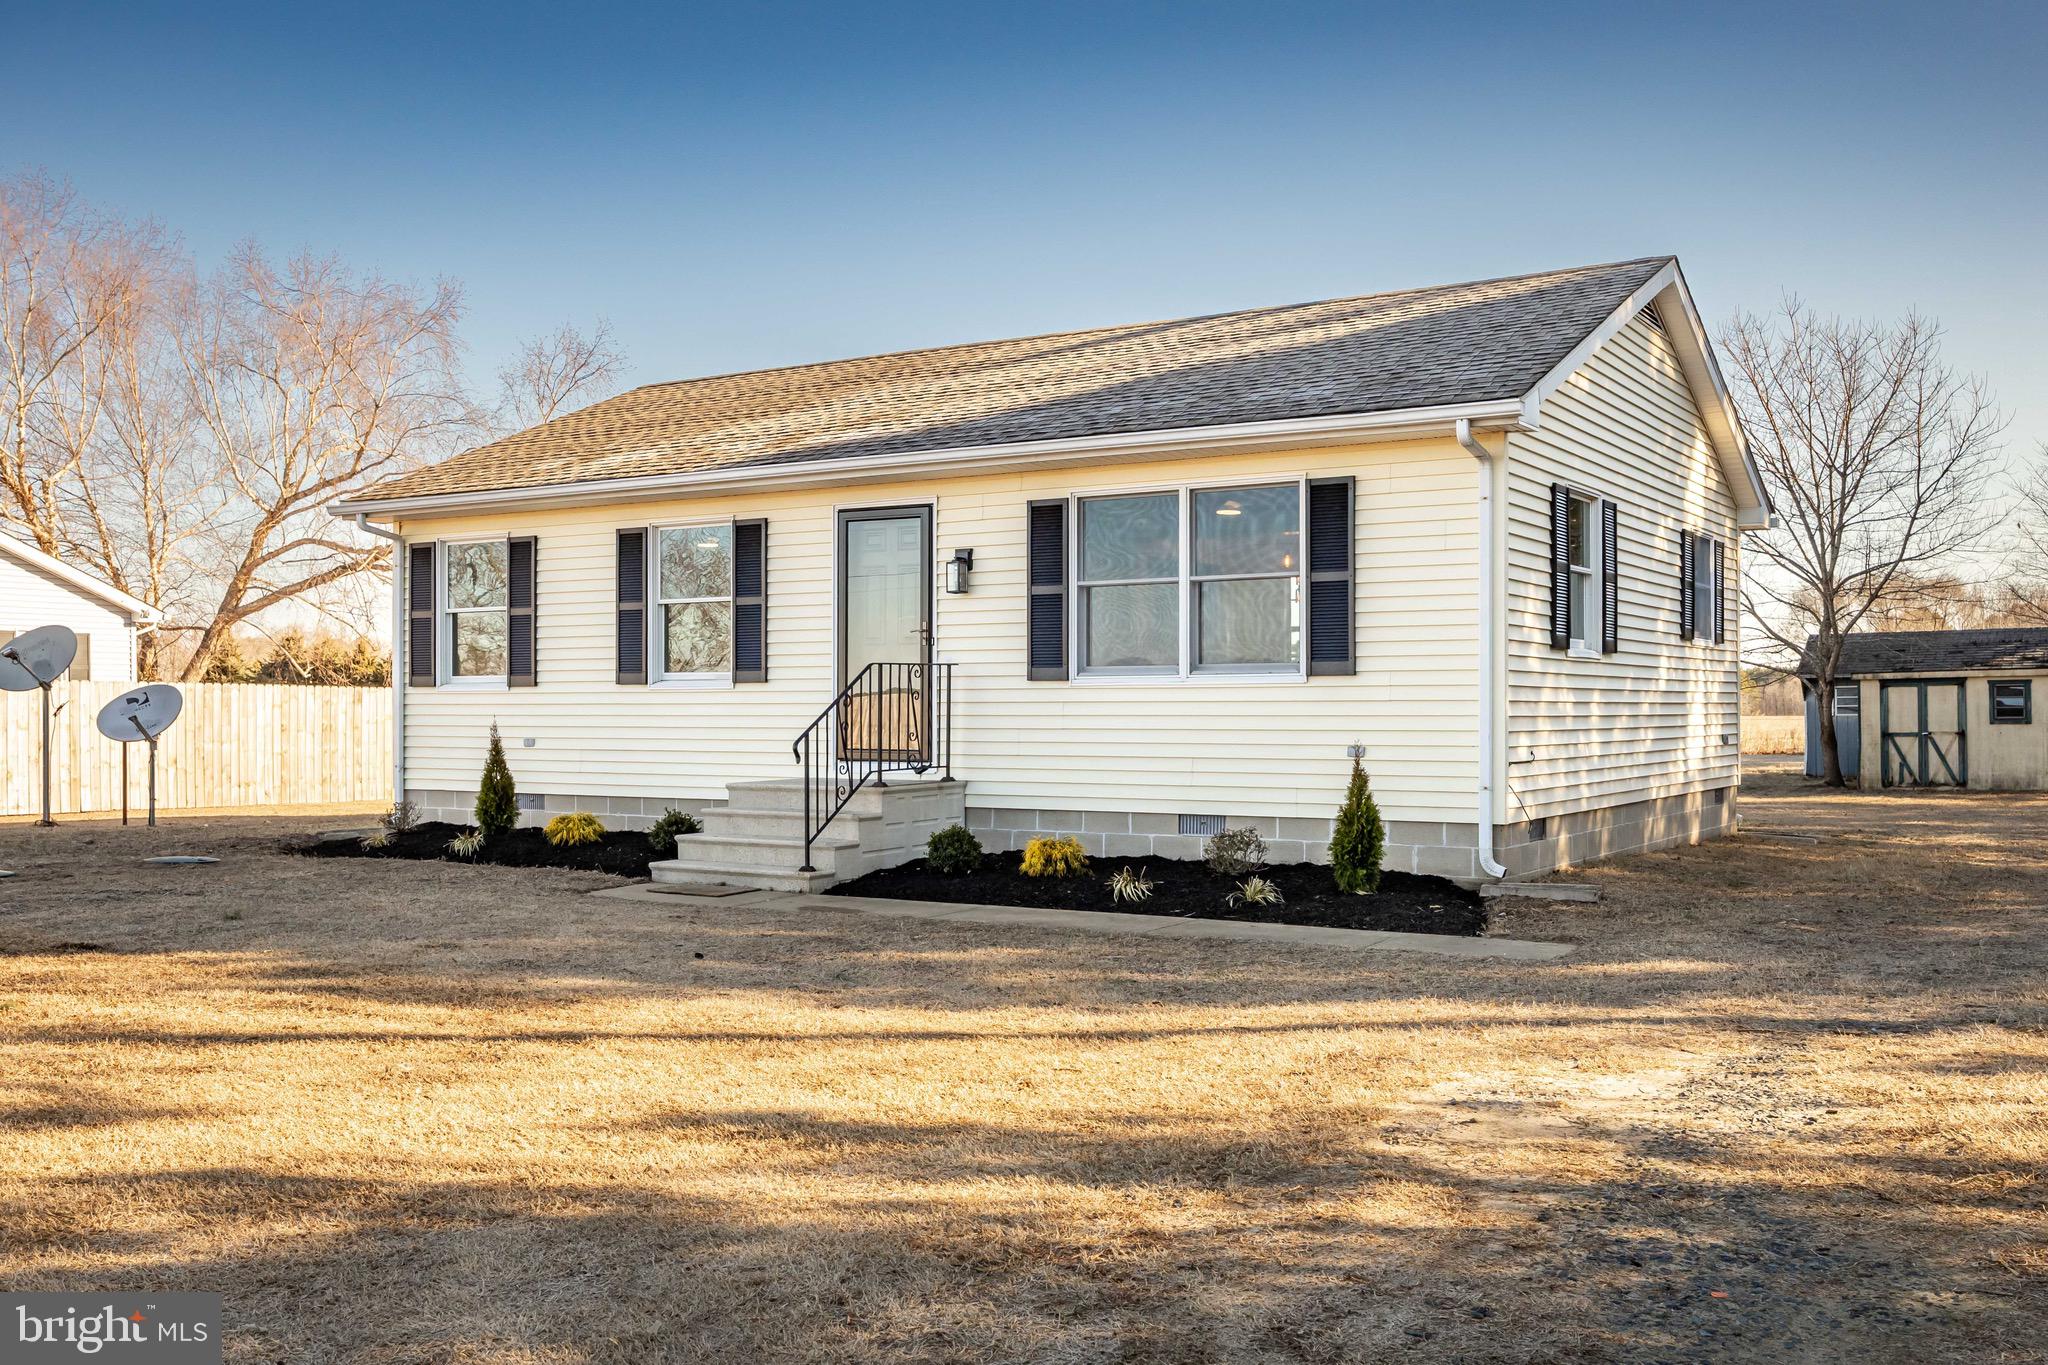
** Multiple offers have been received, requesting best and final offers to be in by Tuesday 3/4 by 5 pm. ** 

This 2-bedroom, 1-bathroom home in Mardela Springs sits on over half an acre and backs to open farmland for a private, rural setting. The interior has been freshly painted, creating a clean, move-in-ready space.

The home features a functional layout with a comfortable living area, a well-equipped kitchen, and 2 bedrooms. Outside, the large yard offers plenty of space for gardening, outdoor activities, or relaxing while overlooking the fields. The large storage shed has a brand new roof. 

Located on Taylors Trail, this property provides a peaceful retreat while remaining convenient to Rt. 50 and the Town of Mardela Springs. Schedule your showing today!
#MDWC2016542

MARDELA SPRINGS

24170 TAYLORS TRAIL

2 Beds

1 Baths

864 Sq.Ft.

$189,900

MLS#: MDWC2016542

1 ... 303 304 305 306 307 ... 666
* Listings identified with the FMLS IDX logo come from FMLS and are held by brokerage firms other than the owner of this website. The listing brokerage is identified in any listing details. Information is deemed reliable but is not guaranteed. If you believe any FMLS listing contains material that infringes your copyrighted work please review our DMCA policy and learn how to submit a takedown request. © 2024. First Multiple Listing Service, Inc.

Send a message

Message successfully sent.

Your message

What is 3 + 4 ?

Reason for contacting?

I agree to receive email communication and understand I can unsubscribe at any time.

I agree to be contacted by Charis Realty Group - Christine Issler, Broker via call, email, and text for real estate services. To opt out, you can reply 'stop' at any time or reply 'help' for assistance. You can also click the unsubscribe link in the emails. Message and data rates may apply. Message frequency may vary. Privacy Policy

Sign Out

Virtual Assistant

Would you like to take the next step with this property? We can help you schedule a showing or virtual tour, or send you more details.

Yes, I would like more information.

Thank You for Your Reply, One of Our Agents will contact you as soon as possible

No, maybe later.

Thank you, you can always contact me via email, phone number or through the contact form.

Realhub AI

Lucy - Your AI-Powered Realtor

Update Your Temporary Password

Personalize your search

Enter your email and we'll notify you immediately when new listings match what you're looking for.

or enter email address

Already have an account ? Login here

Continue your home search

I agree to receive communications and understand I can unsubscribe at any time.

I agree to be contacted by Charis Realty Group - Christine Issler, Broker via call, email, and text for real estate services. To opt out, you can reply 'stop' at any time or reply 'help' for assistance. You can also click the unsubscribe link in the emails. Message and data rates may apply. Message frequency may vary. Privacy Policy

Already have an account ? Login here

We use cookies

We use cookies for analytics and to enhance your experience. By accepting, you agree to analytics and marketing cookies. Small functional cookies that count viewed properties and time on site are used regardless of your choice. You can manage your preferences or learn more about our cookies policy.