Properties

Browse or get in touch to schedule a walkthrough.

  • Nearby me
Price range

Popular Features

Community Features

Association

Property Features

Waterfront

View

Exterior Features

Interior Features

Style

536387 properties match your criteria

Updated 1 minute ago

E-Alert name
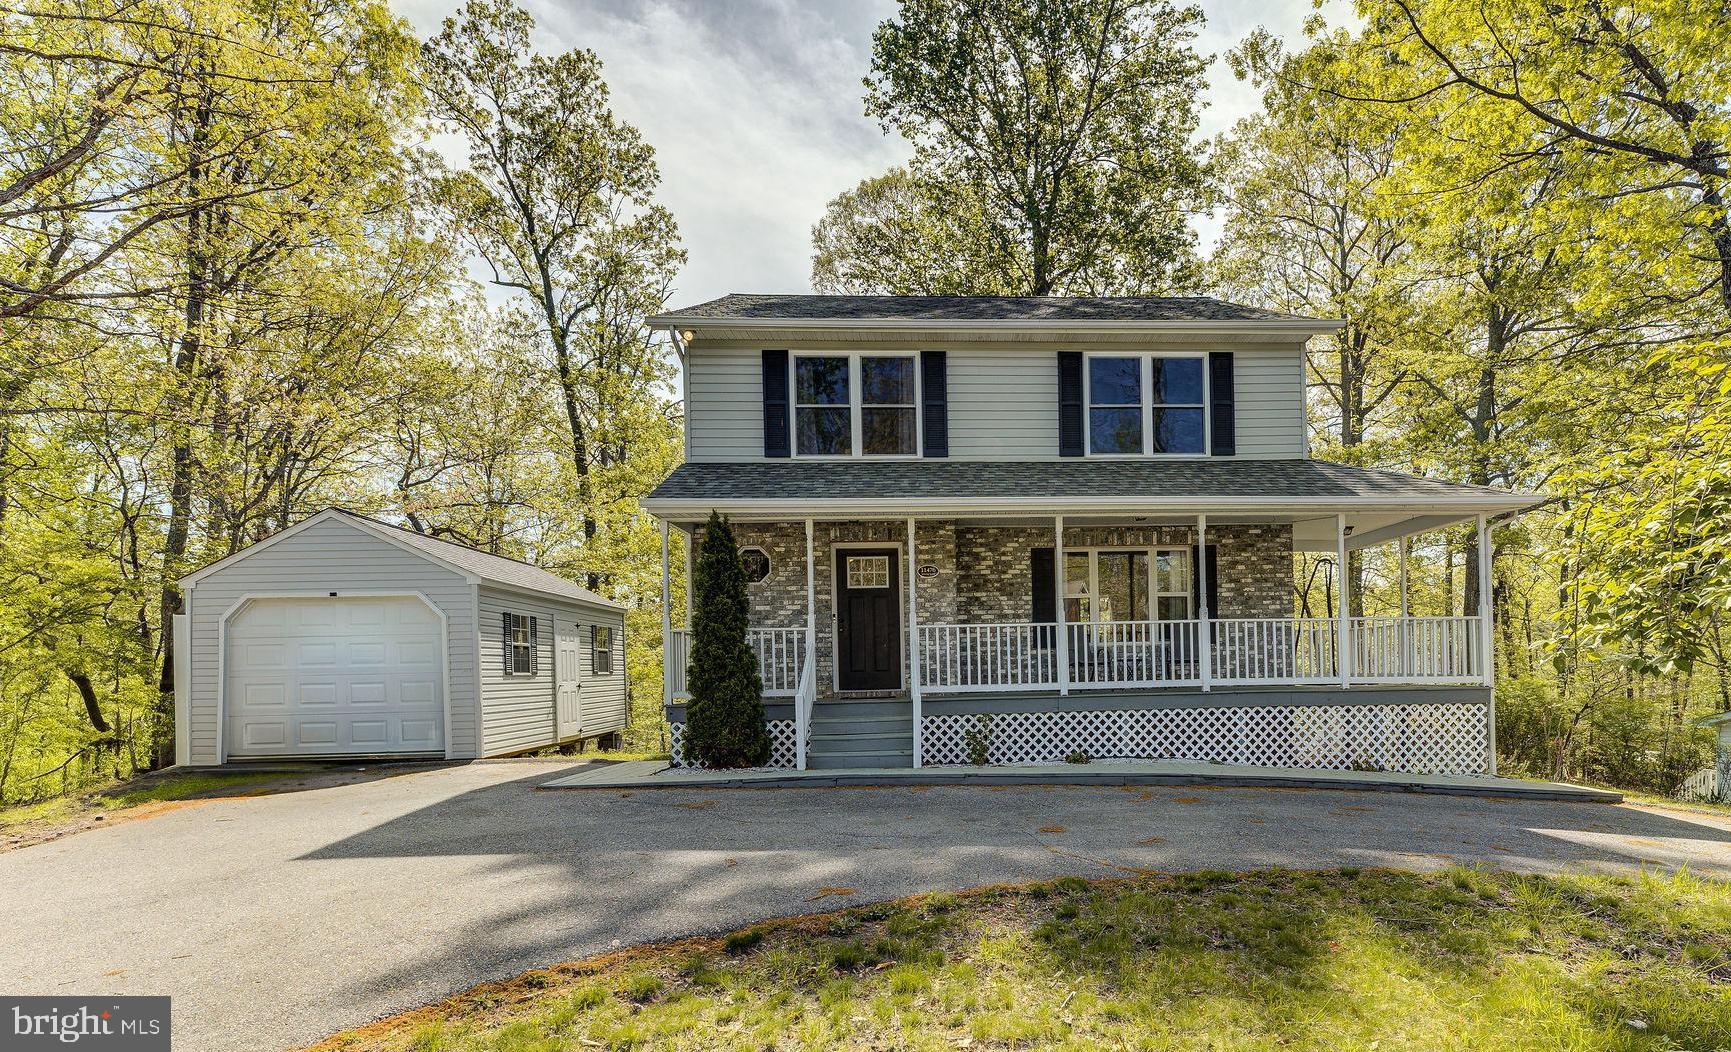
Welcome to Southern Calvert’s best deal on a single-family home! With over 2,700 square feet of living space, this charming colonial offers 4 bedrooms, 3.5 bathrooms, and flexible spaces to fit your lifestyle.

Step inside to find an eat-in kitchen with granite countertops, stainless steel appliances, and a walkout to the back deck. Upstairs, you’ll find three spacious bedrooms, including a sizable primary suite complete with a walk-in closet and ensuite bath.

The fully finished lower level features a fourth bedroom, a full bathroom, an additional living area, and walkout access to a private patio and backyard—a perfect setup for guests or multi-generational living.

Outside, enjoy a circular driveway with plenty of parking, a large shed with electric and garage door, an additional storage shed, and a peaceful backyard retreat. The covered front porch adds even more charm to this move-in ready home.

Homes like this don’t come around often—don’t miss your chance!
#MDCA2020708

LUSBY

11476 STIRRUP LANE

4 Beds

3 Baths

2,644 Sq.Ft.

$399,900

MLS#: MDCA2020708
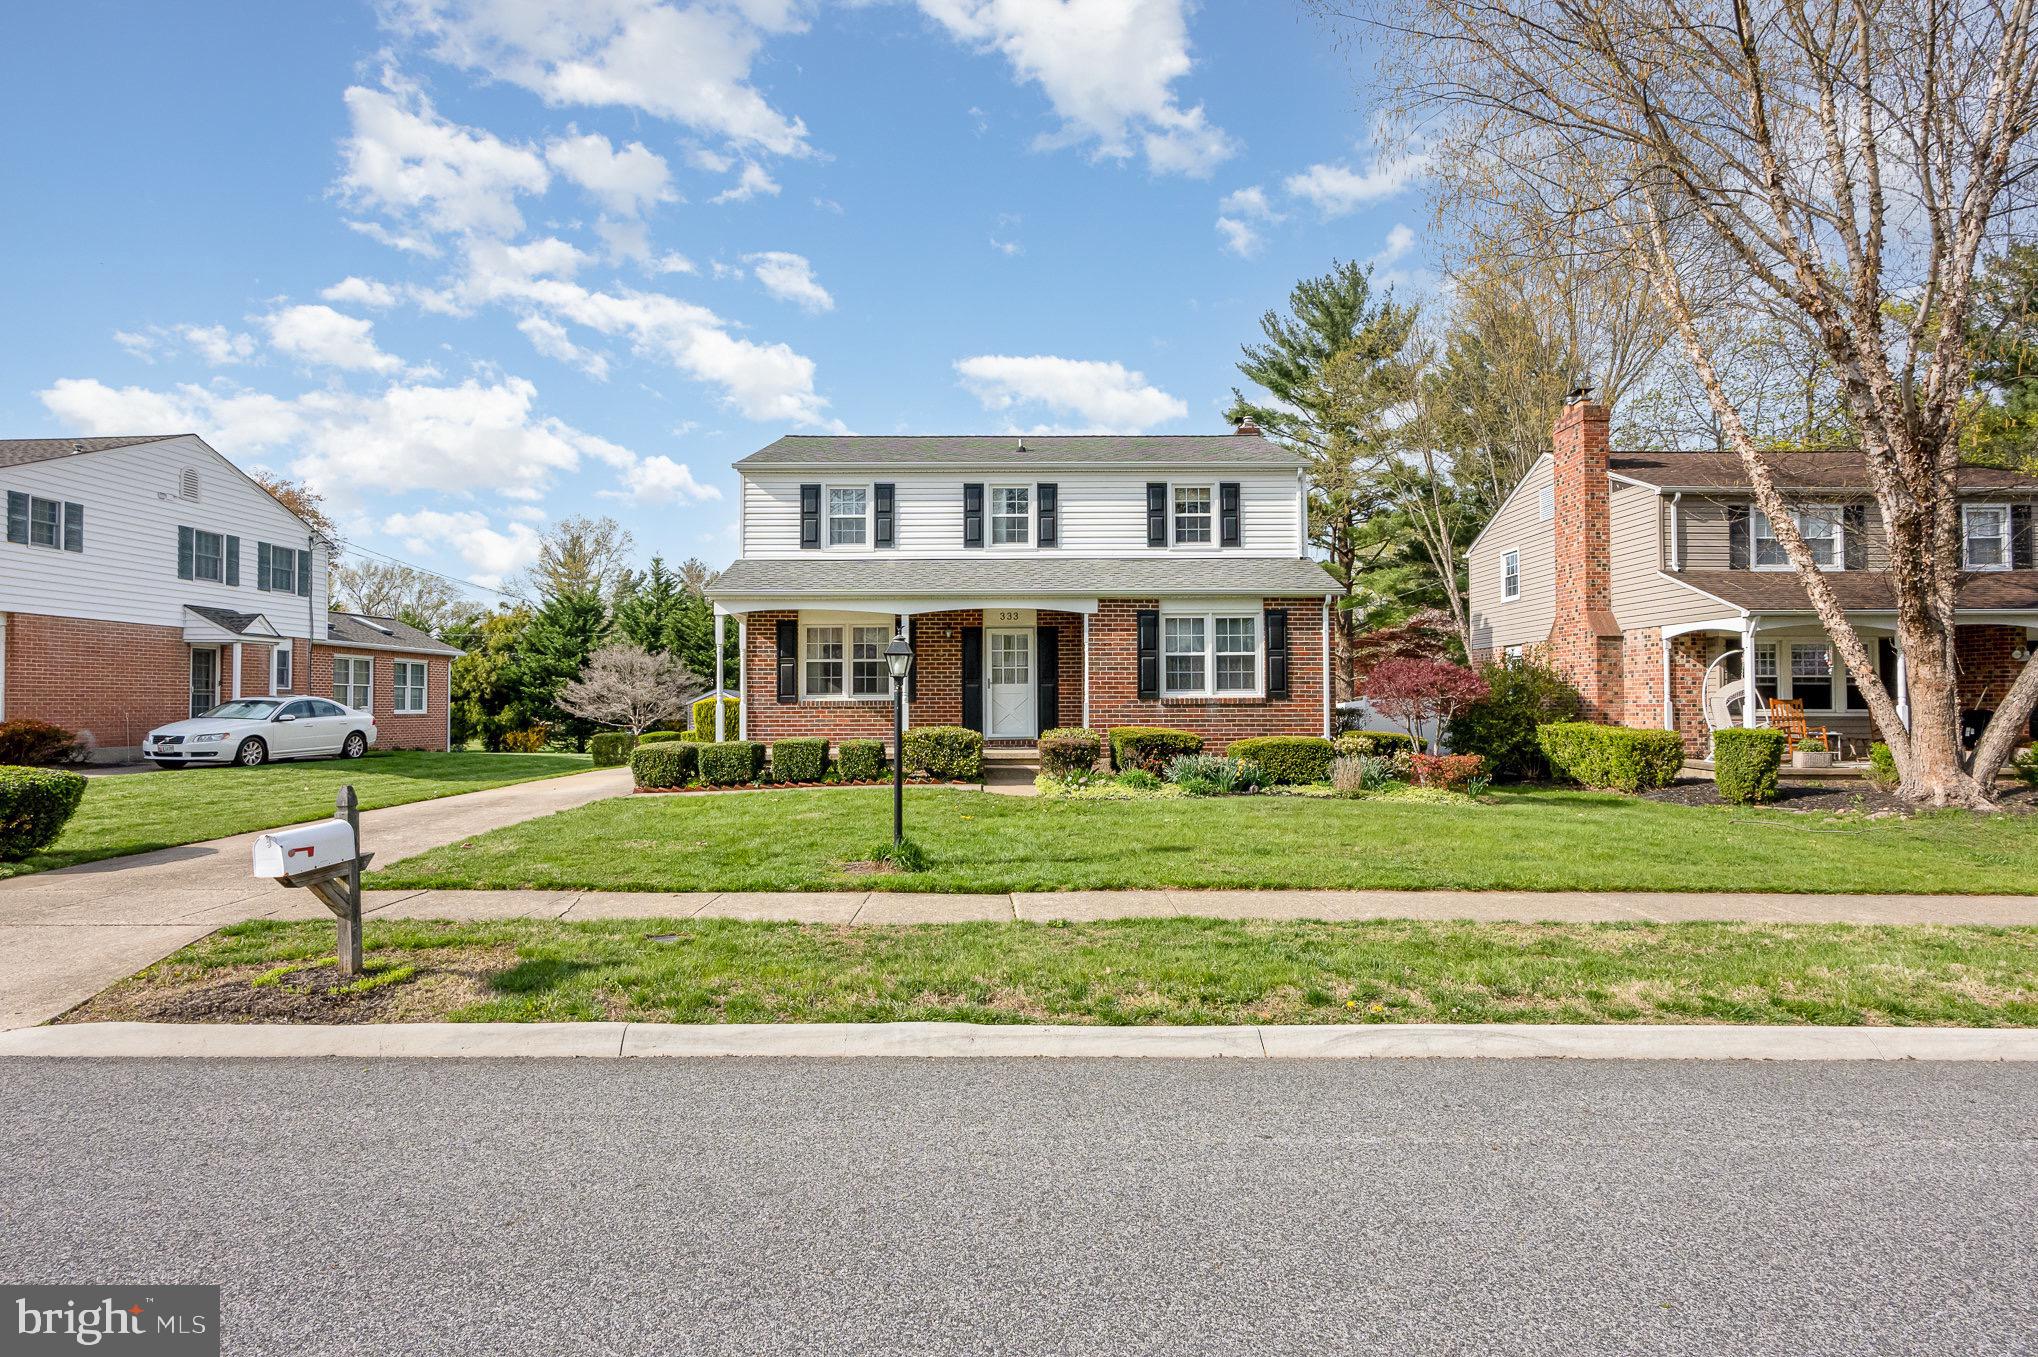
Welcome to this 4 bedroom, 2.5 bath single family home  in the Bel Air neighborhood of Marywood.  Location is everything, and this home is just minutes from downtown Bel Air, seconds from shopping and dining as well as from the Bel Air bypass giving you quick accessibility to everything.  Enter in through the front door located off of the covered front porch and find yourself on the main level.  The tiled front foyer leads to a formal dining room on the left and a large living room to the right with stairs leading to the second floor.  Taking the hallway straight from the front door leads to the kitchen with tile flooring, granite countertops, stainless appliances, granite breakfast bar, a casual dining area and side door that leads to the driveway for easy accessibility (especially when bringing in groceries).  The kitchen opens up into a second carpeted living room beyond with a fireplace and sliders that open out onto the rear patio.  The rear patio looks out over a cleared private yard with storage shed.  Back inside, stairs take you to the second floor which has a full hall bathroom with tub/shower combo as well as four bedrooms.  One of these bedrooms is the owners suite with its own private full bath with walk in shower.  In the basement, is a large finished carpeted  recreation room, as well as a large storage area, laundry facilities with a wash sink, mechanical area and a finished half bath.  There is also a stairway exit from this floor up to the backyard.  This home is in a prime location, and ready to move into.  Come see it while it lasts!
#MDHR2042120

BEL AIR

333 PRINCETON LANE

4 Beds

2 Baths

2,638 Sq.Ft.

$449,000

MLS#: MDHR2042120
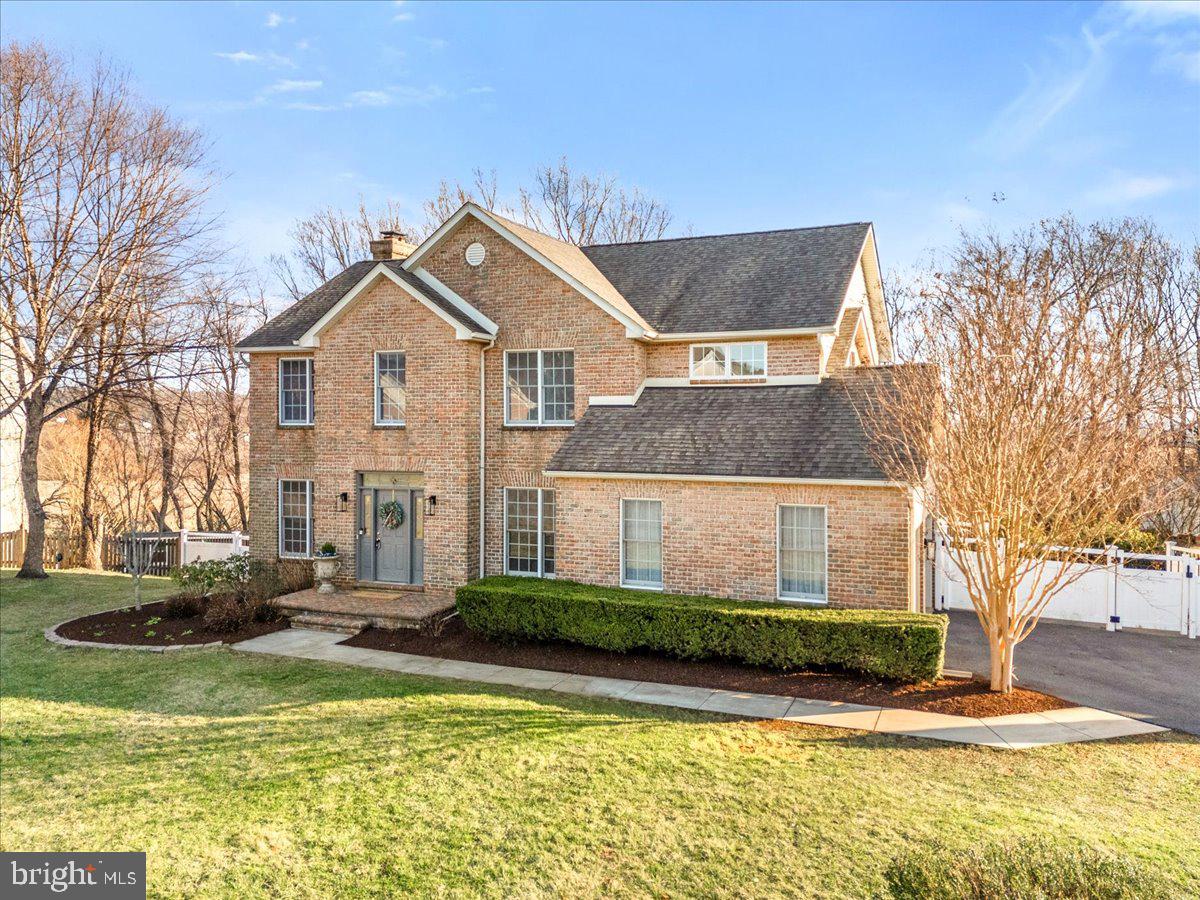
This custom-built Admar home in the Foxfield subdivision of Middletown offers over 3,900 finished square feet of living space on a private .35-acre lot. Built in 2000 and upgraded throughout the years, the design strikes a balance between modern comfort and classic appeal, featuring five spacious bedrooms upstairs and a walkout level finished basement that includes another bedroom, two offices, a rec room, and a full bath.  The kitchen impresses with its 42-inch cabinets, granite countertops, spacious pantry, and coffee bar, opening onto a composite deck and screened porch — ideal for relaxed gatherings. Additional highlights include a brick exterior, a stone fireplace in the family room, with fresh paint throughout, and 9-foot ceilings on the main level, all contributing to a welcoming atmosphere. Modern touches, such as a Tesla Powerwall that stores energy from solar panels (owned) for backup power, further enhance the property. Upstairs, you'll also find two well-appointed full baths, a dedicated laundry room, and a separate framed and rough-in third bathroom, enhancing the home's practicality. New carpet upstairs complements the main level's freshly refinished wood floors and elegant wood staircase, while the primary suite offers a comfortable retreat with its en-suite bathroom complete with a shower, soaking tub, and double sink vanity. The walk-out basement provides direct access to a patio and covered porch, while additional outdoor features include a fenced rear yard, a side-load garage, and a custom tree house. You will be pleasantly surprised by the abundant space this home offers and all the fresh updates. Age of systems: Heat pump 2: 2015 (upper only); Pellet stove: at house when purchased, new igniter in 2020;  Tesla power wall: 2020; Solar panels : 2020; Roof: 2015 (50 yr shingles); Water heater/tankless: 2024.  Microwave, Stove, Fridge, Dishwasher, Heat pump 1: (main and lower levels) :unknown - at house when purchased. 
 211 Rod Circle is a great opportunity in a charming community with no HOA fees, and all within walking distance of the community park and walking trails. This exceptional home won't disappoint!
#MDFR2061138

MIDDLETOWN

211 ROD CIRCLE

6 Beds

3 Baths

3,958 Sq.Ft.

$799,900

MLS#: MDFR2061138
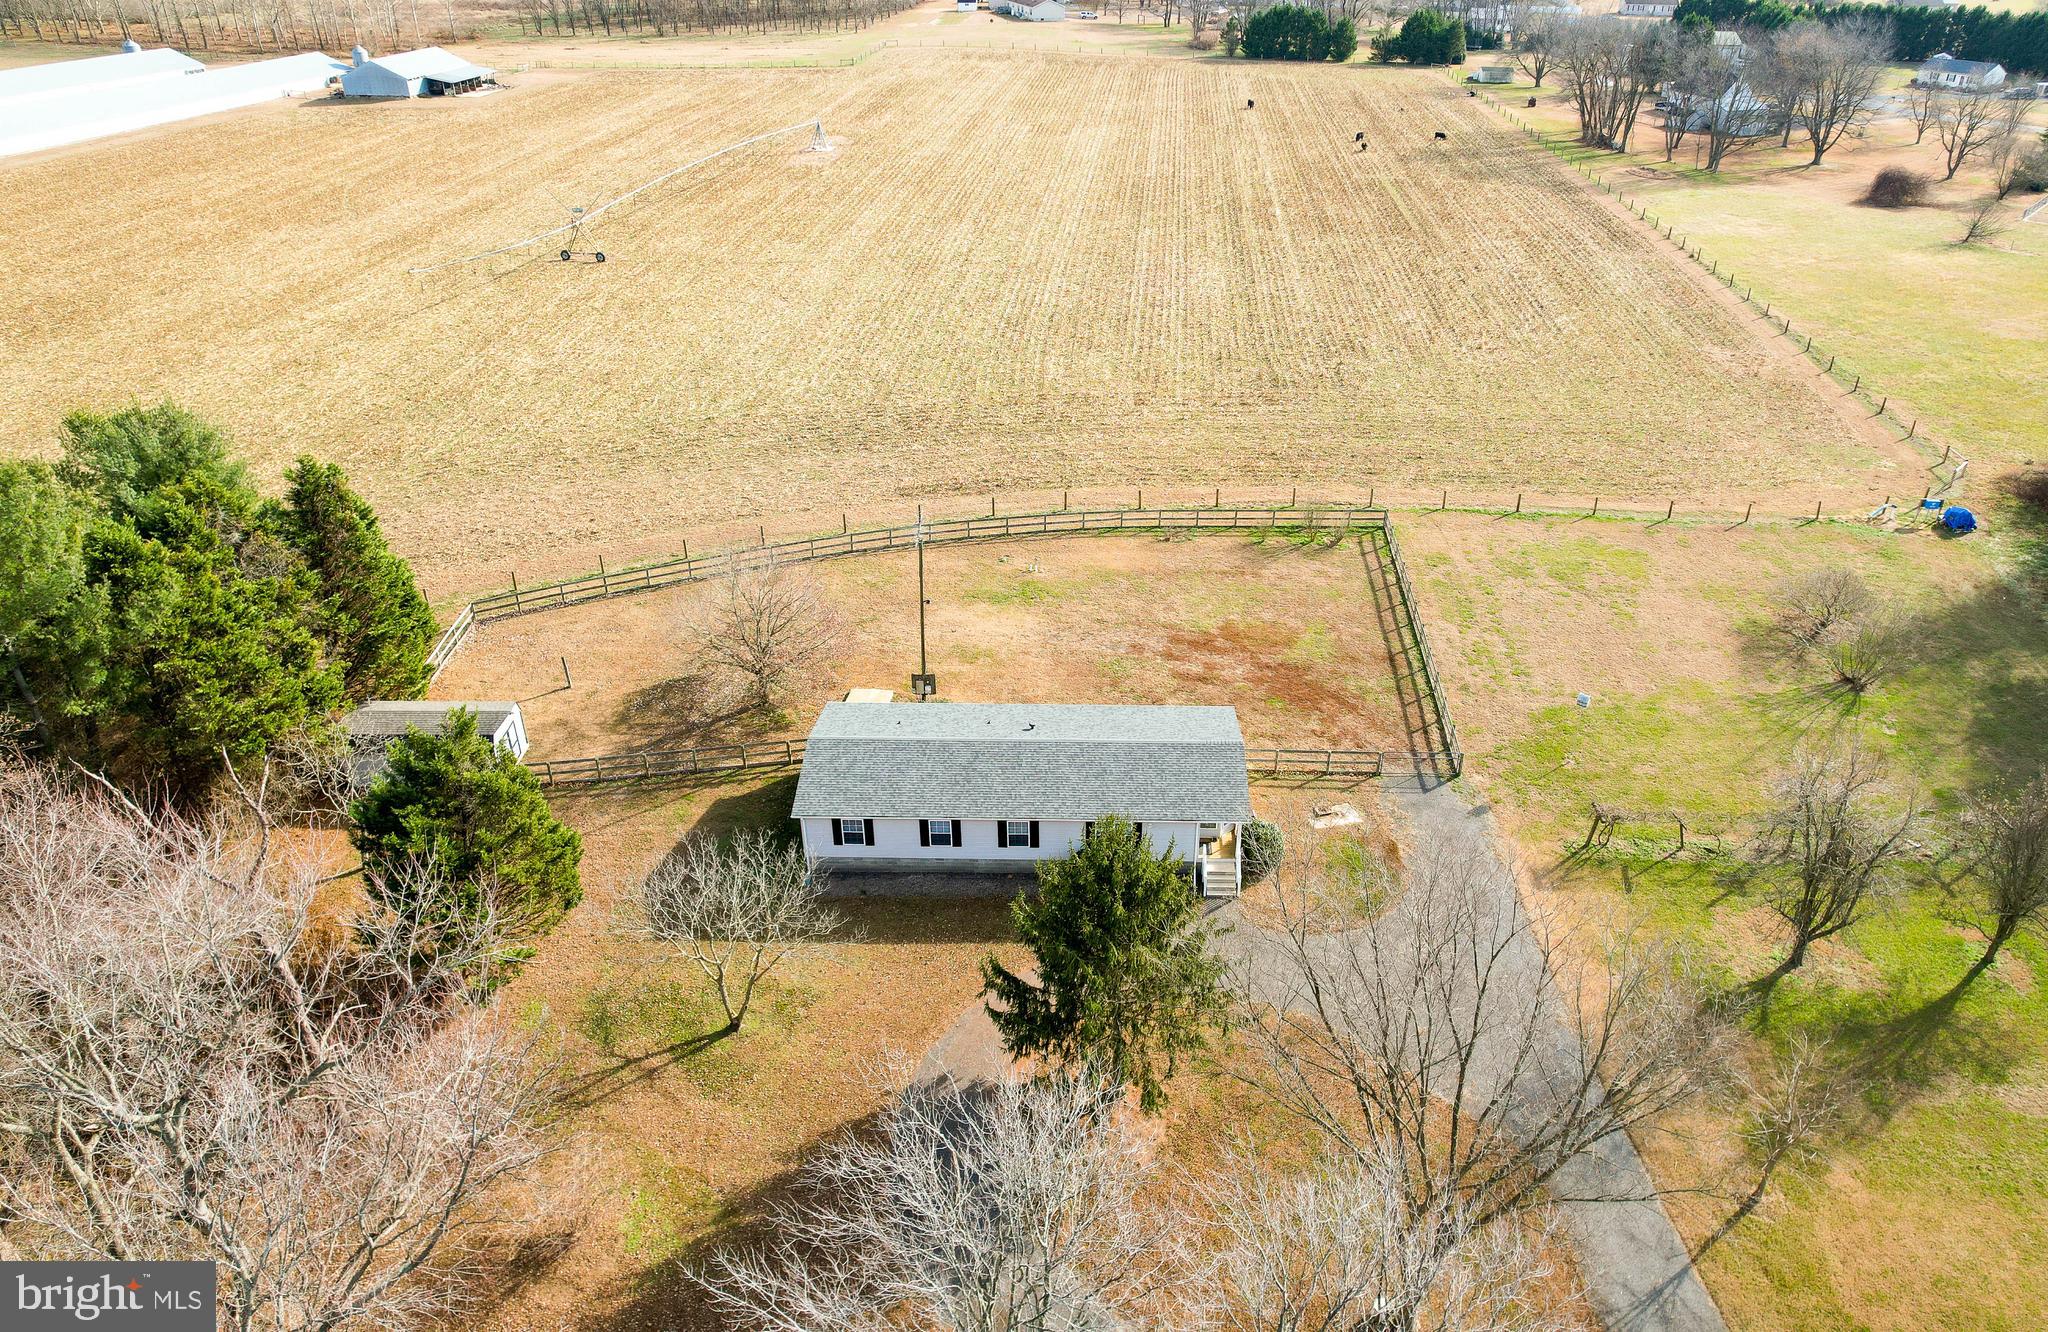
Welcome to 3297 Gallagher Road.  Your slice of heaven in the country, without being too far away.  This home is privately situated and backs to pristine farmland.    Located just outside of Preston you enter the property from a circular drive with treed front edge of the property giving you a feel of total l privacy from the road.  This home is warm and welcoming and very efficient and affordable. Freshly painted and recent renovations make this truly move in ready!  There is plenty of storage space and open living and dining areas. Enjoy a morning breakfast nook or placement for home office just off the kitchen.  Dining room with sliding doors overlooks the rear yard.  Huge primary with double, yes - double, walk in closet and a walk in shower that is amazing.  Custom tile shower with quality rarely found in this price range.   HVAC was replaced 4 years ago,. The rear yard is fully fenced with livestock gate. This is truly a must see home. 
Situated just outside Preston but close to Easton, Seaford and Hurlock.
#MDCM2005092

PRESTON

3297 GALLAGHER ROAD

3 Beds

2 Baths

1,544 Sq.Ft.

$329,900

MLS#: MDCM2005092
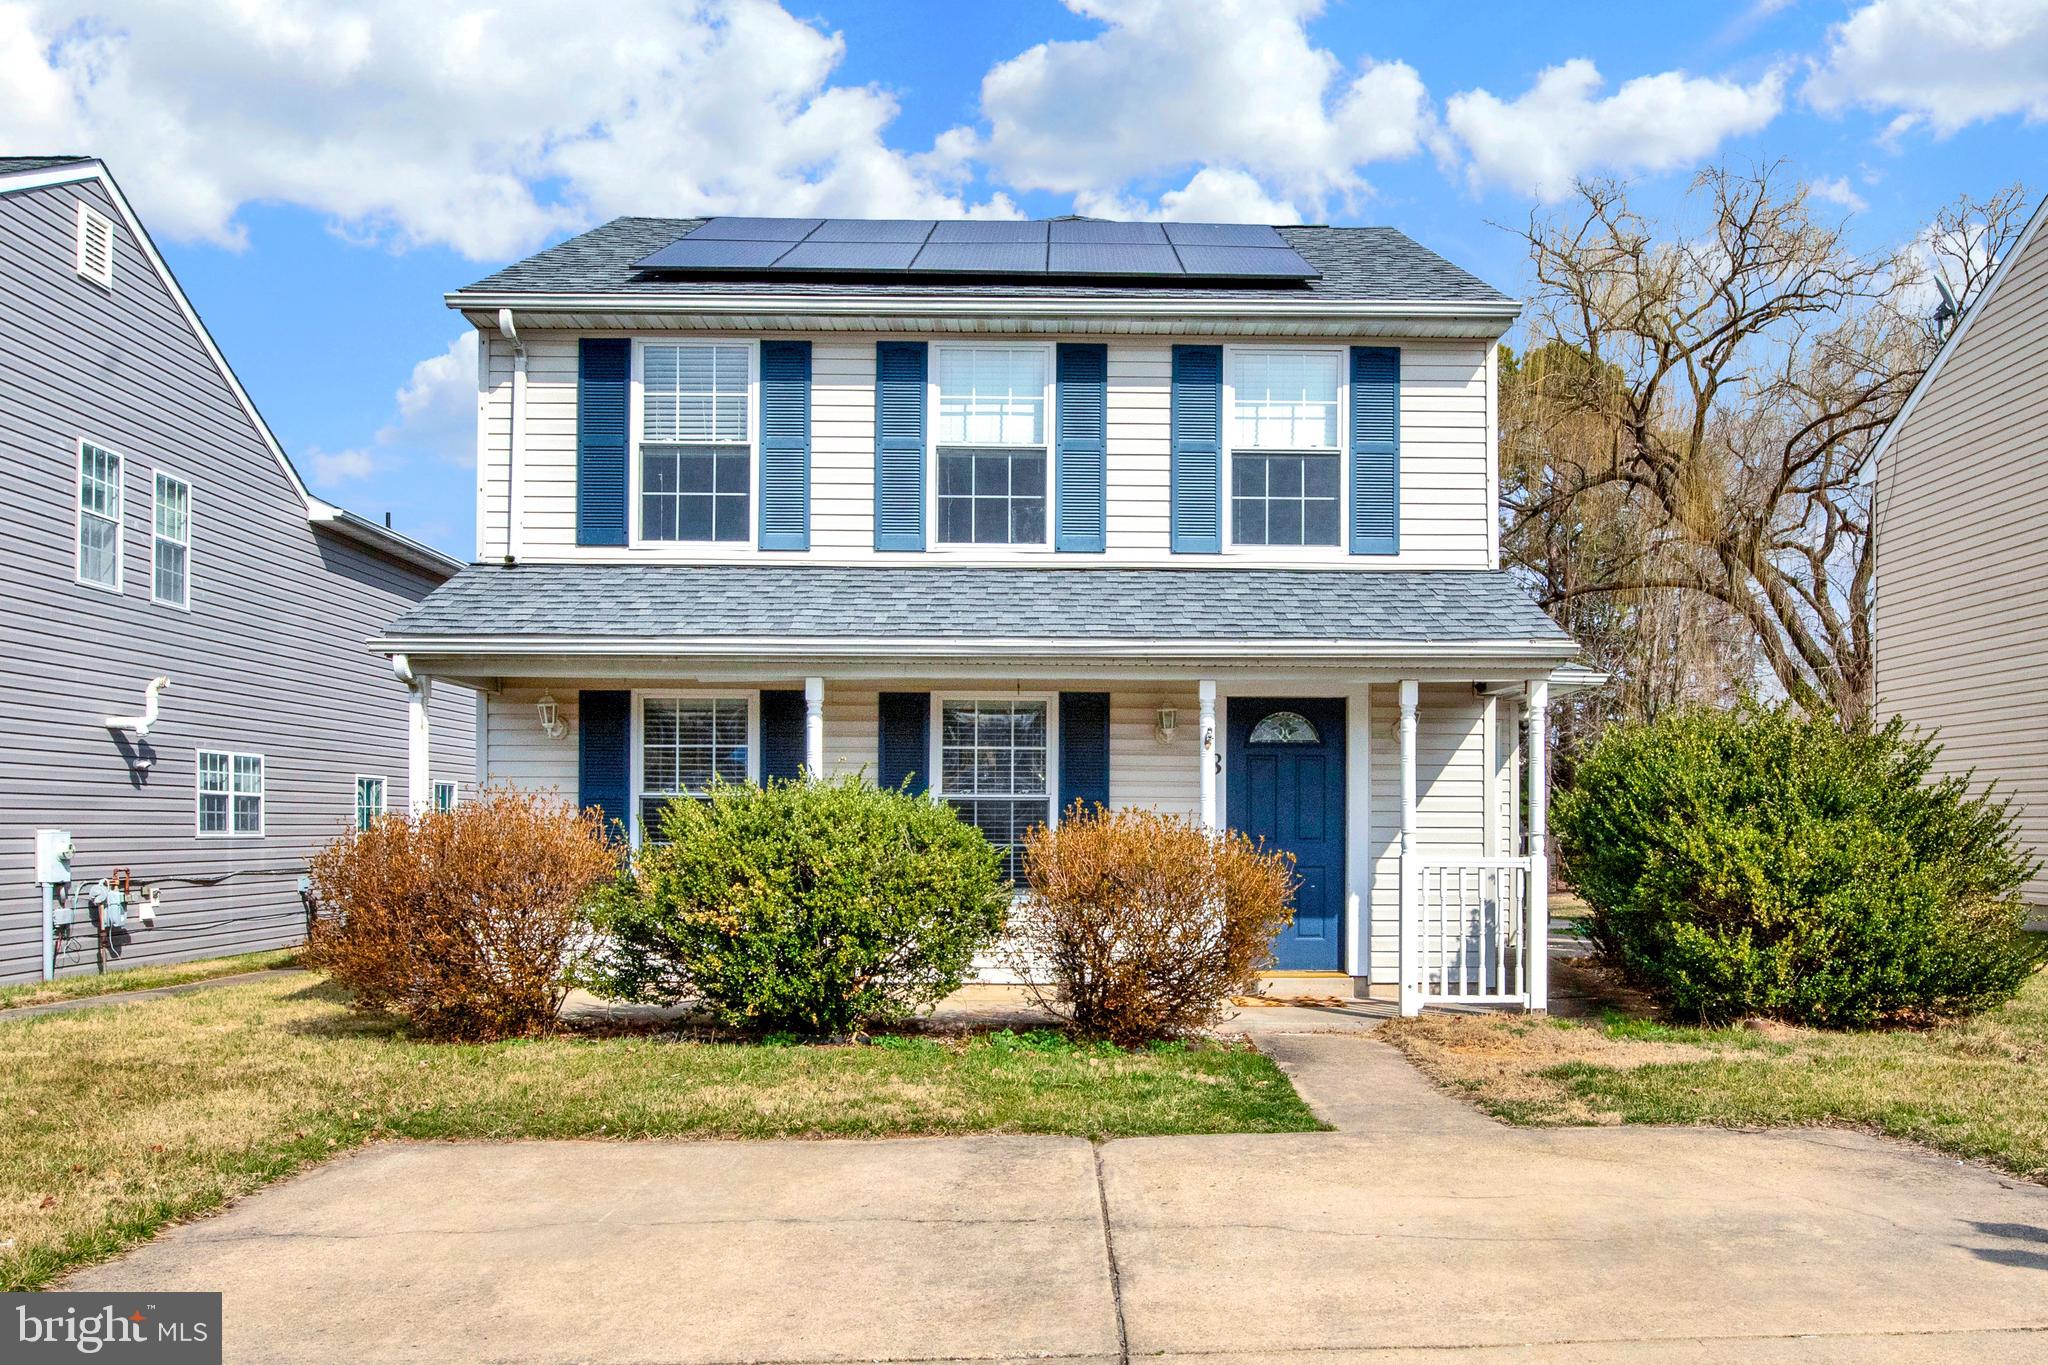
Welcome to 8 Kensington Parkway, a spacious 5 bedroom, 2 ½ bath colonial on a 0.25 acre lot. Located in Box Hill North which features a community swimming pool, center and playground, feeding into the Patterson Mill school district. Within walking distance to the Box Hill Shopping Center and adjacent to William S. James elementary school. The main level of the home includes a living room, dining room and a large 27x19 family room with gas fireplace, a study/office and sliders to side patio. The kitchen, laundry and powder room are also located on main level. The second level of the home has 5 bedrooms and two full bathrooms. Lovely level lot with a play area in backyard. Solar panels are leased and save on electric bill! Seller says bring all offers!
#MDHR2040974

ABINGDON

8 KENSINGTON PARKWAY

5 Beds

2 Baths

2,592 Sq.Ft.

$415,000

MLS#: MDHR2040974
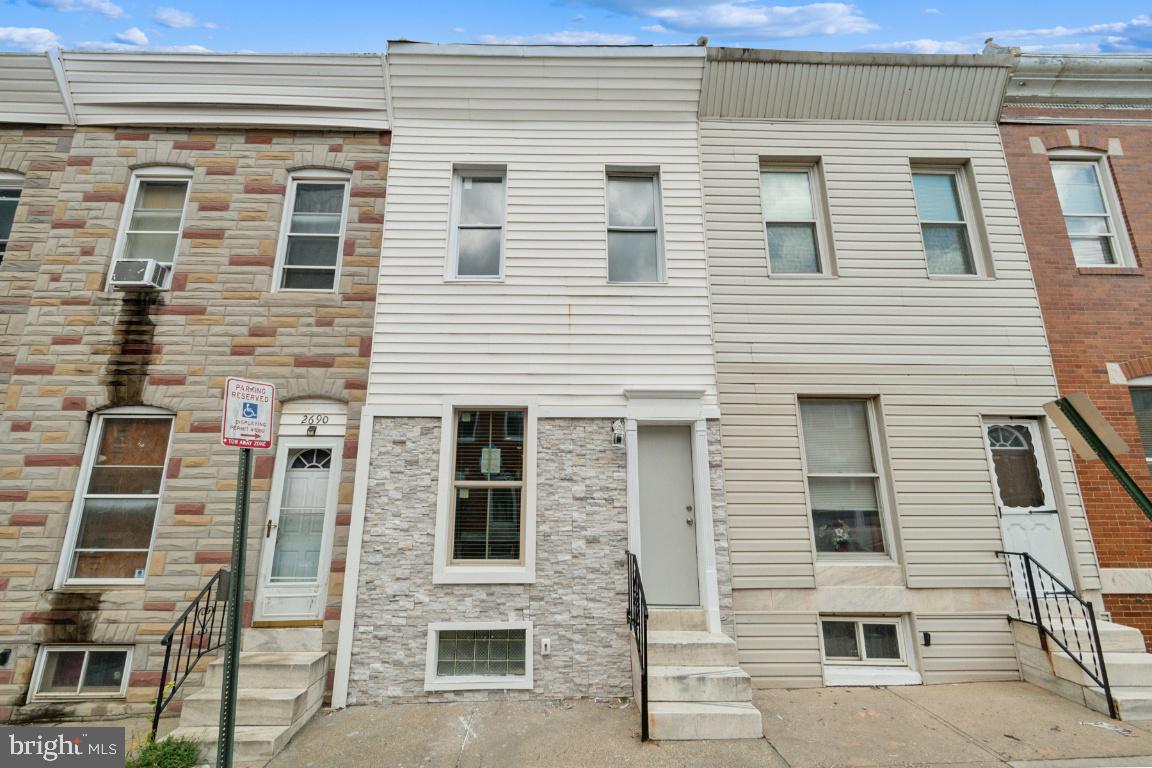
Welcome to 2688 Dulany Street in Baltimore.   The expansive main level boasts gleaming hardwood floors and welcomes you at the front entrance throughout the entire level.   Just renovated and move-in ready, this home offers 3 Bedrooms upstairs along with 1 Full Bathroom.  The Lower Level of the home is unfinished yet offers 9+ foot ceilings - perfect for storage or future finished living space.  All new Roof, HVAC, Electrical, HWH and more.   Fenced in Rear Yard with upper rear BR balcony.  Don't hesitate on this one - schedule a showing today!
#MDBA2133530

BALTIMORE

2688 DULANY STREET

3 Beds

1 Baths

N/A

$129,900

MLS#: MDBA2133530
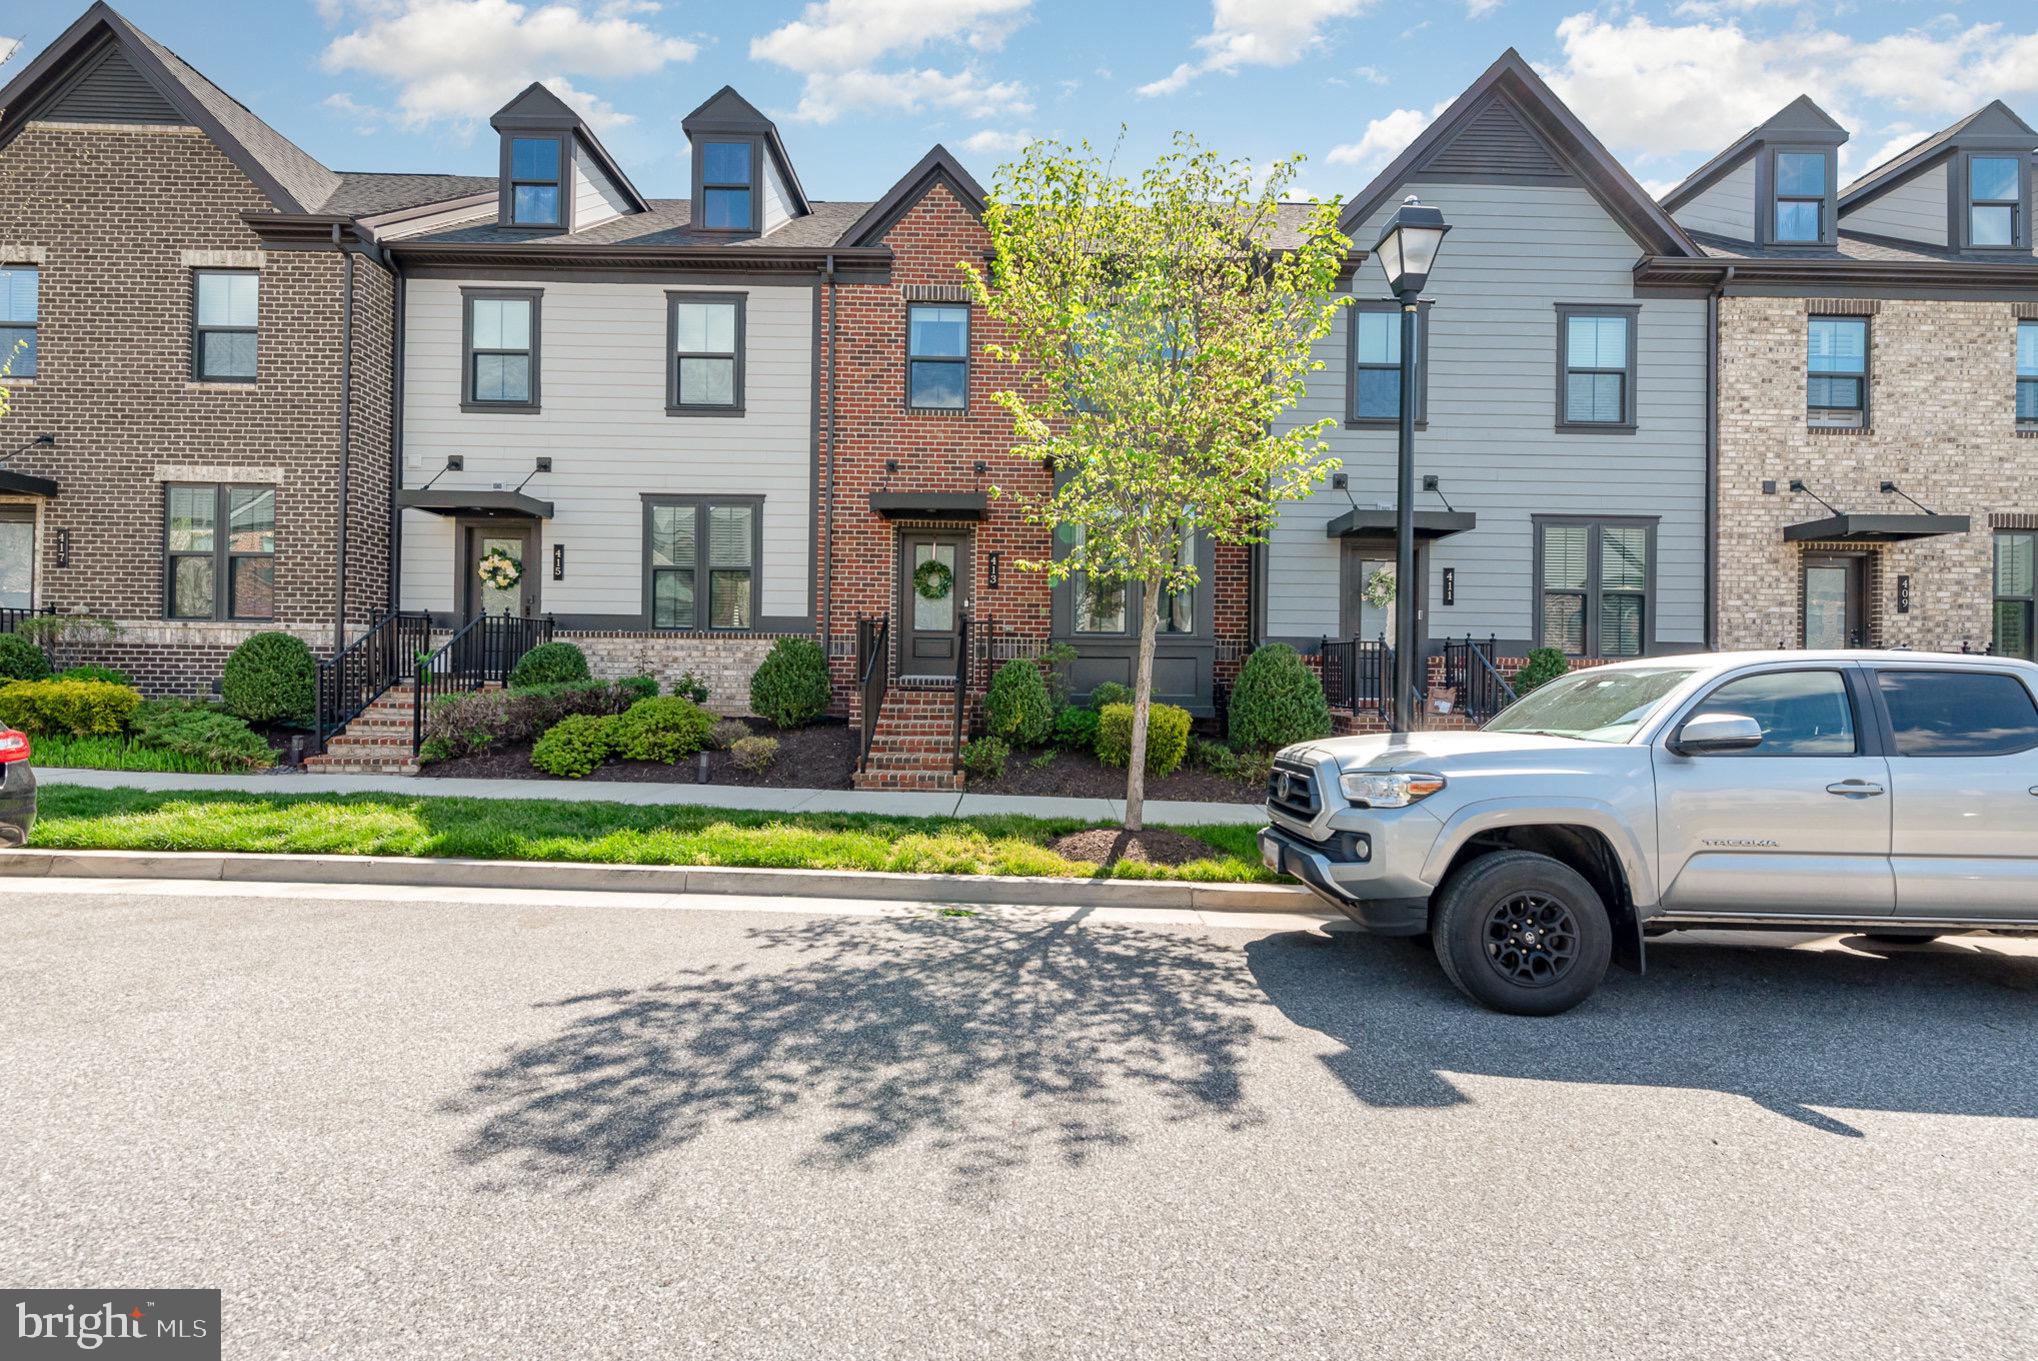
Absolutely stunning, 4 bed, 2.5 bath modern townhome with 2 car garage, and fully finished basement.  You don't want to miss this one!  This neighborhood has a huge, beautiful community center, outdoor pool, dog park, walking trails and fitness center.  Just off of 43 with quick access to I-95, Rt 40 and Eastern Blvd and located within seconds of restaurants, shopping and gyms.  Park out front on the street or pull into the large rear entry 2 car garage.  Just built in 2018 this home is new, updated and well maintained and in an ideal location.    The main level is completely covered in high quality engineered hard wood flooring with a full open concept.  The living room, with updated stone accent wall and built in electric fireplace, flows seamlessly into the modern kitchen and dining area.  The kitchen has a large granite island, and granite countertops, backsplash and full stainless appliances, as well as a large pantry to go along with all of the custom cabinetry.  The dining area has gorgeous wainscoting lining the walls and French doors that lead out into the rear courtyard.  There is just enough grass out back to allow pets room for duties, as well as privacy fencing and a paver patio for enjoying the weather and relaxing, grilling etc.  A door from the courtyard leads into the rear garage.  Back inside, stairs to the top floor lead to a full modern bath with tub/shower combo, a convenient top floor laundry closet with washer/dryer and three bedrooms.  Two of these upstairs bedrooms have walk in closets, including the large primary suite with tray ceilings and its own private full modern bath with a soaking tub and walk in tiled shower.  Taking the stairs to the basement leads to a large finished living/recreation area with beautiful built in accent wall with cabinetry and an electric fireplace, as well as a convenient powder room and storage/mechanical room.  French doors on this level lead to another room that currently serves as a fitness room but could easily be converted to a bedroom.  All functions and mechanics of this house are modern and well kept, the tankless hot water heater allows for limitless hot water.  This home is updated, and move in ready and waiting for you to come call it home.
#MDBC2124520

MIDDLE RIVER

413 REDBRIDGE STREET

4 Beds

2 Baths

2,326 Sq.Ft.

$489,900

MLS#: MDBC2124520
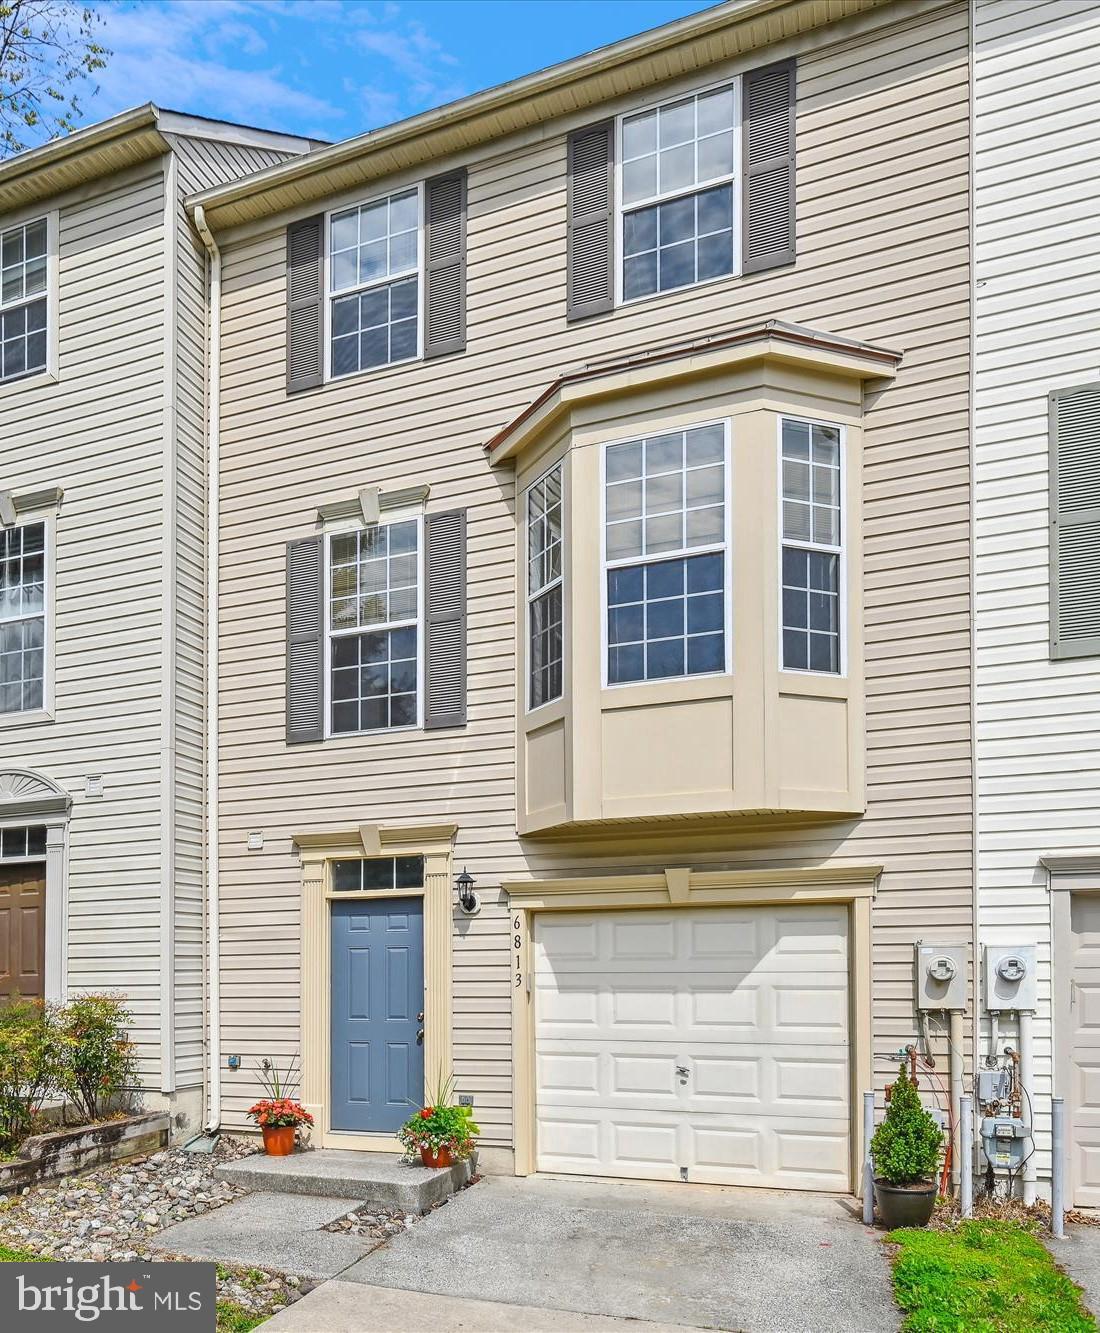
Step into this charming townhouse, eagerly awaiting its new owners. Picture yourself walking through the door, setting foot on brand-new carpet, and taking in the fresh, inviting hues of newly painted walls. Modern touches like updated mirrors and light fixtures add a contemporary flair, making it a perfect canvas for your personal style.

Begin your journey on the first level, where your very own one-car garage leads you into a bright, walk-out recreation room. Cozy up to the gas fireplace on cool evenings.  You can also enjoy the practicality of a full-size washer and dryer, alongside a convenient half bath for guests and busy days.

Venture upstairs to discover a sun-soaked, open-concept eat-in kitchen—a delightful space for morning breakfasts or weekend baking projects. Open the door to your deck, an ideal spot for summer barbecues or simply unwinding with friends under the stars. The expansive dining and family room combo offers endless possibilities for creating memories.

As you make your way to the top floor, you’ll find three welcoming bedrooms and two full bathrooms—each space offering comfort and privacy for you and yours. This townhouse isn’t just a house; it’s a home ready to embrace your story. Come and make it yours today!
#MDHW2051582

ELKRIDGE

6813 SANCTUARY COURT NW

3 Beds

2 Baths

1,732 Sq.Ft.

$460,000

MLS#: MDHW2051582
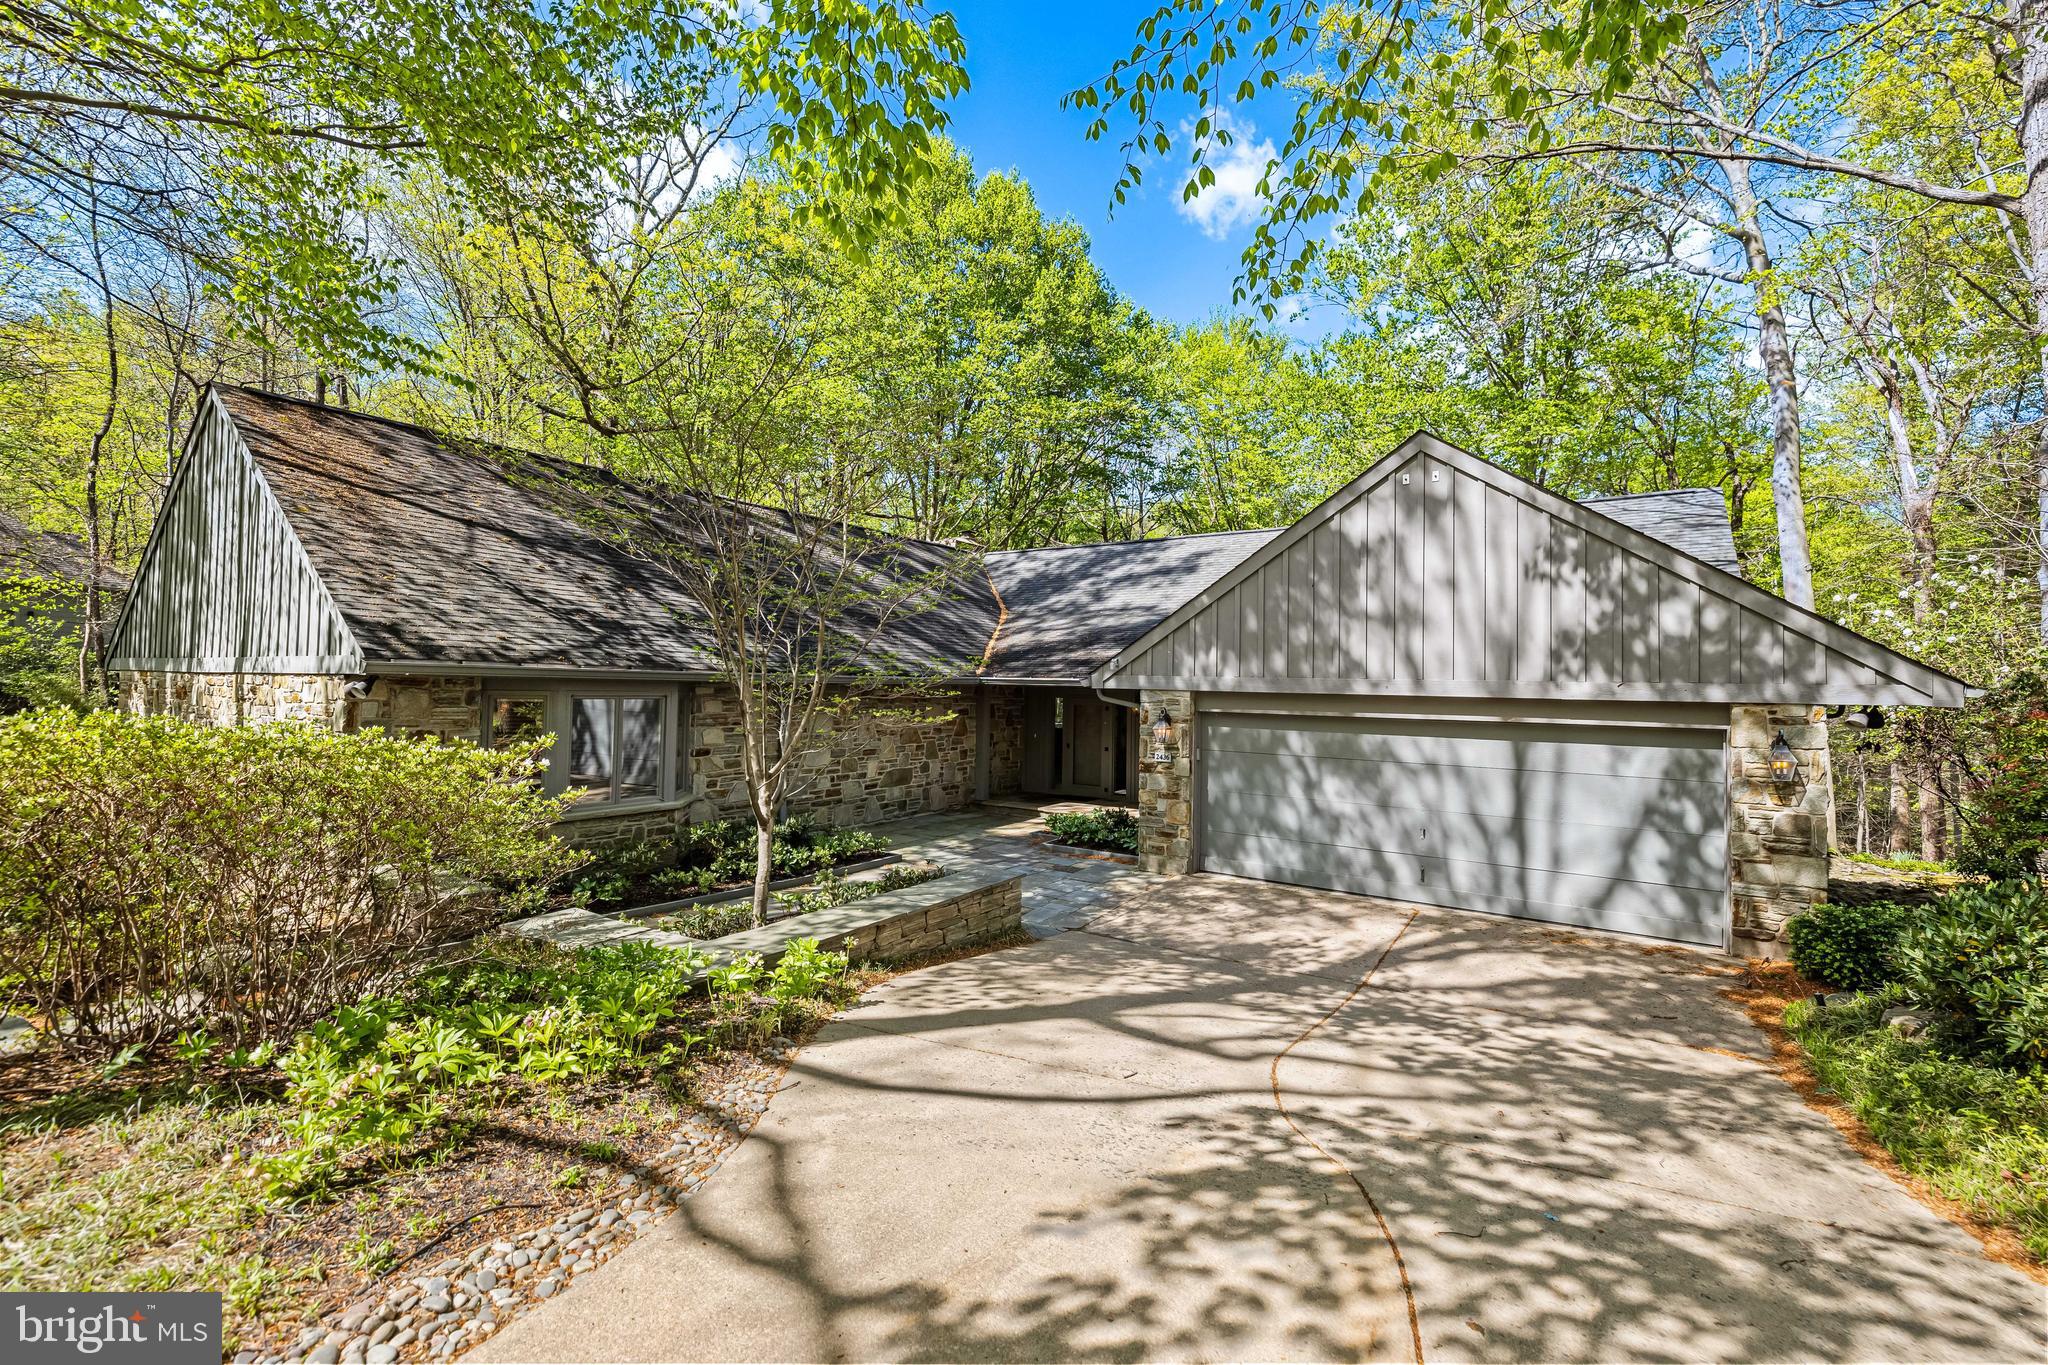
Rarely available! This spacious DETACHED sprawling rancher in the sought- after gated community of Rockland offers modern comfort & easy living.  A grand entry foyer welcomes you into the formal living room with a striking stone fireplace. There are gleaming hardwood floors & crown moldings found throughout this fabulous home.  The elegant dining room is perfect for hosting gatherings.  It features double closets with glass shelving & a beautiful custom wall unit. The expansive family room is a wow, boasting high ceilings, an abundance of windows & custom built-ins providing the perfect space for relaxation & entertainment. This room & the kitchen flow seamlessly to a wonderful, screened porch overlooking a serene, treed backyard. The bright white kitchen is a chef's delight with a skylight, stainless appliances, gas cooking, large island & lots of of cabinetry with pull out drawers. The fabulous primary suite is enhanced by a cozy sitting area, 2 huge walk-in closets & a luxurious marble bath with a large glass enclosed shower & a jetted soaking tub.  Bedroom 2 is also located on the main level with a 2nd  Full Bath plus the laundry room. The spacious walkout lower level offers incredible versatility, featuring a recreation room, a 3rd bedroom, an exercise area plus a full bath. The extra-large 2 car garage with  2 storage closets are an additional plus! This exceptional home combines space, style & convenience - an absolute must-see.
HOA includes pool, tennis courts, gate house & more.
#MDBC2121378

BALTIMORE

2436 STILL FOREST ROAD

3 Beds

3 Baths

5,312 Sq.Ft.

$1,900,000

MLS#: MDBC2121378
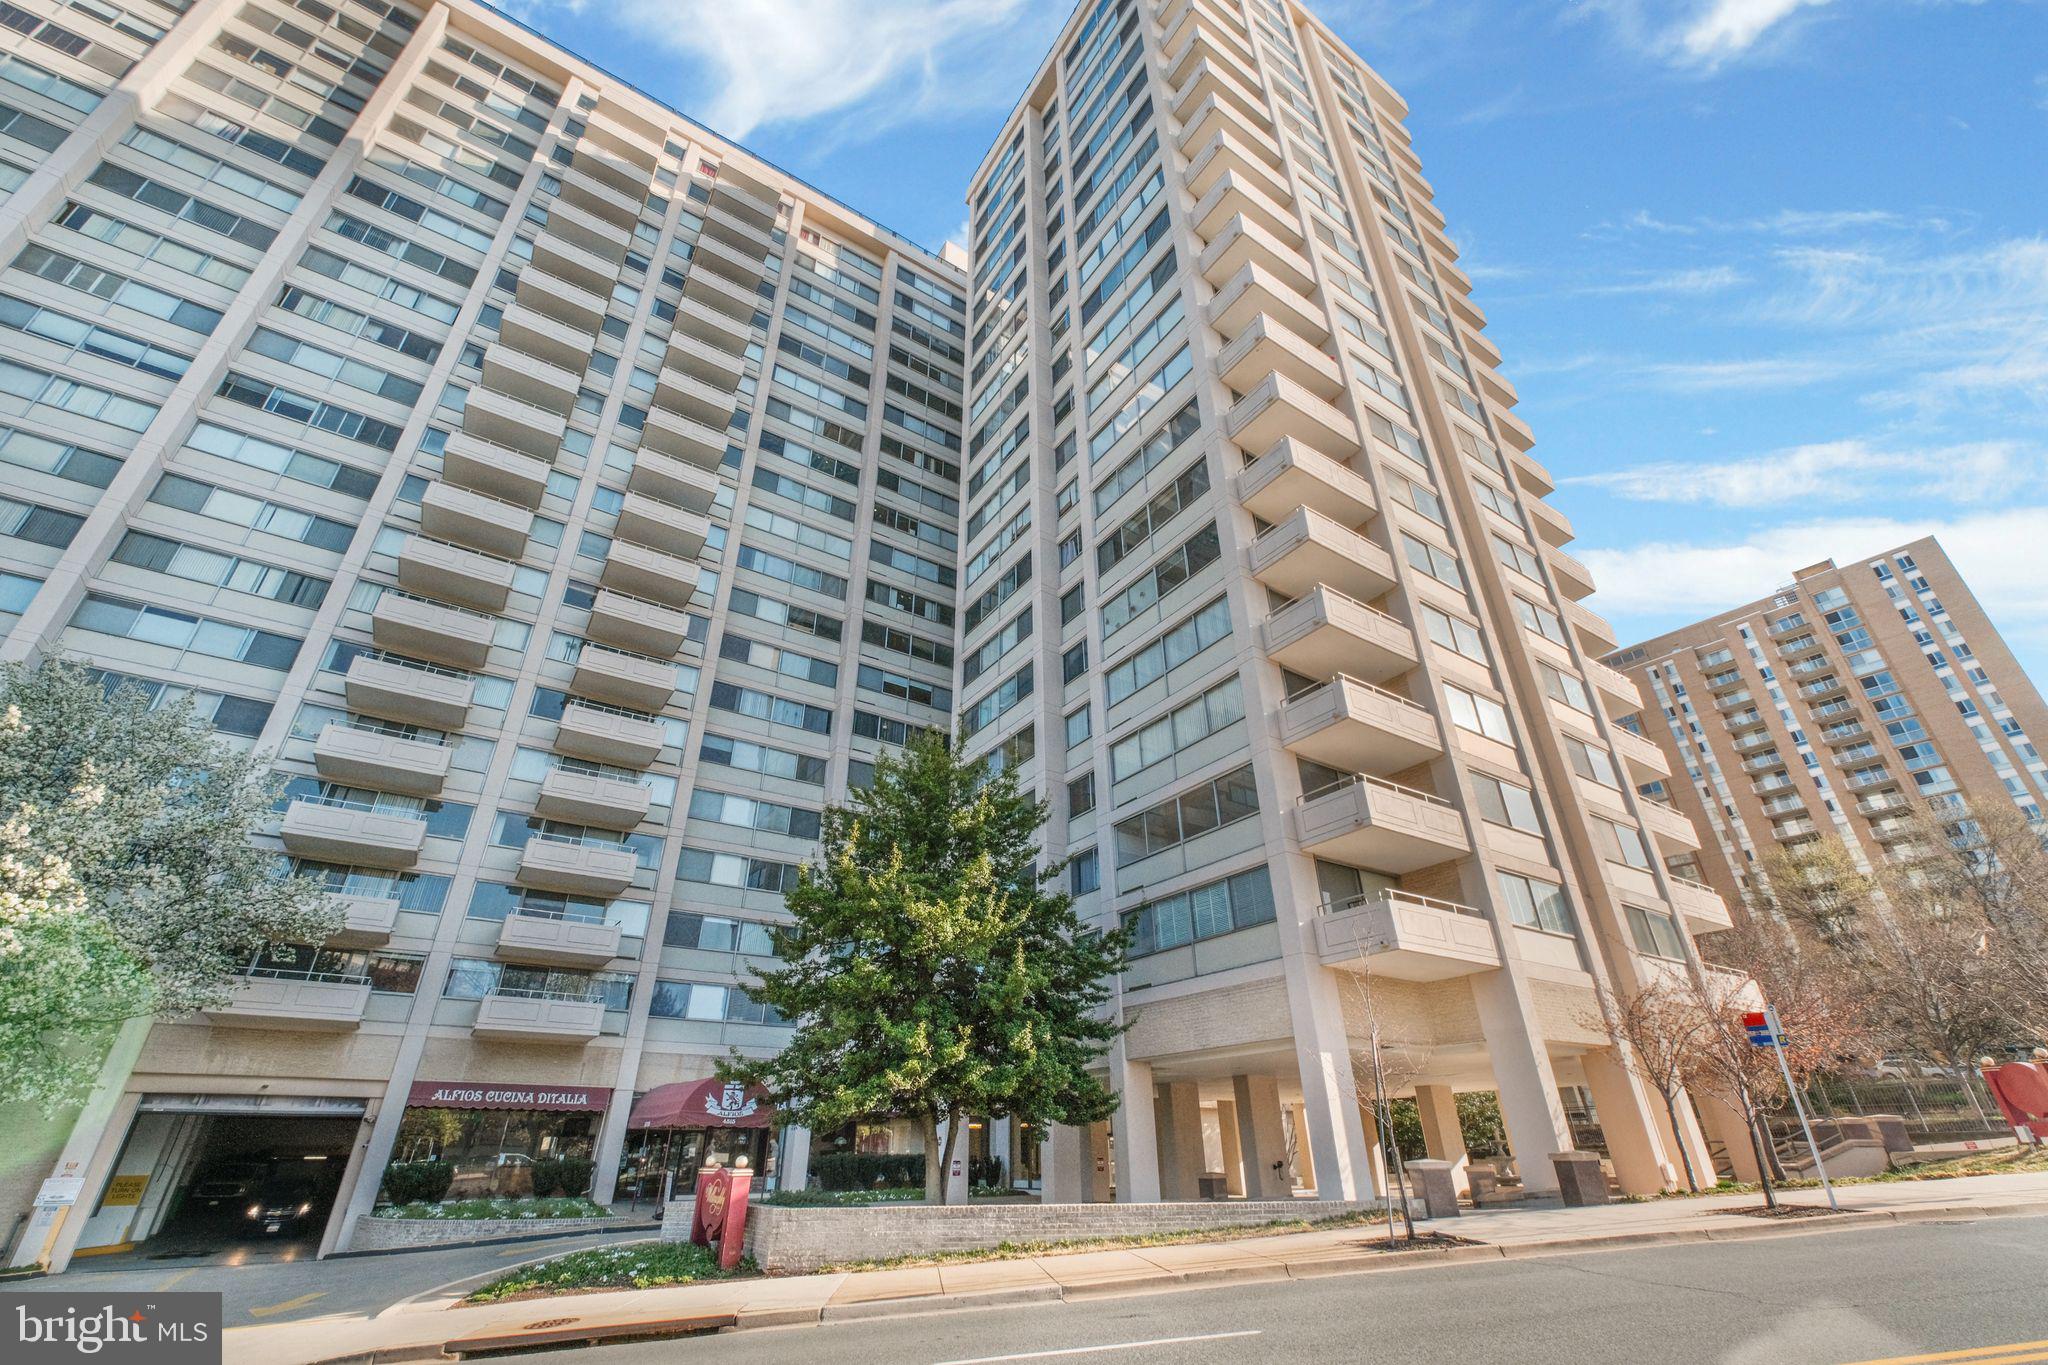
This beautifully renovated studio in a full-service condo building offers modern upgrades and exceptional amenities. The unit features a fully renovated kitchen with all-new cabinets, sleek countertops, a brand-new gas range with hood, and a custom-built storage area housing a new refrigerator with freezer. The spacious custom closet has been enlarged with mirrored sliding doors, while the updated bathroom includes a new vanity, sink, mirror, light fixture, toilet, and fresh flooring. Brand-new flooring runs throughout the unit, and new window treatment.. Garage parking is available for sale or for rent if needed. The building offers a sundeck, pool, fully equipped gym, 24-hour front desk attendants, a free shuttle to the nearby Metro, two laundry rooms on every floor, and an on-site restaurant, convenience store, and management office. This home combines modern updates with top-tier amenities in a prime location.  SELLER HAS ACCEPTED CONTRACT,  SHOULD BE SIGNED 4/25.  SELLER TRAVELING.
#MDMC2166262

CHEVY CHASE

4515 WILLARD AVENUE 1105S

None Beds

1 Baths

327 Sq.Ft.

$185,000

MLS#: MDMC2166262
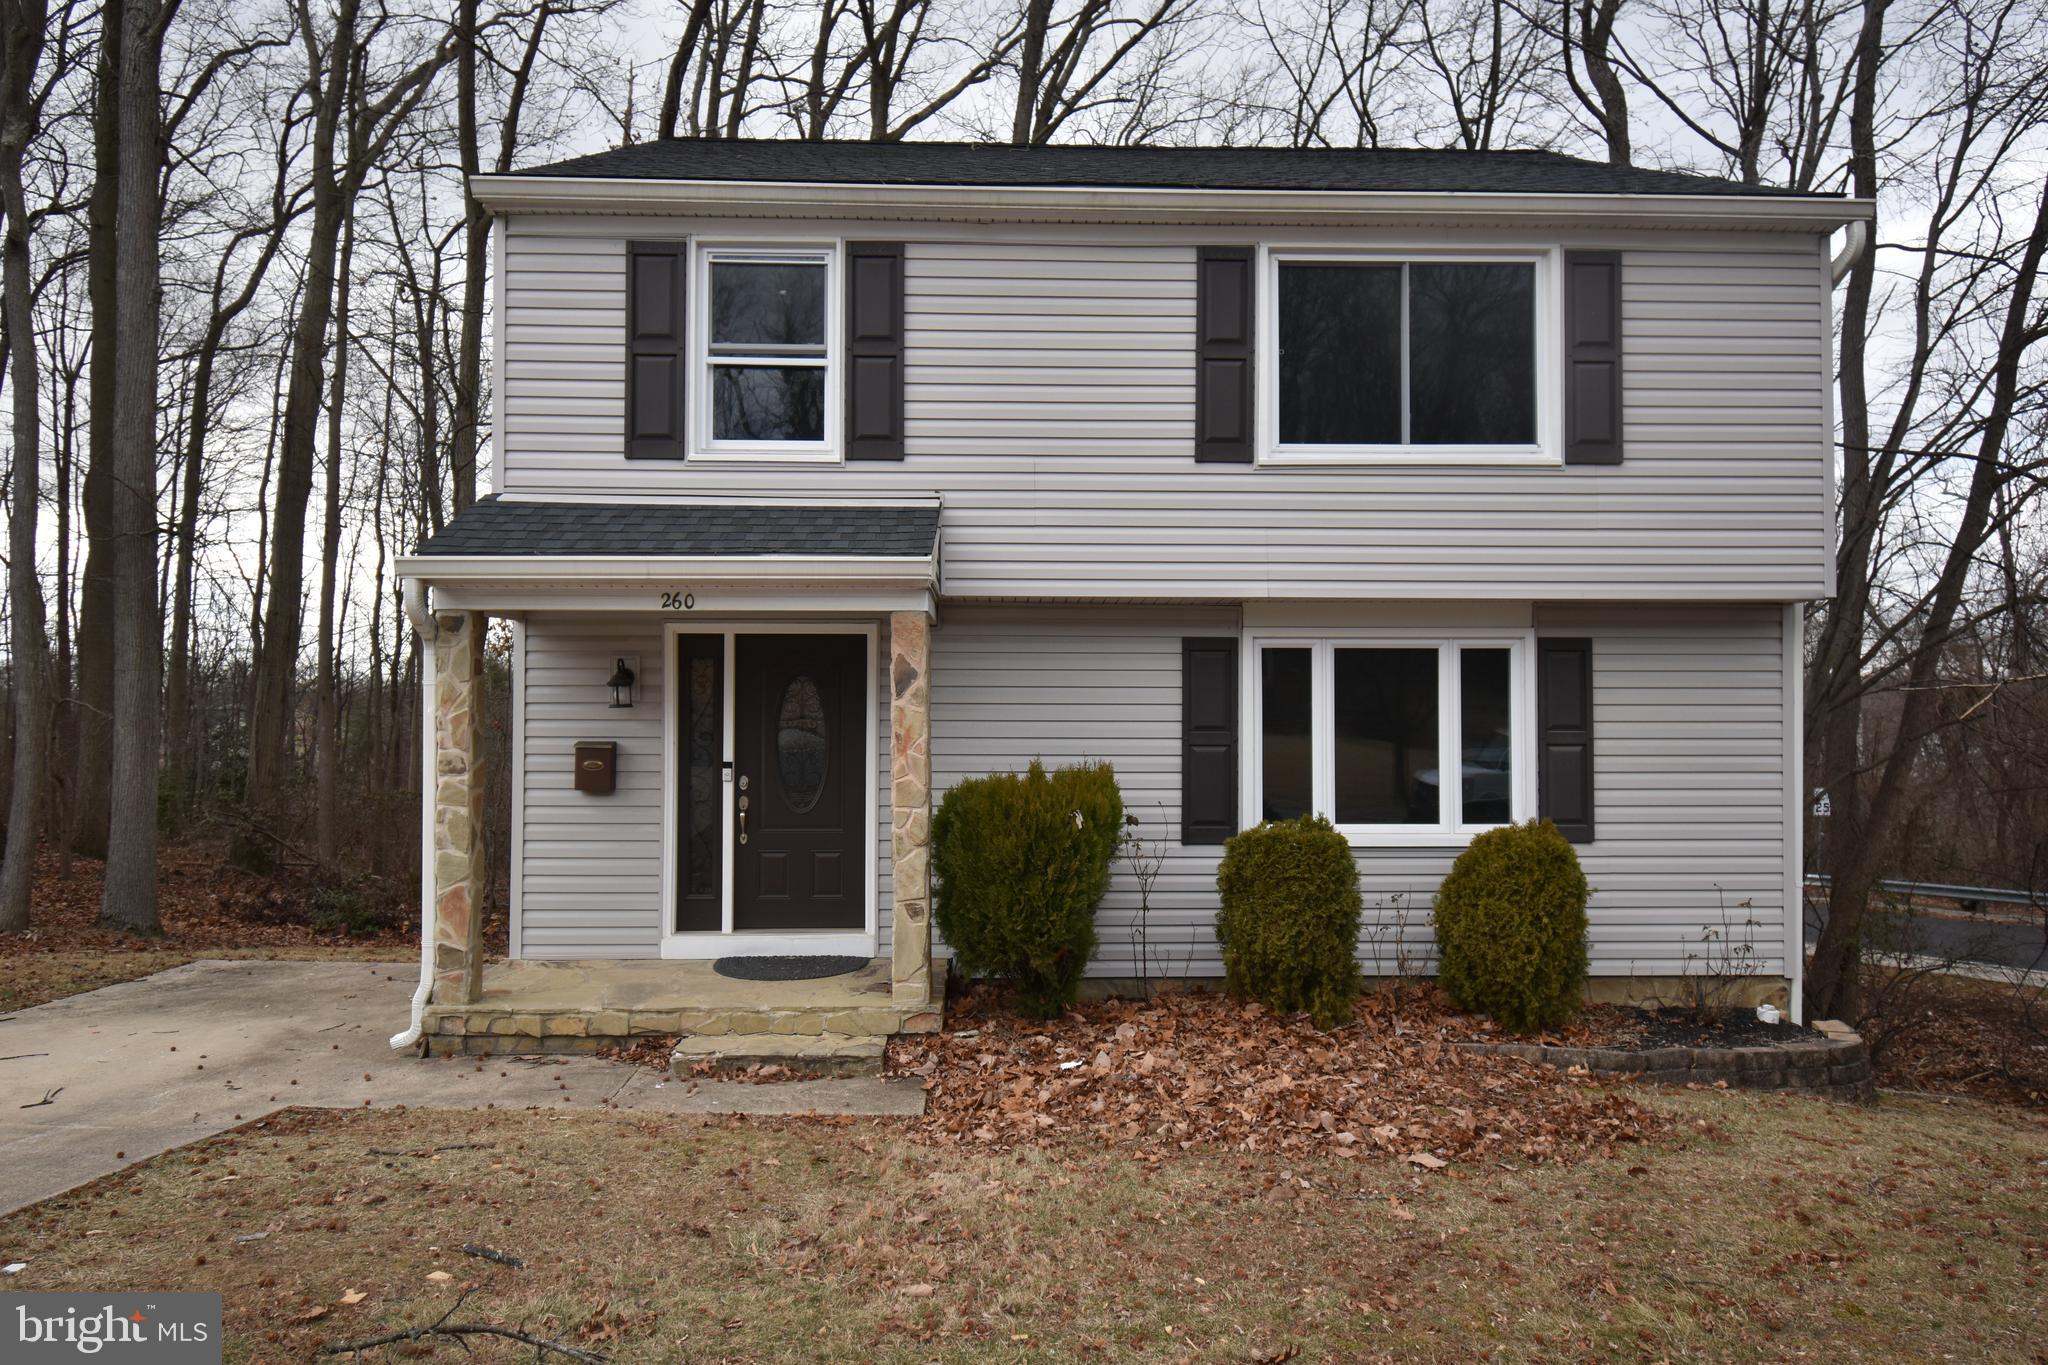
You Must See this Charming 2- Story Colonial on a Private Wooded Lot.
Welcome to this Beautifully maintained Detached 2-story Colonial offering space, elegance, and modern conveniences. Nestled on a private wooded corner lot, this home boasts a long concrete driveway, a covered front porch, and a spacious 20x12 rear deck, perfect for entertaining or relaxing in nature. first floor Offers real hardwood throughout, a Formal Living and Dining Room, and a dining room with chair rails and French doors leading to rear deck. kitchen features a center island, Oak Cabinets, Double Sinks and all Appliances included. Elegant hardwood entry  Foyer and a convenient powder room. Newly Finished walkout Basement with recessed lighting, laundry and ample storage. It's ready for you to move in!!
#MDHR2039324

JOPPA

260 N FOSTER KNOLL DRIVE

4 Beds

1 Baths

1,568 Sq.Ft.

$410,000

MLS#: MDHR2039324
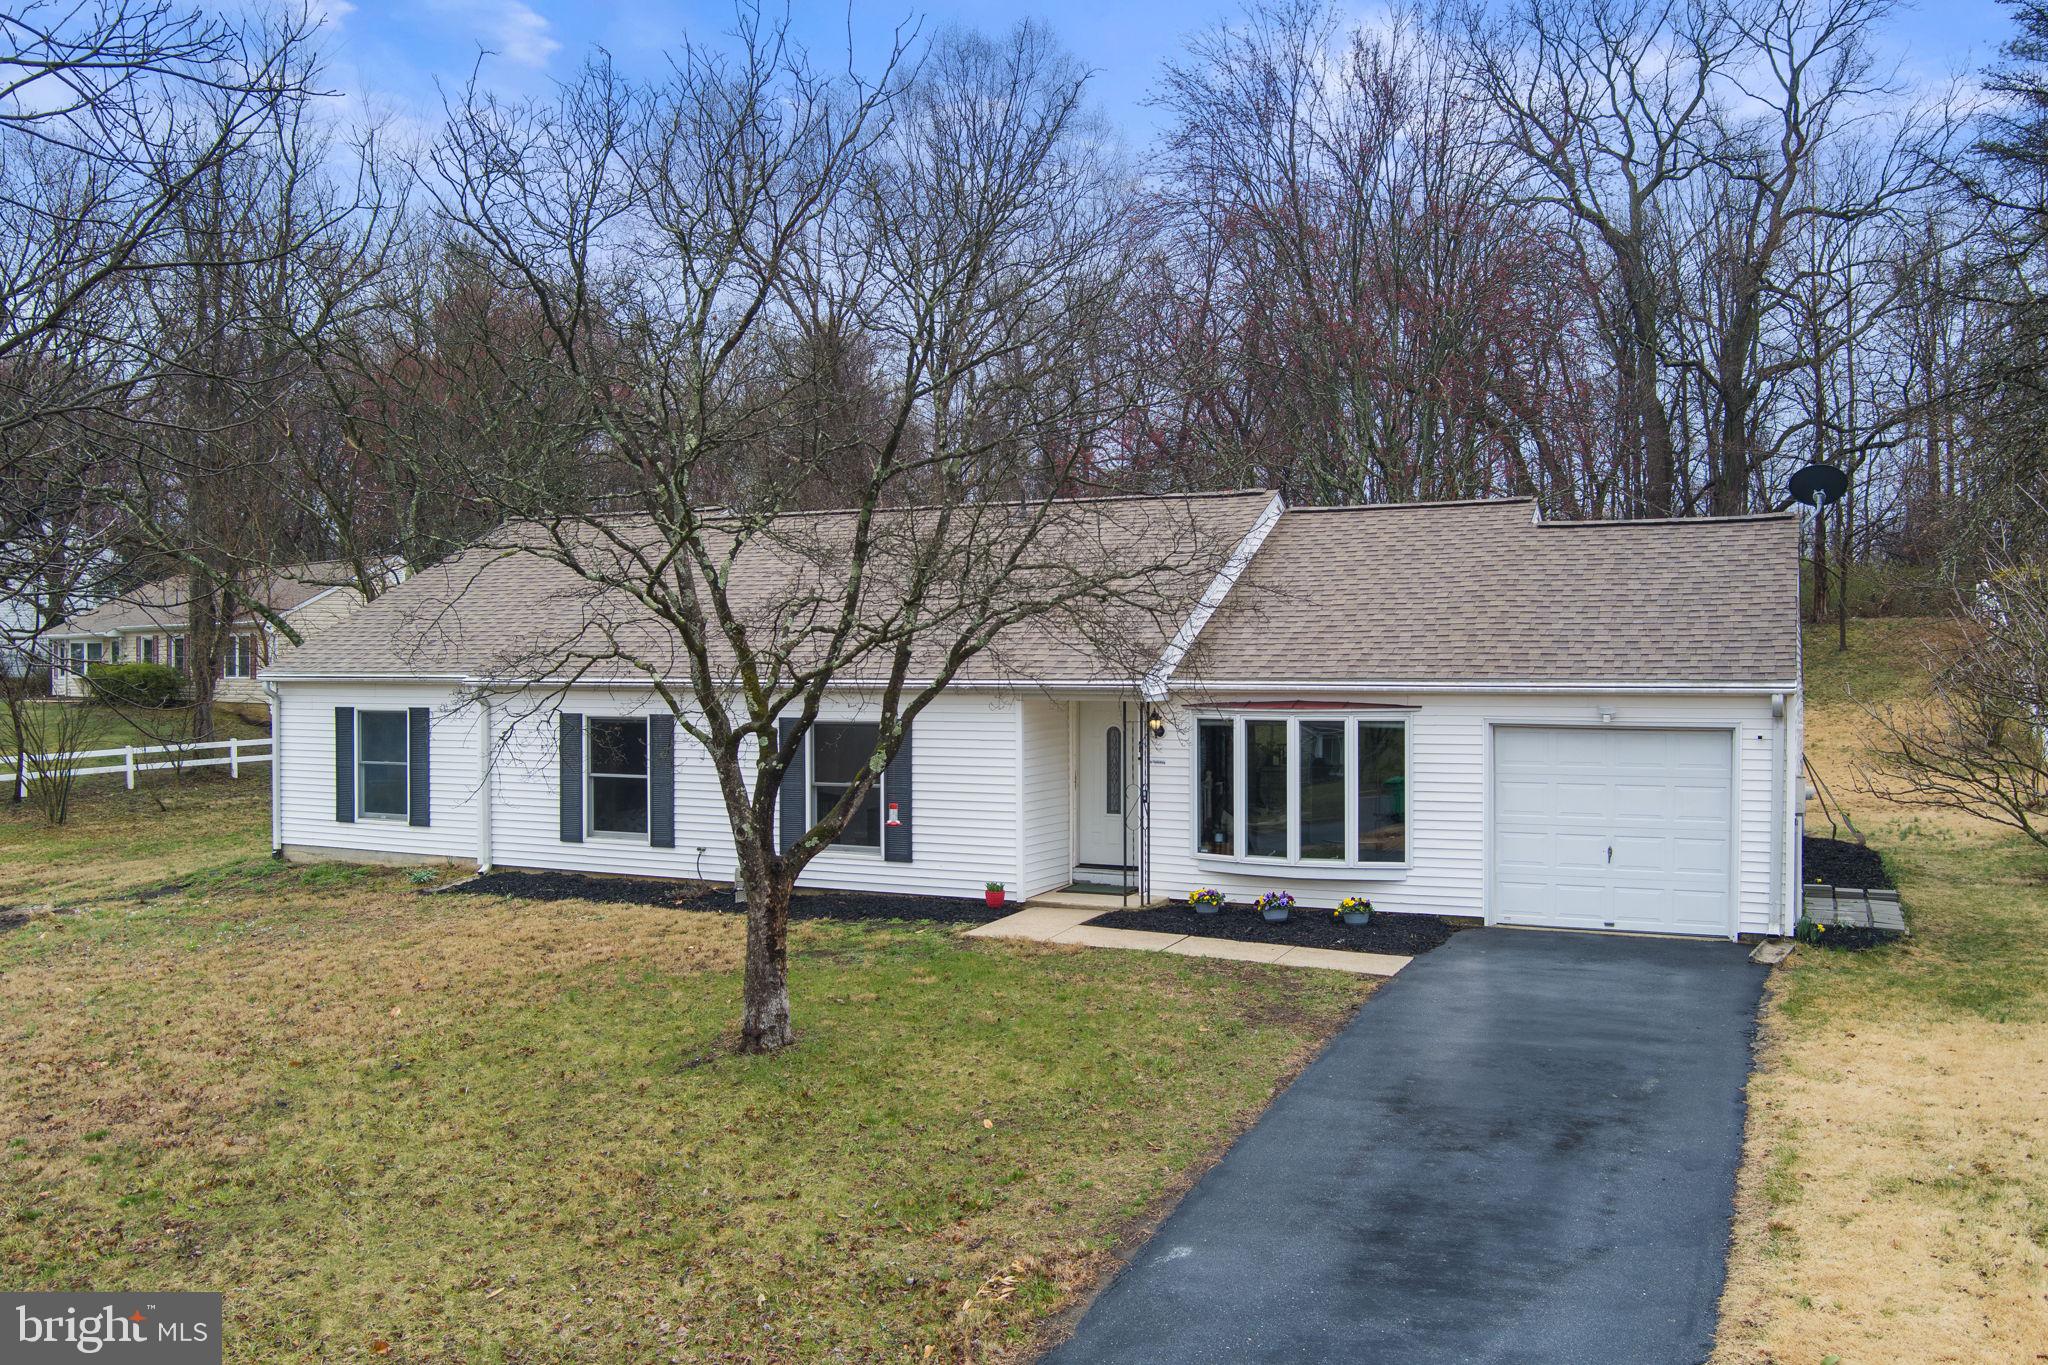
OPEN HOUSE CANCELLED<p>Nestled in the established community of Rolling Hills, this 2164 SF ranch on nearly half an acre welcomes you. Gone is your cramped apartment, replaced by eight rooms in which to roam and a partially fenced, tree-filled yard.</p><p>The main entrance invites you into the living room, featuring neutral paint and carpet, and a bow window overlooking the neighborhood. From there, step into the great room, a combination of renovated kitchen, sunroom, and dining area with white cabinets, stainless steel appliances, tile floors, a wall of windows, and a recently installed coffee bar.</p><p>From the great room, you can access the adjacent pantry, the one-car garage, the rear patio, and a bonus room that you can choose to be your home office, exercise area, playroom, or guest space. The carpeted bedrooms are separated from the living area, and you will find a real laundry room with new side-by-side machines along your way there. </p><p>The spacious primary bedroom has two large closets, an ensuite bath with a jetted tub, a stall shower, an extra long vanity, and access to the rear yard. Three additional bedrooms are served by a tiled hall bath, with another jetted tub, stall shower and large vanity.  What more could one ask for?</p>
#MDPG2139906

UPPER MARLBORO

1019 BUTTERWORTH LANE

4 Beds

2 Baths

2,164 Sq.Ft.

$495,000

MLS#: MDPG2139906
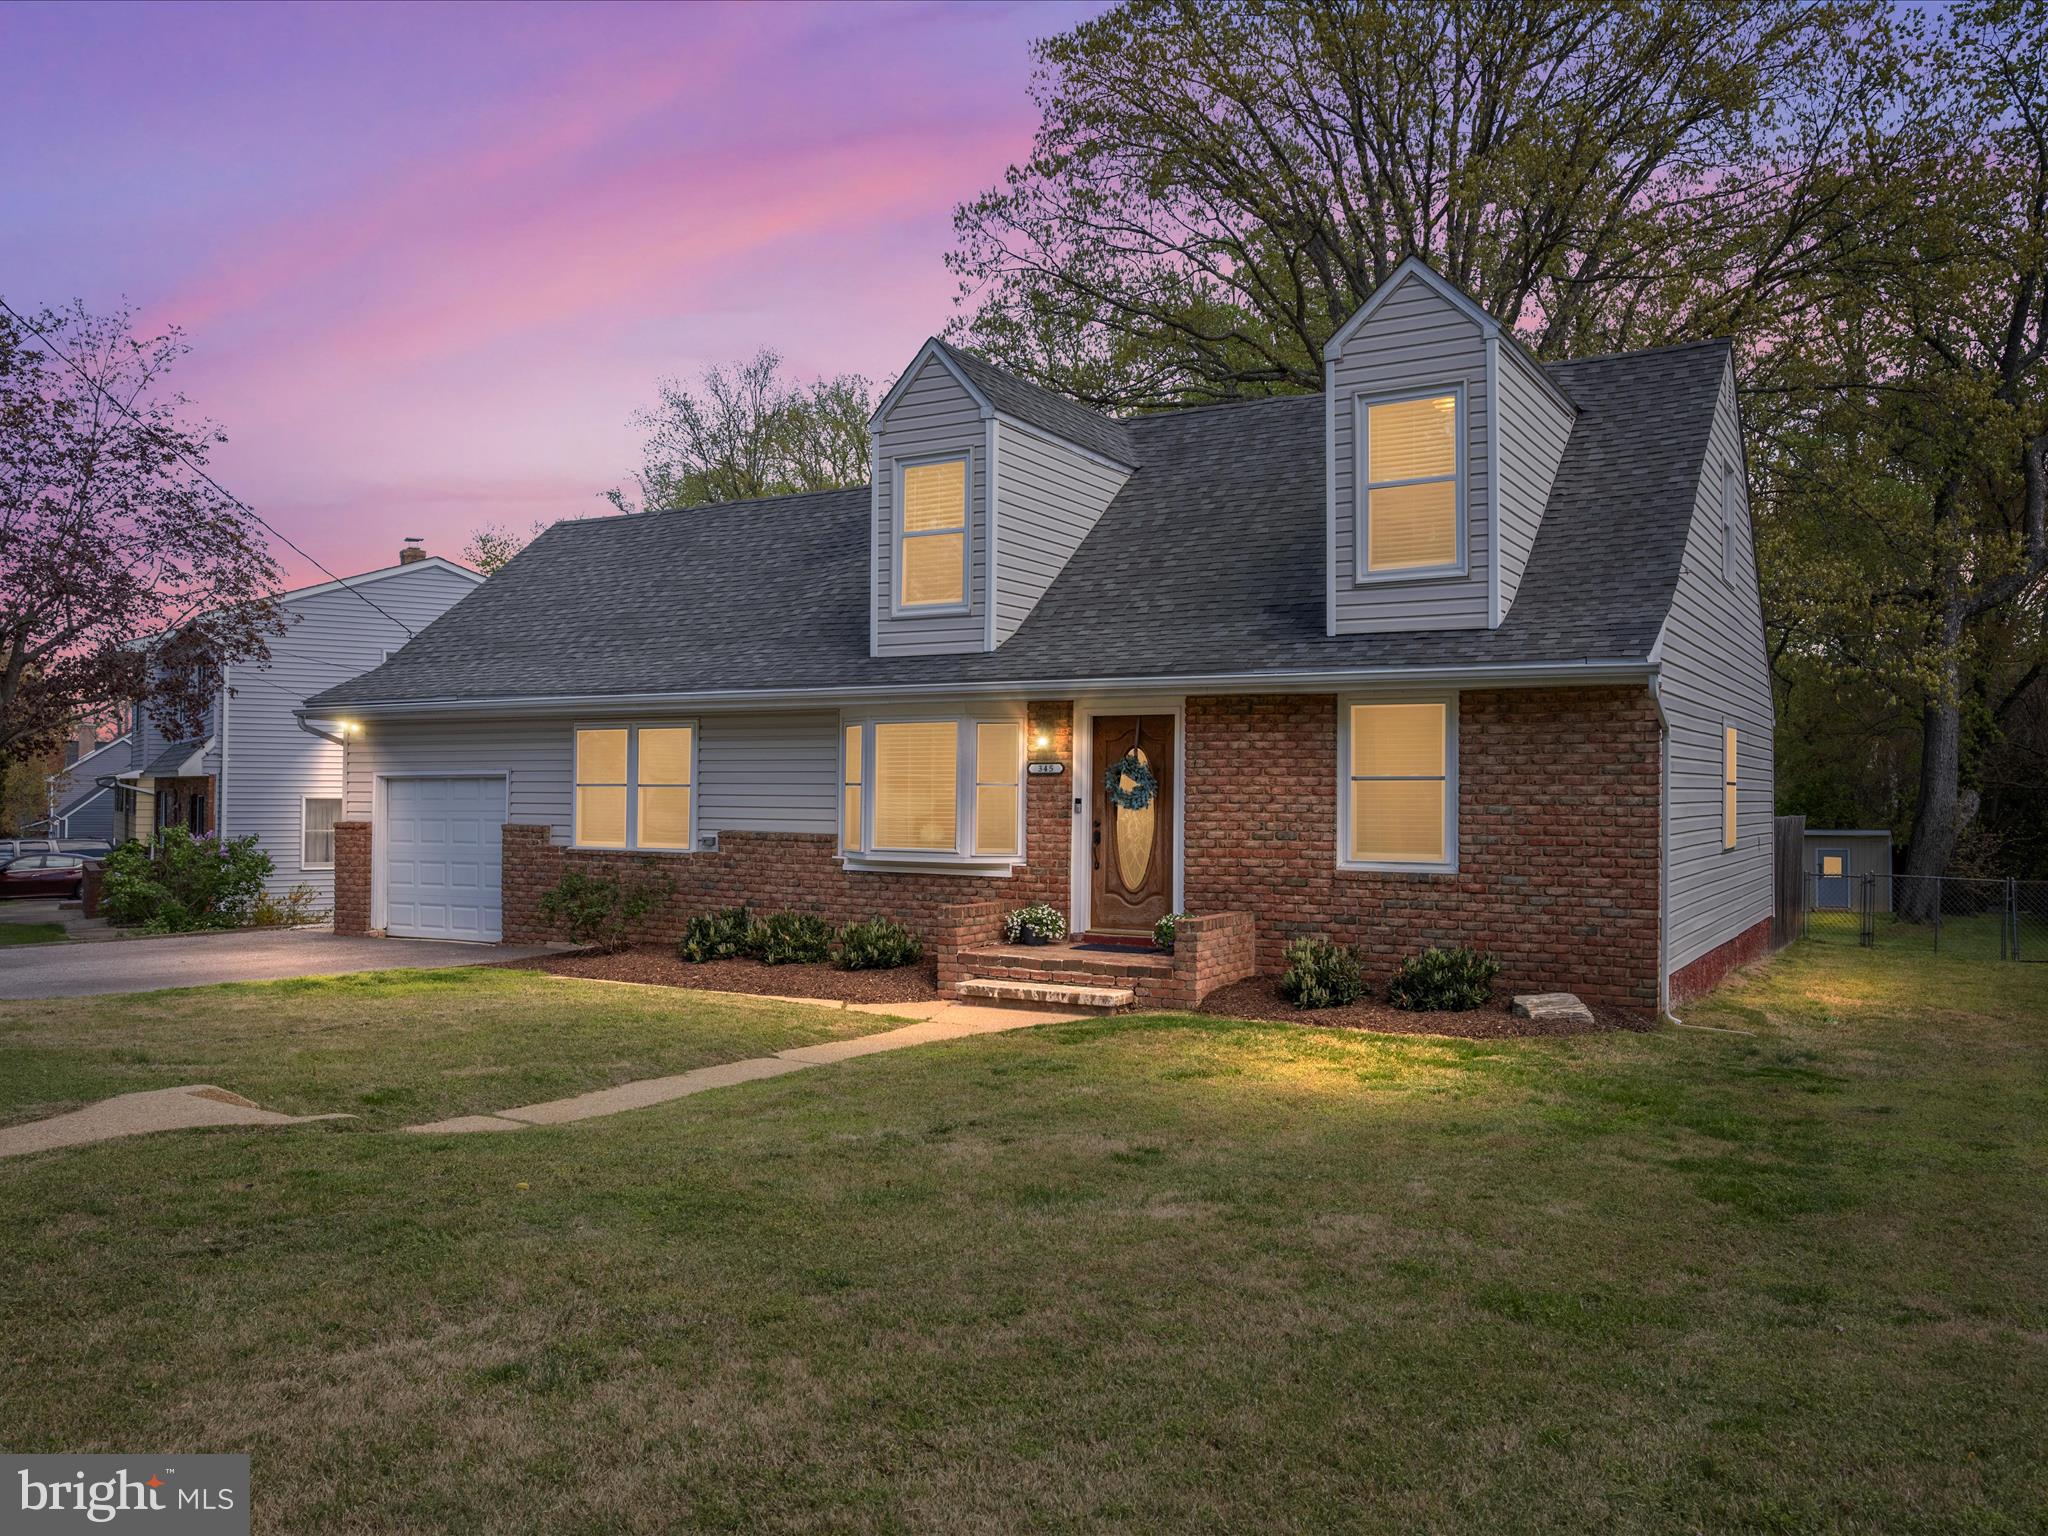
*MULTIPLE OFFERS RECEIVED . OFFER DEADLINE 4/26 AT 9PM* Welcome to this incredibly well maintained Cape Cod, perfectly situated on an expansive, fully fenced lot that offers privacy and a backdrop of mature trees. This 3-bedroom, 2.5-bathroom home offers the perfect blend of comfort, modern updates, and peaceful outdoor living. The main-level master bedroom provides convenience and privacy. The first floor hosts an open floor plan, which seamlessly connects the living, dining, and kitchen areas—ideal for both everyday living and entertaining. Lots of natural light! 
The home was updated in 2019 and features granite countertops, stainless steel appliances, and updated flooring throughout, along with stylishly renovated bathrooms. Step outside to a large patio, perfect for summer grilling and relaxing in the backyard.
Additional highlights include an attached garage (no interior access) with small loft for storage and a shed—offering plenty of storage space for all your storage needs.
The community of Belvedere Beach offers water access just off Alameda Parkway where you will find a community beach. There, you can launch kayaks and paddle boards, fish, and swim. For those seeking more, there is a private yacht club located at the end of Alameda Parkway (membership required).
Don’t miss the opportunity to own this charming, updated home in a fantastic location—close to everything, yet tucked away in a peaceful, amenity-filled neighborhood! ***Riding mower included with the sale***
#MDAA2112680

ARNOLD

345 BUENA VISTA AVENUE

3 Beds

2 Baths

1,500 Sq.Ft.

$515,000

MLS#: MDAA2112680
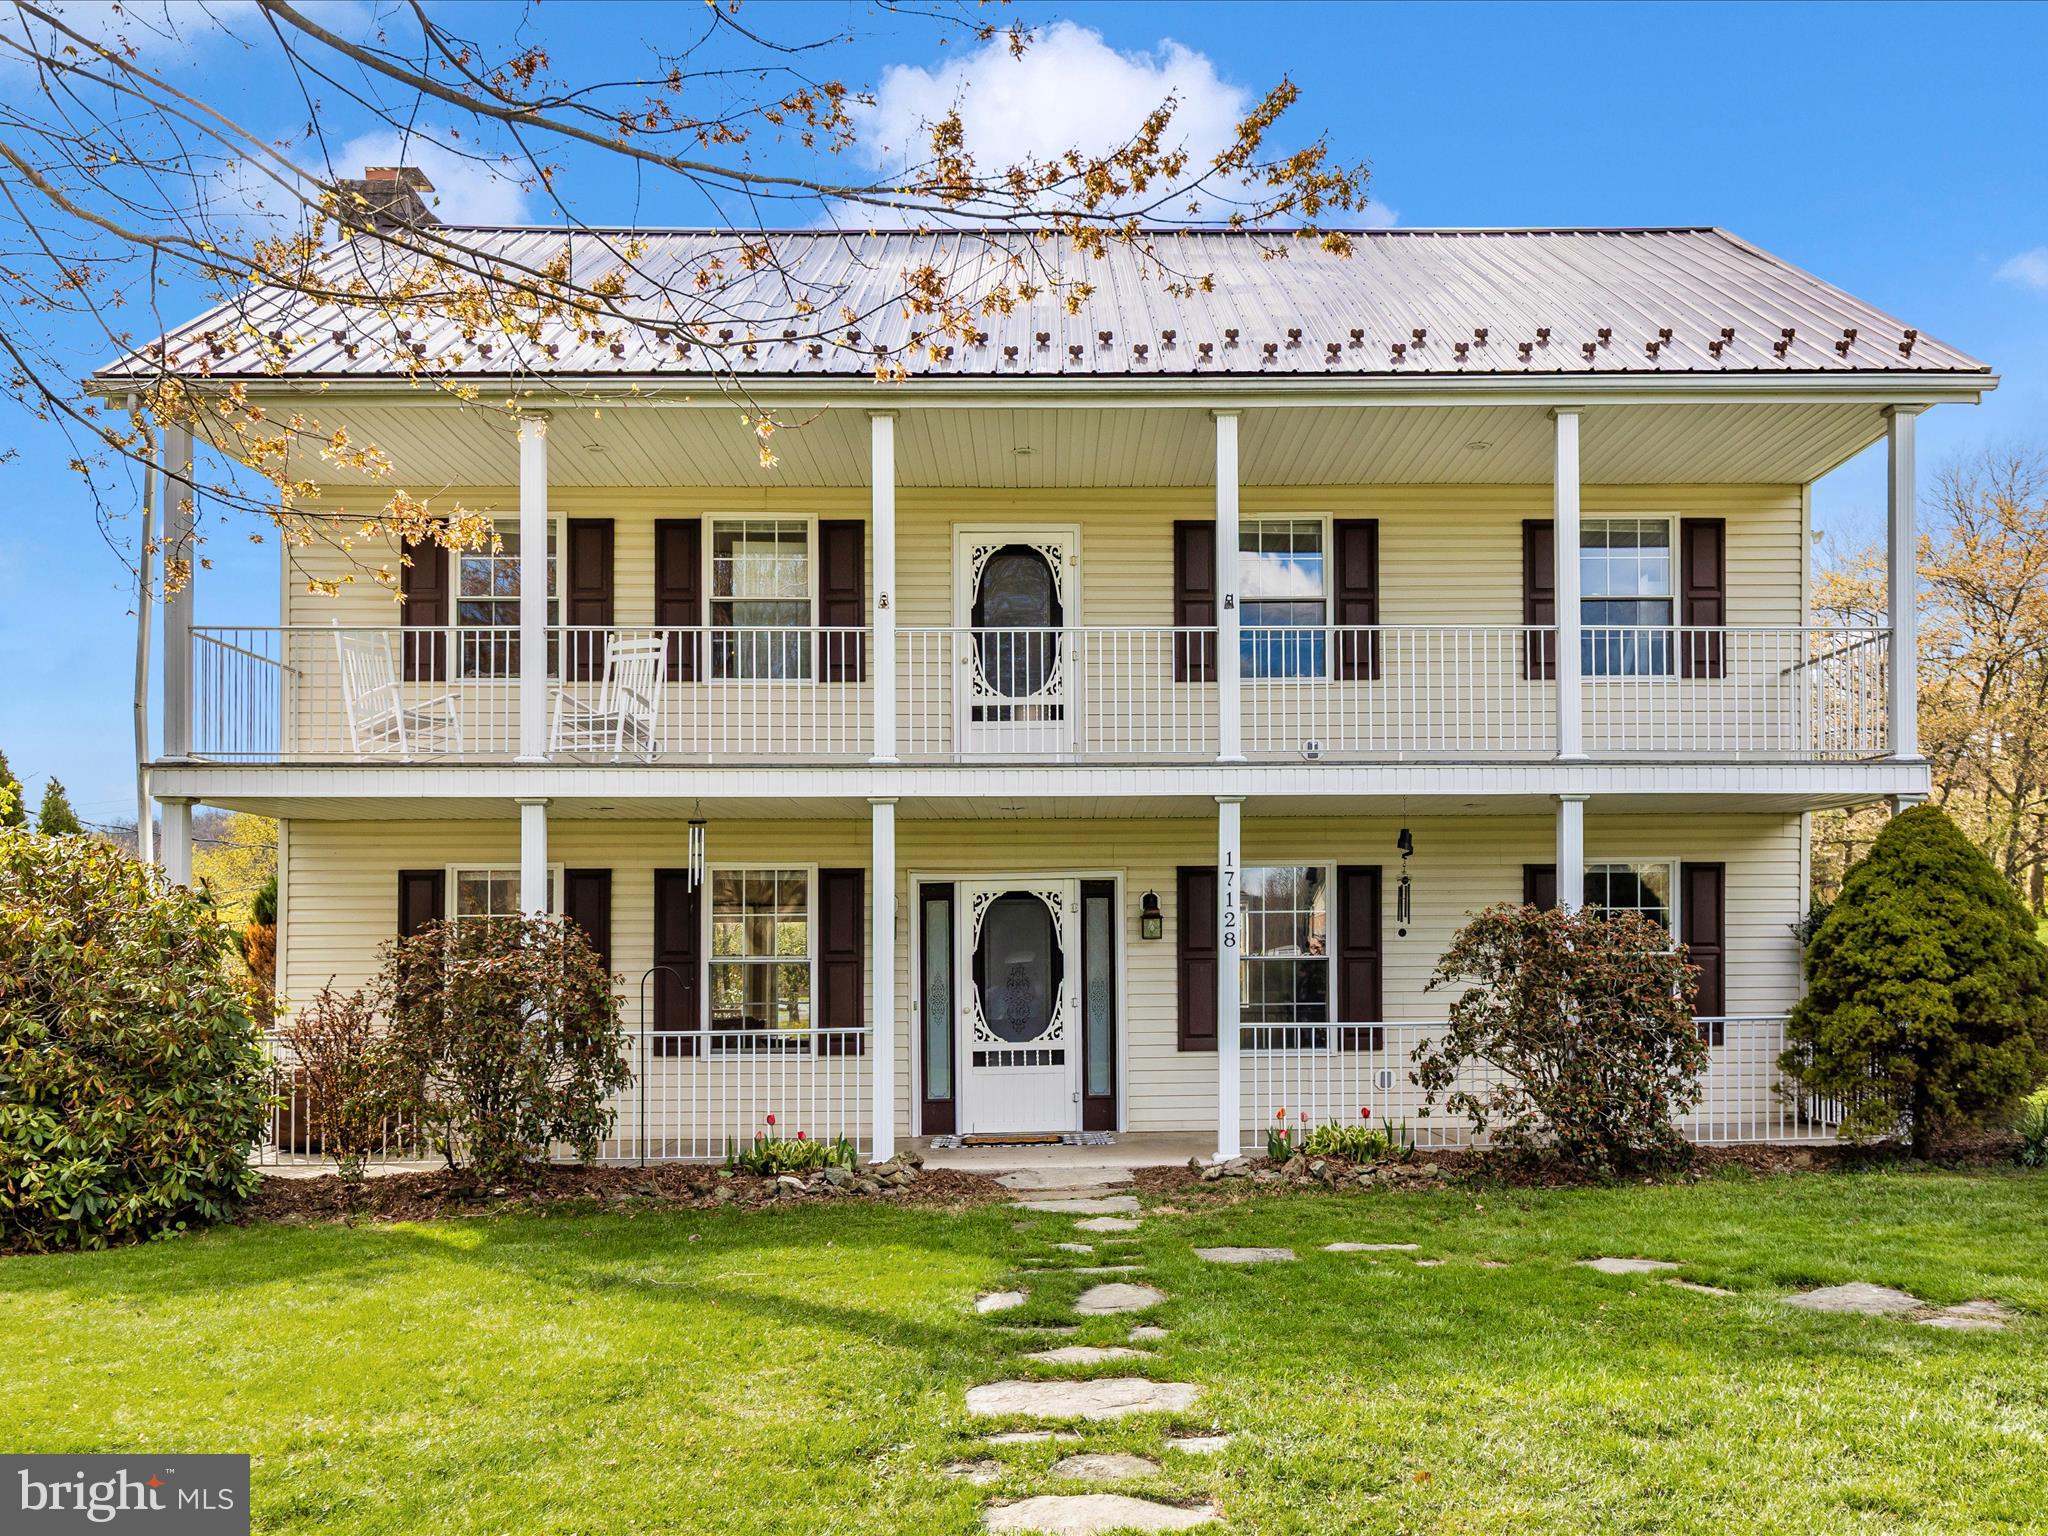
This beautifully updated 3-bedroom, 2.5-bath colonial in the sought-after Catoctin Highlands sits on a serene 1.03-acre lot with stunning views in every direction. Meticulously maintained, the home boasts a warm and inviting wood stove and a striking stone fireplace, complemented by abundant natural light and luxury vinyl plank flooring throughout. The updated kitchen features granite countertops and newer appliances (2020), while the bathrooms have been tastefully renovated. Enjoy spacious bedrooms, including a large owner's suite, a finished attic playroom, and three finished levels of living space. The new HVAC (2022) and hot water tank (2022) offer peace of mind. Outdoor living shines with a party-sized deck, a brand-new front upper deck, a large shed, and a partially fenced backyard. With plenty of parking and unmatched mountain charm, this home is the perfect blend of comfort, style, and functionality.
#MDFR2062494

SABILLASVILLE

17128 BENTZEL ROAD

3 Beds

2 Baths

2,080 Sq.Ft.

$435,000

MLS#: MDFR2062494
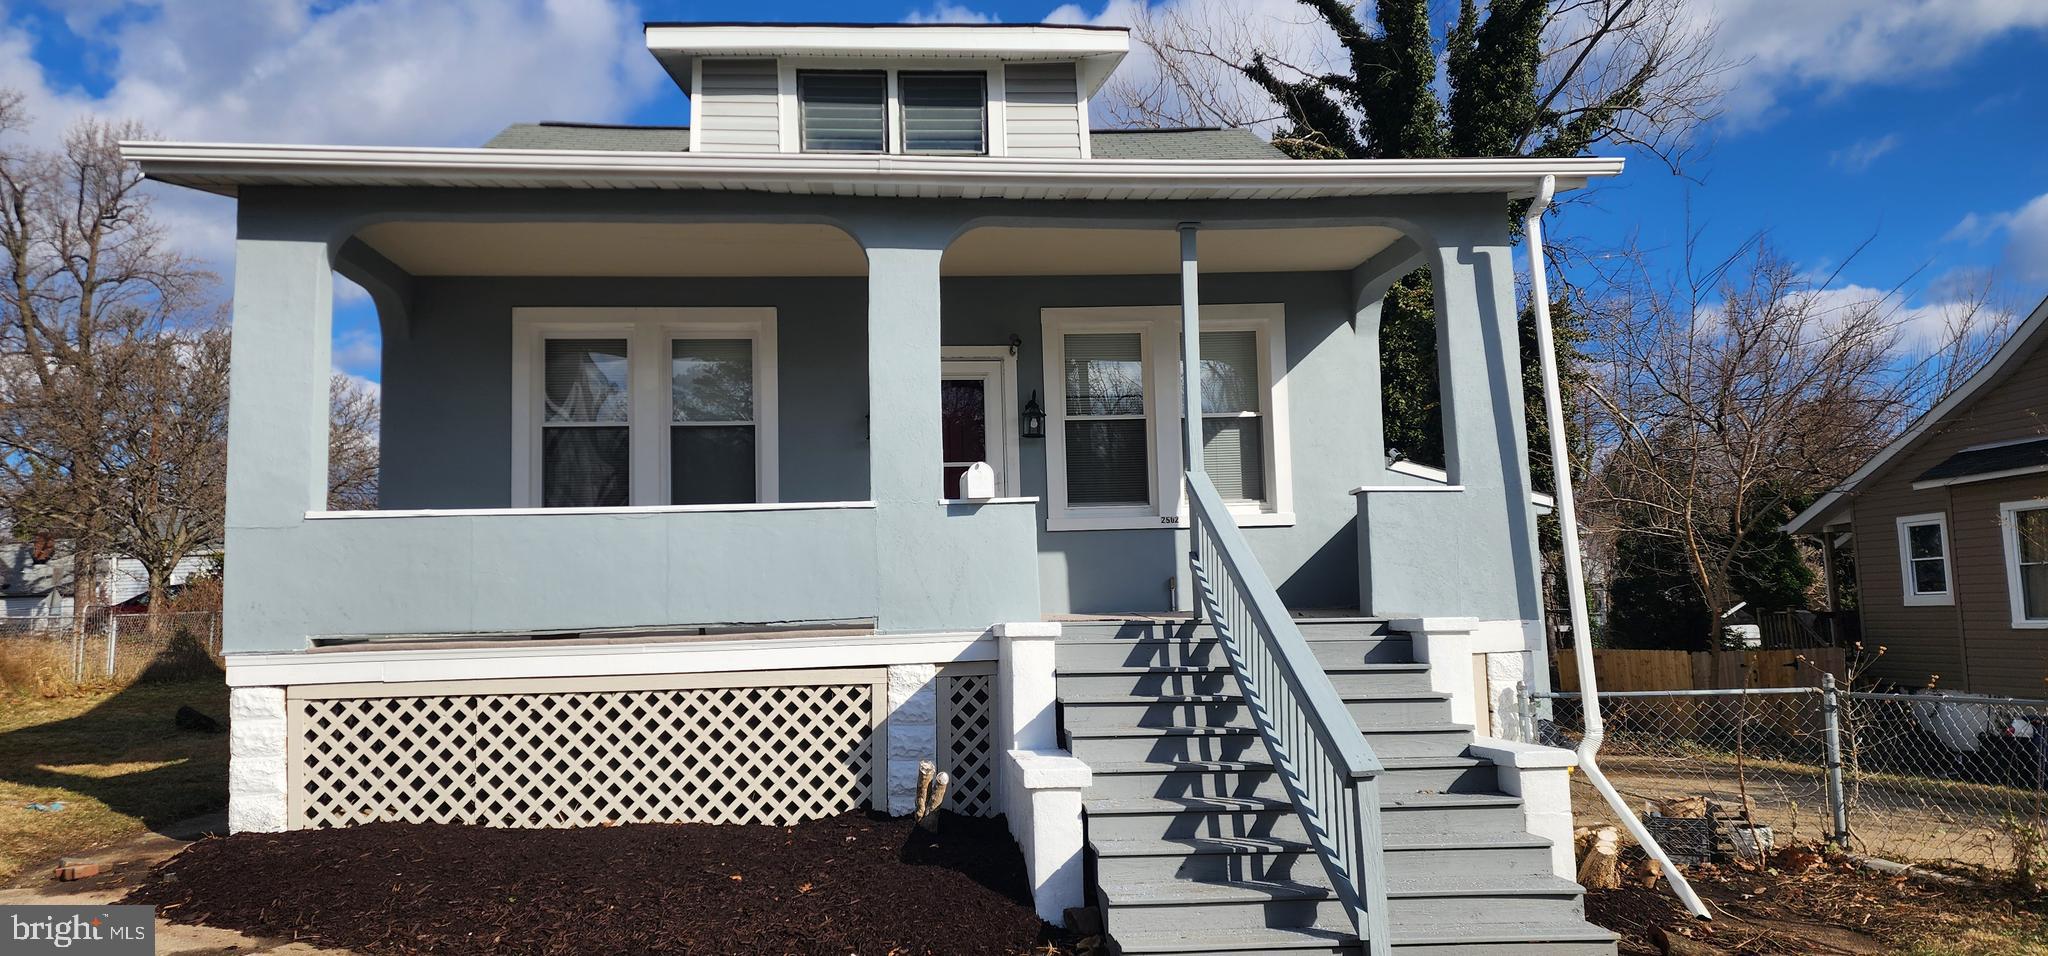
Seller Offering 3% closing cost help to buyer for a full price Offer... Don't Wait!!!

**Charming Detached Duplex in a Tranquil Setting - A Perfect Investment Opportunity!**
Main level & Upstairs- 4bedrooms 2full bath- Basement apartment -2bedrooms& full bath
Welcome to this charming and versatile 2-unit detached house that perfectly combines comfort and potential. Nestled in a peaceful neighborhood, this property offers an ideal investment opportunity or a perfect home for multi-generational living. Each unit features distinctive layouts that maximize space and natural light, complete with cozy living areas, well-appointed kitchens, and ample storage. Enjoy the benefits of separate entrances, providing privacy and independence for residents. The lush backyard invites you to unwind outdoors, while the proximity to local amenities, parks, and schools ensures convenience for everyone. Whether you're looking to rent out one unit or create a shared living environment, this detached house is a fantastic find that won't last long! Embrace the possibilities today!
As you step into the main house, you’ll be greeted by an abundance of natural light that floods the open-concept living space. The thoughtfully designed layout flows seamlessly from room to room, making it perfect for entertaining or family gatherings. The modern kitchen boasts updated appliances and ample counter space, making meal preparation a joy. Each of the four bedrooms is generously sized, providing comfortable retreats for relaxation after a long day.

The basement apartment is equally charming, featuring two well-appointed bedrooms that are perfect for guests or tenants seeking their own private haven. It’s an excellent opportunity to generate income while enjoying the benefits of homeownership!

Outside, you'll discover a large fenced yard—an oasis for children to play freely or for hosting summer barbecues with friends and family. The expansive driveway accommodates up to four cars, ensuring convenience for residents and visitors alike.
Located in a serene  neighborhood  Lauraville yet just minutes away from local amenities, parks, and schools, this property strikes the perfect balance between suburban tranquility and urban accessibility.

Don’t miss your chance to own this versatile duplex—whether you're looking to invest or create your dream home with additional income potential! Schedule your private tour
today and experience firsthand all that this remarkable property has to offer!
Close to Morgan University..potential income from basement up to $1300 monthly
5-10 minutes from Morgan State University, grocery stores, restaurants, gyms, a shopping center, parks etc. Public transportation is also available.
#MDBA2154830

BALTIMORE

2502 HALCYON AVENUE

5 Beds

None Baths

2,424 Sq.Ft.

$325,900

MLS#: MDBA2154830

1 ... 287 288 289 290 291 ... 666
* Listings identified with the FMLS IDX logo come from FMLS and are held by brokerage firms other than the owner of this website. The listing brokerage is identified in any listing details. Information is deemed reliable but is not guaranteed. If you believe any FMLS listing contains material that infringes your copyrighted work please review our DMCA policy and learn how to submit a takedown request. © 2024. First Multiple Listing Service, Inc.

Send a message

Message successfully sent.

Your message

What is 3 + 4 ?

Reason for contacting?

I agree to receive email communication and understand I can unsubscribe at any time.

I agree to be contacted by Charis Realty Group - Christine Issler, Broker via call, email, and text for real estate services. To opt out, you can reply 'stop' at any time or reply 'help' for assistance. You can also click the unsubscribe link in the emails. Message and data rates may apply. Message frequency may vary. Privacy Policy

Sign Out

Virtual Assistant

Would you like to take the next step with this property? We can help you schedule a showing or virtual tour, or send you more details.

Yes, I would like more information.

Thank You for Your Reply, One of Our Agents will contact you as soon as possible

No, maybe later.

Thank you, you can always contact me via email, phone number or through the contact form.

Realhub AI

Lucy - Your AI-Powered Realtor

Update Your Temporary Password

Personalize your search

Enter your email and we'll notify you immediately when new listings match what you're looking for.

or enter email address

Already have an account ? Login here

Continue your home search

I agree to receive communications and understand I can unsubscribe at any time.

I agree to be contacted by Charis Realty Group - Christine Issler, Broker via call, email, and text for real estate services. To opt out, you can reply 'stop' at any time or reply 'help' for assistance. You can also click the unsubscribe link in the emails. Message and data rates may apply. Message frequency may vary. Privacy Policy

Already have an account ? Login here

We use cookies

We use cookies for analytics and to enhance your experience. By accepting, you agree to analytics and marketing cookies. Small functional cookies that count viewed properties and time on site are used regardless of your choice. You can manage your preferences or learn more about our cookies policy.