Properties

Browse or get in touch to schedule a walkthrough.

  • Nearby me
Price range

Popular Features

Community Features

Association

Property Features

Waterfront

View

Exterior Features

Interior Features

Style

10000 properties match your criteria

Updated 1 minute ago

E-Alert name
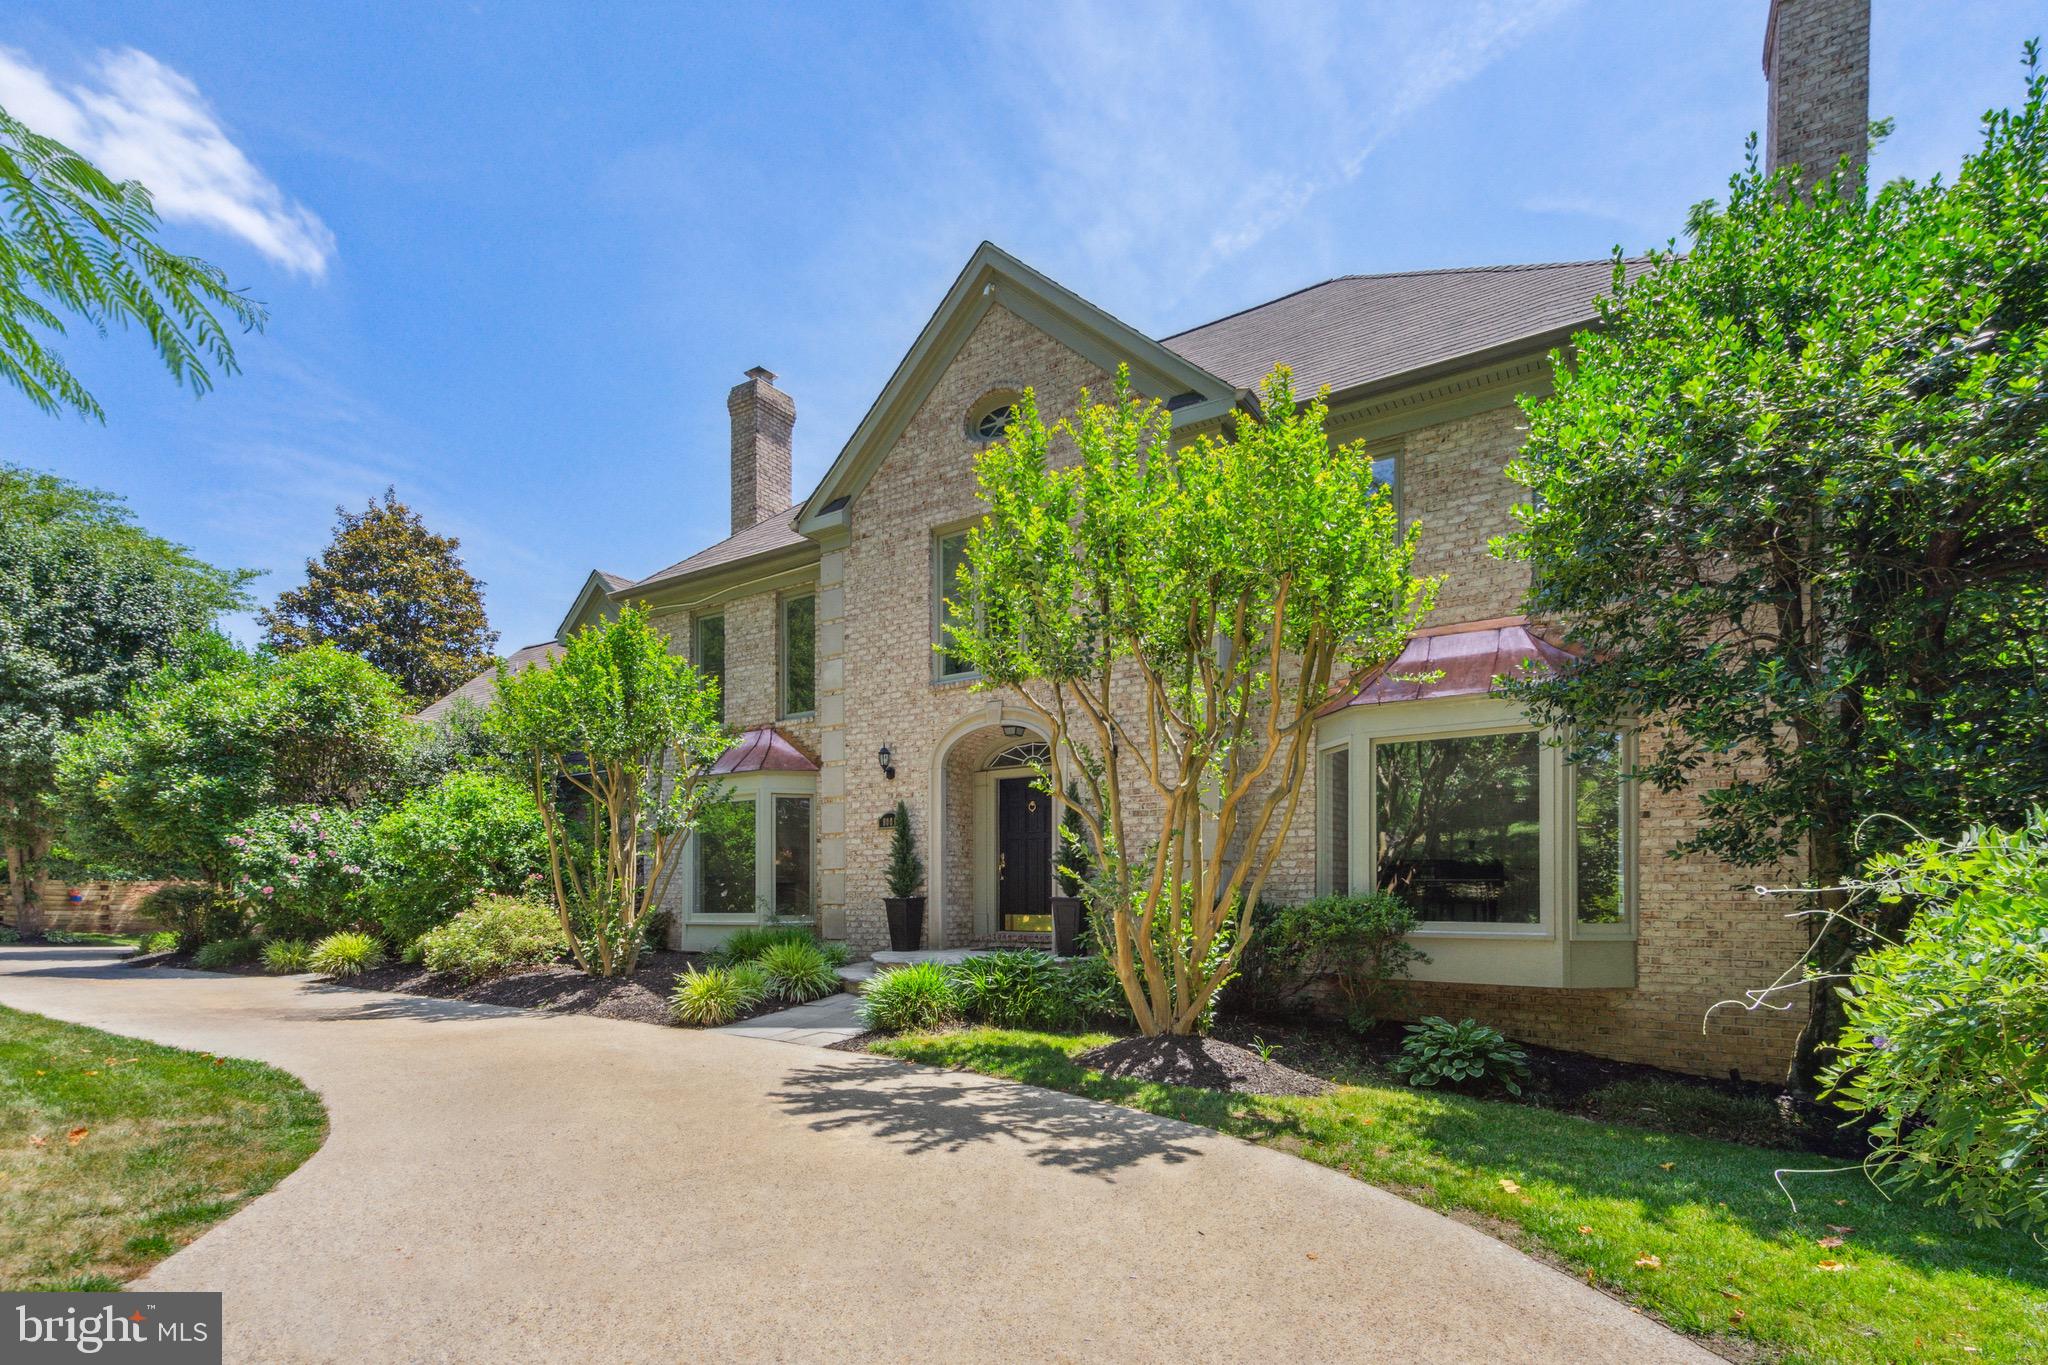
Discover luxury and convenience in this stunning 6,500+ sq. ft. home in Chevy Chase’s esteemed Farmington neighborhood, just minutes from Washington DC and many shops & eateries in downtown Bethesda. 

Perfect for entertaining, this property features a large, sunlit living room with a gas fireplace, a formal dining room, and an expansive cook's kitchen leading to al fresco dining on the deck overlooking the pool. Enjoy a grand foyer with exquisite millwork, a curved staircase, and an oak-paneled office. 

The home boasts ample parking with a 3-car garage and a circular driveway for 10 cars. The family room offers a dramatic stone fireplace and a vaulted ceiling, while the primary suite includes a sitting room and luxurious bath. Additional amenities include a covered entryway, an irrigation system, inground pool complete with a waterslide, oak panelled office and a mirrored gym area.

Set on a glorious half-acre, this residence is the epitome of elegance, making it an ideal setting for lavish gatherings and comfortable living in one of Chevy Chase's most prestigious locales.
#MDMC2134622

CHEVY CHASE

8001 GLENGALEN LANE

4 Beds

4 Baths

5,855 Sq.Ft.

$2,195,000

MLS#: MDMC2134622
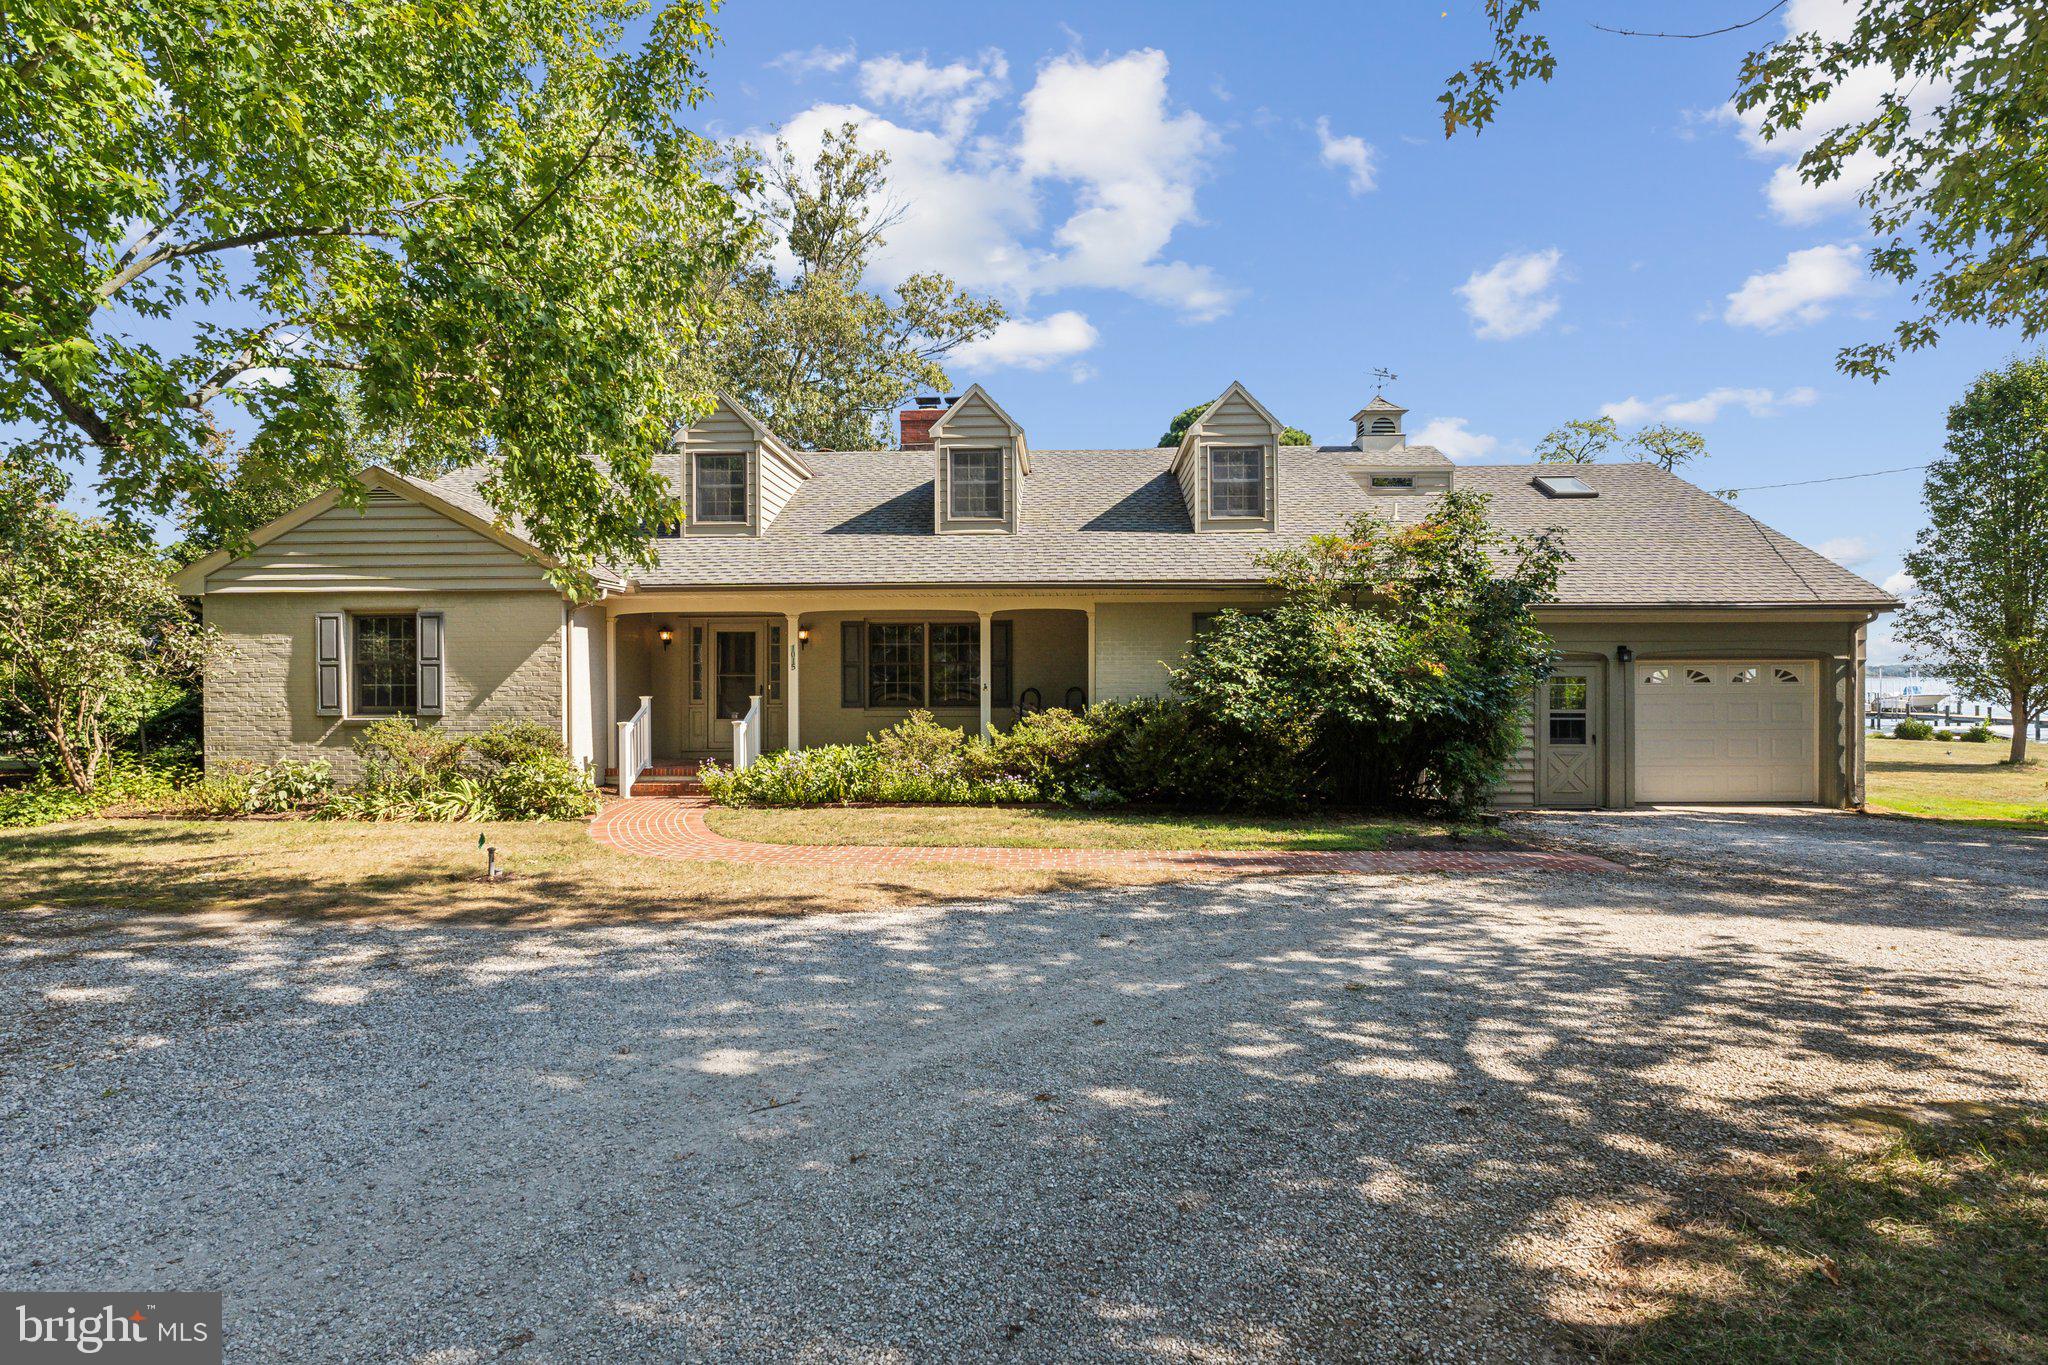
Excellent opportunity to own a charming waterfront house on Riverview Terrace in St. Michaels, Md. This 5BR/ 4BA home is 3300+ SF, has spacious rooms and incredible views of the Miles River. Sited on .95 acres, this property is elevated, has an expansive back yard, and pier with boat lift (being sold as-is). The large waterside deck  provides great entertaining and living space. There are 2  main level bedrooms which share a bath (would make great primary suite) and three large bedrooms with 2 baths upstairs. The dining room has a beamed ceiling, living room has wood burning fireplace and built-ins, and the waterside family room has great river views and a beautiful stone fireplace. Off the  eat-in kitchen is a lovely sunroom, full bath, mudroom, and one car garage. The circular drive provides ample parking and the mature trees give great privacy. No town taxes!
#MDTA2008760

SAINT MICHAELS

1015 RIVERVIEW TERR

5 Beds

4 Baths

3,301 Sq.Ft.

$2,195,000

MLS#: MDTA2008760
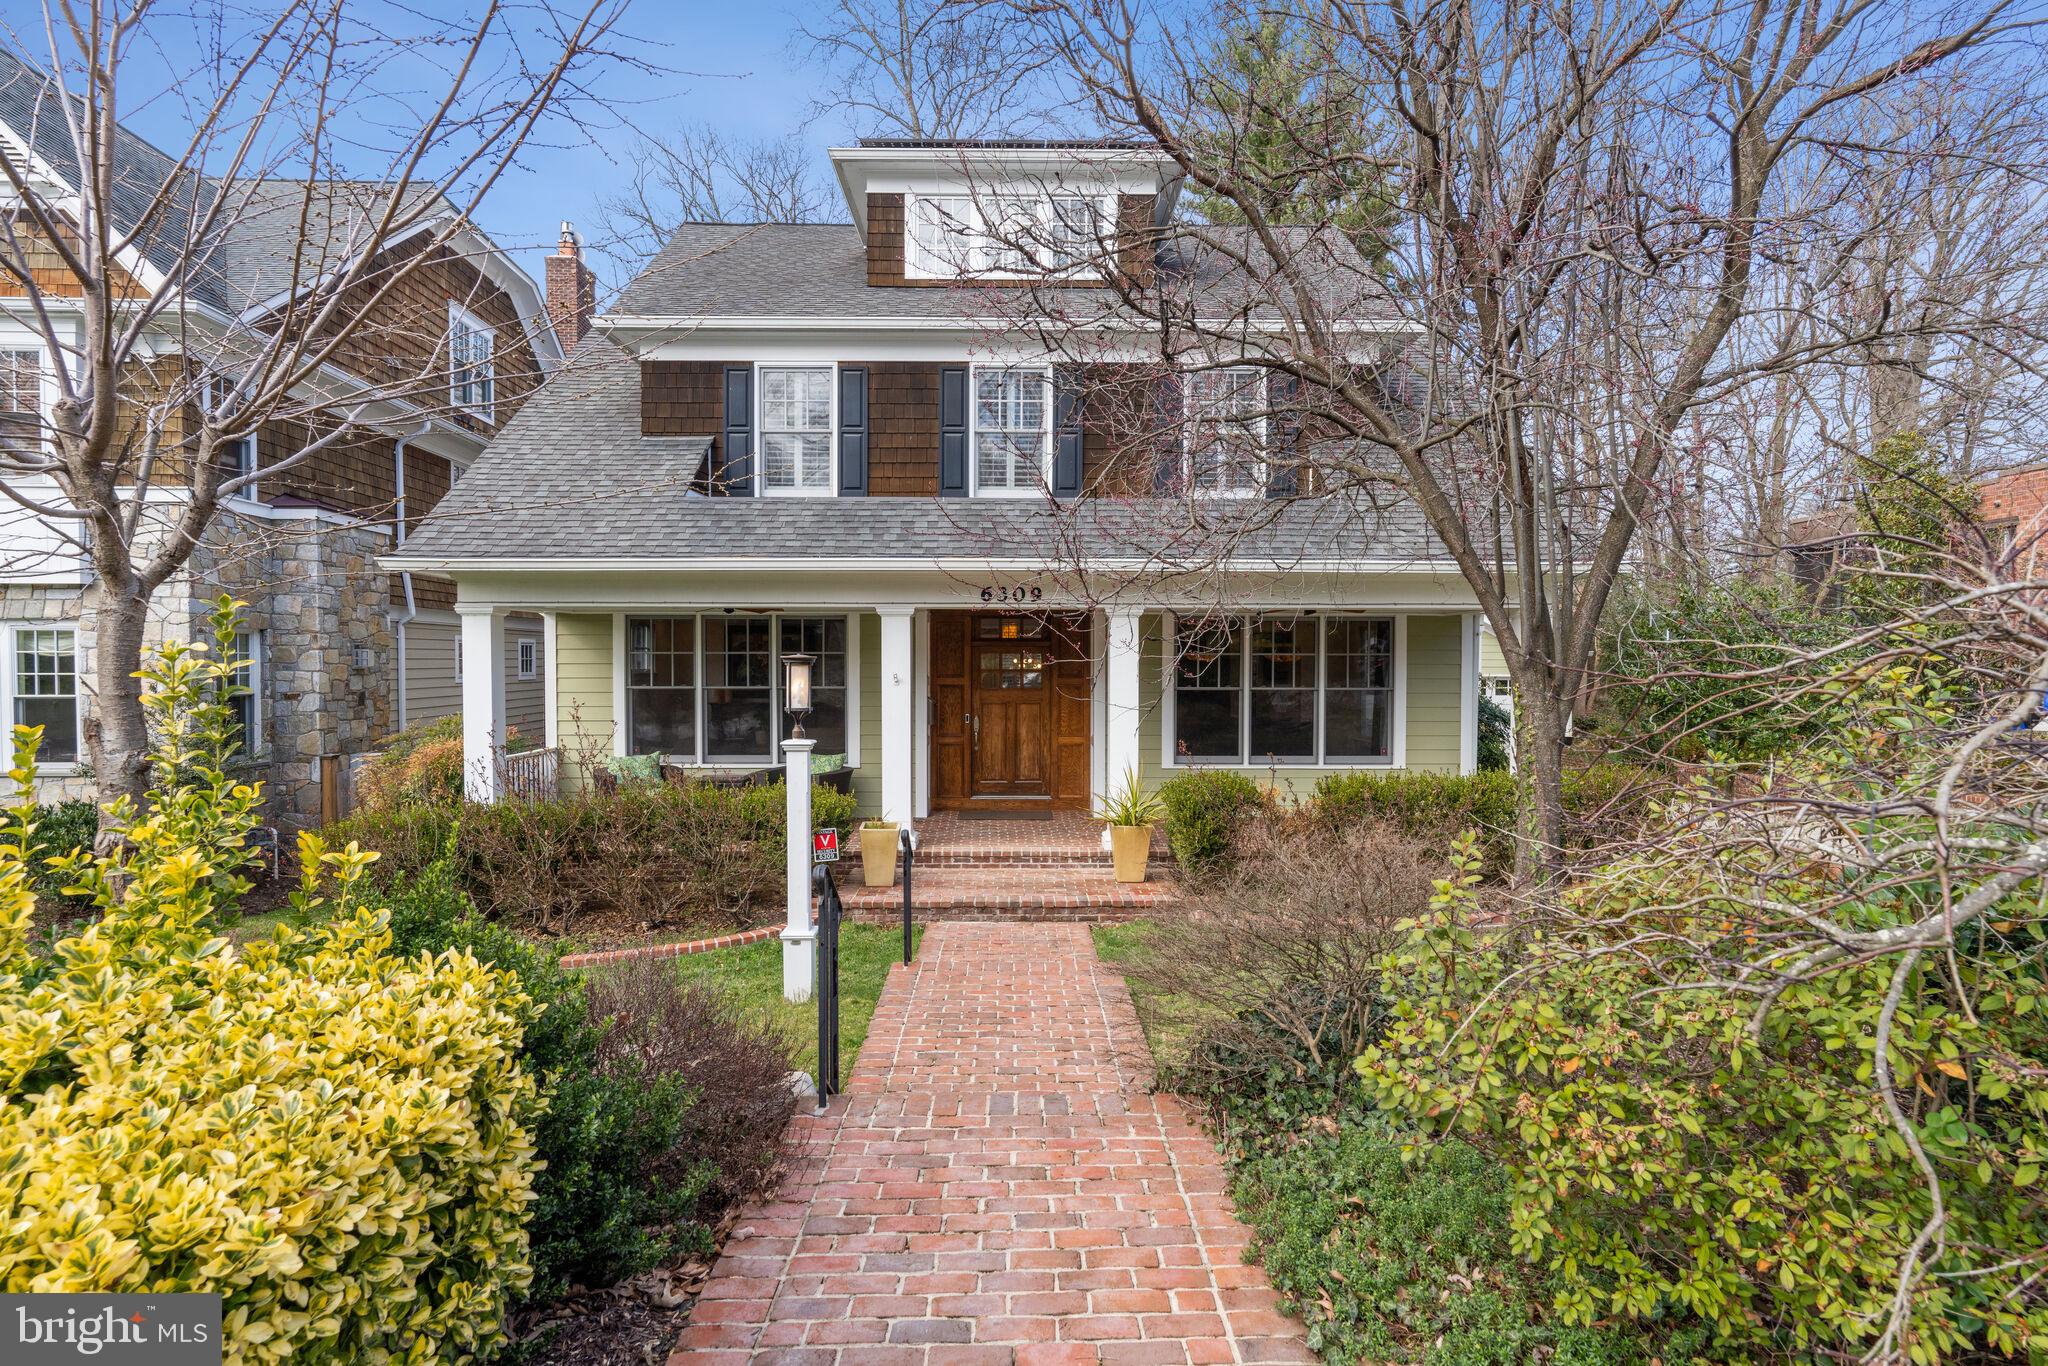
Stunning Bethesda home w/6BRs & 5.5 Baths spread across 4 finished levels. Acclaimed builder Carter Inc and Studio Z as designer. Step inside from the charming covered front porch and enjoy all of the specialized architectural details in the expansive foyer and principal rooms. High ceilings, large windows, and rich hardwood floors. Formal living and dining rooms define the front side of the main level. 
And then together, the massive chef's kitchen open to family room serve as the heart of the home for everyday living. The mudroom w/covered exterior portico provides access to the large driveway and separate two car garage (which allows for more usable square footage in the living area). The outdoor space is a wow w/built-in grill kitchen and multiple patios to provide a private setting to relax and enjoy or entertain extended family and friends. On the second level, there are 4 bedrooms and 3 full baths. The owner's suite has a spa-like bath with heated floors and a second bedroom also features a dedicated bath. Bedrooms 3 and 4 are serviced by a Jack & Jill bathroom. Plus a laundry center in this level. The finished 3rd floor/loft level could work as an au-pair suite, home office or gym in the open space plus a 5th bedroom and another full bathroom. The sensational lower level offers a rec room w/fireplace, home theatre, gym, sauna and/or 6th bedroom with a 5th full bath plus incredible storage.  And the house even conveys with solar roof panels, back up generator and a separately metered car charger in the garage that costs this owner 2 cents a month to provide a 275 miles charge for his Tesla. A prime Bethesda location with its sought after schools and neighborhood park make this a rarely available opportunity.
#MDMC2122840

BETHESDA

6309 WISCASSET ROAD

6 Beds

5 Baths

5,245 Sq.Ft.

$2,195,000

MLS#: MDMC2122840
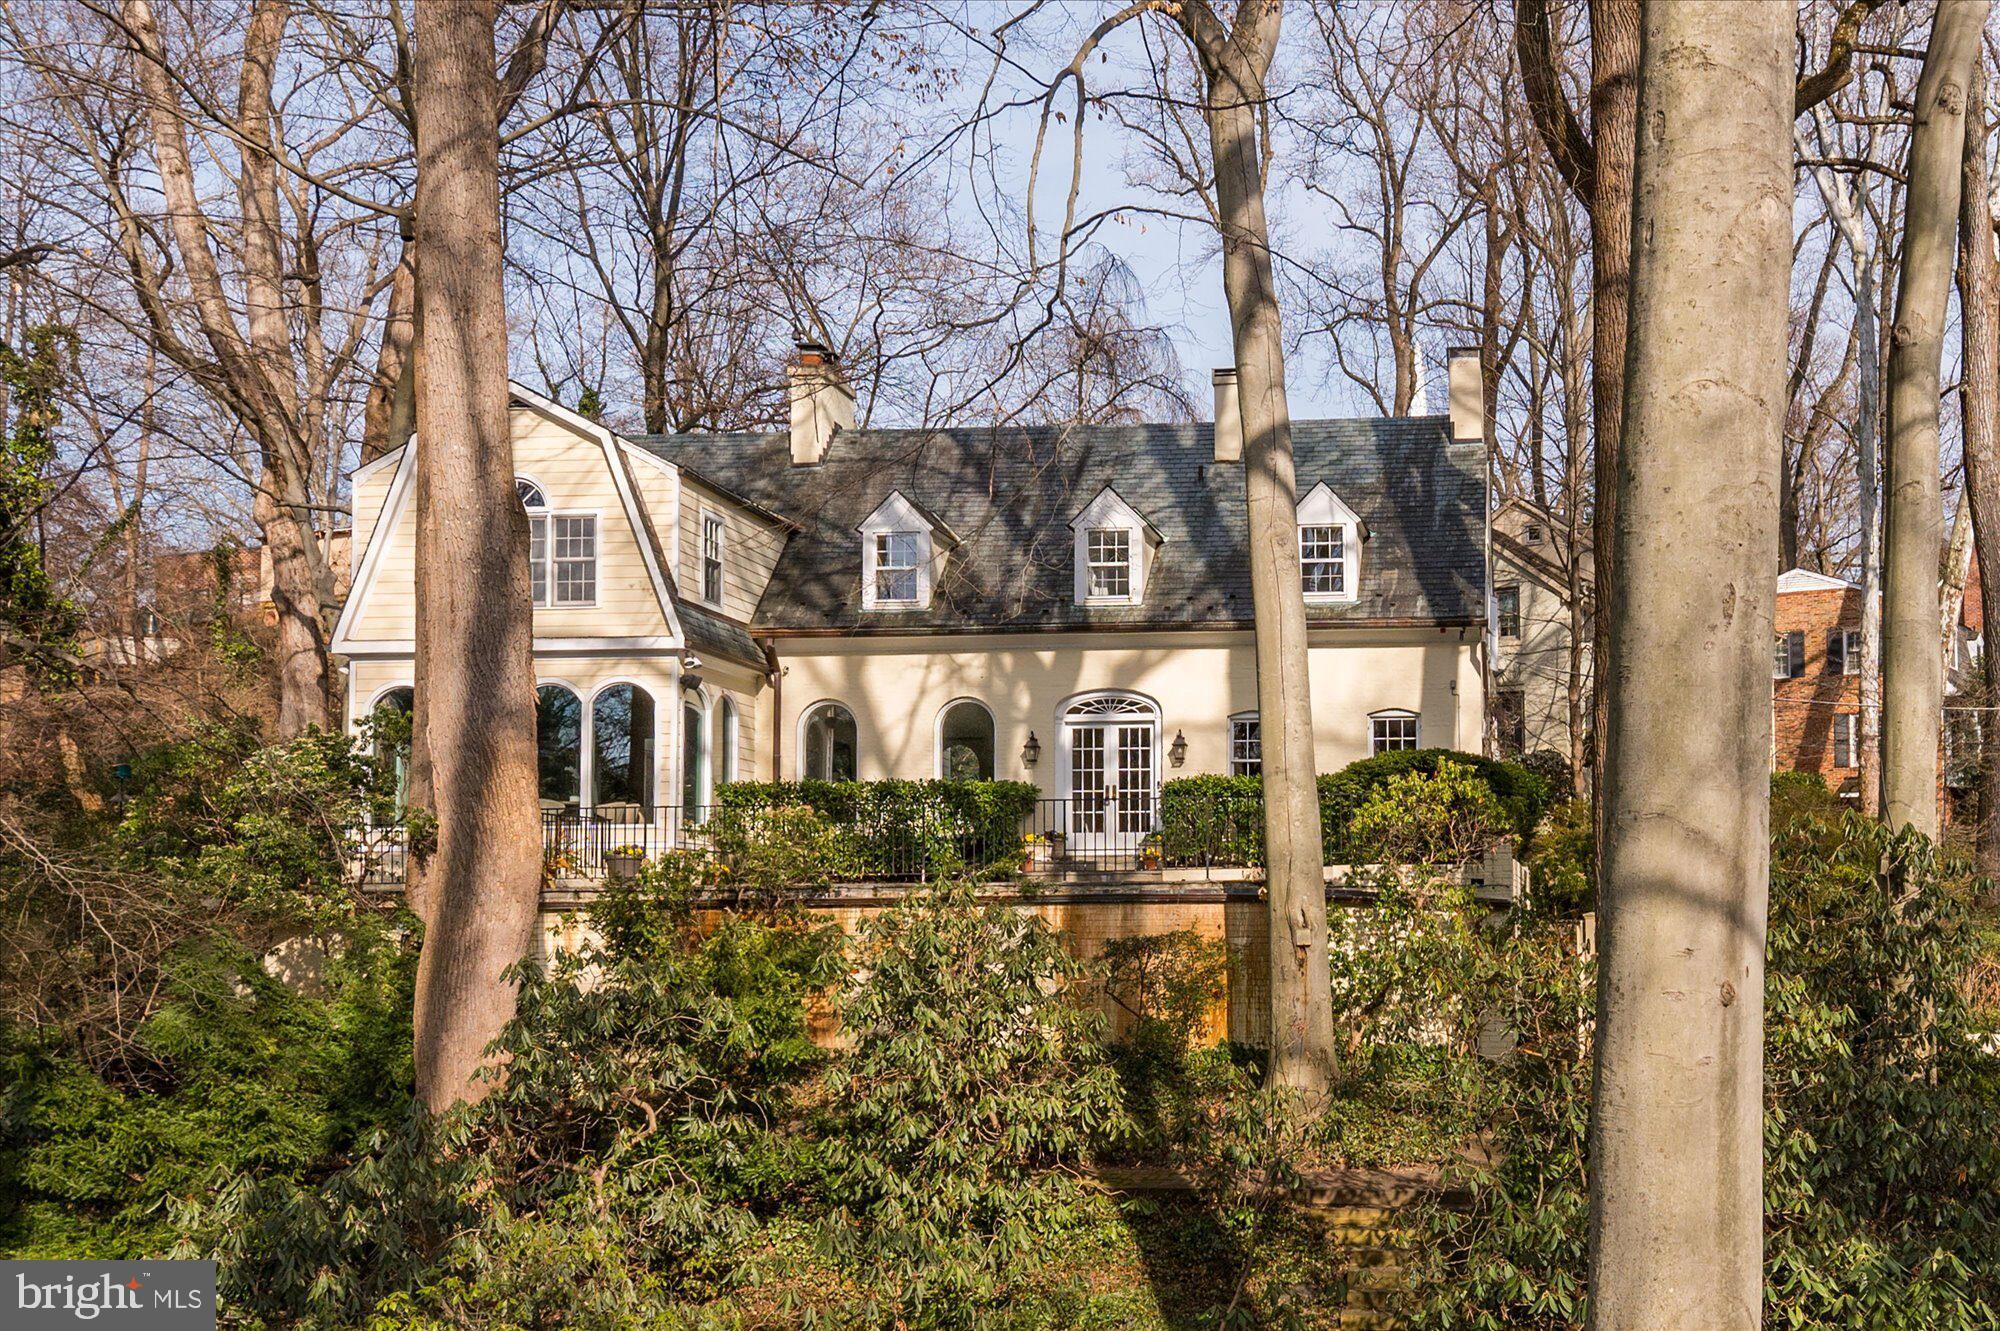
This captivating five-bedroom, four-and-a-half-bathroom home has always been admired as one of the great Westmoreland Hills homes and impresses with a 17,525 square-foot corner lot. The exquisite exterior complements the spacious interior featuring over 4,300 square feet of living space, hardwood floors, oversized windows, and stunning millwork. The main level boasts a library with a cozy fireplace, an oversized living room with an additional fireplace, a sun-filled formal dining room with arched windows, and, next to the kitchen, a family room with a spiral staircase leading upstairs. The gourmet eat-in kitchen is a chef's dream with granite countertops, stainless steel appliances, a center island, a walk-in pantry (with an additional wall oven), and a breakfast nook for informal dining. Completing this level is the welcoming foyer, an additional sitting room with French doors opening up to the back patio, and a powder bathroom. The second floor features four bedrooms and three full bathrooms, including the primary bedroom with an ensuite bathroom and a walk-in closet. An office with built-ins (or potential additional bedroom) and conveniently located laundry complete this level. 

The lower level offers a recreation room, a bedroom with a private outside entrance and full bathroom (making this the perfect in-law or au-pair suite), and a second laundry room. Outside off the main level, an expansive wrap-around patio with a built-in grill is perfect for outdoor entertaining. The property also features over 17,500 square feet of enchanting landscaping, including beautiful gardens, flat yard space, a gazebo, and a stream. A circular driveway with additional parking is ideal for hosting. The home is just steps from Westmoreland Hills Park and Little Falls & Capital Crescent Trails. Starbucks, Millie’s, and the Spring Valley Shopping Center are just up the road! Westmoreland hills is an ideal location being a quick drive to downtown DC, Bethesda, or Chevy Chase. Don't miss the opportunity to make this stunning property your new home!
#MDMC2121858

BETHESDA

5113 DUVALL DRIVE

5 Beds

4 Baths

4,362 Sq.Ft.

$2,195,000

MLS#: MDMC2121858
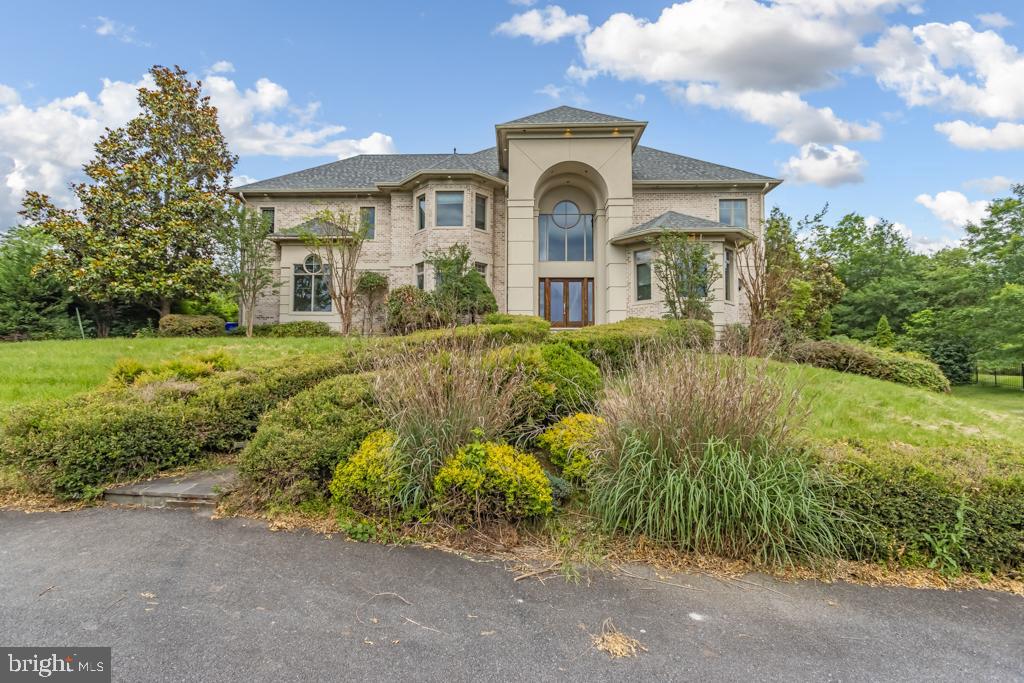
Experience luxury living in this expansive detached colonial, boasting nearly 12,000 square feet of living space on a private 2-acre lot. This magnificent property features a one-car garage on the main level and a two-car garage on the lower level, ensuring ample parking and convenience.

The home offers an in-ground pool and a covered patio, perfect for relaxation and entertaining. The stunning foyer welcomes you into a space filled with elegance, leading to a grand two-story family room, open kitchen, and a living room. With 6 bedrooms, 6 full baths, and 2 powder rooms, there is plenty of room for family and guests.

Additional highlights include an open kitchen, spacious mudroom, a main level bedroom, and a library. The full basement is equipped with a bedroom, gym, and media room, providing versatile spaces for various needs.

Seize the incredible value this property offers, providing an unparalleled opportunity to customize and transform it into your dream luxury residence.
#MDMC2135094

POTOMAC

12717 GREENBRIAR ROAD

6 Beds

6 Baths

9,692 Sq.Ft.

$2,195,000

MLS#: MDMC2135094
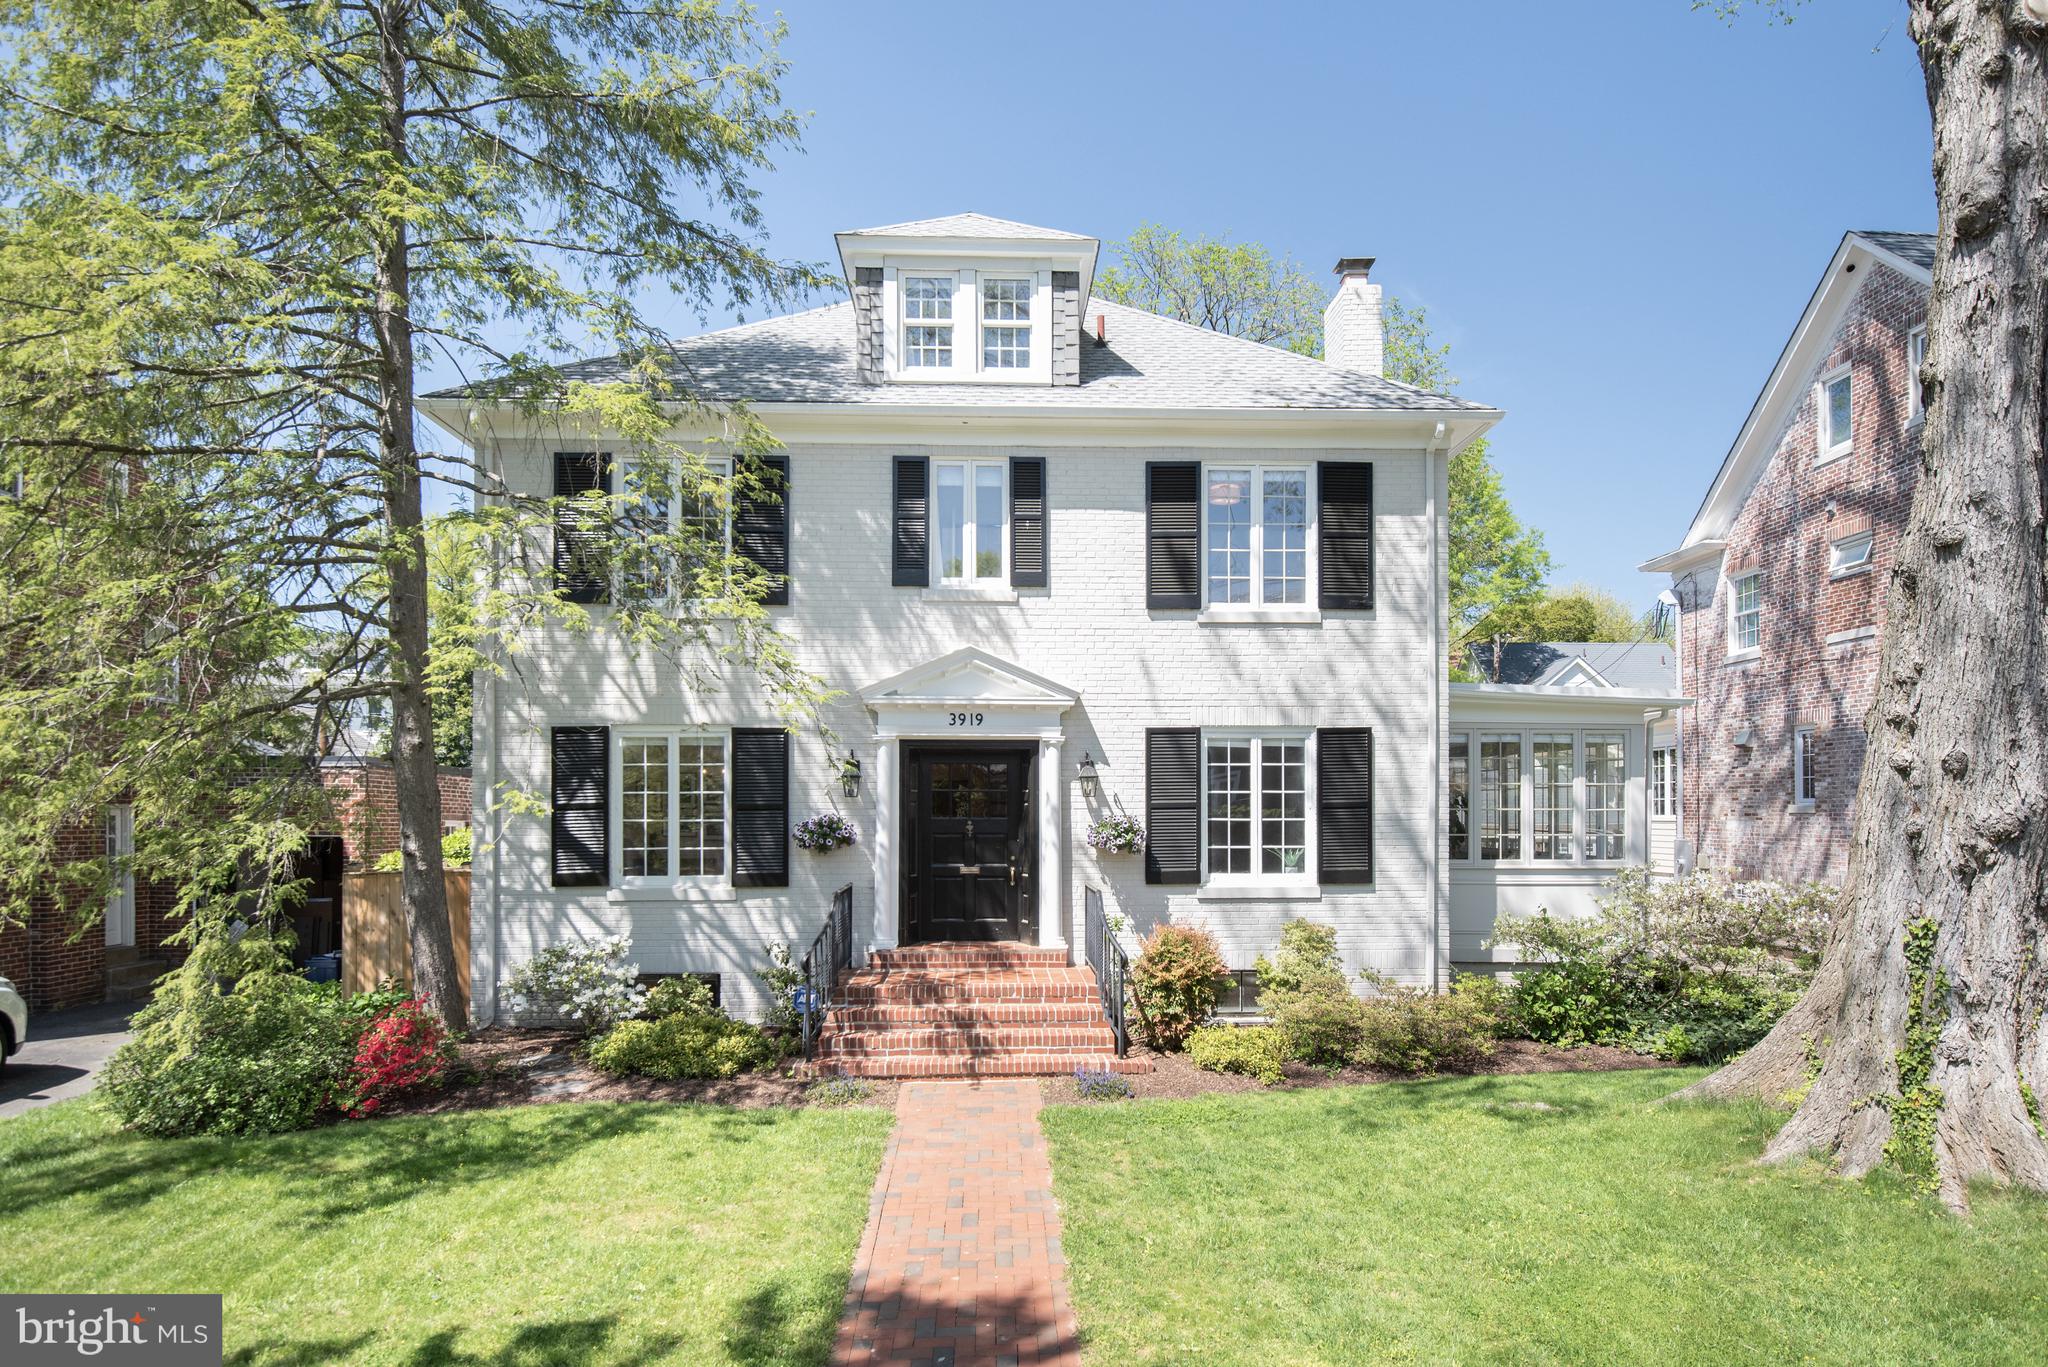
PHENOMENAL VALUE IN CHEVY CHASE VILLAGE -  AN A+ LOCATION AND SUPERB CURB APPEAL JUST BLOCKS TO METRO AND SHOPPING! BE SURE TO CHECK THIS ONE OUT! 
Built in 1933 this handsome south facing center hall colonial has been expanded and renovated and offers approx 5,000 sf of space (3,800 finished) over four levels. The welcoming entry opens to the lovely foyer and light-filled interior which features 9’ ceilings on the main level. A generously sized living room with fireplace and separate dining room are on either side of the foyer, and a main level office/sunroom is located off the living room. The spacious chef's kitchen with island features custom cabinetry, new countertops and a breakfast area, and is adjacent to a family room with a fireplace. Five bedrooms (one currently serving as the primary closet) and three renovated baths are on the second level, including the primary bedroom with ensuite bath. The third floor is home to a potential sixth bedroom, a sitting room and incredibly generous storage space (also a candidate for future expansion). A recreation room, laundry room, bonus space, quarter bath and utilities are found in the lower level, which has a walkout stairway to the rear patio and yard. A shared driveway accesses a two-car garage, and the fenced, level yard with its ample green space, patio and deck is ideal for entertaining and play and can be accessed from the sunroom, family room and kitchen.  Recent improvements include the exterior paint, system updates, new kitchen countertops, cooktop, and more. Just over the DC line on the west side of coveted Chevy Chase Village, this home is in a dream location. Metro and the shops and restaurants of both Connecticut Avenue and Friendship Heights are within blocks, as are many parks and playgrounds, schools and clubs. Downtown DC and points in Maryland, Virginia and beyond are easily reached, including all area airports. The Capital Crescent trail and Bethesda are also nearby and enjoyed by Village residents. Chevy Chase Village has its own post office, police department and administration, providing residents many amenities including daily house checks by the police department to households whose members are away, twice weekly trash collection, weekly bulk pick up, numerous community parties, events, activities and more. So close to everything, this location is the perfect choice for those who desire a mature, established neighborhood with all of the conveniences of the city right at hand.
#MDMC2186452

CHEVY CHASE

3919 OLIVER STREET

6 Beds

3 Baths

4,300 Sq.Ft.

$2,195,000

MLS#: MDMC2186452
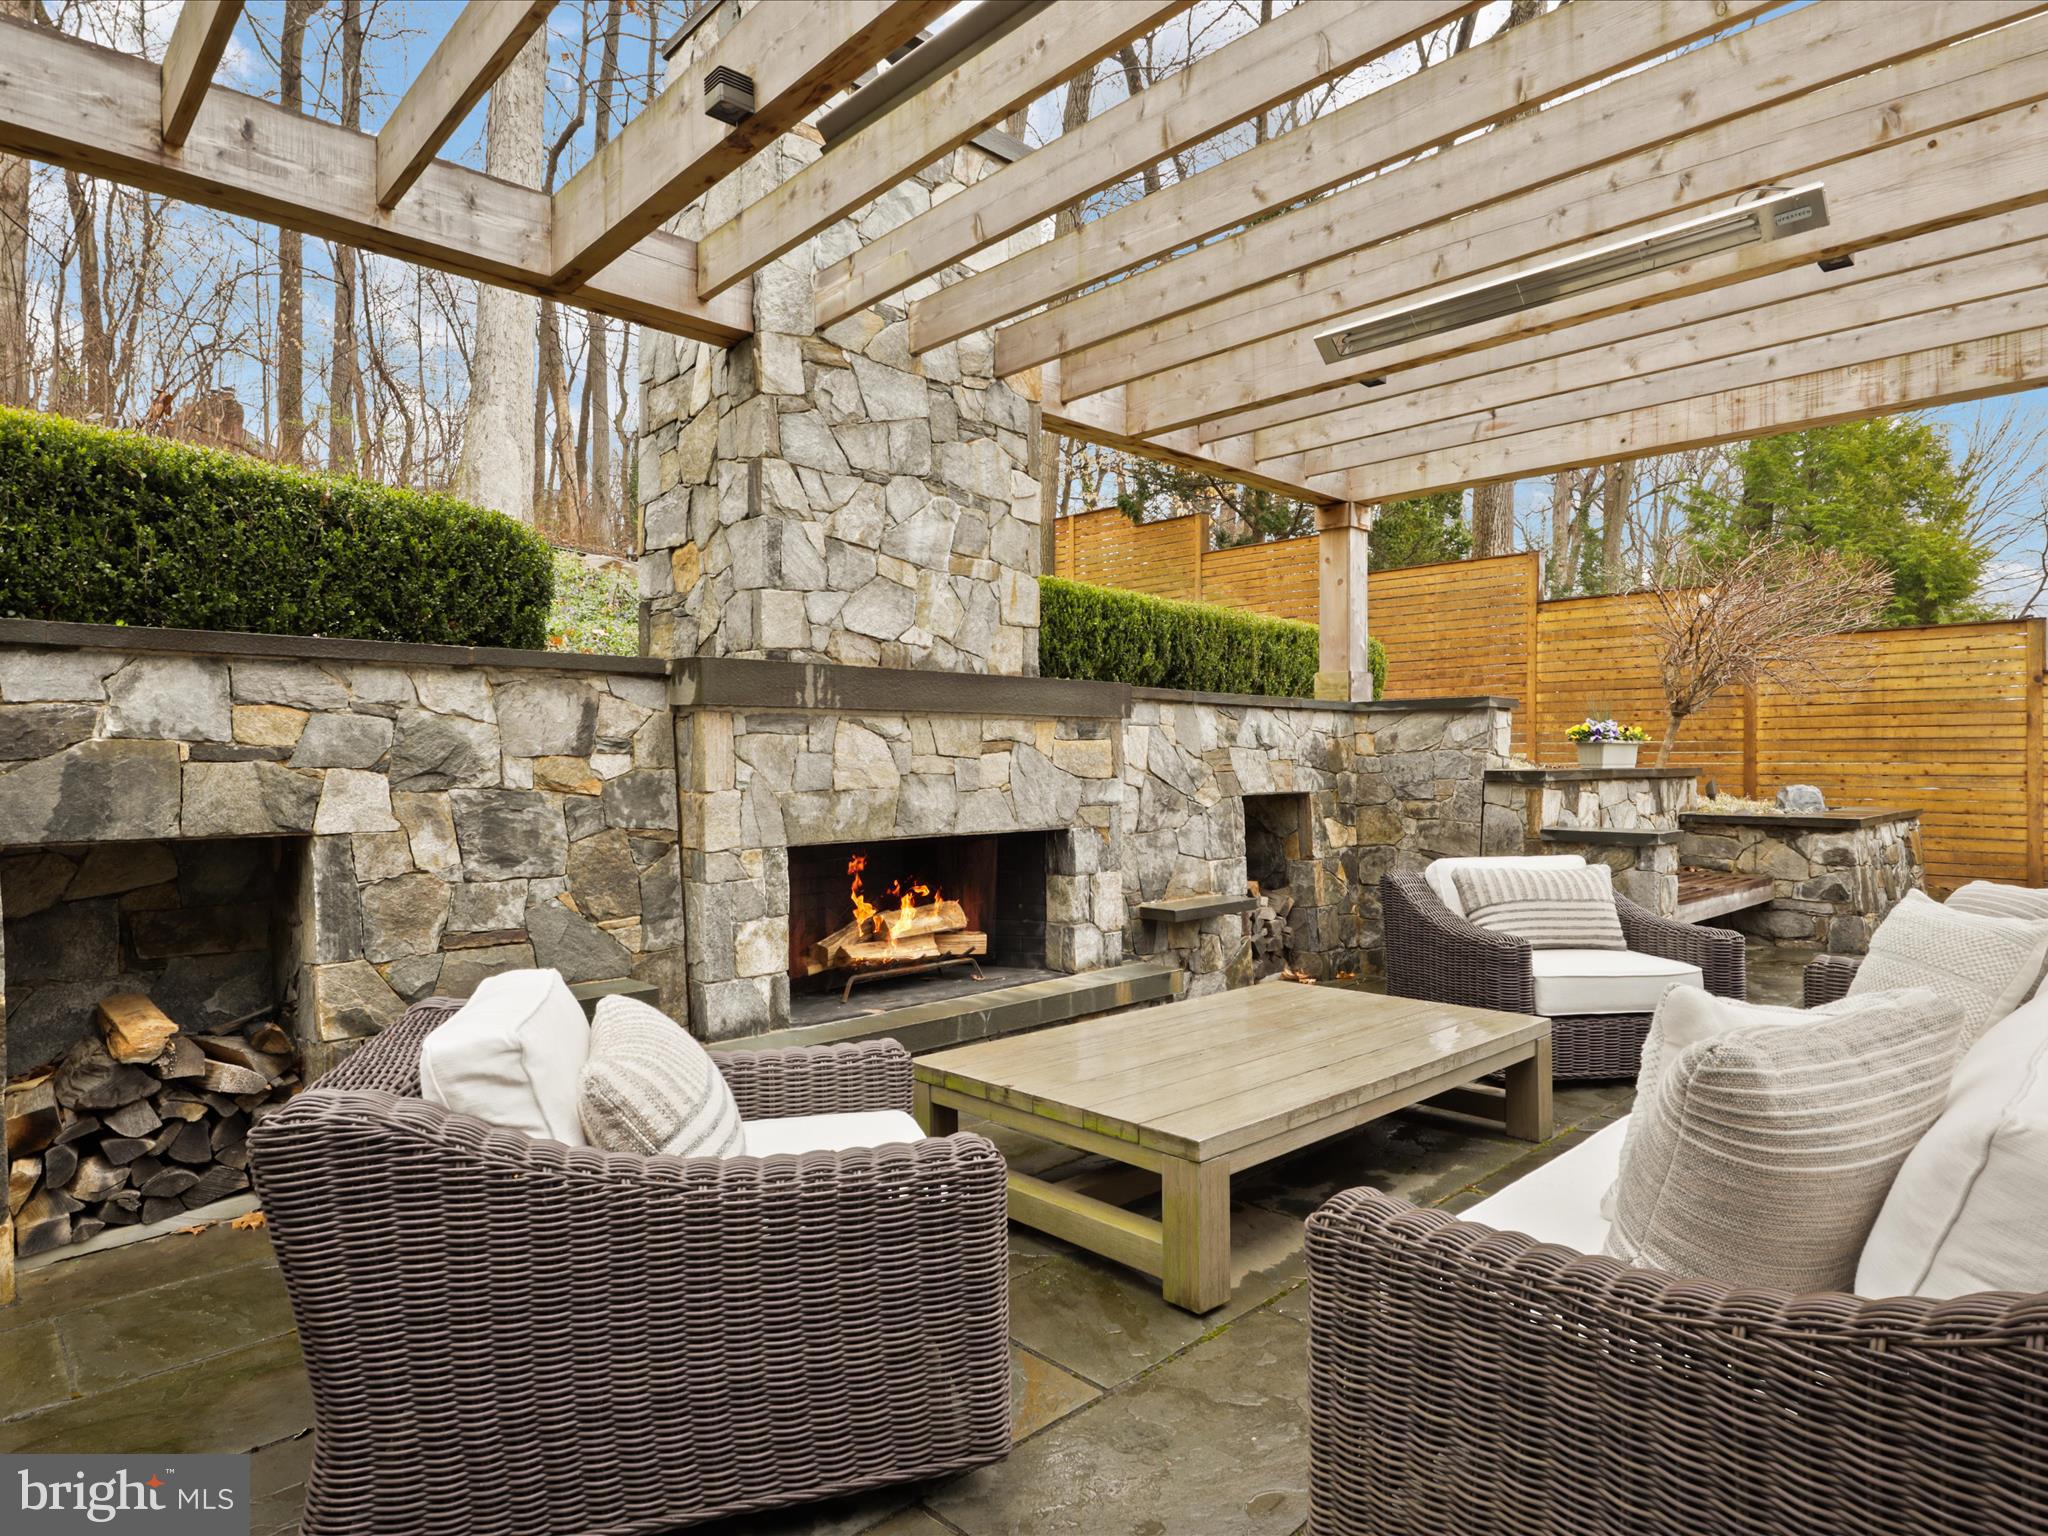
Reconstructed and expanded from top to bottom in 2013, then professionally redesigned and updated inside and out in 2020. This gorgeous home is a show stopper and sure to meet the demands of modern living. Redesigned by julie geyer Studios on the inside and Wheats Landscape on the exterior, totaling approximately 600k in upgrades! Boasting 4 spacious bedrooms upstairs (all with custom closets), 4.5 bathrooms, a stunning formal dining room with coffered ceiling, a cozy living room w/gas fireplace, an office/den or main level bedroom, a gorgeous sunroom and a spacious basement featuring large flex space plus additional office space, 2 car garage with one electric charger and more! Every detail features high-end fixtures, finishes and appliances for a refined living experience.

Enjoy the serenity of 1/3 acre of private lush nature with professionally landscaped yard, outdoor living space with hardscaping, 2 patios and irrigation system (there's even a Dab ESYBOX inverter system to provide constant water pressure, while saving energy) to ensure beautiful outdoor spaces year-round. Icing on the cake - you can even see the Potomac River from the upstairs bedroom and enjoy phenomenal sunsets from the front of the house!

With easy access to Washington, DC, this home offers the perfect blend of privacy, style, and convenience. Top rated schools include:
#MDMC2169988

BETHESDA

6307 CRATHIE LANE

5 Beds

4 Baths

4,039 Sq.Ft.

$2,195,000

MLS#: MDMC2169988
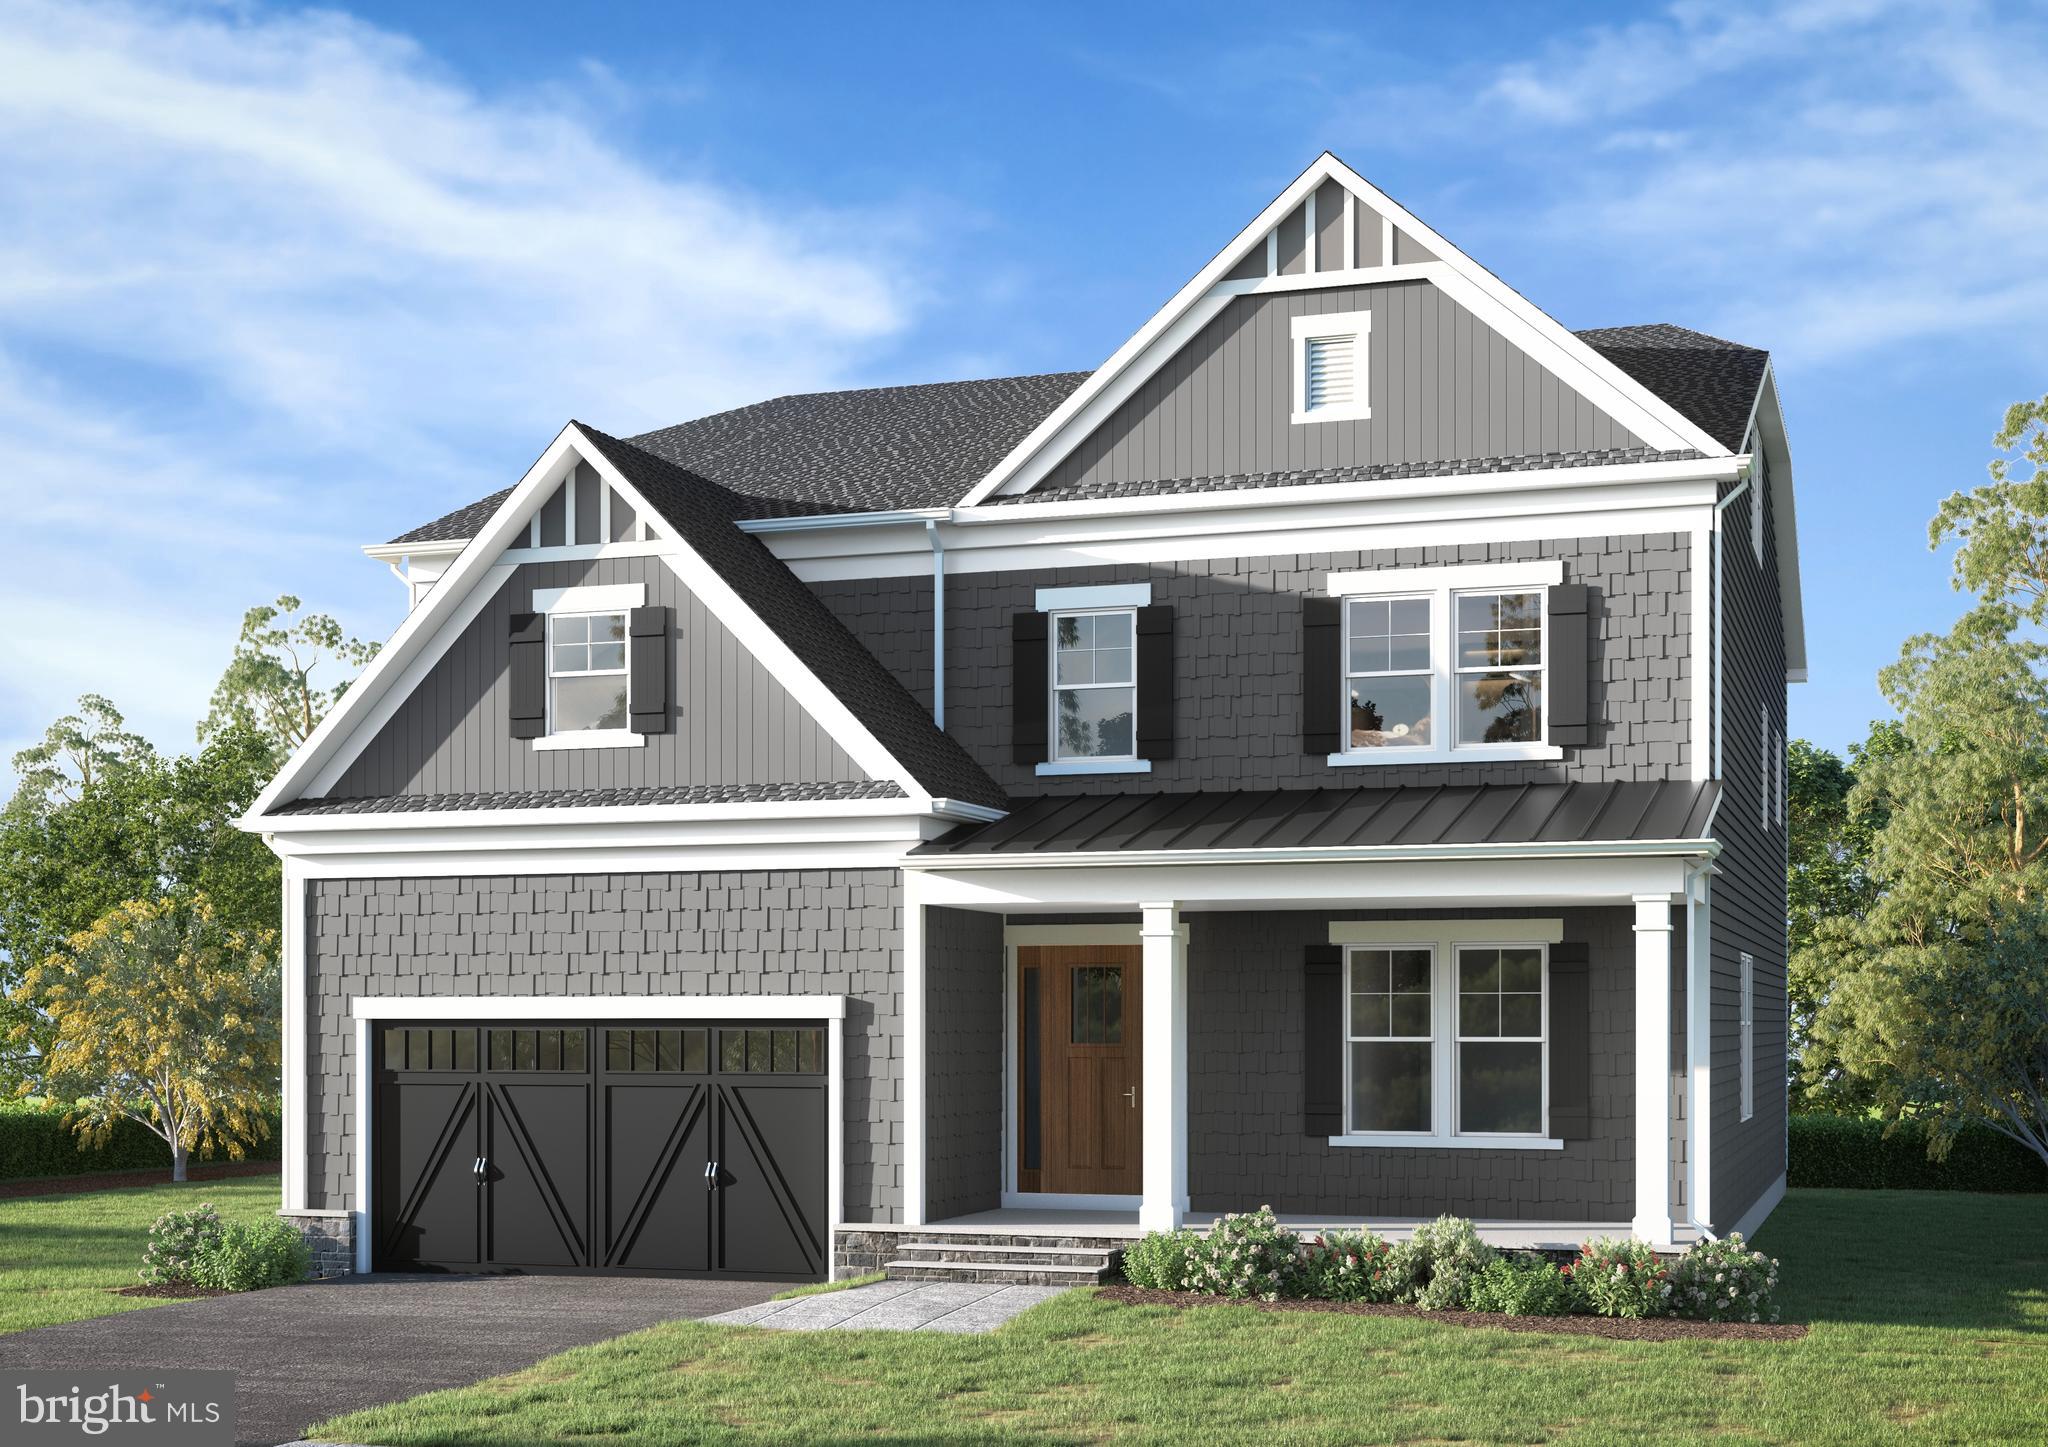
Stunning NEW home, being built by Potomac Heritage in Bethesda. This home offers all the details you have been looking for. 4 finished levels, 2 car garage, chefs kitchen with Viking appliances opening to family room that leads out to screened porch. Going up to the bedroom level, you will have a spacious primary suite, 3 additional bedrooms, each with walk-in closets, a buddy bathroom and full bath, spacious laundry room and sitting area, The 4th level offers a 6th bedroom with full bath, and loft area, perfect for an office or playroom. The lower level offers more entertainment space with entrance to yard. Perfect location in Bethesda, near shopping, restaurants, parks, schools, transportation and just minutes to downtown Bethesda. Estimated completion late fall 2026.
#MDMC2222112

BETHESDA

5912 KINGSWOOD ROAD

6 Beds

5 Baths

6,625 Sq.Ft.

$2,195,000

MLS#: MDMC2222112
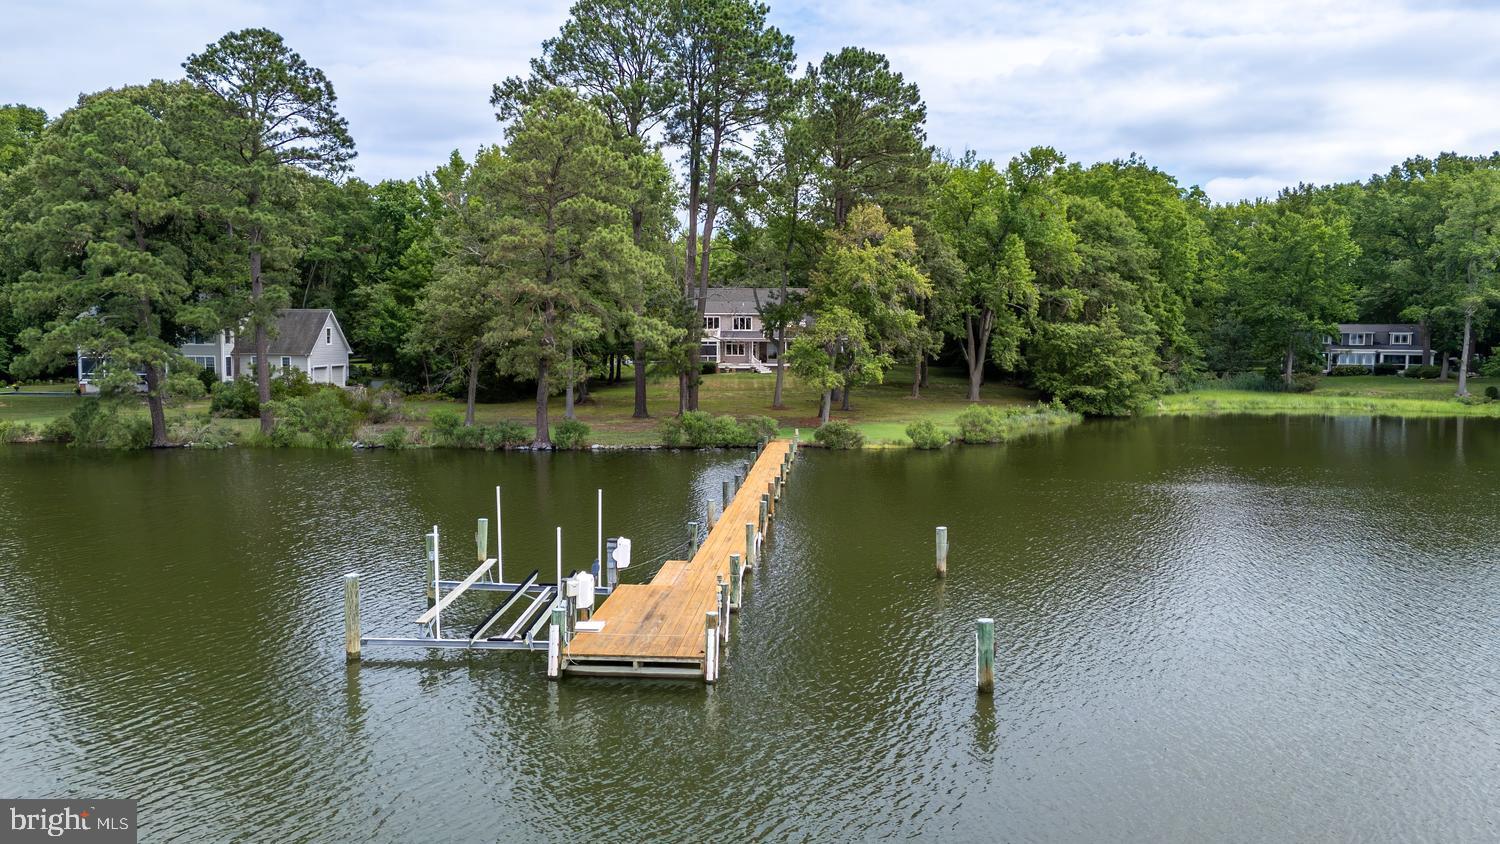
This Island Creek waterfront home located on deep water with a southern exposure and long shoreline is being sold for the first time since built in 1999.  Situated on 3.8 acres, every detail was thought out and executed by the owners and a top rate builder.

The house consists of 4,469 sq. ft. of living space plus a two car garage.  The house has an open floor plan, featuring a large eat in kitchen with views over Island Creek, the dock and an expansive well landscaped lawn that drops to the shoreline.

The kitchen is well appointed with top end appliances, tons of storage areas, pantry and is close to the laundry room and shop.

There is a primary bedroom suite on the first floor, a second bath, and three bedrooms and two full baths on the second floor.

There is a deck, patio and screened porch facing SW, all meticulously maintained.

The property is located in the “X” flood zone.  This is an extraordinary waterfront property located in the Oxford zip code on one of the best deep water creeks in Talbot County.
#MDTA2014494

OXFORD

27877 BENT FARM LANE

4 Beds

4 Baths

4,469 Sq.Ft.

$2,195,000

MLS#: MDTA2014494
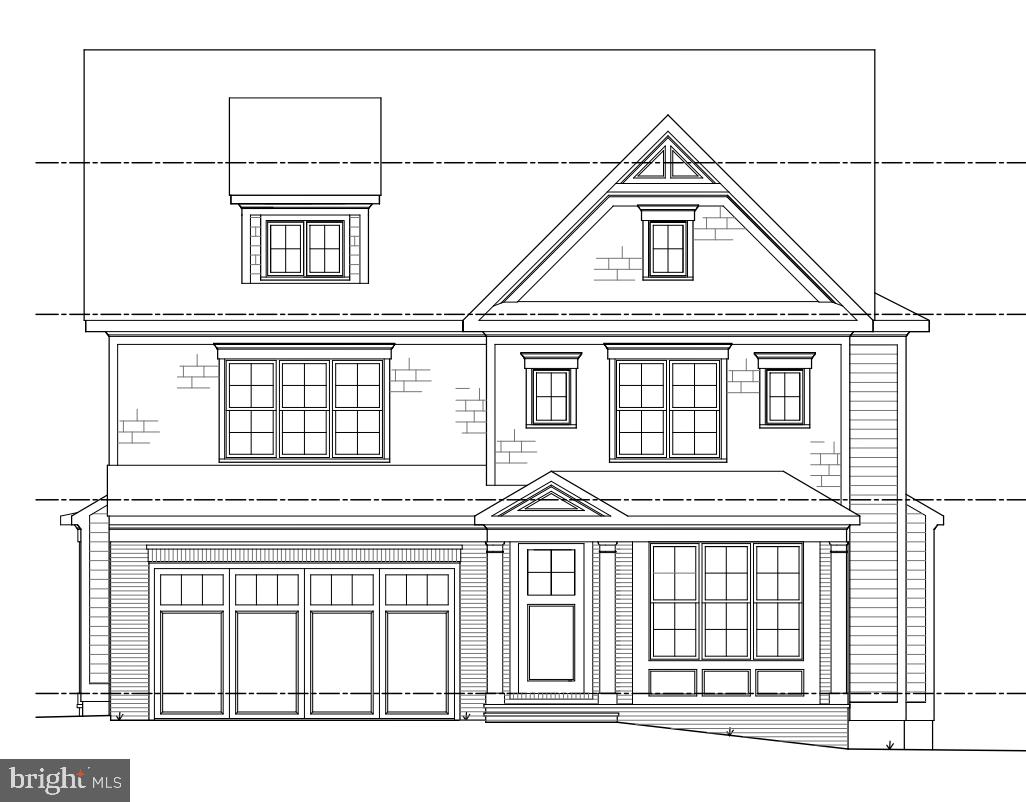
Brand new Arts & Crafts masterpiece built by award-winning Carter, Inc. Open floor plan boasts over 5,400 finished square feet on 4 fully finished levels. 6 bedrooms, 5 1/2 baths, mudroom with built-ins and walk-in pantry, family room with fireplace and built-ins, dining room, living room, butlers pantry, gourmet kitchen including over-sized island with seating and breakfast room. Upper level I with its master suite with spa-like bath, his & hers walk-in closets, 3 additional bedrooms, 2 full baths and laundry room. Upper level II with loft, bedroom and full bath. Lower level with recreation room with dry bar, game room, exercise room and 6th bedroom and full bath. 2 car garage. Screened-in porch with gas fireplace and patio. In the Walt Whitman High School District. Estimated delivery date: Spring 2021.
#MDMC712082

BETHESDA

7815 MOORLAND LANE

6 Beds

5 Baths

5,411 Sq.Ft.

$2,195,000

MLS#: MDMC712082
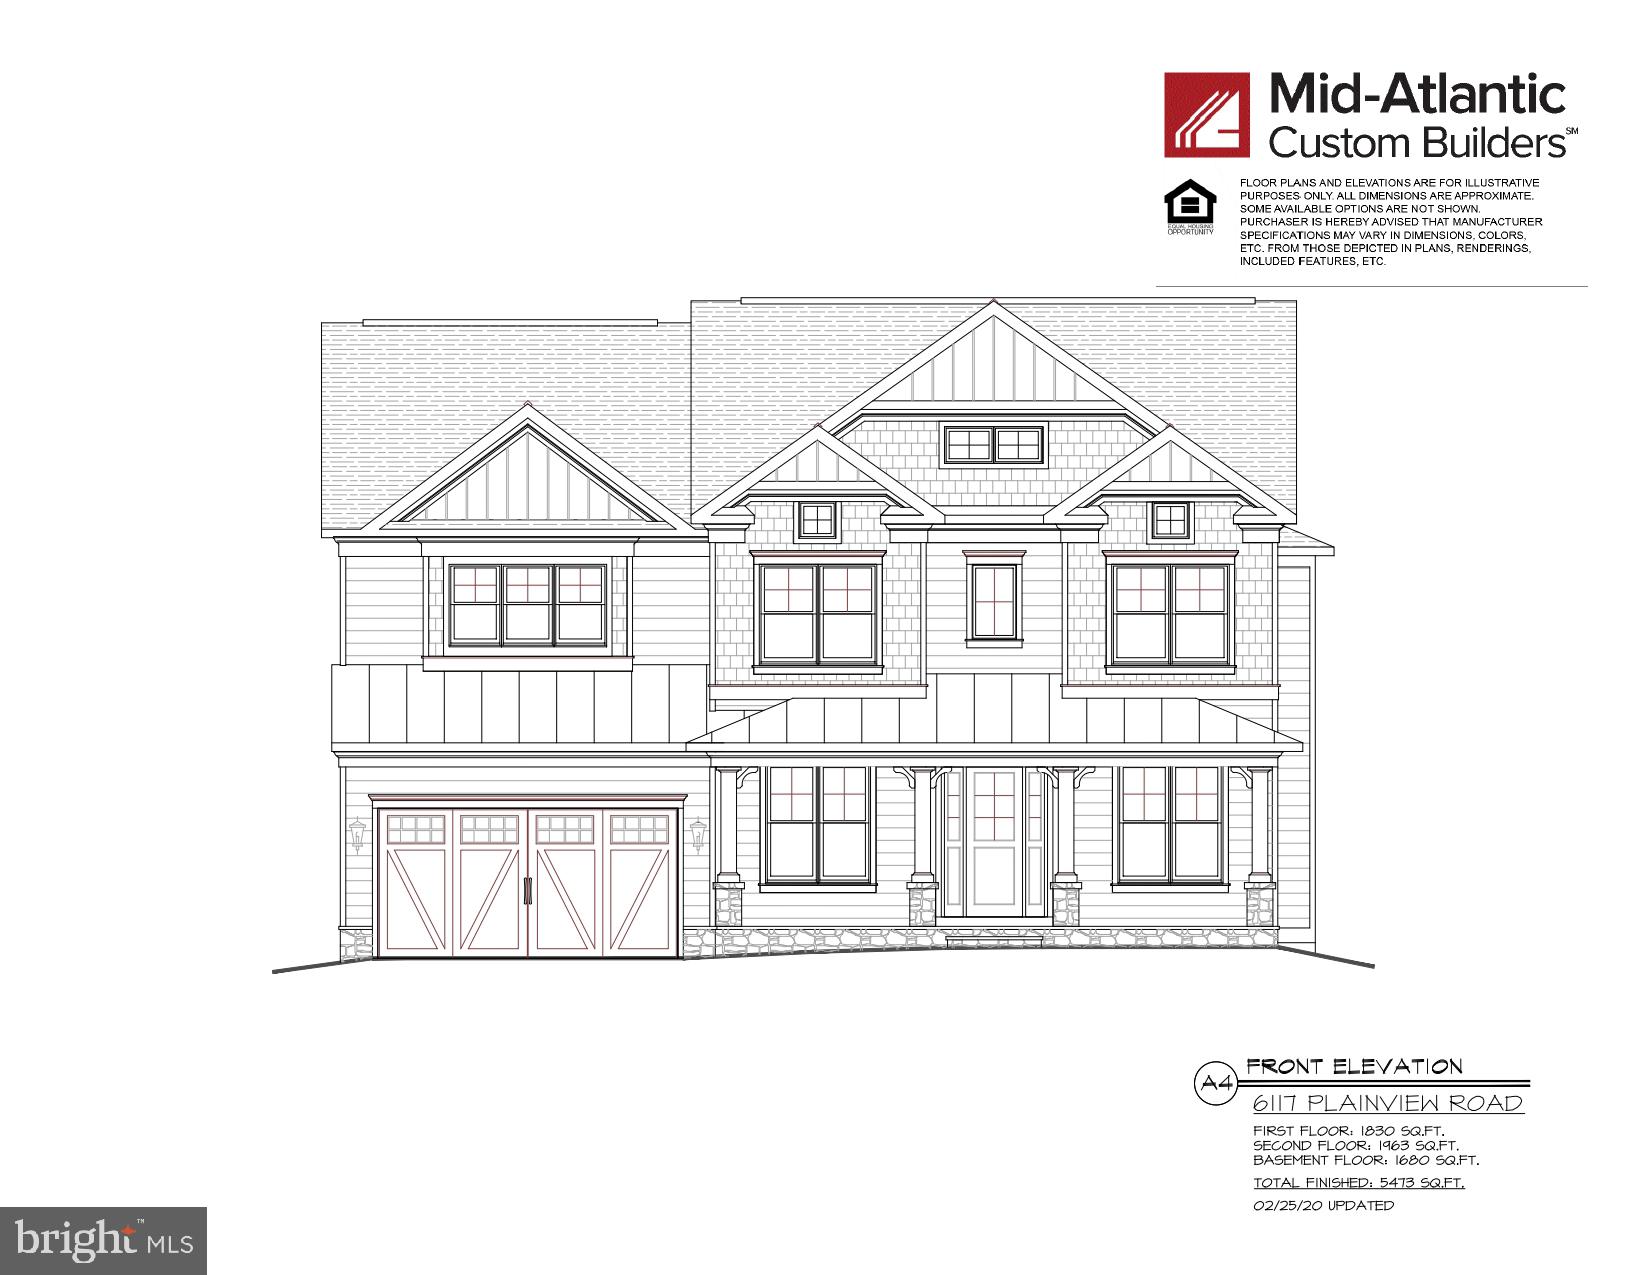
Another masterpiece built by award winning builder, Mid-Atlantic Custom Builders. Three finished levels boasting 6 Bedrooms, 5 Bathrooms, and over 5,400 finished square feet. Large Family Room with coffered ceiling and gas fireplace, Living Room, private Dining Room with a Butlers Pantry and oversize gourmet Kitchen with all stainless steel appliances. Main level Bedroom with full Bath and walk-in closet. Upper Level with the Master Suite with his & her s walk-in closets, luxurious Spa Bath with separate shower and soaking tub. Additional 3 Bedrooms, 2 full Bathrooms, Laundry Room and a Homework/Study Room in the upper level. Large lower level with walk-up including a large Recreation Room with a Wet Bar, Wine Room, Exercise Room, Storage Room, 6th Bedroom and Bath. Screened-in porch and patio with a 2 car garage. This gorgeous brand new home features all the details and Green features you have come to expect from a finely crafted Mid-Atlantic Home! In Walt Whitman High School District! Estimated Delivery Date: February 2021.
#MDMC707680

BETHESDA

6117 PLAINVIEW ROAD

6 Beds

5 Baths

5,473 Sq.Ft.

$2,195,000

MLS#: MDMC707680
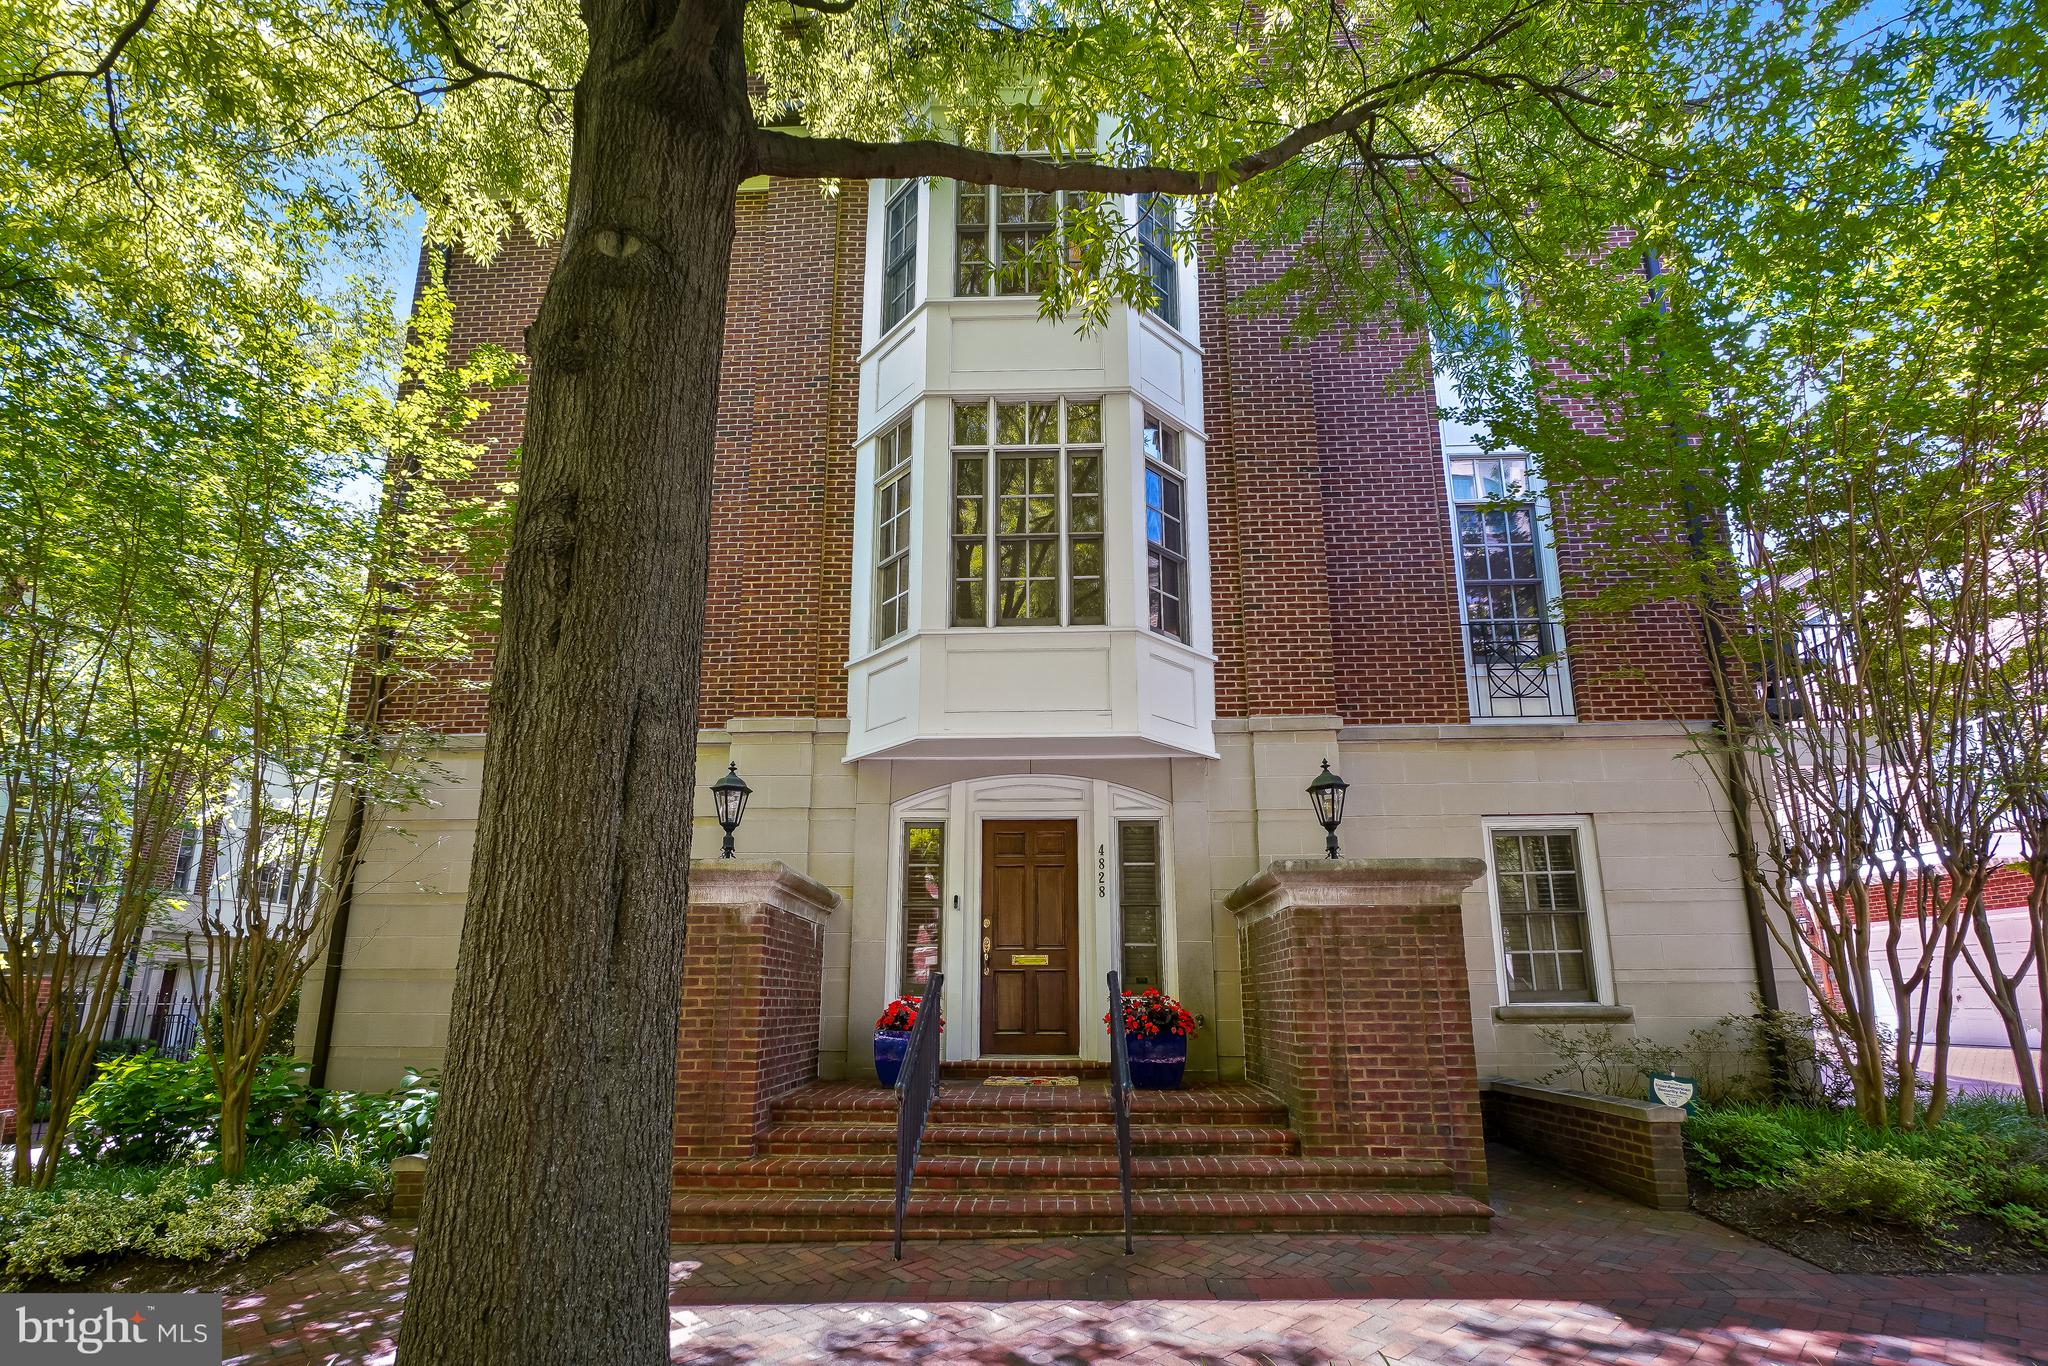
Welcome to 4828 Montgomery Lane, a stunning row home nestled on a picturesque tree-lined street in the heart of urban Bethesda. This elegant residence offers the perfect blend of luxury, convenience, and thoughtful design.  Step inside to the foyer level, where you'll find a private office with custom built-ins, a powder room, access to the attached two-car garage, and the option of taking either the stairs or your private elevator to the upper levels.  The main living level is designed for both everyday living and entertaining. The gourmet kitchen opens to a rear deck and flows seamlessly into the dining and living rooms. Windows on three sides fill the space with abundant natural light, creating a bright and inviting atmosphere throughout.  One level above, the luxurious owner's suite serves as a private retreat, featuring a spacious bedroom, sitting area with a gas fireplace and custom built-ins, dual walk-in closets, and separate spa-like bathrooms.  The top floor offers two additional bedrooms, each with its own en-suite bath, along with a conveniently located laundry area.  Ideally situated just steps from the Metro and all that downtown Bethesda has to offer, including exceptional shopping, dining, entertainment, and community events, this home delivers sophisticated urban living in one of the area's most desirable locations.
#MDMC2241462

BETHESDA

4828 MONTGOMERY LANE

3 Beds

4 Baths

2,912 Sq.Ft.

$2,195,000

MLS#: MDMC2241462

New on site 4 days ago
The great room features a dramatic beamed ceiling, a gas fireplace with stone surround and expansive double sliding doors opening to the flagstone patio. A generously proportioned dining room is designed for large gatherings, while a private office or den at the front of the home provides an ideal work-from-home setting.
A discreetly positioned powder room completes the main level.

Upstairs, the private primary suite offers a serene retreat with a coffered and beamed ceiling, a spacious bedroom and sitting area, two large walk-in closets and a beautifully finished bath with custom cabinetry, dual vanity, quartz or granite countertops, soaking tub, oversized frameless glass shower and private water closet.

Three additional bedrooms each with their own ensuite bath and space, creating exceptional privacy and flexibility for family and guests. The second-floor laundry room adds everyday convenience.

The fully finished lower level substantially extends the home’s living space, with a large recreation room and a fifth bedroom with an oversized window and full bath, an exercise room, and finished storage and utility space.

Throughout the home, there is wide-plank 7.5" French white oak flooring, custom cabinetry, 9' ceilings at each level,  custom millwork, wainscoting, crown molding, transoms, recessed lighting and carefully considered architectural details.. Exterior finishes include HardiePlank siding, Pennsylvania flagstone walkways, front porch and patio, architectural shingles and professionally designed landscaping.

Additional features include Andersen windows, two-zone HVAC, 400-amp electrical service, Cat 6 wiring, high-efficiency systems, upgraded insulation, whole-house energy sealing and a builder warranty.--
#MDMC2224020

BETHESDA

5904 GREENTREE ROAD

5 Beds

5 Baths

4,544 Sq.Ft.

$2,195,000

MLS#: MDMC2224020
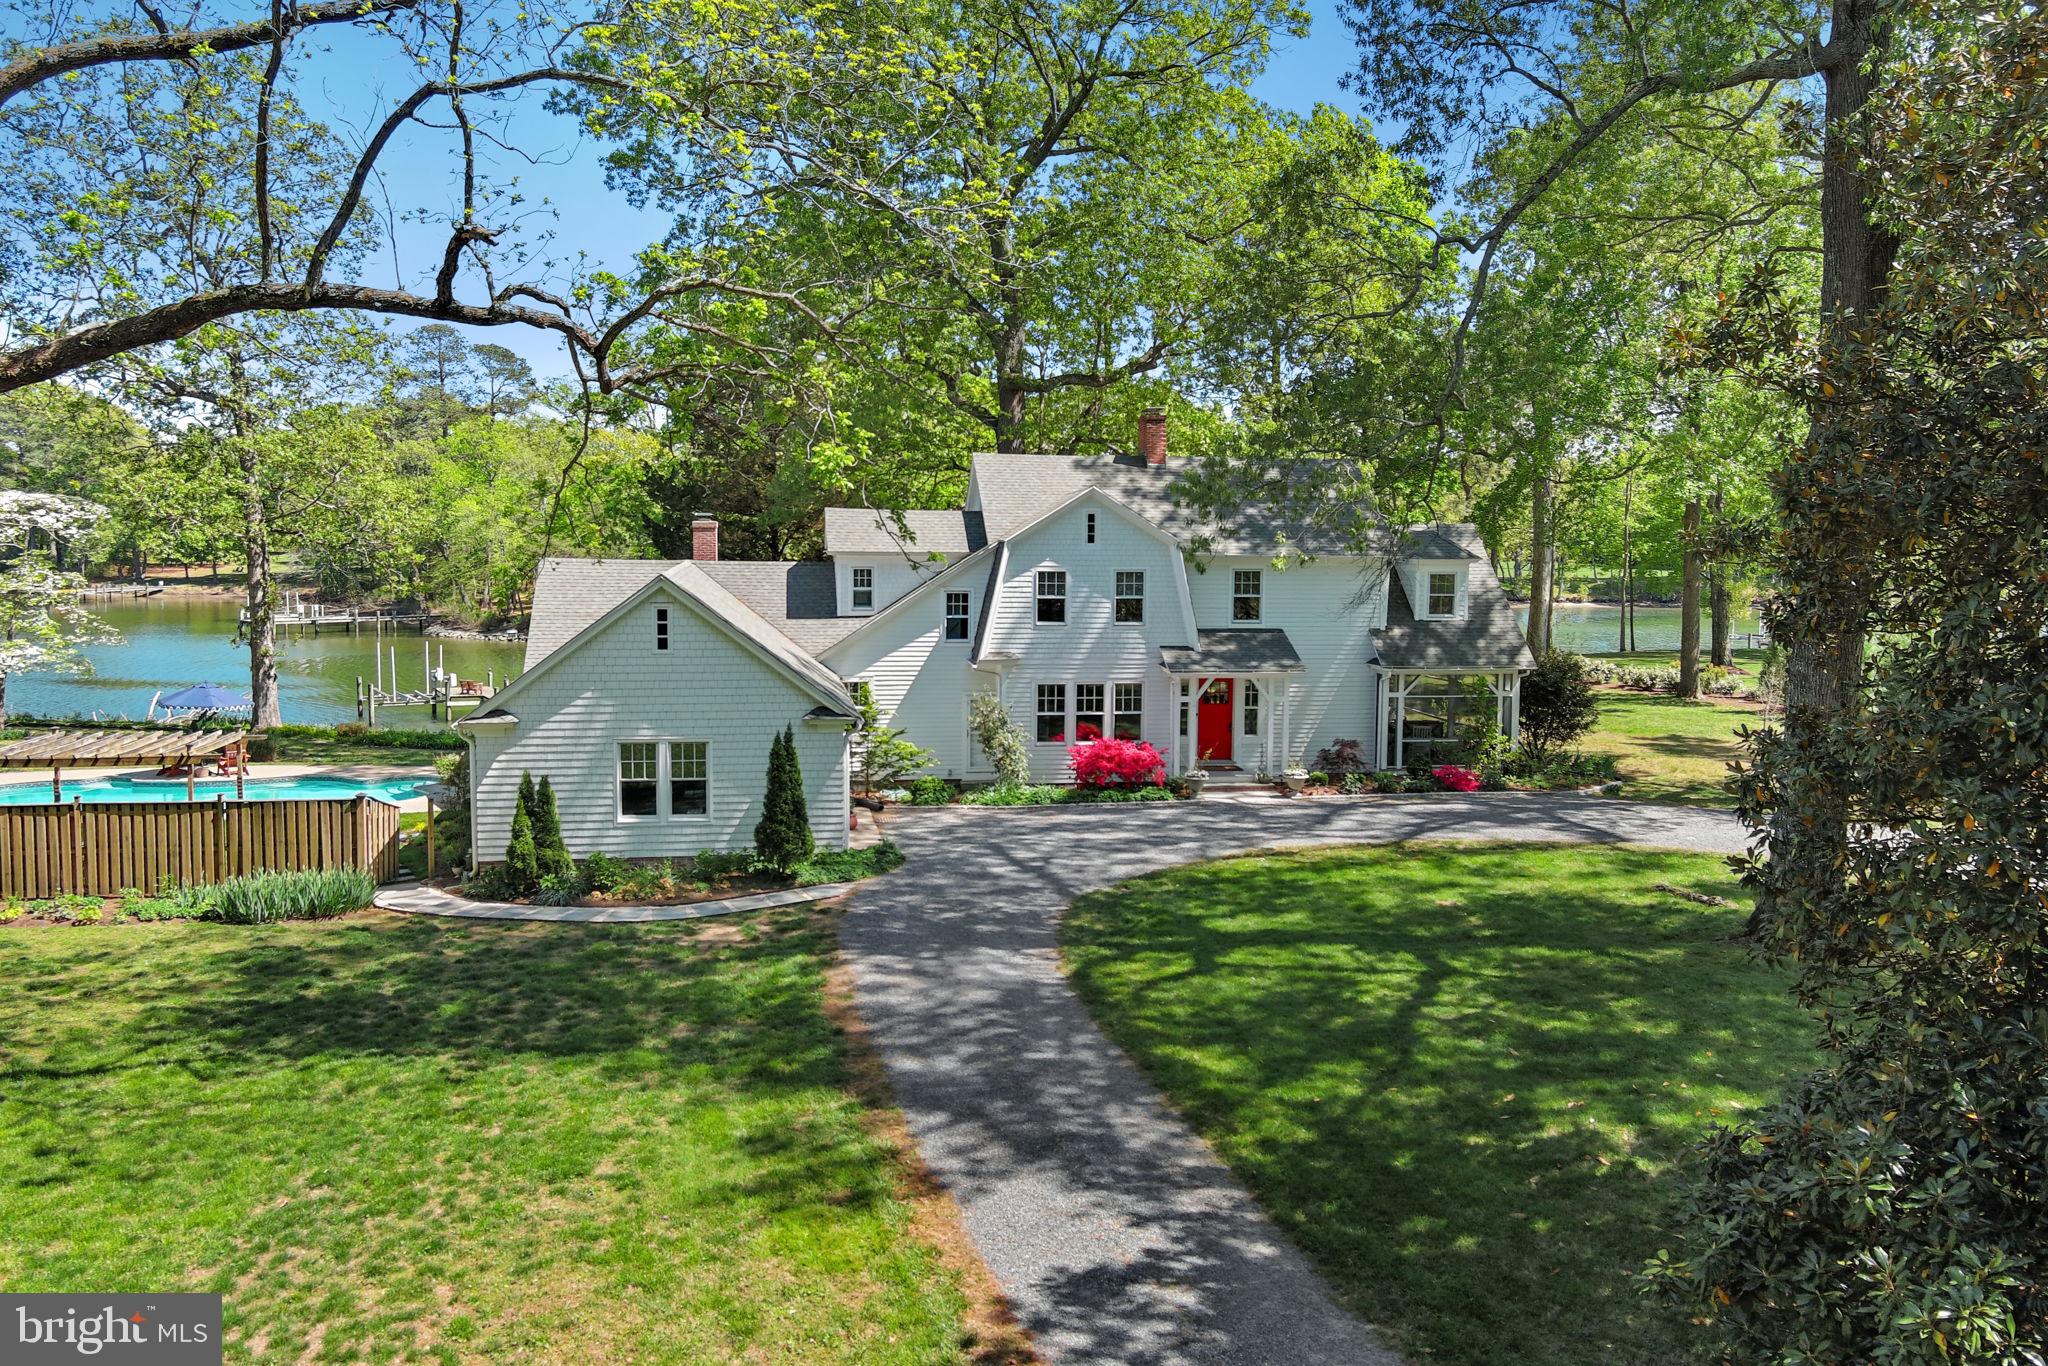
LOCATION, CHARM, and beautifully RENOVATED!!!Set on 2.32 glorious acres overlooking Dixon Creek, this beautifully and lovingly maintained 1915 residence offers timeless character, refined comfort, and exceptional waterfront living. Original hardwood floors run throughout much of the home, while expansive windows bathe the traditional floor plan in natural light and frame expansive water views from nearly every room. The main level features gracious formal living and dining rooms, a gourmet kitchen with a beautiful center island and top-tier stainless appliances, and a welcoming family room with wood-burning fireplace. Custom built-ins are thoughtfully integrated throughout the home, reflecting quality craftsmanship and attention to detail. Upstairs, the waterside primary suite offers a fireplace, dual walk-in closets and a luxurious ensuite bath with soaking tub and glass-enclosed shower. Two additional guest bedrooms include one with an ensuite bath and another with access to the hall bath. The third level provides a small loft style BR /flexible bonus room, ideal for an office or studio. Outdoor living is equally inviting, with a waterside screened porch, a poolside screened porch with wet bar, and an additional open deck off the dining room—perfect for enjoying the tranquil setting. The beautifully landscaped grounds feature mature trees, lush plantings, and extensive hardscaping, anchored by a gunite pool with expansive deck and surrounding gardens. Additional structures include a charming former icehouse (currently used as a storage shed) and a larger outbuilding once used as tenant quarters. An attached 2-car garage and a full encapsulated basement offer excellent functionality and versatility. With 280 feet of natural shoreline, a private pier with two slips, boat lift, and 3.5–4' MLW, this property captures the essence of Eastern Shore waterfront living. 
*Roof- 2011, new siding, new boiler, renovated kitchen and primary bath, encapsulated basement, redecked pier, plus more1!-Septic replaced in 2020 and is for 4 bedrooms-owners have plans for proposed first floor primary suite where existing south side porch currently is.
#MDTA2012866

EASTON

8075 LEEHAVEN ROAD

4 Beds

3 Baths

3,216 Sq.Ft.

$2,195,000

MLS#: MDTA2012866
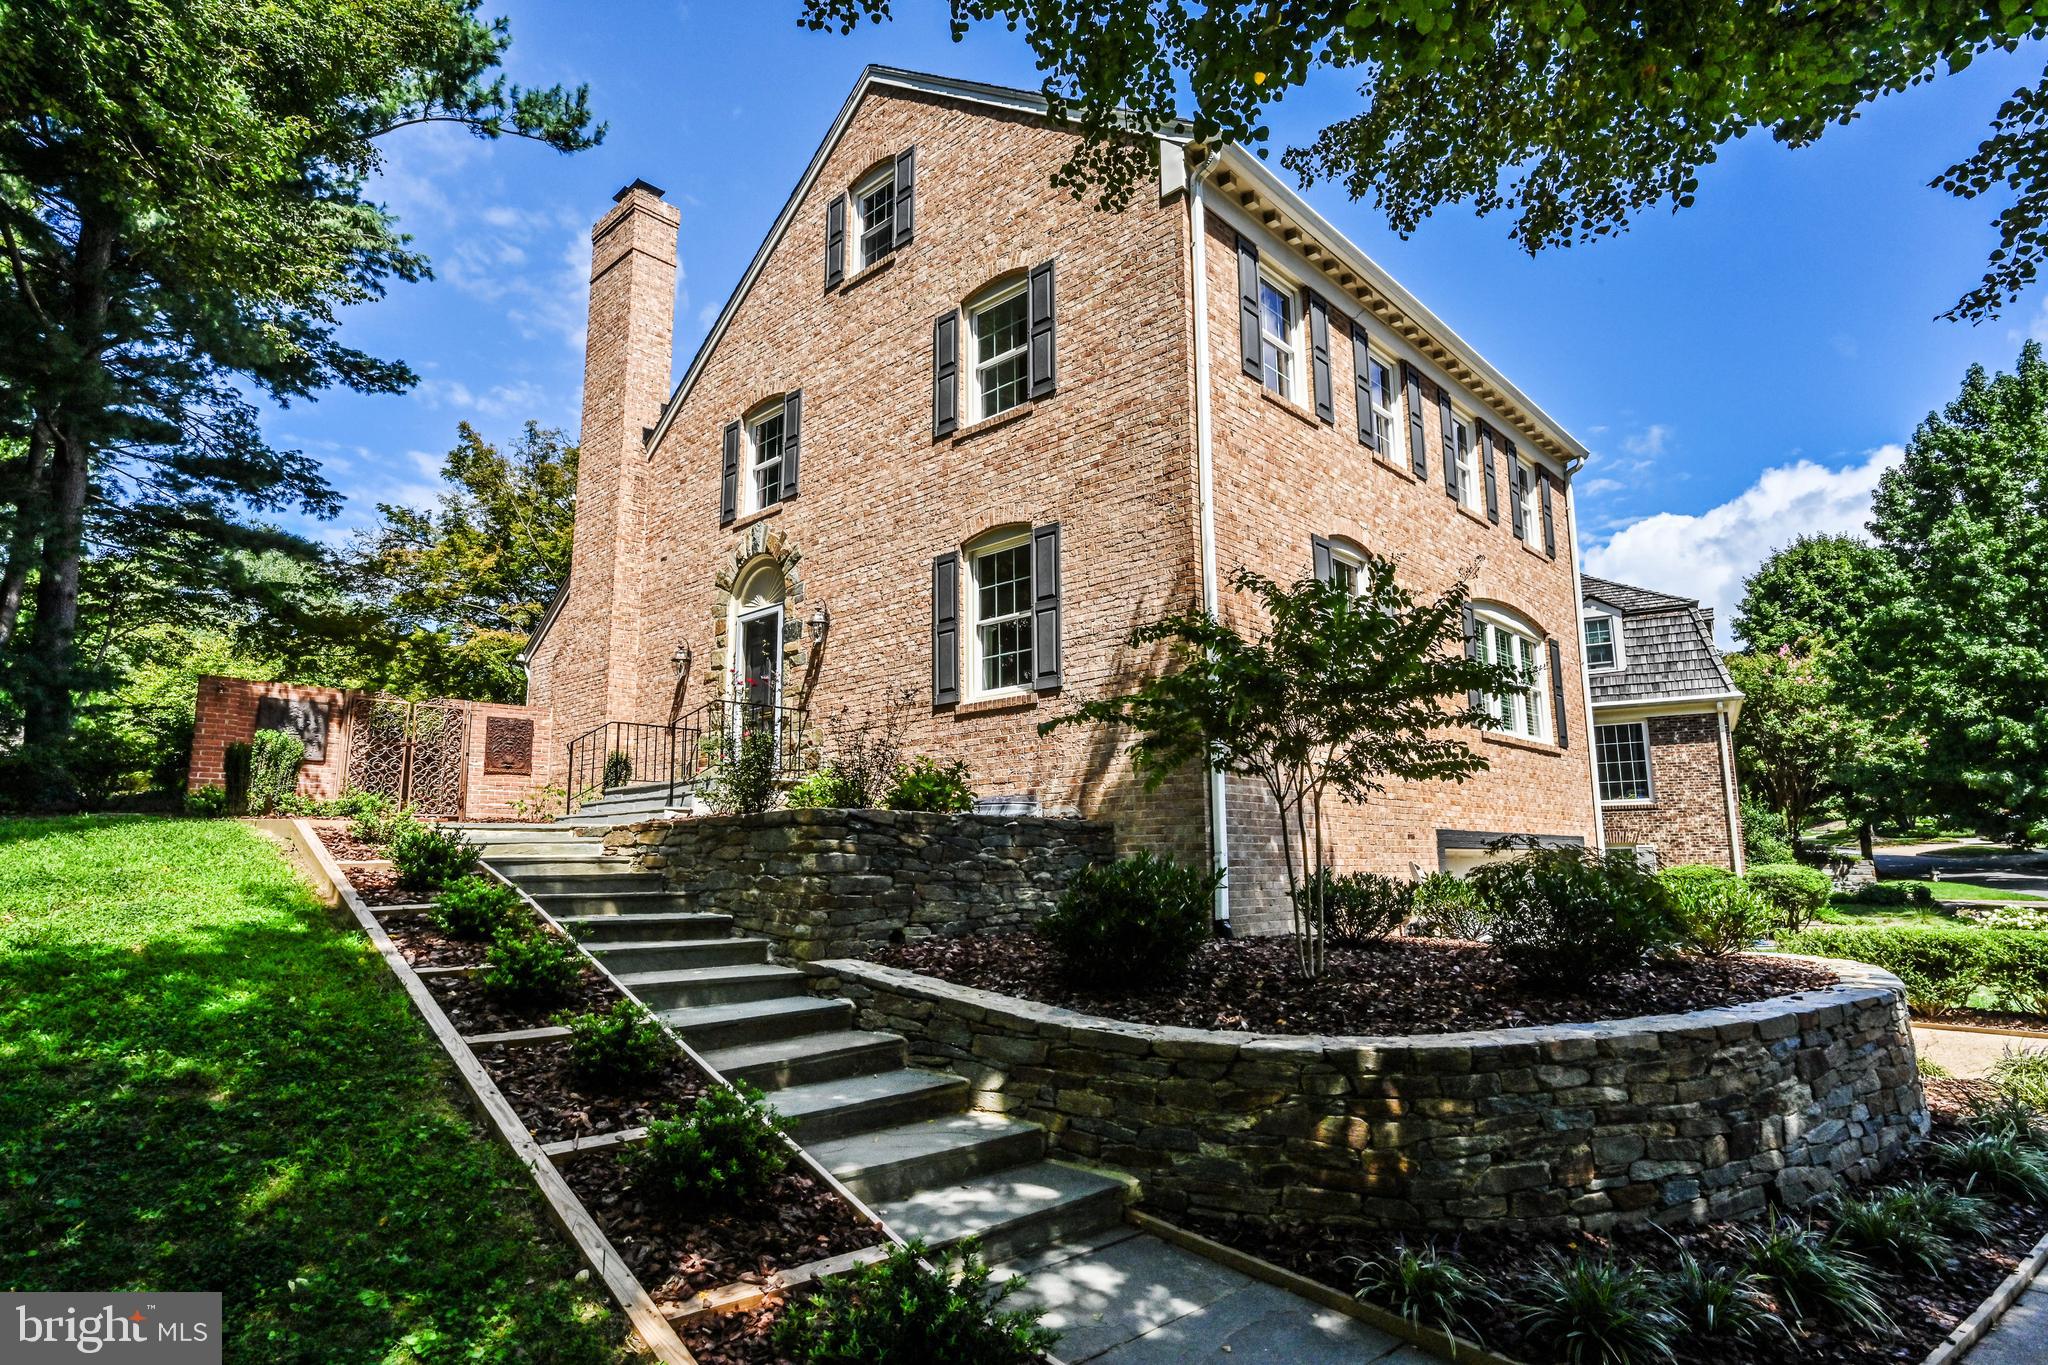
For contracts closing before November 15th, Seller is offering a $25,000 credit as a decoration allowance or mortgage rate buy-down as a closing cost credit.

Residence
This spacious 5-bedroom, 5.5 baths, corner-lot residence has had only one owner since its construction in 1972. Accordingly, for the past year it has been completely upgraded, restored and renovated before being placed on the market for the fortunate purchaser who will take possession of a completely refurbished and modernized home without the experiencing the headaches associated therewith. The residence may be the largest in Overlook and its prominent cornerstone location is only 18 steps to the private and exclusive pool and playground. The open space interior, with its extensive glass walls creates a seamless connection with the exterior red-brick rear yard patio. There a centerpiece landscaped phenom exists in a spectacular, magnificent Japanese Maple Tree. In addition to new foundation plants throughout the property, the surrounding brick patio walls contain distinctive iron works-of-art and numerous candelabras, displaying classic Mediterranean ambience for family and guest relaxation and enjoyment.

Location
Overlook, is an exclusive, 99 residence, cul-de-sac community located just over the DC line in picturesque
Westmoreland Hills, MD. With easy access to downtown DC, Georgetown, Bethesda, Sibley Hospital and 3 major airports, the neighborhood boasts a deep suburban ambience, rarely found in a close-in neighborhood. Location, Location, Location is the reason for very low turn-over of available homes. The neighborhood features unique, developer installed, sidewalks framed with mature trees and numerous manicured community landscapes. Outdoor enthusiasts enjoy direct access to the Capital Crescent Trail system, with its more than 100 acres of immediately adjacent parkland. Overlook has its own private pool with a playground and its own private, curated nature trails with peaceful overlooks of the Dalecarlia Reservoir and surrounding areas.
#MDMC2147438

BETHESDA

4410 BOXWOOD ROAD

5 Beds

5 Baths

4,350 Sq.Ft.

$2,195,000

MLS#: MDMC2147438

1 ... 287 288 289 290 291 ... 666
* Listings identified with the FMLS IDX logo come from FMLS and are held by brokerage firms other than the owner of this website. The listing brokerage is identified in any listing details. Information is deemed reliable but is not guaranteed. If you believe any FMLS listing contains material that infringes your copyrighted work please click here to review our DMCA policy and learn how to submit a takedown request. © 2024. First Multiple Listing Service, Inc.
 - property

Send a message

Message successfully sent.

Your message

What is 3 + 4 ?

Reason for contacting?

I agree to receive email communication and understand I can unsubscribe at any time.

I agree to be contacted by Charis Realty Group - Christine Issler, Broker via call, email, and text for real estate services. To opt out, you can reply 'stop' at any time or reply 'help' for assistance. You can also click the unsubscribe link in the emails. Message and data rates may apply. Message frequency may vary. Privacy Policy

Sign Out

Virtual Assistant

Would you like to take the next step with this property? We can help you schedule a showing or virtual tour, or send you more details.

Yes, I would like more information.

Thank You for Your Reply, One of Our Agents will contact you as soon as possible

No, maybe later.

Thank you, you can always contact me via email, phone number or through the contact form.

Realhub AI

Lucy - Your AI-Powered Realtor

Update Your Temporary Password

Personalize your search

Enter your email and we'll notify you immediately when new listings match what you're looking for.

or enter email address

Already have an account ? Login here

Continue your home search

I agree to receive communications and understand I can unsubscribe at any time.

I agree to be contacted by Charis Realty Group - Christine Issler, Broker via call, email, and text for real estate services. To opt out, you can reply 'stop' at any time or reply 'help' for assistance. You can also click the unsubscribe link in the emails. Message and data rates may apply. Message frequency may vary. Privacy Policy

Already have an account ? Login here

We use cookies

We use cookies primarily for analytics to enhance your experience. By accepting, you agree to our use of these cookies. You can manage your preferences or learn more about our cookies policy.
