Properties

Browse or get in touch to schedule a walkthrough.

  • Nearby me
Price range

Popular Features

Community Features

Association

Property Features

Waterfront

View

Exterior Features

Interior Features

Style

536298 properties match your criteria

Updated 1 minute ago

E-Alert name
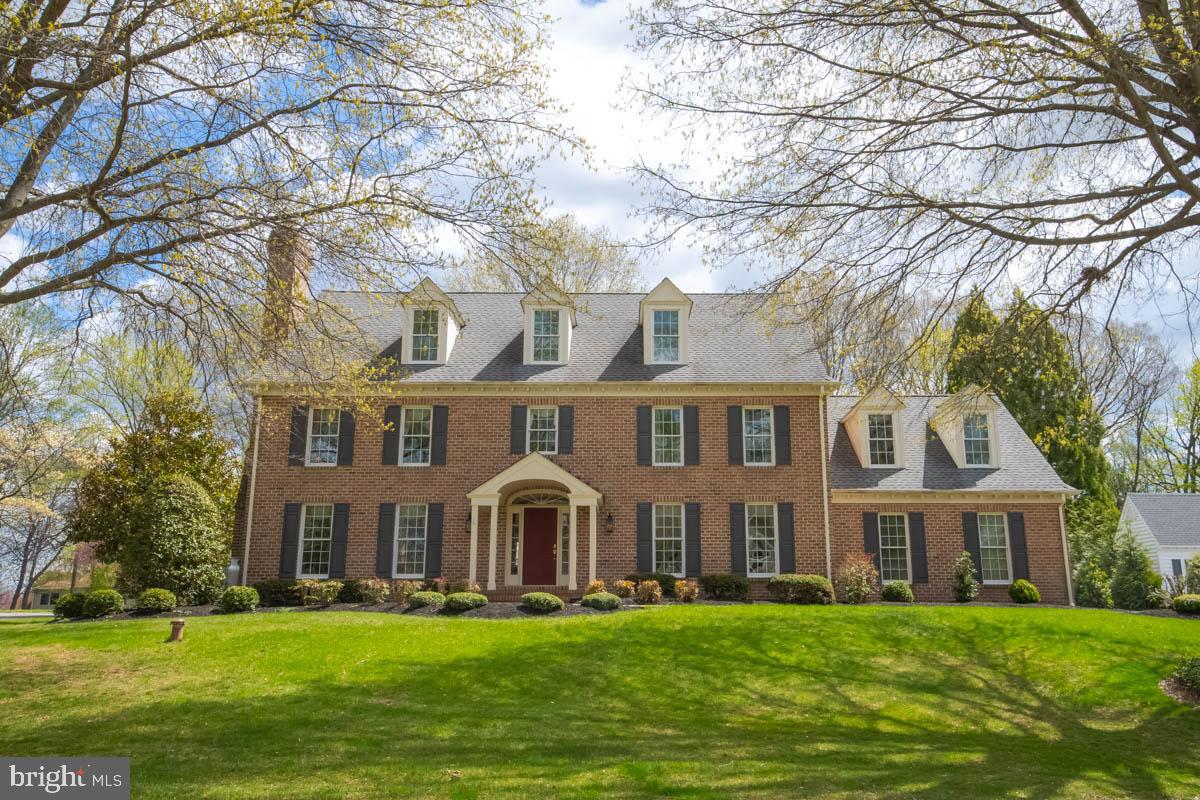
GORGEOUS, custom built Center Hall Colonial offers 5-6 BRs, 3/1 BAs, an oversized 2 Car Garage and is located in the beautiful Strathmoor community! Be transported to your own 'Slice of Heaven' with this stately, all brick home, situated on a slightly elevated hill surrounded by a manicured yard with mature trees. As you walk up the sidewalk, be captivated by the floral landscaping and peaceful neighborhood. Once inside, you'll enter the foyer with hardwood floors, wainscotting, chair rail and where you can enter the home office offering built-in bookshelves, wood floors and French doors and the formal living room offering crown molding, wood floors and a gas (propane) fireplace. From there, enter the formal dining room enhanced by gorgeous views of the patio and back yard, crown molding, wood floors and direct access to the gourmet kitchen and breakfast area which offers stunning cabinetry, high-end Jenn Air SS appliances, a downdraft surface stove (propane), wall oven/microwave that is convection and conventional, built-in secretary desk and granite countertops. The SUN-DRENCHED Great Room with fireplace, wood floors, French doors and crown molding is spacious yet gives a cozy, warm and relaxed feel. From the breakfast area, open the French doors to access the brick patio and large backyard framed by mature trees in rear and flowering bushes/trees on each side... did I say 'Slice of Heaven'? What a great yard for the kids and pets to plays in and large enough to add your own pool!  Back inside, walk up the hardwood staircase enhanced with wainscotting/chair rail to the second floor where you will find 4 BRs and 3 full baths. The large primary suite offers wwc, crown molding and custom window treatments. The spacious updated primary bath offers gorgeous cabinetry, granite countertops, twin sinks, a walk-in shower, soaking /jetted tub, water closet and large walk-in closet.  On the second floor, you'll also find a second bedroom suite with nook, crown molding, wwc, window treatments, and a private 3-pc bath with granite, a walk-in shower, plus a walk-in closet. The two remaining BRs offer wwc, crown molding and window treatments.  One floor up, find the Bonus Room/5th BR which the original owner created as a hobby room and offers ww Berber carpet, loads of storage, walk-in closet, extra storage and window treatments. The worktable conveys with home. Be creative! Make it an office, teen hang-out, an extra bedroom or child's playroom! Across the hall find the second Bonus room (Man Cave!) with wwc, walk-in cedar closet, extra storage behind smaller doors and window treatments which could easily be the 6th BR. The unfinished basement offers built-in equity to you and the opportunity to finish it exactly the way you'd like! SPECIAL NOTE: Windows/screens replaced in 2020 with Anderson Thermopane windows.  Third floor Bonus Room and Game Room add approx. 1,000 SqFt totaling 4,938 total above grade finished space. Original fireplaces were wood-burning and have been converted to propane gas which can be transitioned back to W/B should you choose. The architectural roof is 12 years old with a 15-year warranty. New washing machine installed 10/2024, new D/W and Cooktop installed 10/2020. Refrigerator/freezer in basement conveys. Sellers are graciously offering a Choice One one-year home warranty to the buyer. Truly the perfect, turn-key home in a beautiful community all close to schools, shopping, major highways and APG.
#MDHR2041852

FALLSTON

2431 MUNFORD DRIVE

5 Beds

3 Baths

3,958 Sq.Ft.

$889,900

MLS#: MDHR2041852
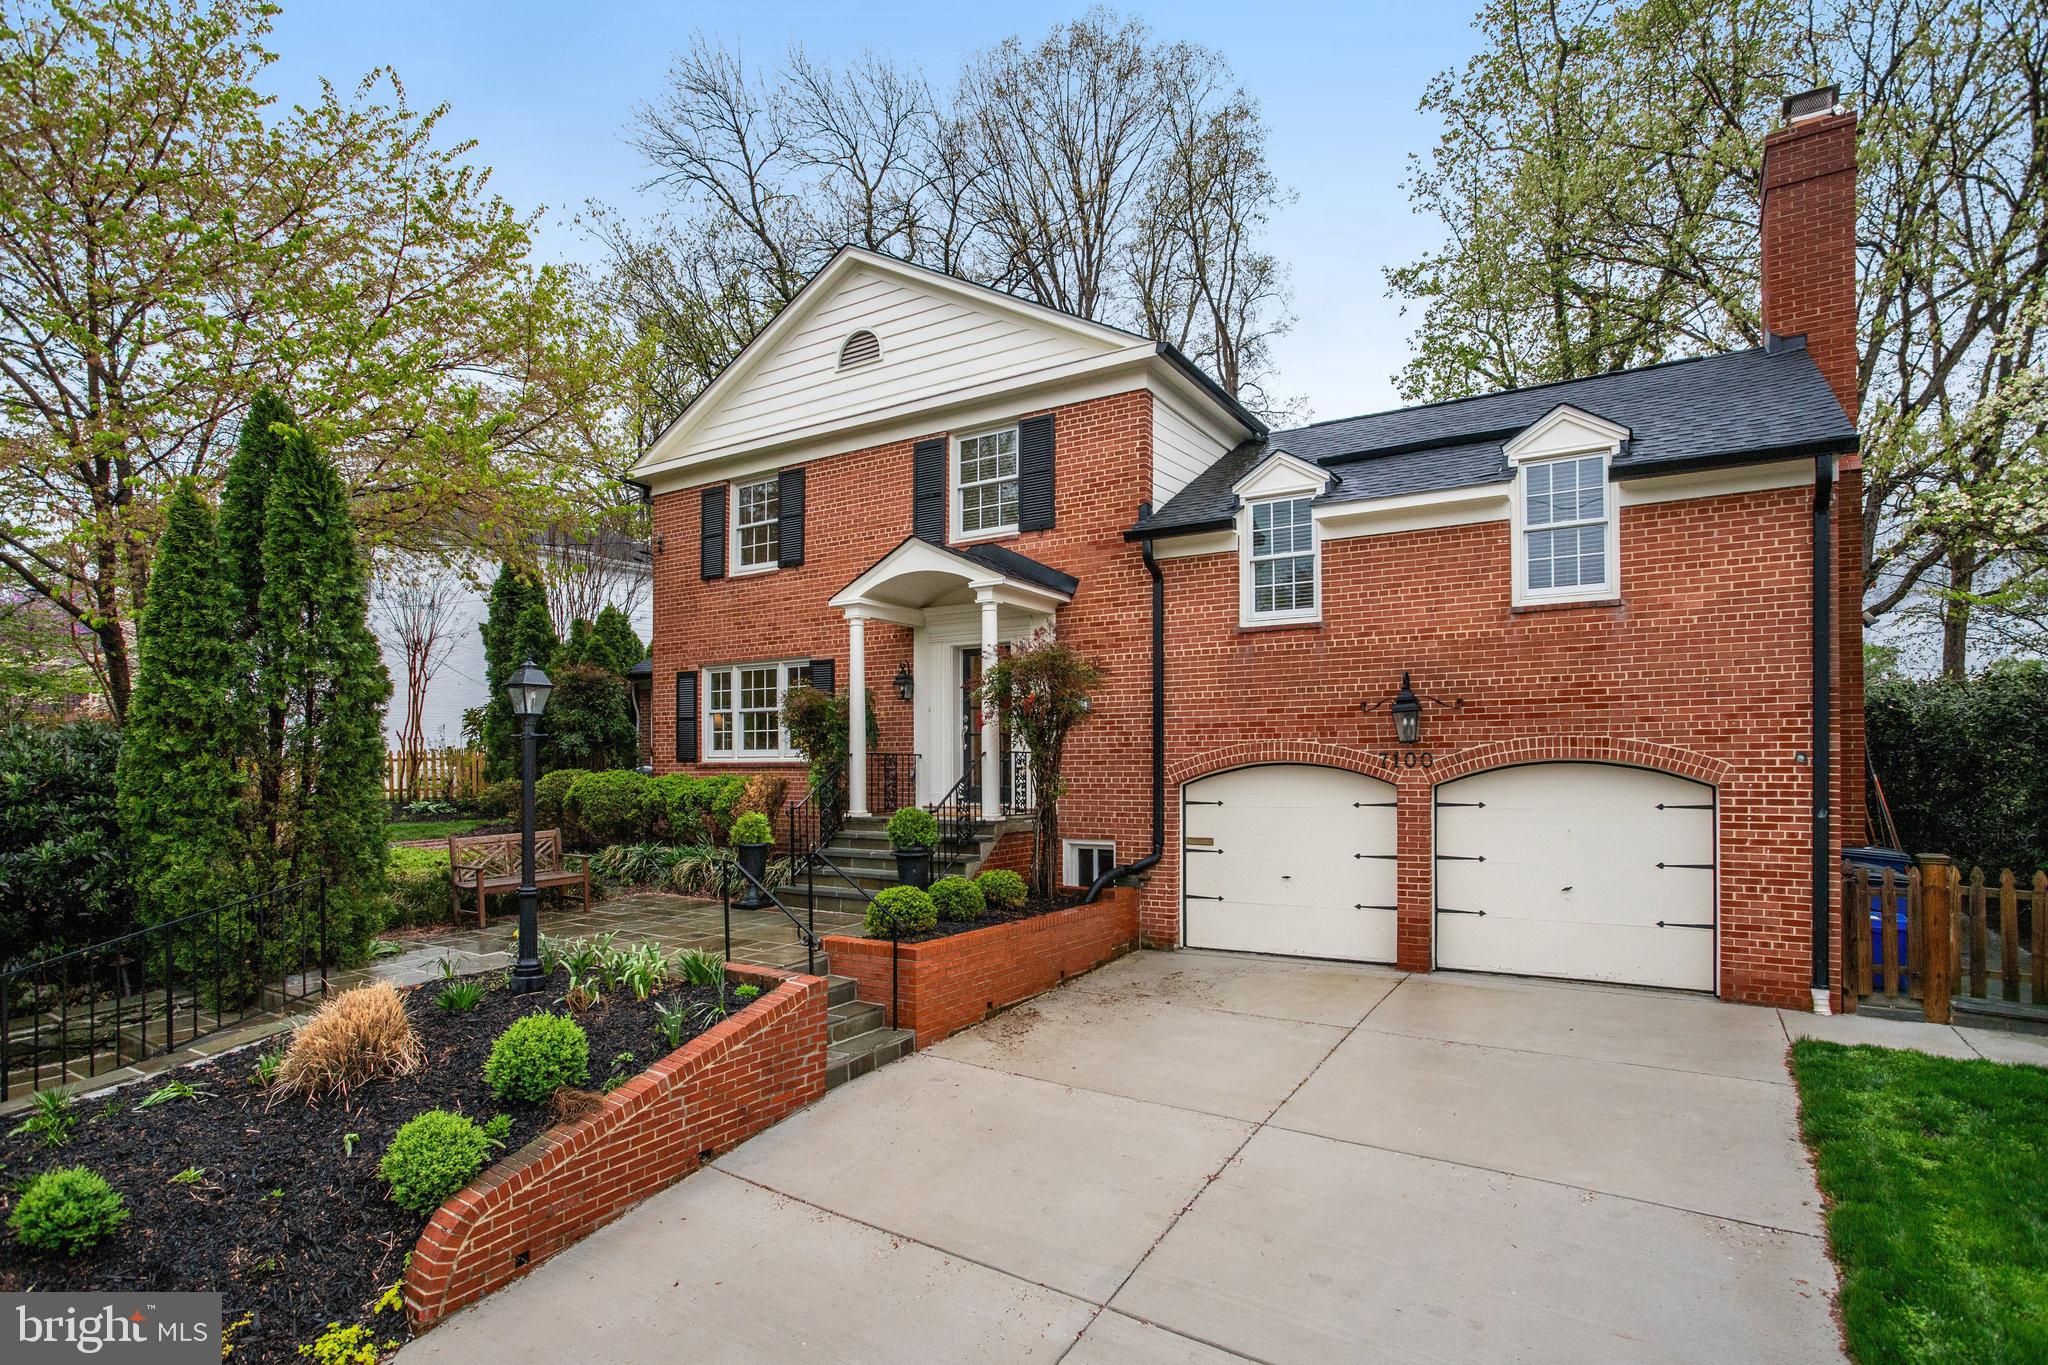
Welcome to this stunning renovated Classic Colonial in the highly sought-after Kenwood Park neighborhood. Boasting 4 bedrooms and 4.5 bathrooms, this home masterfully combines timeless charm with modern updates, providing a serene retreat near downtown Bethesda with easy access to DC.

The thoughtfully reimagined floor plan includes two en-suite bedrooms, each with office space, generous closets, and renovated bathrooms. The primary bedroom boasts a beamed ceiling, an antique mantle, and a luxurious bathroom with heated floors and a towel heater.

Step inside to find a beautifully redesigned kitchen, featuring a panoramic window with garden views, new wood flooring, quartz countertops, stainless steel appliances, and modern lighting, perfect for culinary creativity and gatherings. 

The living room, featuring a cozy fireplace, effortlessly connects to the dining area and a delightful sunroom. French doors open to a flat, landscaped backyard and an expansive flagstone terrace, providing an ideal setting for entertaining or enjoying tranquil outdoor moments.

On the lower level, you'll find a guest bedroom, a fully renovated bathroom, a recreation room with a fireplace, a laundry room, additional storage, and walk-out access to the backyard.  The attached two-car garage offers both convenience and extra storage space.

Surrounded by lush landscaping, including flowering shrubs, cherry tree and mature trees, the back flagstone terrace provides an inviting space for both grand and intimate gatherings. Recent improvements include new windows, HVAC, hot water heater, roof, gutters, and more, ensuring peace of mind and modern comfort. Don't miss this extraordinary opportunity! ******3D tour and floorplan available.
#MDMC2166334

BETHESDA

7100 MARBURY ROAD

4 Beds

4 Baths

3,843 Sq.Ft.

$1,700,000

MLS#: MDMC2166334
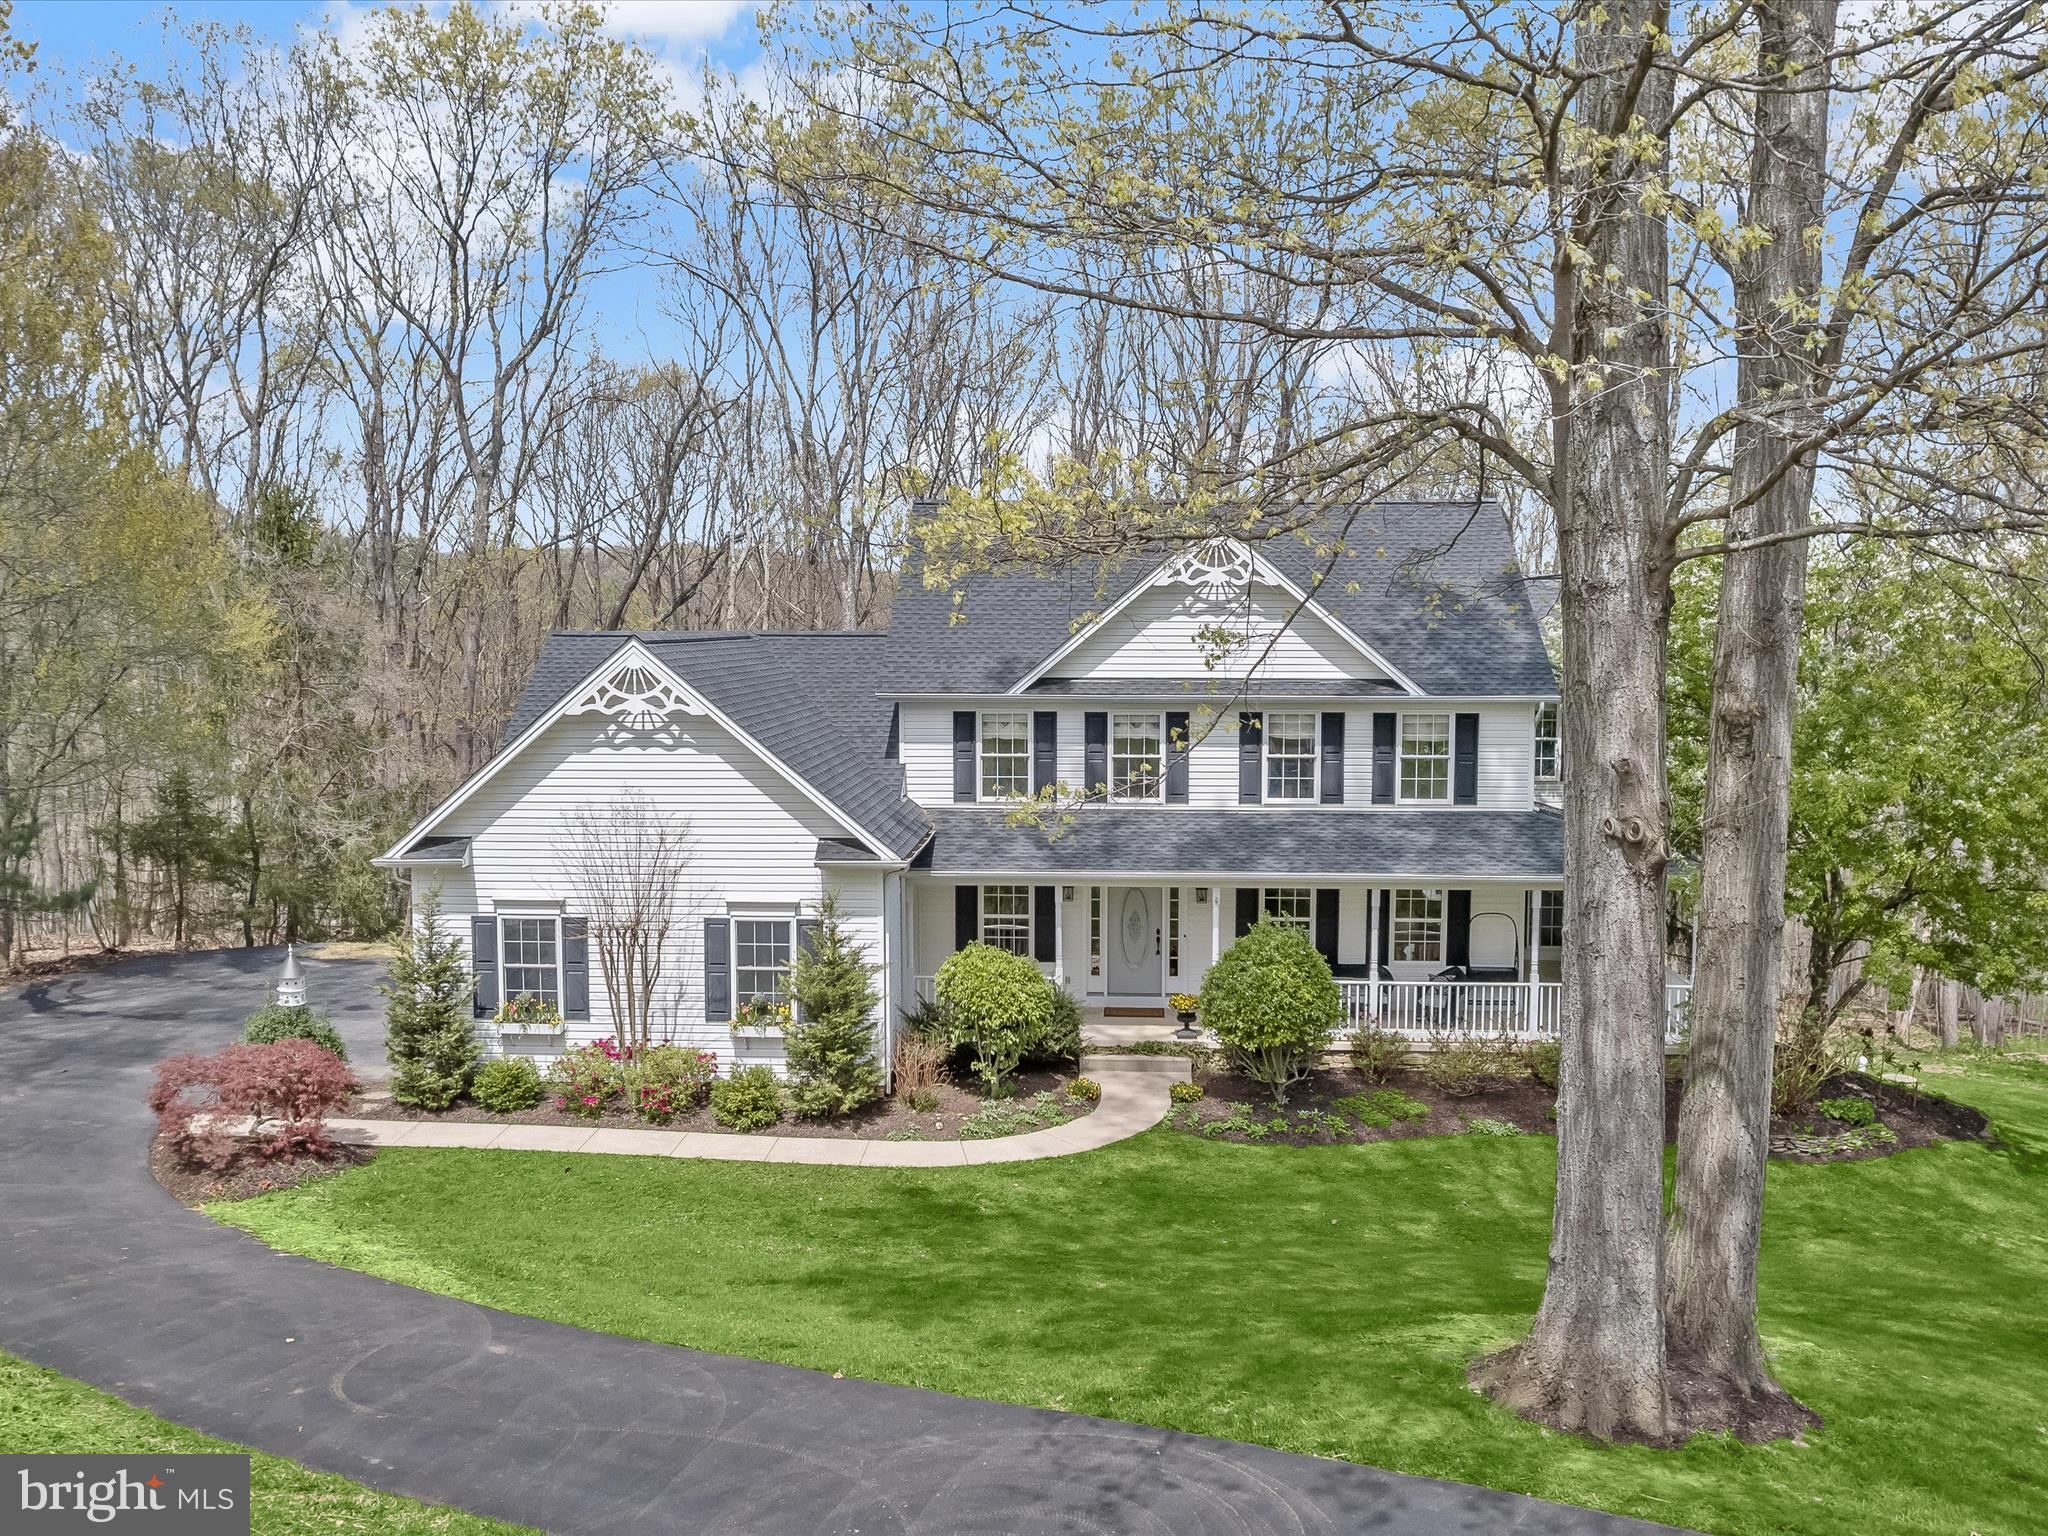
Tucked away on a quiet cul-de-sac and surrounded by mature woods, this exceptional five-bedroom, two-and-a-half-bathroom home offers a refined lifestyle on over three peaceful acres. A wraparound front porch welcomes you with charm and serenity, setting the stage for the thoughtful design and timeless elegance found throughout. Sunlight fills the main level, where detailed crown molding, classic wainscoting, and gleaming hardwood floors create a warm and inviting atmosphere. The foyer opens to a spacious front living room and an elegant formal dining room featuring a bay window that bathes the space in natural light. A glass door connects to the kitchen, highlighting brand new stainless steel appliances, a pantry, and a cozy breakfast nook for casual meals. At the heart of the home, the family room impresses with a soaring cathedral ceiling, a floor-to-ceiling stacked stone gas fireplace, and three walls of windows framing tranquil woodland views. Step out onto the side deck for a morning coffee or unwind on the second deck off the breakfast nook—perfect for grilling, lounging, or dining outdoors. Also on the main level are a stylish powder room, a dedicated laundry room, and access to the oversized three-car garage. Upstairs, the primary suite feels like a retreat, complete with a cathedral ceiling, dual walk-in closets, and a luxurious bathroom with a soaking tub, walk-in shower, and double vanity. Down the hall are three additional bedrooms and a well-appointed full bathroom with a tub shower and dual vanity. Finishing the upper level is the fifth bedroom, paired with an attached bonus room—ideal for a home office, playroom, or creative space. Downstairs, the walk-out lower level offers endless possibilities for future living space, already equipped with a bathroom rough-in. Other highlights include a new roof (2025), new carpet in bedrooms (2025), a high-efficiency water heater (2022), and pre-wiring for a generator. Located just minutes from the NCR Trail, Gunpowder Falls State Park, and I-83, this home offers the perfect balance of privacy, elegance, and convenience.
#MDBC2123778

PARKTON

8 SHADY RIDGE COURT

5 Beds

2 Baths

4,142 Sq.Ft.

$775,000

MLS#: MDBC2123778
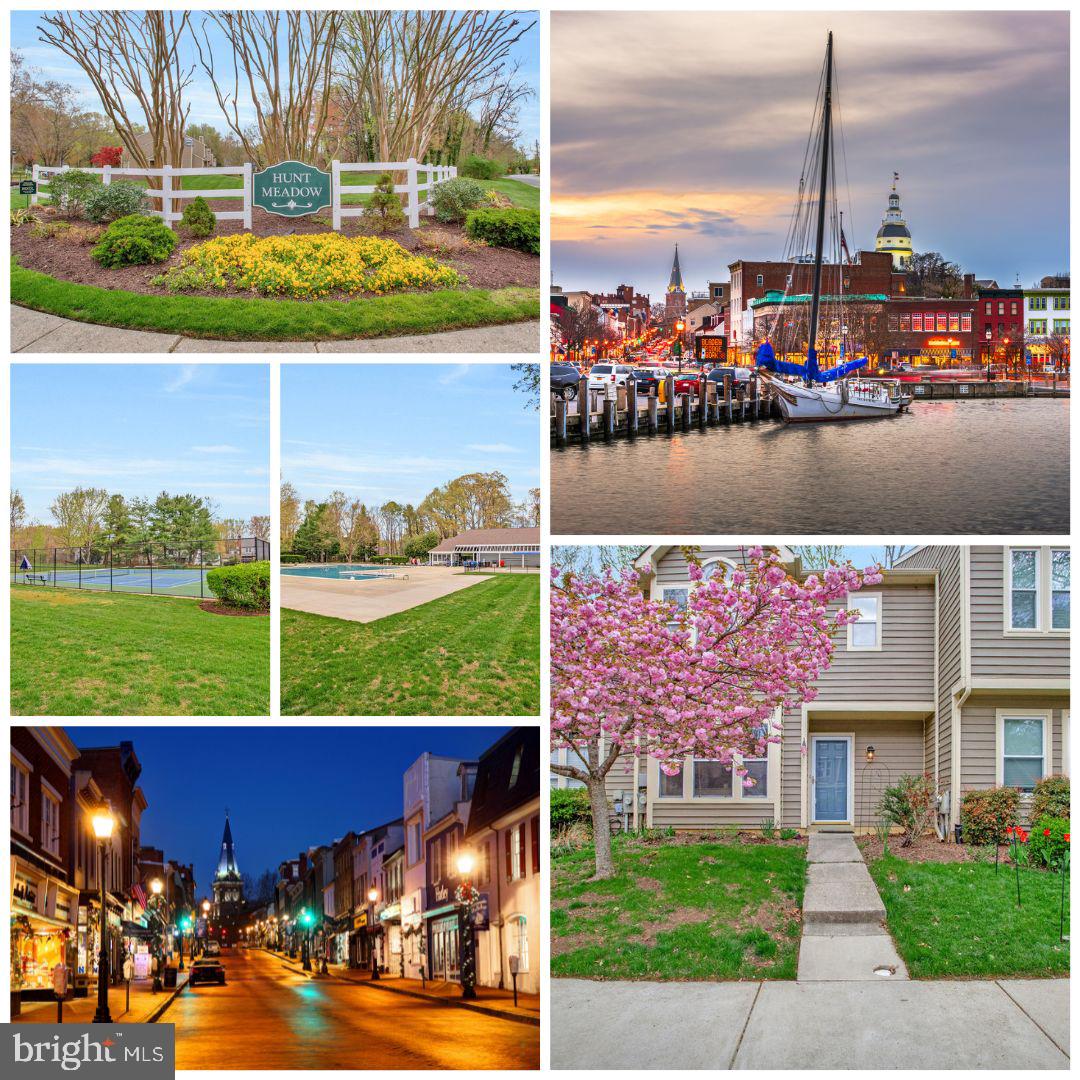
Live the Annapolis Lifestyle in Sought-After Hunt Meadow! This charming 3-bedroom, 2.5-bath townhome offers the perfect blend of comfort, convenience, and amenities in a picturesque, park-like setting. From community pickleball and tennis courts to scenic walking paths and a vibrant neighborhood pool, you'll love calling this place home.
Step inside and be greeted by an open layout filled with abundant natural light. The inviting living and dining areas feature rich hardwood floors and a cozy wood-burning fireplace—perfect for curling up on chilly evenings. Entertain with ease from the built-in wet bar.  The fully updated kitchen is as functional as it is stylish, boasting white cabinetry, granite countertops, a pantry closet, and a cozy breakfast nook surrounded by windows. Upstairs, the spacious primary suite impresses with vaulted ceilings, a large walk-in closet plus an extra closet, a dual vanity, and a private ensuite bath.

Parking is convenient with one assigned space, one unassigned, and plenty of guest parking available.
The HOA covers lawn care (outside fenced areas), exterior painting (approximately every 5 years), sidewalk snow removal, and even community events like wine tastings, chili cook-offs, dog swims, and holiday gatherings. Enjoy direct access to walking paths leading to Quiet Waters Park—a waterfront gem offering trails, concerts, an ice rink, dog park, and beach.

Located just 4 miles from Downtown Annapolis, Eastport, and the Naval Academy, and only 6 miles from Park & Ride commuter buses to DC. Easy access to shopping, dining, and BWI Airport makes this home an unbeatable choice for lifestyle and location.
#MDAA2111386

ANNAPOLIS

10 ASHFORD COURT

3 Beds

2 Baths

1,505 Sq.Ft.

$467,000

MLS#: MDAA2111386
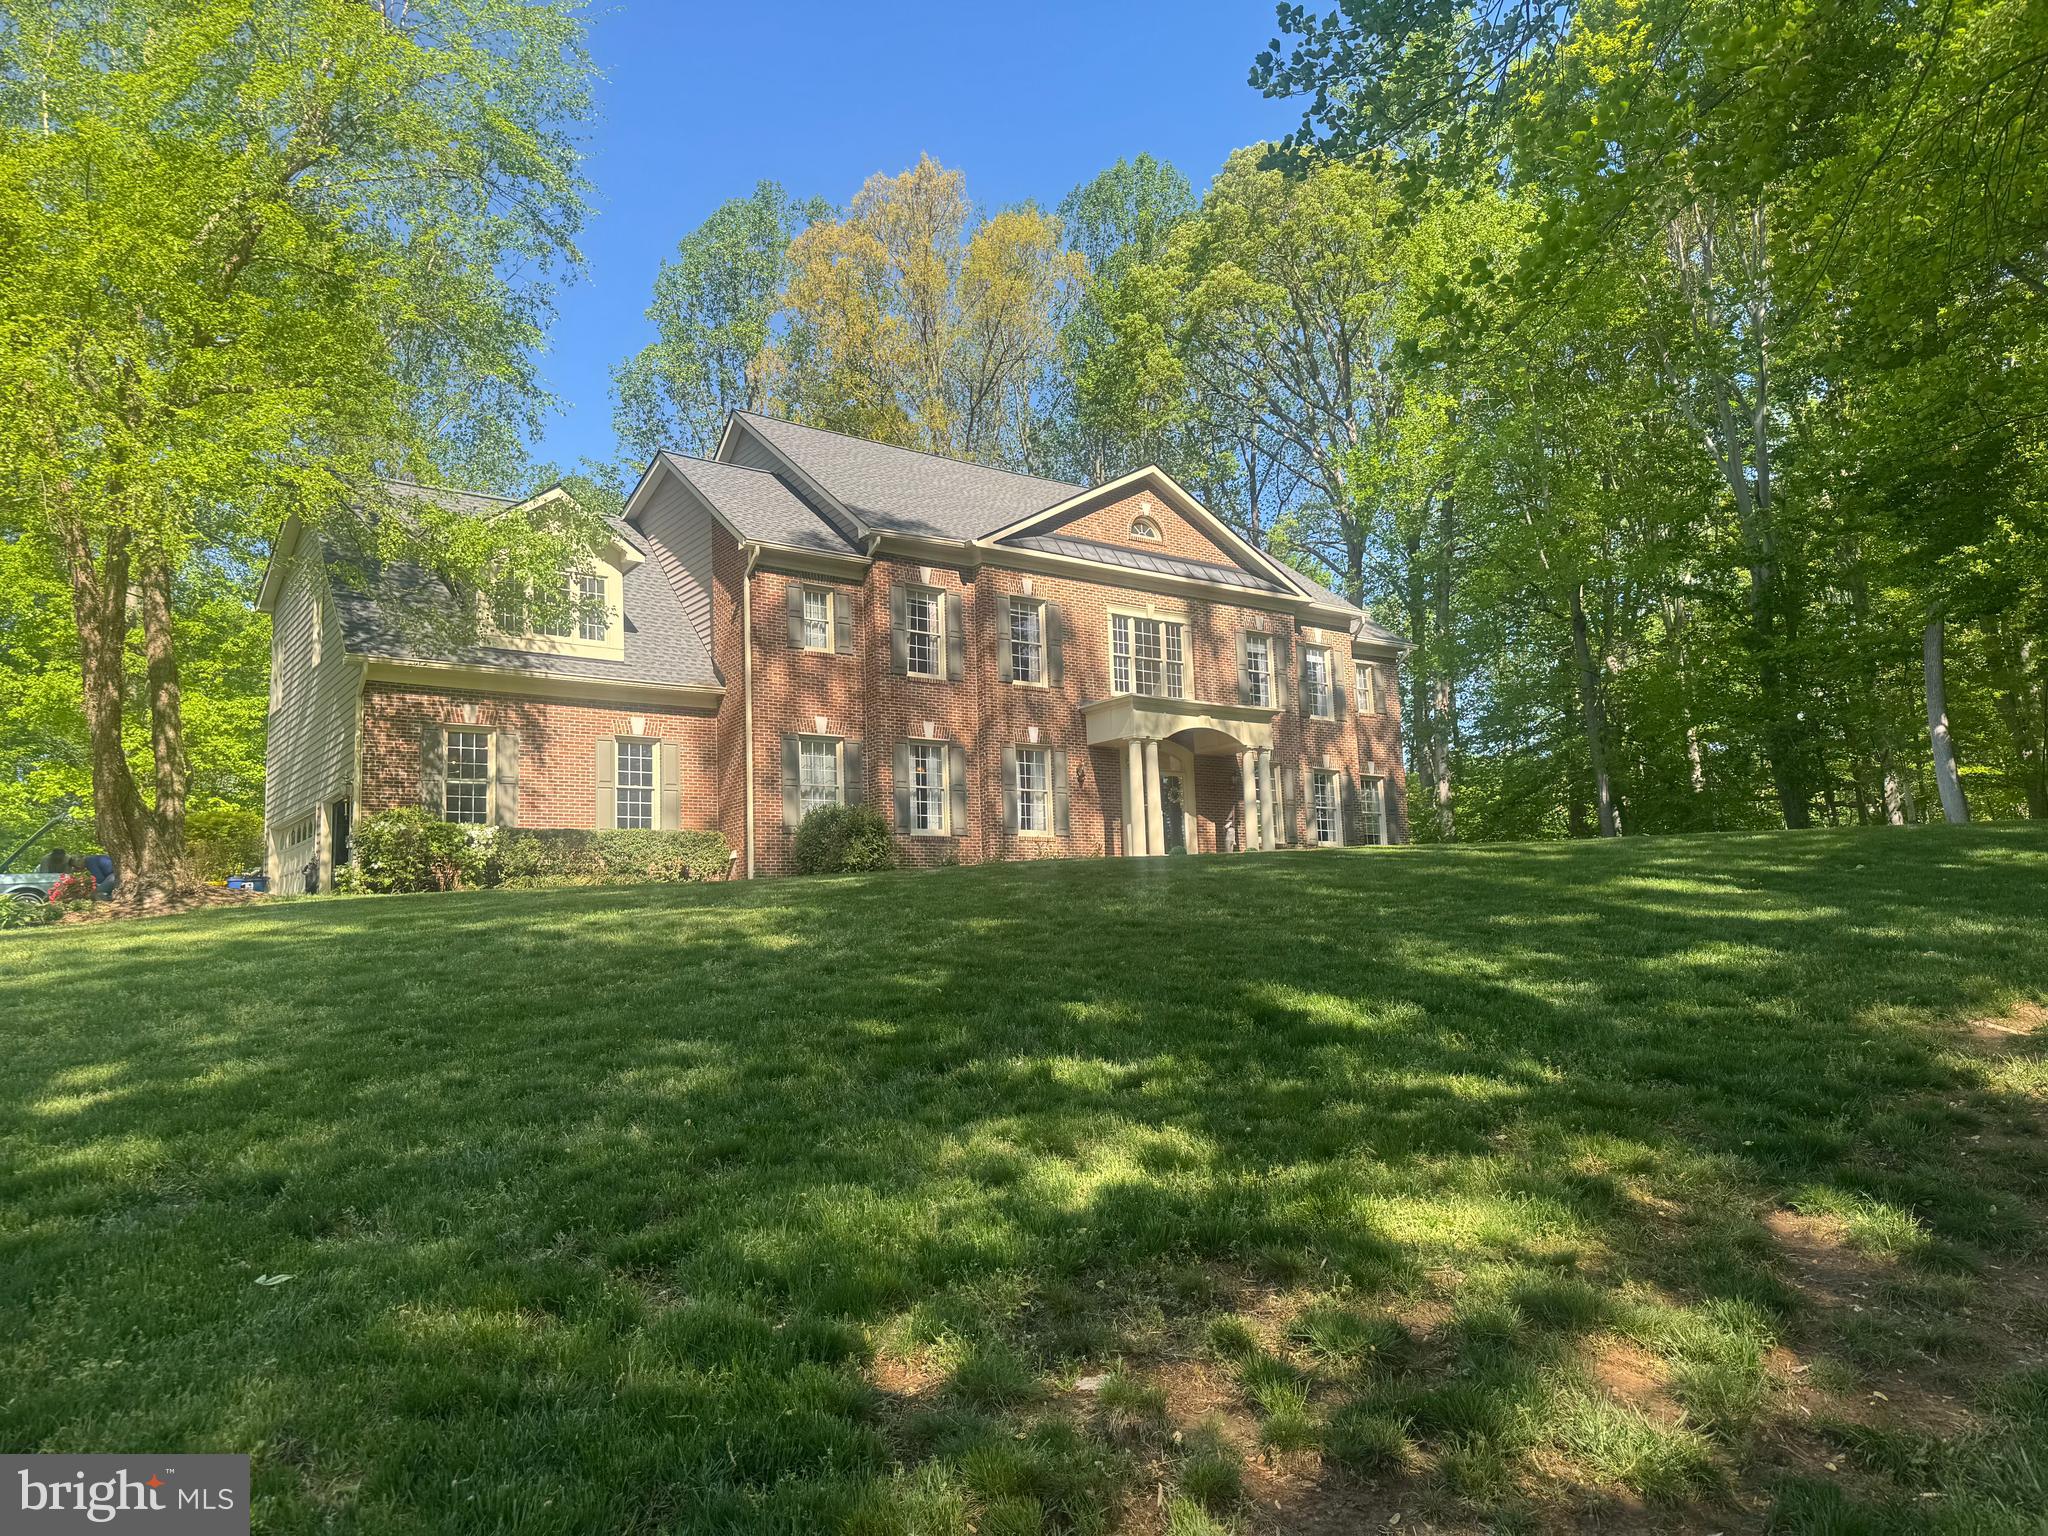
Welcome home to South River Colony! Situated on one of the largest lots in the Preserve section (1.75 acres), this extraordinary 5-bedroom, 5.5-bath residence with a 3-car side-load garage offers nearly 7,500 square feet of beautifully finished living space.  Move-in ready, this home seamlessly blends luxury, comfort, and functionality. Perfect for entertaining, the expansive open layout features elegant living and dining areas, a gourmet kitchen, a spacious family room, and a fully finished lower level designed for gatherings. Impressive details throughout include custom millwork, soaring ceilings, and abundant natural light. Outside, the private, park-like setting provides endless opportunities for relaxation and recreation. Don’t miss this rare opportunity to own a meticulously maintained estate home in one of the most sought-after communities!
#MDAA2113300

EDGEWATER

300 GATSBY PLACE

5 Beds

5 Baths

7,319 Sq.Ft.

$1,400,000

MLS#: MDAA2113300
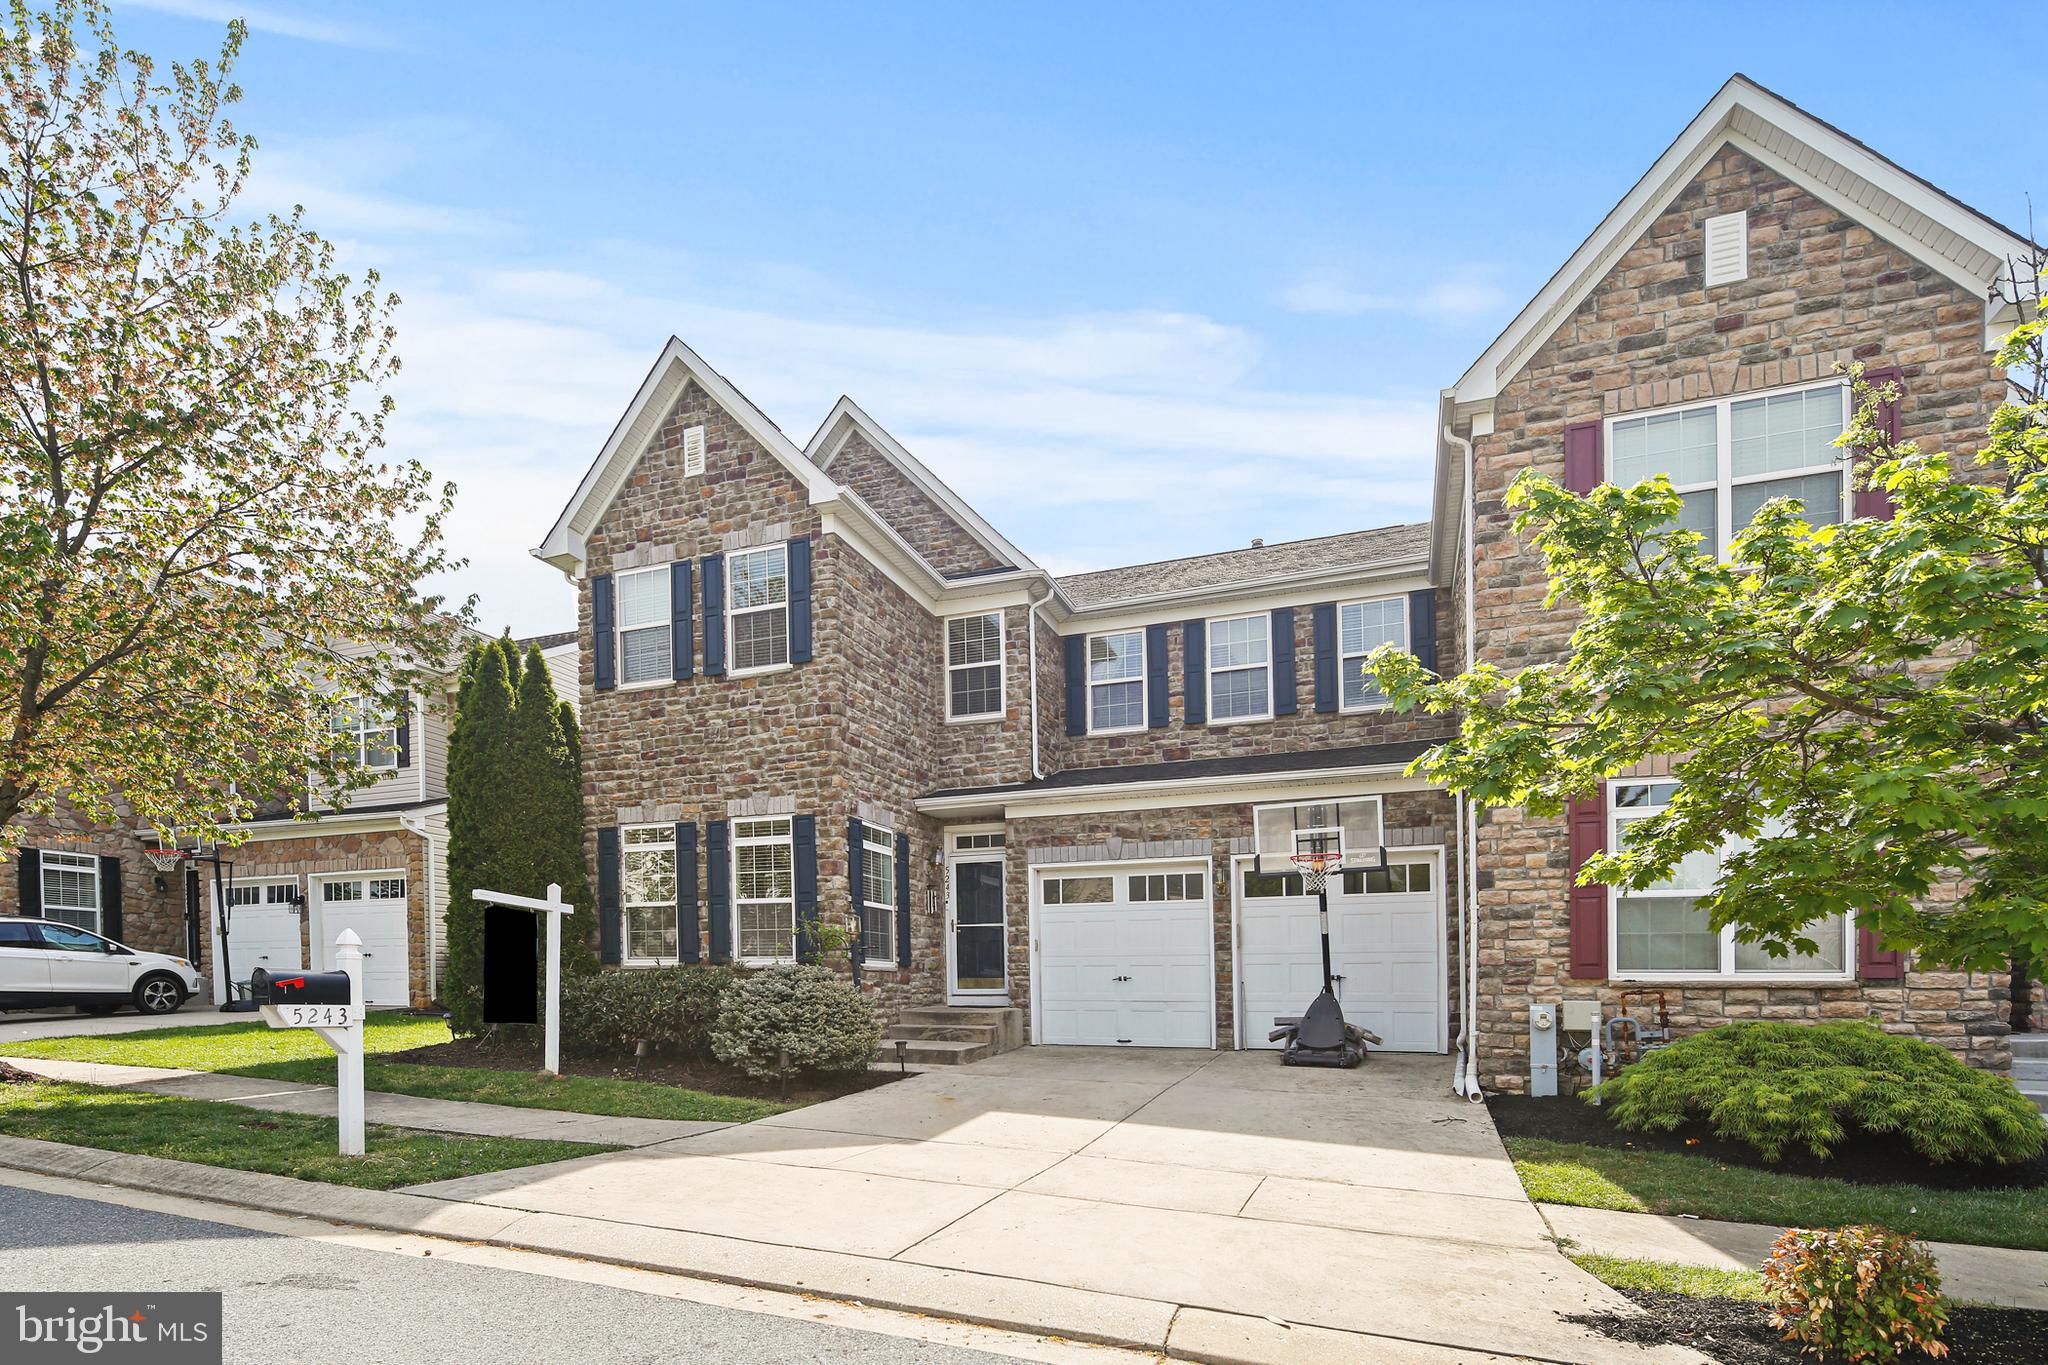
Welcome to your dream home in the highly sought-after Orchard Meadows neighborhood in Perry Hall! This beautiful stone front home features over 4000 sq. ft. of finished living space with 5 bedrooms and 3.5 bathrooms- providing ample space for comfortable, modern living. Step inside to hardwood floors that flow past the office ( which could also be a play room or exercise room), through a  bright formal dining room and continue into the large, sun filled kitchen. The kitchen is a chef’s delight, featuring upgraded appliances , generous space for a kitchen table, an oversized pantry and an abundance of natural light!  The open-concept floor plan extends into the cozy family room, likely to be everyone’s favorite hangout. A stunning stone gas fireplace serves as the heart of the space, perfect for gathering on chilly winter nights. A bonus room sits off of the family room that could serve as a play room, a home gym OR a second office for those who work from home! This amazing floor plan also has a powder room, a large laundry room AND an attached 2-car garage that you can access from the inside of the home.  Step outside to one of the home’s highlights—a well-built deck that offers plenty of room for grilling, entertaining, and relaxing! The scenic fenced in backyard offers year-round beauty and serenity, making outdoor living just as enjoyable as the indoors. Upstairs, you’ll find four spacious bedrooms, including a luxurious owner’s suite with a walk-in closet, a large 2nd closet, deep soaking tub, separate stand-up shower, and dual sinks. The hall bathroom features a convenient tub/shower combo, and three additional well-sized bedrooms with big closets round out the upper level. The finished lower level adds even more living space with a huge recreation area, a large bedroom including a st, a full bathroom with tub/shower combo AND a walk-out glass slider that fills the room with light. There is also an unfinished portion of the basement that is ideal for storage. Key Updates: Hardwood flooring 2019, water heater 2020, dishwasher 2021, stove 2023, refrigerator 2023, washer /dryer 2024, carpet in owners suite 2025, painted garage 2025, new inside doors and knobs 2025. Ideally located just minutes from parks, shopping, dining, and I-95! This home truly has it all—comfort, style, space, and convenience. Don’t miss the opportunity to make it yours!
#MDBC2124730

PERRY HALL

5243 MORNING DOVE WAY

5 Beds

3 Baths

3,925 Sq.Ft.

$589,000

MLS#: MDBC2124730
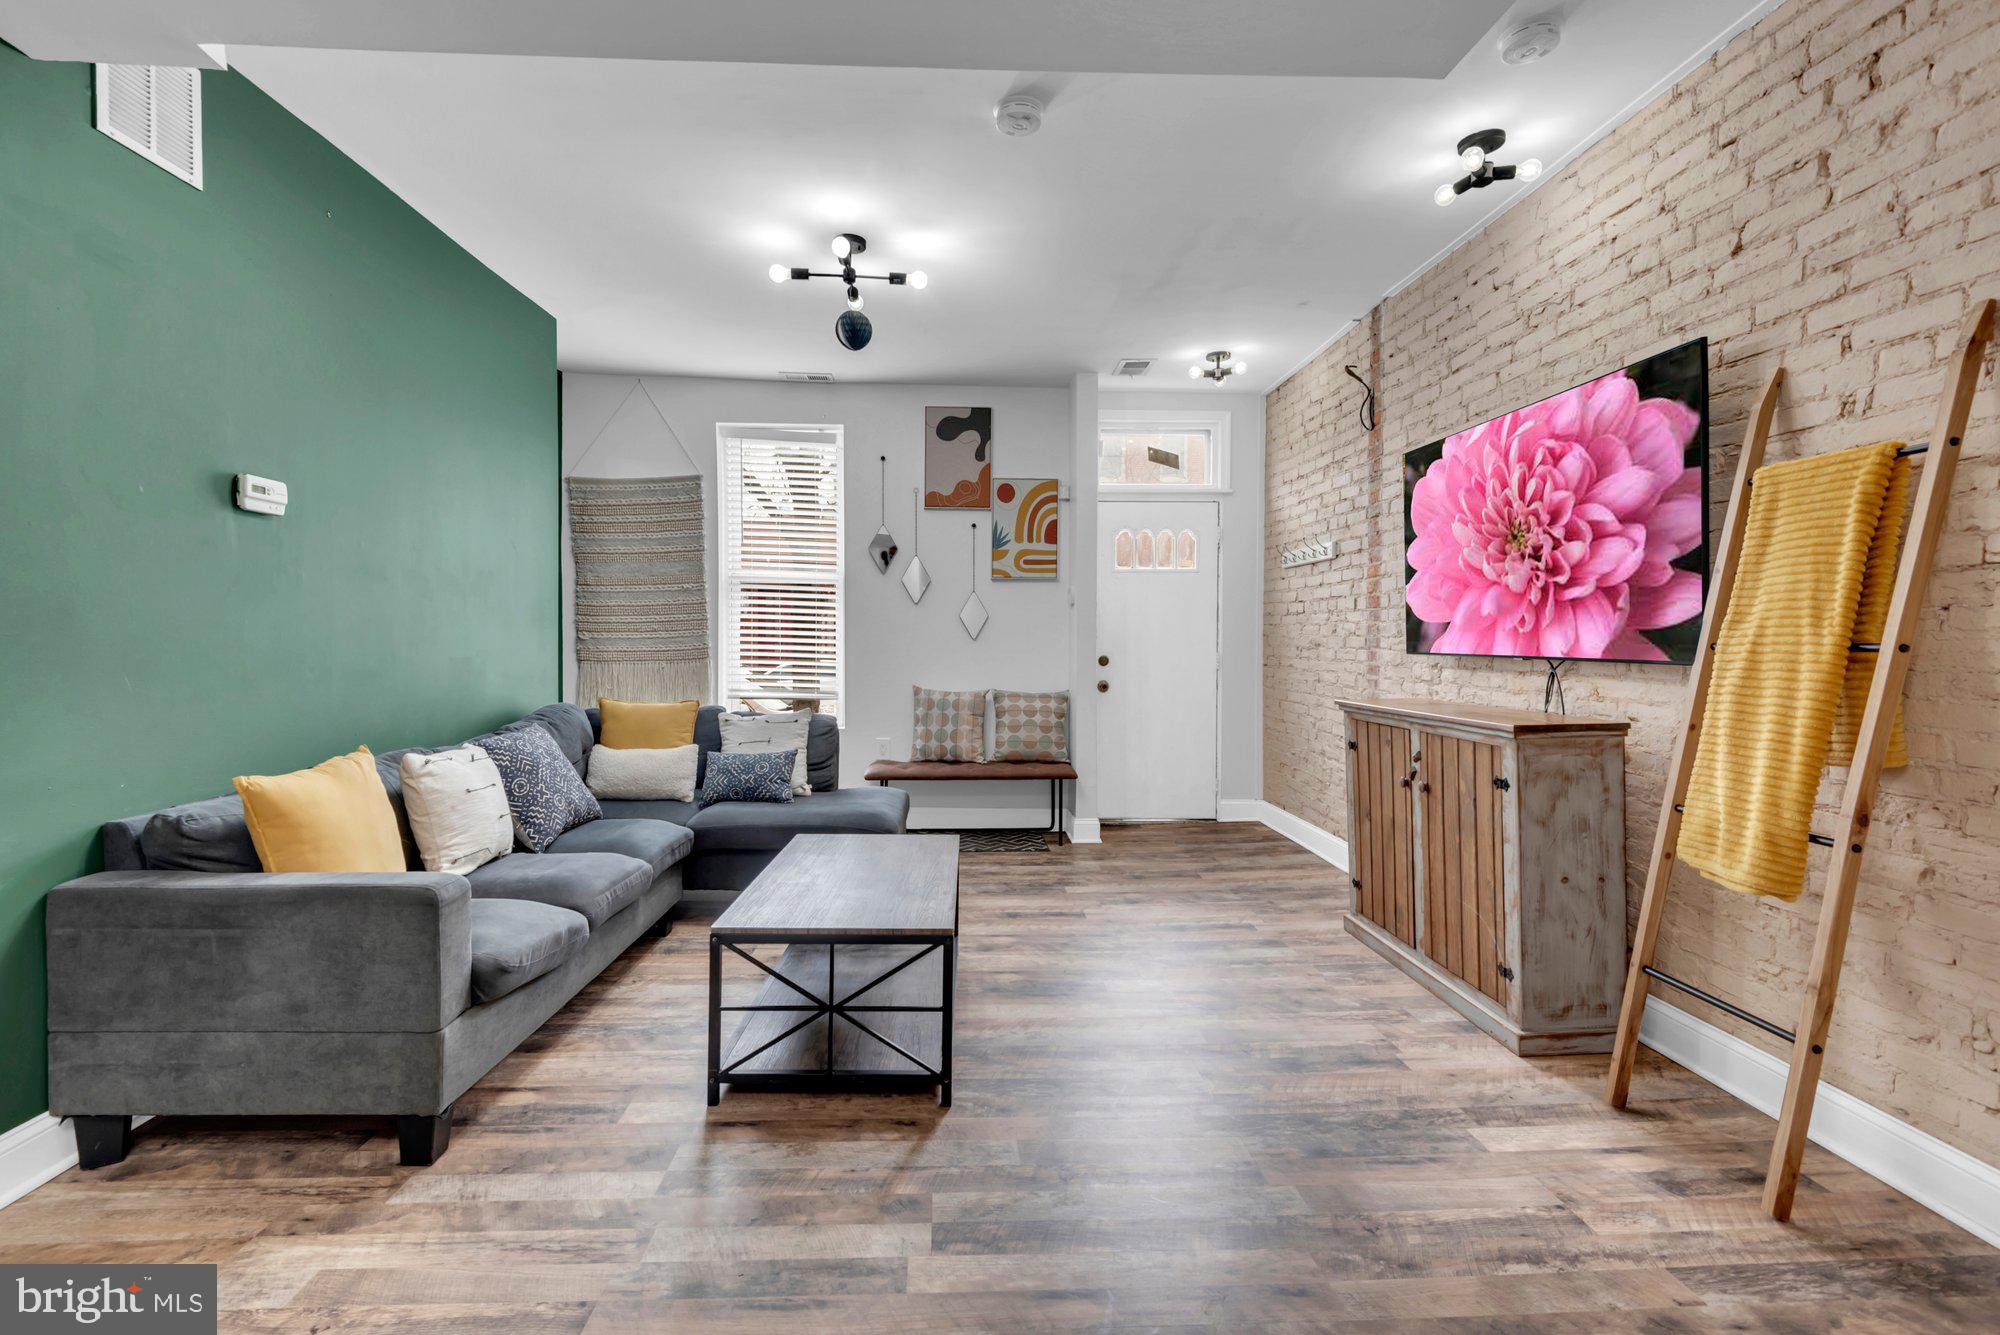
Discover the endless possibilities of this stunning four-story brownstone in the heart of Mount Vernon! Featuring two kitchens and a flexible layout, this property offers incredible potential for multi-unit conversion or a spacious single-family residence. Enjoy the charm of historic Baltimore with a fenced-in backyard, perfect for entertaining or relaxing. Conveniently located near public transportation and just moments from the city’s renowned cultural landmarks, dining, and entertainment. Don’t miss this rare opportunity to own a piece of Baltimore’s history!
#MDBA2164344

BALTIMORE

210 W READ STREET

4 Beds

2 Baths

1,957 Sq.Ft.

$330,000

MLS#: MDBA2164344
🏡 Step Into Style & Comfort – Your Dream Home Awaits!

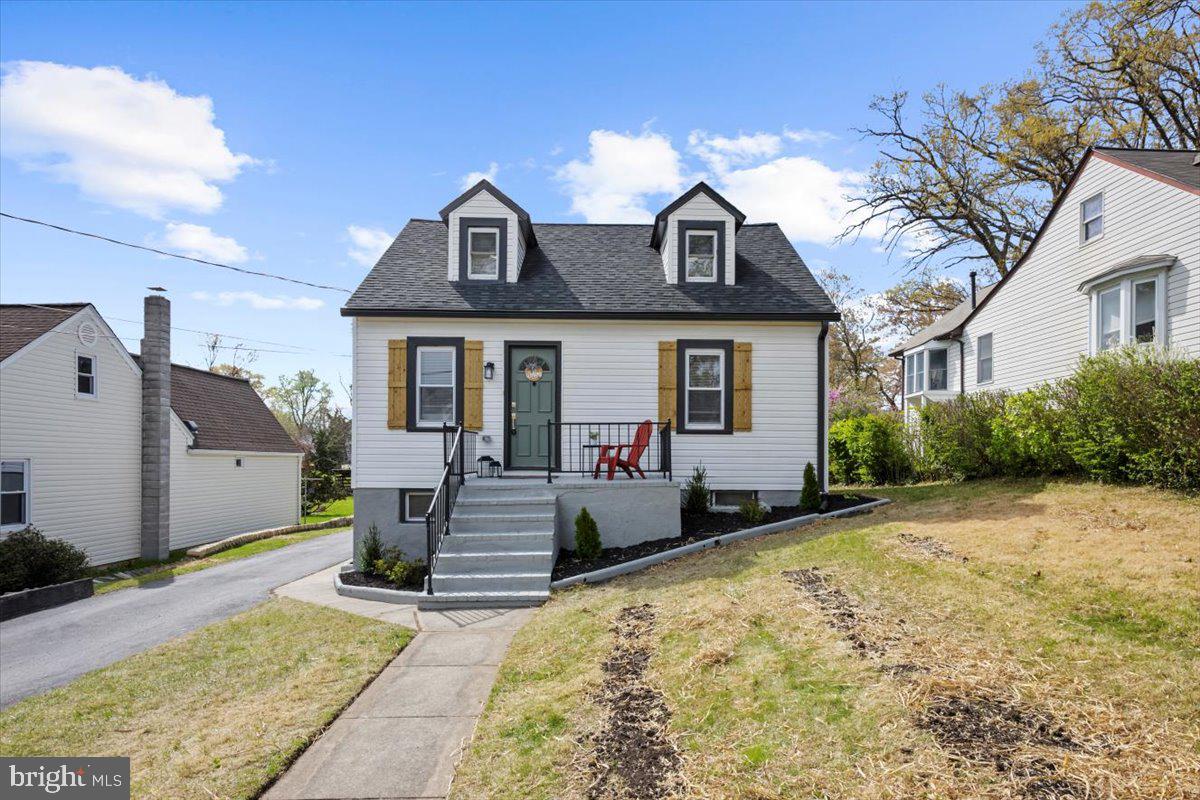
Be the first to seize this NEWLY updated 5-bedroom, 3-bath beauty—a masterpiece lovingly restored to its original charm and elegance! ✨ This stunning Cape Cod blends modern updates with timeless character, offering everything you’ve been looking for.

From the moment you walk in, you’ll be greeted by an open-concept layout that flows seamlessly between the living, dining, and kitchen areas—perfect for hosting unforgettable gatherings or cozy family nights 🛋️🍽️. The kitchen is a showstopper, featuring gleaming stainless steel appliances, granite countertops, custom tile backsplash, and stylish upgraded fixtures that bring a splash of sophistication.

Retreat to your private Master Suite, complete with closet and a serene en-suite bathroom boasting a double vanity and a tub—your personal sanctuary after a long day 🛁💆‍♀️.

The fully finished basement expands your living options—create a second family room, a home theater 🎬, a kids’ playroom 🧸, or your very own home gym 🏋️. There's room for it all!

Step outside for an entertainment-ready deck perfect for weekend BBQs or peaceful evenings under the stars 🌟. The expansive, flat backyard offers a blank canvas for outdoor fun, gardening, or building your very own oasis 🌳🌼.  The large garage gives you all the room you need for tools, equipment, and DIY dreams 🛠️.

🍻 Explore the Neighborhood
Just minutes away, indulge in local favorites like Das Bierhalle and McFaul's Iron Horse Tavern, offering mouthwatering cuisine and a lively atmosphere. 🛍️ Enjoy quick access to Perring Plaza and Satyr Hill Shopping Center for all your retail needs. Plus, easy highway access (I-695) puts downtown Baltimore, Towson and beyond just a short drive away.

🧼 Move-in ready with brand new flooring, carpet, and paint, this home has been meticulously maintained and is regularly sanitized for your peace of mind.

✨ Don’t Wait—This Gem Won’t Last!
Imagine yourself living in luxury, comfort, and style—schedule your private showing today and make this immaculate Cape Cod your forever home! 💫🔑
#MDBC2124644

BALTIMORE

9622 DIXON AVENUE

5 Beds

3 Baths

1,727 Sq.Ft.

$435,000

MLS#: MDBC2124644
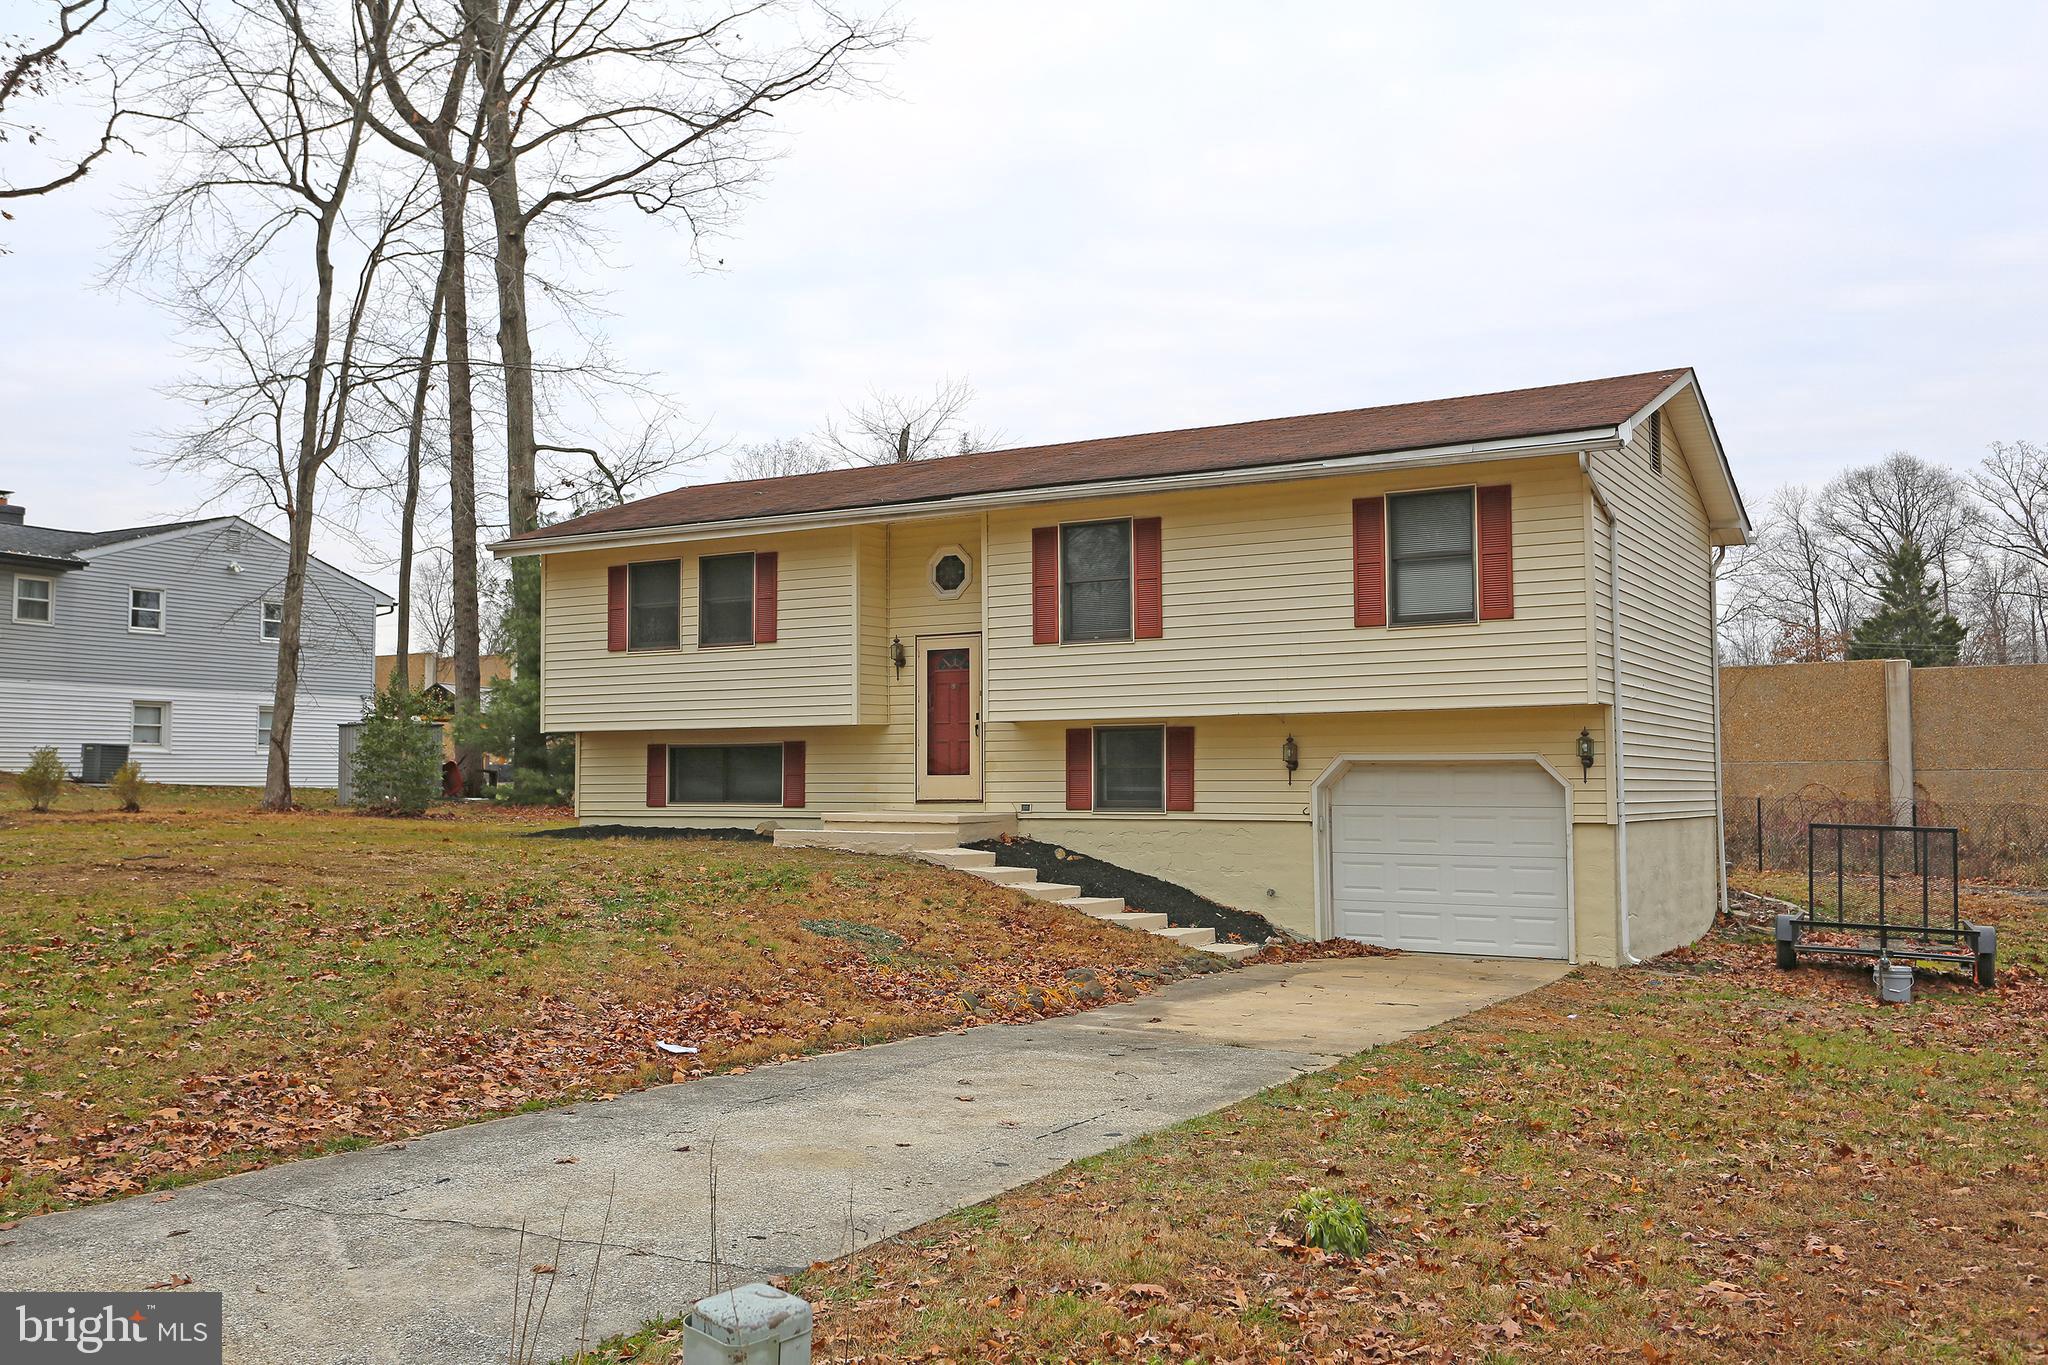
RENOVATED  !!!     HUGE PRICE REDUCTION  !!!!   -   BACK ON MARKET !!!!     
Brand new central air and heat pump system with electric baseboard back up.   Beautifully updated
4 bedroom bi-level.   New Kitchen, New Deck, New flooring, Freshly painted.  Large yard, 1 car garage.  Located near Ripken Stadium, Home Depot, I95, Ristorantes and Shopping.    MOTIVATED SELLER
#MDHR2037102

ABERDEEN

23 HILLMAN COURT

4 Beds

1 Baths

2,004 Sq.Ft.

$365,000

MLS#: MDHR2037102
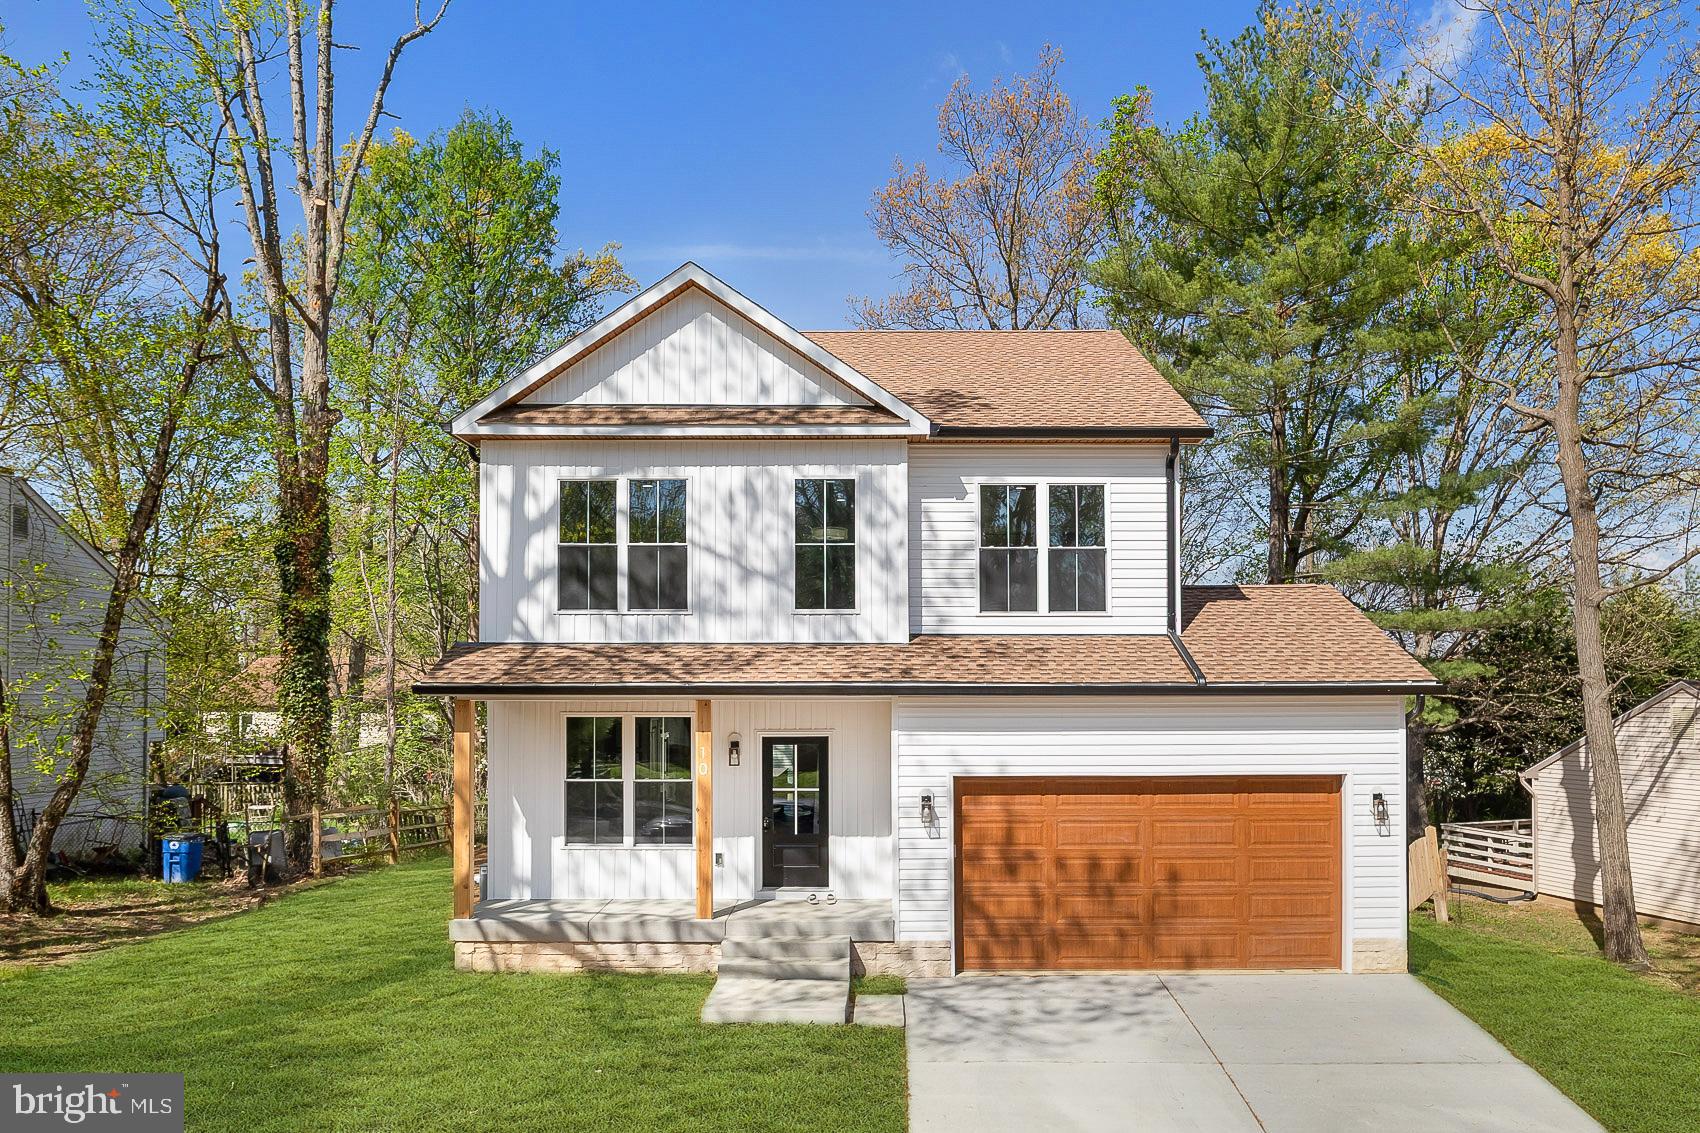
Open house cancelled. Modern living in this stunning, brand new construction, 5-bedroom, 3-bath residence is proof you really can have it all! A sophisticated interior warmly welcomes you with elegant neutral tones, high ceilings, and beautiful wide plank flooring. Share a sumptuous feast or flaunt your culinary skills  for guests to admire at the kitchen’s over sized, pendant-lit island. A package of premium kitchen appliances, handsome shaker-style cabinetry, a chic backsplash, pantry, and sleek quartz countertops complete this impeccable culinary space. End the day within the restful proportions of the carpeted bedrooms, including a main-level accommodation with a full bath ideal for your overnight company. Upstairs, double doors reveal the generous primary suite featuring a walk-in closet, and a luxurious ensuite with dual vanities and an oversized step-in shower with a spa-like soaking tub. Other notables are an upper-level laundry room, a mud room with a bench and custom storage cubbies, and a fenced back yard. Come for a tour before this gem slips you by!
#MDBC2124954

CATONSVILLE

10 HELMS PICK COURT

5 Beds

3 Baths

2,400 Sq.Ft.

$699,900

MLS#: MDBC2124954
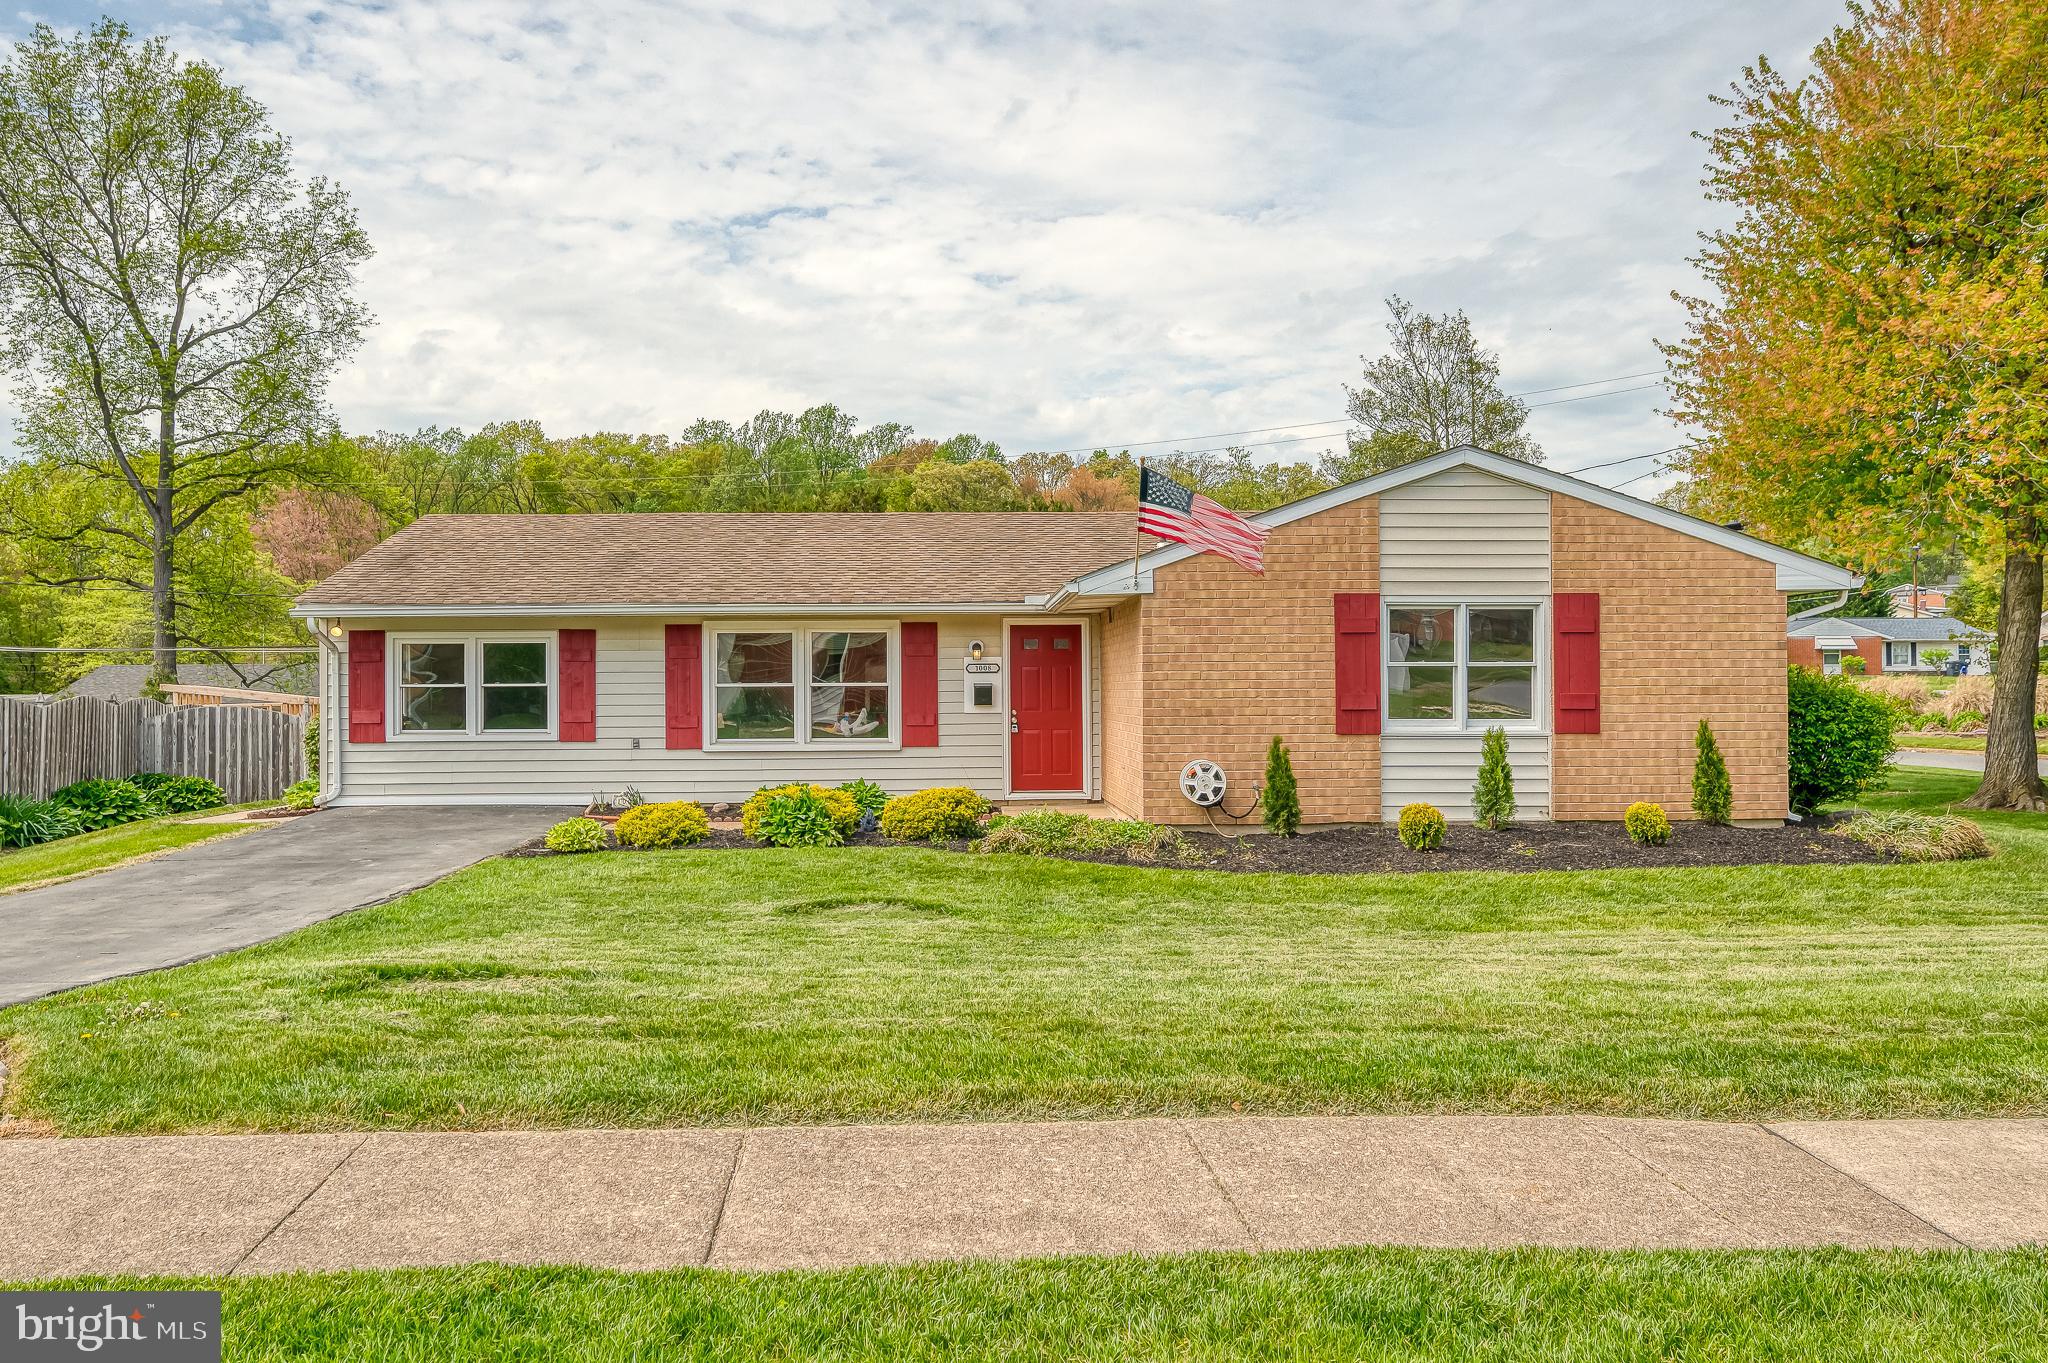
Welcome to 1008 Emmerick Dr located in the quiet and charming “E-streets” neighborhood in beautiful Joppatowne. This newly renovated, corner lot rancher provides for great single level living. With only one floor and no stairs you can have easy access to all bedrooms, bathrooms, kitchen and laundry. Updates include new LVP floors throughout the main living areas resembling traditional hardwood. The bathrooms have been renovated with new vanities and fixtures. The full bath shower has a beautifully refinished tub and tile surround. The kitchen is all brand new including cabinets, granite tops and brand new stainless steel appliances. The garage was previously converted into more living space providing a great 4th bedroom, in-law setup, TV room, home office or gym, or whatever best fits your needs. The primary bedroom features an attached half bath and spacious walk in closet. The primary bedroom as well as the other two bedrooms on this end of the house all feature brand new carpet. There is also a cozy sunroom/3 season room located off the dining room. The utilities of the home have been mostly updated as well including a brand new heat pump system providing both central AC and heat. The water heater was replaced in 2022 and the roof is estimated to be about 10 years old or less. Outside you will love the corner acre lot as it offers much more yard space. There is an attached storage shed on the back of the house as well as a detached storage shed, with electric, measuring roughly 8’x12’. 1008 Emmerick Dr is move in ready and available today!
#MDHR2042292

JOPPA

1008 EMMERICK DRIVE

4 Beds

1 Baths

1,471 Sq.Ft.

$319,900

MLS#: MDHR2042292
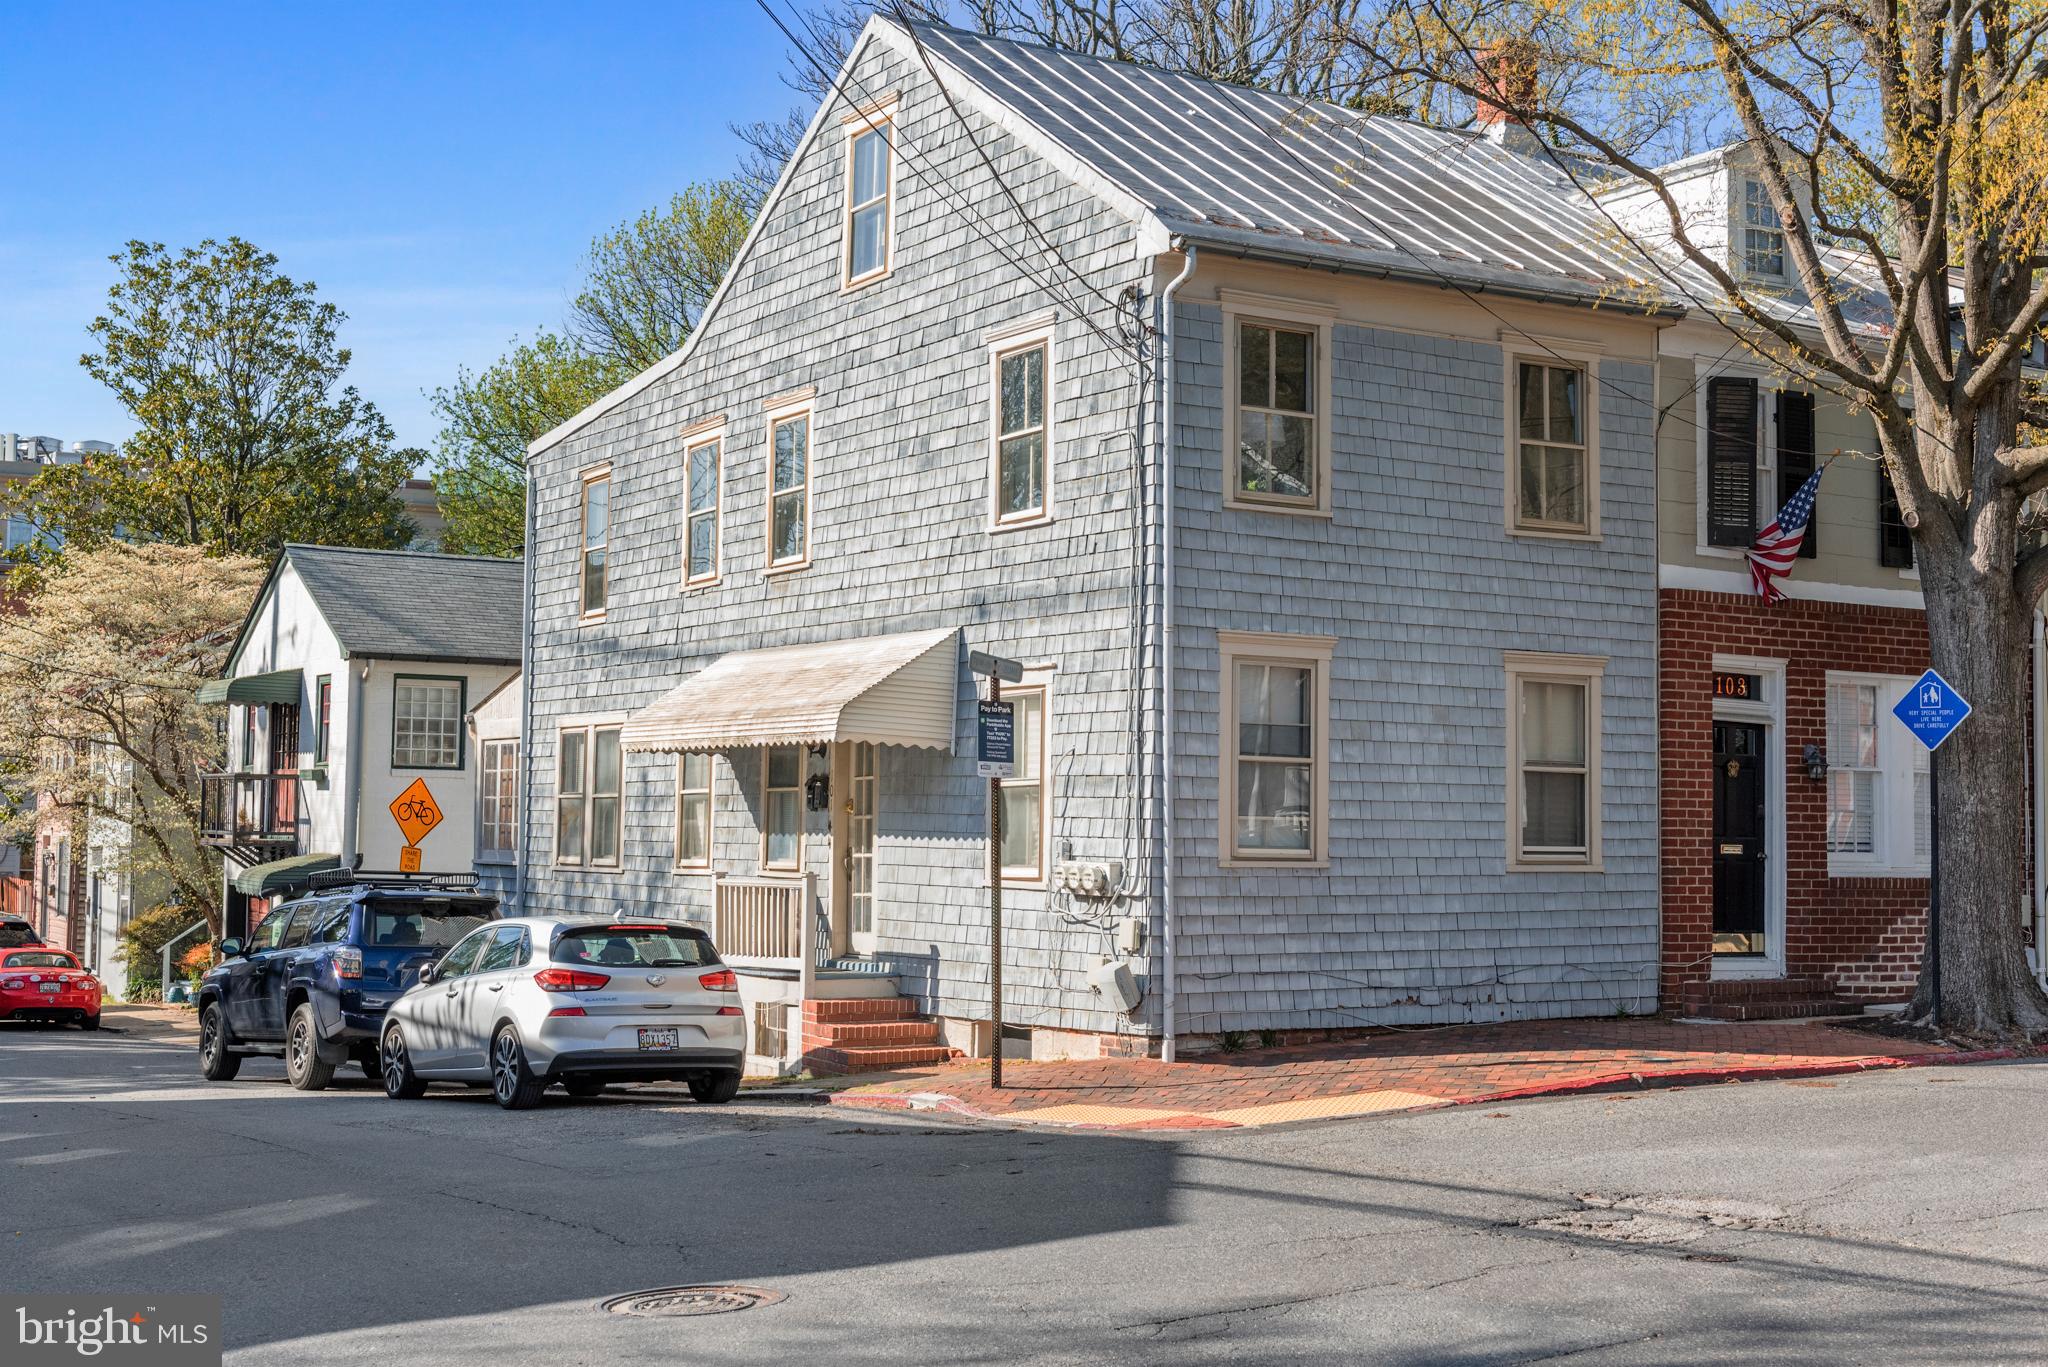
Excellent investment opportunity in this perfect in town location with  three  turnkey apartment units and a parking space. All units have separate entrances, utilities and washers and dryers. Each sunny apartment has a great floor plan and a perfect rental history with current city licenses in place.  Top level apt. has loft. Great for owner occupied with one long term and one short term rental or building can be easily renovated for single family use. Beautiful waterfront park with water access is one block away and Main Street is 3 blocks away!
#MDAA2105038

ANNAPOLIS

101 CHARLES STREET

4 Beds

3 Baths

2,510 Sq.Ft.

$975,000

MLS#: MDAA2105038
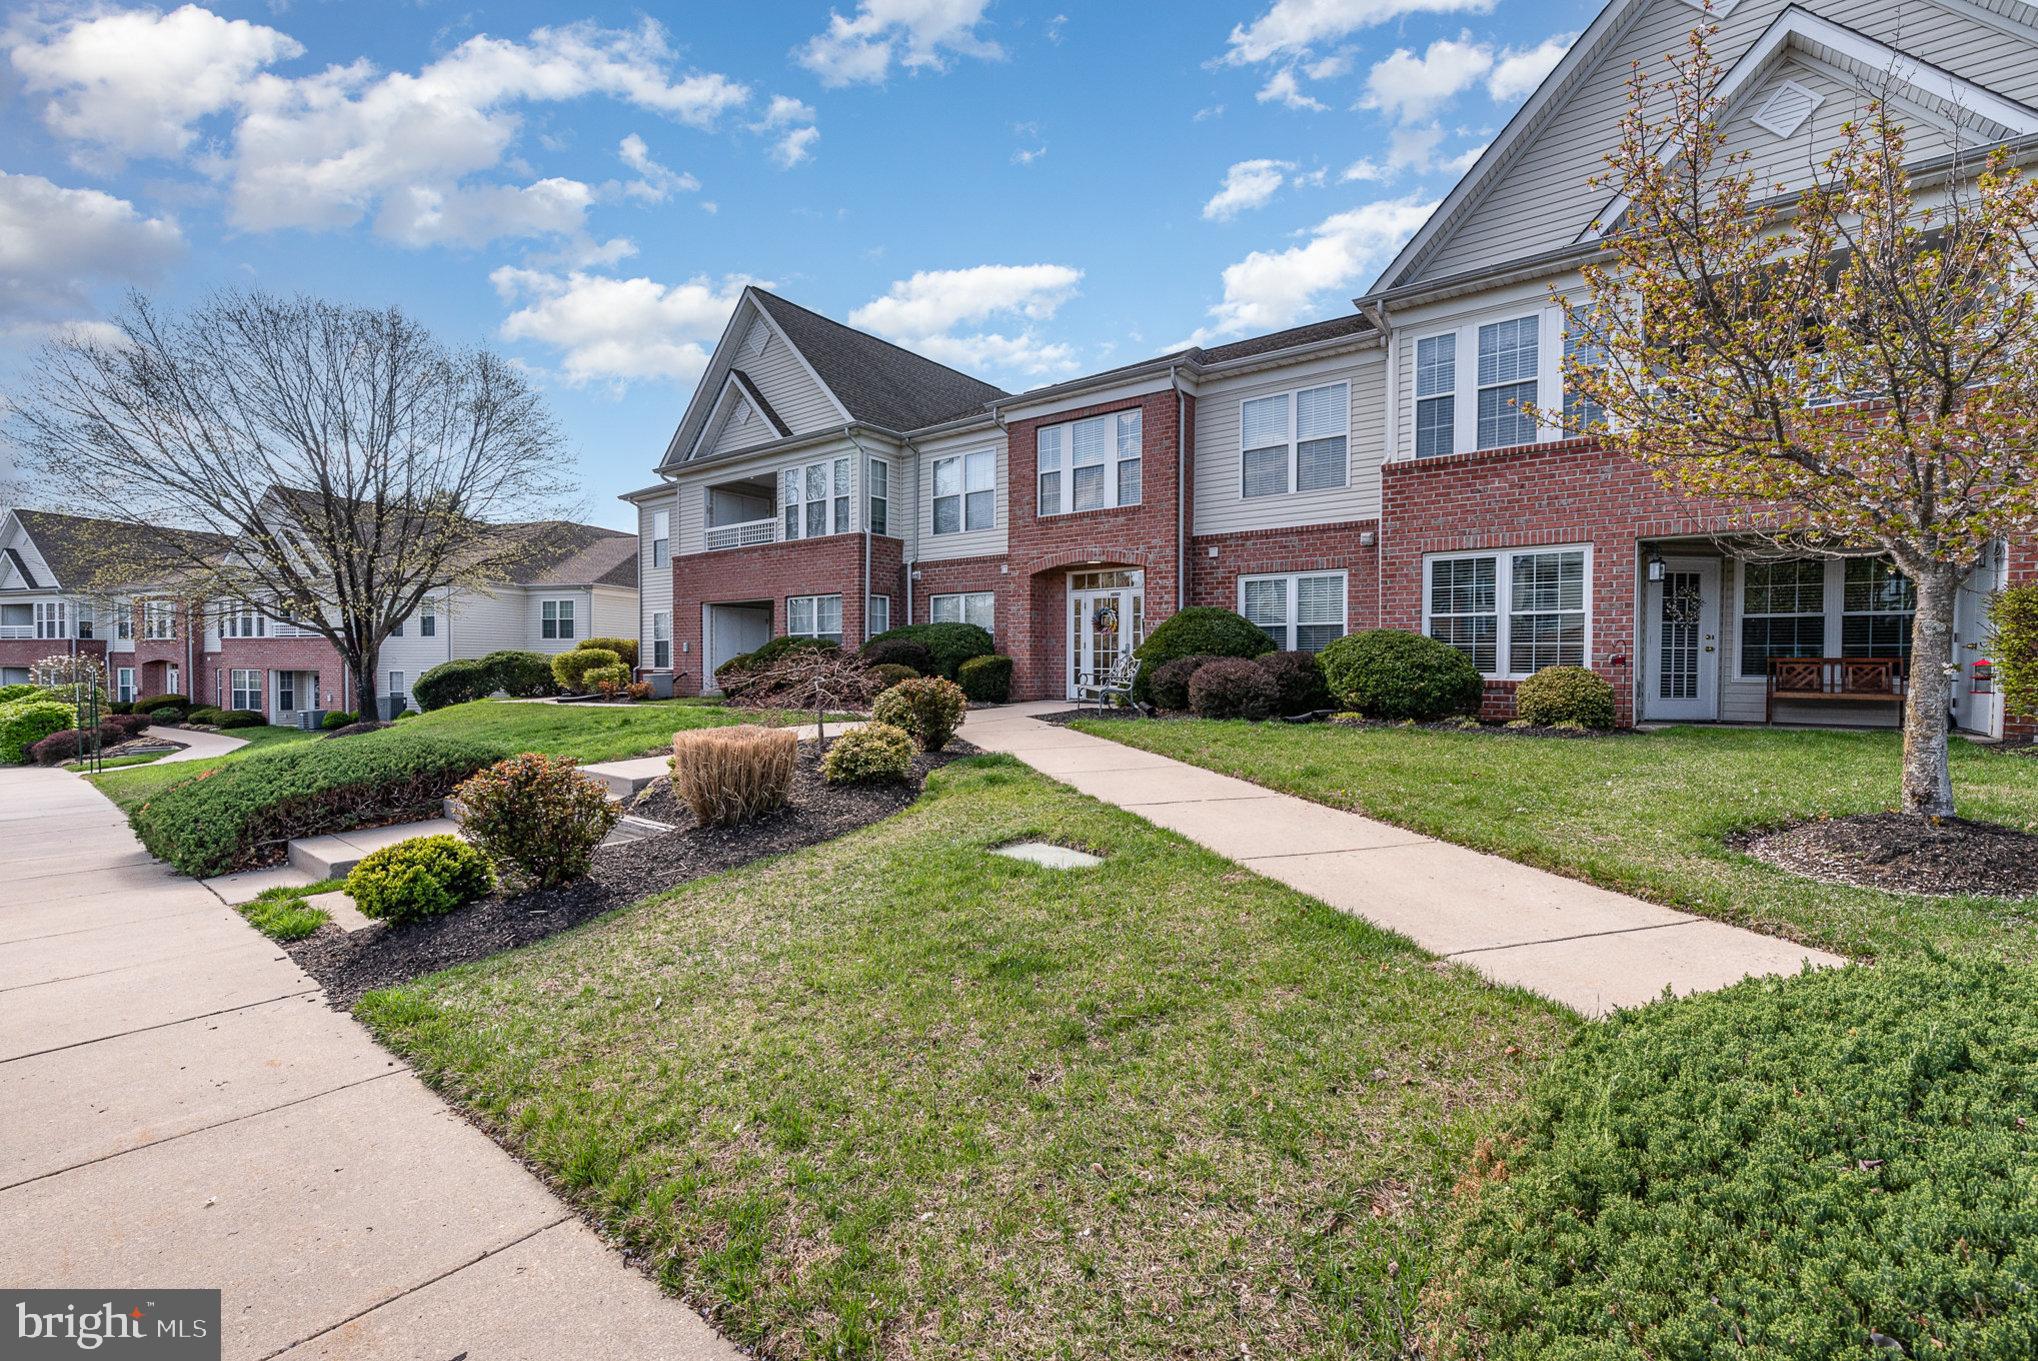
Welcome to carefree condo living in coveted Taylor Ridge! This beautifully updated 2nd-floor corner condo offers one of the largest floor plans in the community! This home is designed for comfort and convenience with 2 spacious bedrooms, a versatile den (perfect as a 3rd bedroom or office), with two full baths (2023).

Step into the foyer with recently installed luxury waterproof (laminate) plank flooring that leads into the airy living and dining area, which is highlighted by soaring vaulted ceilings and also to the kitchen, laundry, den and large storage closet. The gorgeous gourmet kitchen, fully updated in 2023, boasts white semi-custom Kraftmaid cabinetry, quartz countertops, under-cabinet lighting, and stainless-steel appliances (2021) including a bottom drawer freezer refrigerator, gas range with air fryer feature and griddle, microwave, and ultra-quiet dishwasher. A sunlit breakfast room opens to a private balcony overlooking serene green space—perfect for morning coffee or evening relaxation.

The generously sized owner’s suite features a walk-in closet with customizable shelving and a fully remodeled en-suite bath with an oversized shower. The second bedroom is equally roomy; the second bath is also updated with modern tile, new fixtures, and vanity, and the den adds an additional room providing flexible living space. Ample storage in a large bonus closet, a separate laundry room with utility sink and added shelving, and updated HVAC (2023) complete this amazing condo.

Enjoy resort-style amenities including a swimming pool, fitness center, tennis courts, and community clubhouse. Easy living in a vibrant, well-maintained neighborhood with plenty of parking and great curb appeal—this is truly a place to call home!
#MDHR2041778

BEL AIR

1408 BONNETT PLACE G 217

2 Beds

2 Baths

1,350 Sq.Ft.

$300,000

MLS#: MDHR2041778
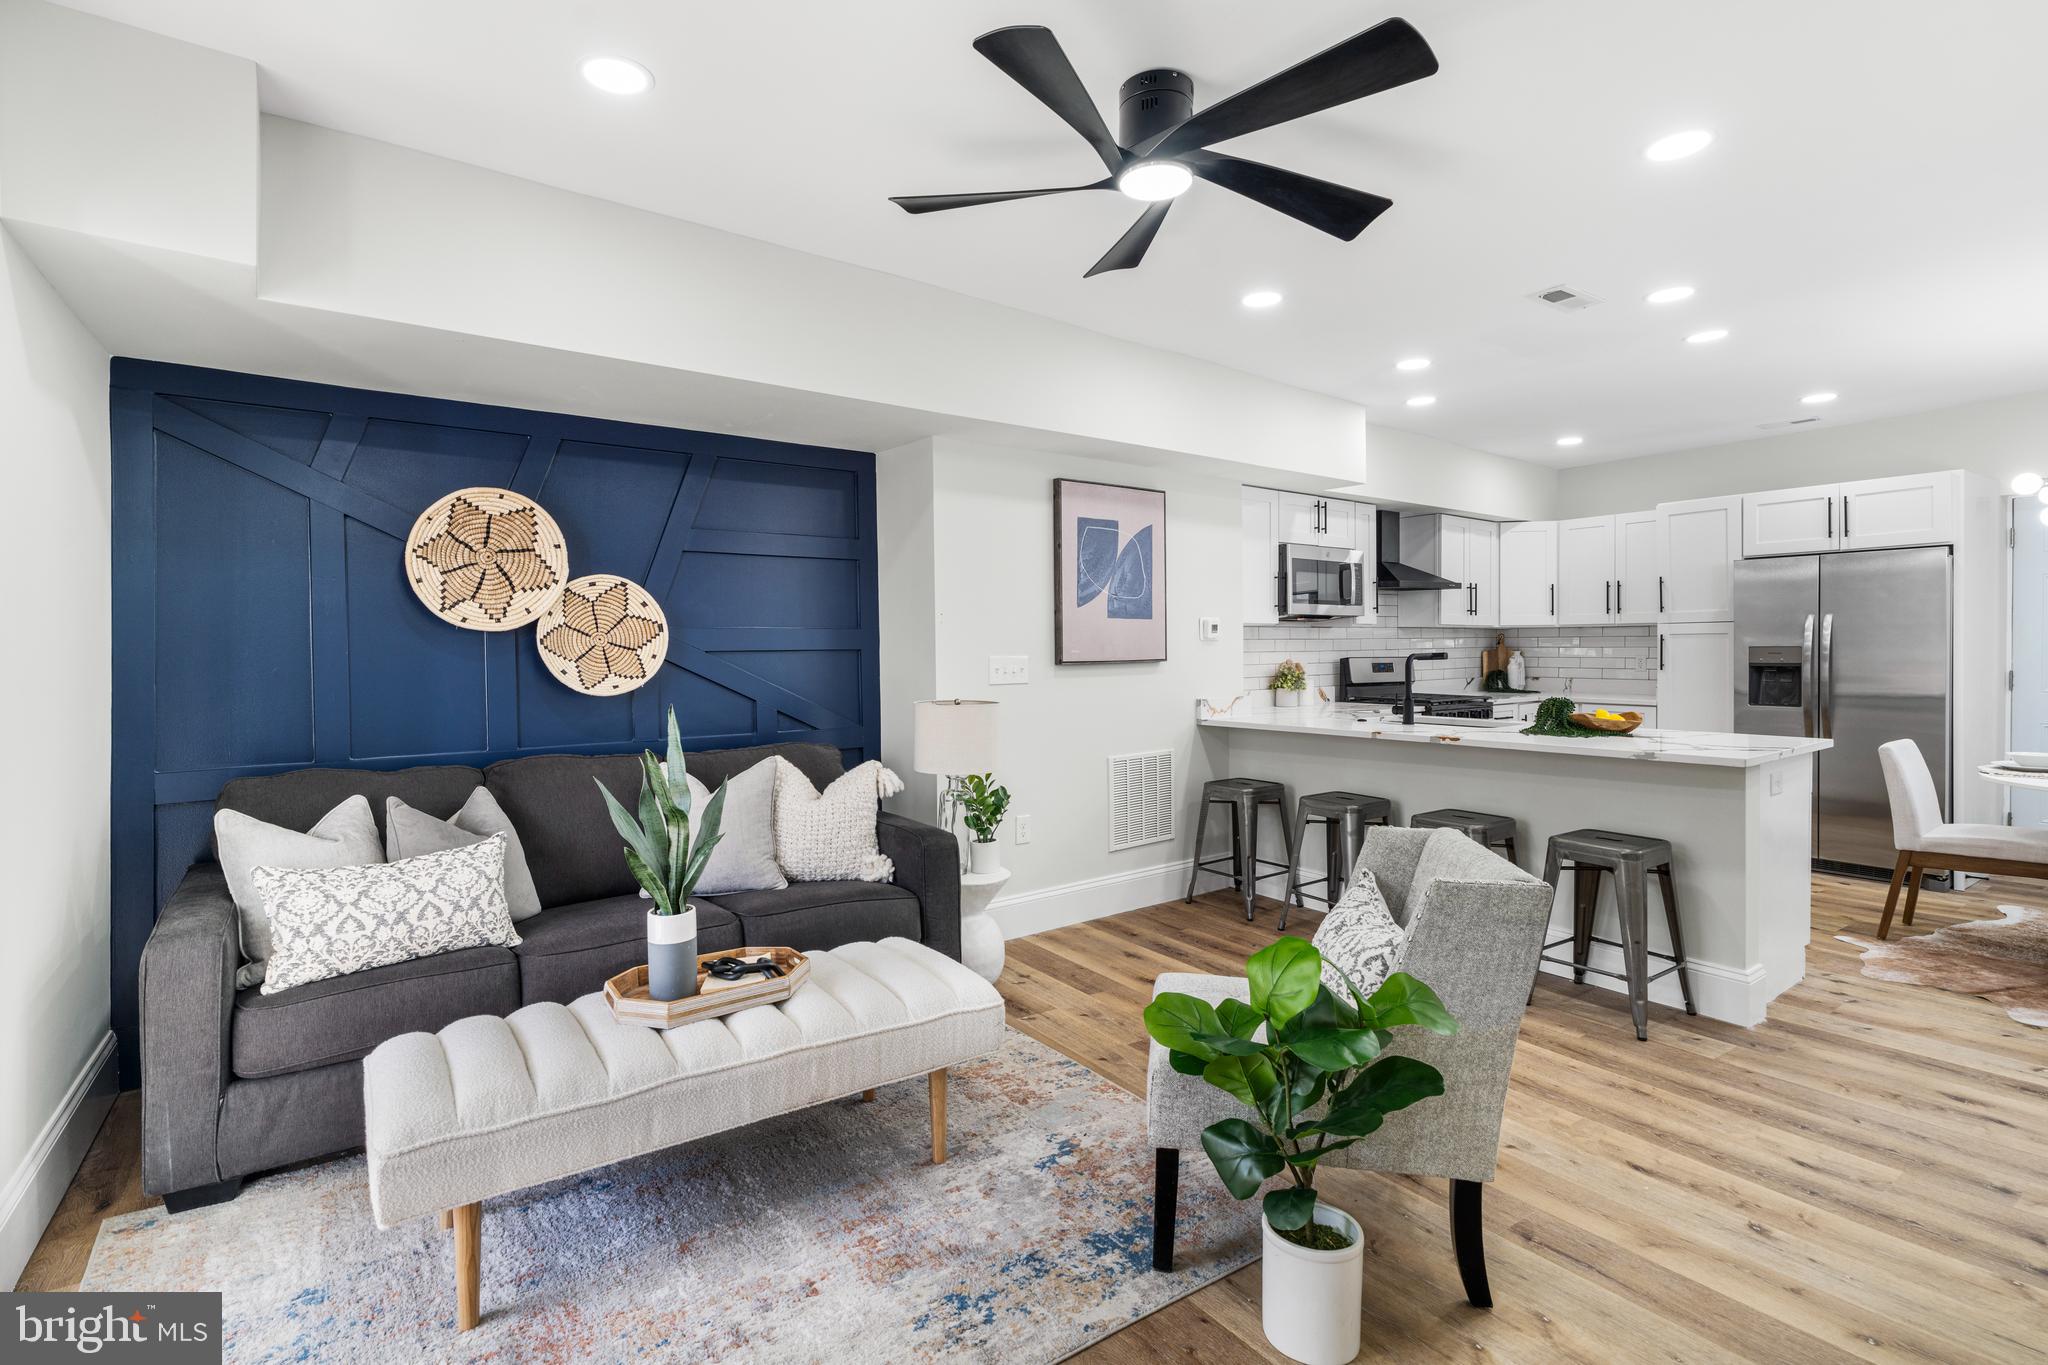
Welcome to 3202 Avon Avenue! This stunning brick-front townhouse features 3 bedrooms and 2 full bathrooms. Upon entering, you're greeted by an open floor plan, recessed lighting, new LVP flooring, and fresh paint. On the main level, adjacent to the living room, is a home office/sunroom featuring wall-to-wall windows that flood the space with natural light. The living room showcases a custom accent wall and flows seamlessly into the newly renovated, modern kitchen with top-tier features like quartz counters, tile backsplash, a spacious island, and new stainless steel appliances. Just off the kitchen, there is a deck, perfect for entertaining. Upstairs, discover 3 bedrooms; the primary bedroom boasts 2 closets. The upstairs full bathroom offers modern and luxurious finishes, a new tub and tile surround, and an upgraded vanity with matching quartz countertops as featured in the kitchen, creating a cohesive look throughout. The fully finished lower level is perfect for a family room, guest space, or home gym and also offers an additional, fully updated full bathroom. Conveniently located near restaurants and shops, it's a quick drive to Baltimore’s Inner Harbor and commuter routes including 83, 40, and 95. 1 Year home warranty included!
#MDBA2158472

BALTIMORE

3202 AVON AVENUE

3 Beds

2 Baths

1,504 Sq.Ft.

$260,000

MLS#: MDBA2158472
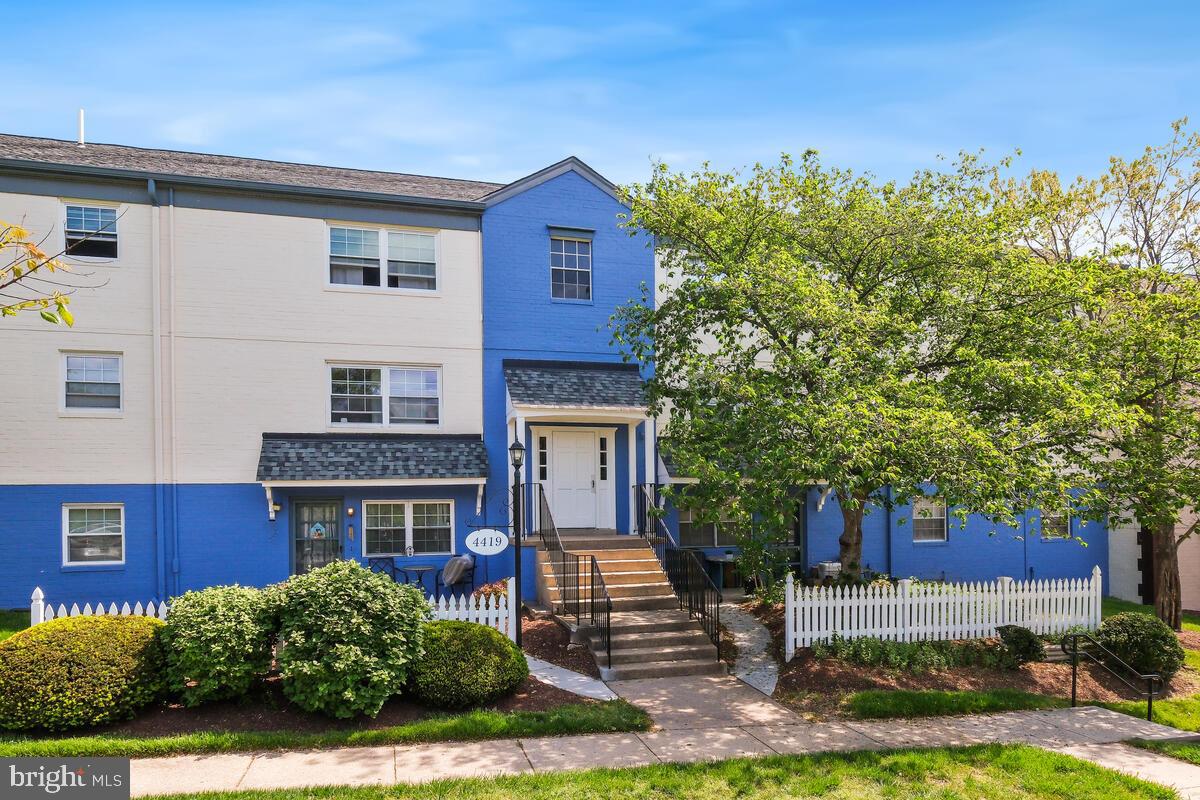
Updated  spacious 2 Bedroom, 2 Bathroom condo located in the Montpeilier community, offers a perfect blend of comfort and convenience. Step inside to discover a thoughtfully designed traditional floor plan that maximizes space and functionality. There is a newly updated kitchen with stainless steel appliances, Primary Bedroom with walk-in closet. Updated Primary Bathroom with oversized shower.  New flooring throughout and freshly painted. Enjoy the community amenities, including a pool and playground, perfect for leisure and recreation. There are two parking spots available with the unit. The association fee covers essential services such as air conditioning, electricity, heat, and trash removal, ensuring a hassle-free lifestyle. With 908 finished square feet, this home provides ample room for your personal touch. Nearby attractions offer plenty of options for convenience. Close to Route 1, I-95, College Park Metro Station, University of Maryland, restaurants and much more.
#MDPG2149456

BELTSVILLE

4419 ROMLON STREET 2

2 Beds

2 Baths

908 Sq.Ft.

$195,000

MLS#: MDPG2149456

1 ... 278 279 280 281 282 ... 666
* Listings identified with the FMLS IDX logo come from FMLS and are held by brokerage firms other than the owner of this website. The listing brokerage is identified in any listing details. Information is deemed reliable but is not guaranteed. If you believe any FMLS listing contains material that infringes your copyrighted work please review our DMCA policy and learn how to submit a takedown request. © 2024. First Multiple Listing Service, Inc.

Send a message

Message successfully sent.

Your message

What is 3 + 4 ?

Reason for contacting?

I agree to receive email communication and understand I can unsubscribe at any time.

I agree to be contacted by Charis Realty Group - Christine Issler, Broker via call, email, and text for real estate services. To opt out, you can reply 'stop' at any time or reply 'help' for assistance. You can also click the unsubscribe link in the emails. Message and data rates may apply. Message frequency may vary. Privacy Policy

Sign Out

Virtual Assistant

Would you like to take the next step with this property? We can help you schedule a showing or virtual tour, or send you more details.

Yes, I would like more information.

Thank You for Your Reply, One of Our Agents will contact you as soon as possible

No, maybe later.

Thank you, you can always contact me via email, phone number or through the contact form.

Realhub AI

Lucy - Your AI-Powered Realtor

Update Your Temporary Password

Personalize your search

Enter your email and we'll notify you immediately when new listings match what you're looking for.

or enter email address

Already have an account ? Login here

Continue your home search

I agree to receive communications and understand I can unsubscribe at any time.

I agree to be contacted by Charis Realty Group - Christine Issler, Broker via call, email, and text for real estate services. To opt out, you can reply 'stop' at any time or reply 'help' for assistance. You can also click the unsubscribe link in the emails. Message and data rates may apply. Message frequency may vary. Privacy Policy

Already have an account ? Login here

We use cookies

We use cookies for analytics and to enhance your experience. By accepting, you agree to analytics and marketing cookies. Small functional cookies that count viewed properties and time on site are used regardless of your choice. You can manage your preferences or learn more about our cookies policy.