Properties

Browse or get in touch to schedule a walkthrough.

  • Nearby me
Price range

Popular Features

Community Features

Association

Property Features

Waterfront

View

Exterior Features

Interior Features

Style

10000 properties match your criteria

Updated 1 minute ago

E-Alert name
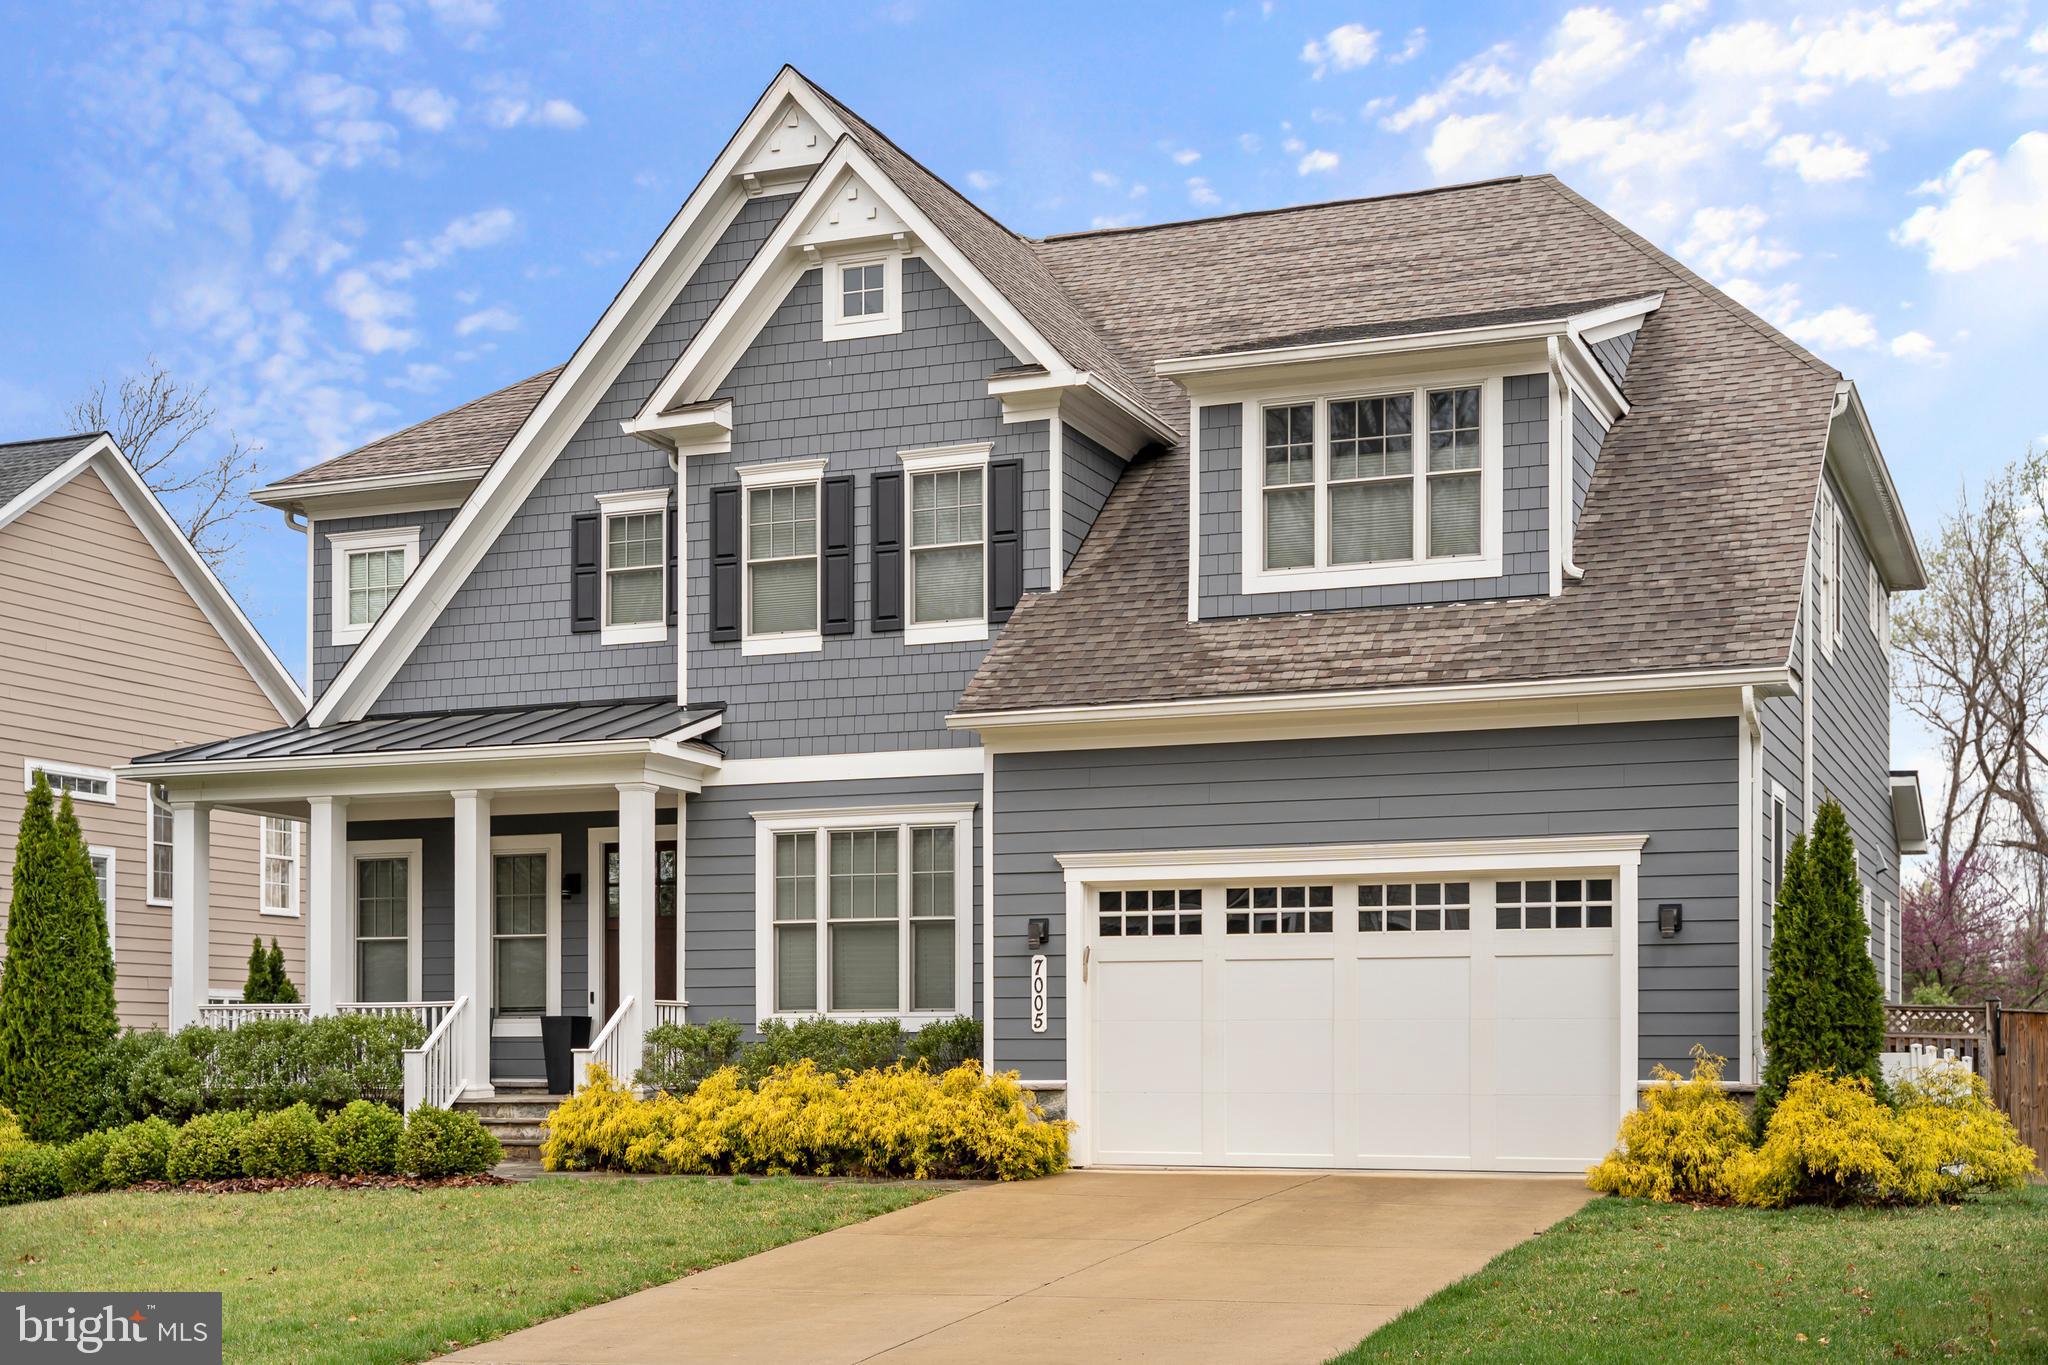
Experience elevated living in this stately Arts & Crafts Colonial, built in 2018 by award-winning Mid-Atlantic Custom Builders. Thoughtfully designed and fully upgraded across all three finished levels, this 6-bedroom, 6-bath home offers sophisticated charm and unmatched functionality in the sought-after Whitman High School Cluster.

The main level welcomes you with attention to detail and custom finishes throughout. A sunlit sitting room and formal dining room give way to an open family room with custom built-ins and gas fireplace. The family room transitions to a gourmet chef’s kitchen with high-end appliances and a butler’s and out to a large rear deck—perfect for gatherings. This level also features a bedroom with a full bath, ideal as a guest suite or a private home office. A mudroom off the two-car garage adds convenience and organization.

Upstairs, the second level boasts a luxurious owner’s suite with dual walk-in closets and a spa-like bath. Each of the additional bedrooms features its own en-suite bathroom, along with a dedicated study/homework area and a spacious laundry room designed for busy households.

The finished lower level is an entertainer’s dream, complete with a bedroom and full bath, an additional den, a spacious recreation/media room with a wet bar, and a fully equipped home gym.

Step outside to your private backyard oasis, where manicured landscaping surrounds a beautiful in-ground pool and hot tub, offering the perfect retreat for relaxing or entertaining all year round.

This exquisite home delivers elegance, comfort, and convenience at every turn.
#MDMC2178588

BETHESDA

7005 RICHARD DRIVE

6 Beds

6 Baths

6,950 Sq.Ft.

$2,995,000

MLS#: MDMC2178588

Handsomely sited on a bucolic and serene tree-lined street in Potomac Manor, 9744 The Corral Drive is an exceptional custom-built home with envious amenities and design notes, including a truly one of a kind attached guest/in-law residence. Built in 2002, the property boasts a 3-car attached garage, a swimming pool and a pool house, with 6 Bedrooms, 5 Full Baths, and 4 Half Baths across 3 levels and 8,850 square feet. 

The gorgeous Front Yard greenery, impressive motor court and welcoming covered porch all contribute to the residence’s curb appeal. The Entry Foyer offers both hardwood and marble flooring, multiple coat closets, access to the formal Powder Room and glass double doors to the Gallery Hall. The Gallery Hall provides access to all main level public spaces and includes a granite-topped wet bar with a beverage refrigerator. The Great Room is the perfect space to host gatherings, including hardwood floors, 2 sitting areas, recessed lighting, cathedral ceilings, a wood-burning fireplace on one end of the room and a custom entertainment center on the other, as well as a sliding glass door to the Screened Porch. The elegant, embassy sized Dining Room features hardwood flooring, a tray ceiling with cove and recessed lighting, and a vintage oil lamp chandelier. The Office boasts pocket doors, hardwood flooring, custom bookcases, credenza, and built-in desk, all accented by a tray ceiling with cove and recessed lighting. The Island Gourmet Kitchen is a dream-like craft space, including tile flooring, skylights, breakfast bar seating, an island prep sink, high-end appliances, granite counters, under cabinet lighting, lighted glass display cabinets, a breakfast area and a sliding glass door to the Screened Porch. From the Kitchen, the 2-story Rear Gallery offers hardwood flooring, skylights, a home command center with built-in desk, a pantry closet, a 2nd laundry room, a Powder Room, a wall of custom cabinetry, a refrigerator, a standing freezer and a glass front Subzero wine storage unit. The newly carpeted Primary Bedroom Suite includes an Entry Hall, multiple walk-in and wall closets, a linen closet, a wall of windows, a French door to the Rear Patio and an ensuite bath. The ensuite Primary Bath is a spa-like oasis, featuring marble flooring, 2 vanities, a linen closet, a water closet with a toilet and bidet, a marble stall shower, and a soaking tub with a picture window overlooking a private Courtyard. The additional Bedroom/Playroom is newly carpeted as well and includes a closet, a laundry closet with sink and glass French door to the Side Yard.

Ascending hardwood stairs to the Upper Level, 3 additional Bedrooms, an en suite Bath and a hall Bath await, along with walk-in attic access with potential for additional finished space. 

The Lower Level includes a Catering Kitchen/Workroom and an expansive Recreation Room with a wet bar and a sunken media area with a fireplace, as well as a Powder Room and large Cedar Closet. 

The adjoining Guest/In-Law Residence takes multi-generational living to a new level. With a separate Front Entry and Foyer, including a Powder Room, access to the attached, shared 3-car garage, and a glass sliding door to the private Covered Patio, this space truly functions like a second home. 

The idyllic, fenced Rear Yard includes the Screened Porch which adjoins a Patio with an automated awning, an outdoor Kitchen, and the in-law residence Patio. Enjoy the remaining weeks of summer in the in-ground, heated Pool with Pool House. Once the barn from the original property, this structure was repurposed as the Pool House with a Full Bath, mechanical, work and storage rooms, and an outdoor shower. 

In close proximity to Potomac Village Shopping Center, Falls Road Golf Course, Potomac Swim & Tennis Club, Great Falls National Park, nationally ranked Churchill cluster and area private schools, the neighborhood offers residential community in addition to blissful privacy and pastoral views.
#MDMC2249604

POTOMAC

9744 THE CORRAL DRIVE

6 Beds

5 Baths

8,850 Sq.Ft.

$2,995,000

MLS#: MDMC2249604

Nestled on just over 3 picturesque acres along the Miles River, this exceptional waterfront estate is the epitome of Eastern Shore charm. Renovated in 2017, the beautifully appointed residence is designed to maximize its stunning setting, with breathtaking water views from most rooms and an abundance of natural light throughout. The thoughtfully designed kitchen serves as the heart of the home and is ideal for both everyday living and entertaining. Featuring a large center island, high-end stainless steel appliances, custom cabinetry, and generous workspace, the kitchen flows seamlessly into the dining area and inviting river room, where expansive windows frame the spectacular waterfront views. The outdoor living spaces are equally impressive. A stunning negative-edge pool with elegant fire features creates a private resort-like atmosphere, while impeccably maintained grounds provide the perfect backdrop for relaxing or hosting family and friends. The rip-rapped shoreline leads to a private dock
equipped with two boat lifts and approximately five feet of mean low water, offering easy access to the Miles River and the Chesapeake Bay beyond.  Multiple sheds and large barn provide for storage of your boat and more.


Whether you're working remotely, enjoying a weekend retreat, or seeking a year-round residence, this
property offers exceptional convenience. High-speed Easton Velocity internet makes working from home
effortless, while the property's location provides quick access to Easton Airport, the Easton Bypass, and
the shops, restaurants, and waterfront attractions of St. Michaels. This extraordinary offering presents a
rare opportunity to experience the very best of waterfront living on Maryland's Eastern Shore.
#MDTA2014690

EASTON

27625 PARKWAY ROAD

3 Beds

3 Baths

2,785 Sq.Ft.

$2,995,000

MLS#: MDTA2014690

With huge sunset views across Eastern Bay, this stylishly-updated property is the perfect retreat! The main house with three en-suite bedrooms overlooks a large waterside deck, saltwater pool and screened pool house.  A wisteria-covered pergola leads the the 1920's two-bedroom guest house with wrap-around porch at the water's edge. The one-bedroom carriage house completes the compound. Great elevation, substantial dock  with 4' MLW and heavy-duty rip rap, newer septic. And all just five miles from historic St. Michaels.
#MDTA2014882

MCDANIEL

1002 WADES FARM LANE

6 Beds

6 Baths

4,656 Sq.Ft.

$2,995,000

MLS#: MDTA2014882
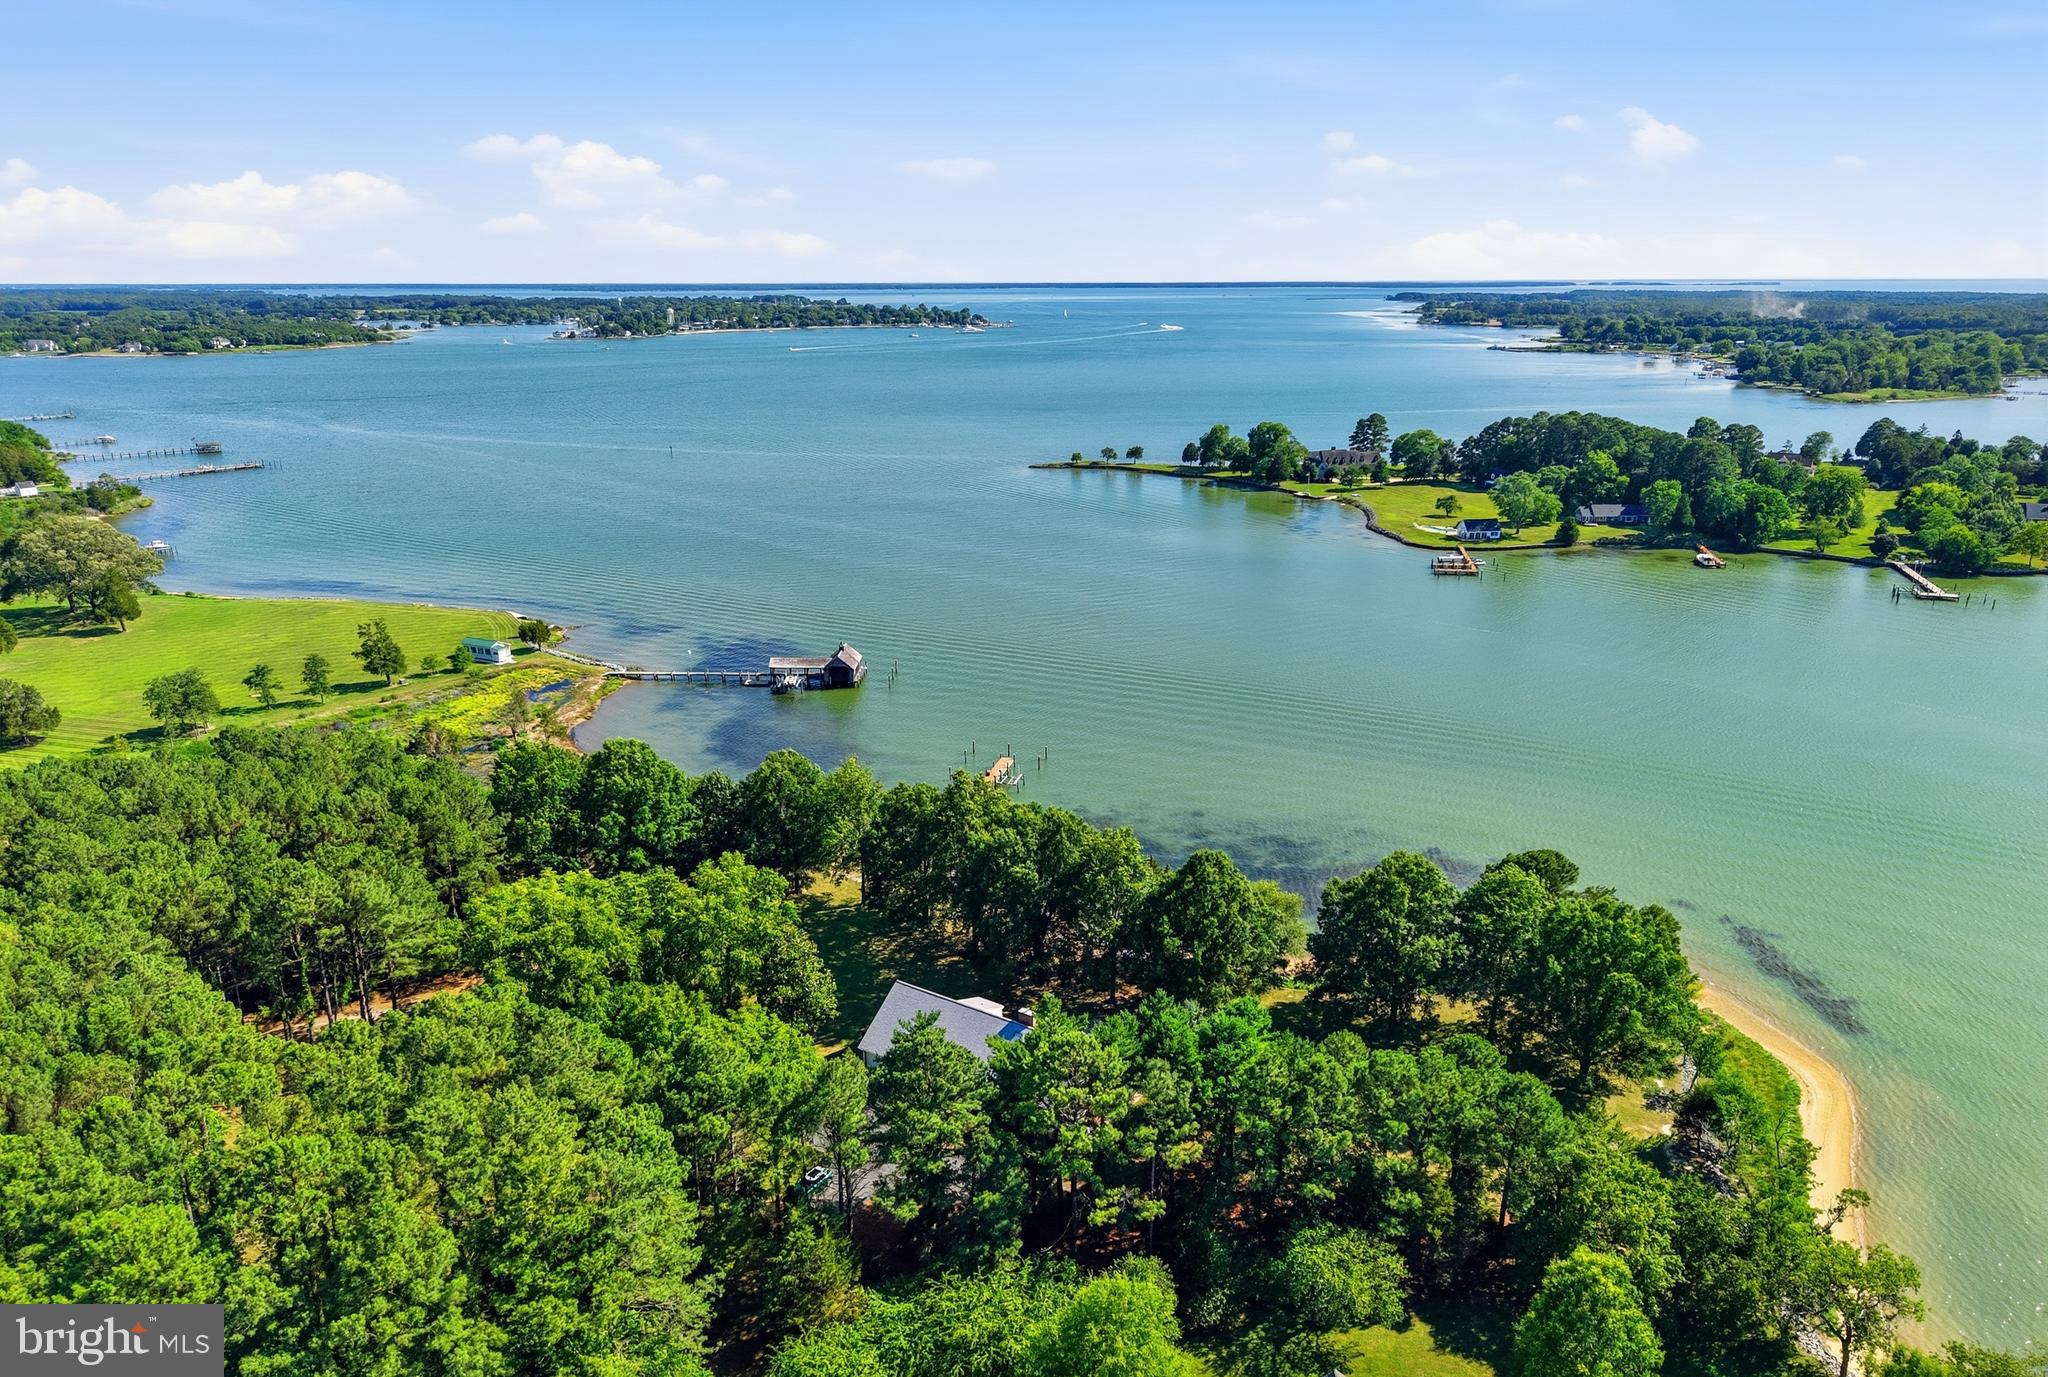
Set on 28 private acres overlooking  Plaindealing Creek along the desirable Easton–St. Michaels corridor, this beautifully remodeled waterfront home offers 4 bedrooms, 4 full baths, and breathtaking panoramic views stretching across to Oxford, the Choptank River, and beyond. Positioned on an exceptional point of land, the property enjoys a rare combination of expansive water vistas, privacy, and direct access to some of the Eastern Shore’s finest boating and sporting waters. A scenic, tree-lined drive leads to the residence, where the water immediately takes center stage.

Thoughtfully renovated in 2019, with numerous additional upgrades completed in subsequent years, the home is designed for both relaxed everyday living and effortless entertaining. The main level features a waterside primary suite with an exquisite ensuite bath, along with an additional guest bedroom and adjacent full bath(with sauna). The spacious living room is anchored by a brick fireplace with pellet stove insert, custom built-ins, and sliding doors opening to the waterside patio, creating a seamless connection to the remarkable setting. A well-appointed kitchen with stainless steel appliances and granite countertops adjoins the separate dining room, where spectacular water views provide a memorable backdrop for gatherings. Two other main-level rooms offer flexibility for an office, family room, exercise room, or other living needs, while a generous laundry room with built-ins and a secondary staircase adds everyday convenience.

Upstairs are two additional guest bedrooms and two en-suite baths along with an adjoining bonus room ideal for guests or hobbies, and a second staircase.

A true sportsman’s paradise, the property offers deep water, excellent fishing, private hunting, and endless opportunities for boating and recreation. The private pier, completed in 2023, features three slips, a boat lift, and a jet ski lift. With approximately 7' MLW, a newly riprapped shoreline, sandy beach, new BAT septic system installed in 2019, and a new roof completed in 2026, this exceptional waterfront retreat is perfectly suited for those seeking the very best of Eastern Shore living.

*Approximately 24 acres are enrolled in a Forest Stewardship Plan.
* Please do not drive in without an appointment-security monitoring.
#MDTA2013662

EASTON

26279 DEEP WATER HARBOR ROAD

4 Beds

4 Baths

3,878 Sq.Ft.

$2,995,000

MLS#: MDTA2013662
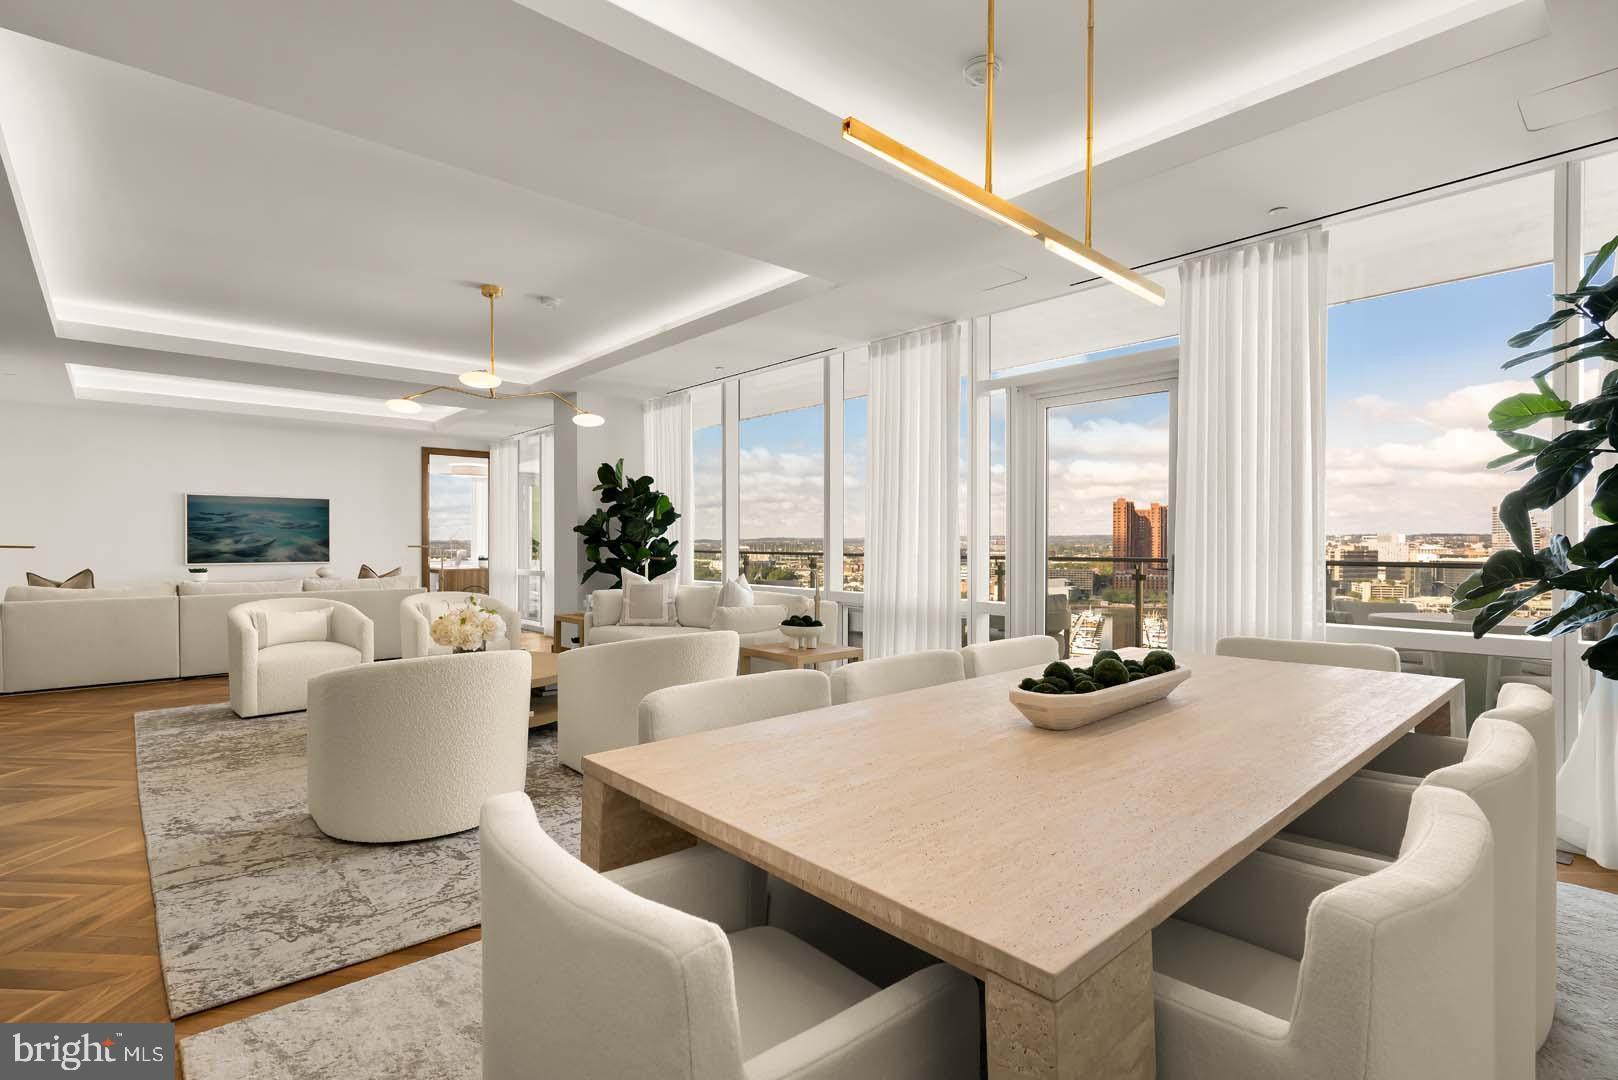
BRAND NEW SHOWCASE MODEL - TWO BEDROOM + DEN  + OFFICE W/ BALCONY AVAILABLE!
Welcome to the Four Seasons Private Residences in Harbor East, where luxury meets lifestyle in Baltimore’s most coveted waterfront address. This stunning two-bedroom, two-and-a-half bathroom newly furnished model comes with designated den and office spaces, and was thoughtfully designed to maximize every inch, making it live far larger than its 2,772 sq ft. Step into an atmosphere of sophistication with soaring ceilings, rich walnut chevron-patterned flooring, and curated designer finishes throughout. Expansive floor-to-ceiling windows flood the home with natural light and offer breathtaking views of the Inner Harbor and iconic Domino Sugar throughout. The open-concept living and dining areas flow seamlessly into a gourmet kitchen outfitted with Miele appliances, sleek Eggersmann soft-close cabinetry, luxurious marble stone countertops, and a built-in Sub-Zero wine fridge. Just steps away, a wet bar equipped with an ice maker and an additional wine fridge adds convenience and elegance, ideal for entertaining. The primary suite is a tranquil retreat, featuring a massive walk-in closet and a spa-inspired, marble-clad en-suite bath. Enjoy a double vanity with designer finishes, private water closet, glass-enclosed walk-in shower with a built-in bench and niche, and a sculptural freestanding soaking tub that invites total relaxation. A dual-access balcony (accessible from both the living area and the primary suite) offers the perfect perch to take in harbor views and fresh air. The spacious den provides flexible use as a library or media room, and the additional sun-soaked office space offers the perfect setting for productivity and inspiration. Every space is enhanced by motorized window shades and expansive views that change with the light.

The Four Seasons Private Residences Baltimore offers a turn-key elevated lifestyle. As a resident, you'll enjoy a private entrance where you will be met by our full service concierge and on-site building manager to assist with your every need, as well as exclusive access to the sprawling 28th-floor amenity level, where world-class services meet resort-style indulgence. Amenities include an indoor heated saltwater infinity-edge pool, a state-of-the-art fitness center, sauna, coffee station, billiard room, and numerous elegant gathering spaces. Multiple rooftop decks offer panoramic city and harbor views, complete with indoor and outdoor fireplaces, a grilling station, a dining area, and a kitchen, all ideal for entertaining. Additional perks include a fully equipped conference room and a dedicated AstroTurf dog-walking area. This residence offers the rare opportunity to live within a full-service, hotel-branded building while enjoying the privacy and sophistication of a true luxury home. All set within steps of Harbor East’s acclaimed restaurants, shopping, and the waterfront promenade. This is a MUST SEE TWO BEDROOM + DEN + OFFICE!! Immediate occupancy is available. Come see what all the fuss is about!
#MDBA2211884

BALTIMORE

300 INTERNATIONAL DRIVE 1902

2 Beds

2 Baths

2,772 Sq.Ft.

$2,994,900

MLS#: MDBA2211884
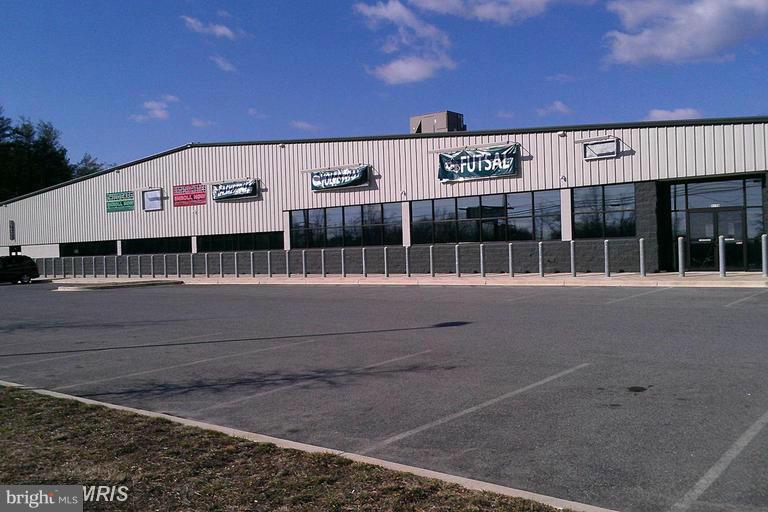
Property includes three parcels, over 11 acres,, to include 28,000 s/f Sports Complex, Liquor store , Motorcycle shop, and 4 residential rental units  a House, trailer home and two apartments and a Cell tower site lease.  Daily traffic count over 36,000 units daily. Direct road frontage on Route 2/4
#1003262504

HUNTINGTOWN

3150 SOLOMONS ISLAND ROAD

None Beds

None Baths

28,716 Sq.Ft.

$2,990,000

MLS#: 1003262504
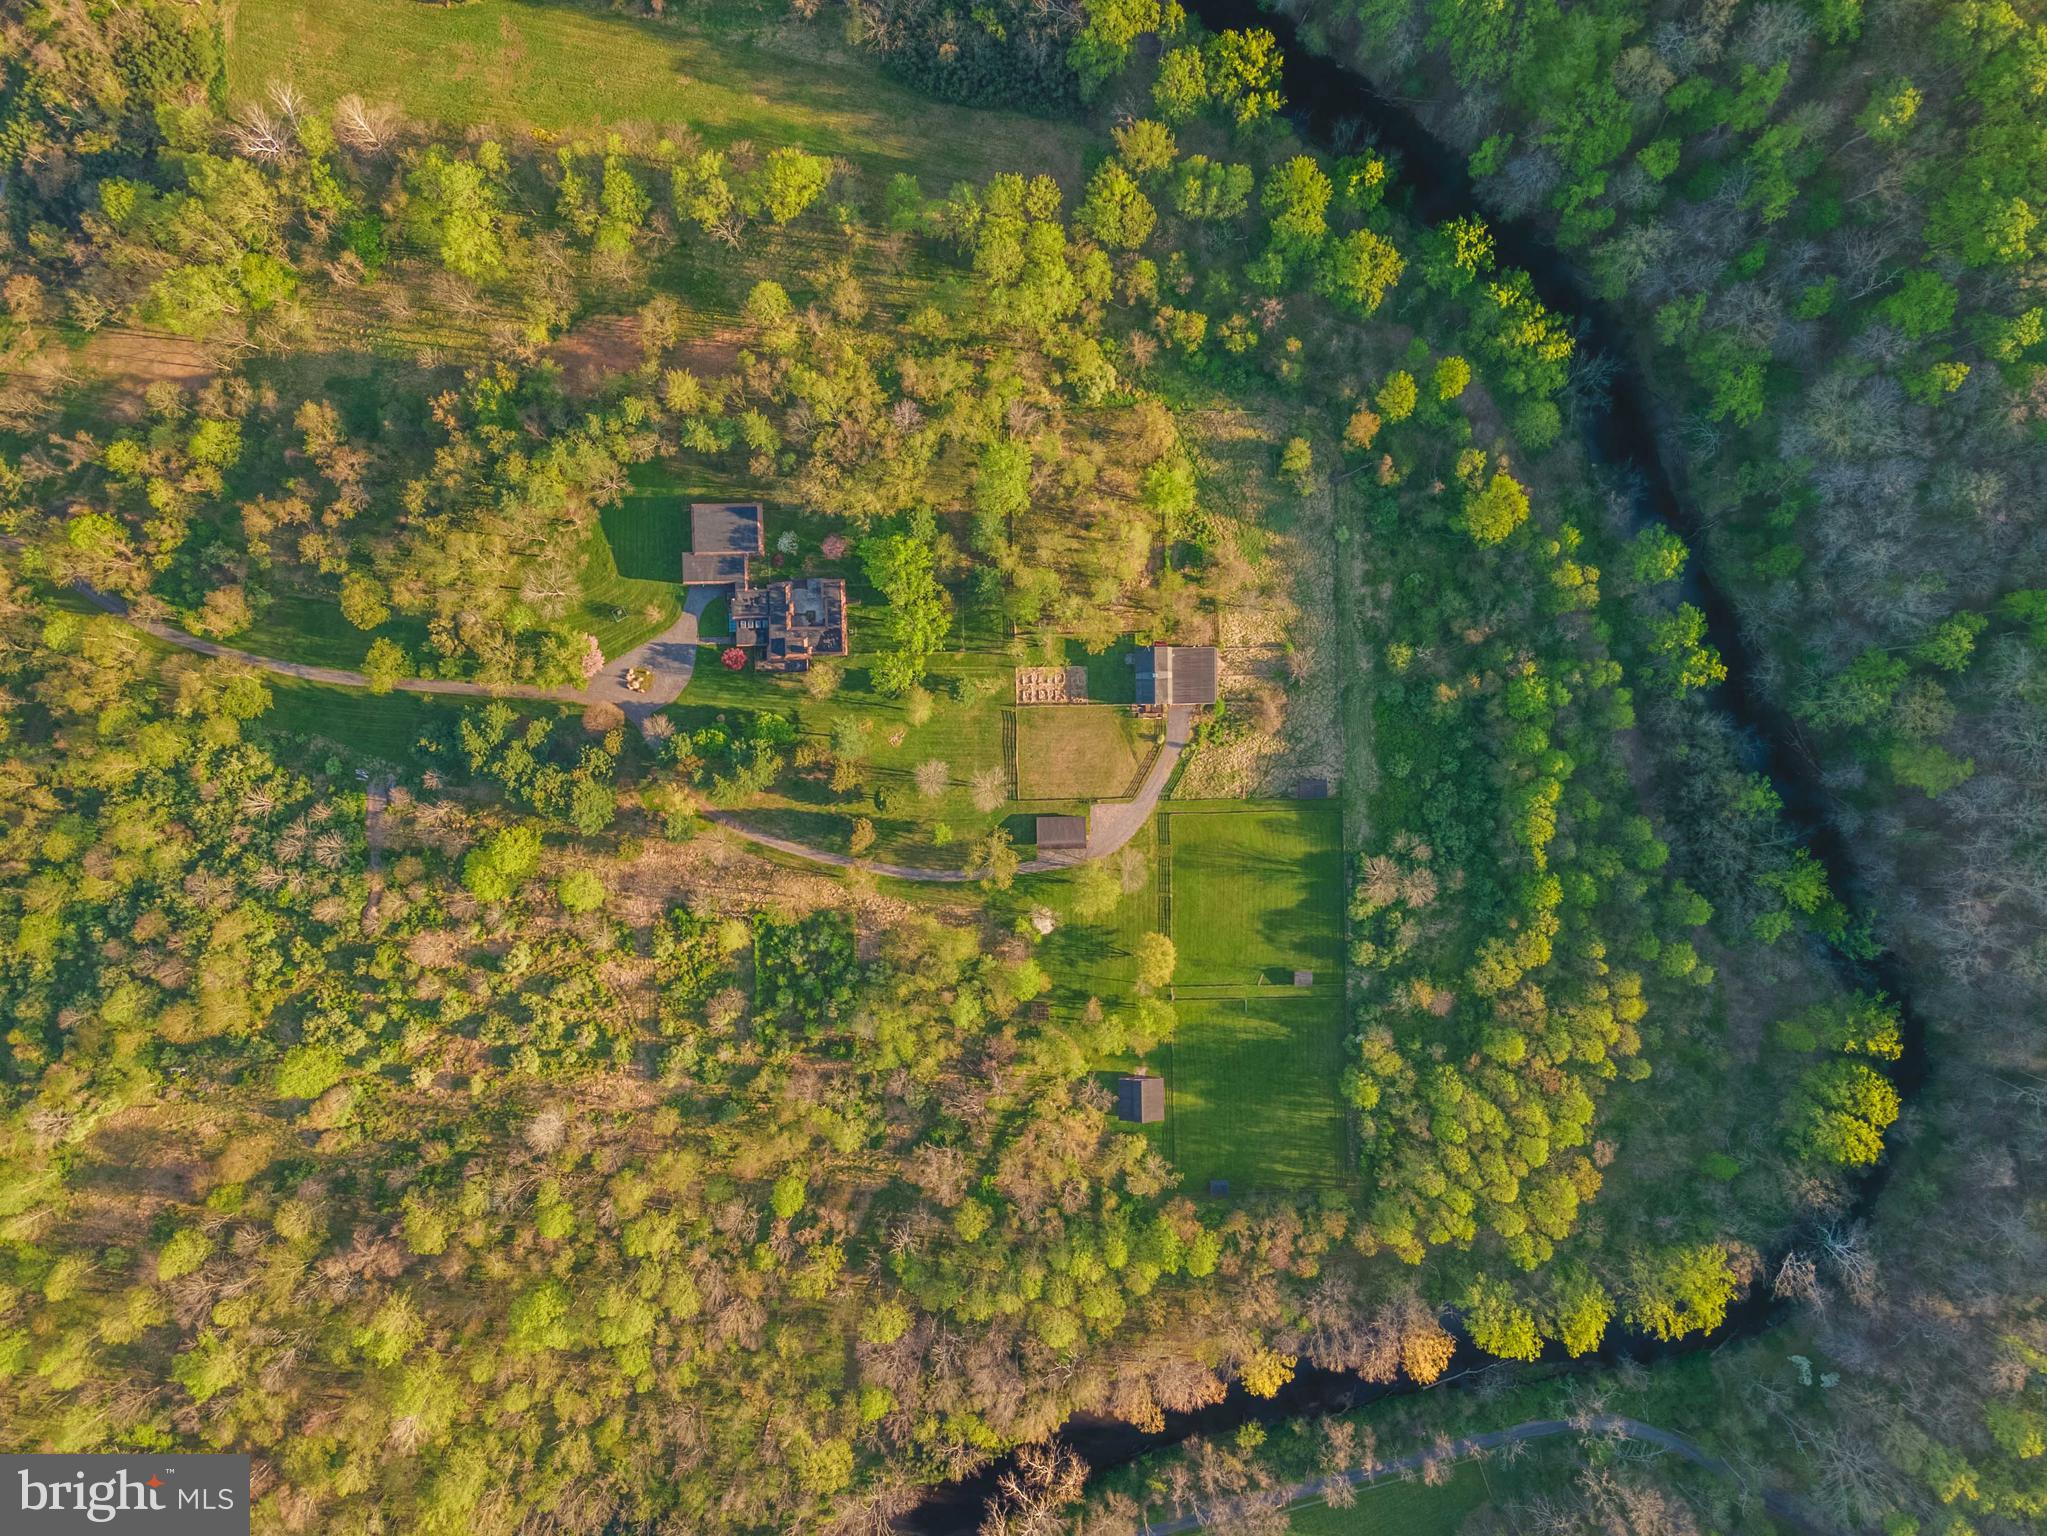
Live authentically. Two Fox Farm. A true legacy property. Your once in a lifetime opportunity to own your own private peninsula has arrived. Unparalleled river frontage. Swimming holes, rock out cropping’s, mature evergreens, and open pasture, complete with barn, barn apartment, run in sheds, and fencing. Turnkey adult summer camp. The opportunity to indulge in every outdoor activity you could imagine is waiting for you. Commune with nature on a different level, fly fish, hike, float, tube, kayak and mountain bike in your own back yard. A trail network exists on property. Existing house with unfinished addition where you can see and hear the river from the home site. Needs work. The unfinished 2 story addition has ample glass and a distinct party barn vibe. Ample opportunity to renovate or start over with your own individual vision of what life on the river should look like. Elevate your every day. A site that is epic in every way. Wake up in a haven for wildlife, nature and seclusion. Your experience of living on planet earth will shift in ways you can’t imagine. A site that creates freedom for you and those you may wish to share it with. No light pollution, you can see all the stars. Easier to catch lightning bugs. Eagles, owls, woodpeckers and hummingbirds, a birdwatchers delight.  Cultivate your existence. The art of uniting human and home.
The description of the properties are as follows: 

61.06 acres is comprised of two separately deeded parcels and one tract with two house sites including the existing house. This is being offered for $3,520,000.

Lot 3 is also listed and is comprised of one parcel and one tract, it may be sold separately at $1,870,000 with 33.68 acres and most of the structures. Lot 3 cannot be subdivided. 

Lot 4 is not being offered separately at this time, only in a package capacity for now. Lot 4 is comprised of 27.38 acres and the barn. 

One well services the house and all the outbuildings. The driveway in does cross the NCR Trail.  Please use extreme caution when entering. No drive-bys. Do not go on or near the property without an appointment. It is locked and gated with nowhere to park or turnaround unless you have access in.
#MDBC2035498

MONKTON

16504 GARFIELD AVENUE

3 Beds

2 Baths

3,326 Sq.Ft.

$2,990,000

MLS#: MDBC2035498
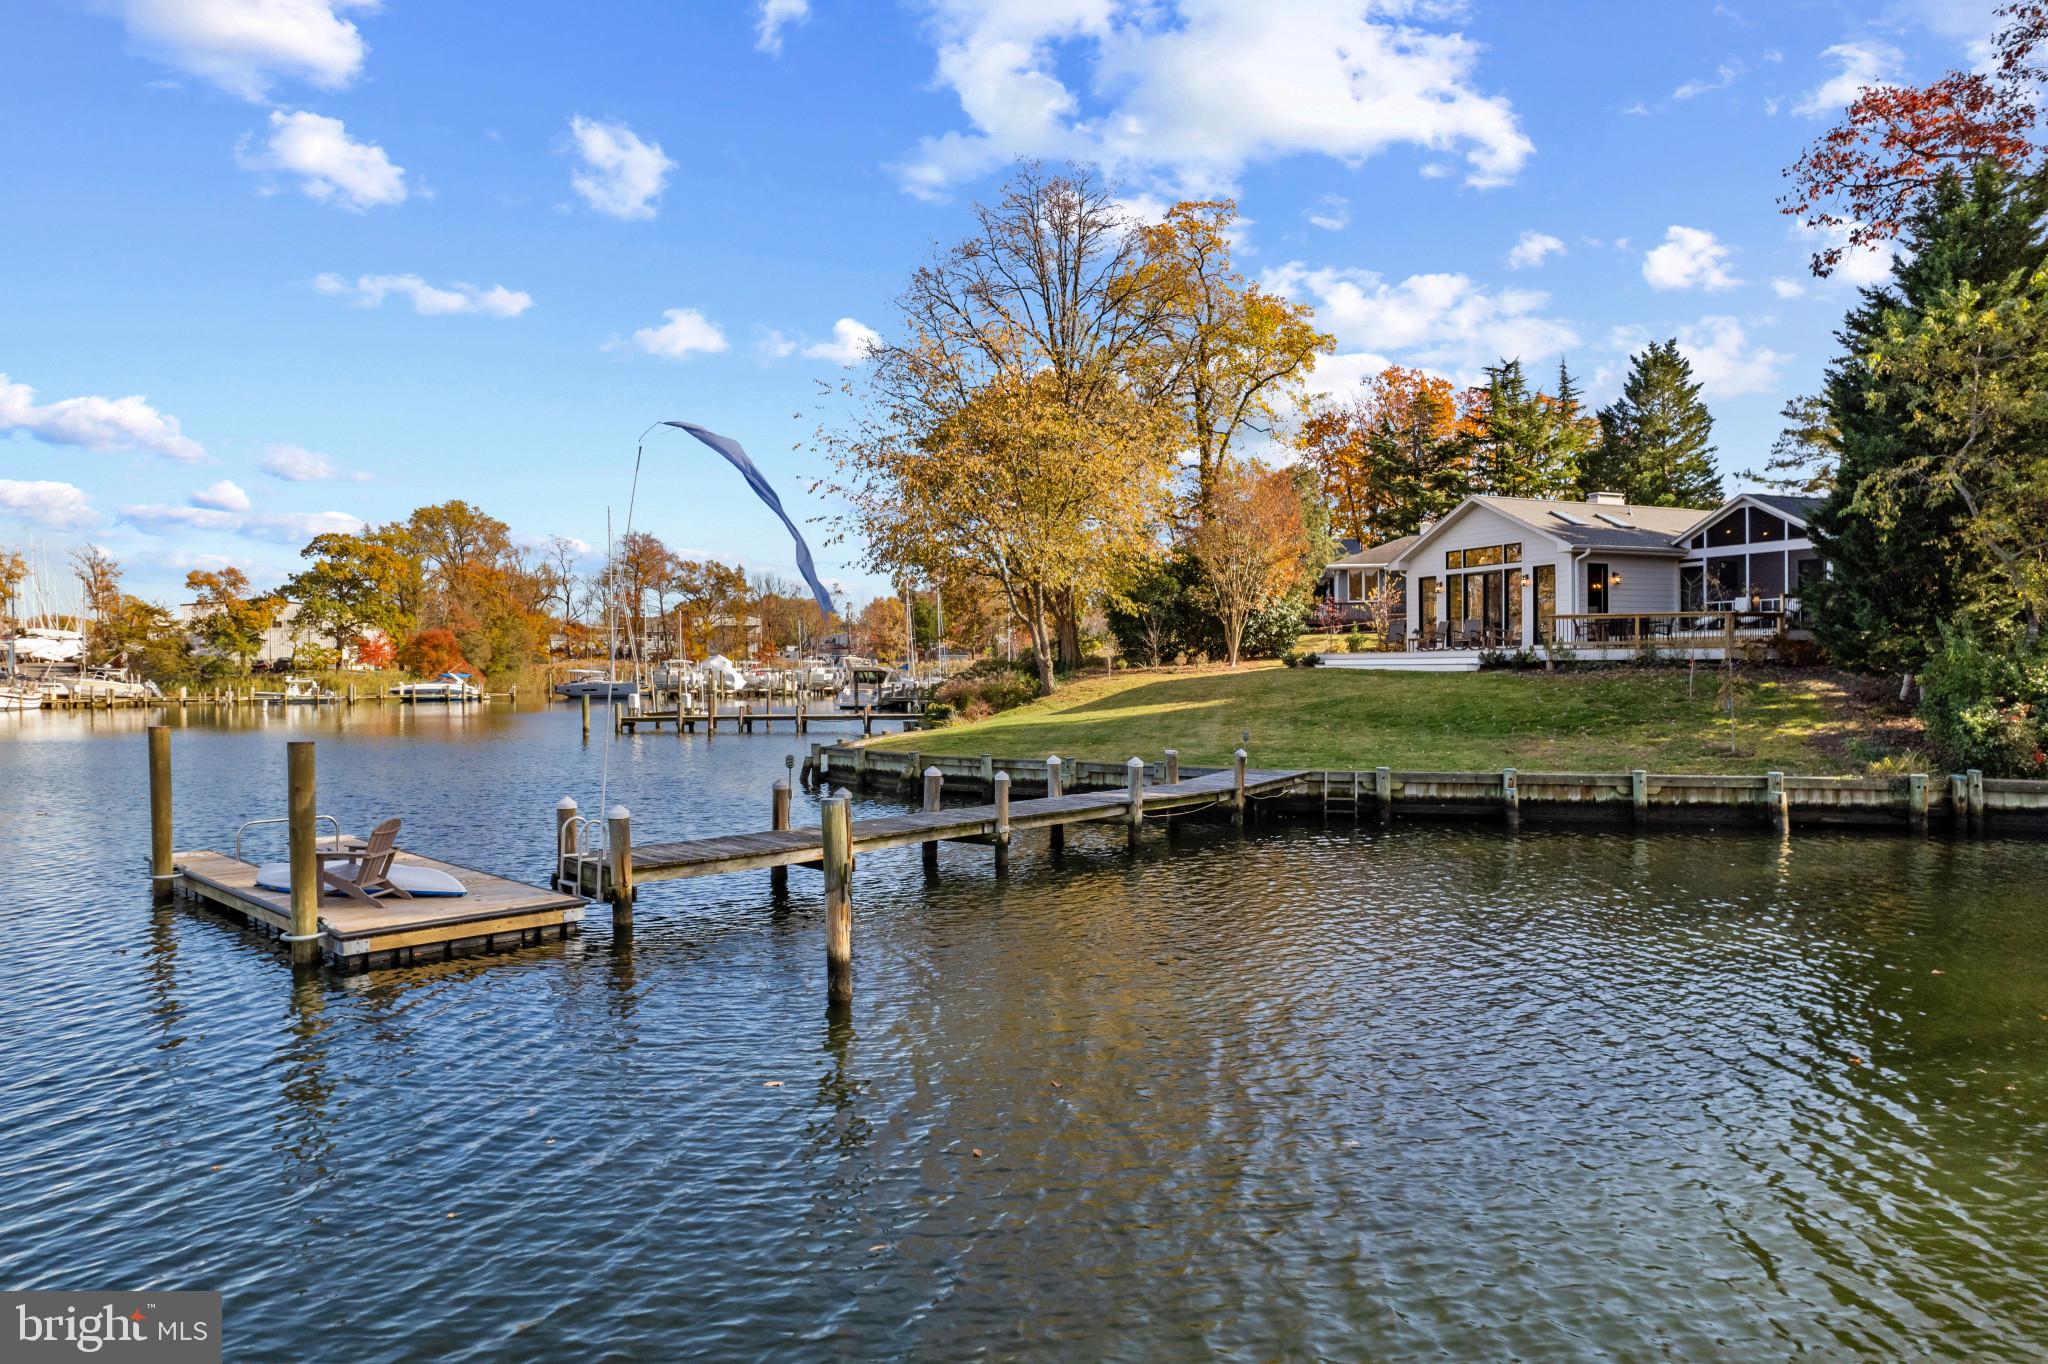
Beautifully renovated to thoughtfully capture the extensive water views and maximize the efficiency of every square foot of this stunning home in Eastport. Located in a quiet cul-de-sac and perfectly sited to optimize the view down the shoreline of Back Creek, this home has everything you are looking for and more! Public water and sewer, natural gas, new roof, new windows, new doors, and new kitchen; just to name a few. (see improvements list in Documents for complete list). The open floorplan creates an ease to both casual or formal entertaining and the layout provides options for either intimate seating areas in front of the cozy fireplaces or larger gatherings that can flow from indoor to outdoor seamlessly and enjoy the views. The soaring ceilings, skylights and walls of windows bring in a plethora of natural light and frame the view of the sun sparkling off the water. The Primary bedroom with custom walk-in closet, luxuriously appointed ensuite bath and adjoining screened porch is the ideal place to wake up and enjoy the morning and the perfect relaxing spot to end the day. The gourmet Kitchen with custom island and high-end finishes opens to the Living room with gas fireplace, seating area and conveniently located dining nook with built-in bench overlooking the sunken Family room and the panoramic views.  The additional 2 bedrooms and beautifully designed hall bath offers plenty of space for friends and family.  The finished lower level boasts several living spaces and a bonus room, providing endless opportunities to use the space in what ever way best suits your needs. This is the great location for a VRBO or Airbnb vacation rental home to generate income all year long. Explore the artful and nautical streets of Eastport to amenities like; five-star restaurants, pubs and street-end parks with hidden treasures. Not to mention you are only a few blocks away from downtown Annapolis and Naval Academy by either biking, walking across the Spa Creek drawbridge. From this location, you are also close to some of the Bay's best cruising and fishing areas. Attractive destinations such as Baltimore's Inner Harbor, St. Michael's, Oxford, and Solomon's Island are only a short cruise away. Annapolis offers the perfect balance of small-town charm and big world sophistication. Located just 5 miles to Rt. 50 and 97 which provides direct access to Baltimore, BWI, Ft.Meade/NSA and Washington, DC. Don't let this opportunity slip away.
#MDAA2073104

ANNAPOLIS

702 WARREN DRIVE

3 Beds

2 Baths

2,625 Sq.Ft.

$2,990,000

MLS#: MDAA2073104
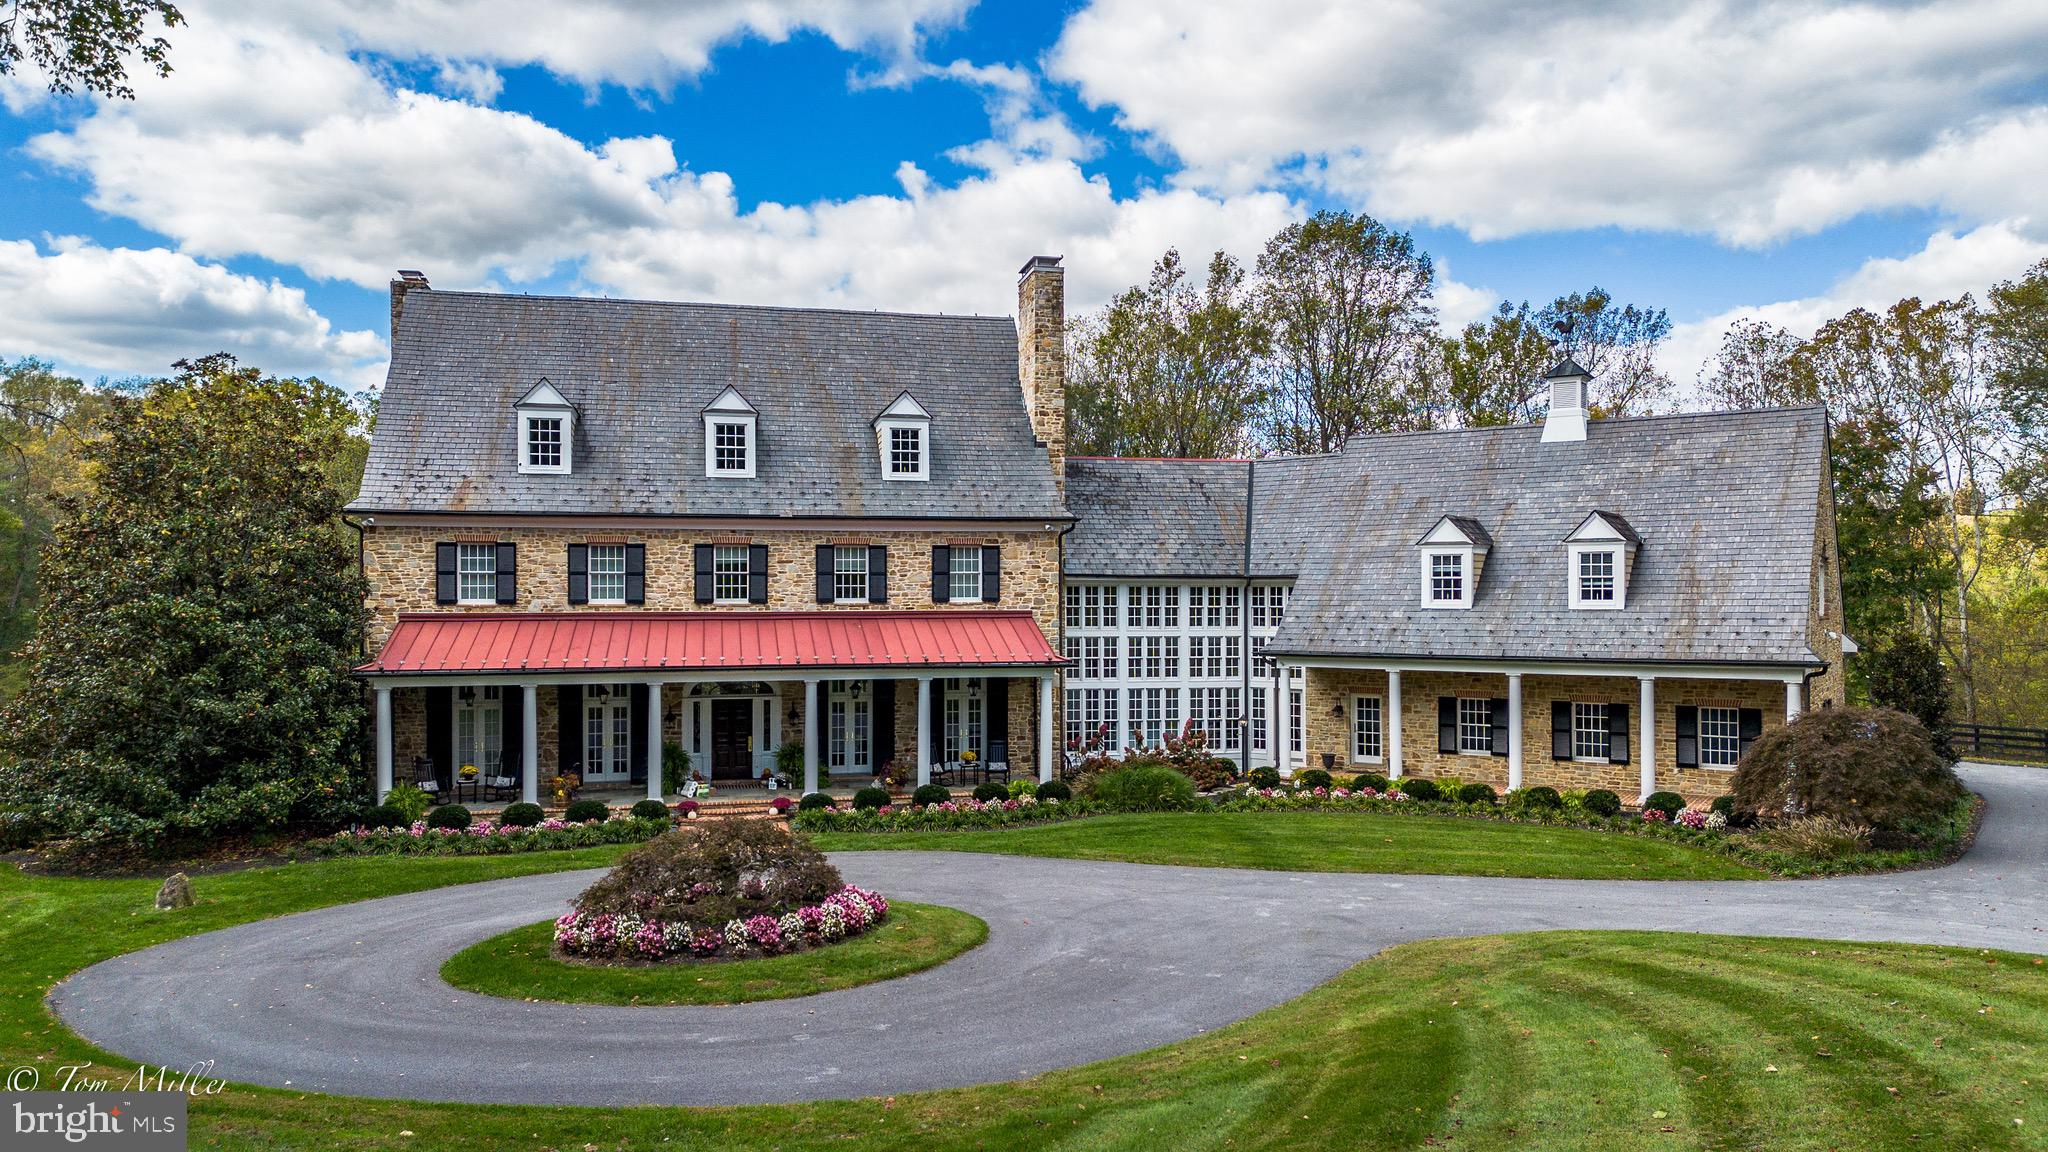
Considerable price refinement on this exquisite home in the heart of My Lady's Manor in Monkton. Don't miss your opportunity to be among the first to schedule your private showing as we enter the Spring market. Please note, when following directions as they are in the listing, it is less than 10 minutes to Hunt Valley & I-83. Nestled on nearly 13 prime acres, 1912 Corbridge Lane has been described as one of the most beautiful homes and properties in Maryland, with a design by architect Joanne Moncure, AIA and meticulously brought to life by custom home builder, Jeff Duerbeck. This remarkable Manor Home with a Butler Stone exterior and slate roof spans four levels, plenty of space to accommodate multi generational living if needed and and there is the option to add an elevator. This home was designed to combine historic charm with modern elegance & amenities in 12,000 square feet of luxurious living space. The spectacular views and stunning outdoor areas include an onsite hiking trail, a stocked pond, and over 700 feet of private frontage on the Gunpowder Falls River and the possibility of making it a farmette.
AS you enter the home, your eyes are immediately drawn to the soaring windows and the impressive wood and wrought iron spiral staircase. The Great Room offers a vaulted coffered ceiling, a Butler Stone wood burning fireplace and custom built-in cabinetry with adjacent French doors leading to a large, covered veranda. The Dining Room is the perfect place for lavish entertaining and includes a wood burning fireplace and French doors leading to a covered front porch.
The incredible Chef’s Kitchen was designed with entertaining in mind. An expansive Quartzite center island and counters, custom cabinetry, Wolf 6 burner gas range, two dishwashers, three ovens and two wood paneled refrigerators adorn this impeccable space. A Breakfast Room has a built-in banquette seating and sliders leading to a large screened in porch with scenic views. There is also a rear staircase leading to the upper levels.
The second level boasts five bedrooms including a large Primary Suite with French doors off the bedroom leading to a rear porch which offers breathtaking views of the pond and the Gunpowder. The Primary bath has Travertine flooring, an oversized jetted tub, large walk-in shower, his/her vanities, and oversized walk-in closets. Four additional spacious bedrooms including a Guest/Au Pair/In-law Suite including a living room, kitchenette,  full bathroom and its own entrance.
The lower-level Irish Pub features a Media Room, Wine Cellar, custom crafted bar, billiard room, and a walk-out leading to the pool area. The heated in-ground pool is surrounded by lush landscaping, waterfall spa, lounge areas and pavilion that provides a tranquil retreat.
Enjoy hiking, biking, fishing, kayaking, local wineries, breweries and more, all set within one of Baltimore County’s most coveted zip codes in the desirable Hereford Zone. Enjoy country living yet convenience to Hunt Valley Towne Centre and  and  I-83. This is a one-of-a-kind estate property. Please make an appointment to experience in person today!
#MDBC2127628

MONKTON

1912 CORBRIDGE LANE

6 Beds

7 Baths

11,962 Sq.Ft.

$2,990,000

MLS#: MDBC2127628
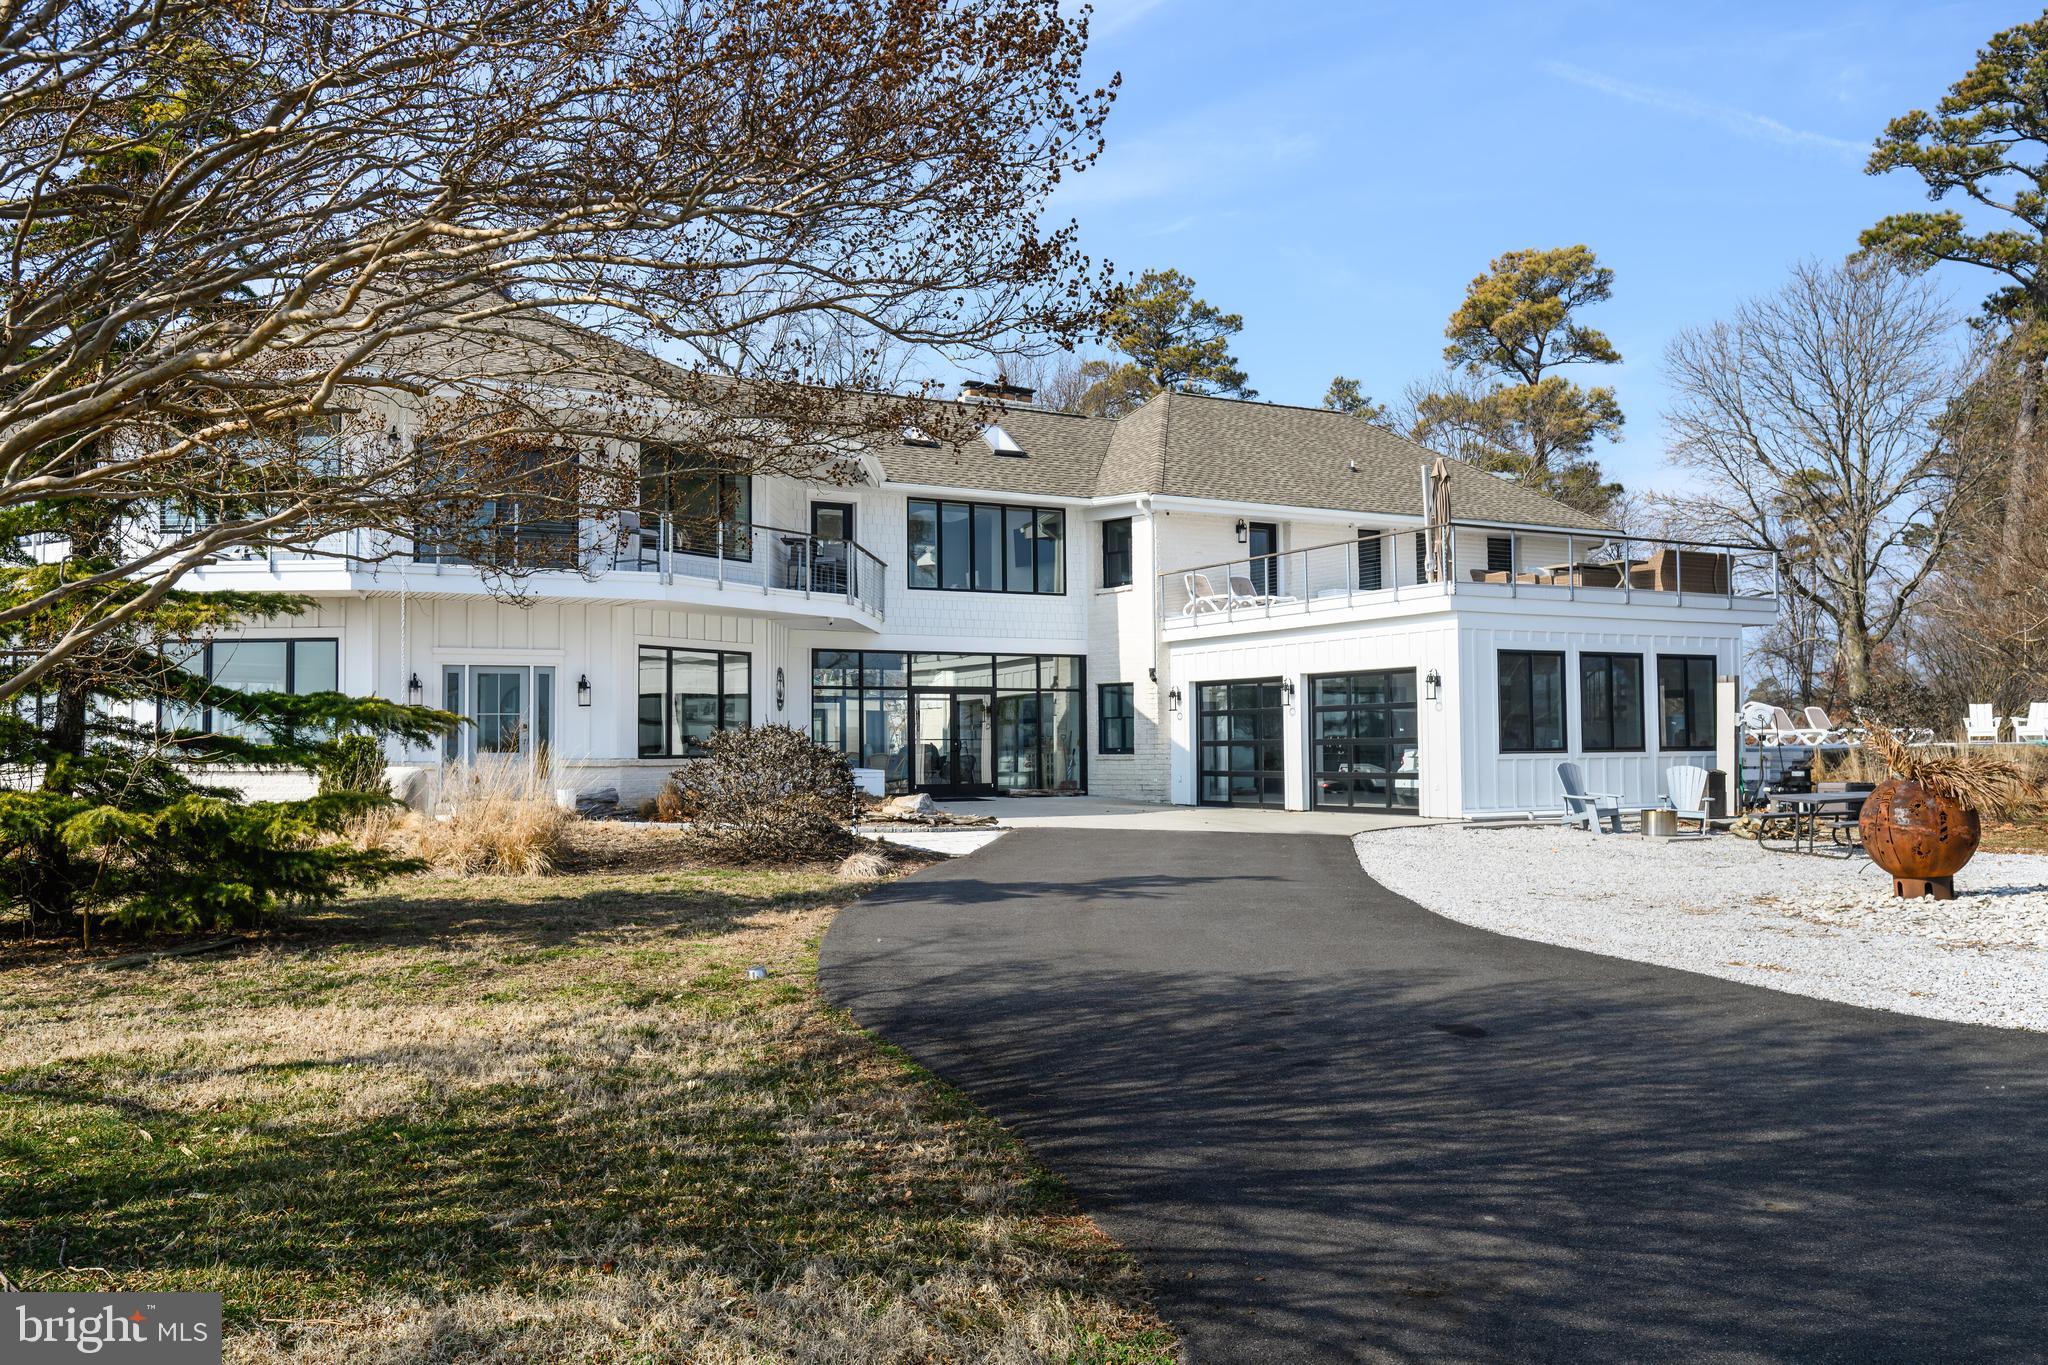
This is more than a waterfront estate - it is an invitation to experience one of Maryland's Eastern Shore's most treasured lifestyles.

Step from your private dock onto your boat, and within minutes, you will be cruising the scenic waters of the Wye River and Eastern Bay. Renowned for exceptional crabbing and fishing, the Wye River offers endless opportunities to pull crab pots, teach the kids to fish, or spend memorable days exploring the waterways.

At home, your private beach provides the perfect setting for swimming, kayaking, relaxing along the shoreline, and gathering with family and friends to watch spectacular sunsets over the bay.

The property's private lighthouse - a truly distinctive feature that conveys with the home - creates an unforgettable backdrop for entertaining, peaceful evenings, and panoramic water views.

When it is time for dinner, shopping, or a change of scenery, historic St. Michaels is just a 10-minute boat ride away. One of the Eastern Shore's most beloved waterfront towns, it is known for award-winning restaurants, charming boutiques, picturesque marinas, and year-round events.

Whether you are boating across the Wye River and Eastern Bay, enjoying world-class crabbing, fishing with the family, or ending the day with a sunset from your private beach or lighthouse, this property captures waterfront living at its finest - a rare Eastern Shore experience few homes can offer.
#MDQA2016278

QUEENSTOWN

121 KILBY POINT

4 Beds

5 Baths

4,903 Sq.Ft.

$2,990,000

MLS#: MDQA2016278
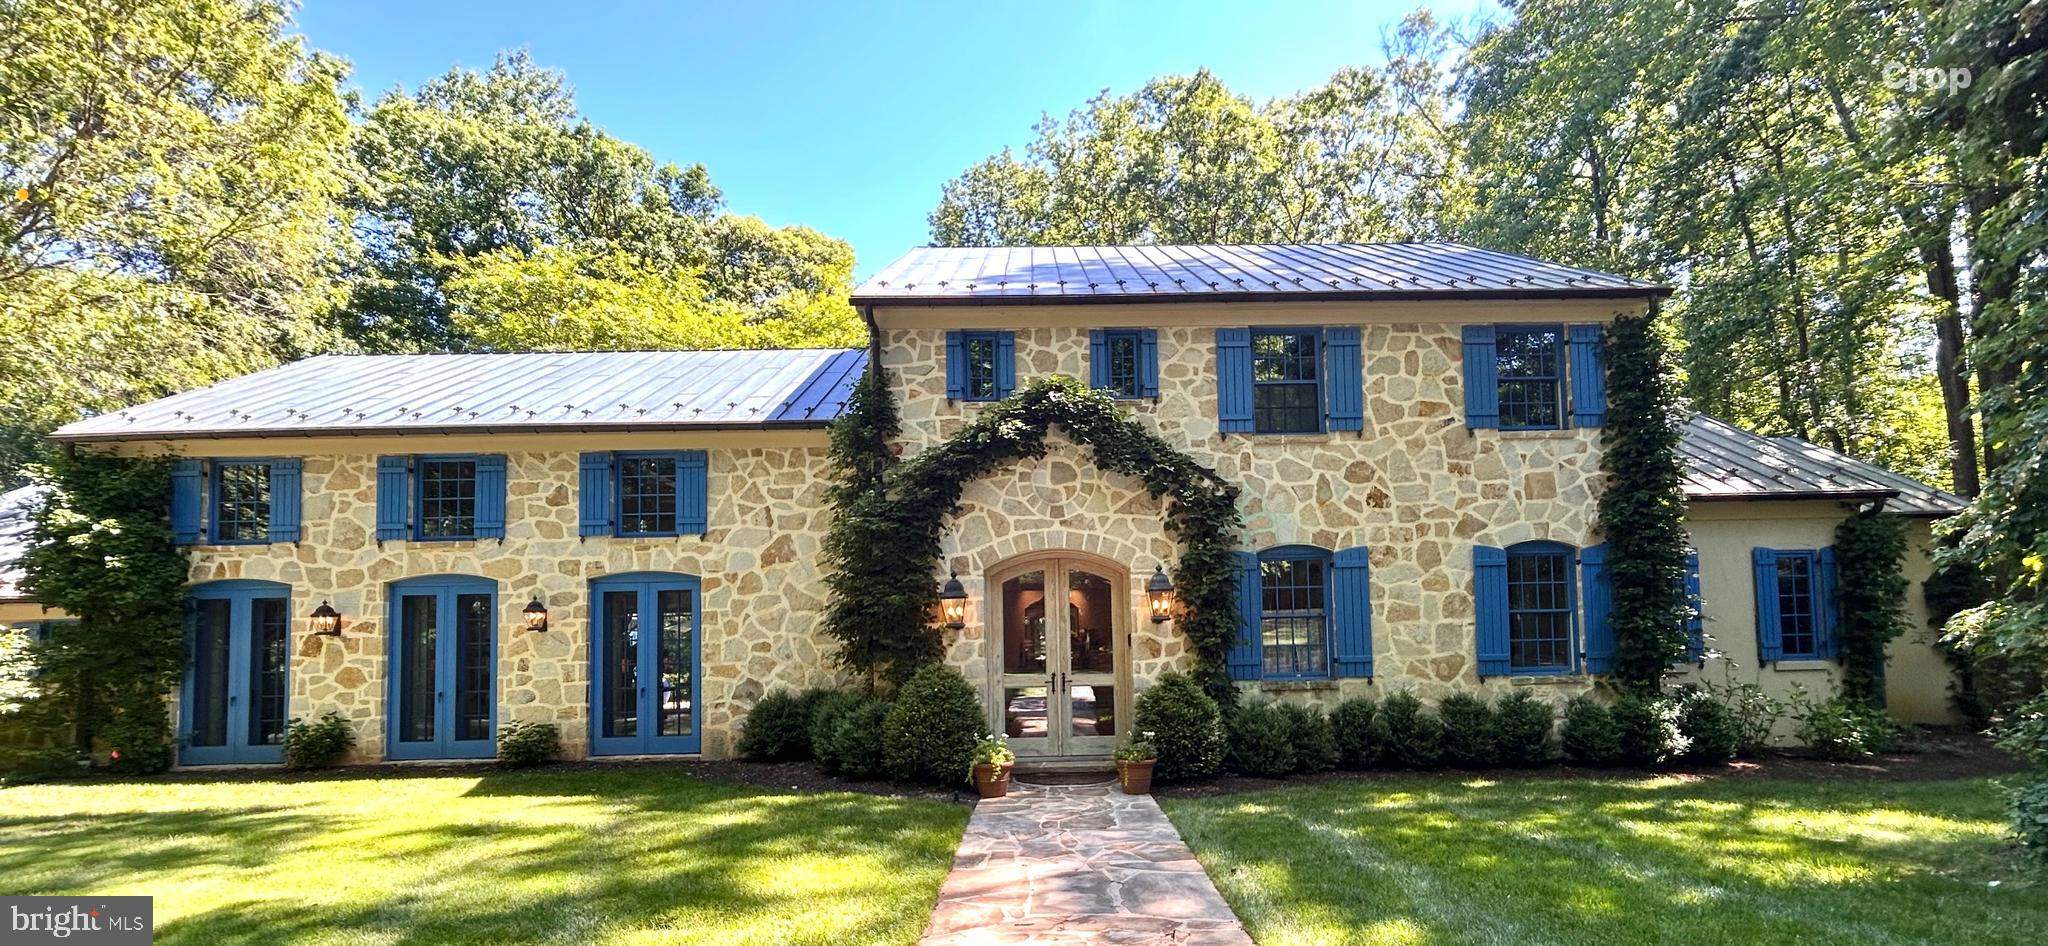
Experience French Country Elegance at Caves Valley Golf Club:
Nestled within the exclusive residences of Caves Valley Golf Club, this private retreat embodies timeless European charm and modern luxury. Step inside and be transported to the French countryside with this authentically designed custom estate, where every detail has been masterfully curated — from handcrafted ceramic tile floors and artisan stucco walls to exposed reclaimed wooden beams.
Expansive floor-to-ceiling windows flood the home with natural light, creating a warm and inviting ambiance throughout. The heart of the home is the Great Room, featuring hydrothermal radiant heated floors for year-round comfort. A full wall of sliding glass doors opens to a stunning flagstone loggia, seamlessly blending indoor and outdoor living amid beautifully landscaped grounds.
The chef’s kitchen and butler’s pantry are both elegant and functional, offering three sinks, two dishwashers, and two Sub-Zero refrigerators. The adjoining breakfast room, with a charming custom-cushioned window seat, overlooks the patio, pool, and manicured grounds — the perfect spot to start your day.
A first-floor office with built-ins offers tranquil views, while the spacious primary suite opens directly to the pool deck, inviting you to enjoy a morning swim just steps from your bed. The spa-inspired primary bath includes a jetted soaking tub, separate shower, and an expansive closet and dressing area. Adjacent to the suite, a private exercise room surrounded by windows provides a serene space to recharge.
Additional main-level highlights include a laundry room, pool changing room, and an oversized two-car garage. Upstairs, a loft overlooking the Great Room creates a cozy retreat for reading or music, while three en-suite bedrooms and a large storage room complete the level.
The lower level features a brand-new game and family room and a full bath, perfect for entertaining or relaxation.
Outside, enjoy 2.47 acres of impeccably maintained grounds, featuring a heated pool with automatic cover, multiple lounging areas, and a flagstone loggia ideal for alfresco dining.
Whether you’re a passionate golfer or simply seeking a life of serenity and prestige, this extraordinary home delivers an unparalleled living experience in one of the region’s most coveted communities, including 24/7 concierge services.
Schedule your private tour today. Professional Photos Coming Soon!
#MDBC2142114

OWINGS MILLS

11312 JOHN CARROLL ROAD

4 Beds

5 Baths

4,991 Sq.Ft.

$2,990,000

MLS#: MDBC2142114
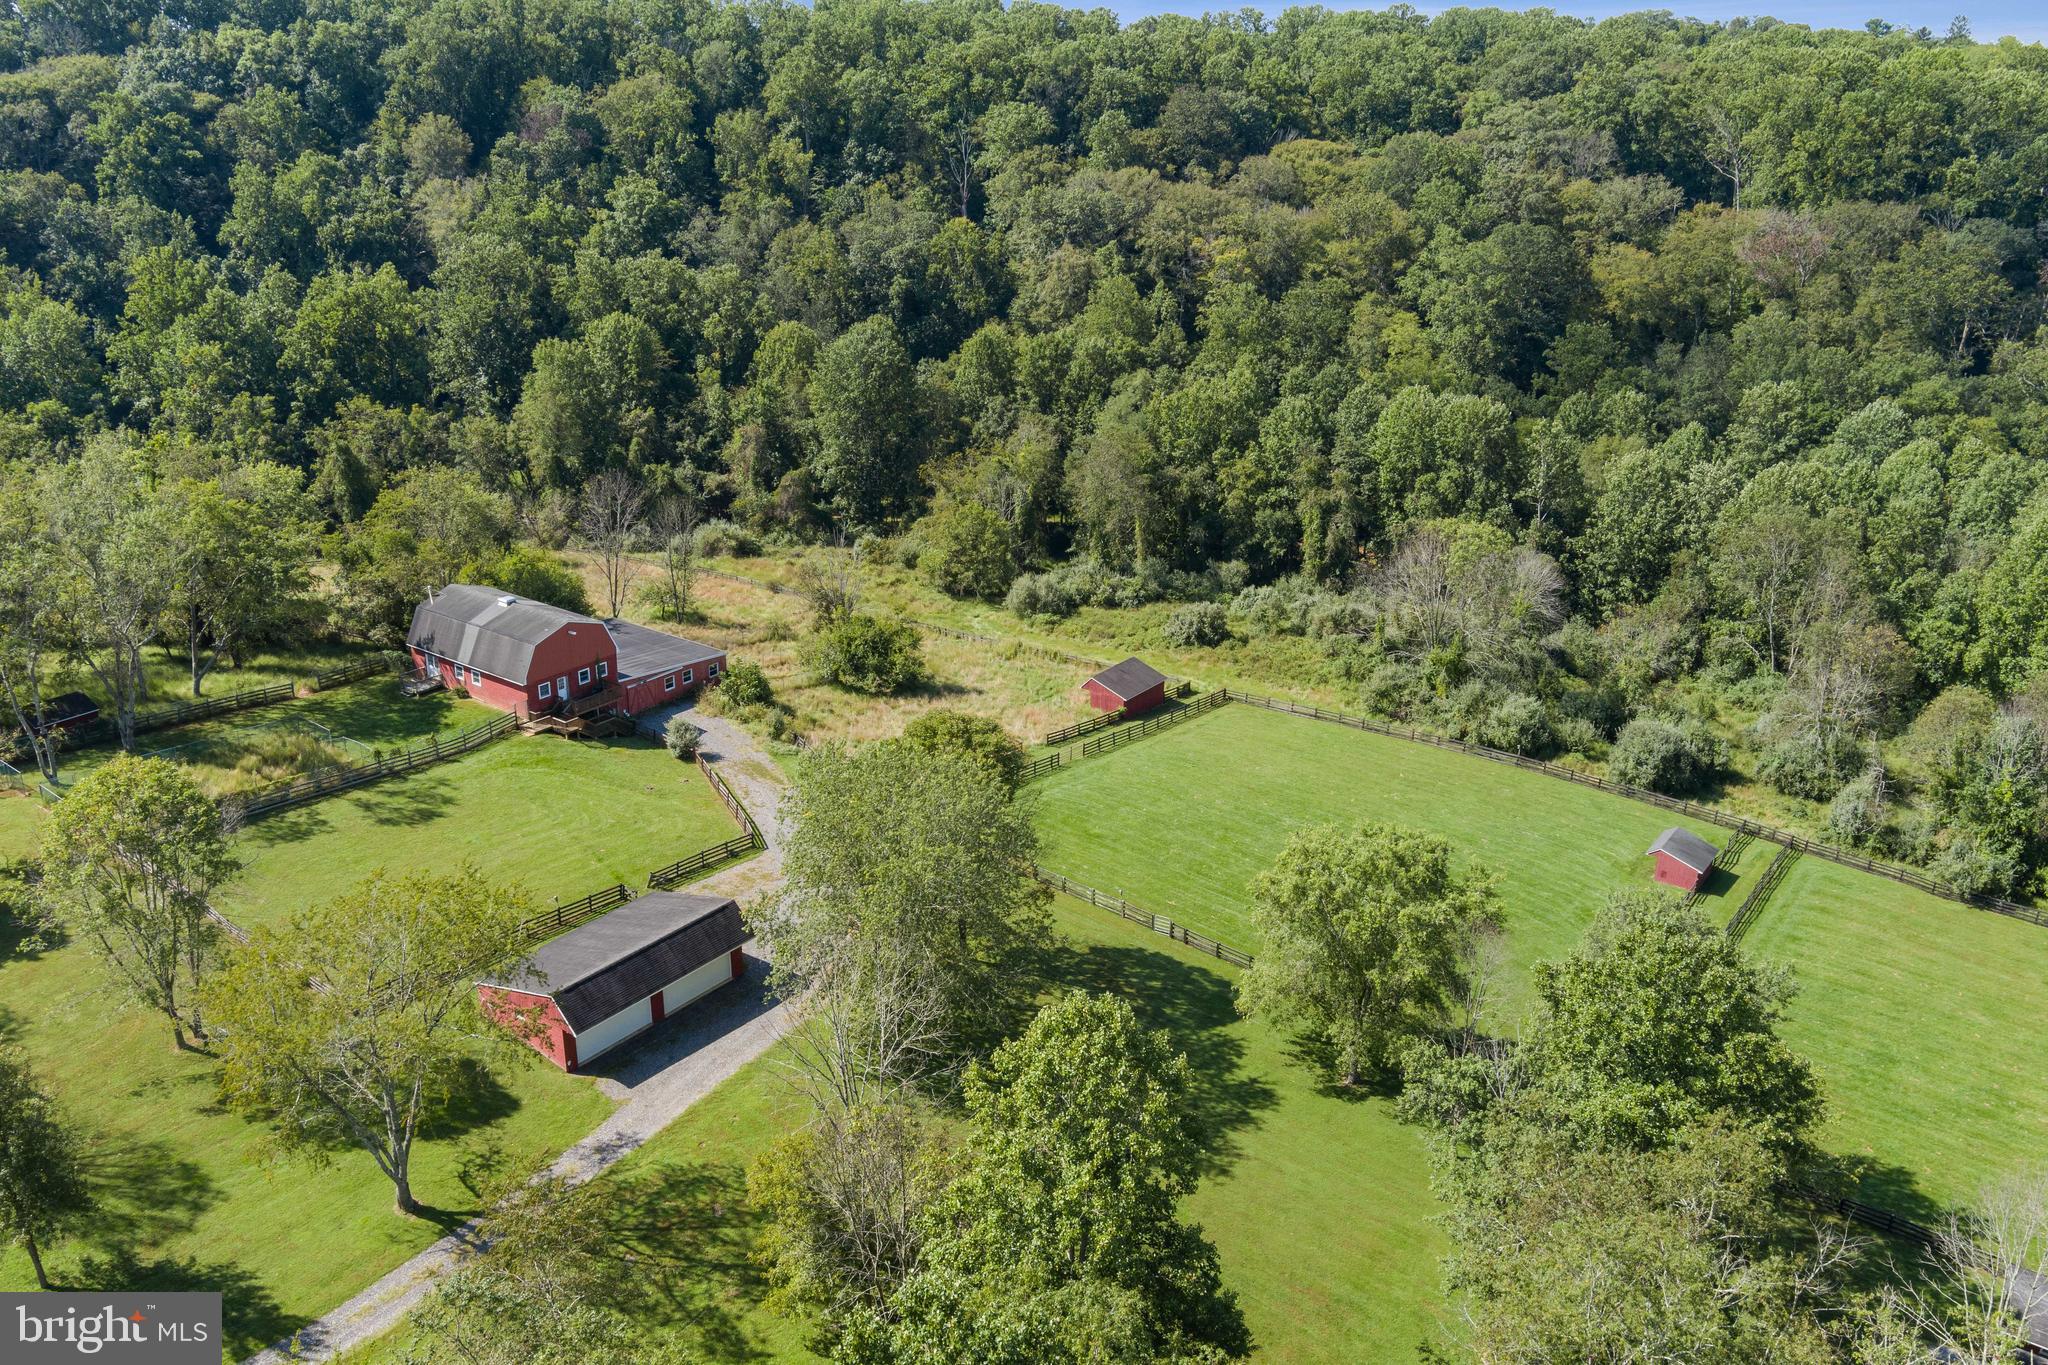
Live authentically. Two Fox Farm. A true legacy property. Your once in a lifetime opportunity to own your own private peninsula has arrived. Unparalleled river frontage. Swimming holes, rock out cropping’s, mature evergreens, and open pasture, complete with barn, barn apartment, run in sheds, and fencing. Turnkey adult summer camp. The opportunity to indulge in every outdoor activity you could imagine is waiting for you. Commune with nature on a different level, fly fish, hike, float, tube, kayak and mountain bike in your own back yard. A trail network exists on property. Existing house with unfinished addition where you can see and hear the river from the home site. Needs work. The unfinished 2 story addition has ample glass and a distinct party barn vibe. Ample opportunity to renovate or start over with your own individual vision of what life on the river should look like. Elevate your every day. A site that is epic in every way. Wake up in a haven for wildlife, nature and seclusion. Your experience of living on planet earth will shift in ways you can’t imagine. A site that creates freedom for you and those you may wish to share it with. No light pollution, you can see all the stars. Easier to catch lightning bugs. Eagles, owls, woodpeckers and hummingbirds, a birdwatchers delight.  Cultivate your existence. The art of uniting human and home.
The description of the properties are as follows: 

61.06 acres is comprised of two separately deeded parcels and one tract with two house sites including the existing house. This is being offered for $3,520,000.

Lot 3 is also listed and is comprised of one parcel and one tract, it may be sold separately at $1,870,000 with 33.68 acres and most of the structures. Lot 3 cannot be subdivided. 

Lot 4 is not being offered separately at this time, only in a package capacity for now. Lot 4 is comprised of 27.38 acres and the barn. 

One well services the house and all the outbuildings. The driveway in does cross the NCR Trail.  Please use extreme caution when entering. No drive-bys. Do not go on or near the property without an appointment. It is locked and gated with nowhere to park or turnaround unless you have access in.
#MDBC2035502

MONKTON

16504 GARFIELD AVENUE 3

3 Beds

2 Baths

3,326 Sq.Ft.

$2,990,000

MLS#: MDBC2035502
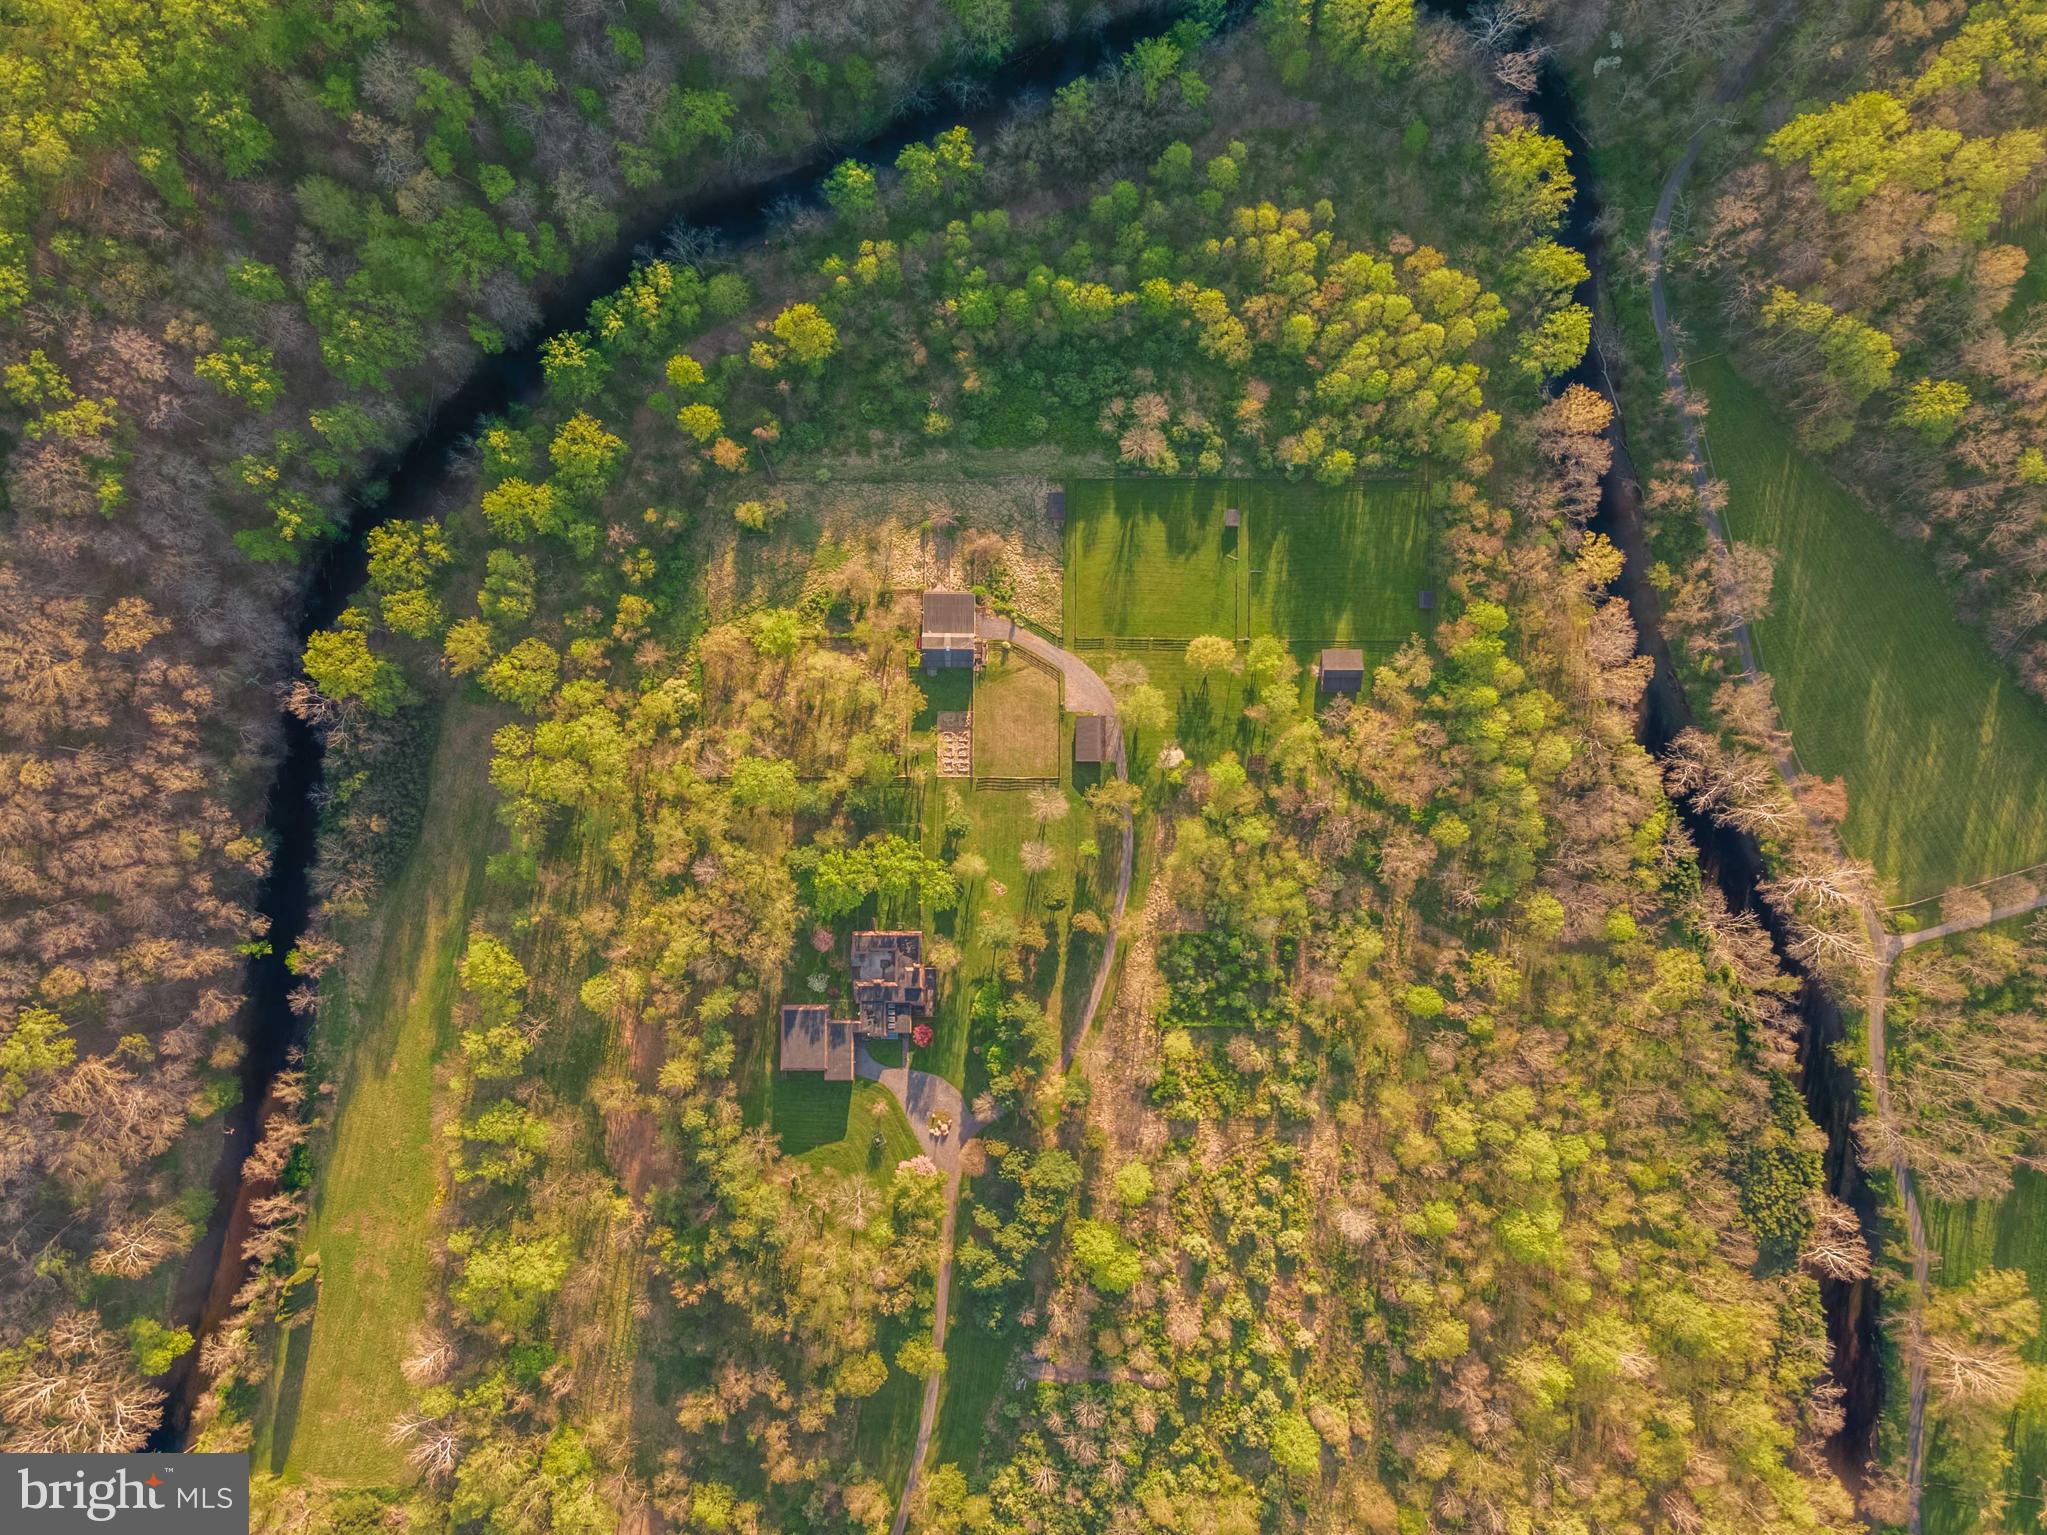
Live authentically. Two Fox Farm. A true legacy property. Your once in a lifetime opportunity to own your own private peninsula has arrived. Unparalleled river frontage. Swimming holes, rock out cropping’s, mature evergreens, and open pasture, complete with barn, barn apartment, run in sheds, and fencing. Turnkey adult summer camp. The opportunity to indulge in every outdoor activity you could imagine is waiting for you. Commune with nature on a different level, fly fish, hike, float, tube, kayak and mountain bike in your own back yard. A trail network exists on property. Existing house with unfinished addition where you can see and hear the river from the home site. Needs work. The unfinished 2 story addition has ample glass and a distinct party barn vibe. Ample opportunity to renovate or start over with your own individual vision of what life on the river should look like. Elevate your every day. A site that is epic in every way. Wake up in a haven for wildlife, nature and seclusion. Your experience of living on planet earth will shift in ways you can’t imagine. A site that creates freedom for you and those you may wish to share it with. No light pollution, you can see all the stars. Easier to catch lightning bugs. Eagles, owls, woodpeckers and hummingbirds, a birdwatchers delight.  Cultivate your existence. The art of uniting human and home.
The description of the properties are as follows: 

61.06 acres is comprised of two separately deeded parcels and one tract with two house sites including the existing house. This is being offered for $3,520,000.

Lot 3 is also listed and is comprised of one parcel and one tract, it may be sold separately at $1,870,000 with 33.68 acres and most of the structures. Lot 3 cannot be subdivided. 

Lot 4 is not being offered separately at this time, only in a package capacity for now. Lot 4 is comprised of 27.38 acres and the barn. 

One well services the house and all the outbuildings. The driveway in does cross the NCR Trail.  Please use extreme caution when entering. No drive-bys. Do not go on or near the property without an appointment. It is locked and gated with nowhere to park or turnaround unless you have access in.
#MDBC2035504

MONKTON

16504 GARFIELD AVENUE 4

None Beds

None Baths

61.06 acres

$2,990,000

MLS#: MDBC2035504

6570 FALLWIND LANE | BETHESDA, MD 20817

Luxury is easy to see. Quality is something you experience every day.

Welcome to 6570 Fallwind Lane, a thoughtfully crafted new residence by Aarden Homes in Bethesda’s desirable Merrimack Park. In a market filled with new construction, this home was created with a different priority: build it exceptionally well.

From the construction behind the walls to the materials, craftsmanship and finishing details you see throughout the home, 6570 Fallwind Lane reflects a commitment to quality over shortcuts. Every element has been thoughtfully considered—not simply to photograph beautifully on listing day, but to create a home that feels substantial, functions effortlessly and is built for years of everyday living.

Offering approximately 6,700 square feet with 6 bedrooms and 5 full bathrooms, the residence combines impressive scale with carefully planned spaces that never feel excessive or wasted.

At the heart of the main level is a beautifully appointed chef’s kitchen with premium appliances, custom cabinetry, an oversized island and a dedicated scullery/prep kitchen. Designed for serious cooking as well as entertaining, the secondary kitchen provides additional preparation and storage space while allowing the main kitchen to remain open, organized and presentation-ready.

The difference continues throughout the home with quality millwork, carefully selected surfaces, sophisticated lighting, generous cabinetry and storage, and thoughtfully executed architectural details. The open living spaces are designed to feel substantial yet comfortable, with a natural connection to the screened porch and level backyard.

The upper level provides generously proportioned bedroom suites and a private primary retreat with a spa-inspired bathroom and expansive closet space—all finished with the same attention to material quality and craftsmanship found on the main level.

Downstairs, the finished lower level is designed as an extension of the home rather than an afterthought. A custom bar and entertaining area, flexible recreation spaces and Aarden Homes’ signature Wellness Space create an exceptional environment for entertaining, fitness, relaxation and guests.
Outside, the home sits on a level 10,000+ square-foot lot in an established Bethesda neighborhood, offering something increasingly difficult to find in new construction: a substantial new residence with meaningful outdoor space.

There are many new homes to choose from. 6570 Fallwind Lane is for the buyer who looks beyond countertops and staging and cares about how a home was actually built.

Thoughtful construction. Elevated materials. Purposeful design. Enduring craftsmanship. 
Currently under construction, offering an opportunity to secure the residence before completion and make select finishing decisions while availability remains. Call listing agent to walk the lot and to experience other homes by Aarden Homes.
#MDMC2246476

BETHESDA

6570 FALLWIND LANE

6 Beds

5 Baths

6,716 Sq.Ft.

$2,990,000

MLS#: MDMC2246476

1 ... 175 176 177 178 179 ... 666
* Listings identified with the FMLS IDX logo come from FMLS and are held by brokerage firms other than the owner of this website. The listing brokerage is identified in any listing details. Information is deemed reliable but is not guaranteed. If you believe any FMLS listing contains material that infringes your copyrighted work please click here to review our DMCA policy and learn how to submit a takedown request. © 2024. First Multiple Listing Service, Inc.
 - property

Send a message

Message successfully sent.

Your message

What is 3 + 4 ?

Reason for contacting?

I agree to receive email communication and understand I can unsubscribe at any time.

I agree to be contacted by Charis Realty Group - Christine Issler, Broker via call, email, and text for real estate services. To opt out, you can reply 'stop' at any time or reply 'help' for assistance. You can also click the unsubscribe link in the emails. Message and data rates may apply. Message frequency may vary. Privacy Policy

Sign Out

Virtual Assistant

Would you like to take the next step with this property? We can help you schedule a showing or virtual tour, or send you more details.

Yes, I would like more information.

Thank You for Your Reply, One of Our Agents will contact you as soon as possible

No, maybe later.

Thank you, you can always contact me via email, phone number or through the contact form.

Realhub AI

Lucy - Your AI-Powered Realtor

Update Your Temporary Password

Personalize your search

Enter your email and we'll notify you immediately when new listings match what you're looking for.

or enter email address

Already have an account ? Login here

Continue your home search

I agree to receive communications and understand I can unsubscribe at any time.

I agree to be contacted by Charis Realty Group - Christine Issler, Broker via call, email, and text for real estate services. To opt out, you can reply 'stop' at any time or reply 'help' for assistance. You can also click the unsubscribe link in the emails. Message and data rates may apply. Message frequency may vary. Privacy Policy

Already have an account ? Login here

We use cookies

We use cookies primarily for analytics to enhance your experience. By accepting, you agree to our use of these cookies. You can manage your preferences or learn more about our cookies policy.
