Properties

Browse or get in touch to schedule a walkthrough.

  • Nearby me
Price range

Popular Features

Community Features

Association

Property Features

Waterfront

View

Exterior Features

Interior Features

Style

535710 properties match your criteria

Updated 1 minute ago

E-Alert name
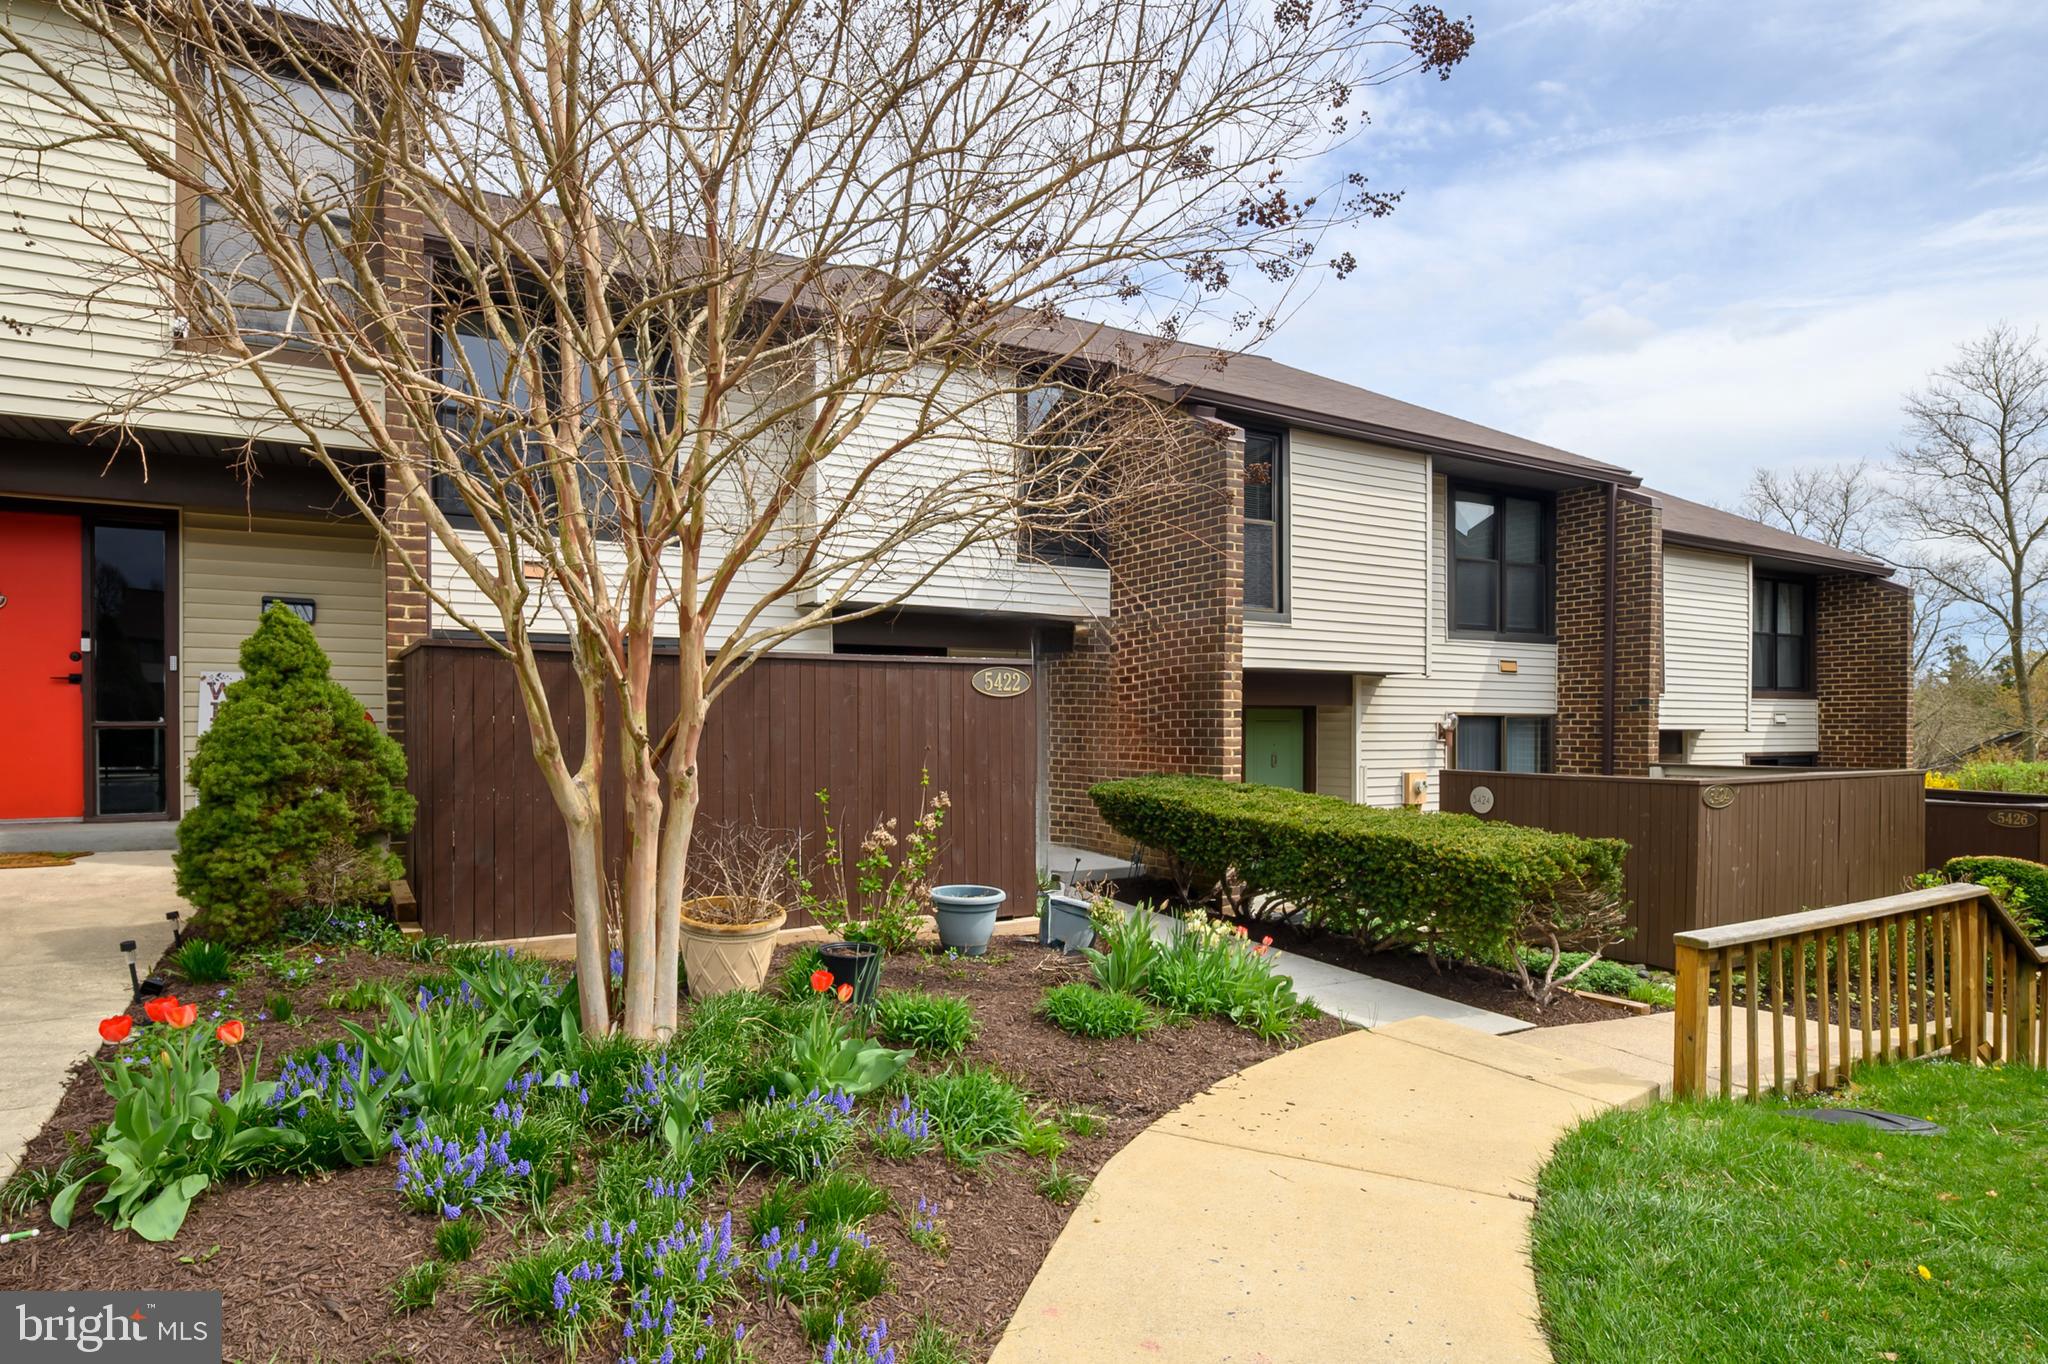
A beautiful, meticulously updated home in Vantage Point. Backing to woods, just steps from Lake Kitamaqundi this 2100+ sq ft. home features an updated kitchen, updated baths, shimmering hardwood floors on each level and a fantastic, functional floorplan. The main level features hardwood floors, a beautifully updated kitchen with an attached breakfast area, dining area and living room with a wood burning fireplace and adjoining deck overlooking the woods. Upstairs you'll find 3 generous sized bedrooms, all with hardwood floors. The master overlooks the woods in the rear and features an updated master bathroom. The 2nd and 3rd bedrooms have large windows to allow tons of natural light and closets with built-ins. The washer and dryer are conveniently located on the upper level. The lower level features a full bath, ample storage and a bonus room that could be an office or extra bedroom, as well as the family room with a slider that leads to the stone patio in the rear yard. The patio backs to the deep woods adjacent to downtown Columbia. Nestled in Vantage Point, one of Columbia's best neighborhoods, an easy walk to downtown, Lake Kit, the Merriweather District, Symphony Woods, the Chrysalis and Merriweather Post Pavillion. You can have the best of both worlds on Smooth Meadow, enjoy the privacy and tranquility of the Little Patuxent River watershed area, while being less than a quarter mile from Rt. 29. Enjoy all of Columbia's amenities in a serene natural setting while still having incredibly easy access to all major local commuter routes.
#MDHW2050234

COLUMBIA

5422 SMOOTH MEADOW WAY C 3 14

3 Beds

3 Baths

1,880 Sq.Ft.

$417,900

MLS#: MDHW2050234
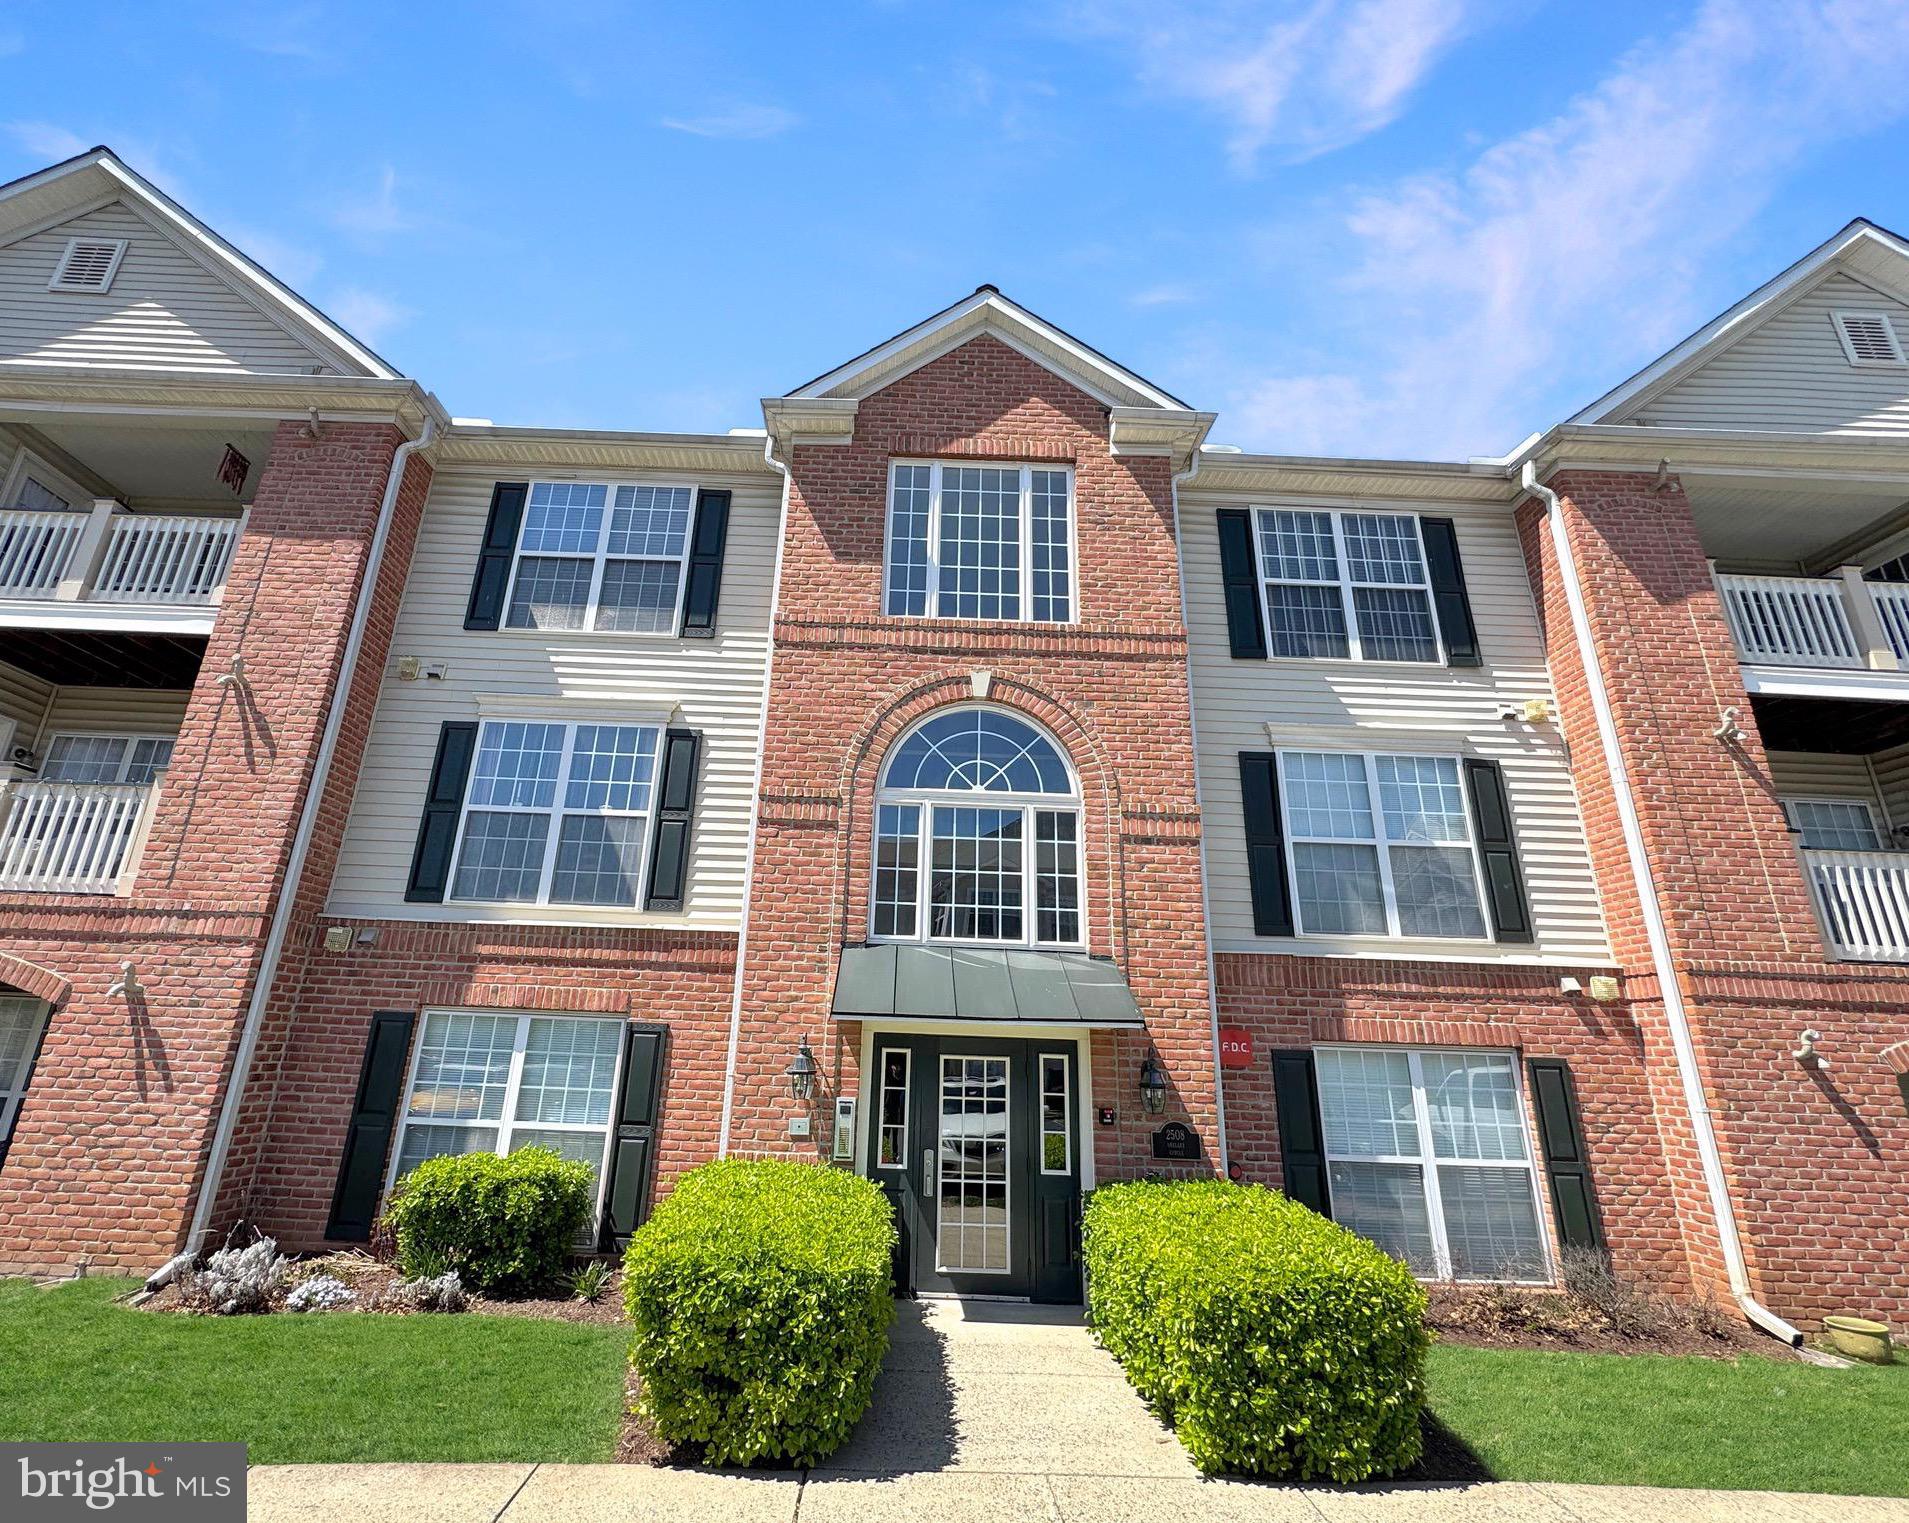
MODERN AND UPDATED FIRST FLOOR CONDO IN THE DESIRABLE WHITTIER COMMUNITY. AN OPEN FLOOR PLAN WITH PLENTY OF NATURAL LIGHT MAKE THIS CONDO MOST APPEALING. IT FEATURES  QUARTZ COUNTERTOPS, STAINLESS STEEL APPLIANCES, UPGRADED FLOORING AND A QUAINT PATIO OFF OF THE DINING ROOM.  IT IS CLOSE TO SHOPPING, RESTAURANTS AND MAJOR COMMUTER ROUTES. THIS ONE WON’T LAST LONG!

SEVERAL ROOMS HAVE BEEN VIRTUALLY STAGED.
#MDFR2062688

FREDERICK

2508 SHELLEY CIRCLE 1B

2 Beds

2 Baths

1,370 Sq.Ft.

$298,000

MLS#: MDFR2062688
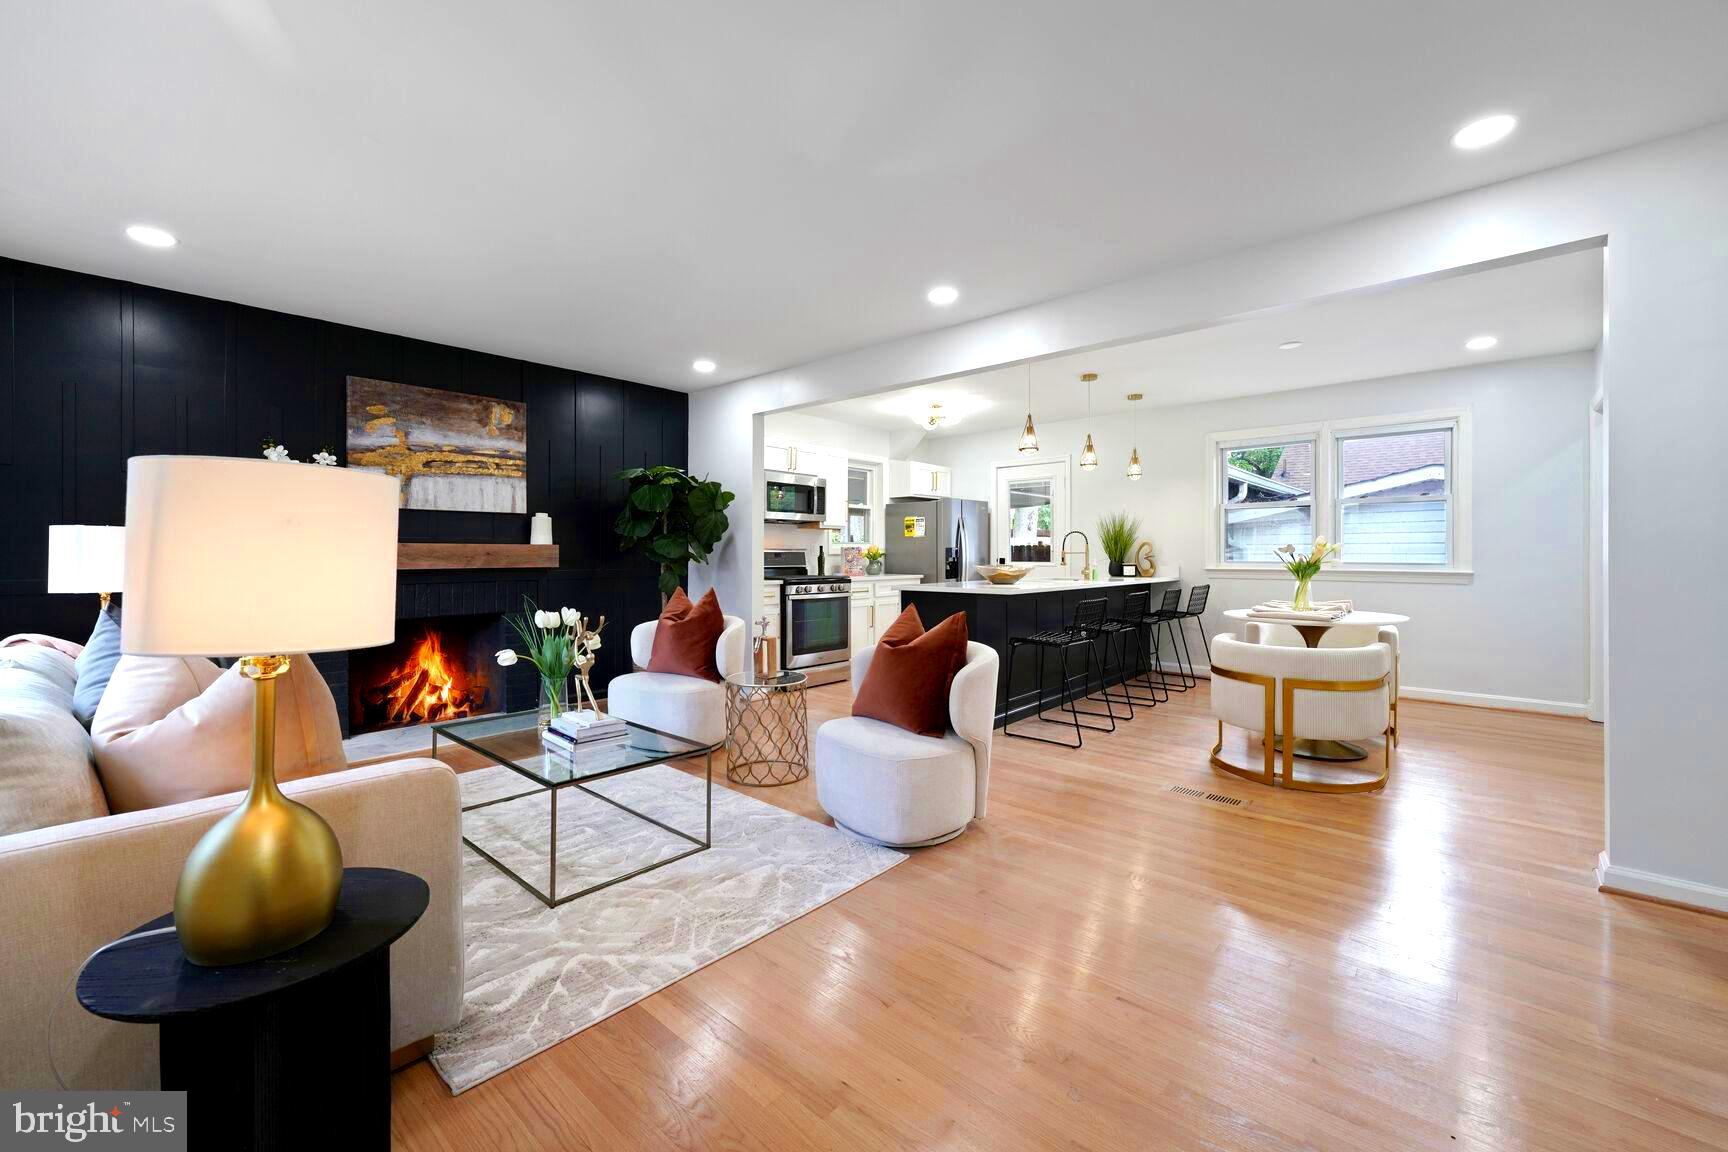
Welcome to this stunning, newly renovated  4-bed, 2 bath, brick detached home in the highly desired Hillsboro community. This stunning remodeled home is a testament to modern elegance and sophisticated design. This hidden gem is tucked away in a quiet community, nestled within parks and close proximity to highways and city. Upon arrival, you will notice the the pristine gated lot and timeless spacious fully covered driveway that offers both parking and extra outdoor space to relax on any type of day. When entering the charming home you are greeted by an open-concept floor plan that seamlessly connects the dining and kitchen areas creating a spacious and inviting atmosphere.  The fully remodeled kitchen features a spacious 10 ft island perfect for accommodating a large gathering or sitting down enjoying an intimate meal with family, stunning brand new Quartz countertops, new cabinetry, upgraded stainless steel appliances, and a stove – perfect for the home chef. This level continues to impress with 3 generous size bedrooms and a beautifully remodeled full bathroom with black accents that make you feel like you are in a spa. 
As you access the lower level you are greeted by a fully finished walkout basement that features a large living room/entertainment area with 82 “in projector screen perfect for watching that must see event, and a custom designed built bar great for entertaining.  This spacious lower level also includes an additional   bedroom  and full bath with a private office/exercise room alongside  a full kitchenette with custom stovetop that adds extra space and flexibility for possible passive rental or short term stay income.   
  Roof was replaced in 2018! Inside and outside HVAC replaced in 2020. This house checks all the boxes and is waiting to be called HOME!!!
#MDPG2148986

SUITLAND

1915 LAKEWOOD STREET

4 Beds

2 Baths

1,100 Sq.Ft.

$440,000

MLS#: MDPG2148986
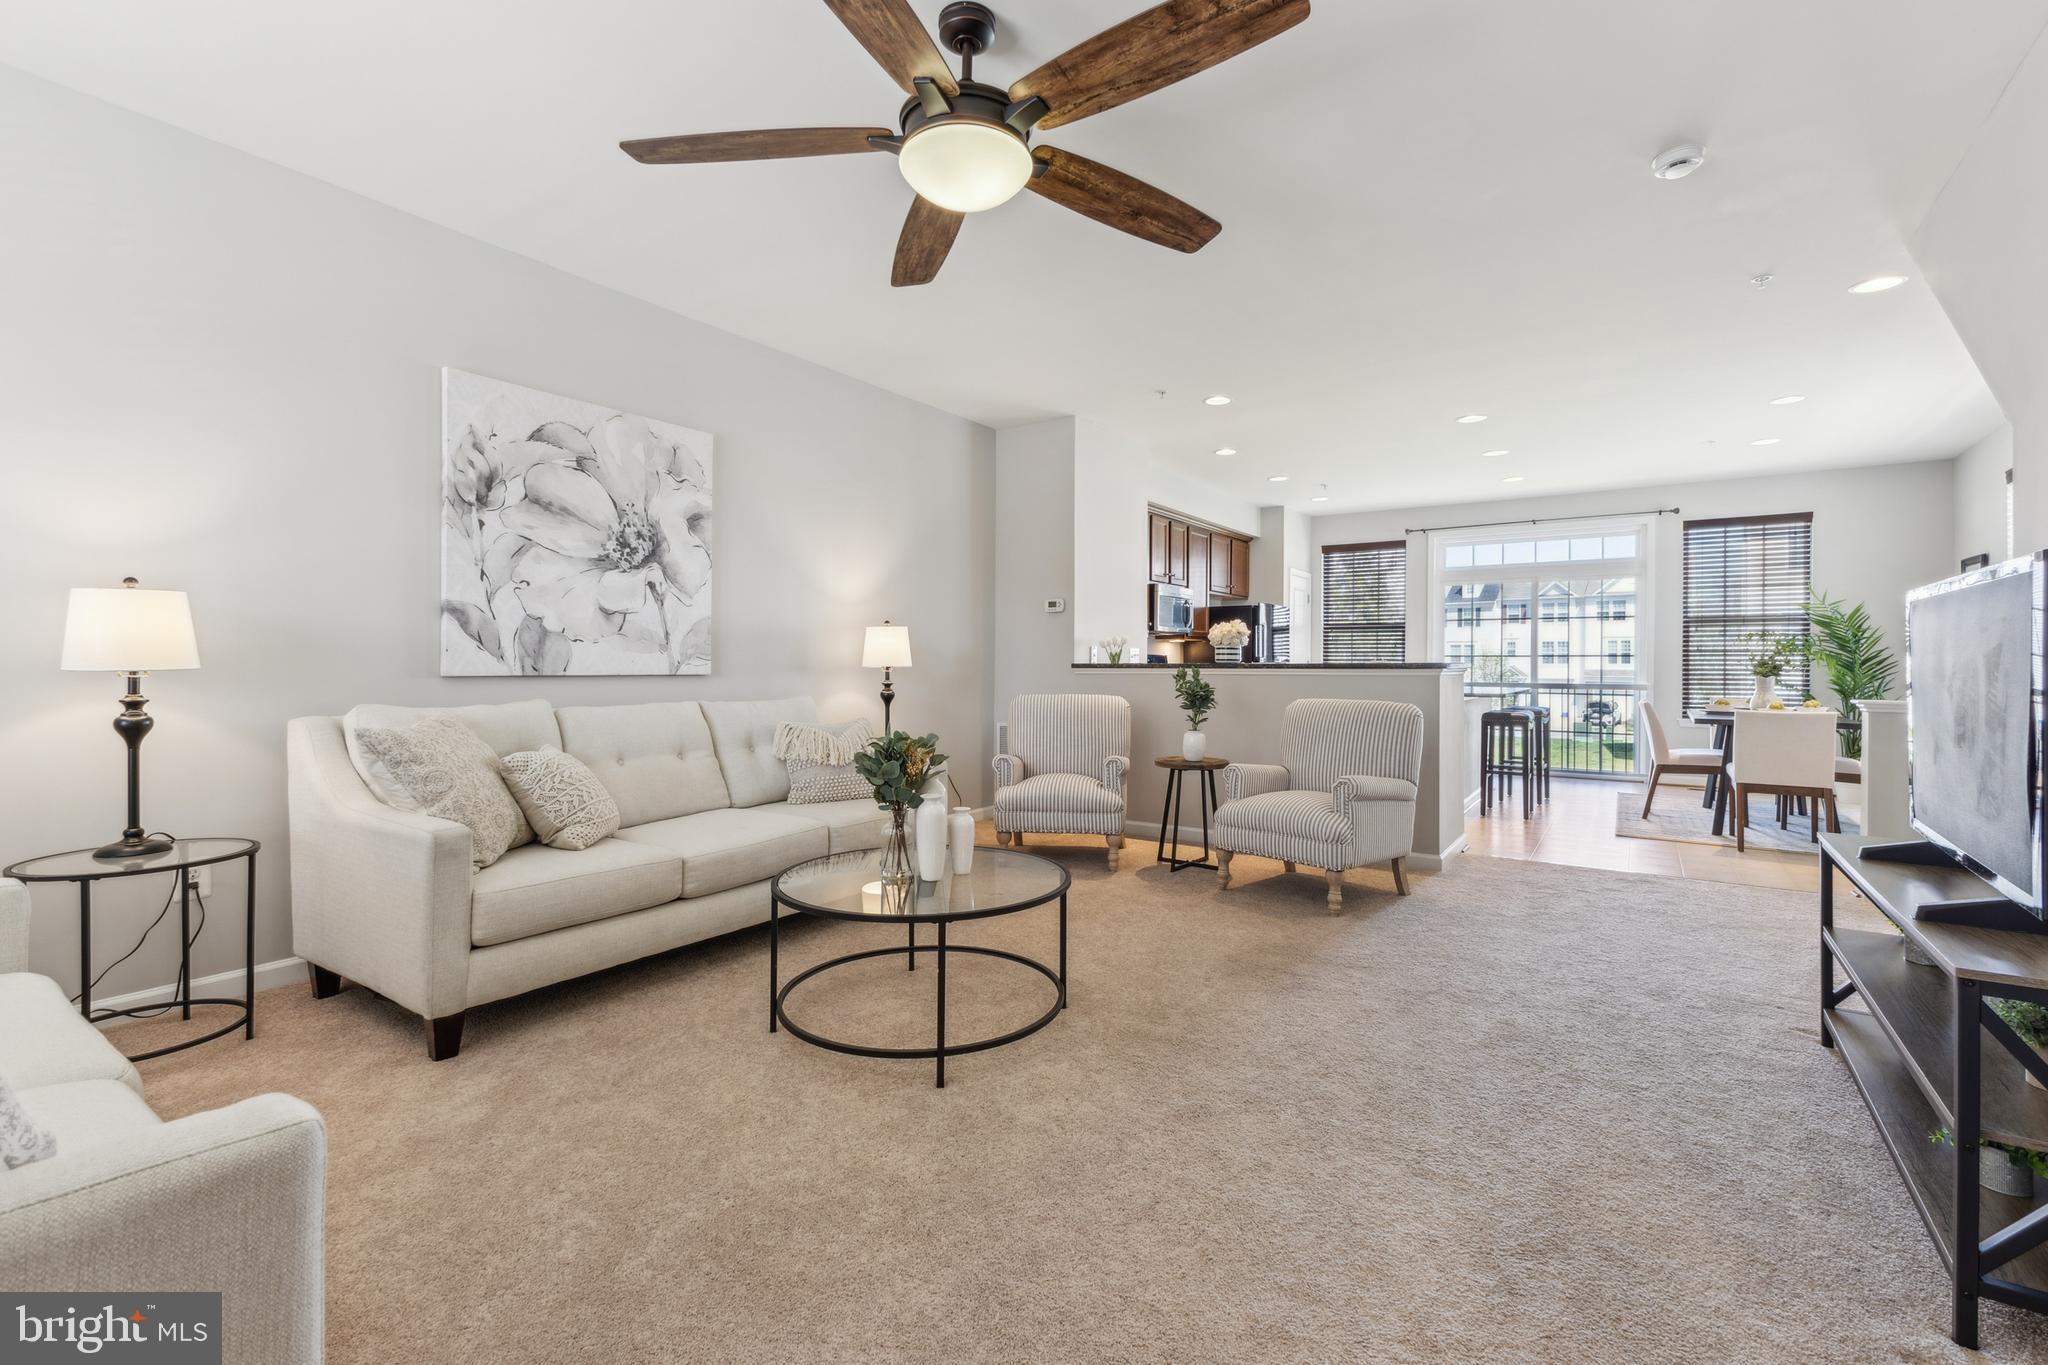
Welcome to 23165 Foxglove Way, your new sanctuary in the highly sought-after Wildewood community. This beautifully designed end-unit townhome perfectly embodies a lifestyle of comfort and convenience, ideal for those who appreciate the benefits of a close-knit neighborhood and easy access to a myriad of amenities. The community features a clubhouse, swimming pools, tennis courts, well-equipped playgrounds, and walking and biking paths, all of which contribute to an active and engaging lifestyle.  
The community swimming pool membership is included with HOA fees.
As you step inside, you'll be greeted by a lovely foyer that offers direct access to the garage. The first level introduces a versatile multipurpose room complete with a full bathroom, making it the perfect space for a home office or a fourth bedroom.
Moving up to the second level, the open-concept design invites abundant natural light, creating a warm and airy atmosphere. Here, you will find a spacious kitchen, dining area, and spacious living room, along with a convenient half bathroom. The kitchen is truly a highlight, featuring a large island with stunning granite countertops, a pantry for all your storage needs, natural wood cabinets, and recessed lighting that adds a modern touch.
The upper level has three inviting bedrooms, including the primary suite, which has a generous closet and an ensuite bathroom for added privacy and convenience. A full bathroom and a well-placed laundry area complete this level.
This home is uniquely positioned to allow for a "greener" view from the front, side, and rear, with additional, non-assigned parking just across the street.
Experience the perfect blend of modern living and community charm at 23165 Foxglove Way—your gateway to a lifestyle enriched with comfort and connection with plenty of shopping and a short commute to Patuxent River NAS, Dahlgren NSWC, Indian Head Naval Base, Joint Base Andrews, and other facilities.
Be sure to view the walkthrough video, matterport, and room dimensions.
#MDSM2023202

CALIFORNIA

23165 FOXGLOVE WAY

3 Beds

3 Baths

2,104 Sq.Ft.

$394,600

MLS#: MDSM2023202
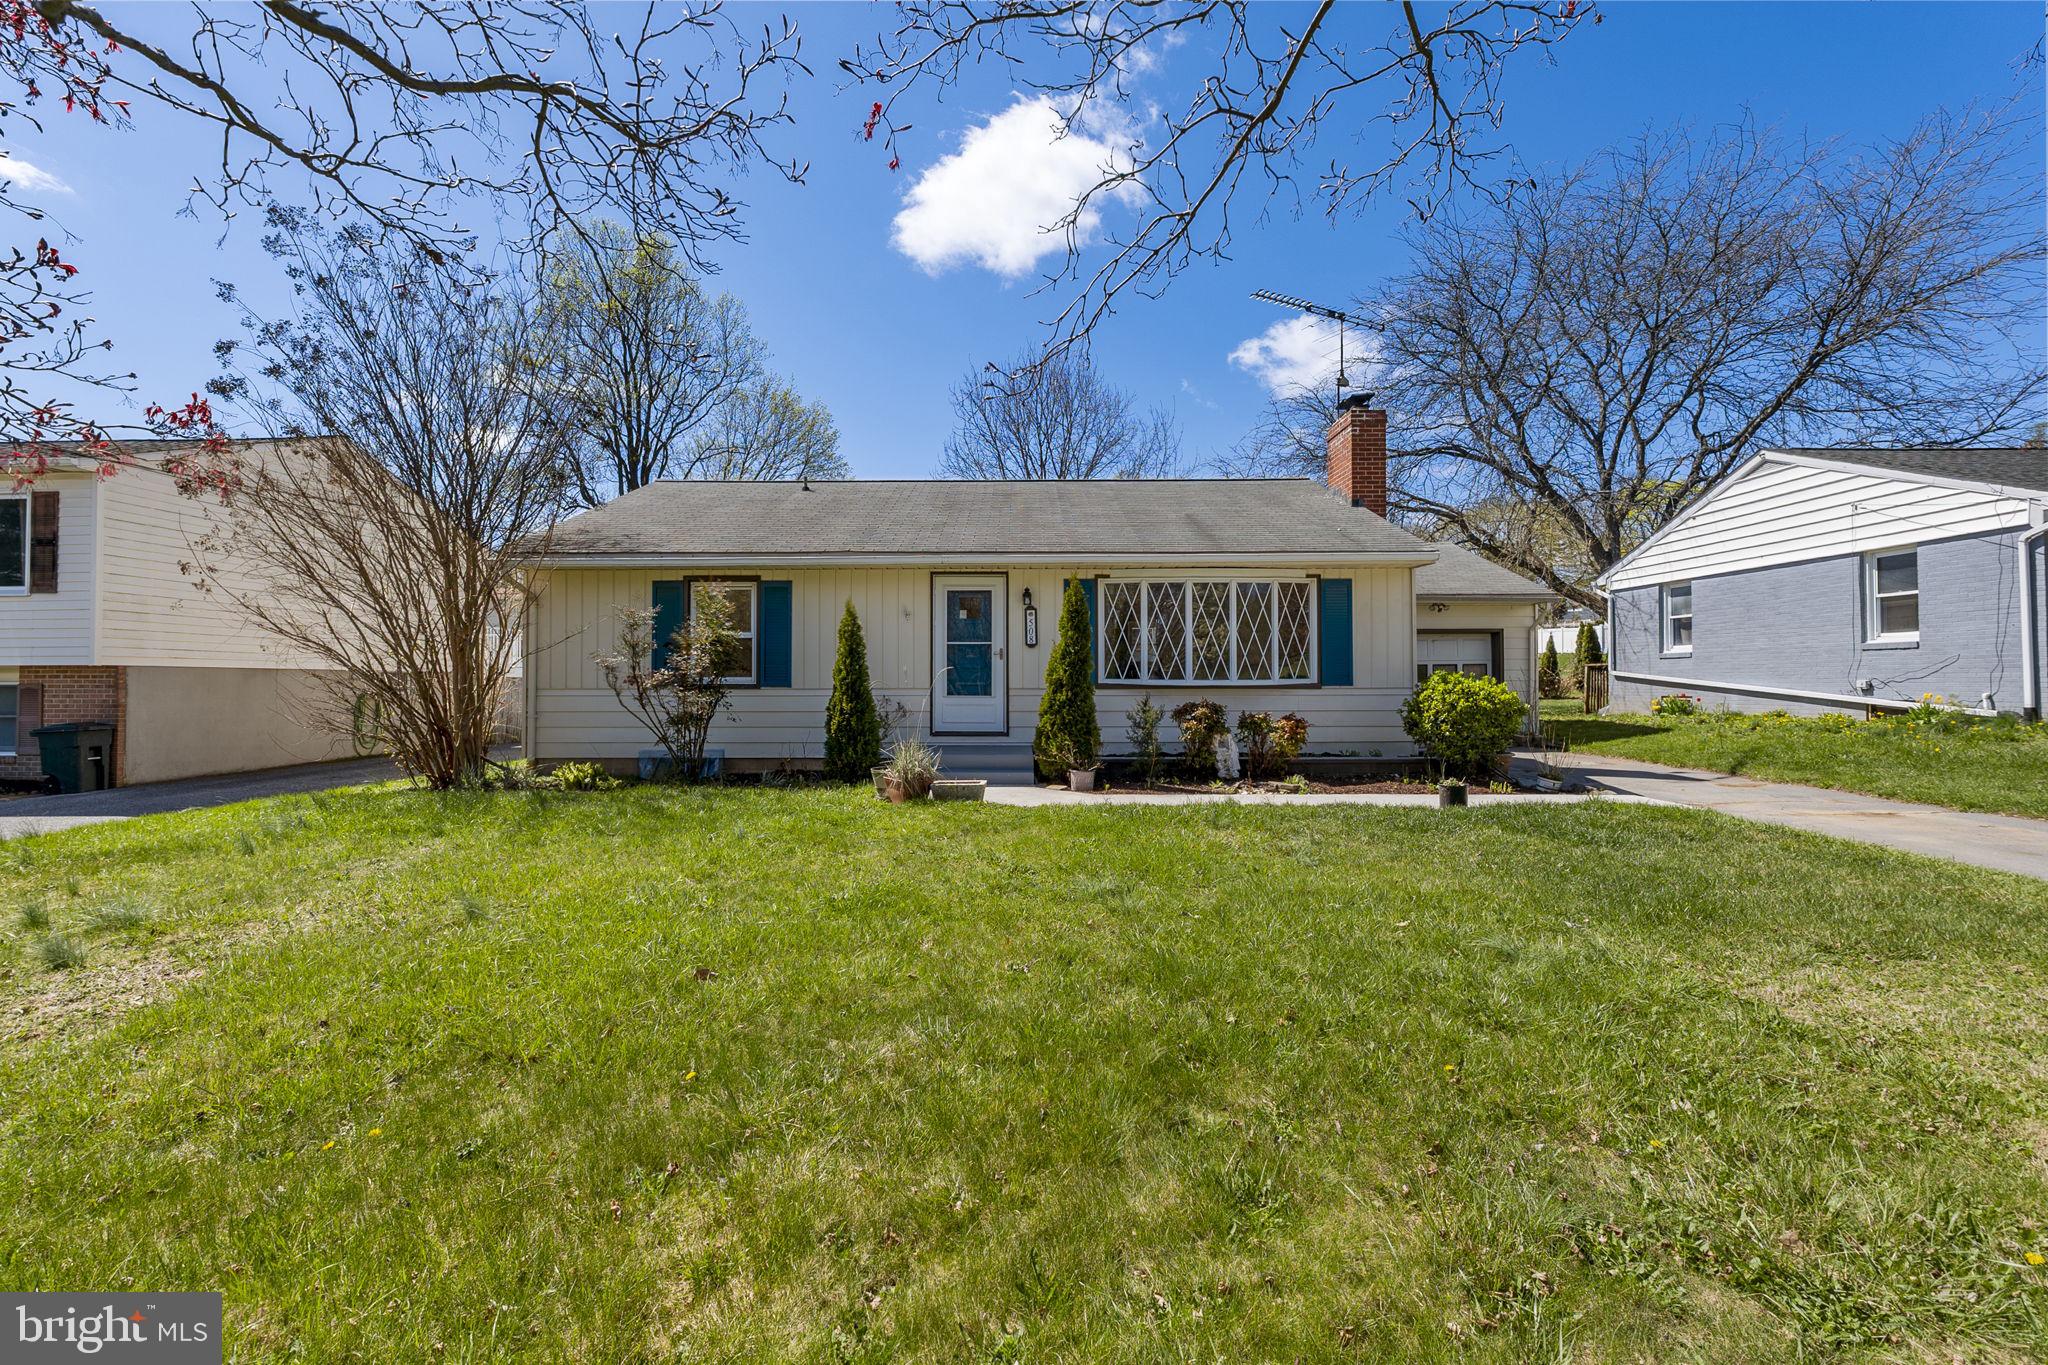
Welcome to this charming 3-bedroom, 2-bathroom rancher, offering comfort, space, and potential! This home features a full, semi-finished basement with its own private entrance—perfect for future customization or added living space. Enjoy a spacious backyard ideal for gatherings, a one-car garage, and a generous driveway with ample parking. Recent updates include fresh interior paint and a 2-year-old HVAC system, providing peace of mind. With so much to offer, this gem won’t last long—schedule your showing today!
Please note: the home previously housed multiple pets, and while they’ve been removed, some odor remains. With a little TLC and your personal touch, this property can truly shine. Priced accordingly—don’t miss this great opportunity!
#MDCR2026400

WESTMINSTER

508 POOLE ROAD

3 Beds

2 Baths

1,464 Sq.Ft.

$345,900

MLS#: MDCR2026400
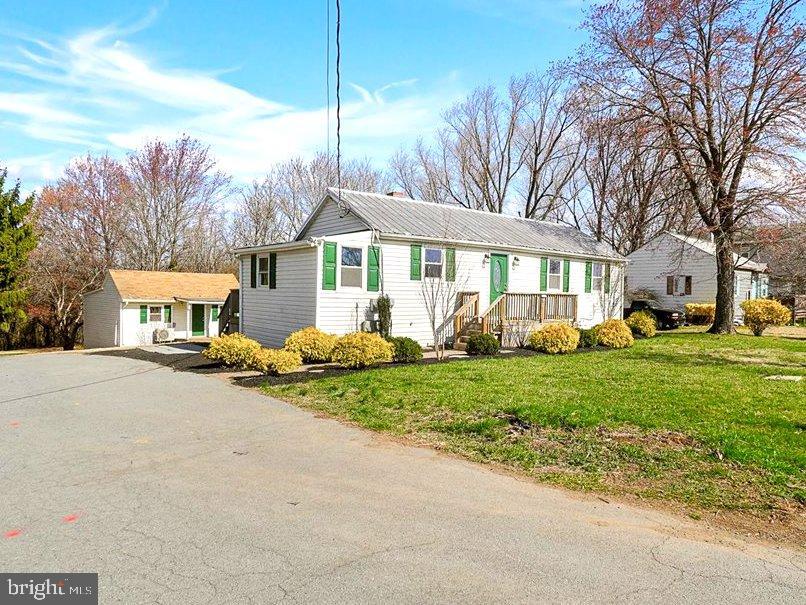
Beautifully renovated rambler and detached accessory dwelling in a great location close to I-270 and within easy walking distance of Cabin Branch ES, parks and the Clarksburg Outlets!

The main home features 2 bedrooms and 1 full bath with tub, large table space kitchen with stainless appliances and attractive custom cabinets, laundry and a formal dining area or den. There is also a great deck and front porch for enjoying the outdoors. New windows, fresh paint, flooring, water heater, washer/dryer and Carrier heat pump. 

The detached accessory dwelling is bright and comfortable with brand new kitchen and bath, nice living area, private bedroom, fresh paint, new windows and floors, mini-split system and tankless water heater. 

Very clean and absolutely nothing left to do!  Please note that total square footage in listing is estimated and combined for both structures. Primary home is 2 bed/1 bath approximately 814sqft and Accessory Dwelling is 1 bed/1 bath approximately 391sqft. The driveway running to the left of the home is a shared driveway easement serving the home behind the subject property.
#MDMC2172154

BOYDS

22310 CLARKSBURG ROAD

3 Beds

2 Baths

1,205 Sq.Ft.

$475,000

MLS#: MDMC2172154
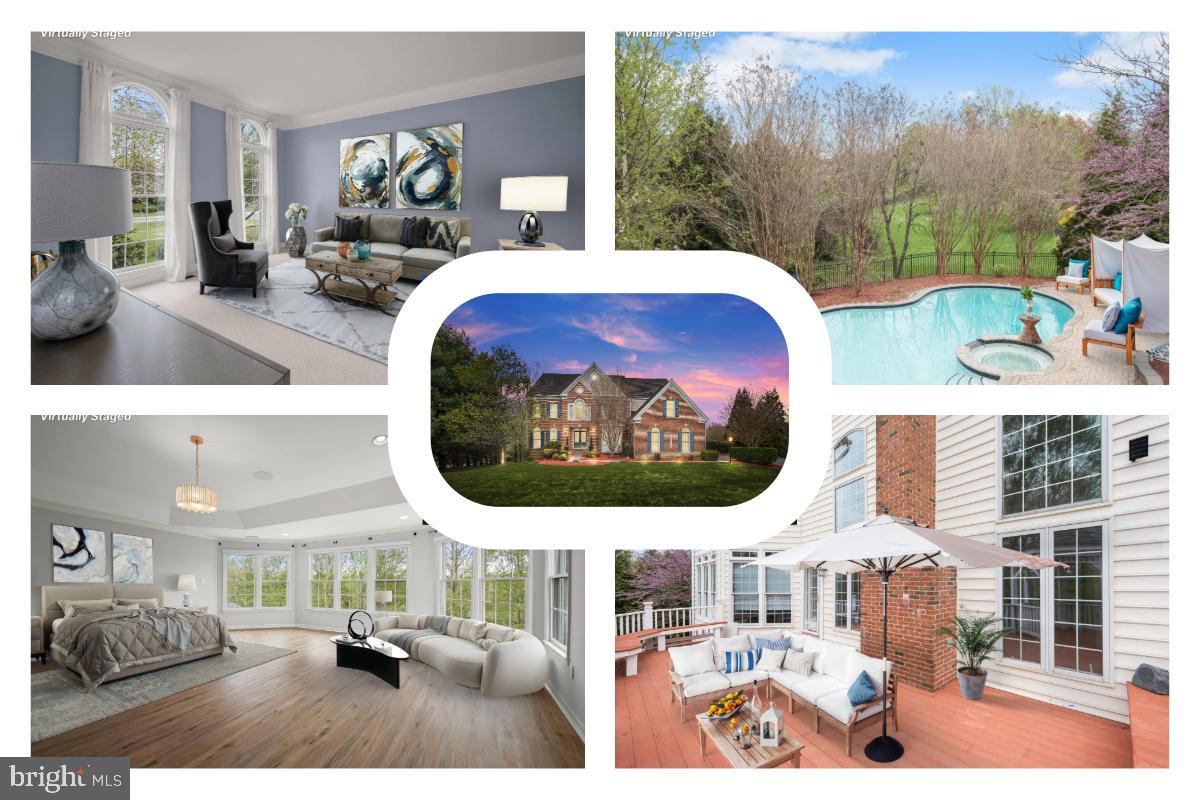
Welcome to 8064 Hunterbrooke Lane, a 7,000 square foot brick-front home set on a 1.01-acre tree-lined homesite in the established Hunterbrooke neighborhood of Fulton. Designed with flexibility and comfort in mind, this residence blends classic architectural detail with functional living space across three finished levels, offering five bedrooms and four and a half bathrooms.

The main level opens with a grand two-story foyer filled with natural light from a Palladian window. The floorplan flows into formal living and dining areas, with trim work, bay windows, and built-ins enhancing each room. A private study or optional main-level bedroom features French doors and custom shelving. The heart of the home is a two-story family room anchored by a floor-to-ceiling stone fireplace and woodstove insert, open to a gourmet kitchen with granite counters, stainless appliances (2021), a center island, and breakfast room with access to the Trex deck and gazebo.

Upstairs, the spacious layout includes four bedrooms and three full baths. The owner’s suite offers a large dressing area, walk-in closet, and a private bath with a soaking tub, dual vanities, and a separate shower with bench seating. Additional bedrooms are well-sized and served by both en-suite and hall bathrooms.

The finished walkout lower level includes a wide-open recreation area with access to the backyard, a bonus room or guest bedroom, a full bath, and generous storage options.

Outdoor living is well supported with a multi-tiered design including a Trex deck, a paver patio surrounding the in-ground pool and hot tub, bluestone walkways, and a tree-lined yard for added privacy.

Hunterbrooke offers a peaceful setting with easy access to major commuter routes such as Route 29, I-95, and MD-32, connecting to Baltimore, Washington D.C., and Annapolis. Nearby, residents enjoy shopping and dining at Maple Lawn, plus conveniences in Columbia and Laurel. Parks like Scott’s Cove and Schooley Mill, along with area museums and trails, provide weekend options close to home. Fort Meade, NSA, and Johns Hopkins APL are among several nearby employers, while BWI Airport is also within reach for travel.
#MDHW2053032

FULTON

8064 HUNTERBROOKE LANE

5 Beds

4 Baths

6,852 Sq.Ft.

$1,500,000

MLS#: MDHW2053032

None
#MDSM2024818

LEXINGTON PARK

21386 WILLIAMS DRIVE

4 Beds

3 Baths

2,136 Sq.Ft.

$350,000

MLS#: MDSM2024818
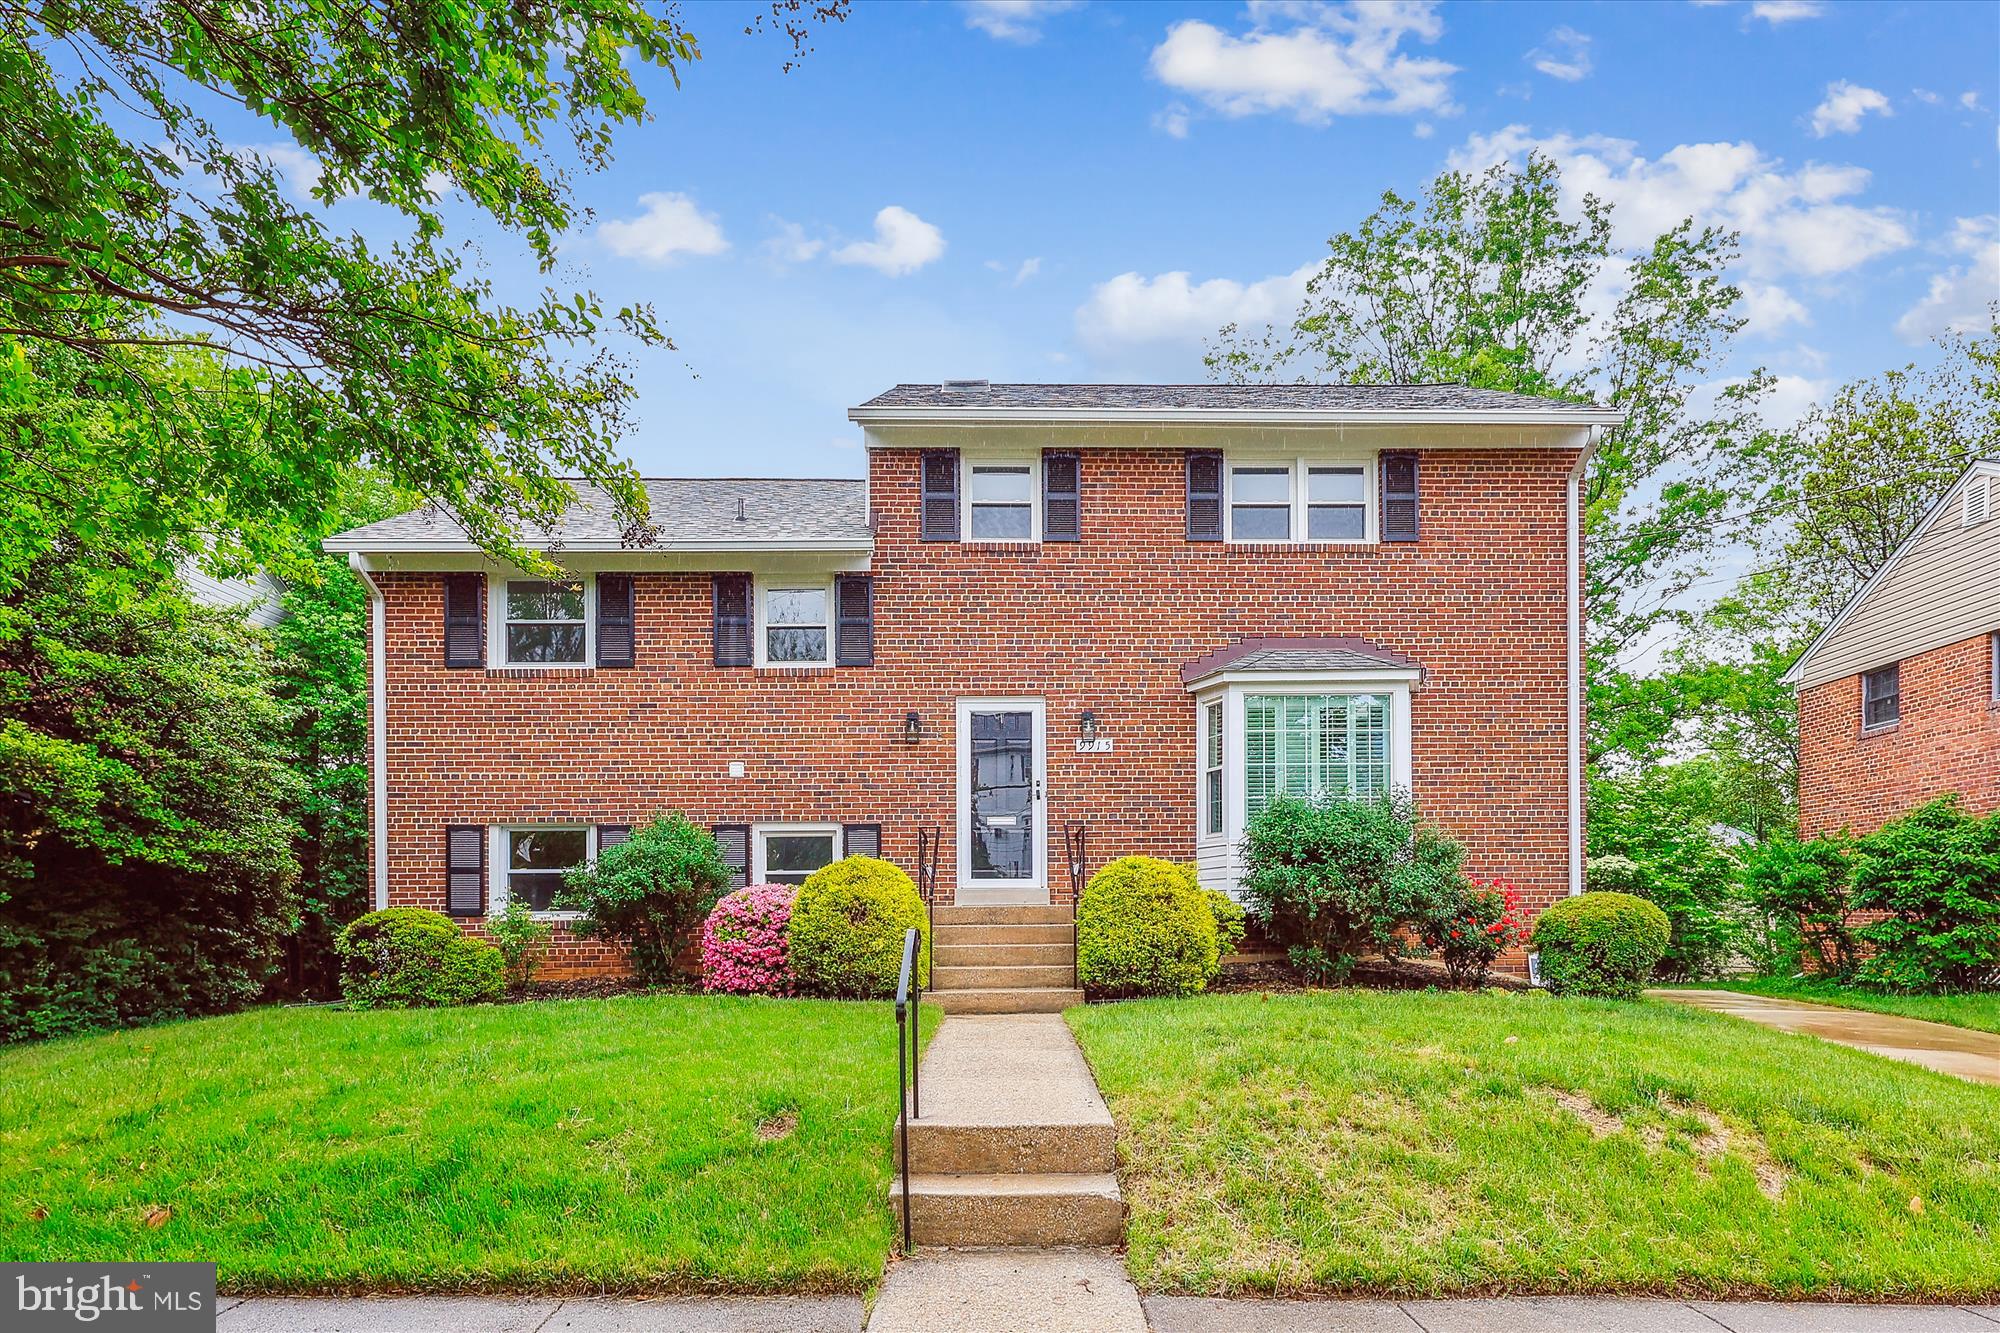
Welcome to this beautifully renovated home on a captivating 7,810-square-foot lot in the highly sought-after neighborhood of Ashburton, part of the esteemed Walter Johnson School Cluster. With four bedrooms, four remodeled full bathrooms, and approximately 3,303 square feet of living space across five levels, this home is both spacious and thoughtfully redesigned.
As you approach, you'll be greeted by a manicured lawn, private driveway, and sidewalks. Step inside to a gracious living room featuring gleaming wood floors, recessed lighting, and a charming bump-out. Adjacent to the living room is a light-filled, open dining room with recessed lighting that flows seamlessly into the chef’s kitchen. This exquisite gourmet space boasts quartz countertops, a breakfast bar peninsula, Shaker-style cabinetry, a stainless steel appliance suite, a gas cooktop with an exhaust hood, a subway tile backsplash, and access to the deck and patio—perfect for enjoying the outdoors.
Upstairs, the luxurious primary suite features a wardrobe system, two closets, and a spa-inspired private bathroom with porcelain tile, a shower wand, and elegant chevron tile accents on the shower floor and in the niche. The upper levels also includes three additional bedrooms, each with wood flooring, recessed lighting, and attached bathroom access. The second and third bedrooms are connected by a stylish Jack and Jill bathroom, offering both convenience and privacy.
The lower level is a standout feature, offering abundant living space including a spacious family room with excellent natural light, a brick fireplace, a sitting / game room area and access to a fantastic sunroom with three walls of windows and direct access to the patio and backyard. A renovated full bathroom is also located on this level. The basement level features a large recreation room with a wet bar and wine refrigerator, laundry facilities, and ample storage.
Situated on a picturesque lot, this home offers a serene backyard, expansive patio, deck, shed, and mature landscaping. Enjoy the superb location, just moments from the vibrant shops and restaurants of Bethesda and steps from the Wildwood Shopping Center (including Starbucks, Balducci’s, Raku, Flower Child, Fish Taco, and more). Ideally located near the Bethesda Trolley Trail, I-270, the Capital Beltway, Davis Library, Montgomery Mall, and close to the Georgetown Swim Club and Wildwood Manor Swim Club. Just blocks from Ashburton Elementary School and Walter Johnson High School—this is truly a prime Bethesda location!
#MDMC2177676

BETHESDA

9915 JULLIARD DRIVE

4 Beds

4 Baths

3,303 Sq.Ft.

$1,249,000

MLS#: MDMC2177676
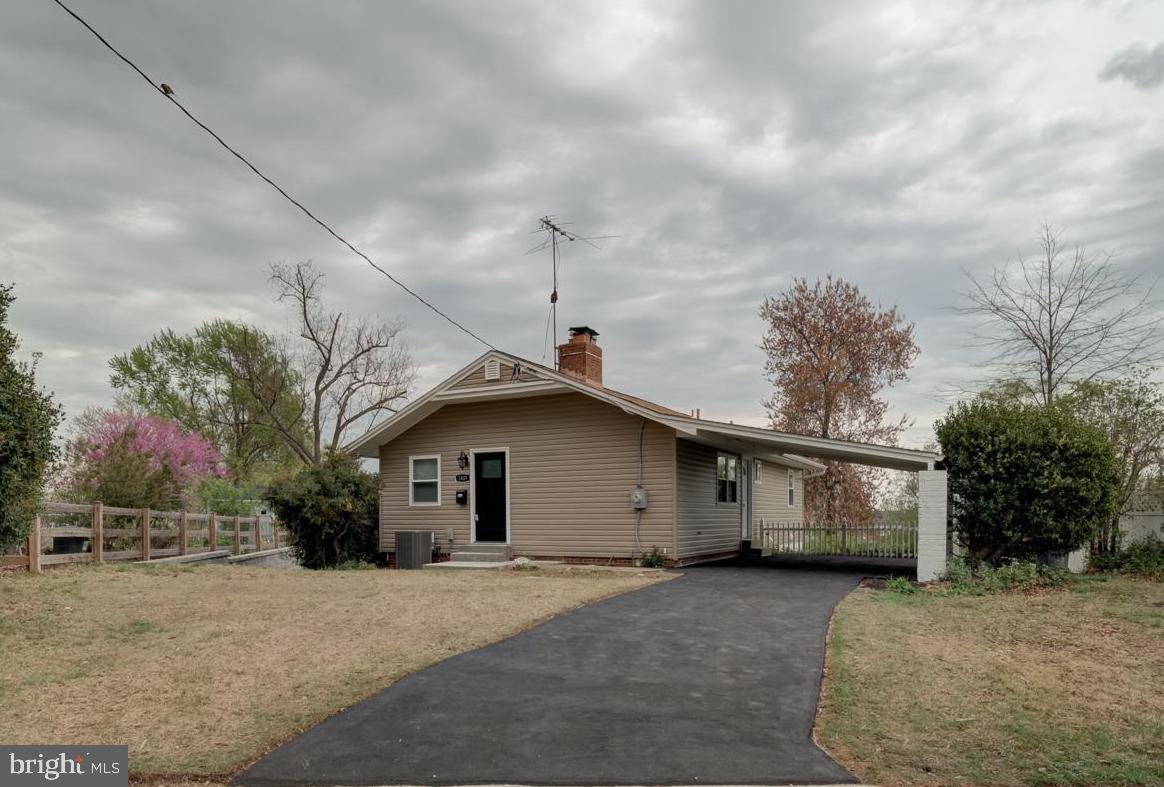
This beautiful turnkey home has been fully renovated! Big-ticket items have been upgraded like new floors, new siding, new windows, new appliances, new washer/dryer, new interior & exterior doors, new quartz countertops with new 42" cabinets & backsplash, new wet bar in basement with quartz countertops, new gutters & downspouts, new electric fireplace, new beautiful mirrored closet doors, fresh paint, new light fixtures, and more. 

The property has a large backyard that is almost fully fenced in and an awesome carport partially above driveway. There are 3 main level bedrooms with 1 full bath and 1 half bath. All bathrooms have also been fully renovated. Basement includes 2 bedrooms and 1 full bath with a beautiful wet bar and plenty of living space. There is a side entrance for easy basement access.
#MDPG2147864

HYATTSVILLE

7409 16TH PLACE

5 Beds

2 Baths

2,000 Sq.Ft.

$535,000

MLS#: MDPG2147864
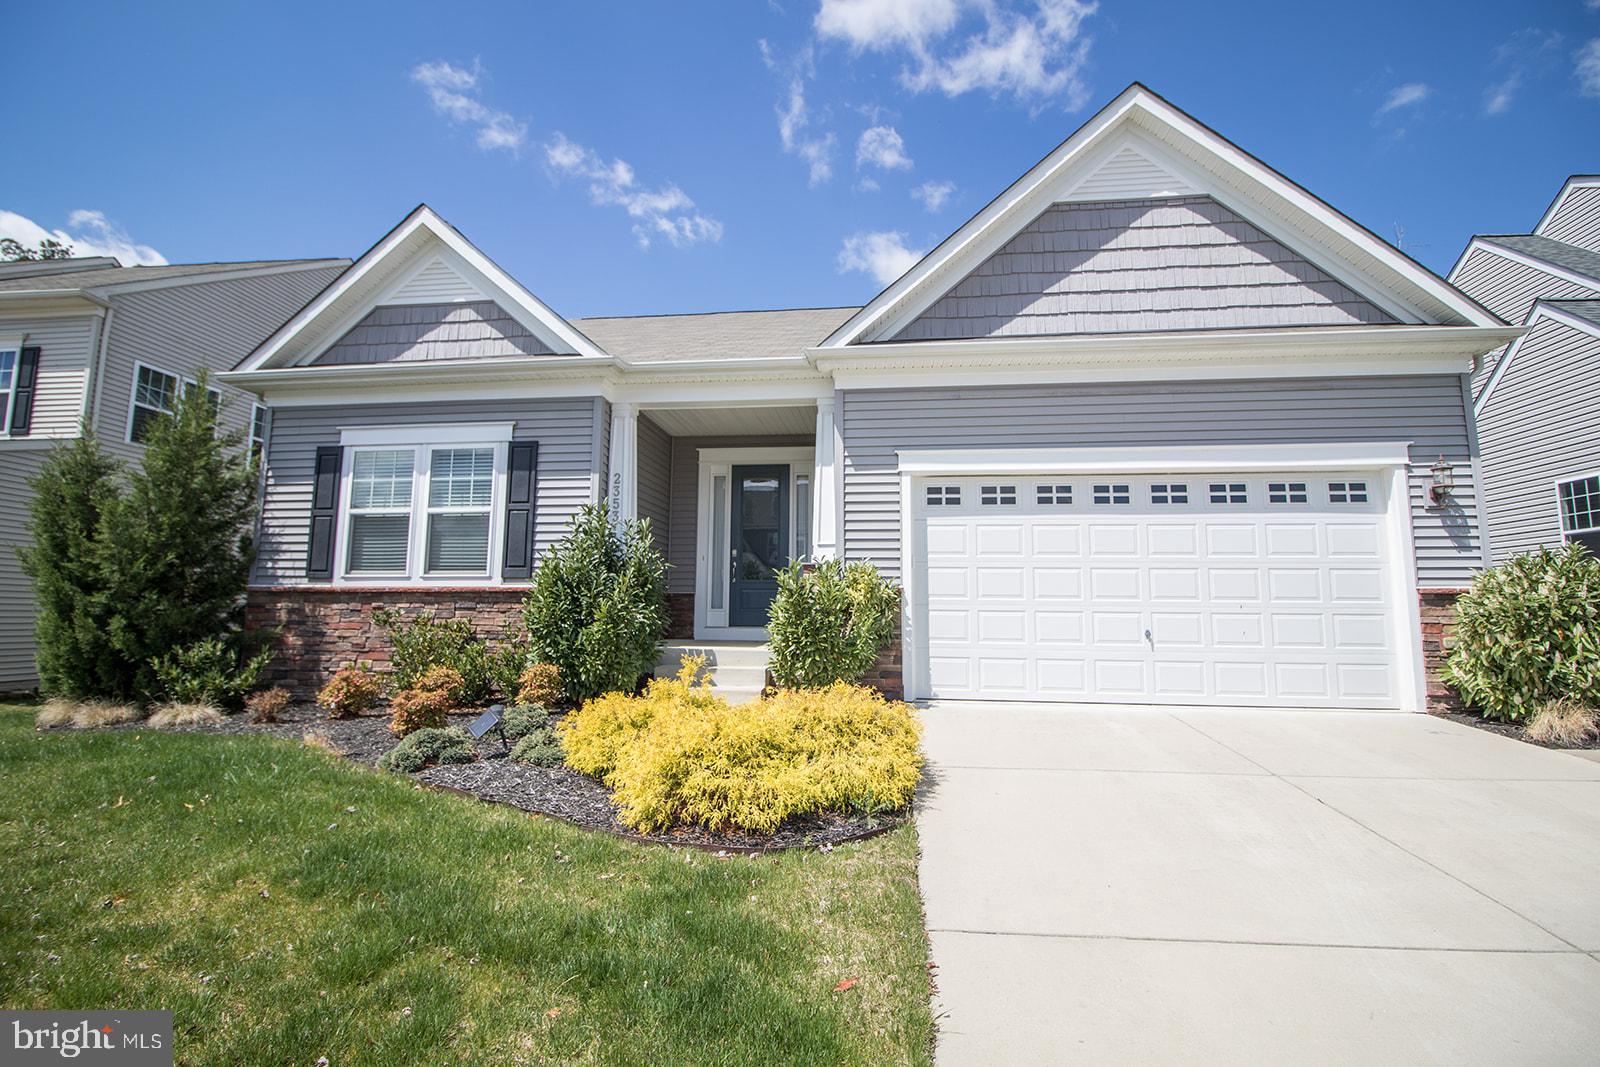
Exquisite 23531 Lilliflora Drive – A Luxurious Four-Bedroom Retreat


Nestled in a serene and coveted neighborhood, 23531 Lilliflora Drive offers a sophisticated blend of modern luxury and comfort. This stunning residence features four spacious bedrooms and three impeccably designed bathrooms, perfect for both relaxing and entertaining. The interior showcases beautiful LVP flooring throughout, paired with recessed lighting that highlights the open floor plan, creating an inviting and airy atmosphere.

The gourmet kitchen is a chef's dream, boasting quartz countertops, top-of-the-line appliances, and an expansive pantry. The natural gas fireplace in the living area provides both warmth and elegance, while the large walk-in closet in the master suite offers exceptional storage.

Outdoor enthusiasts will appreciate the large composite deck, ideal for entertaining or simply enjoying the tranquility of the private backyard that backs up to scenic woods.  Spacious patio has connecting sidewalk around house.  Lawn irrigation systems helps keep gras lush and green.  The property also features extra-wide exterior steps leading to the basement, offering ease of access and additional convenience.

For ultimate convenience, this home is equipped with a residential sprinkler system, garage door opener, and a super-sized recreation room perfect for hosting gatherings or relaxation. A super-large storage space ensures that everything has its place, keeping your home organized and clutter-free.

Located just moments from the regional airport, commuter transportation options, and the renowned NAS Patuxent River, this home offers unparalleled accessibility to both work and leisure. Additionally, the community pool and clubhouse provide the perfect setting for relaxation and social events.

With its seamless blend of functionality, style, and prime location, 23531 Lilliflora Drive is the ideal place to call home.
#MDSM2023438

CALIFORNIA

23531 LILLIFLORA DRIVE

4 Beds

3 Baths

3,429 Sq.Ft.

$569,900

MLS#: MDSM2023438
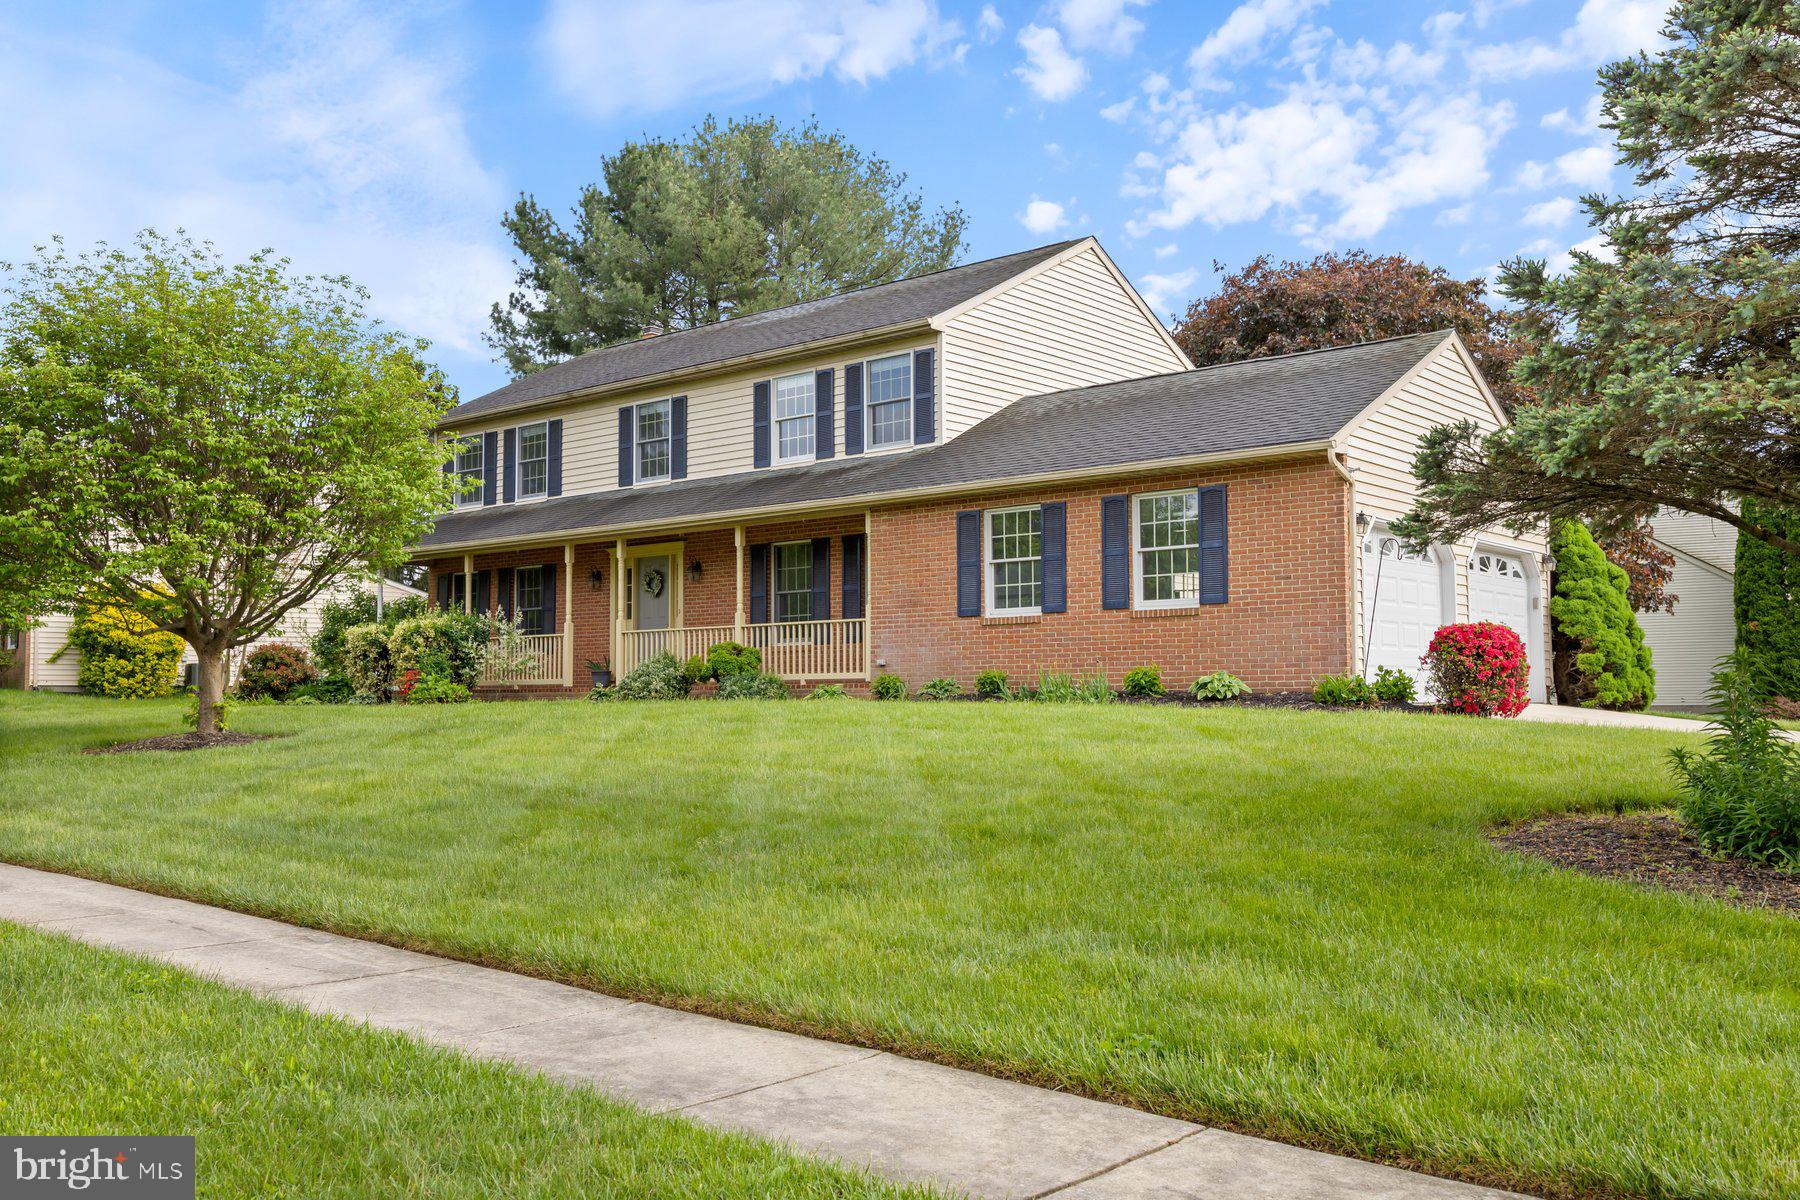
Welcome to this beautifully updated 4-bedroom, 2.5-bath Colonial, ideally situated on a large corner lot in the desirable Ponderosa Estates neighborhood. This thoughtfully renovated home features a side-load two-car garage and offers a spacious, functional layout perfect for both everyday living and entertaining.

The main level boasts mostly hard surface flooring and begins with a welcoming foyer that opens to a generous formal living room. The elegant dining room showcases crown molding and chair rail accents, making it ideal for hosting special gatherings. A true chef’s kitchen awaits, complete with upgraded cabinetry, granite countertops, a center island, pantry, table space, and stainless steel appliances—including a unique dual-fuel stove (half electric, half gas).

Unwind in the cozy family room featuring built-in shelving and a new gas fireplace, creating the perfect atmosphere for relaxation. Upstairs, the primary suite includes a walk-in closet, ceiling fan, and a private ensuite bath with a tub/shower combo and laminate flooring. Three additional bedrooms offer comfortable carpeting and ample closet space.

The finished lower level adds even more living space with a spacious second family room and a dedicated storage area. Located within the sought-after Bel Air school district and close to local recreational programs, this move-in-ready home combines classic charm with modern convenience—perfect for today’s growing family.
#MDHR2042634

BEL AIR

722 PAIGE CIRCLE

4 Beds

2 Baths

2,132 Sq.Ft.

$550,000

MLS#: MDHR2042634
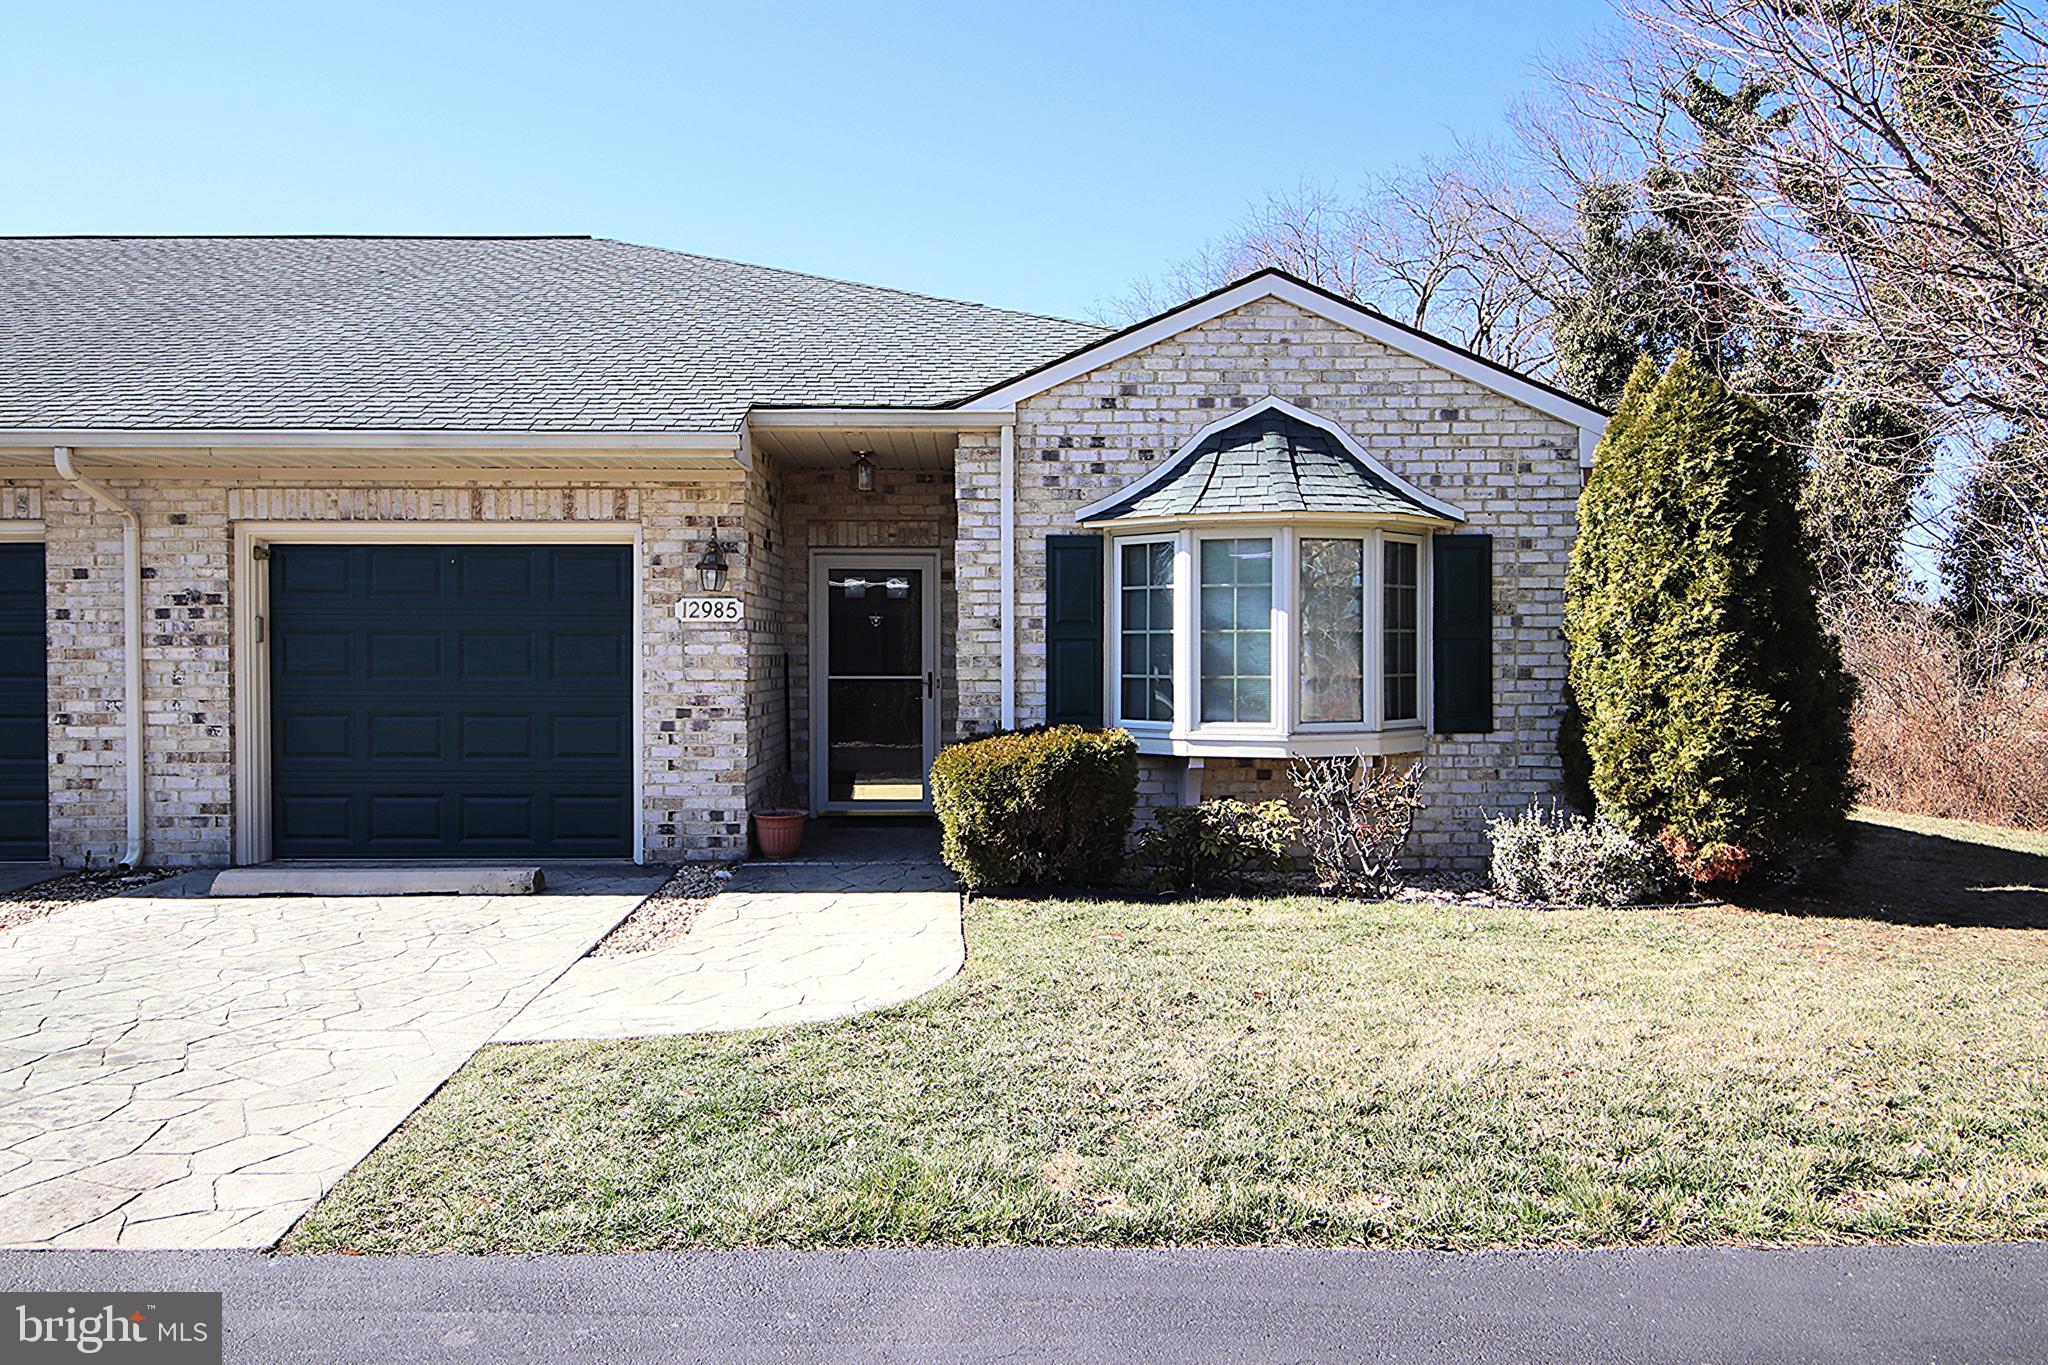
One level living at its finest in this lovely end-unit townhouse with farm views!  This unit features 2 Bedrooms and 2 full Bathrooms, Kitchen with island that is open to Dining Area, large Living Room, sunroom, patio, and a one-car garage.  Freshly painted, laminate & vinyl floors throughout, and new hot water heater.  Convenient location close to shopping and restaurants.
#MDWA2027446

HAGERSTOWN

12985 LITTLE HAYDEN CIRCLE

2 Beds

2 Baths

N/A

$289,900

MLS#: MDWA2027446
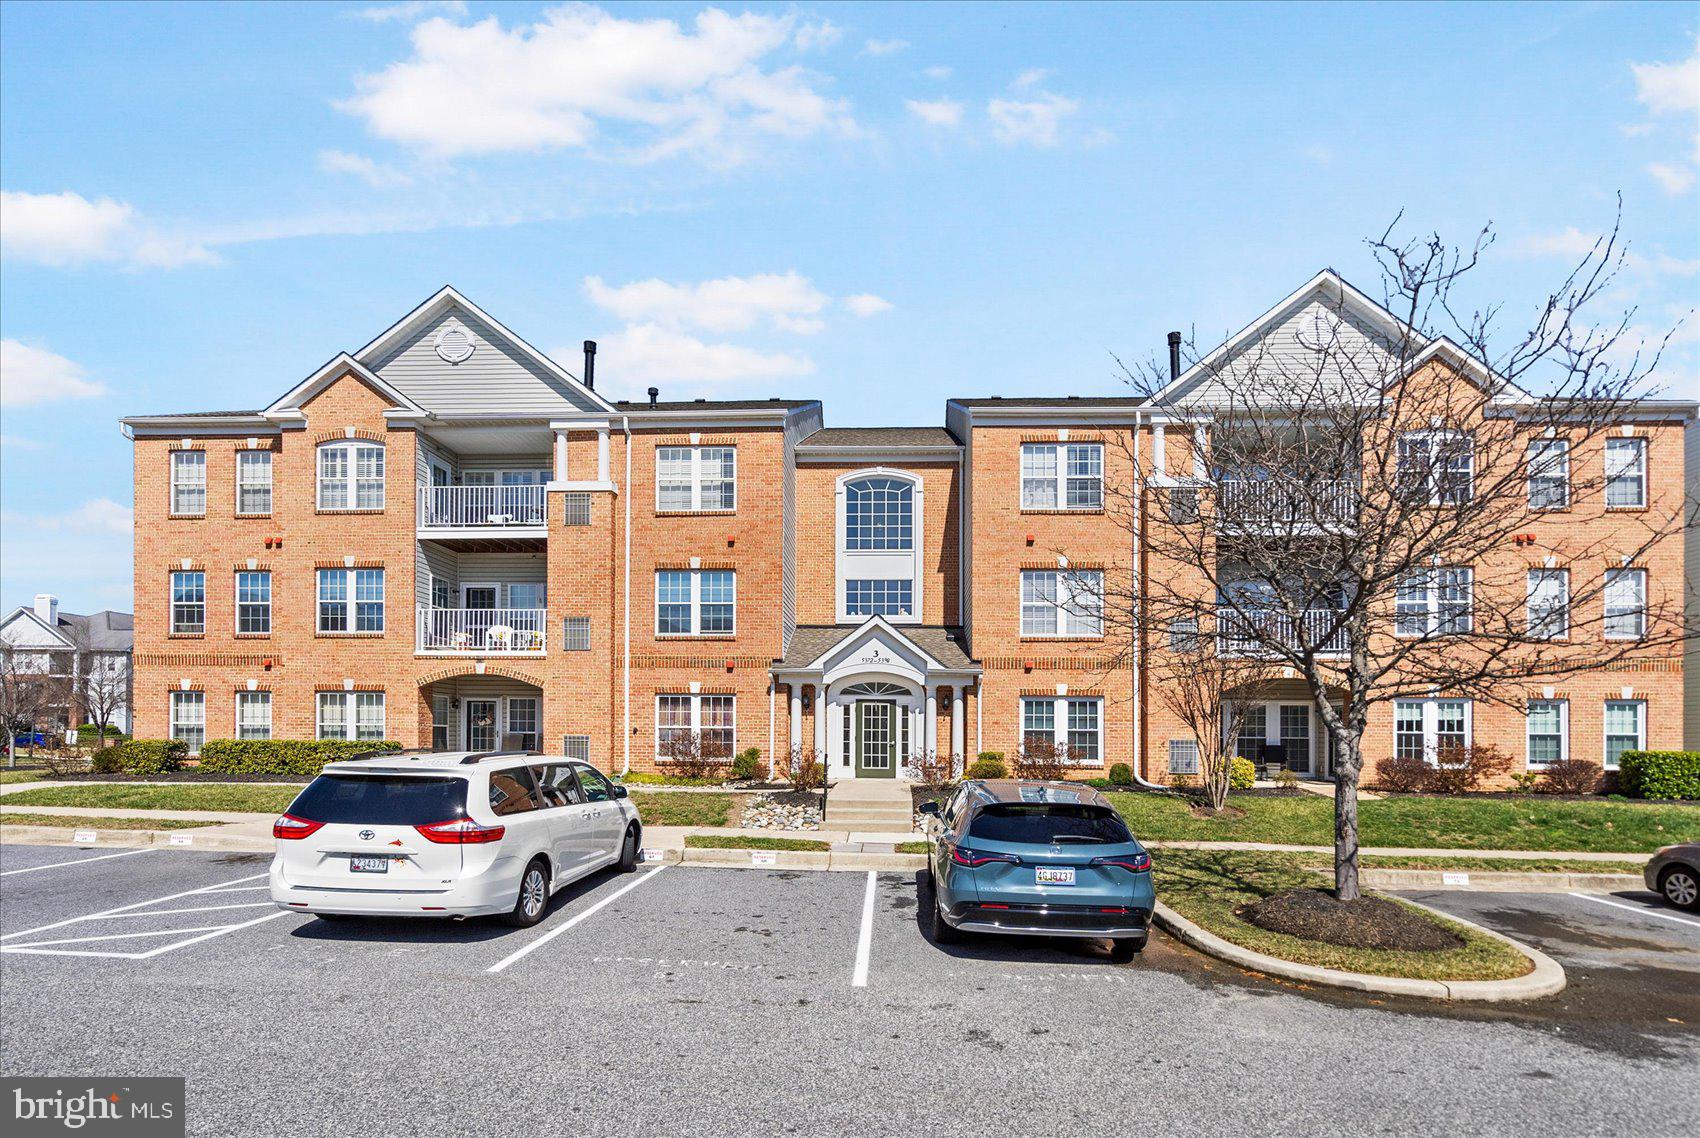
Welcome Home to 5386 Glenthorne Court!  This Beautifully updated Condo has the space you need to create a life you desire!  Boasting an array of sleek finishes throughout this 2 Bedroom, 2 Bathroom Condo has  so much to offer!  Featuring an open concept layout this unit features a spacious living room, dining area, kitchen, 2 spacious bedrooms and 2 full bathrooms.  The kitchen boasts S/S appliances, white shaker cabinets Quartz counters, white tile backsplash and MORE!  The primary bedroom offers an en-suite primary bathroom that has been updated with all new fixtures, vanity and new ceramic tile!  All new flooring throughout, freshly painted and so much more!  This Condo truly has it all and it fully move-in ready!  Enjoy relaxation at it's finest on your balcony!  Book your private showing today before it's gone!
#MDBC2125964

BALTIMORE

5386 GLENTHORNE COURT 5386

2 Beds

2 Baths

1,335 Sq.Ft.

$245,000

MLS#: MDBC2125964
None
#MDAA2113718

MILLERSVILLE

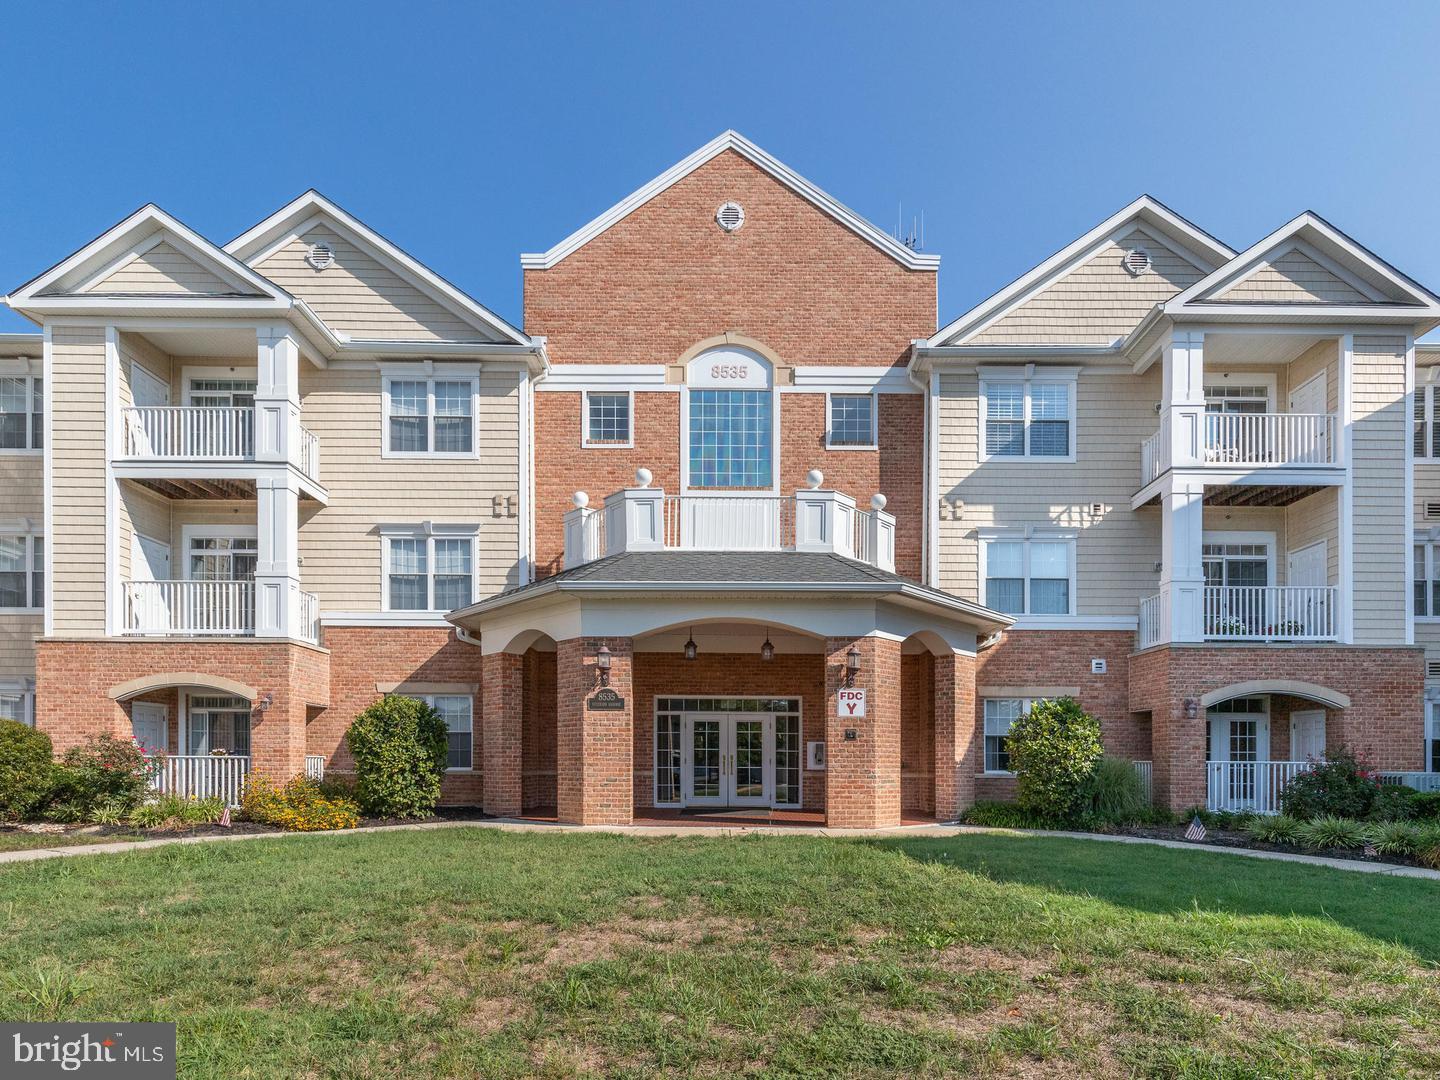
8535 VETERANS HIGHWAY

2 Beds

2 Baths

1,461 Sq.Ft.

$374,900

MLS#: MDAA2113718

1 ... 145 146 147 148 149 ... 666
* Listings identified with the FMLS IDX logo come from FMLS and are held by brokerage firms other than the owner of this website. The listing brokerage is identified in any listing details. Information is deemed reliable but is not guaranteed. If you believe any FMLS listing contains material that infringes your copyrighted work please review our DMCA policy and learn how to submit a takedown request. © 2024. First Multiple Listing Service, Inc.

Send a message

Message successfully sent.

Your message

What is 3 + 4 ?

Reason for contacting?

I agree to receive email communication and understand I can unsubscribe at any time.

I agree to be contacted by Charis Realty Group - Christine Issler, Broker via call, email, and text for real estate services. To opt out, you can reply 'stop' at any time or reply 'help' for assistance. You can also click the unsubscribe link in the emails. Message and data rates may apply. Message frequency may vary. Privacy Policy

Sign Out

Virtual Assistant

Would you like to take the next step with this property? We can help you schedule a showing or virtual tour, or send you more details.

Yes, I would like more information.

Thank You for Your Reply, One of Our Agents will contact you as soon as possible

No, maybe later.

Thank you, you can always contact me via email, phone number or through the contact form.

Realhub AI

Lucy - Your AI-Powered Realtor

Update Your Temporary Password

Personalize your search

Enter your email and we'll notify you immediately when new listings match what you're looking for.

or enter email address

Already have an account ? Login here

Continue your home search

I agree to receive communications and understand I can unsubscribe at any time.

I agree to be contacted by Charis Realty Group - Christine Issler, Broker via call, email, and text for real estate services. To opt out, you can reply 'stop' at any time or reply 'help' for assistance. You can also click the unsubscribe link in the emails. Message and data rates may apply. Message frequency may vary. Privacy Policy

Already have an account ? Login here

We use cookies

We use cookies primarily for analytics to enhance your experience. By accepting, you agree to our use of these cookies. You can manage your preferences or learn more about our cookies policy.