Properties

Browse or get in touch to schedule a walkthrough.

  • Nearby me
Price range

Popular Features

Community Features

Association

Property Features

Waterfront

View

Exterior Features

Interior Features

Style

535698 properties match your criteria

Updated 1 minute ago

E-Alert name
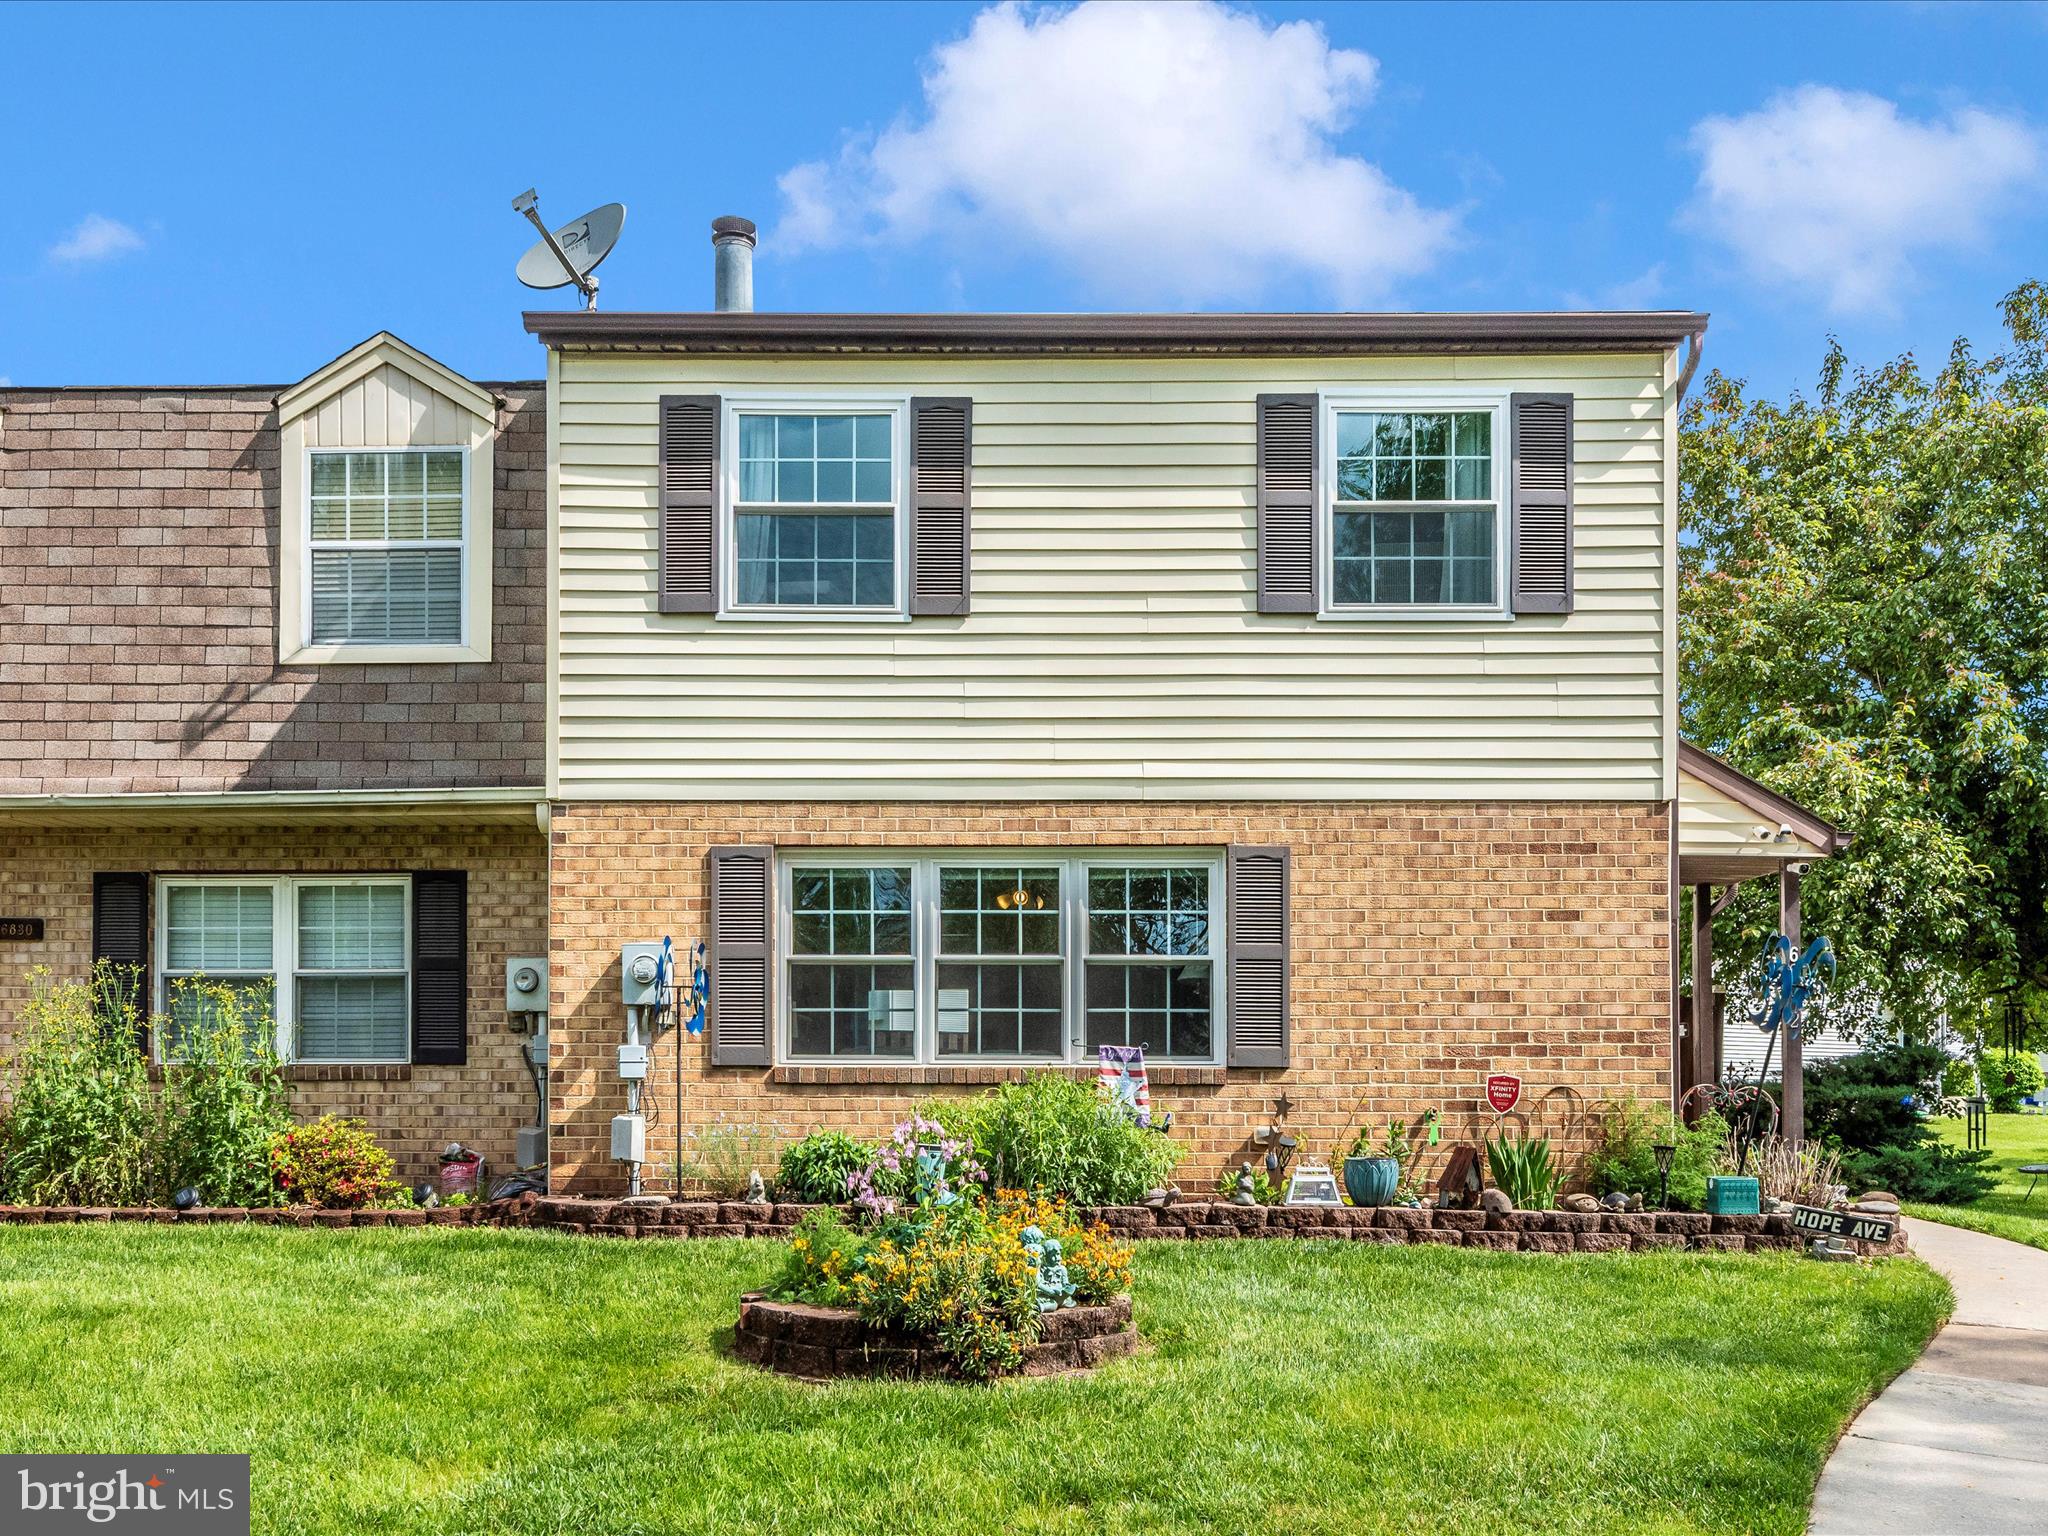
This beautifully maintained end-unit townhome offers both comfort and convenience, ideally situated just minutes from everyday essentials. From the welcoming curb appeal to the thoughtful interior updates, this home is move-in ready.  Inside, you'll find attractive LVP flooring on the entire main level and neutral paint throughout that exude sophistication and style.  

The kitchen is designed for both function and style, featuring modern appliances, a pantry, and space for a buffet. The spacious living room invites relaxation and entertaining with its cozy wood-burning fireplace and large wall of windows that fill the space with natural light. Adjacent to the kitchen and living room, the formal dining room offers space for a large table with access to the patio—perfect for indoor-outdoor dining.

Upstairs, the generous primary suite includes dual closets and a private en-suite bath. Two additional bedrooms and a full hall bathroom complete the upper level. Outside there's a private, fenced patio—ideal for summer evenings and weekend gatherings.

Additional highlights include two assigned parking spaces, ample guest parking, and fantastic community amenities such as an in-ground pool, tennis courts, and playgrounds.
#MDFR2063728

FREDERICK

6832 LARKSPUR SQUARE

3 Beds

2 Baths

1,496 Sq.Ft.

$330,000

MLS#: MDFR2063728
Just Listed | 27564 Saint Michaels Road, Easton, MD
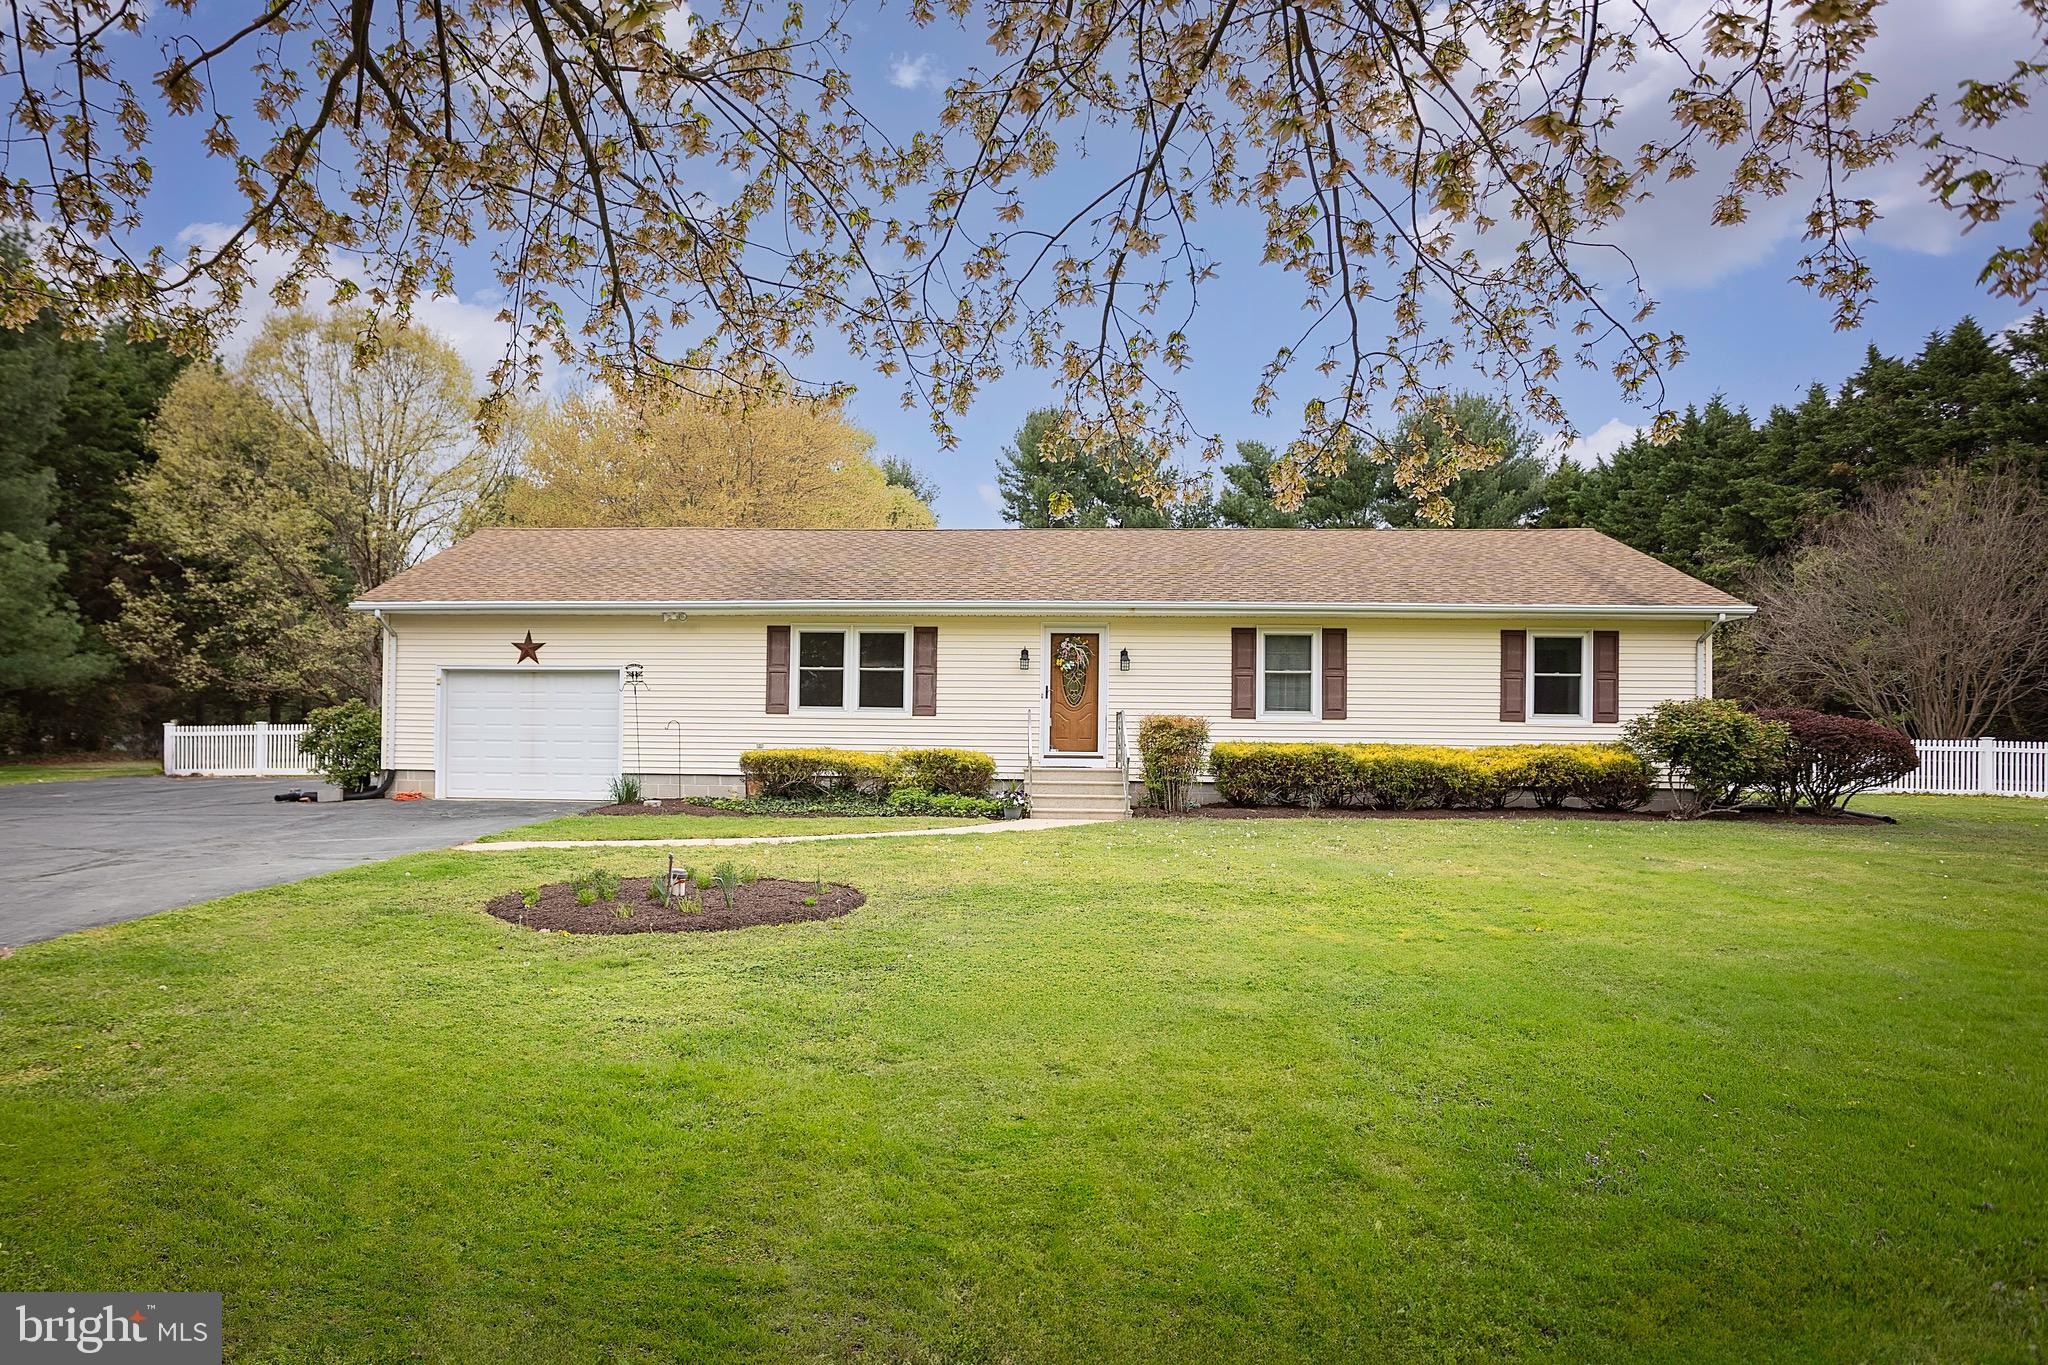
Welcome to this beautifully updated three bedroom, two full bathrooms Eastern Shore gem, perfectly nestled on a serene TWO acres just minutes from both downtown Easton and St. Michaels. This home blends timeless charm with modern upgrades, including brand new stainless steel appliances (with manufacturer warranties), a brand new HVAC system, updated bathroom vanities, fresh paint throughout, and updated vinyl windows. Lpv flooring in kitchen and laundry room and new carpet .

Elegant French doors open to a spacious screened-in back porch with an electric hook-up for a hot tub and updated lighting—perfect for relaxing or entertaining. The fully fenced rear yard is surrounded by mature trees and fresh landscaping, offering both beauty and privacy.

The property also features a barn with electric—ideal for an horse or other animals and even a workshop—plus an additional storage shed. The possibility of a future pool could be perfect for the hot summer days arriving soon! You’ll find ample parking with a large asphalt driveway and a spacious attached one-car garage with remote entry and rear access to the backyard. A security system is in place and ready for activation.

Don’t miss your opportunity to own this move-in-ready home with space, comfort, and endless potential—Eastern Shore living at its finest.
#MDTA2010466

EASTON

27564 SAINT MICHAELS ROAD

3 Beds

2 Baths

1,456 Sq.Ft.

$499,000

MLS#: MDTA2010466
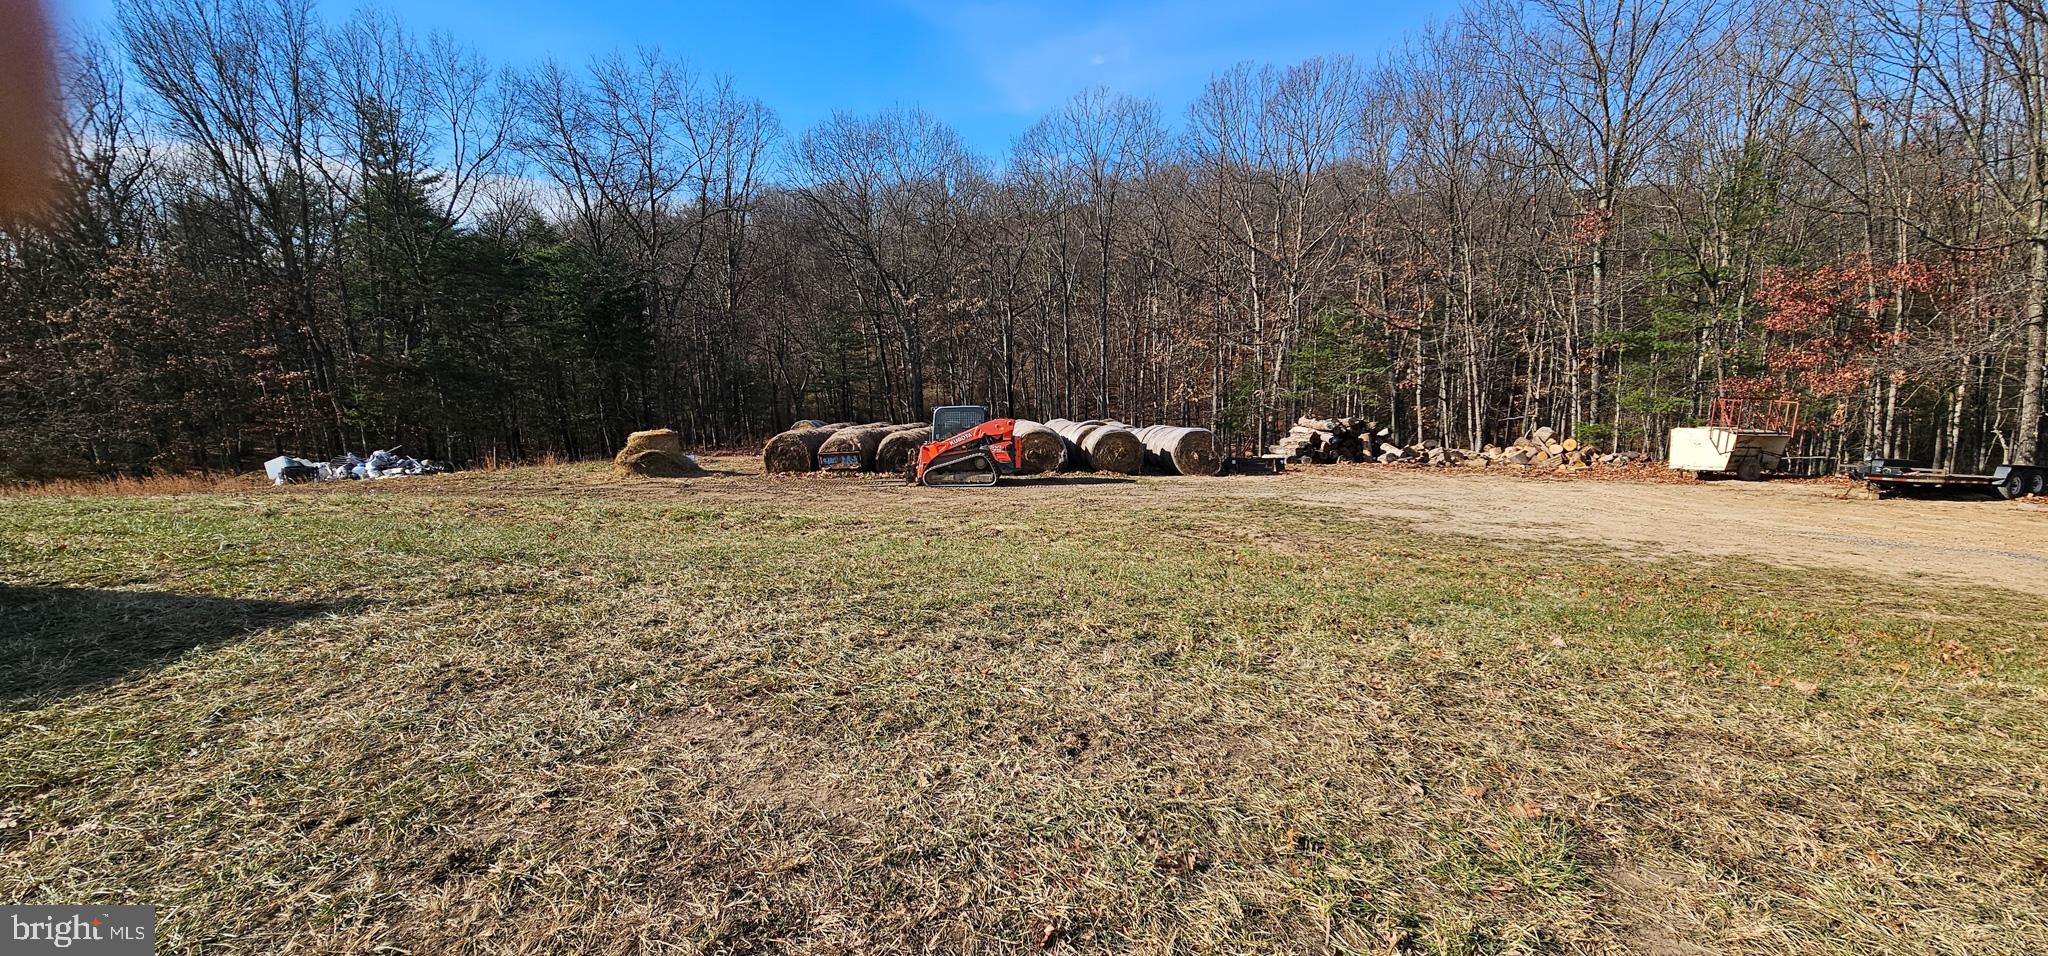
PERC PASSED MARCH 14. 2025...... 3.5 acres, mostly cleared  and surrounded by woods,  offering plenty of space for a spacious home, outdoor amenities, and gardens. Take advantage of the sloped terrain by designing a walkout basement. This could include additional living space, a home theater, a game room, or even an in-law suite with its own entrance. Large windows on the lower level would provide beautiful views of the woods and natural surroundings.  Perc passed March 14, 2025....just waiting on paperwork from the Health Department.
#MDWA2025888

HANCOCK

0 BAIN ROAD

None Beds

None Baths

3.5 acres

$63,950

MLS#: MDWA2025888
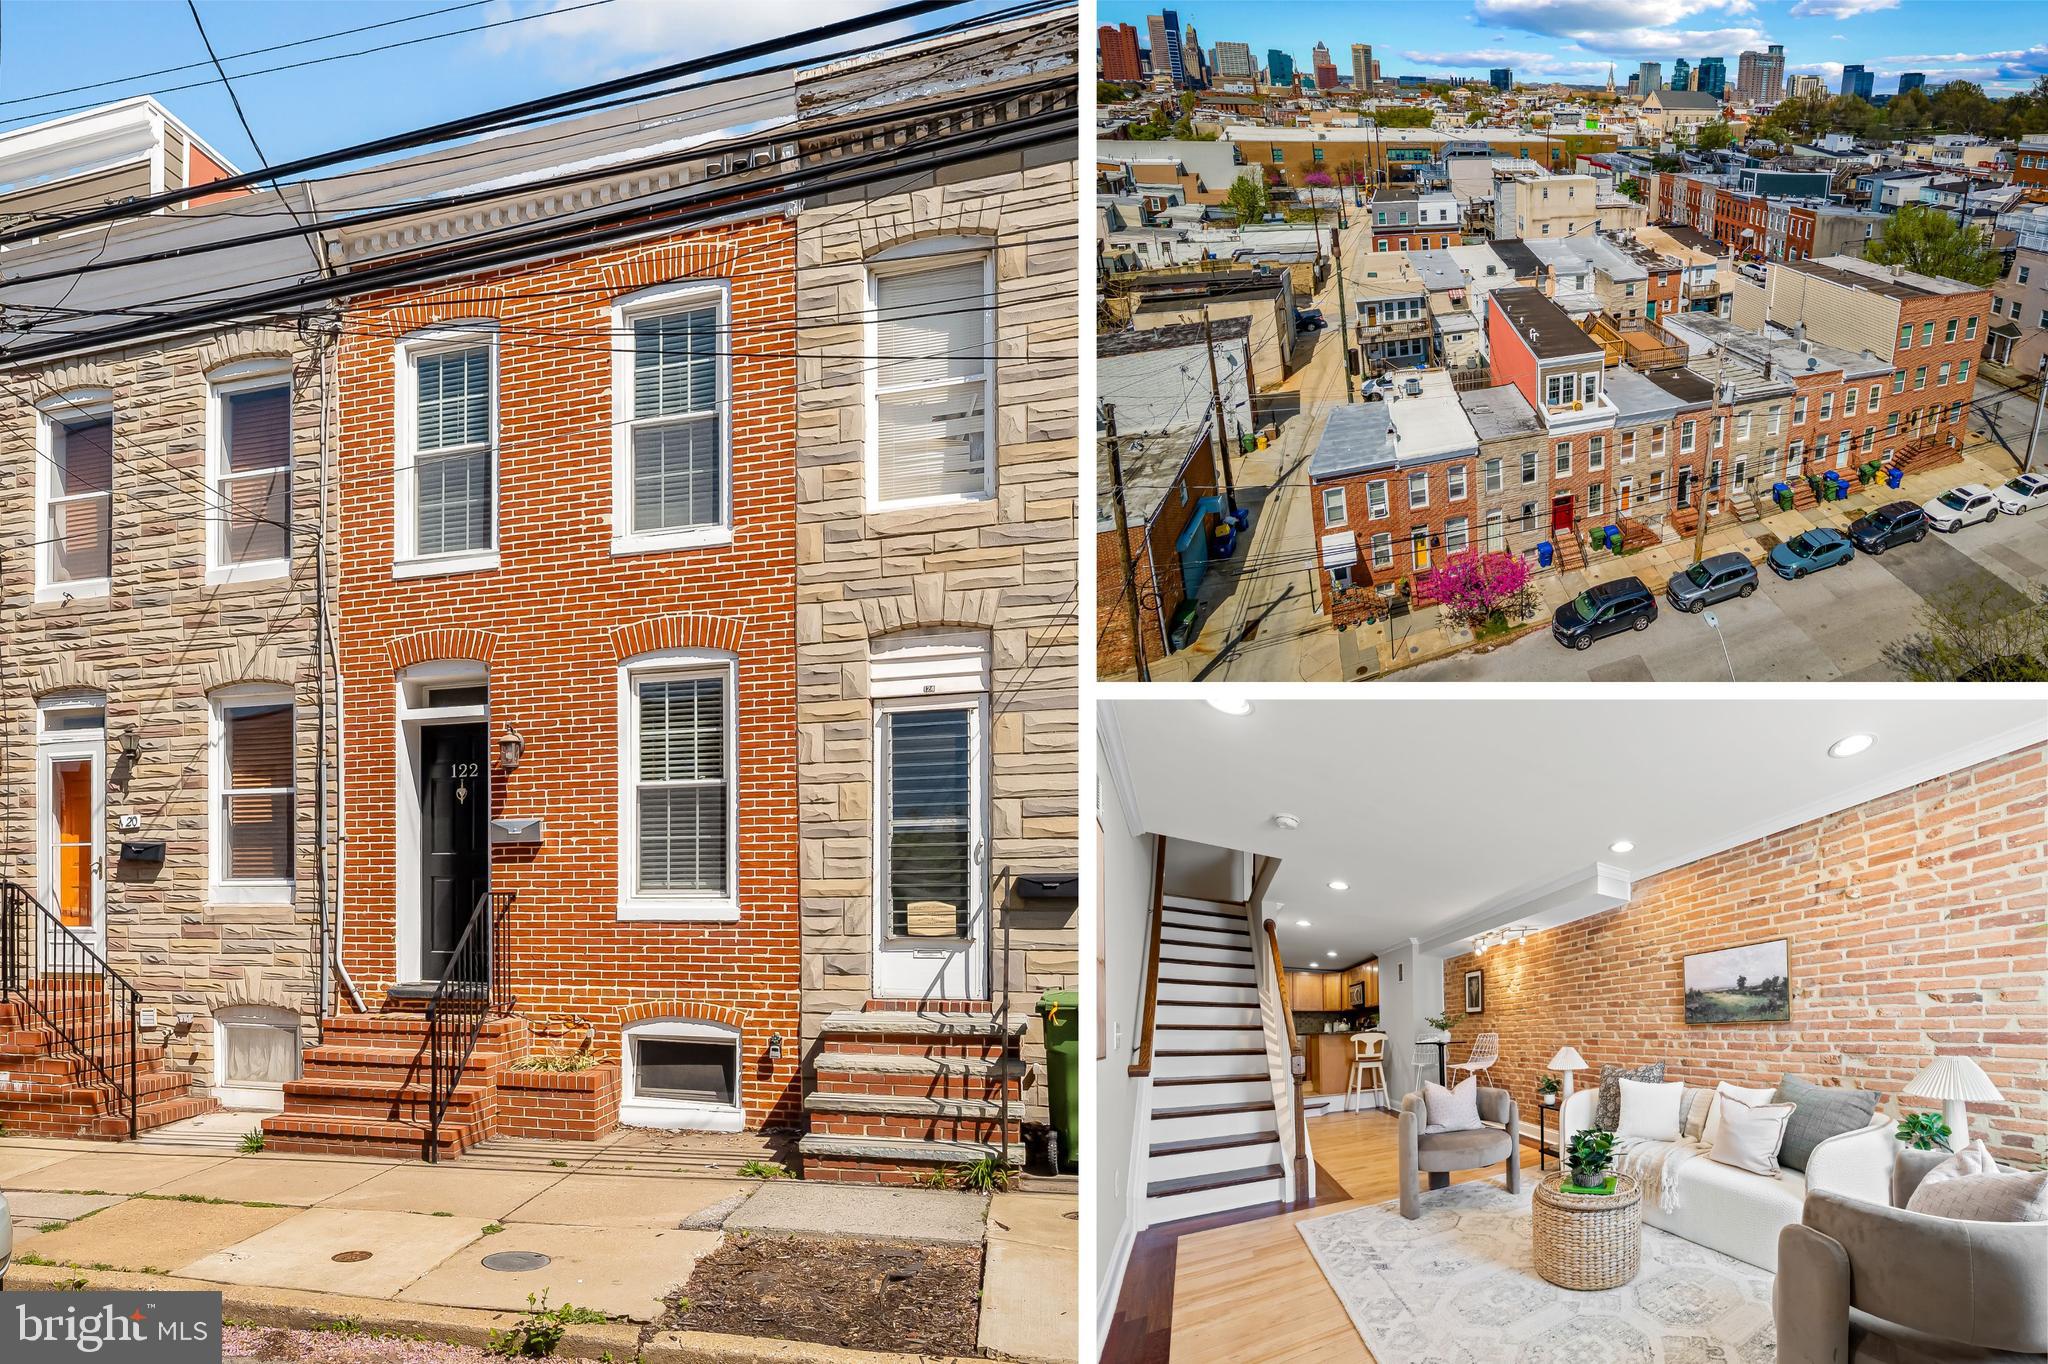
Welcome home to your quintessential Baltimore row home, located just 2 blocks from the newly developed Riverside Park! When you enter the home, you'll immediately notice the exposed brick wall, crown molding, and hardwood floors - with an aesthetically pleasing accent border around the main living space. The open concept living room leads you to the kitchen, with ample counter top space and cabinetry, SS appliances, granite counters, and gas stove. Ideally located powder room behind the kitchen before the access to the fenced in back patio. 2 bedrooms and bathrooms on the second level along with laundry, a row home bonus! The primary bedroom is spacious, with access your two-level TREX rooftop deck, where you will enjoy many upcoming Summer nights relaxing and entertaining. Unfinished but improved basement with just over 6 foot ceilings and sealed concrete, for all the storage you need. Although this home does not have a parking pad, parking is EASY! Seller updates include: Whole House Paint (2025), Two-Level TREX Rooftop Deck (2020), Washer/dryer (2022), Dishwasher (2023), Sump Pump (2019), Garbage Disposal (2019)
#MDBA2164444

BALTIMORE

122 E BARNEY STREET

2 Beds

2 Baths

759 Sq.Ft.

$295,000

MLS#: MDBA2164444
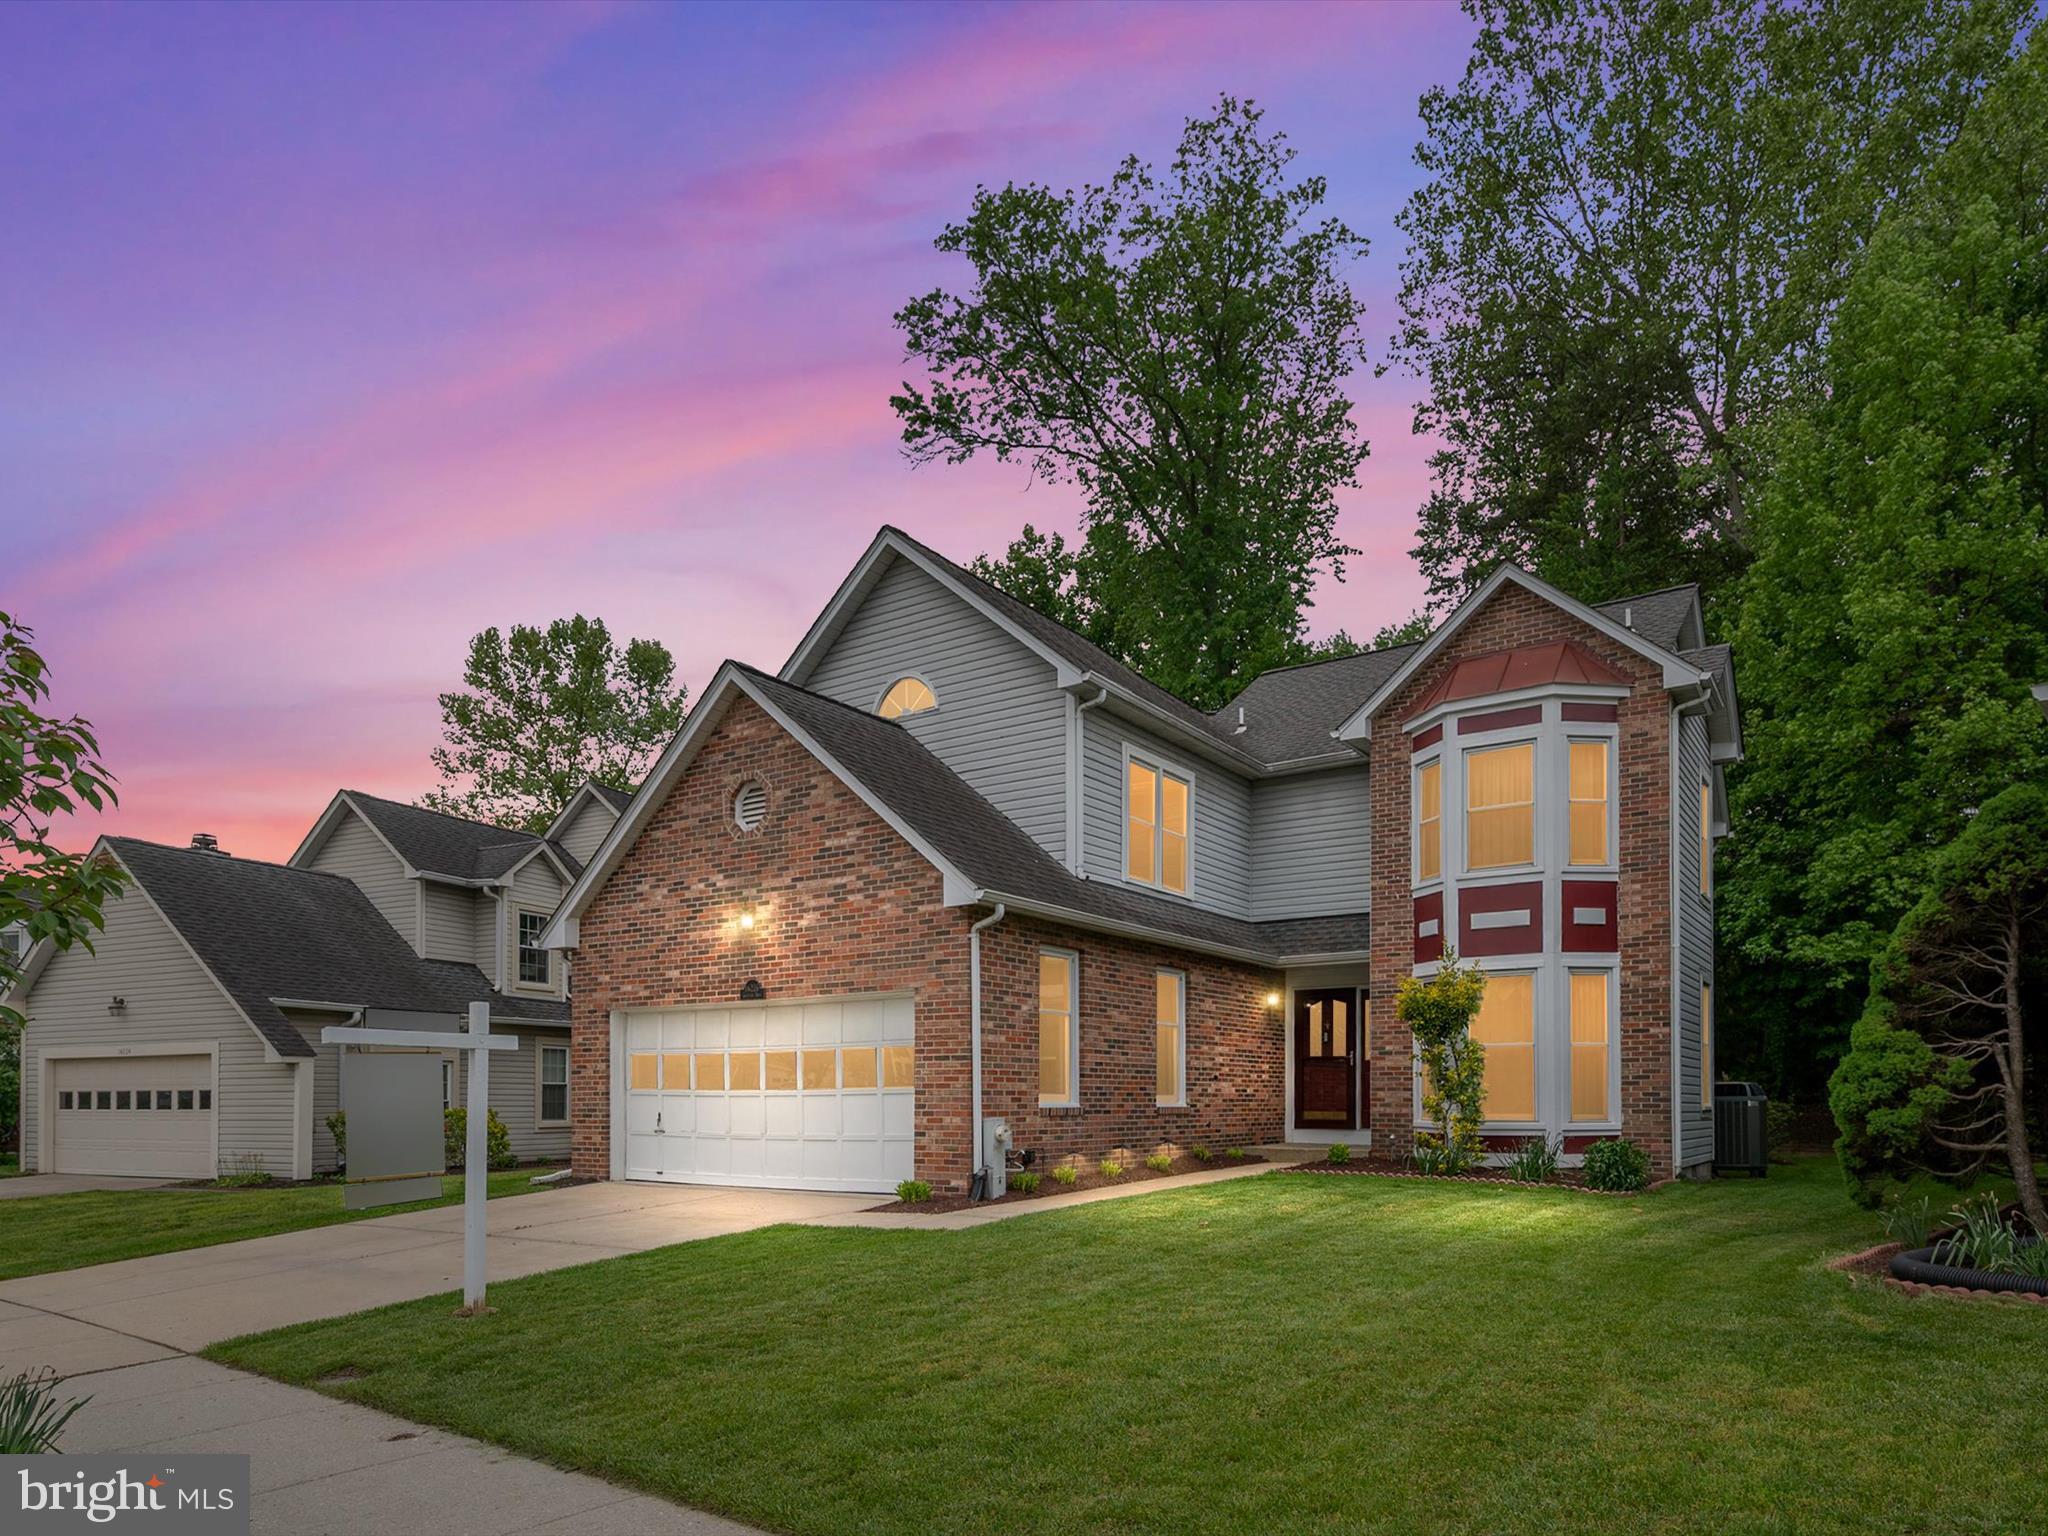
Welcome to this charming 4-bedroom, 2.5-bath single-family home in the beautiful Greens of Patuxent community. Featuring a bricked front exterior and a well-maintained lawn, this home offers great curb appeal from the start. Inside, the main level welcomes you with a warm and inviting living room complete with a cozy fireplace—perfect for relaxing evenings. The modern kitchen is equipped with stainless steel appliances and elegant marble countertops, making it ideal for both everyday meals and entertaining. A first-floor laundry area adds convenience to your daily routine. Step outside to a spacious deck overlooking a generous backyard—perfect for gatherings and outdoor enjoyment. With a 2-car garage offering ample parking and storage, this home truly blends comfort, functionality, and charm. Enjoy quick access to major commuter routes  like I-295, I-95, Baltimore and Washington DC, as well as nearby shopping and dining options.
**Please note that the main family room is already pre wired for a 5.1 hole theater speaker system**
#MDPG2149438

LAUREL

14226 GREENVIEW DRIVE

4 Beds

2 Baths

2,198 Sq.Ft.

$540,000

MLS#: MDPG2149438
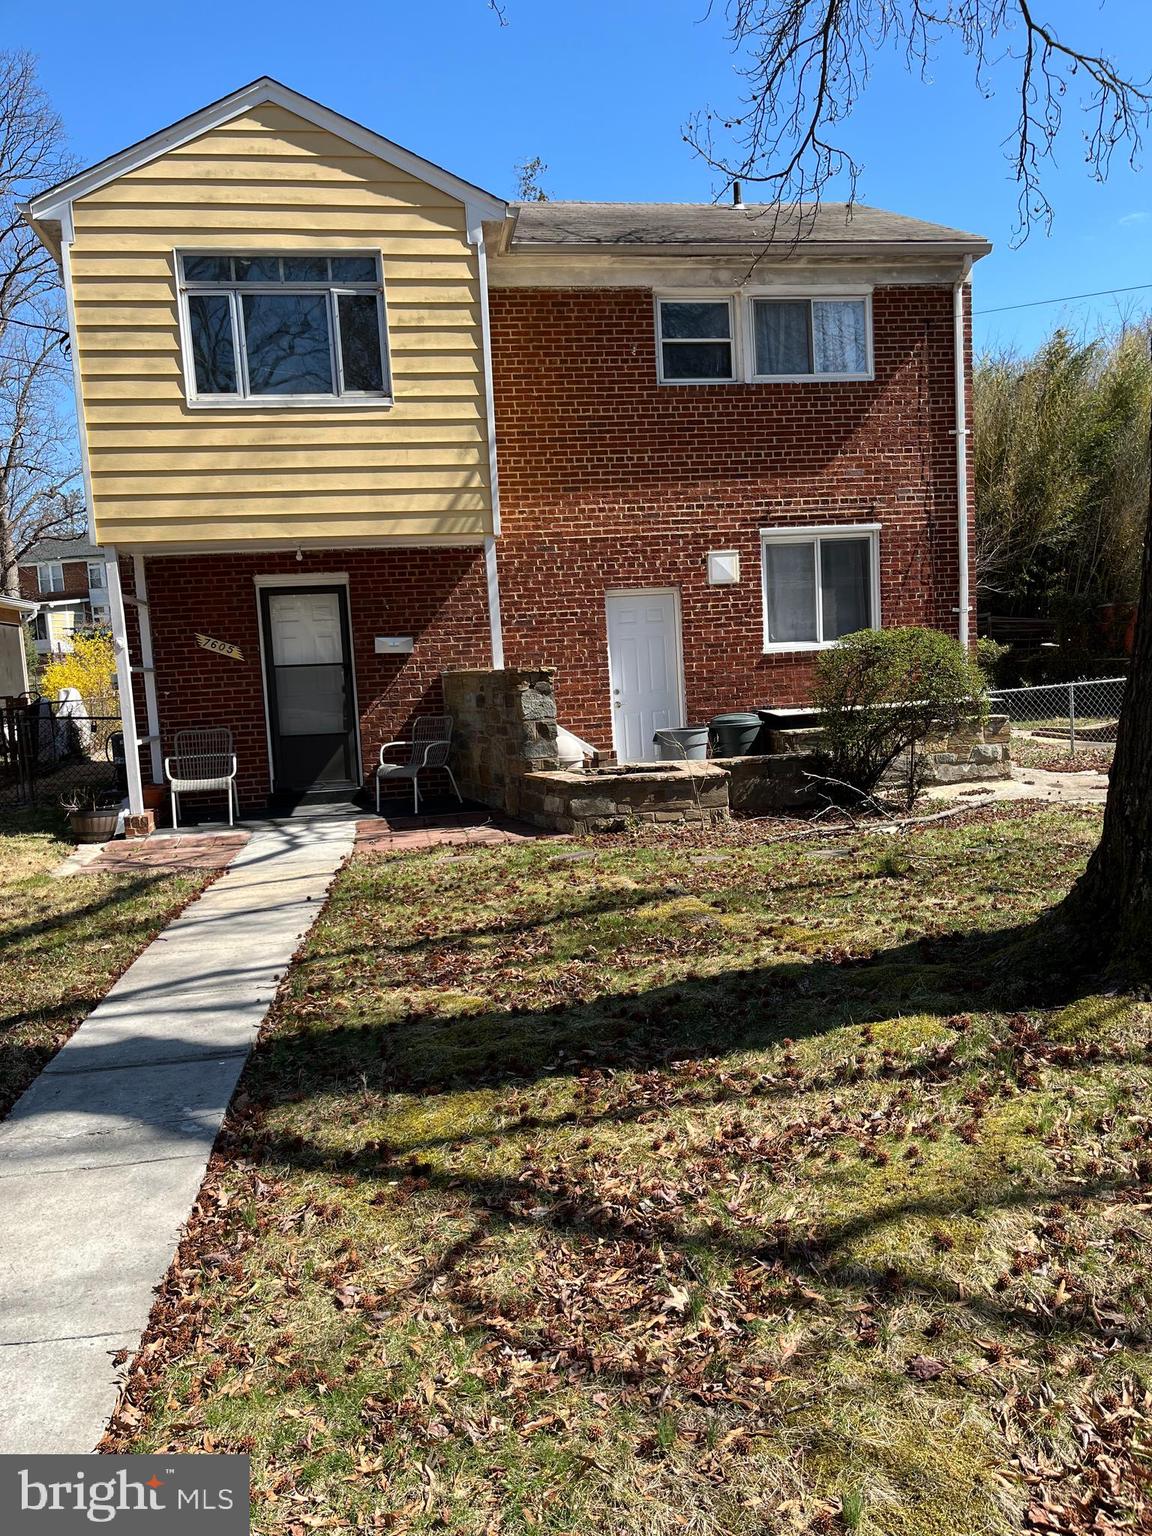
Looking for a great investment?  Whether looking to flip or make it your own.  Come see this DIAMOND IN THE RUFF, in the charming Takoma Park Neighborhood.  The master bedroom is spacious with a big picture window that brings in an enormous amount of natural lighting, picture window in living room, and an unfinished basement.  This home has a lot of potential.  Sold As-is
#MDMC2173640

TAKOMA PARK

7605 WILDWOOD DRIVE

3 Beds

1 Baths

1,320 Sq.Ft.

$570,000

MLS#: MDMC2173640
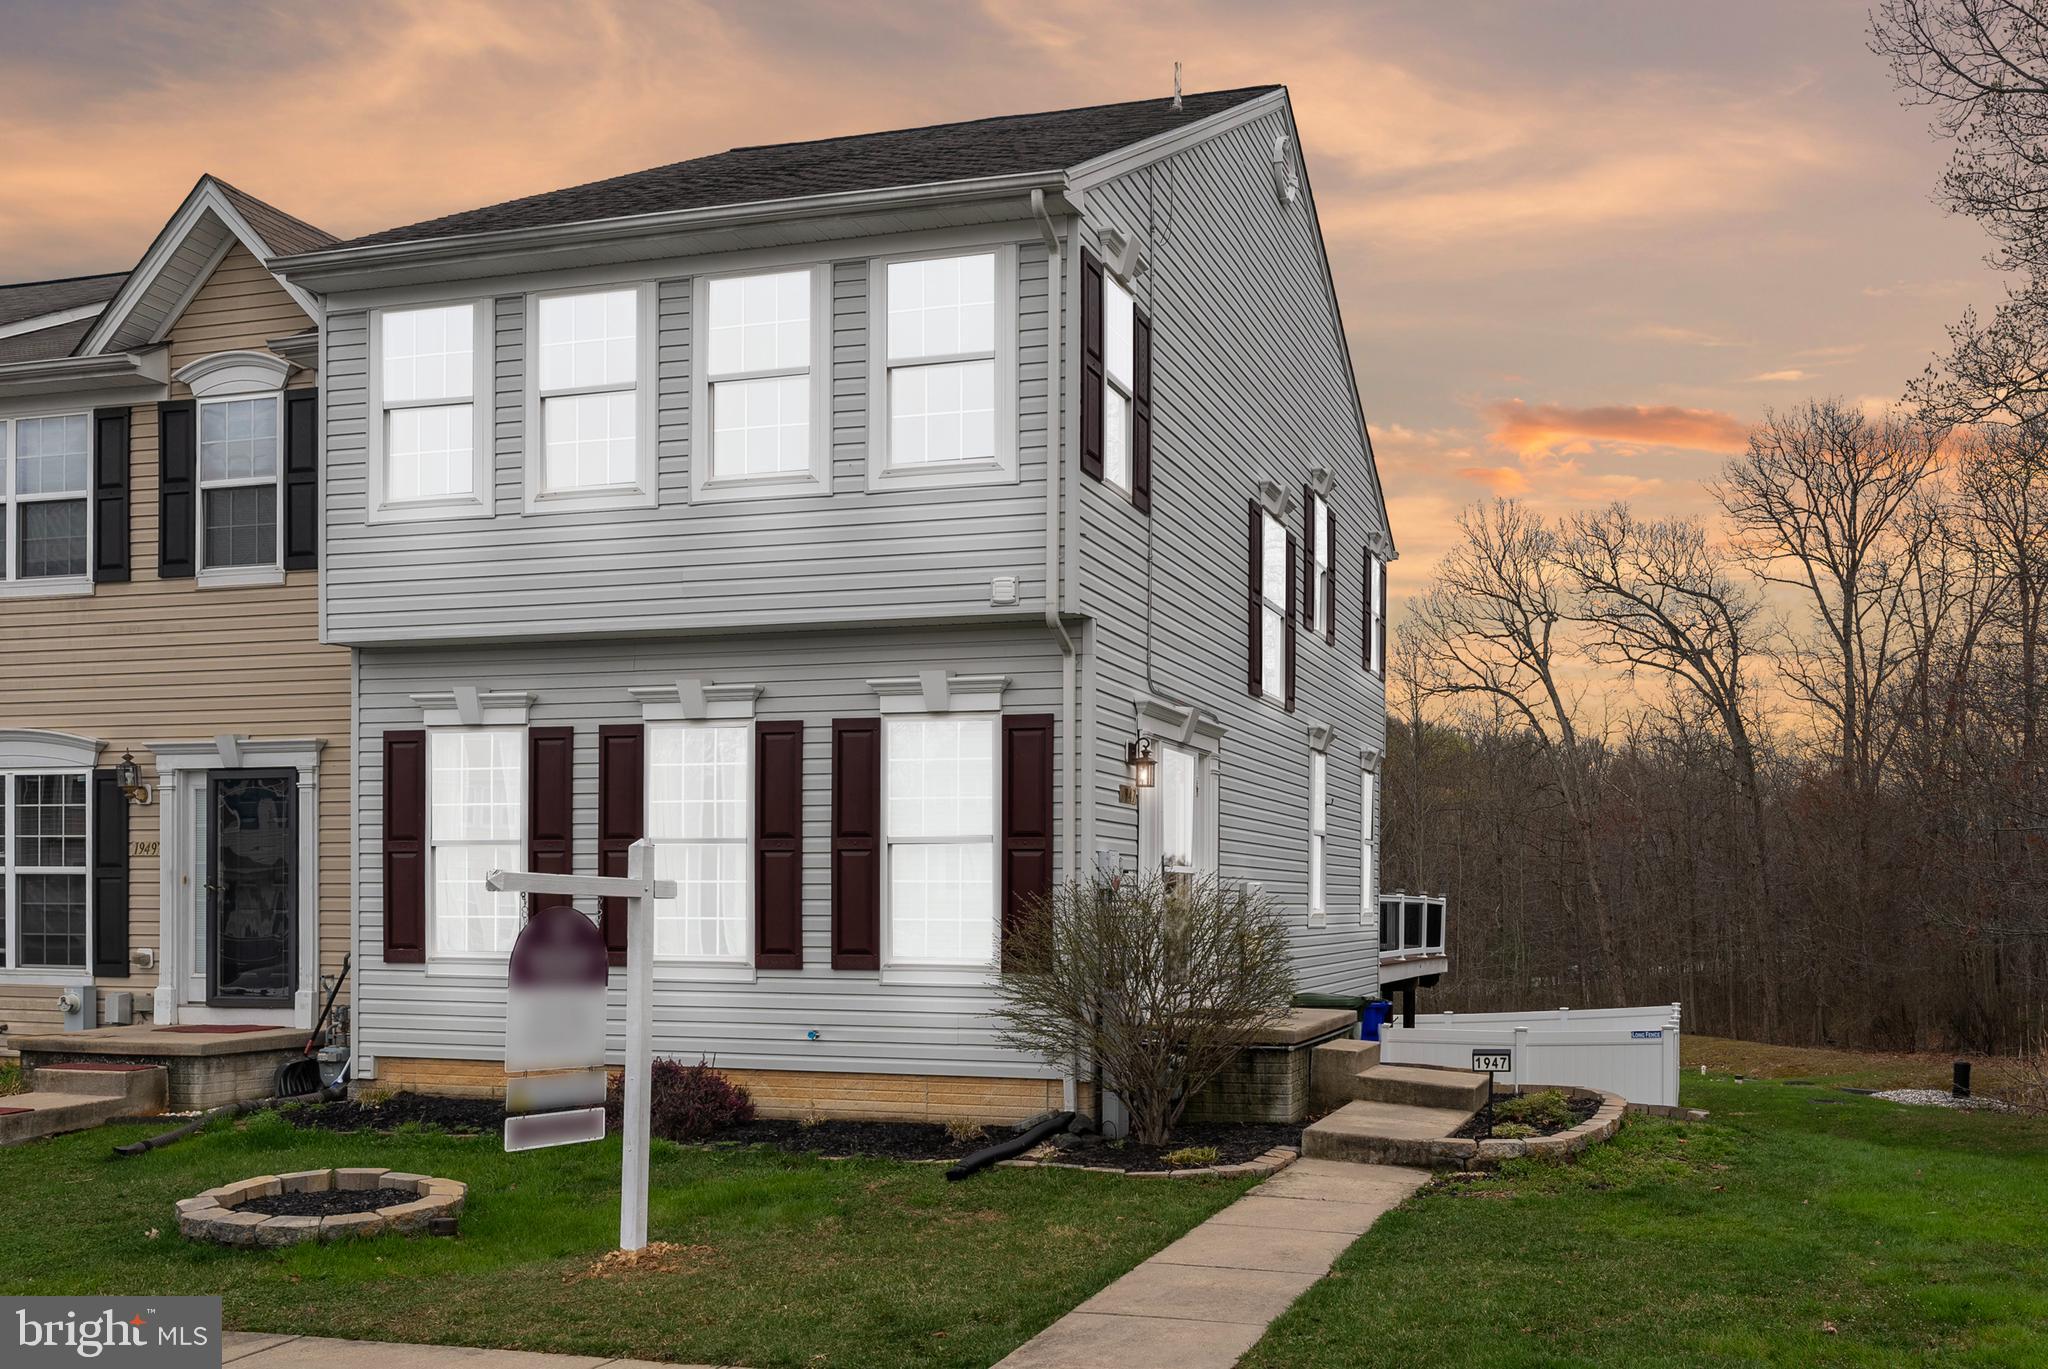
Welcome Home to 1947 Waltman Rd! 🏡✨

Looking for a modern, spacious, and stylish townhouse to call your own? Look no further! This beautifully maintained end-of-group, 3-story townhome is everything you've been dreaming of and more. Step into the bright and inviting foyer, where hardwood floors and soaring ceilings create a warm and welcoming atmosphere. The versatile front great room can be used as a formal living area or a living and dining room combination, offering flexibility to suit your lifestyle. A thoughtfully designed switchback stairwell—tucked away with a charming side window—fills the space with natural light. At the heart of the home is a gourmet-style kitchen, featuring a large island, sleek 42" cabinets, and stainless steel appliances—a dream for cooking and entertaining! A flex space adjacent to the kitchen serves as a breakfast nook, cozy sitting area, or extended dining space, giving you options for how you want to live. At the rear, a sun-filled bonus room awaits—perfect for a home office, intimate family room, or creative space. Upstairs, escape to the luxurious primary suite, complete with a spa-like ensuite bath featuring a walk-in shower, corner soaking tub, and double vanity—your own private retreat! Two additional spacious bedrooms share a well-appointed hall bath with a convenient linen closet.The lower level provides even more living space, including a third full bath, a bonus 4th room, and an expansive family or recreation room—ideal for guests, a home gym, or media lounge. A walkout rear entrance leads to a serene, wooded backdrop, creating the perfect spot for relaxation or outdoor gatherings.To top it all off, this home features a brand-new roof, new windows, fresh carpet, and luxury vinyl flooring in the bathrooms. Plus, with an energy-efficient Tesla solar system, you'll enjoy savings on rising energy costs while living sustainably!Conveniently located near shopping, the MARC Train, and major highways, this home seamlessly blends style, comfort, and accessibility. 

Don’t miss this opportunity to own a move-in-ready home in a prime location! Schedule your showing today!
#MDHR2041184

EDGEWOOD

1947 WALTMAN ROAD

3 Beds

3 Baths

1,580 Sq.Ft.

$314,900

MLS#: MDHR2041184
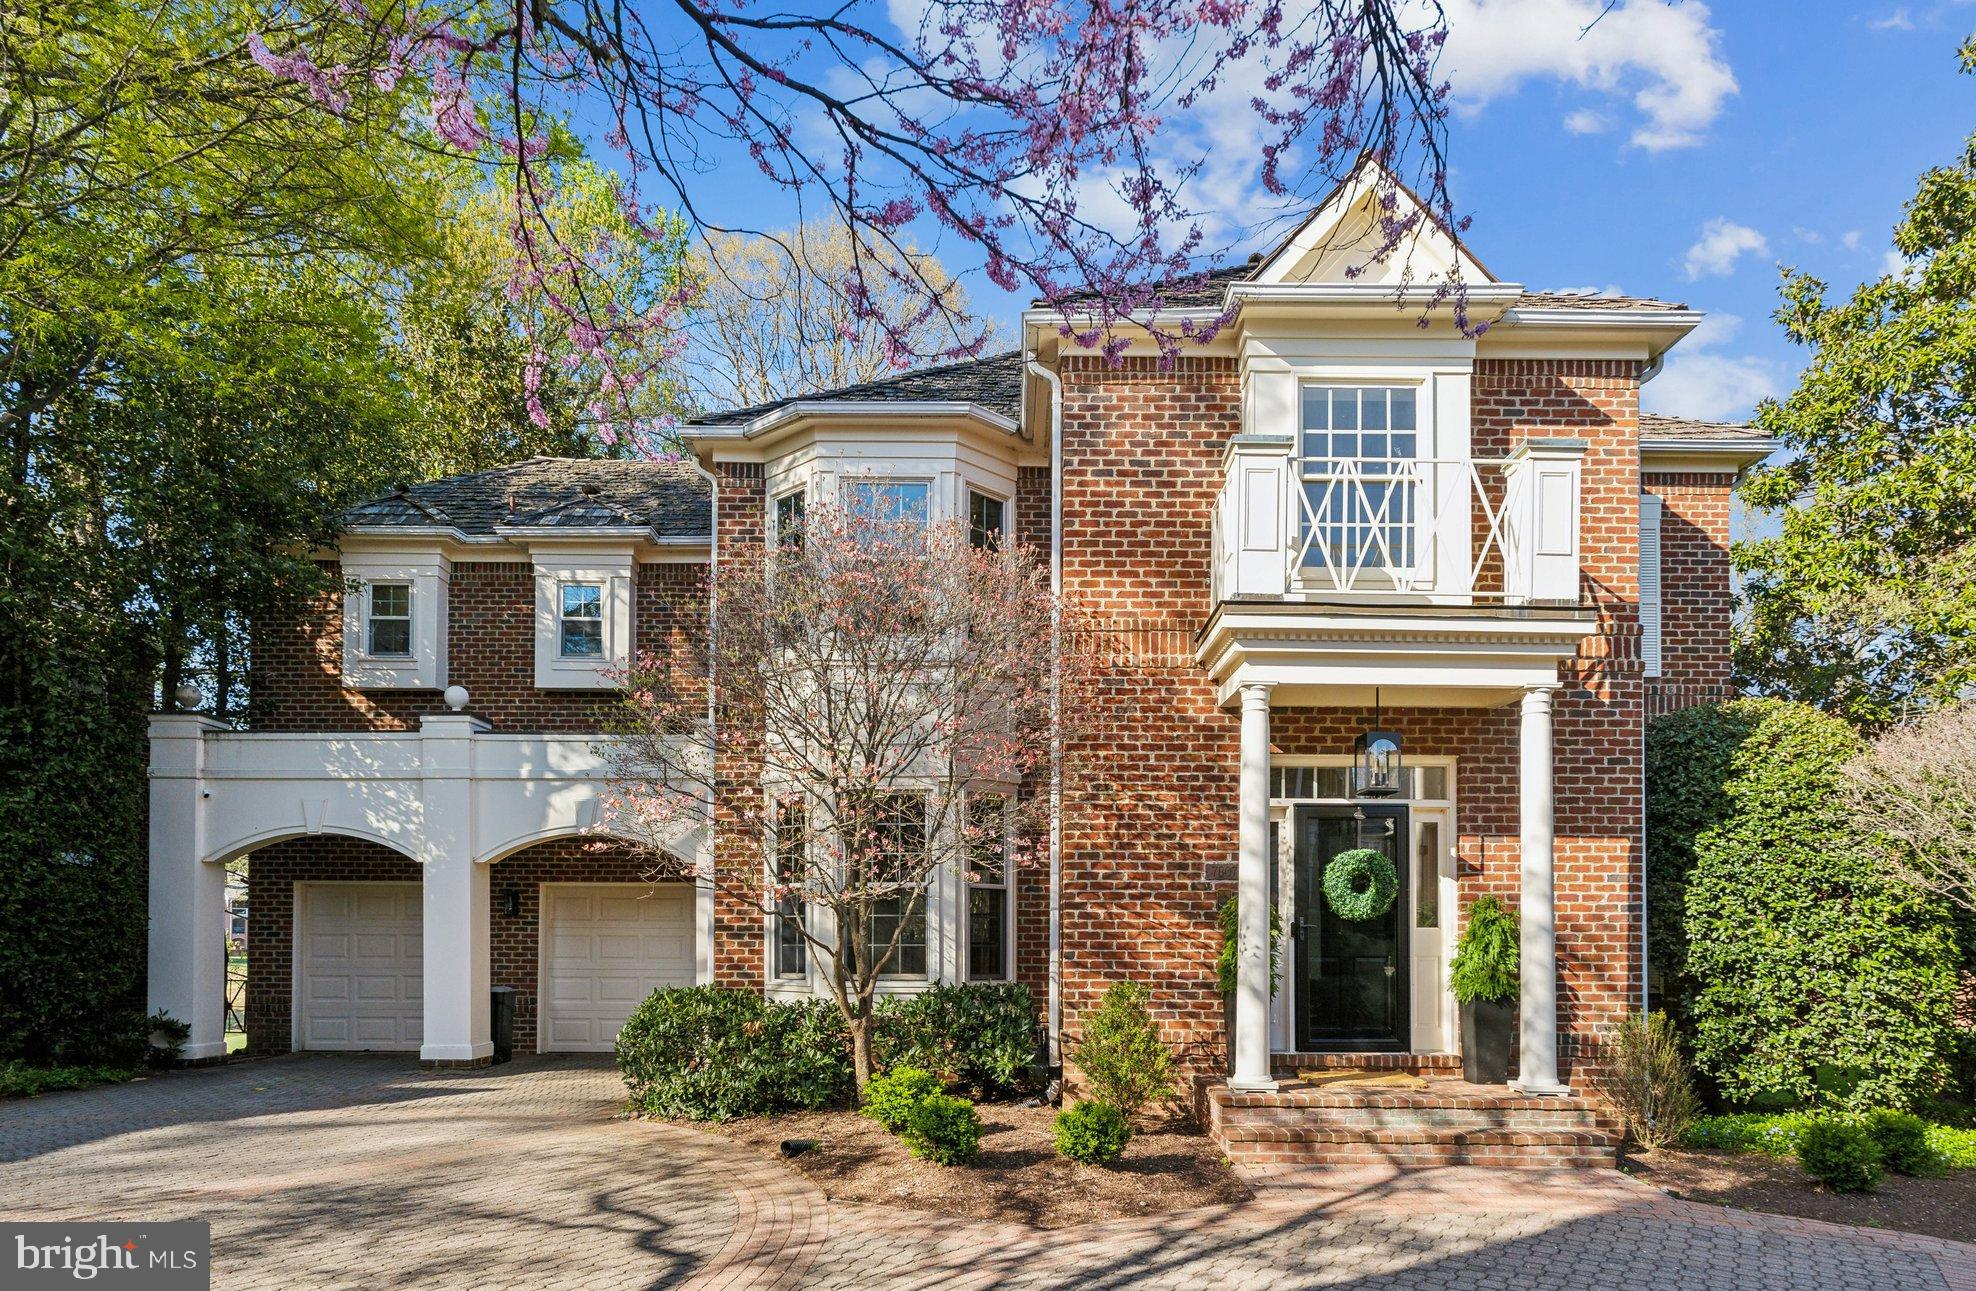
NEW ON MARKET!   Welcome to 7807 Fox Gate Ct! This stunning home offers a perfect blend of elegance and modern comfort with stunning views of the TPC Golf Course from the massive screened porch, with NEWLY refinished floors, perfect for entertaining guests.  With 5 spacious bedrooms and 3.5 beautifully appointed bathrooms, this home is designed for both relaxation and entertaining. The heart of the home features a gourmet kitchen with ample table space, seamlessly flowing into a family room that invites cozy gatherings. Enjoy the warmth of two double-sided fireplaces, perfect for creating a welcoming ambiance. The interior boasts  wood flooring on the main & upper levels, enhancing the open floor plan that encourages natural light to fill every corner. The upper-level laundry makes everyday chores a breeze.  The walk-out lower level offers a great respite from weekly grind with a NEW stunning built-in bar, NEW bonus room, gas fireplace, and access to the covered patio.  Avenel is not just a place to live; it's a lifestyle. With its excellent condition and inviting features, including swim & tennis club, park, walking paths and more this home is ready for you to create lasting memories. ALL LAWN CARE INCLUDED! Don’t miss the opportunity to make this exceptional home your own!
#MDMC2174706

BETHESDA

7807 FOX GATE COURT

5 Beds

3 Baths

4,240 Sq.Ft.

$1,675,000

MLS#: MDMC2174706
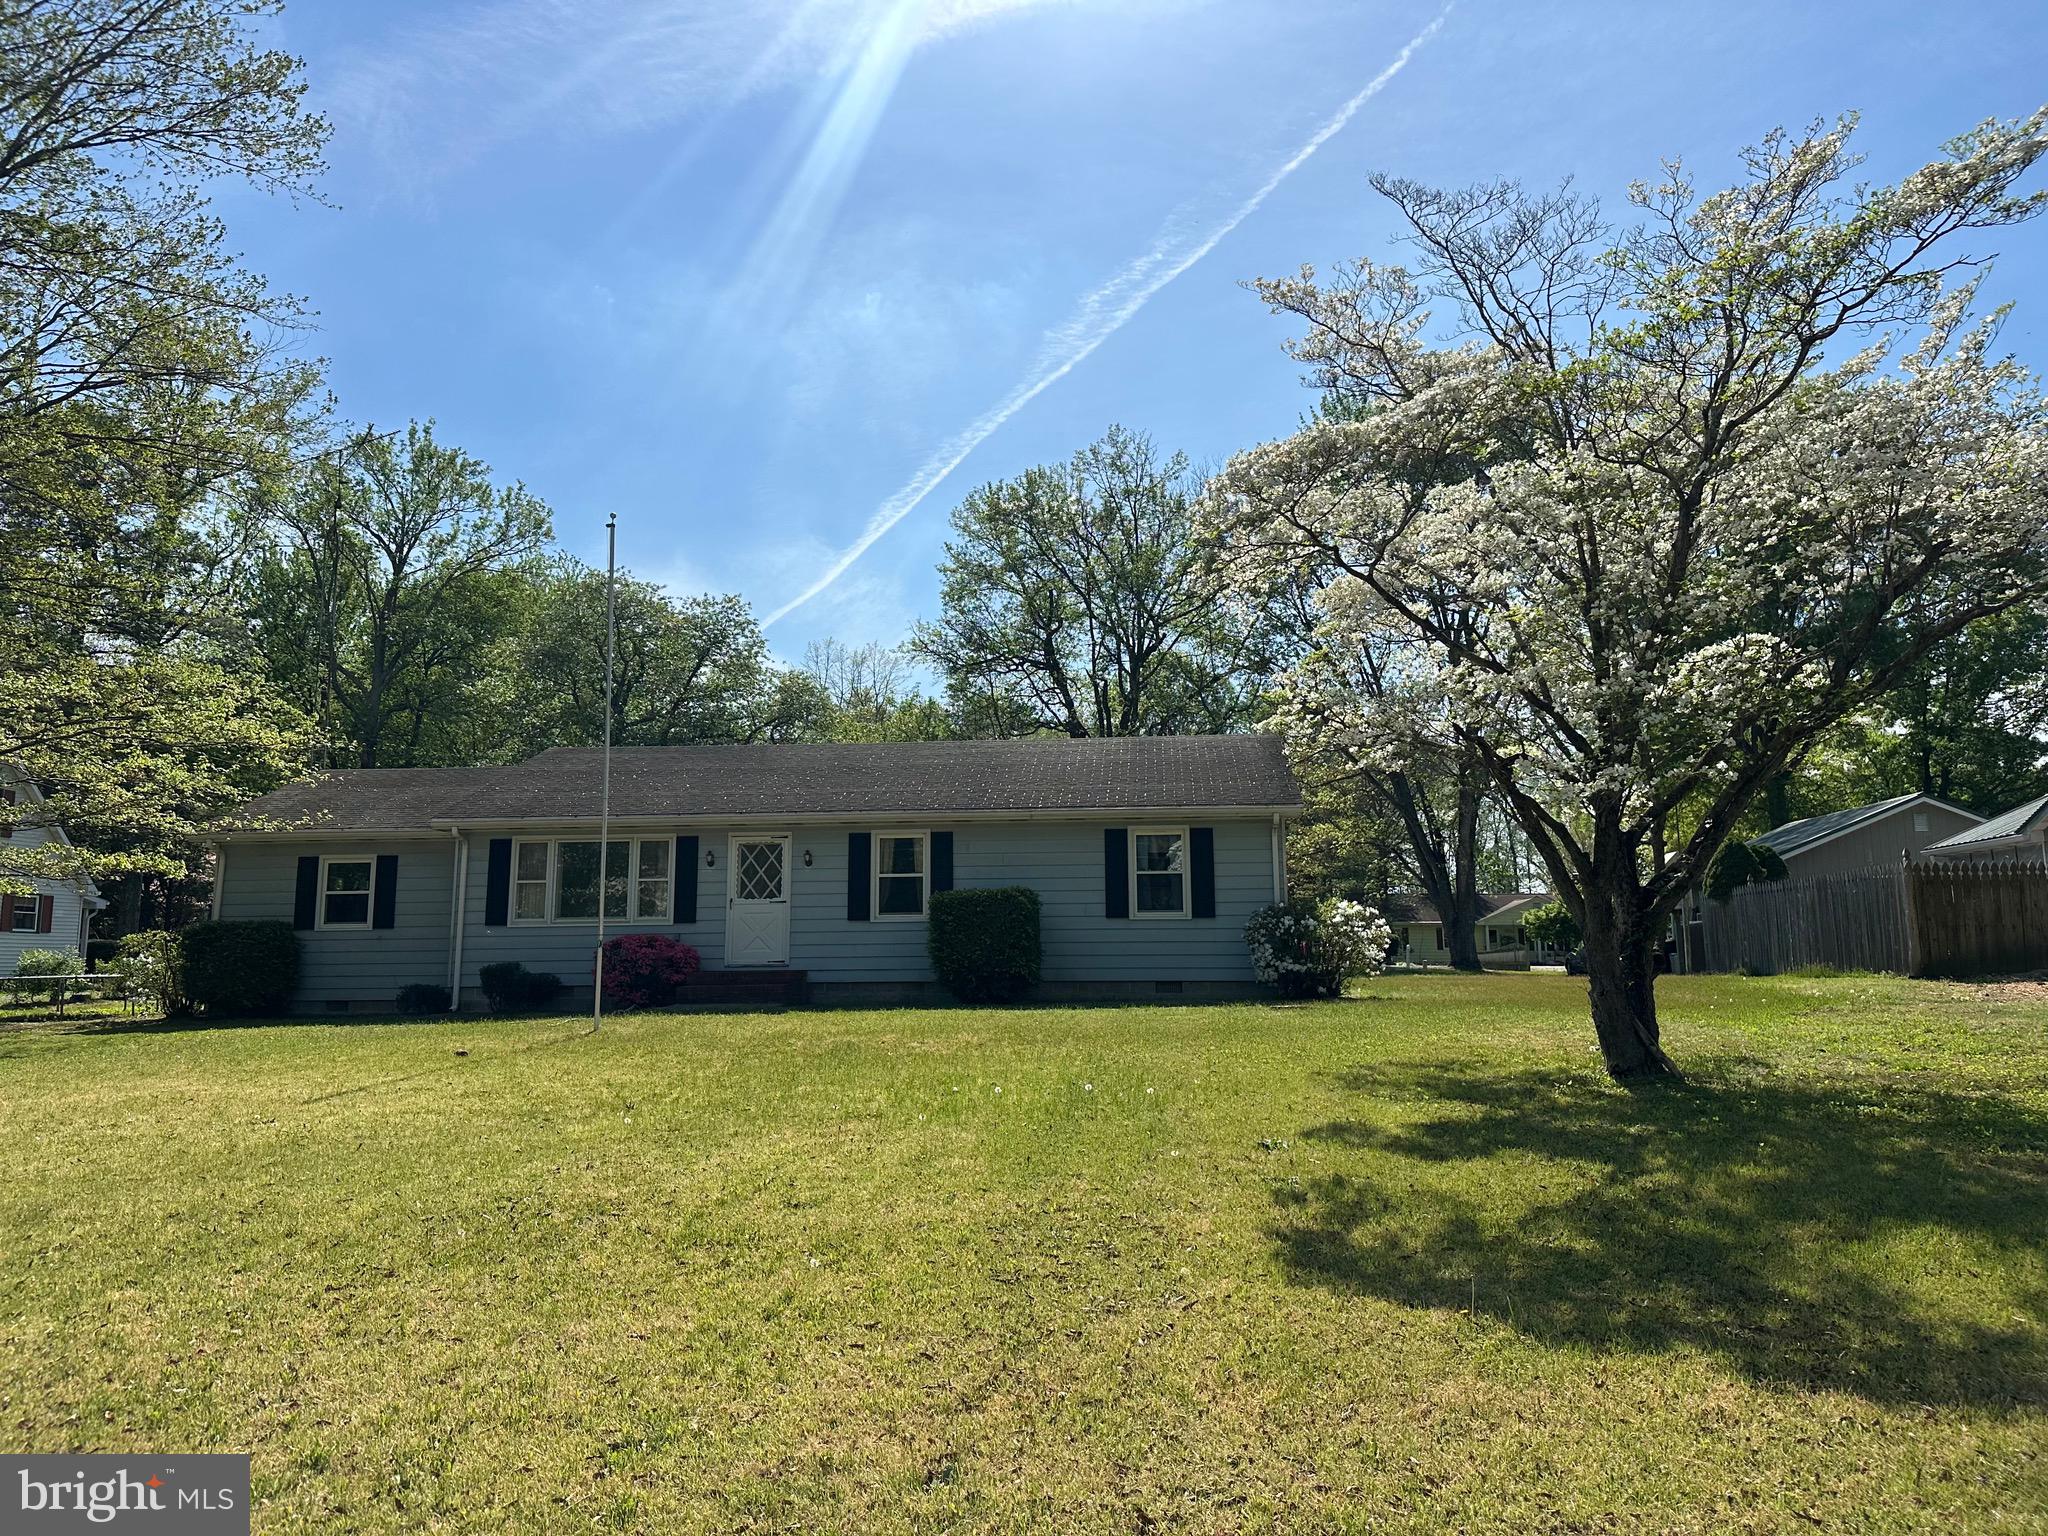
One level Living!! 3 bed 1 Bath House in Stafford Heights. Large Family Room, Living Room , Eat-in Kitchen. Detached 1 Car Garage,  Nice lot with plenty of space in the the front and back yard.  Within minutes to Shopping, Restaurants, Parks & Boating and Fishing in the Choptank River. 
Sold AS-IS.
#MDCM2005642

DENTON

9359 MIKE STREET

3 Beds

1 Baths

1,474 Sq.Ft.

$199,000

MLS#: MDCM2005642
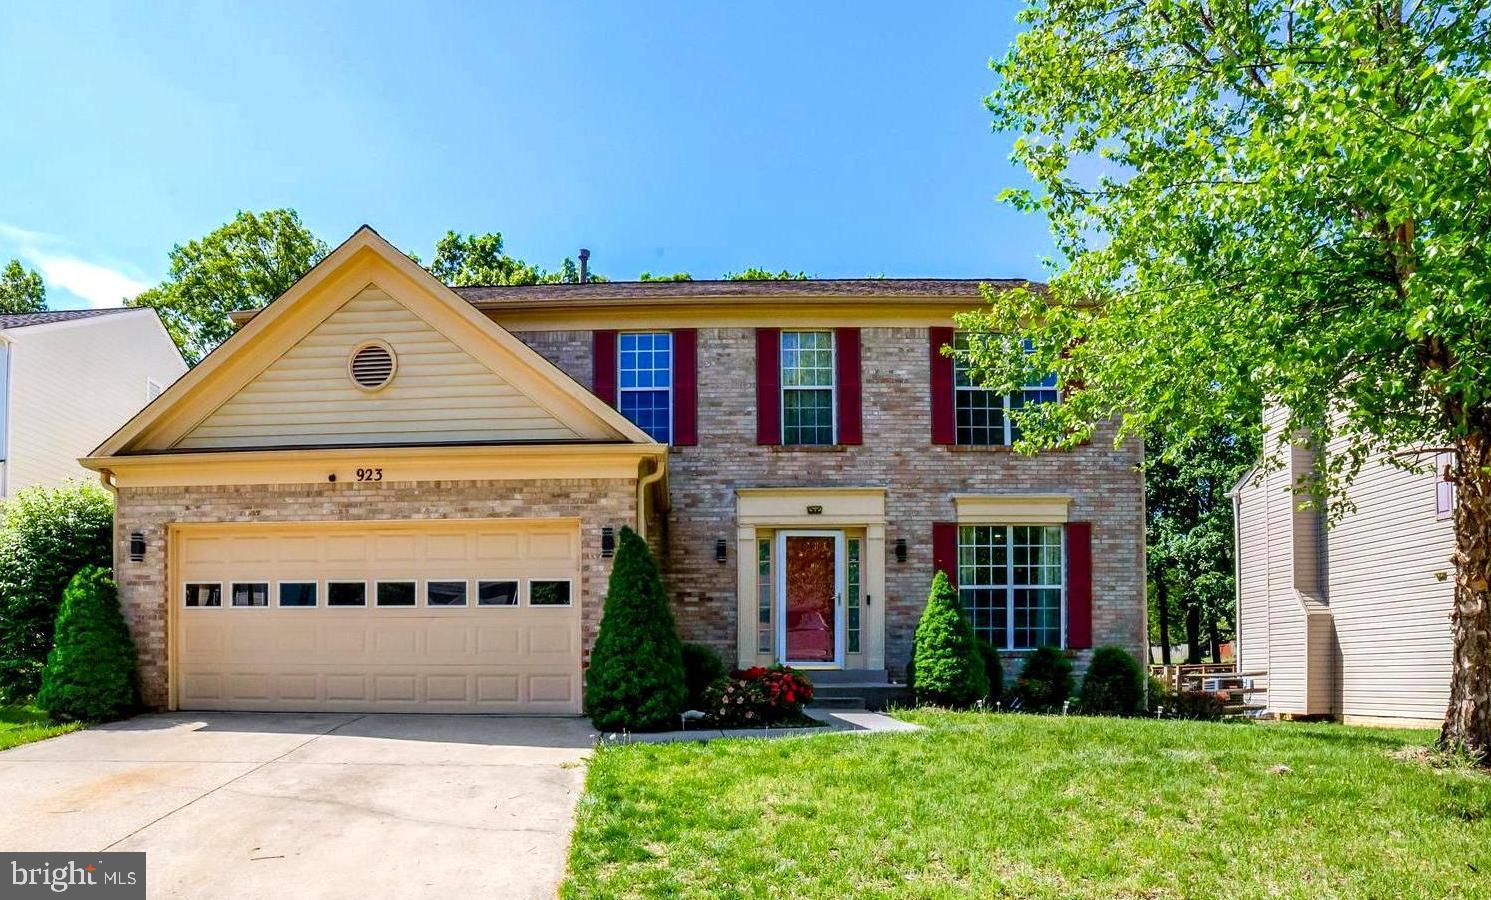
Coming Soon! Located in the desirable White Hall Forest community, this beautifully updated 4-bedroom, 3.5-bath colonial offers the perfect blend of everything you could dream of in a forever home! Featuring a grand two-story foyer, a gourmet kitchen with quartz waterfall island and stainless-steel appliances, and a cozy living area with wood burning fireplace that opens to a spacious composite deck with scenic views—this home is ideal for entertaining.
Upstairs includes spaciously sized bedrooms and a luxurious primary suite with soaking tub, new vanity, and custom built-in in your walk-in closet. The fully finished lower level adds a den, additional room, full bath, wet bar area with a second fridge, and walkout access.
Additional updates/upgrades include brand-new EV charger in your spacious two car garage, solar panels (2024), updated roof (2018), new condenser unit (2025), kitchen remodel (2023), Primary bath partial remodel(2023), LVP flooring, recessed lighting(2023), and more. Just minutes away from the commuter bus route 640 and 650 that will take you into Washington, DC!
Don’t miss this incredible move-in-ready gem in a gorgeous neighborhood. Hurry and schedule your showing today!
#MDPG2151352

ACCOKEEK

923 CHATSWORTH DRIVE

4 Beds

3 Baths

3,072 Sq.Ft.

$545,000

MLS#: MDPG2151352
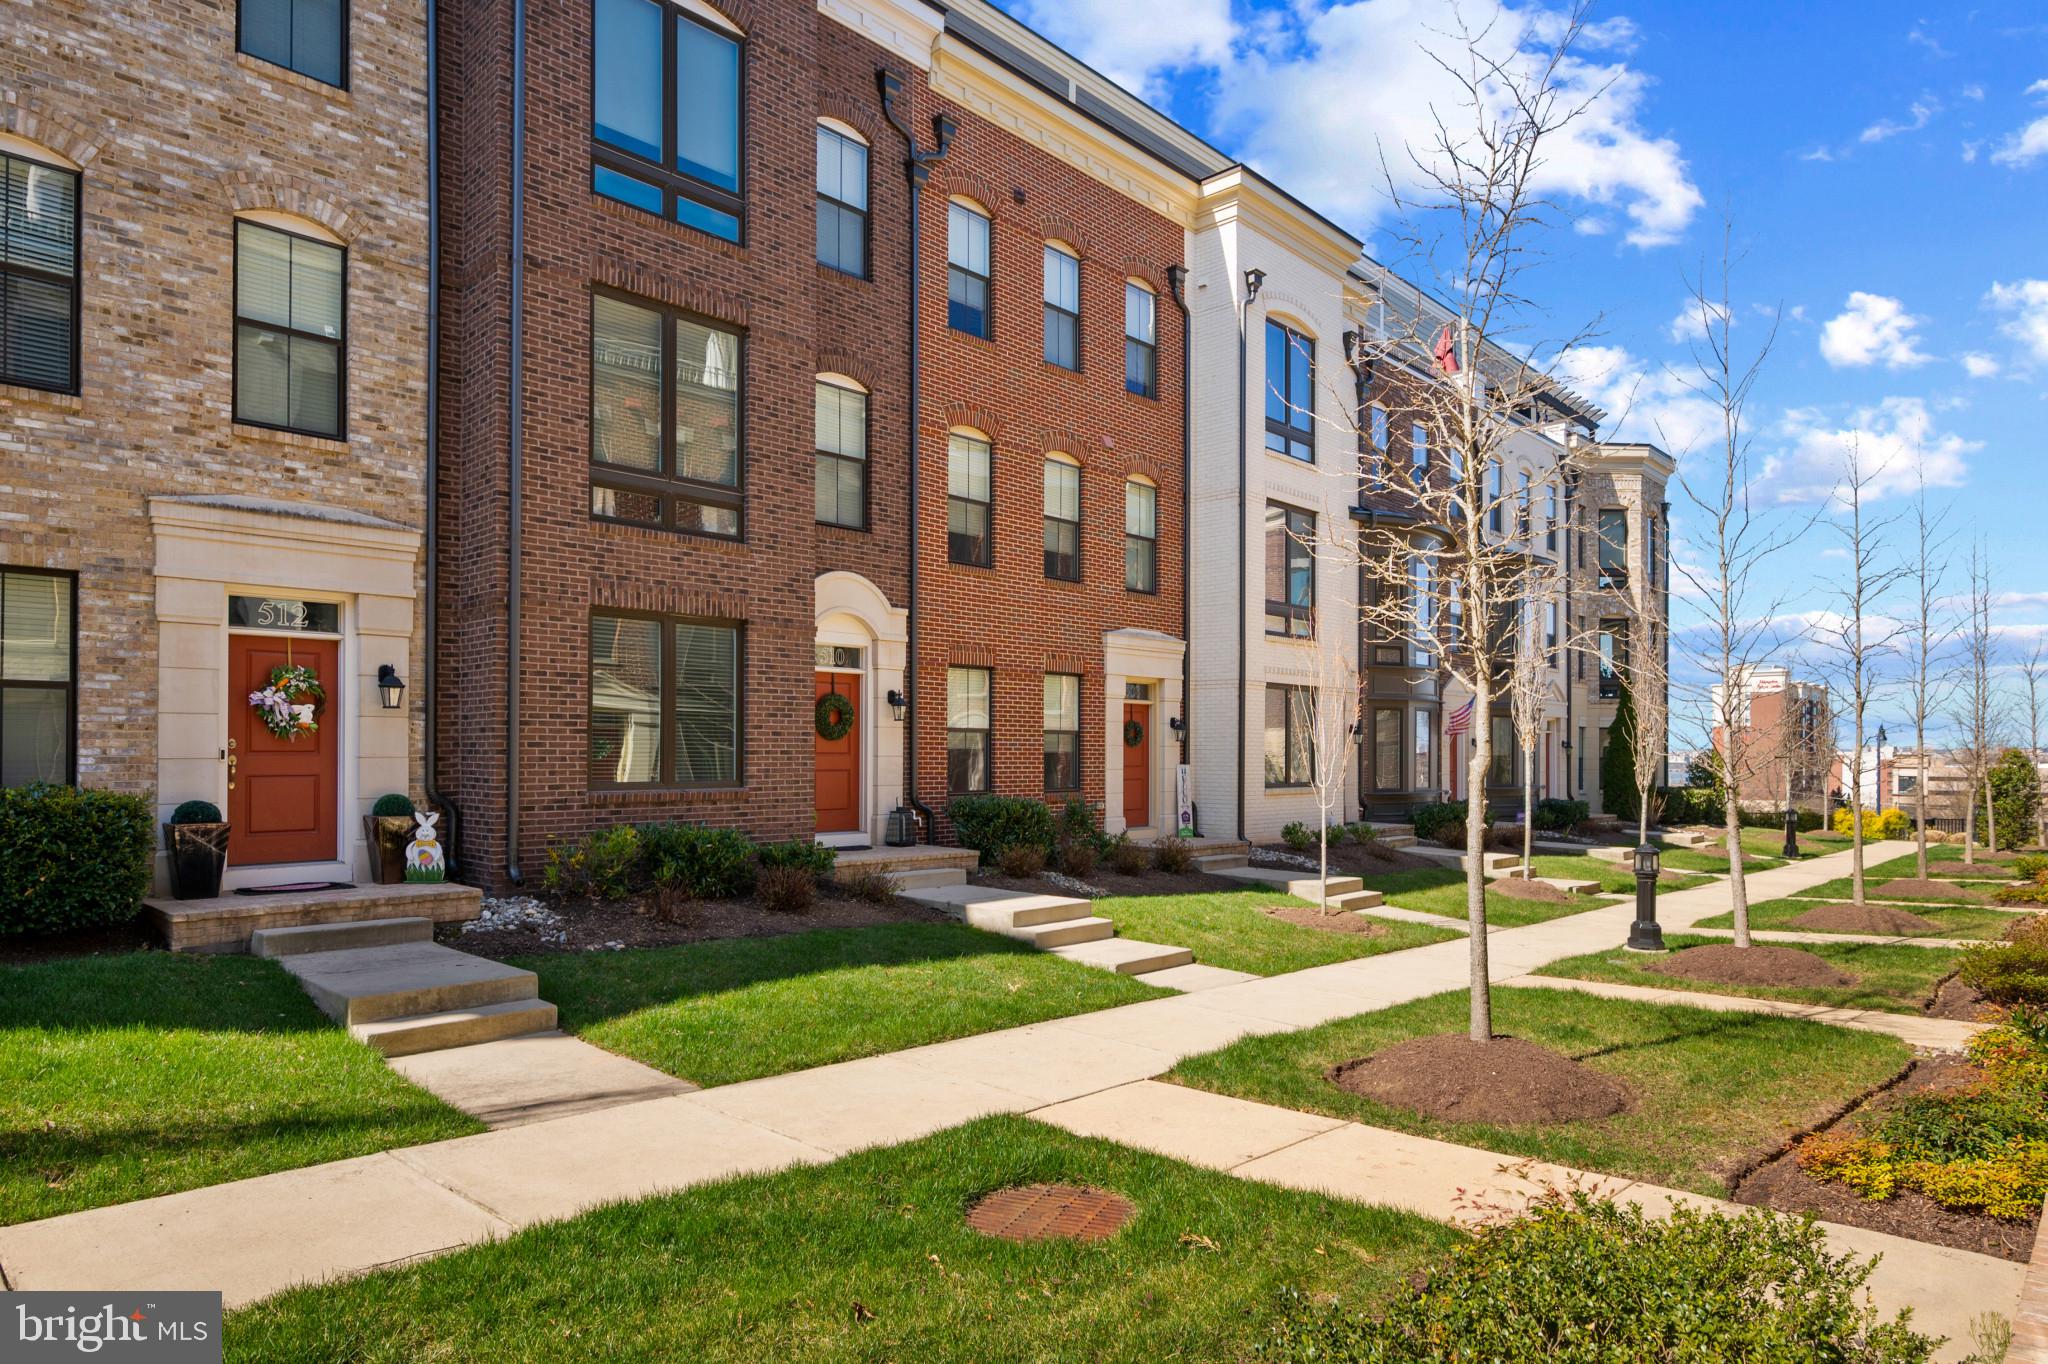
NEW PRICE - OPEN HOUSE SUNDAY 2-4PM   Discover condominium living at its finest at 510 Halliard Lane, National Harbor, MD.  A four-story townhome/condo  in attractive condition. The top floorliving area invites relaxation and gatherings, featuring a two sided fire place enhanaced by a stylish wood wall complemented by a distinctive beamed  ceiling.  The bar area provides an ideal space for entertaining and is few steps away from the rooftop deck which has a water view.  The kitchen enhanced with crown molding is a culinary dream, showcasing a backsplash that adds character, a double oven for ambitious feasts, a kitchen island for casual dining, granite countertops, and a gas stovetop.  The primary bathroom becomes a private retreat with its tiled walk-in shower and a double vanity, offering both luxury and convenience. The primary bedroom offers a private space to unwind, complete with a shiplap wood wall. The bar area provides an ideal space for entertaining, enhanced by its stylish wood wall. This property includes a patio, balcony, residential area, and walk-in closet. The two car garage has overhead storage as well as built-in shelves This condominium offers a blend of style and convenience, making it an ideal choice for those seeking a sophisticated residential experience. Anotehr upgarde to the home is the water filtration system for the entire home.  VA assumable loan with an interest rate of 2.25% - 630k remaining on the loan. **** THE SELLERS WILL ACCEPT A NON VETERAN TO ASSUME THE LOAN

LOCATION INFORMATION:
• Located in the vibrant center of National Harbor, Maryland.
• Easy access Old Town Alexandria via the Woodrow Wilson Memorial Bridge/I-495.
• Quick trip to Washington, DC via I-295.
• Water taxis and ferries at the Harbor across the street.
• Fort Foote Recreation Center less than a mile away.
• Ronald Reagan Washington National Airport  7 miles away.
#MDPG2144192

NATIONAL HARBOR

510 HALLIARD LANE

4 Beds

4 Baths

3,442 Sq.Ft.

$775,000

MLS#: MDPG2144192
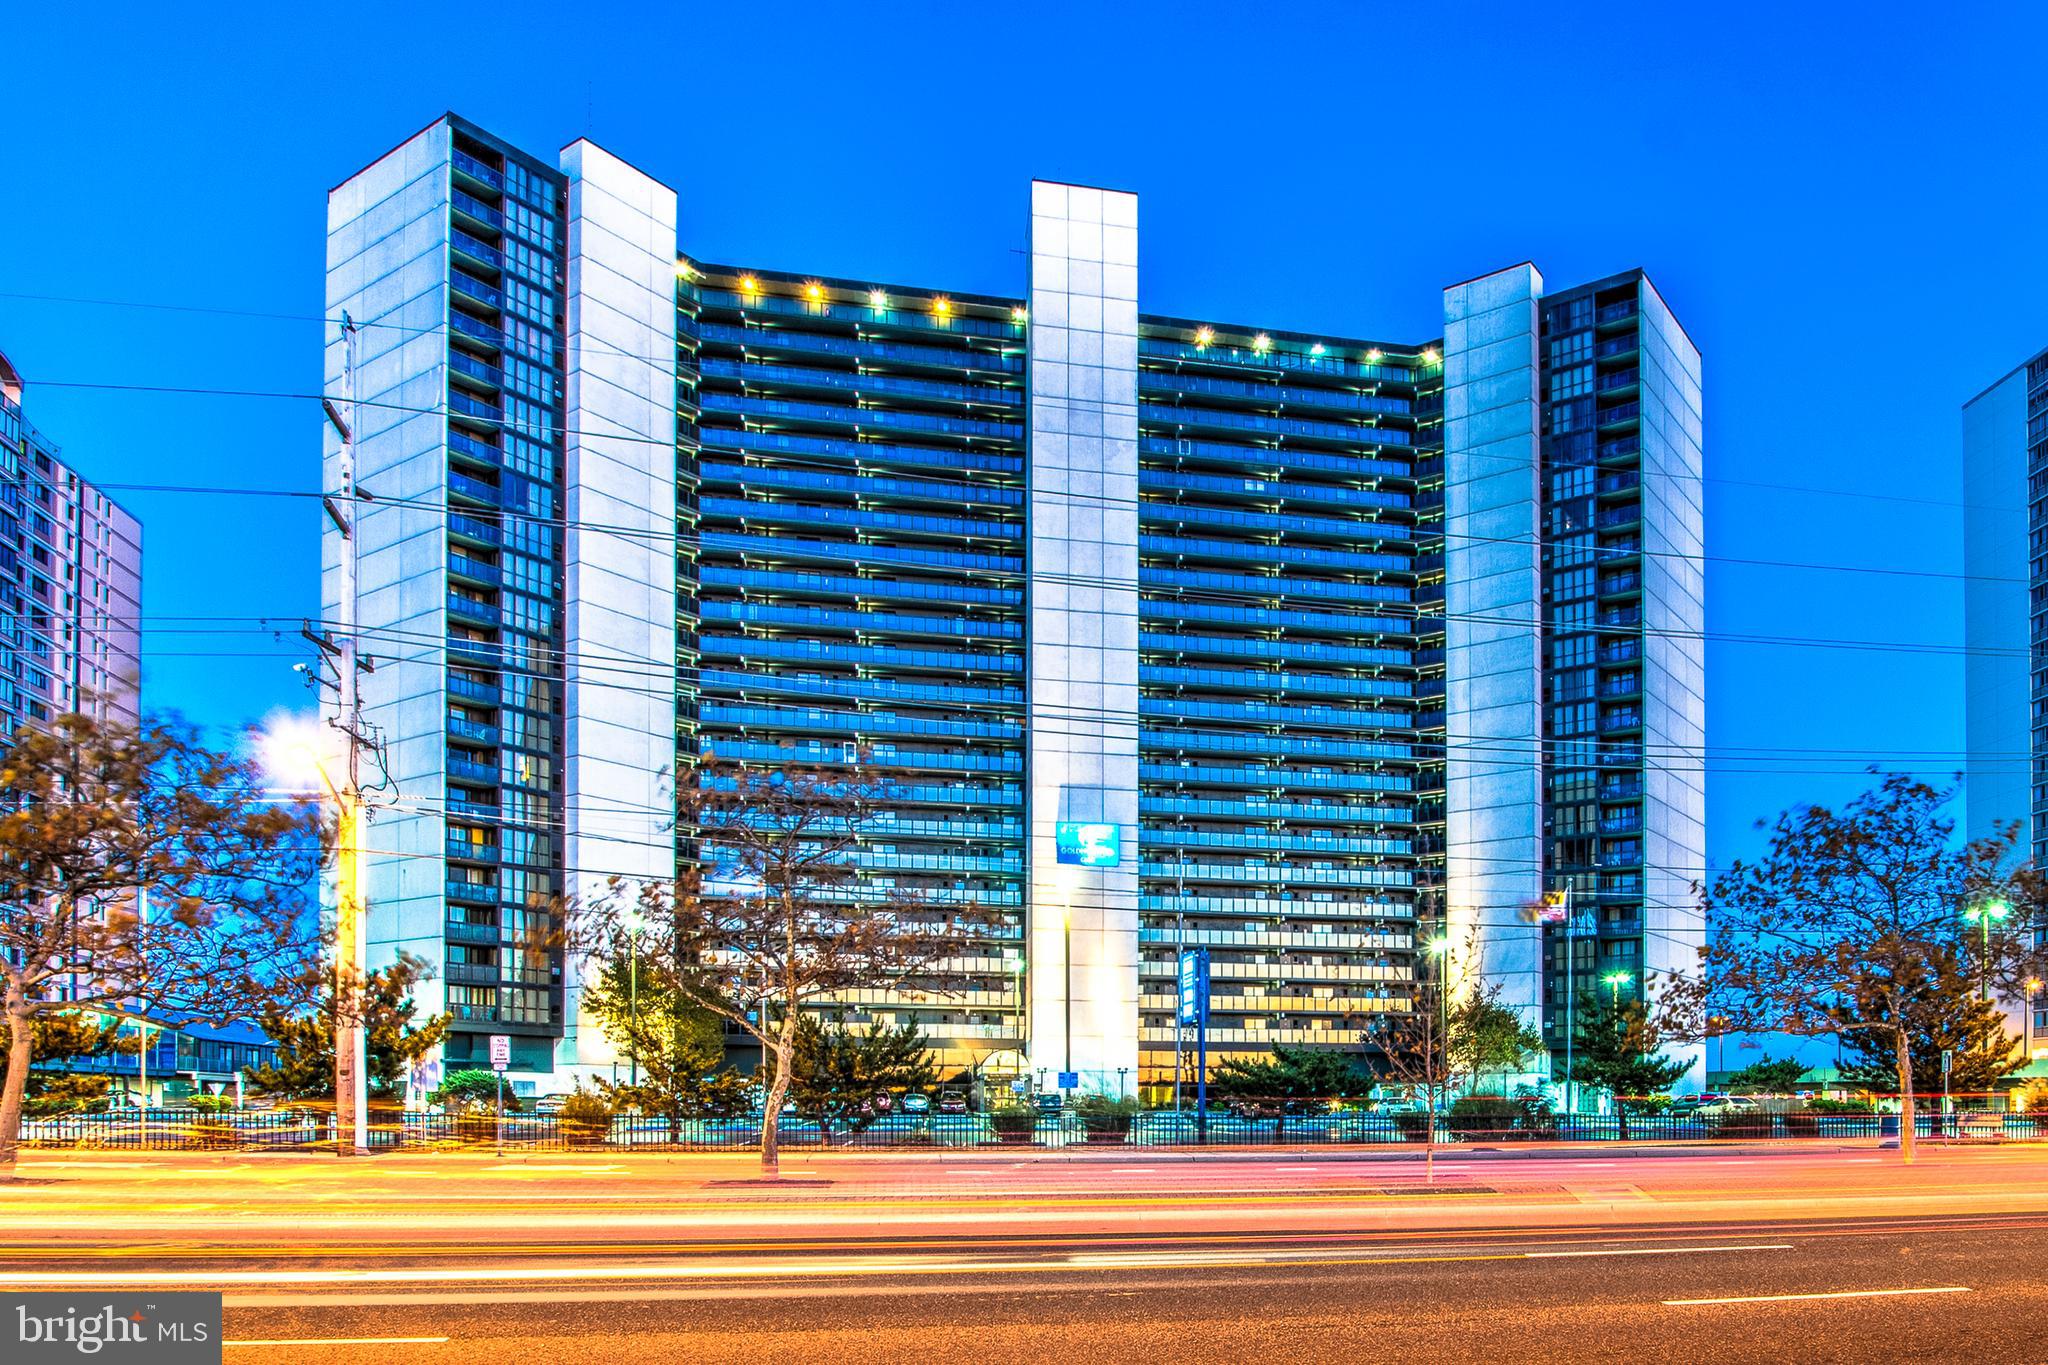
Why Not The Best --- This fourth floor delight has been meticuliously maintaned and includes remodeled bathroom,  upgraded hvac system (2015) and newer water  heater (2016). This is how a beach condo should look, come check it out.
#MDWO2027684

OCEAN CITY

10900 COASTAL HIGHWAY 311

1 Beds

1 Baths

639 Sq.Ft.

$398,000

MLS#: MDWO2027684
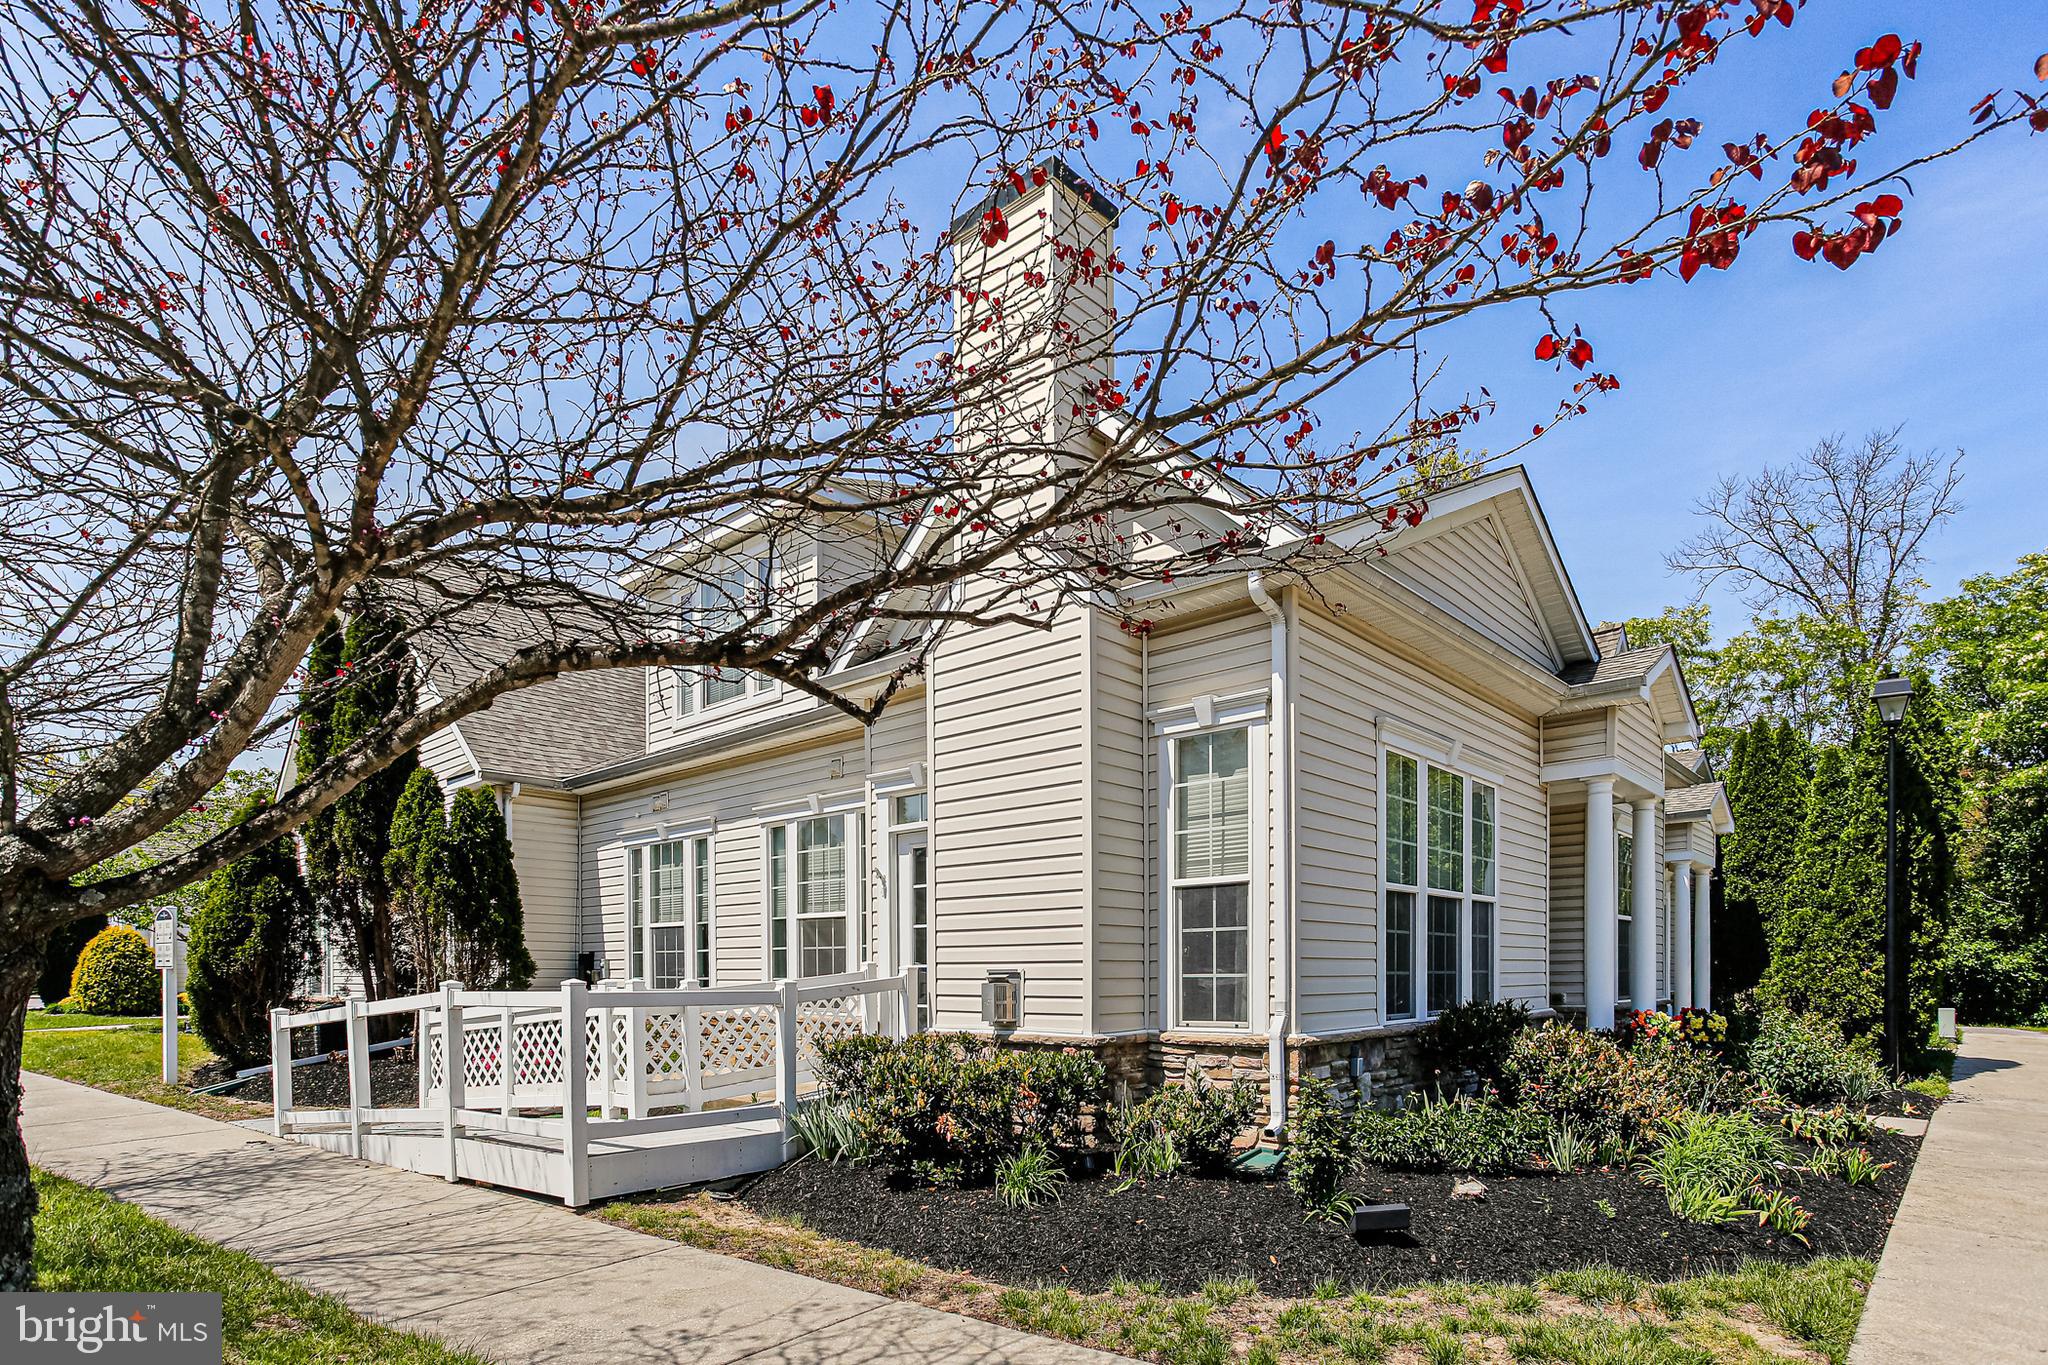
Beautiful  "Grayson" End Villa  with 3 bedrooms, 3 full bathrooms! Lovely maintained landscaping, 2 assigned   and extra guest parking .  Two  story foyer with lots of natural light and open floor plan!  French doors  to office /den, or you could use this room as another bedroom with direct access to the full hall bathroom.  Gourmet kitchen with  gas stove, all appliances, Corian counters, breakfast bar with pendant and recessed lighting and extra cabinets.  Tons of storage and table space  and door to patio. Spacious great  room , with  mounted flat screen TV wired for surround sound, and  gas fireplace. First floor primary bedroom with a tray ceiling, full bathroom, and an oversized  walk in closet. Separate first floor laundry room is located on the main level as well. Great for family and guests is the private upper level  loft, bedroom, and full bathroom. Second entrance from the patio to the Great room/kitchen area. Community center with gated pool . The conveniently  located Pearman's Overlook neighborhood is close to  shopping and major routes!   Route 100 & Route 10 and BWI.  It's move-in ready!
#MDAA2113588

PASADENA

8004 INK BERRY COURT D-3

3 Beds

3 Baths

1,522 Sq.Ft.

$359,900

MLS#: MDAA2113588
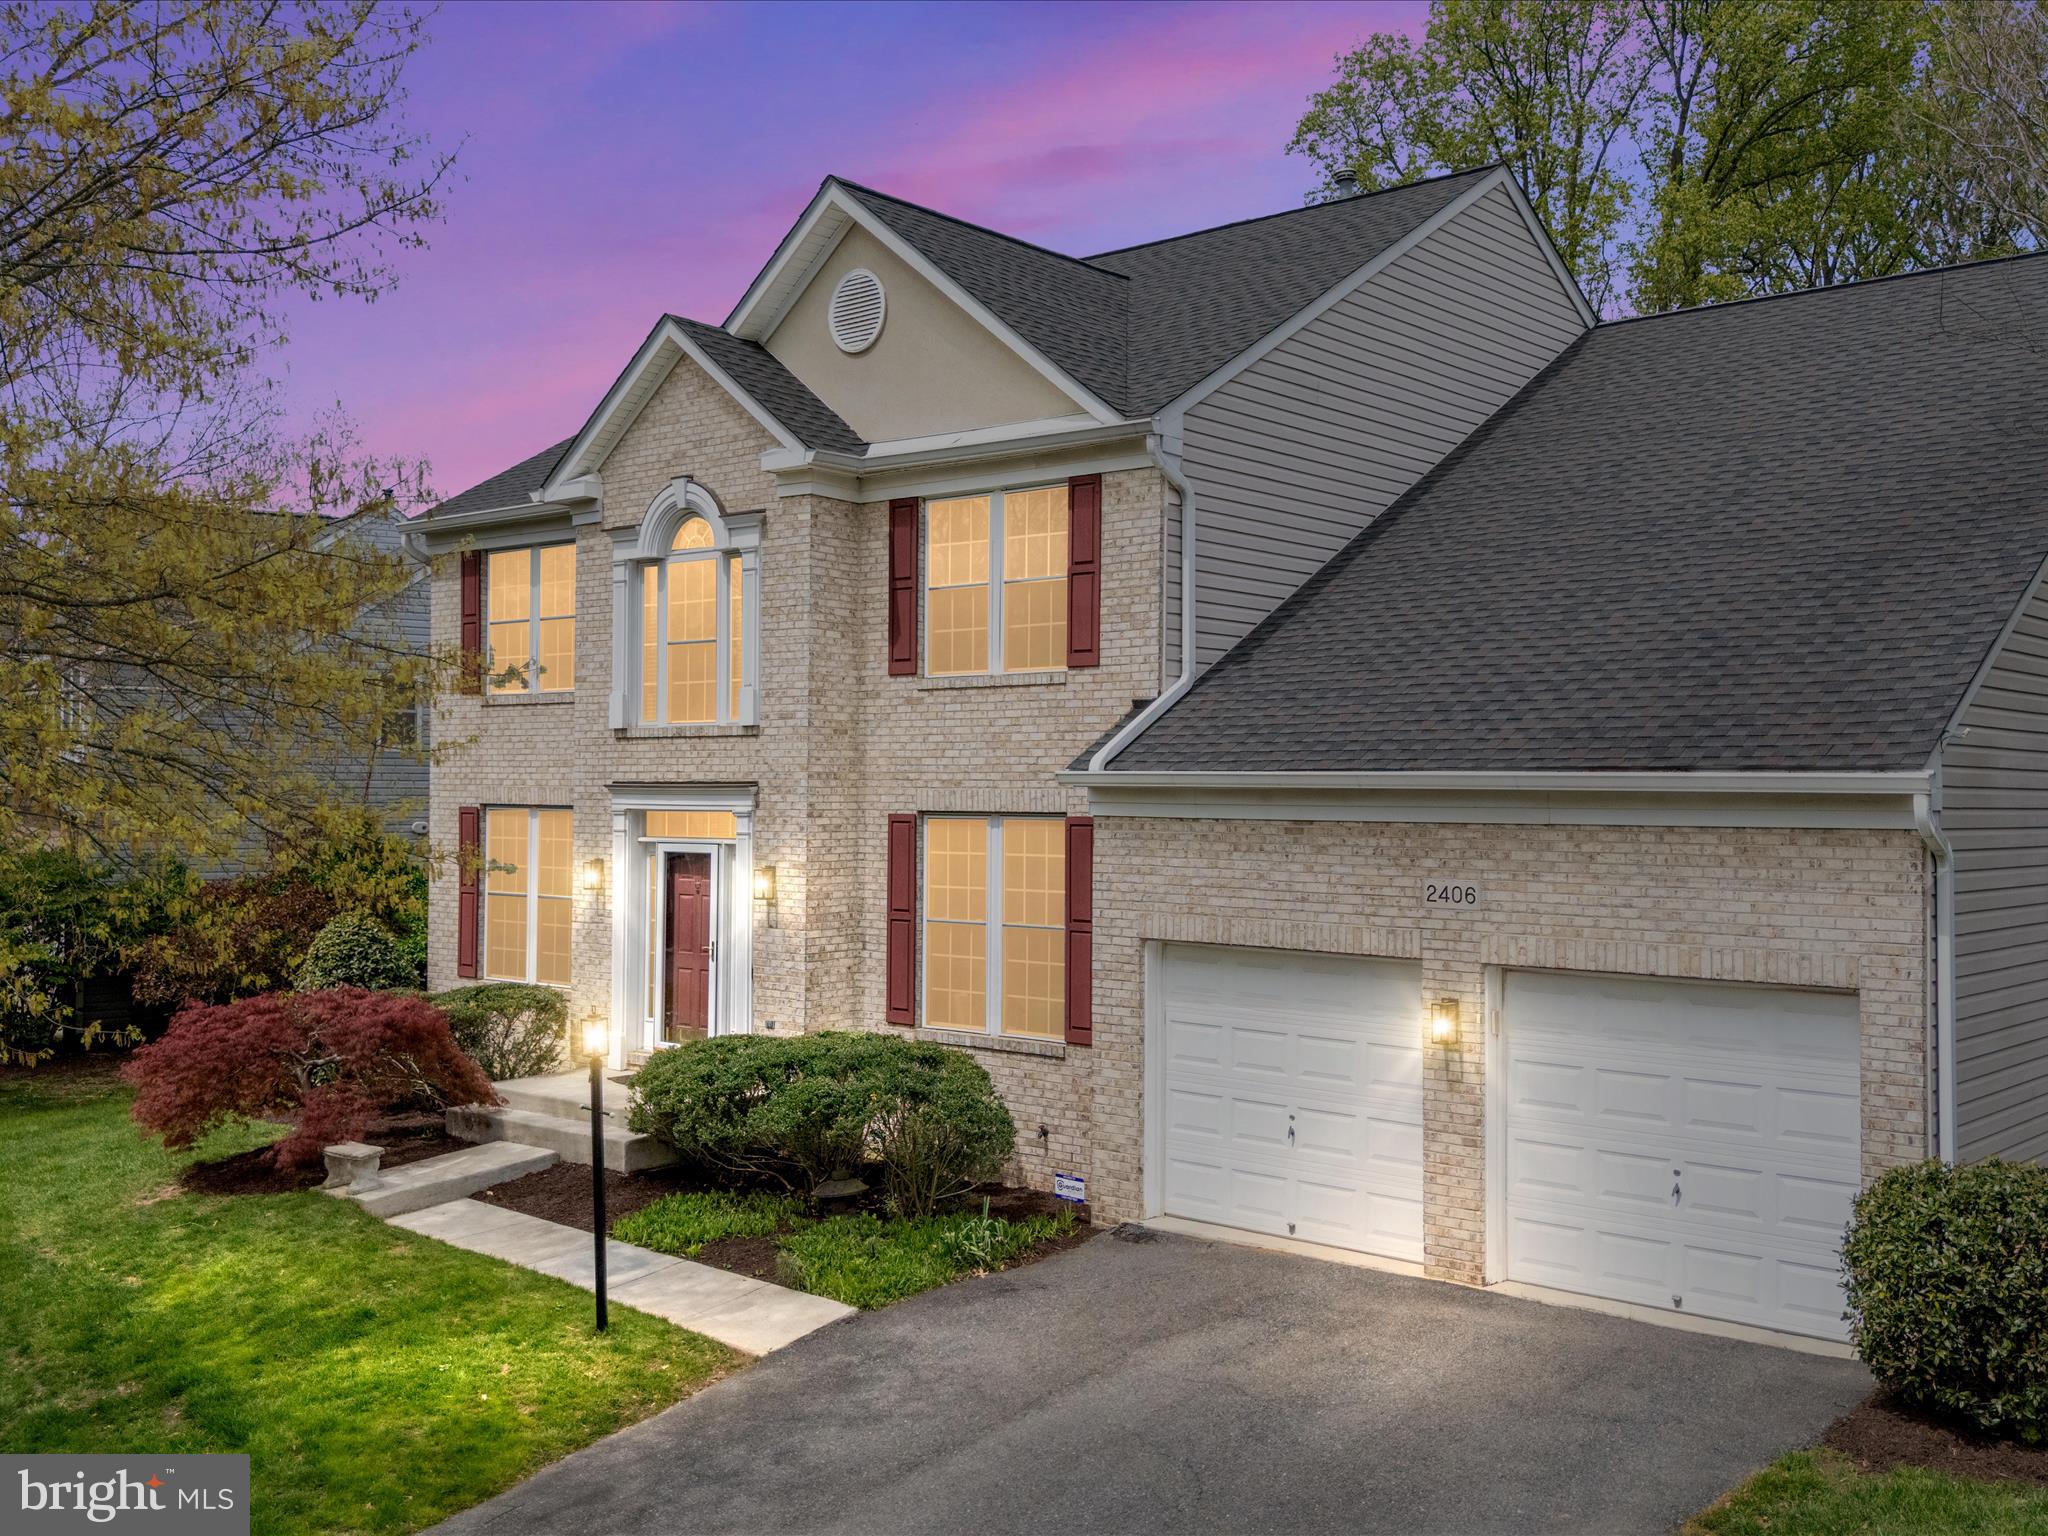
*Under Contract with Kickout Clause* Welcome to 2406 Valley Brook Lane – a spacious all-brick colonial nestled in the desirable Crofton Valley neighborhood. Step inside the two-story foyer to find an extra-large main-level living room featuring a cozy gas fireplace—perfect for relaxing evenings at home. A secondary living room offers additional space for gatherings or quiet retreats, and a dedicated main-level office provides the ideal spot for remote work or study. The heart of the home is the well-appointed kitchen, complete with stainless steel appliances, a center island, a walk-in pantry, and a charming breakfast nook overlooking the backyard. Entertain in style in the formal dining room, which is perfect for hosting dinner parties or holiday celebrations. Upstairs, you’ll find all four generously sized bedrooms,  including a luxurious primary suite with two walk-in closets, one with a custom closet organizer, space for a sitting area, a custom decorative arch,  and a spa-like bathroom featuring dual vanities, a soaking tub, and a separate shower—your retreat awaits. The second bathroom upstairs has a dual vanity. The expansive, unfinished basement offers incredible potential for customization, with a rough-in already in place for a third bathroom.  Whether you dream of a home gym, theater room, or additional living space, the opportunity is yours to create. Additional features include built-in audio speakers, 75-gallon HWH, and a four-foot bump out, a builder upgrade! Don’t miss the large sunroom—an ideal space for entertaining, relaxing, or enjoying the seasons year-round. The home also includes a two-car garage equipped with two electric vehicle chargers. Out back, you'll find a large, fenced-in yard which backs up to trees—perfect for pets, play, and outdoor enjoyment. Your lawn will remain lush with the irrigation system in place. The gutters are protected with gutter guards. Located in the sidewalk-lined, tree-filled community of Crofton Valley, this home offers convenient access to major interstates, shopping, and dining. Commuting to Annapolis, the U.S. Naval Academy, Fort Meade, Baltimore, Washington, D.C., and BWI Airport is a breeze. Call to make your appointment to see this one today!
#MDAA2111868

GAMBRILLS

2406 VALLEY BROOK LANE

4 Beds

2 Baths

3,386 Sq.Ft.

$900,000

MLS#: MDAA2111868
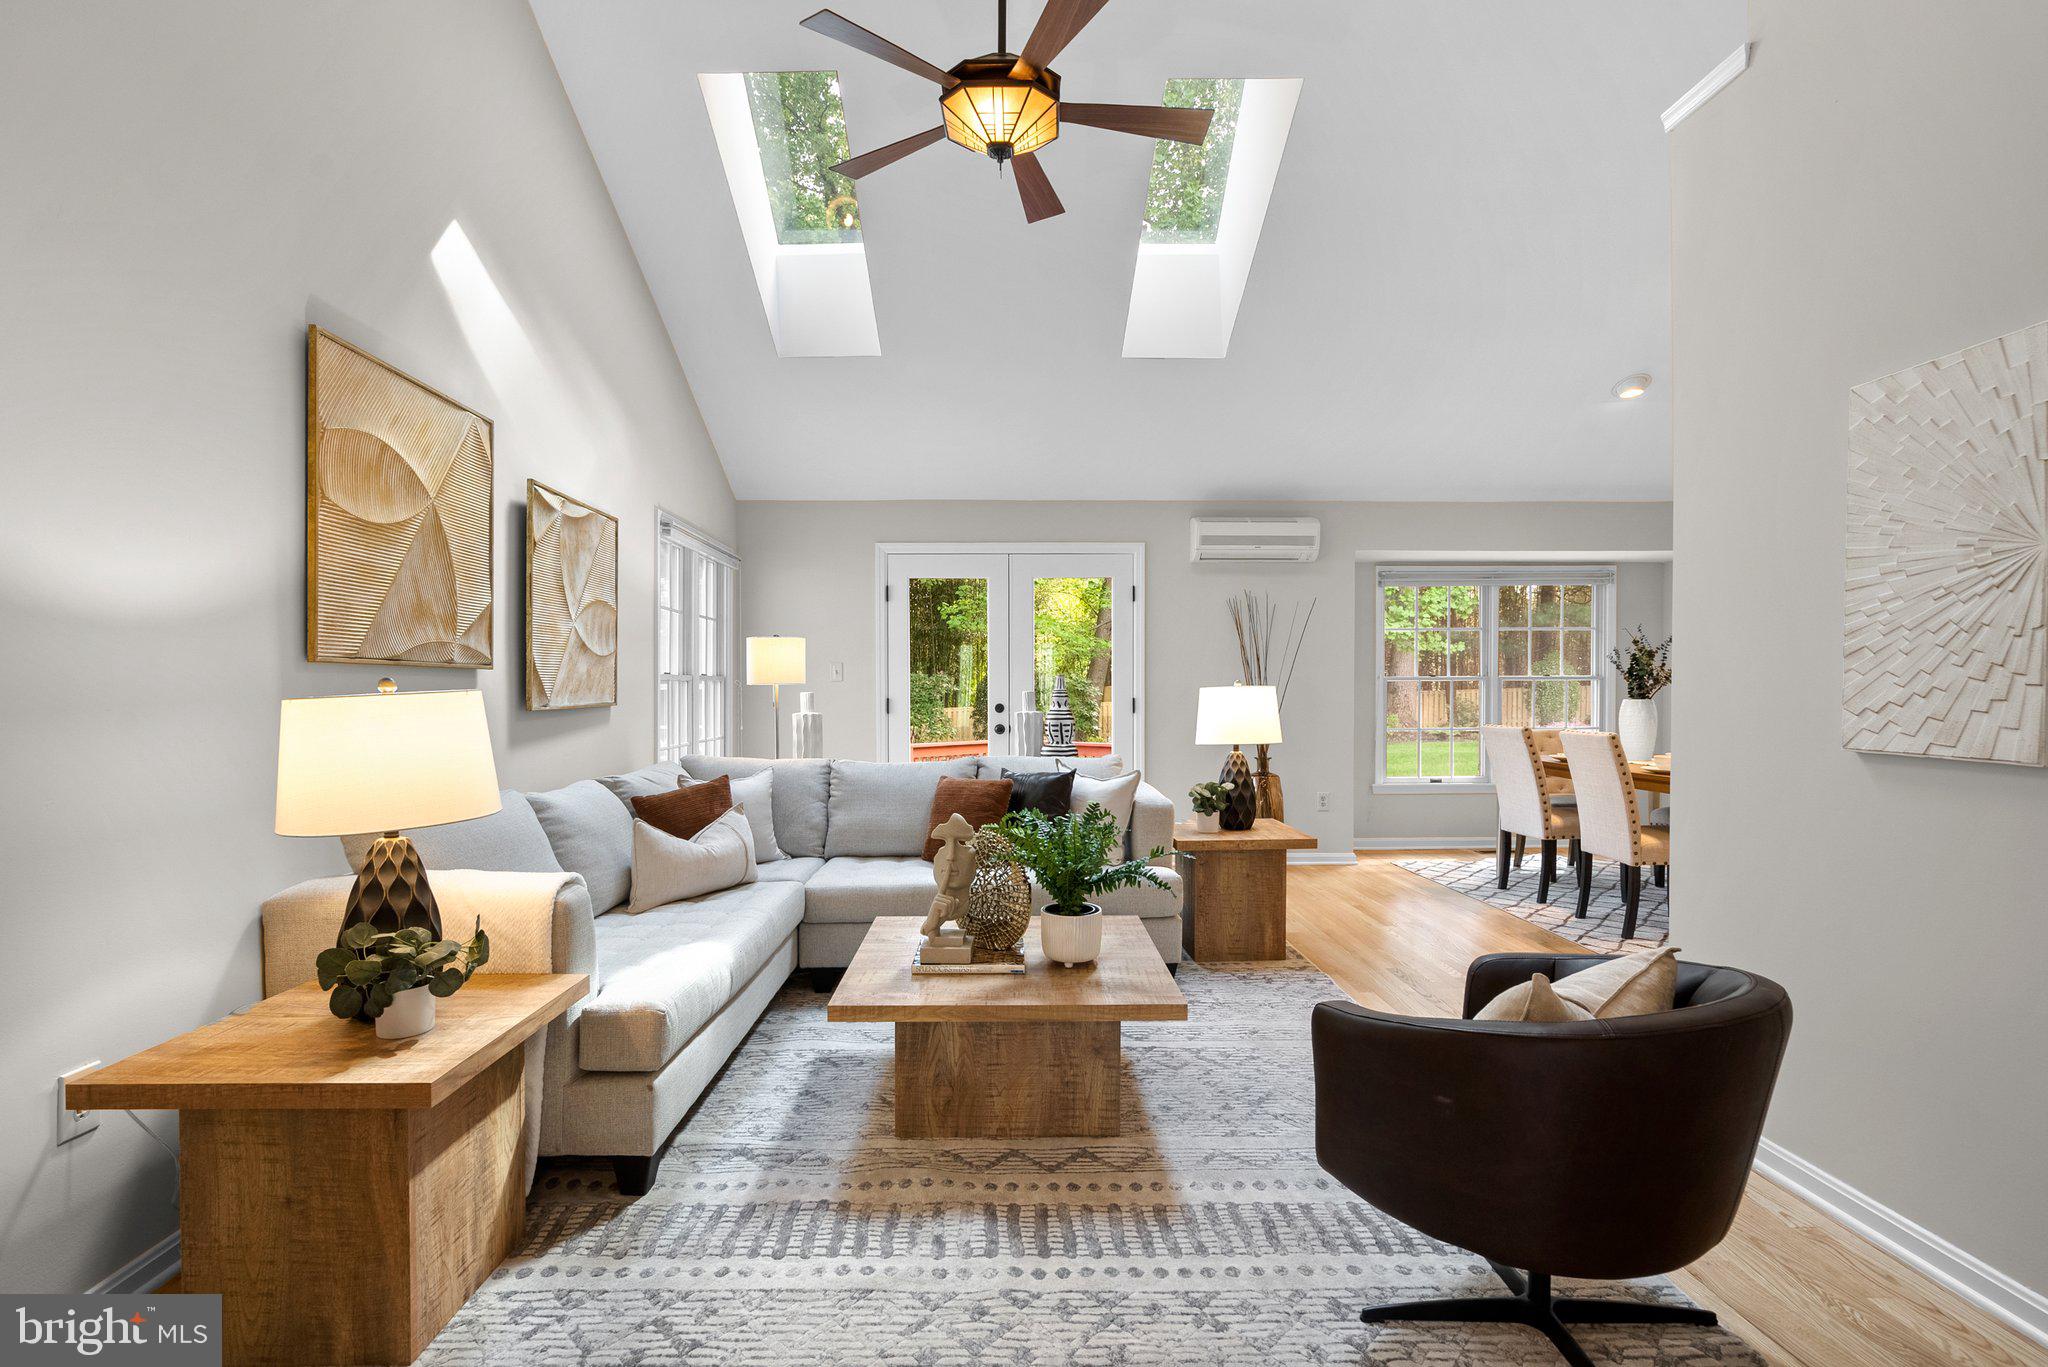
OFFER DEADLINE - Tues May 13th at 1:00pm. Welcome to 14620 Jaystone Drive—a sun-filled, true 5-bedroom, 3.5-bath colonial in sought-after Naples Manor with over 3,400 square feet of smart, functional living.

A charming front porch sets the tone, welcoming you into a layout that truly delivers. The main level flows from dramatic vaulted-ceiling living and dining rooms to a spacious deck and beautifully landscaped backyard—perfect for entertaining or laid-back afternoons. The eat-in kitchen offers abundant cabinetry and direct garage access, while just a few steps down, the spacious family room shines with Palladian windows, custom built-ins, and a classic brick hearth fireplace.

On that same level, you’ll find a versatile bedroom—perfect for guests or a home office—along with a powder room, full laundry room with extra storage, and convenient backyard access.

Upstairs, the oversized primary suite stuns with a private sitting area, huge walk-in closet, and spa-inspired bath with jetted tub, separate shower, dual vanities, and heated floors! Three additional spacious bedrooms and a full hall bath complete the upper level.

The finished basement includes a large rec room/flex space, full bath, wall of closets, and a generously sized storage room—ideal for organizing seasonal décor or working on your next big project.

Fresh paint and new carpet throughout, recessed lighting, a whole-home gas generator, and in-ground irrigation system make this home truly move-in ready. No HOA! All just minutes to major commuter routes, shopping, and Metro!
#MDMC2178426

SILVER SPRING

14620 JAYSTONE DRIVE

5 Beds

3 Baths

3,180 Sq.Ft.

$750,000

MLS#: MDMC2178426

1 ... 143 144 145 146 147 ... 666
* Listings identified with the FMLS IDX logo come from FMLS and are held by brokerage firms other than the owner of this website. The listing brokerage is identified in any listing details. Information is deemed reliable but is not guaranteed. If you believe any FMLS listing contains material that infringes your copyrighted work please review our DMCA policy and learn how to submit a takedown request. © 2024. First Multiple Listing Service, Inc.

Send a message

Message successfully sent.

Your message

What is 3 + 4 ?

Reason for contacting?

I agree to receive email communication and understand I can unsubscribe at any time.

I agree to be contacted by Charis Realty Group - Christine Issler, Broker via call, email, and text for real estate services. To opt out, you can reply 'stop' at any time or reply 'help' for assistance. You can also click the unsubscribe link in the emails. Message and data rates may apply. Message frequency may vary. Privacy Policy

Sign Out

Virtual Assistant

Would you like to take the next step with this property? We can help you schedule a showing or virtual tour, or send you more details.

Yes, I would like more information.

Thank You for Your Reply, One of Our Agents will contact you as soon as possible

No, maybe later.

Thank you, you can always contact me via email, phone number or through the contact form.

Realhub AI

Lucy - Your AI-Powered Realtor

Update Your Temporary Password

Personalize your search

Enter your email and we'll notify you immediately when new listings match what you're looking for.

or enter email address

Already have an account ? Login here

Continue your home search

I agree to receive communications and understand I can unsubscribe at any time.

I agree to be contacted by Charis Realty Group - Christine Issler, Broker via call, email, and text for real estate services. To opt out, you can reply 'stop' at any time or reply 'help' for assistance. You can also click the unsubscribe link in the emails. Message and data rates may apply. Message frequency may vary. Privacy Policy

Already have an account ? Login here

We use cookies

We use cookies primarily for analytics to enhance your experience. By accepting, you agree to our use of these cookies. You can manage your preferences or learn more about our cookies policy.