Properties

Browse or get in touch to schedule a walkthrough.

  • Nearby me
Price range

Popular Features

Community Features

Association

Property Features

Waterfront

View

Exterior Features

Interior Features

Style

535714 properties match your criteria

Updated 1 minute ago

E-Alert name
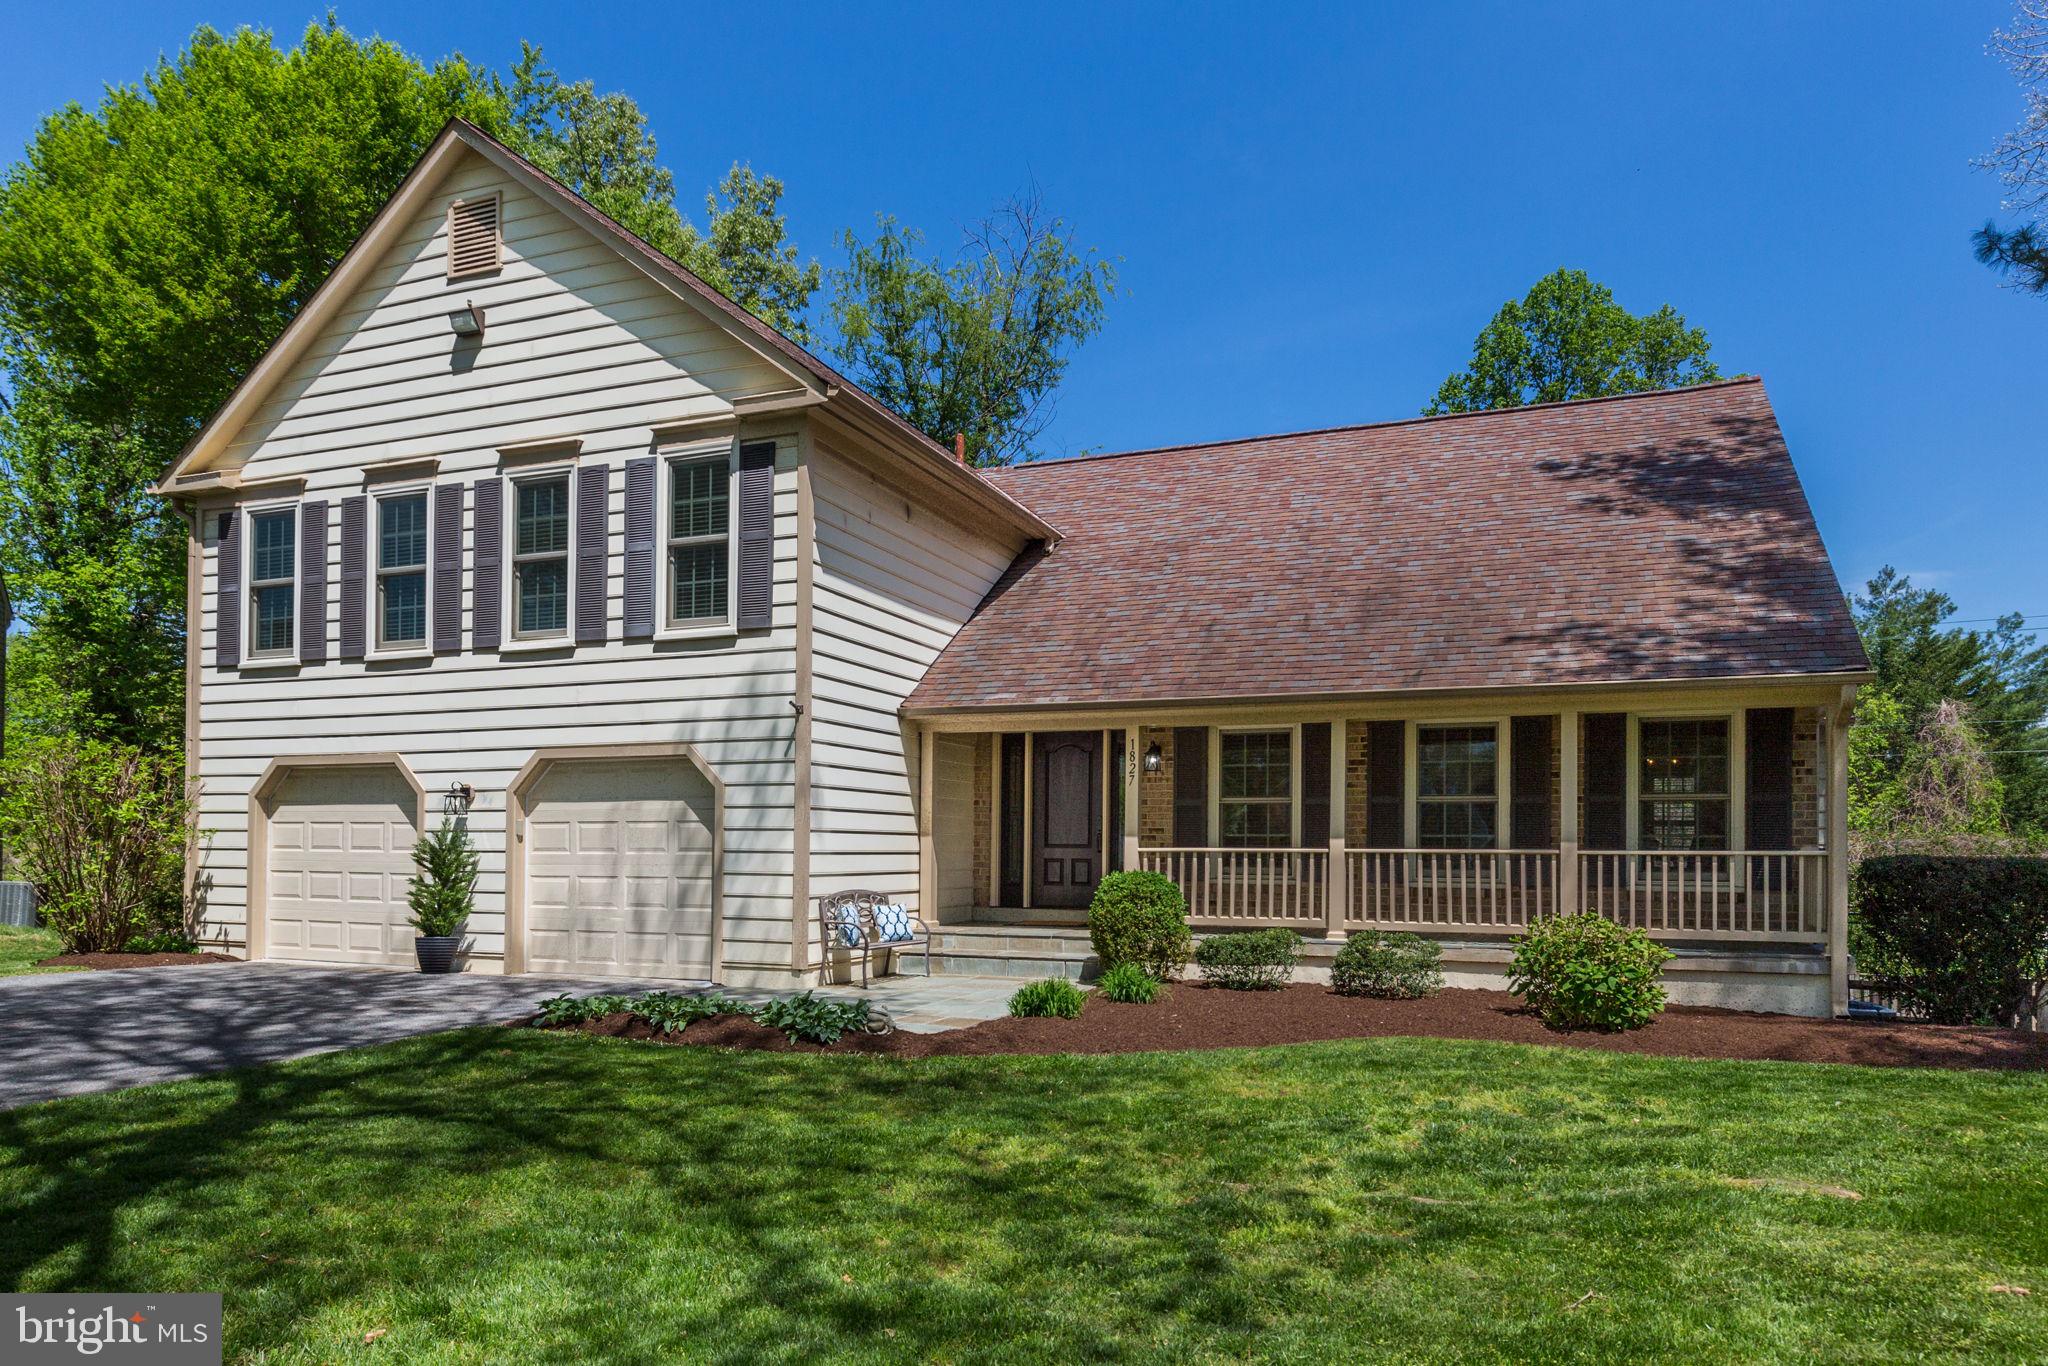
Get ready to be wowed—this home has it all! Beautifully updated inside and out, this spacious home offers 5 bedrooms, 3 full baths (including two with jetted tubs), and a convenient half bath. From the moment you step inside from the charming front porch, you’ll love the sun-filled, open floor plan that blends style and comfort. The renovated gourmet kitchen is a showstopper, featuring high ceilings, a counter bar, and a full breakfast room overlooking the inviting family room. With its wood-burning fireplace, wood beams, and built-ins, the family room is the perfect space for relaxing or entertaining. A separate counter bar with a wine refrigerator adds a special touch for hosting. You’ll also enjoy direct access to the expansive rear deck from the family and breakfast rooms—ideal for outdoor dining or simply relaxing. The formal living room boasts vaulted ceilings, while the elegant dining room flows seamlessly into the kitchen, creating a natural gathering space for holidays and special occasions. Upstairs, the primary suite is a true retreat. French doors lead to a luxurious spa bath with a jetted soaking tub, double vanities, built-in cabinetry, a water closet with a separate shower, and a large walk-in closet. The home has been meticulously maintained with thoughtful updates throughout: new kitchen appliances (2024–2025), updated HVAC (2023), newer windows (2016), freshly painted, hardwood flooring, new upper-level bedroom carpet (2025), and a fully finished lower level with lux vinyl flooring (2024) 5th bedroom with full bath, large recreation room, utility room, and walk-out access to the backyard. Located on a private cul-de-sac on a .26 acre lot in a warm, welcoming community with charming sidewalk streets, this home offers a 2-car garage and easy access to parks, shopping, and major commuter routes. Welcome Home!
#MDMC2175410

POTOMAC

1827 CLIFFE HILL WAY

5 Beds

3 Baths

3,008 Sq.Ft.

$998,000

MLS#: MDMC2175410
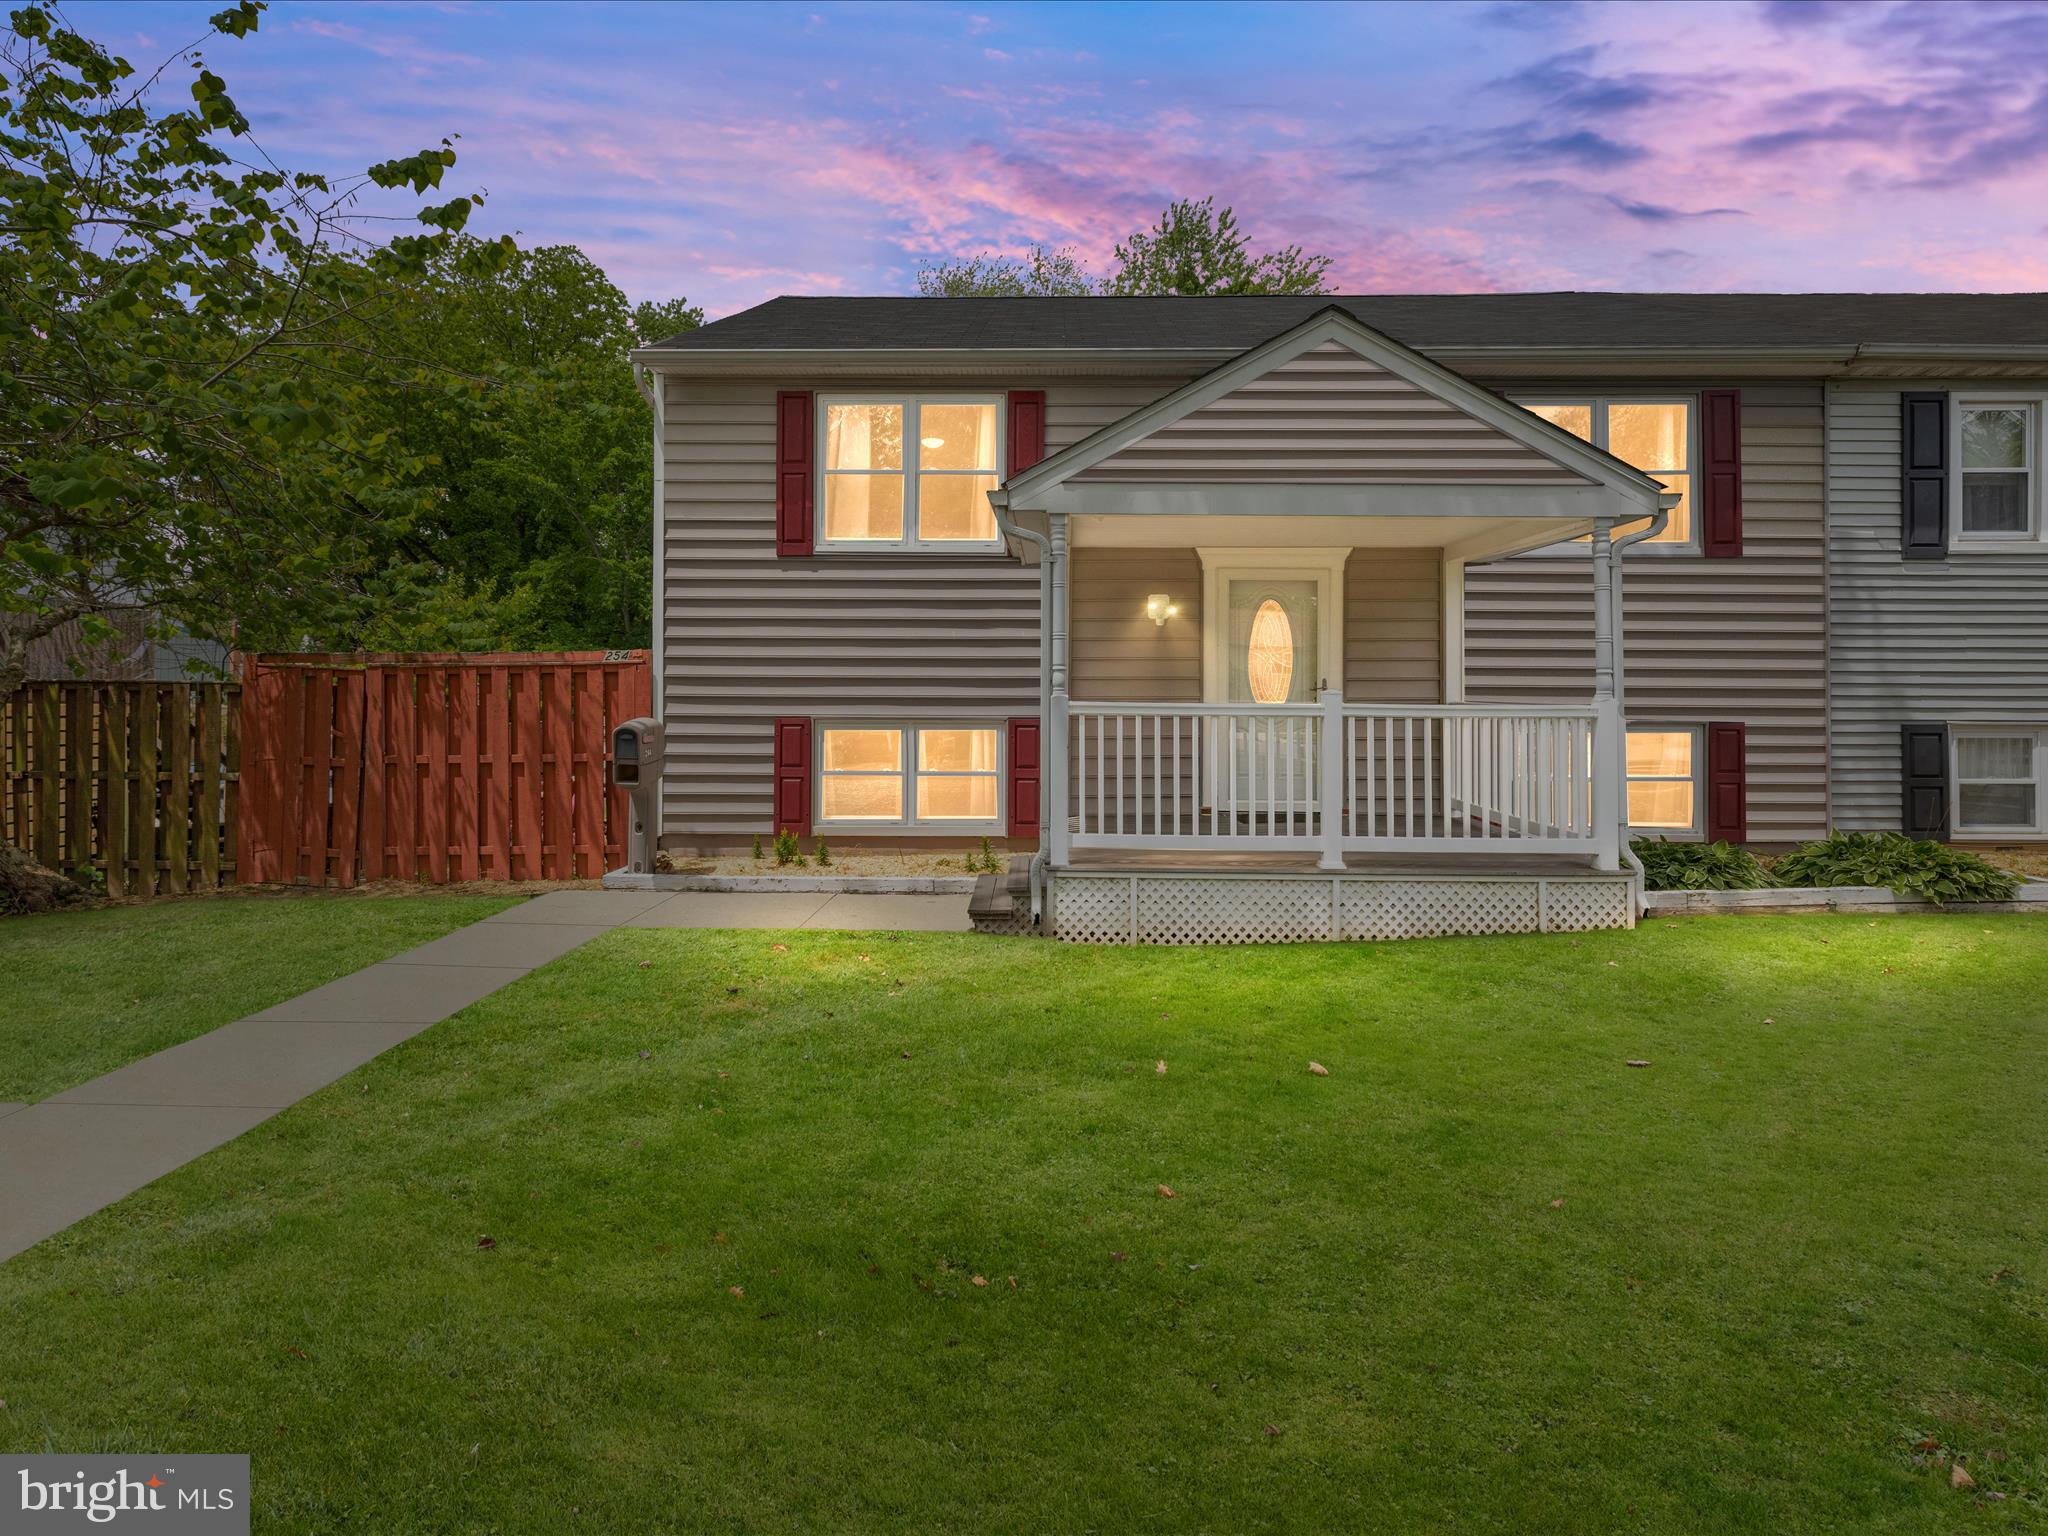
Experience Pasadena living in the Lake Riviera neighborhood! This Split-Foyer duplex home sits in a quiet court just a short walk to the water.  This home offers a blend of interior functionality and a big fenced in yard perfect for hosting friends or family. On the upper level you will find Cherry hardwood flooring in the 3 bedrooms, living room and dining room. The primary bedroom en suite hosts a walk-in closet that is attached to the primary bath with a stand up shower and a jacuzzi tub. The lower level of this home is perfect for entertaining guest,  the easy flow from the living room to your own personal bar with the access to the back yard makes it convenient to hang out in the screened in gazebo and enjoy the amazing summer weather.  This private flat and functional yard is a dream for any home owner! Curb appeal, location, interior space, yard size, this is the home that checks off the boxes! Recent upgrades include a newer roof, siding, windows, HVAC, and insulation. **NO HOA!!!**
#MDAA2114946

PASADENA

254 GINA COURT

4 Beds

2 Baths

2,013 Sq.Ft.

$360,000

MLS#: MDAA2114946
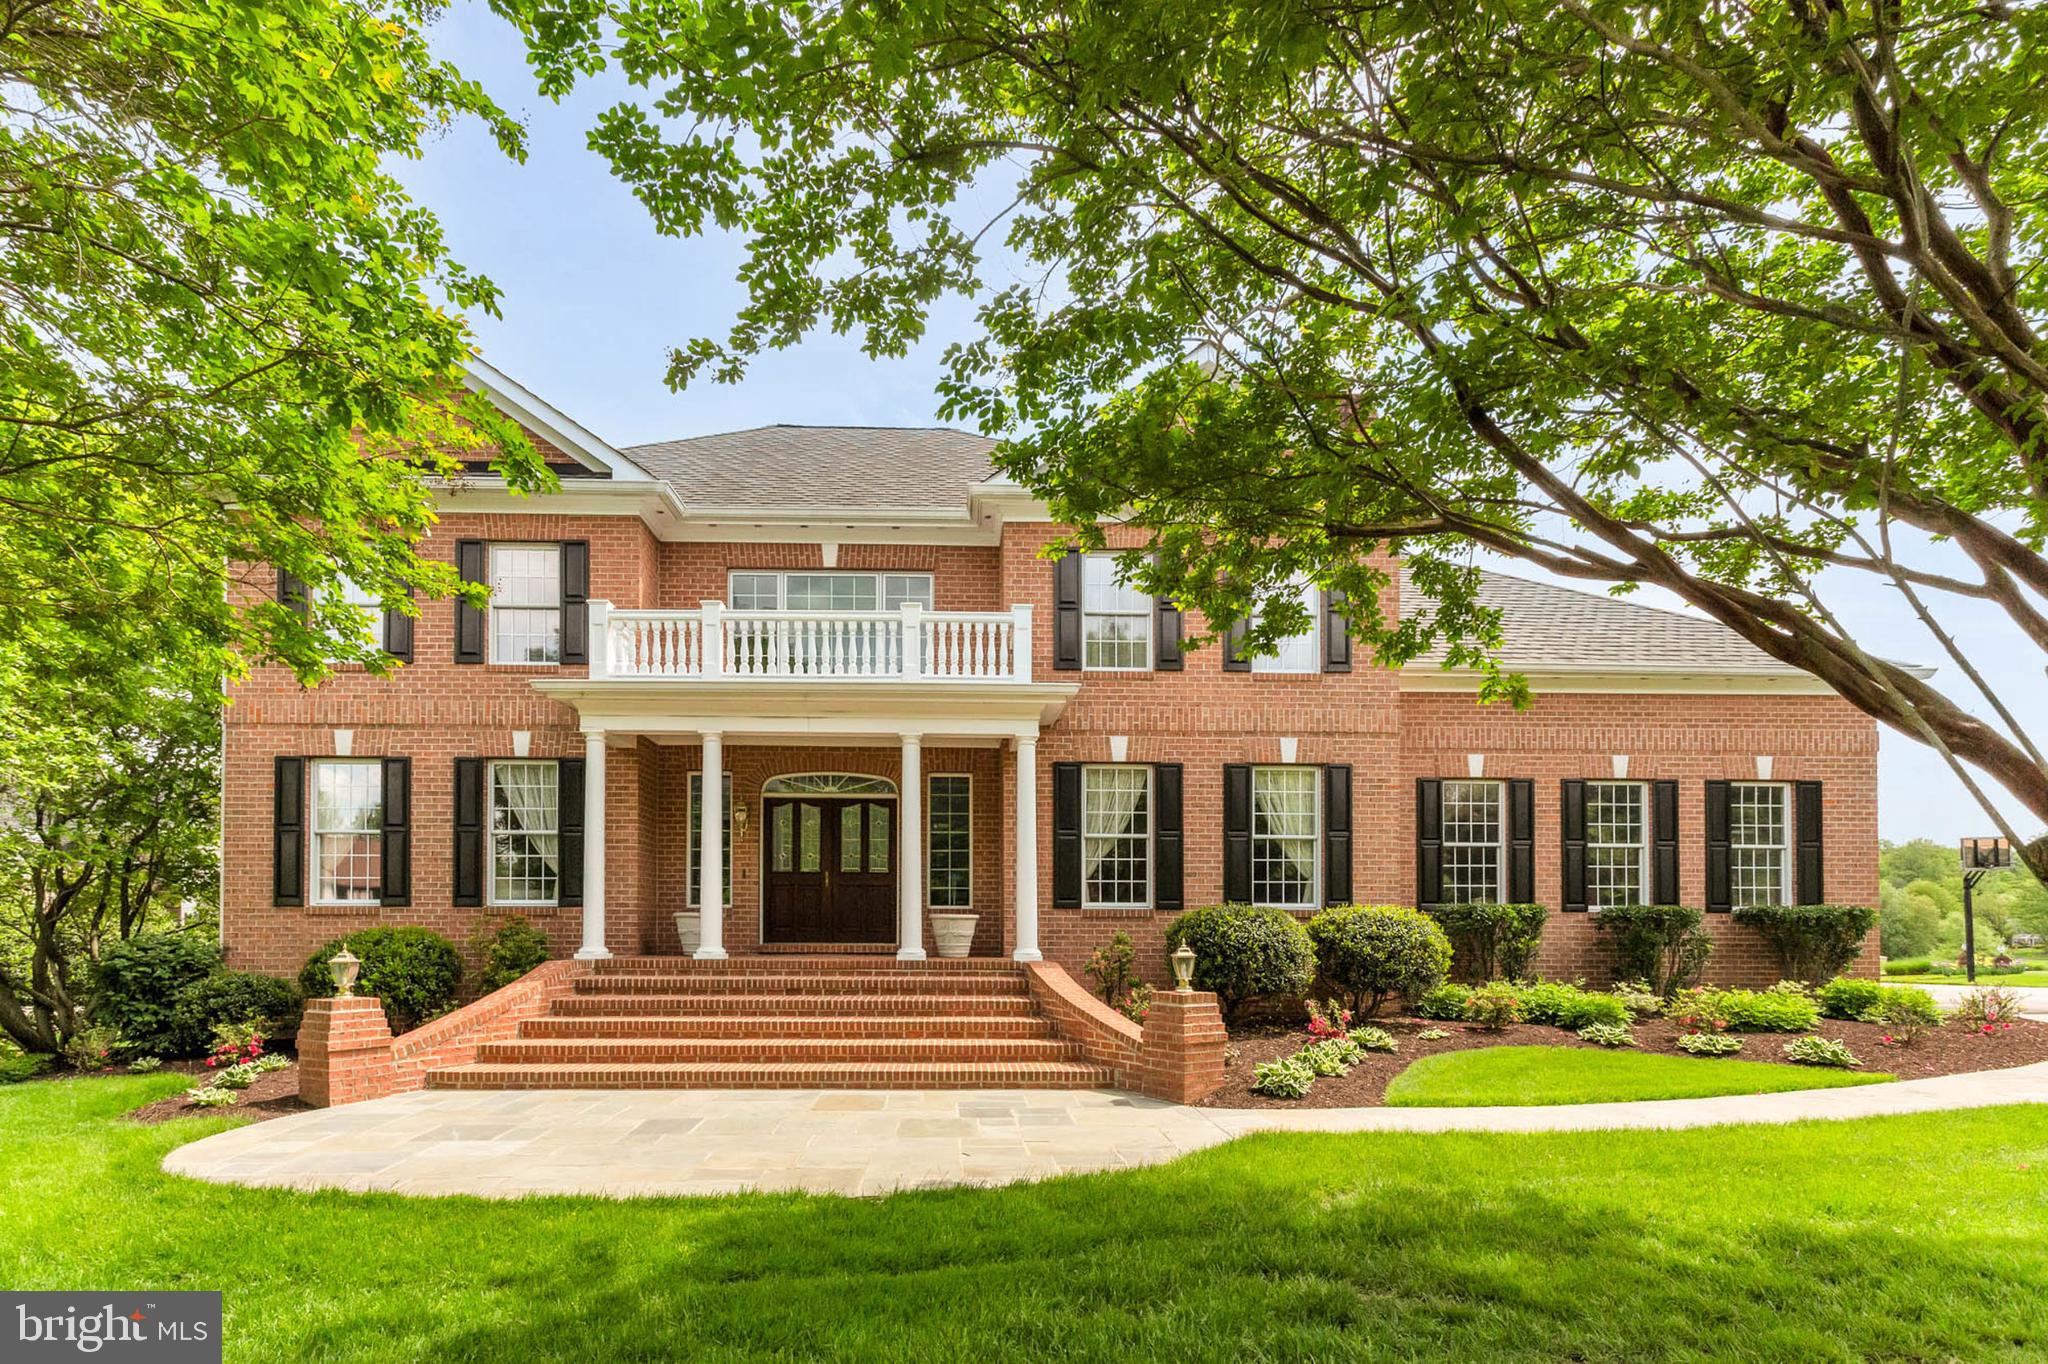
Welcome to the highly sought-after Allnutt Farms! This classic all-brick Georgian Colonial is designed with both style and function in mind, and it has been immaculately maintained inside and out. As you enter, you’ll be greeted by a grand two-story foyer that exudes warmth and elegance, flanked by formal living and dining rooms, each featuring its own gas fireplace.
On the private upper level, you'll find a spacious owner's suite and three additional bedrooms. The impressive two-story great room truly lives up to its name, boasting floor-to-ceiling custom brickwork, a cozy wood-burning fireplace, and an adjoining sunroom with a wall of windows that floods the space with natural light. 
The first-floor library/office overlooks the lush backyard and conveniently has a wet bar just outside the door. The chef's eat-in kitchen is sure to impress, featuring a breakfast nook with a wall of windows, gas cooking, an island, and a pantry. 
Additional highlights include a three-car side-load garage, turnkey condition, and no HOA fees. Situated on a non-through street, this home is just minutes from River Hill Shopping Center and Maple Lawn, with easy access to NSA, Fort Meade, BWI, MARC, and Amtrak. Conveniently located midway between Baltimore and Washington, this enviable location is approximately 30 minutes from Annapolis, Rockville, and D.C., and is served by one of Howard County’s most sought-after public school districts!  Schooley Mill Park is just around the corner and is certainly a bonus!
#MDHW2052968

HIGHLAND

13457 CHAROLAIS COURT

4 Beds

3 Baths

4,844 Sq.Ft.

$1,298,000

MLS#: MDHW2052968
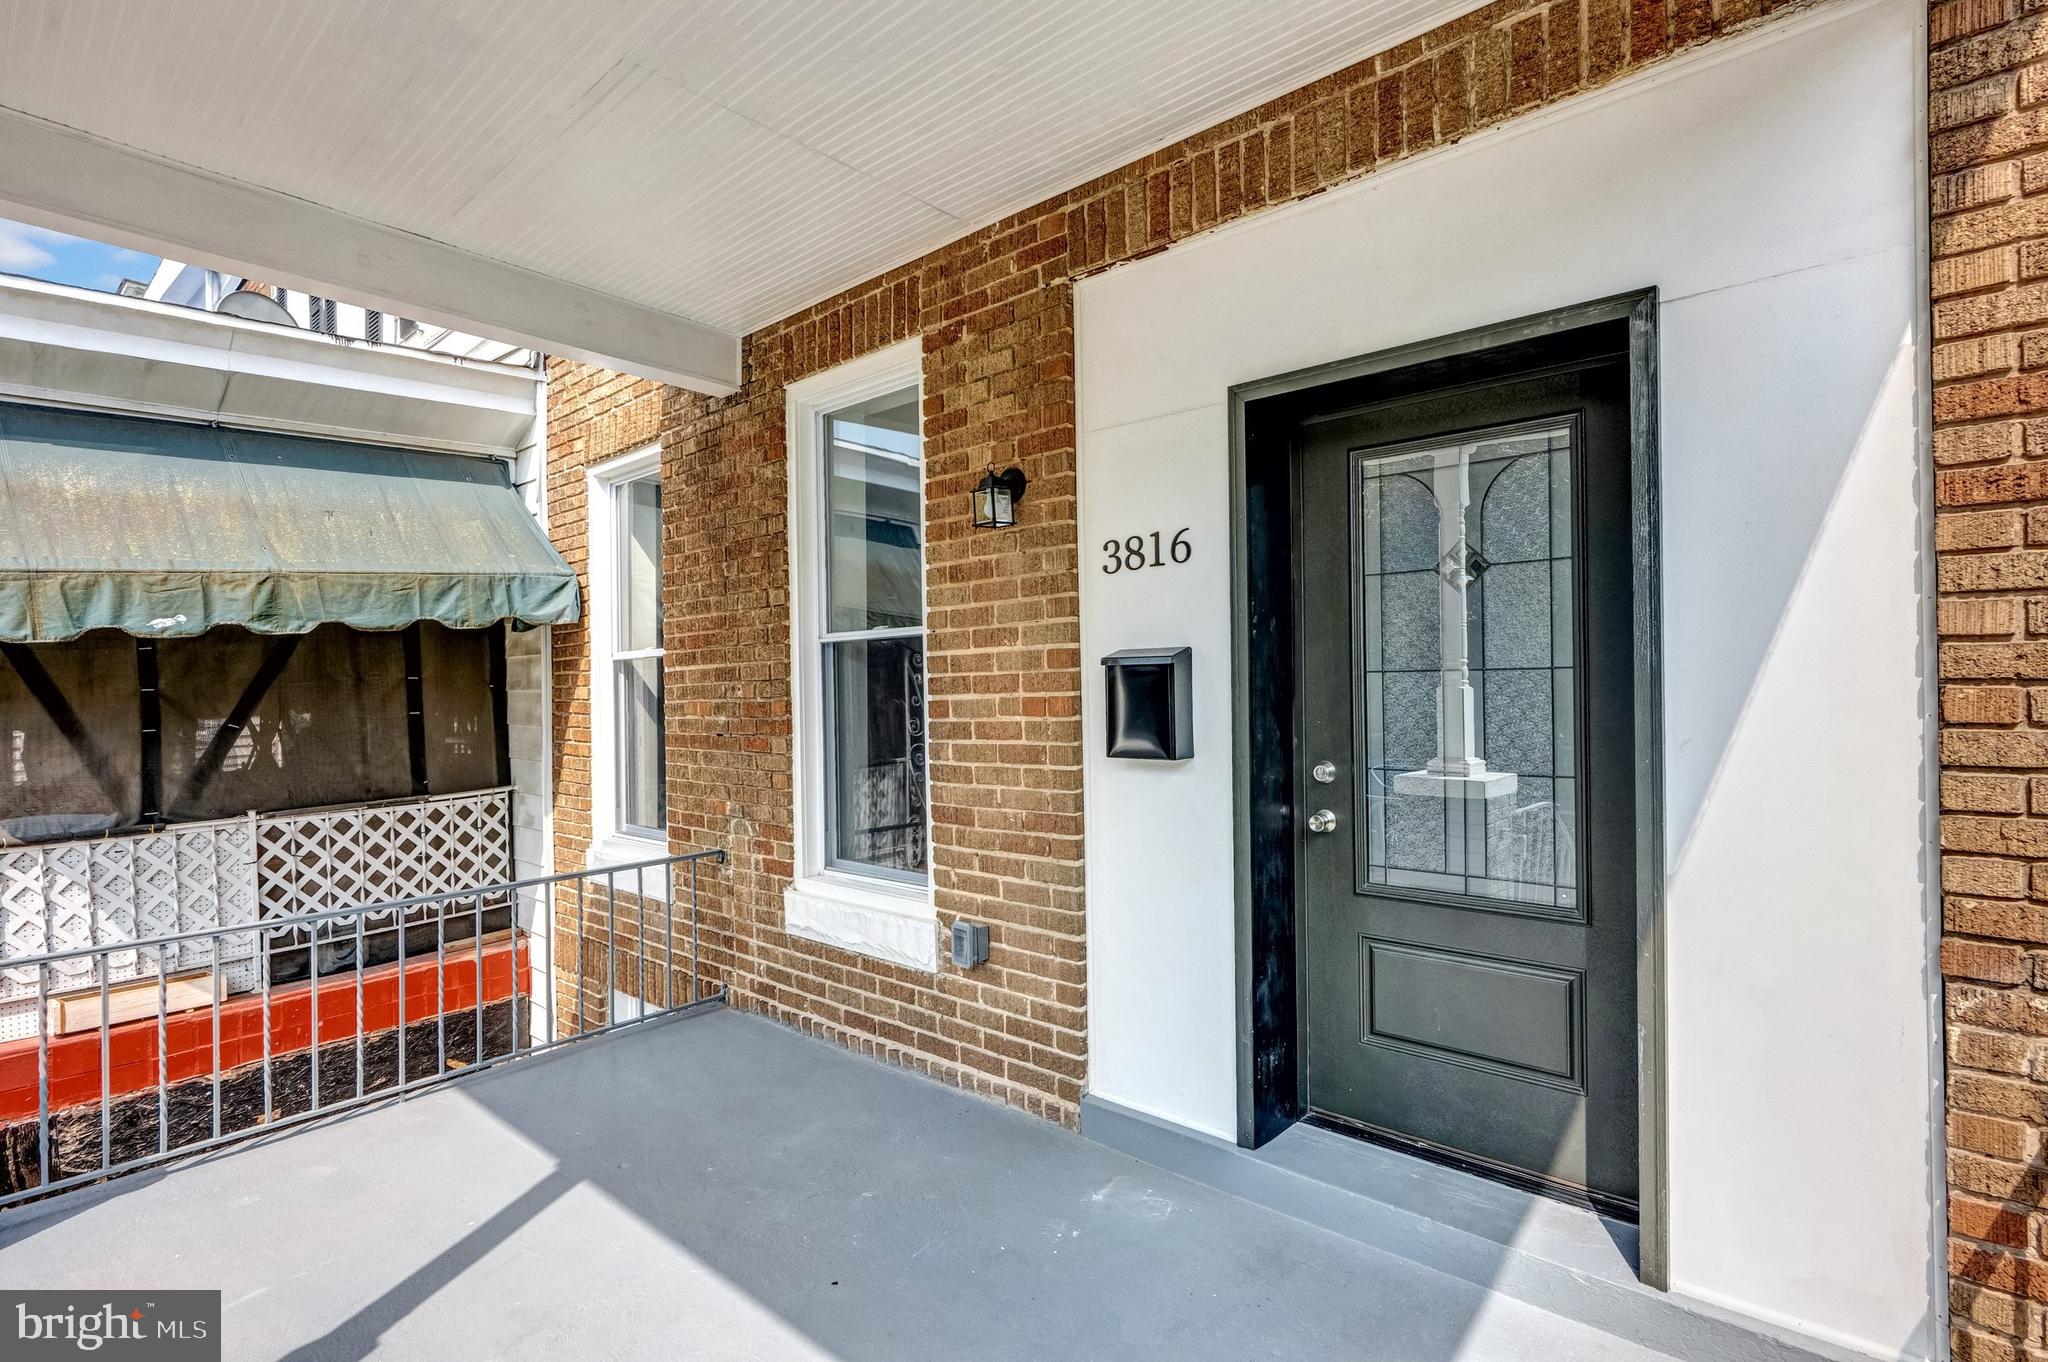
CONTRACT FELL THROUGH !!               TOTALLY RENOVATED HOME . MASTER BED ROOM WITH WALK-IN CLOSET, MASTER BATHROOM AND DECK. FULLY FINISHED BASEMENT WITH FRONT & BACK ENTRANCES,BATHROOM ,NEW FLOORS. STAINLESS STEEL APPLIANCES AND GRANITE COUNTER TOPS.
#MDBA2137328

BALTIMORE

3816 BONNER ROAD

4 Beds

3 Baths

1,554 Sq.Ft.

$259,500

MLS#: MDBA2137328
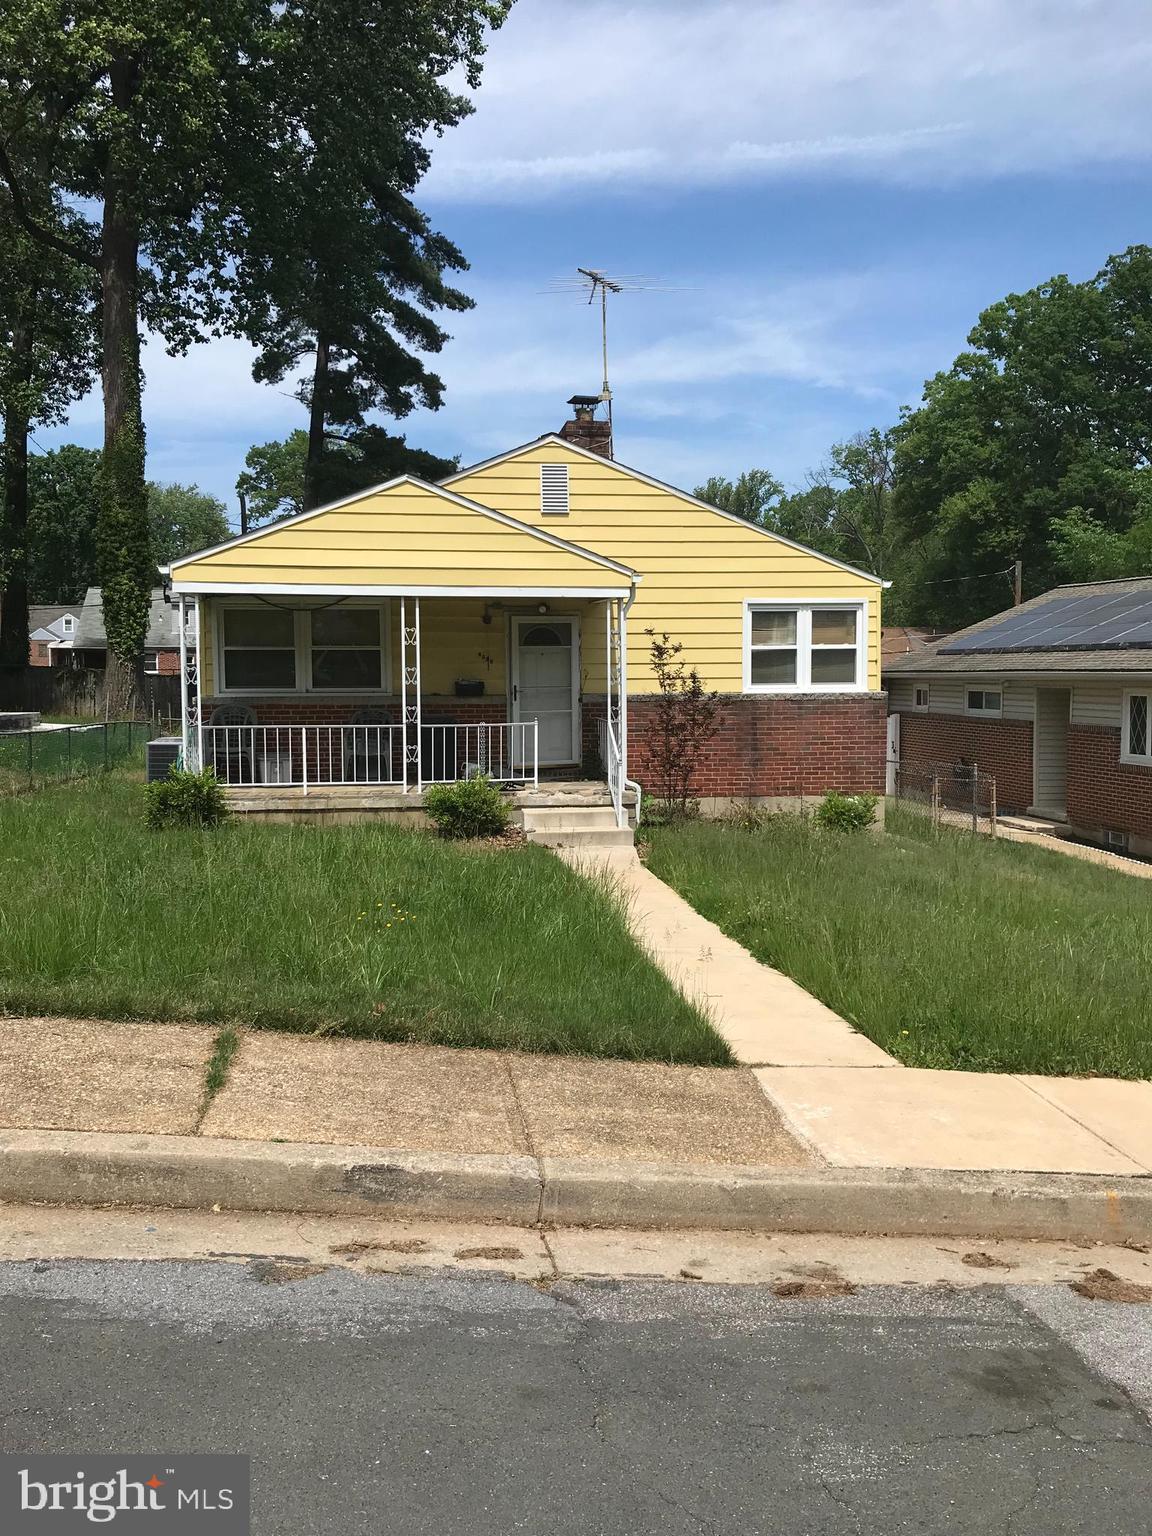
None
#MDBC2125300

BALTIMORE

3614 TELMAR ROAD

3 Beds

1 Baths

1,200 Sq.Ft.

$170,000

MLS#: MDBC2125300
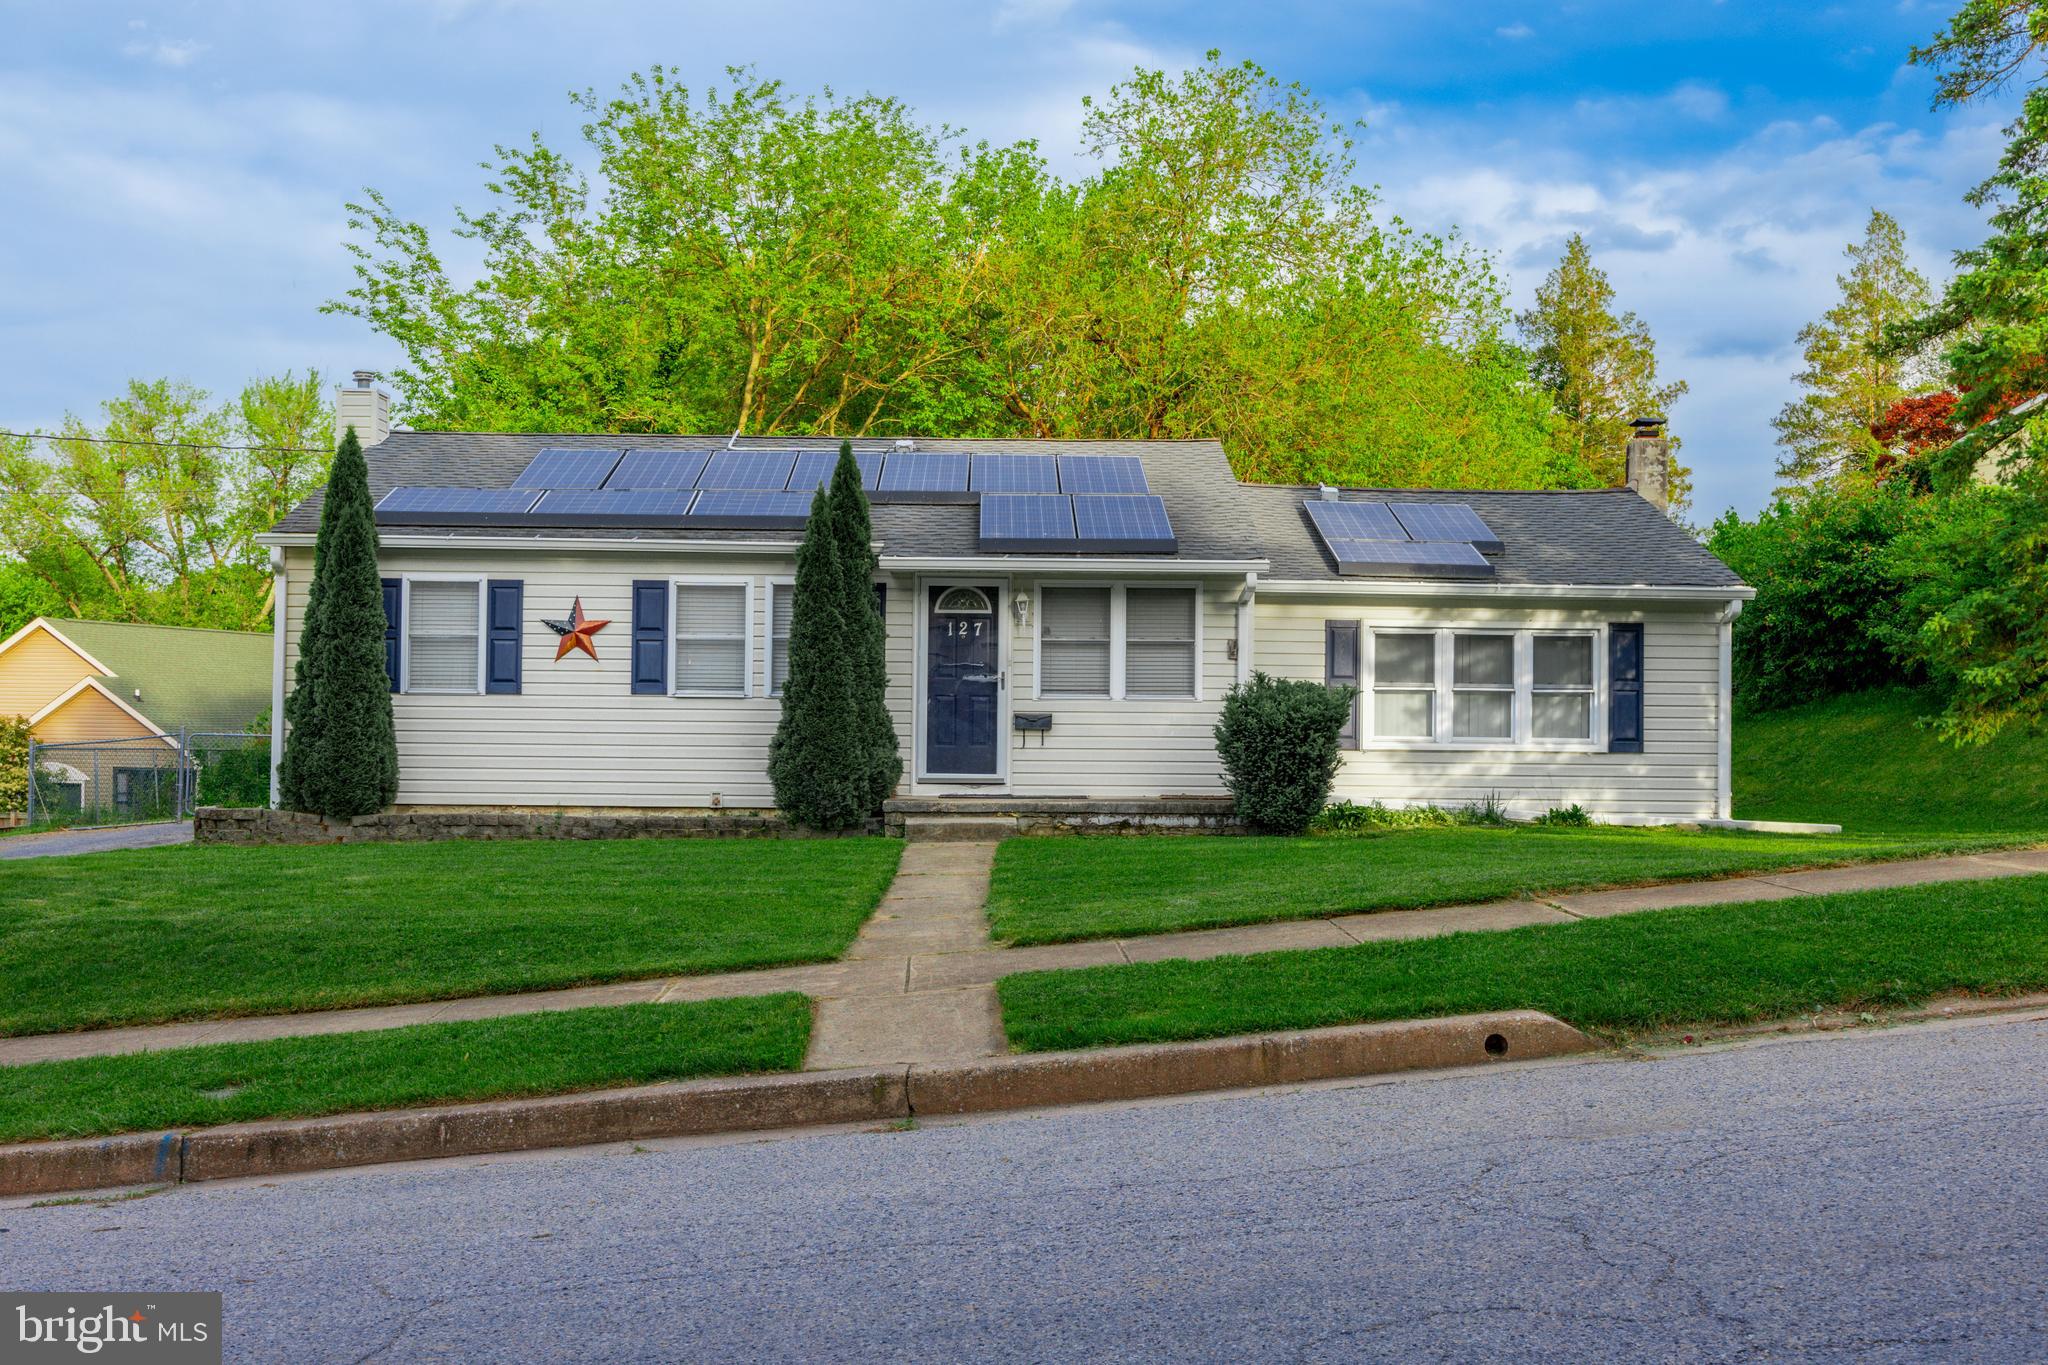
Welcome to 127 Wengate Rd, a well-maintained and move-in ready home offering comfort, space, and convenience. This lovely residence features 3 bedrooms, 2 full bathrooms, a finished basement and a detached 1-car garage, perfect for additional storage, workshop space or parking.
Inside, enjoy a cozy living area complete with a wood-burning stove, perfect for those chilly evenings. The finished basement adds versatile space for a home office, playroom, or additional living area.

Outside, you’ll love the ample driveway parking—great for guests—and a spacious backyard, ideal for entertaining, gardening, or enjoying peaceful evenings around the firepit. 

Set in a quiet and friendly neighborhood with easy access to local amenities, this home is a perfect blend of comfort and convenience.
Don’t miss your chance to own this delightful home with space to grow and room to gather. Schedule your tour today!
#MDBC2127900

OWINGS MILLS

127 WENGATE ROAD

3 Beds

2 Baths

1,725 Sq.Ft.

$349,000

MLS#: MDBC2127900
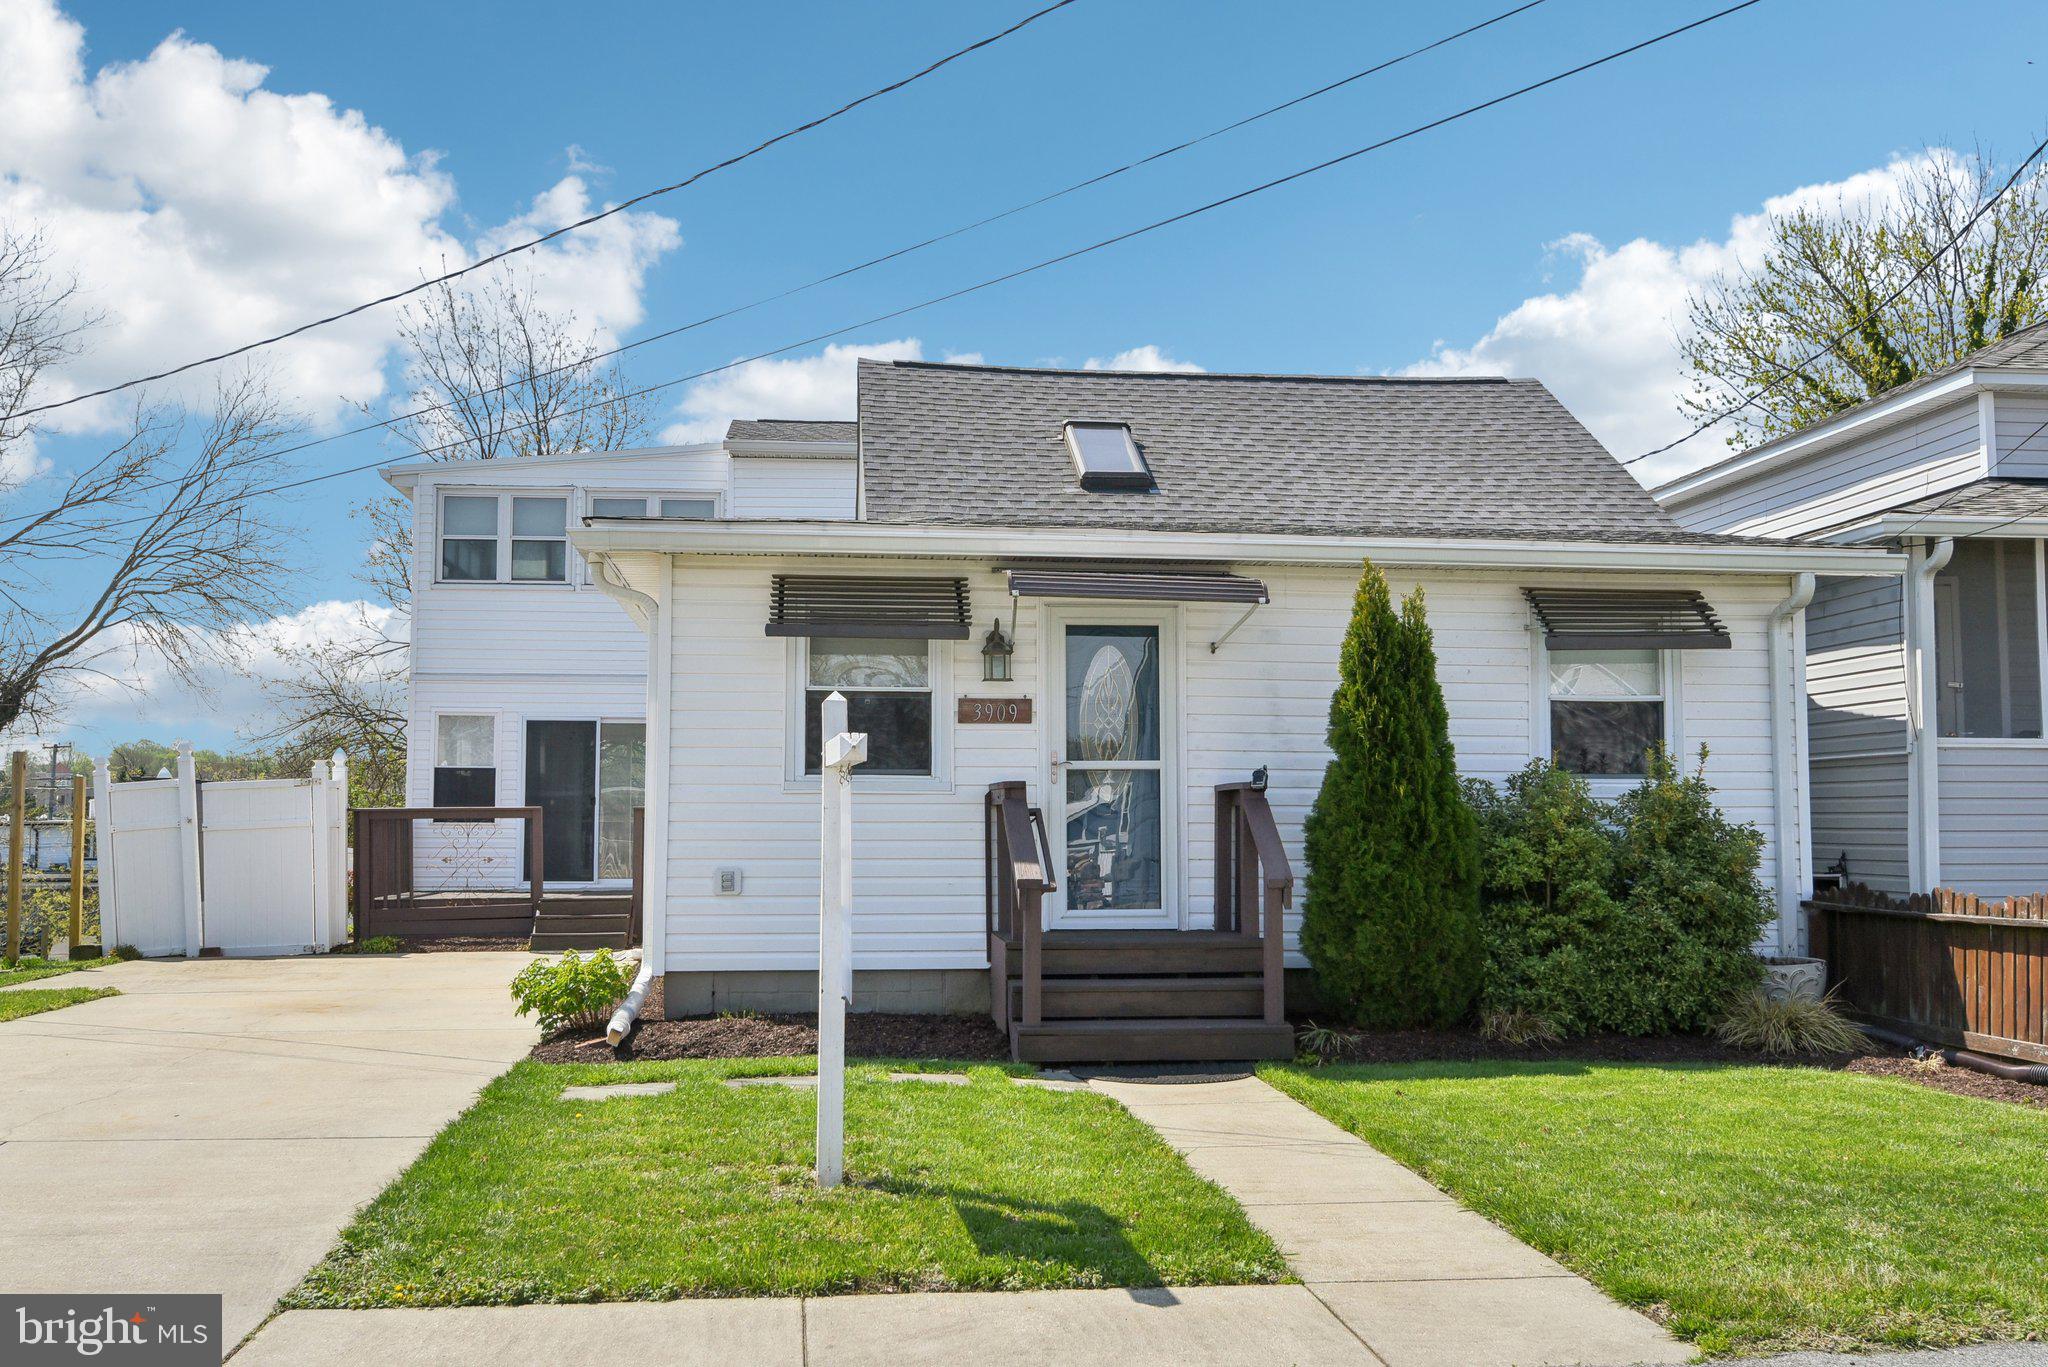
Charming 4-bedroom, 2-bath home tucked away on a quiet street in the heart of Chesapeake Beach. This coastal retreat offers a flexible layout and an unbeatable location just steps from the Chesapeake Bay. The upper level is dedicated to a private primary suite featuring a full bath and an attached enclosed porch—perfect for morning coffee or unwinding with views and fresh bay breezes.

The main level includes three additional bedrooms, a full bath, and a sunroom that adds bonus living space for relaxing, entertaining, or play. The thoughtful layout provides great separation between the primary suite and secondary bedrooms, ideal for comfort and privacy.

Enjoy the convenience of walking to the Chesapeake Bay, the Rod 'N' Reel Resort, and the Chesapeake Beach Water Park, along with nearby restaurants, shops, and marinas. Whether you're spending the day on the beach or exploring the town’s waterfront charm, everything is within easy reach. Commuters will appreciate quick access to Route 260 and Route 4, making travel to D.C., Joint Base Andrews, and Annapolis simple and direct. With its relaxed setting, coastal appeal, and walkable location, 3909 26th Street offers the best of Chesapeake Beach living.
#MDCA2020426

CHESAPEAKE BEACH

3909 26TH STREET

4 Beds

2 Baths

1,440 Sq.Ft.

$399,900

MLS#: MDCA2020426
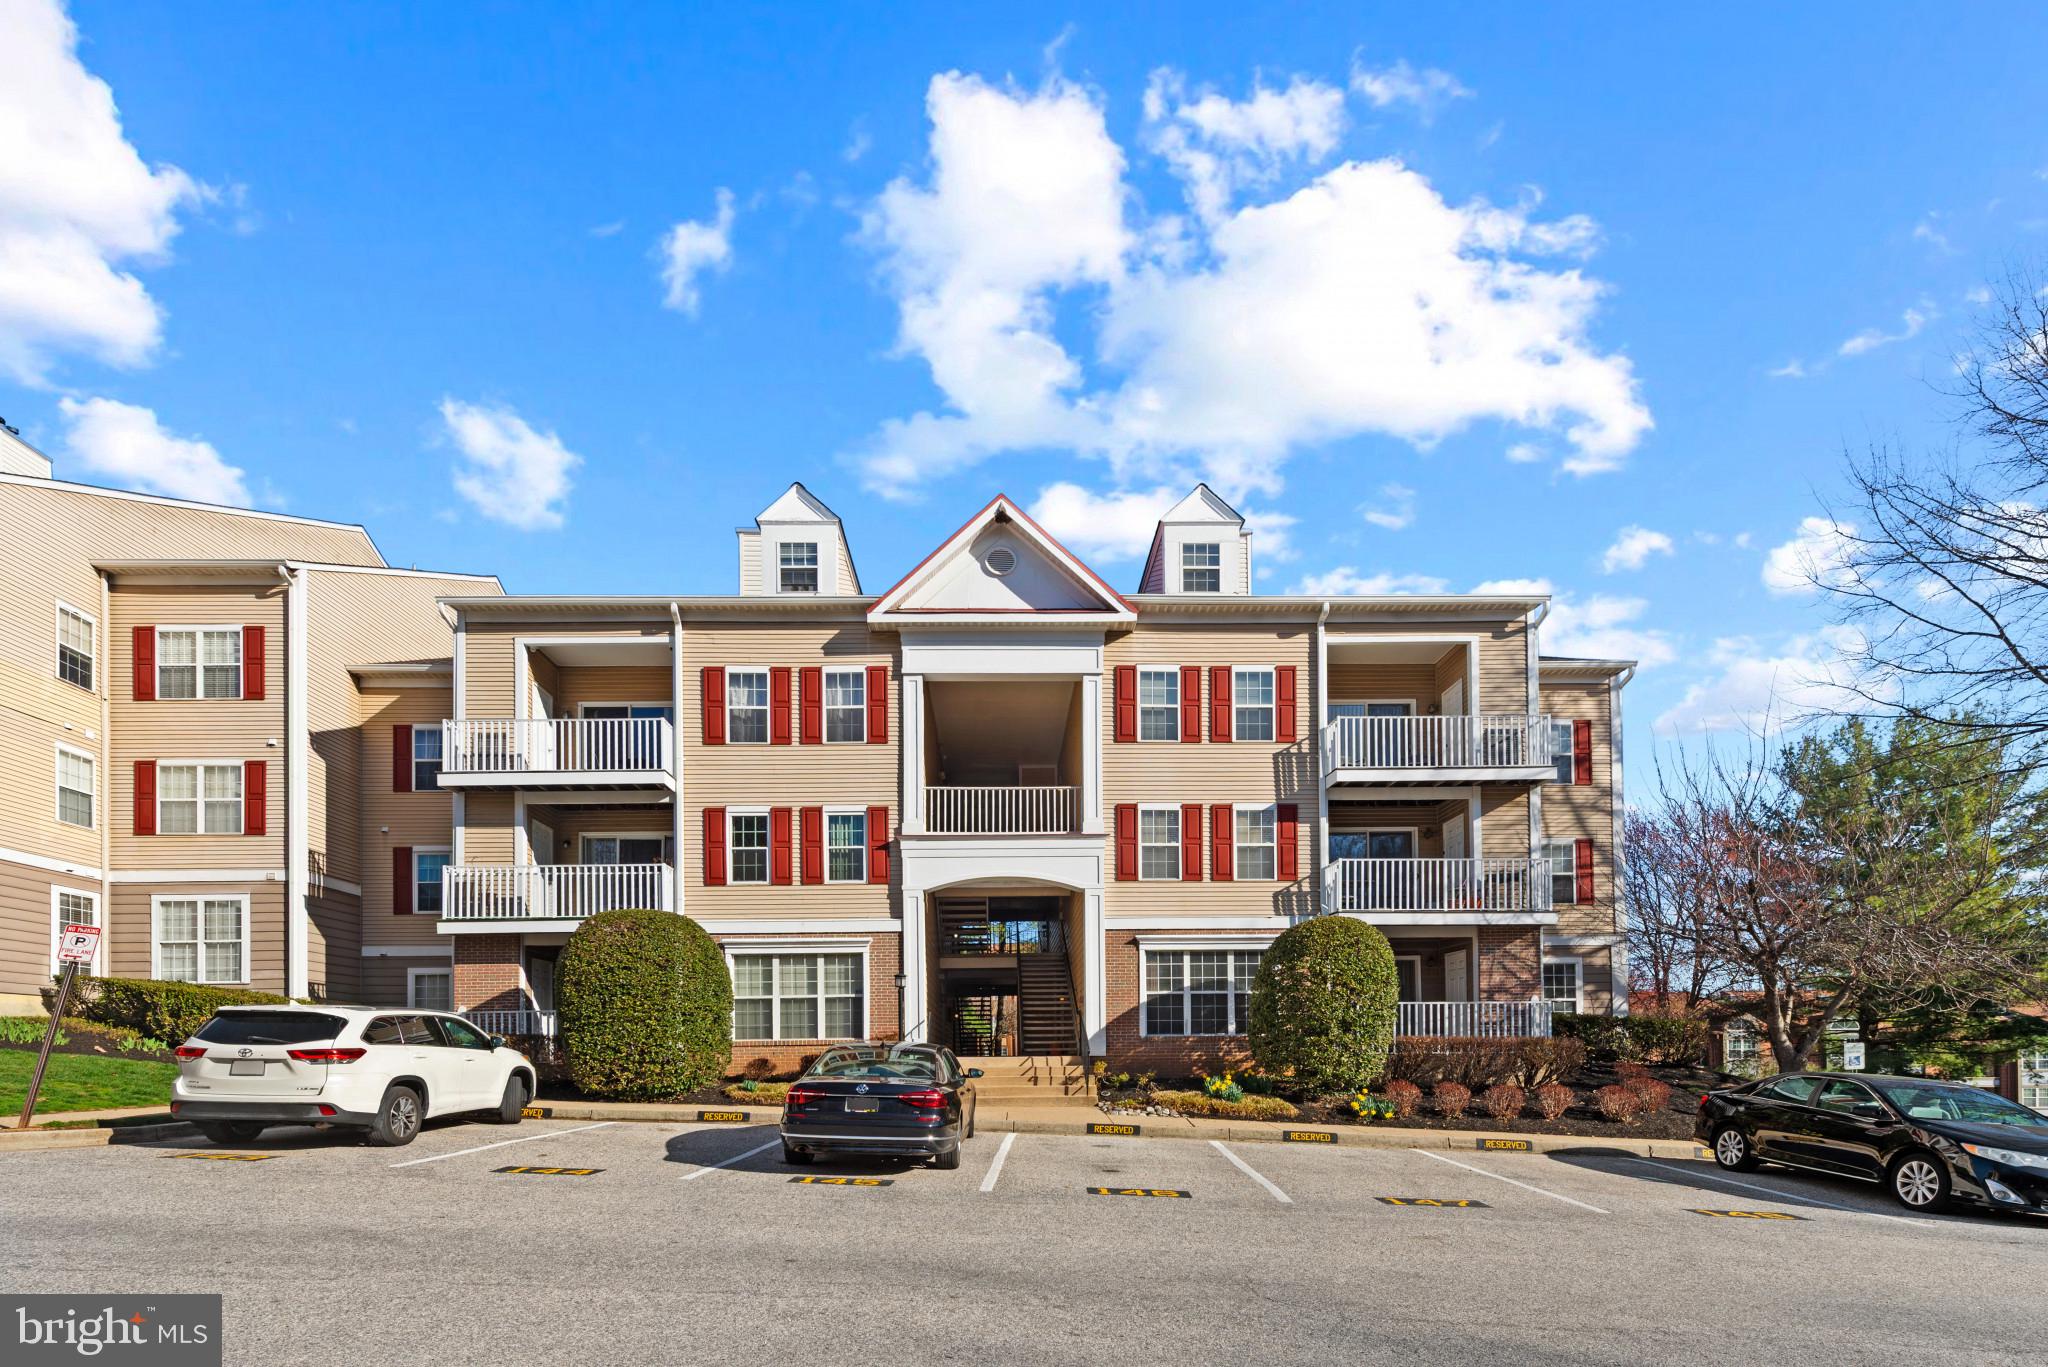
This rarely available ground-level 2-bedroom, 2-bath sits in the highly sought-after Falls Gable community. Well-maintained and a true gem for location. Situated in a lovely wooded setting, it offers a convenient location close to all major routes and Quarry Lake Shopping Center, providing easy access to everything you need. The condo features an assigned parking space right outside the building for added convenience. Recent upgrades include new appliances, granite countertops, and a water heater, all replaced just five years ago. Spacious bedrooms and closet spaces. With blue ribbon schools nearby and a community pool perfect for fun summer days, this unit is an absolute must-see!
#MDBC2122392

BALTIMORE

4 TYLER FALLS COURT K

2 Beds

2 Baths

1,111 Sq.Ft.

$232,000

MLS#: MDBC2122392

Aerial Photos will be uploaded soon. Please do not visit the property without making an appointment and getting approval and confirmation.  Wonderful opportunity to own  3.94 acres secluded in Harford County. Private lot with breathtaking views and the enjoyment of nature. Perc has been updated and per the county property will perc and a home can be built. However buyer is responsible for all due diligence. The county has stated you can have the septic reserve area reduced to 10,000 sqft, buyer to verify during due diligence. Build your custom dream home today and enjoy this lot with no builder tie in.
#MDHR2042674

PYLESVILLE

2018 CHANNEL ROAD

None Beds

None Baths

3.94 acres

$140,000

MLS#: MDHR2042674
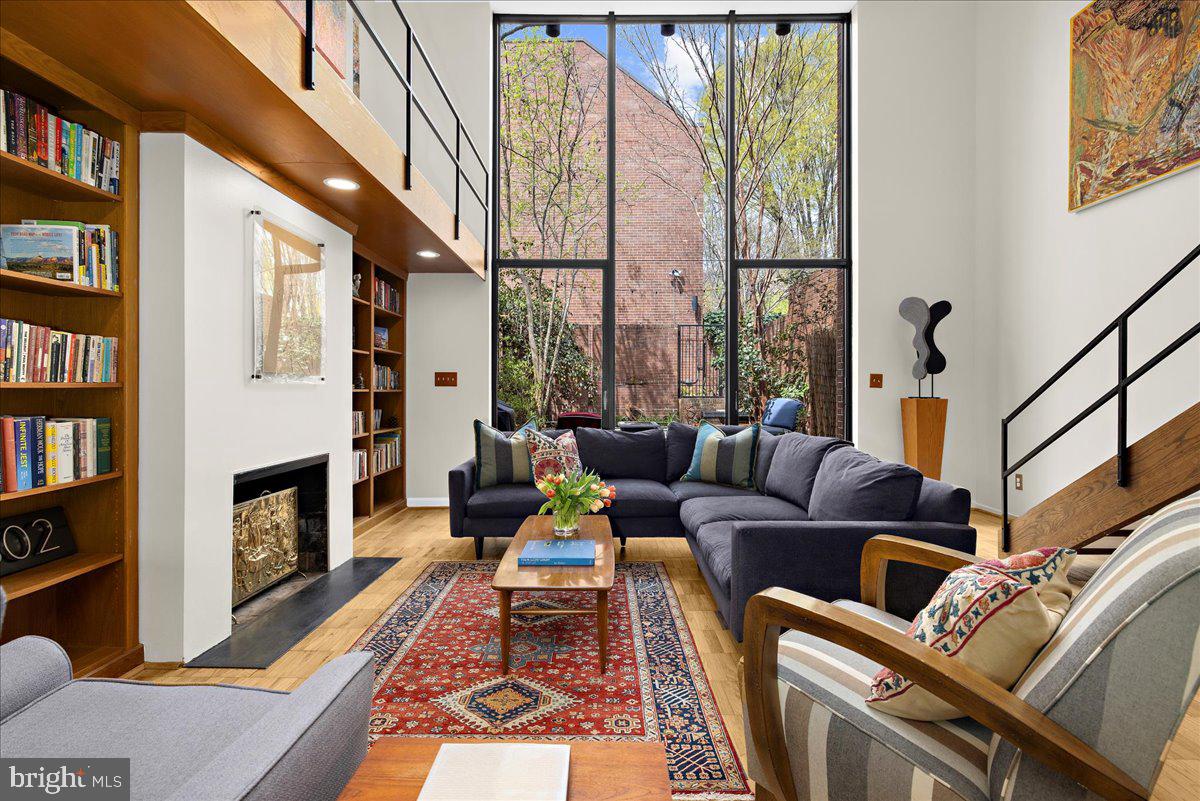
Architectural Masterpiece by Hugh Newell Jacobsen in the Heart of Historic Bolton Hill
Welcome to 302 W Lafayette Avenue, an exceptional townhome in the coveted Bolton Hill neighborhood, designed by internationally renowned architect Hugh Newell Jacobsen—celebrated for his iconic work on the Jacqueline Kennedy Onassis residence on Martha’s Vineyard, the American Embassy in Paris, and the extraordinary expansion of the U.S. Capitol complex.

This rare architectural gem provides 2,496 square feet of finished living space and features four bedrooms and three and a half baths, seamlessly blending clean-lined modernism with timeless sophistication. A private brick courtyard—complete with a tranquil koi pool, flowering trees, and direct access to the community greenspace—offers a serene outdoor retreat within the city.

The entry level welcomes you with a bedroom suite and full bath, a dedicated laundry area, and a stunning catwalk that overlooks the dramatic main living space. The living room, crowned by soaring two-story atrium windows, is bathed in natural light and anchored by custom built-in bookshelves and a wood-burning fireplace—a perfect setting for both quiet evenings and sophisticated entertaining. Expansive wall space invites the display of a curated art collection.

Upstairs, the primary bedroom is filled with natural light, accompanied by two additional bedrooms and a full bath. A finished attic level provides a quiet escape, ideal as a den, home gym, or creative studio, with ample storage tucked seamlessly into the design. Recent updates include new HVAC system in 2023, ductless system in attic in 2024, and new roof in 2021. 

Truly one of Bolton Hill’s most remarkable homes, 302 W Lafayette is a rare opportunity to live in a work of art by one of America’s most celebrated architects, all within minutes of cultural landmarks, private schools, and the vibrancy of downtown Baltimore.
#MDBA2163060

BALTIMORE

302 W LAFAYETTE AVENUE

4 Beds

3 Baths

2,496 Sq.Ft.

$550,000

MLS#: MDBA2163060
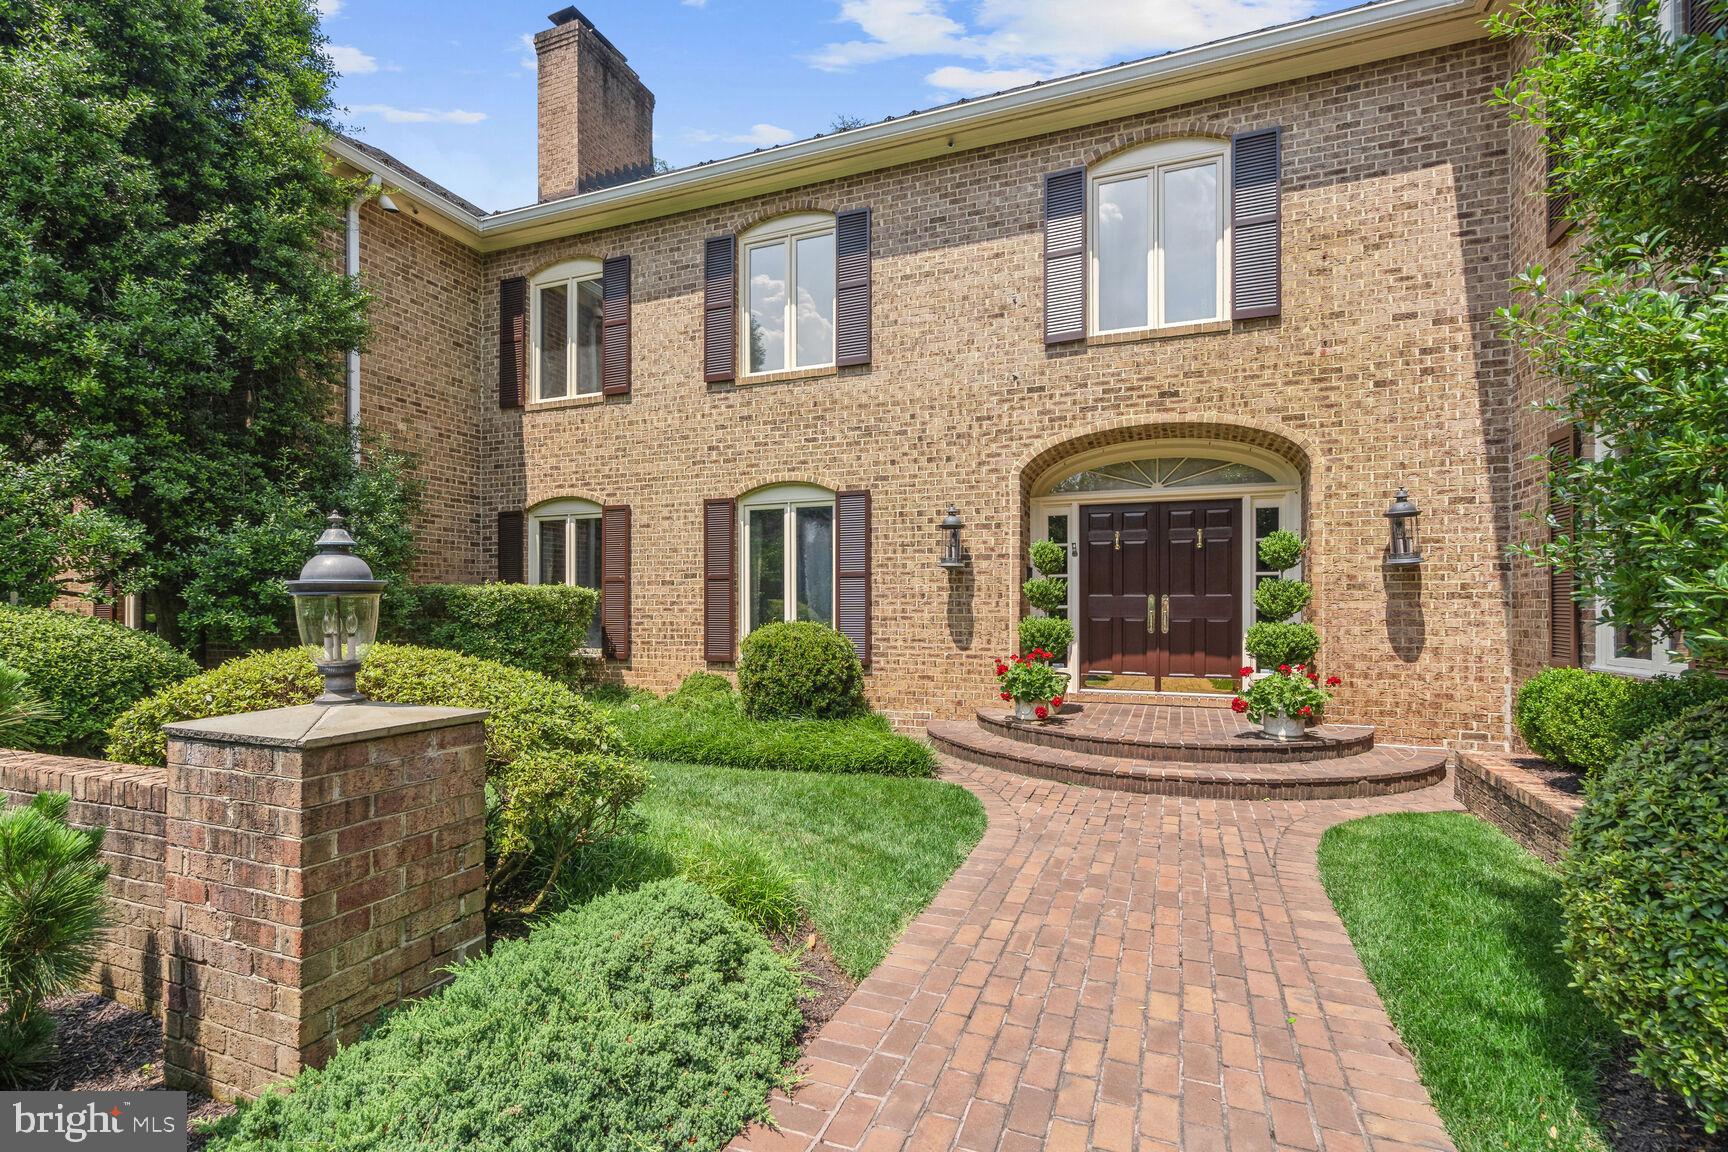
Situated on a gorgeous premium 2.28 acre lot in sought-after Potomac Falls, this magnificent custom-built brick colonial estate home, with 9'+ ceilings and over 10,000 sq ft of living space throughout three finished levels, includes a pool and pool house, tennis court, a circular drive, and 4-car garage parking, all impeccably maintained and loved by the current owners!  Enter into the gracious 2-story foyer with marble flooring; to the right is the 17'x 21' library with custom built-in shelves and cabinets, a formal powder room, wet bar, and an elegant 21'x 26' formal living room with fireplace. To the left of the foyer is a 17'x19' formal dining room with a gas fireplace, a 20'x 20.5' family room with a wood-burning fireplace, the serious cook's kitchen with an enormous island, premium cabinetry, top-of-the-line appliances, granite tops, and the adjacent breakfast room with tons of storage/pantry closets. The main level has a renovated laundry/mud room with garage access, a 2nd powder room, two staircases to the upper level, and a fabulous 13.5'x 32' sunroom with skylights and walls of windows for views of the lushly landscaped backyard and the pool house! The upper level encompasses an extraordinary 19'x 24' primary bedroom suite with a gas fireplace and two beautifully renovated and appointed primary baths, one on each side of the dressing room, and closets galore. The 6th bedroom  (which could be another family room or office) that is close to the primary bedroom suite, has a gas fireplace, an ensuite full bath, and a walk-in closet. Four other spacious bedrooms, with generously sized closets, and two additional full baths complete the upper level. The recently renovated lower level has a family room with built-in storage/shelving, a recreation/party/game room with a wet bar, a 7th bedroom with ensuite bath, a hobby/media room, an exercise room, another full bath, and two oversized storage/utility rooms. There are so many outstanding amenities throughout this stunning home! In addition to the exquisite flooring, moldings, and fine finishes, the home has a well-maintained slate roof, 5 HVAC systems (forced air heat and central air), a Kohler whole-house generator, and a  (2019) 75-gallon  water heater. The private backyard has a serene slate terrace, a tennis court, and a walkway to the oversized in-ground pool with diving board, gas pool heater, and automatic Polaris pool sweep, and the pool house with open entertaining space, a fully equipped kitchen, storage closet, changing room/full bath with shower, and a storage/utility room for pool equipment, etc....
#MDMC2146114

POTOMAC

10708 ALLOWAY DRIVE

7 Beds

7 Baths

10,500 Sq.Ft.

$2,995,000

MLS#: MDMC2146114
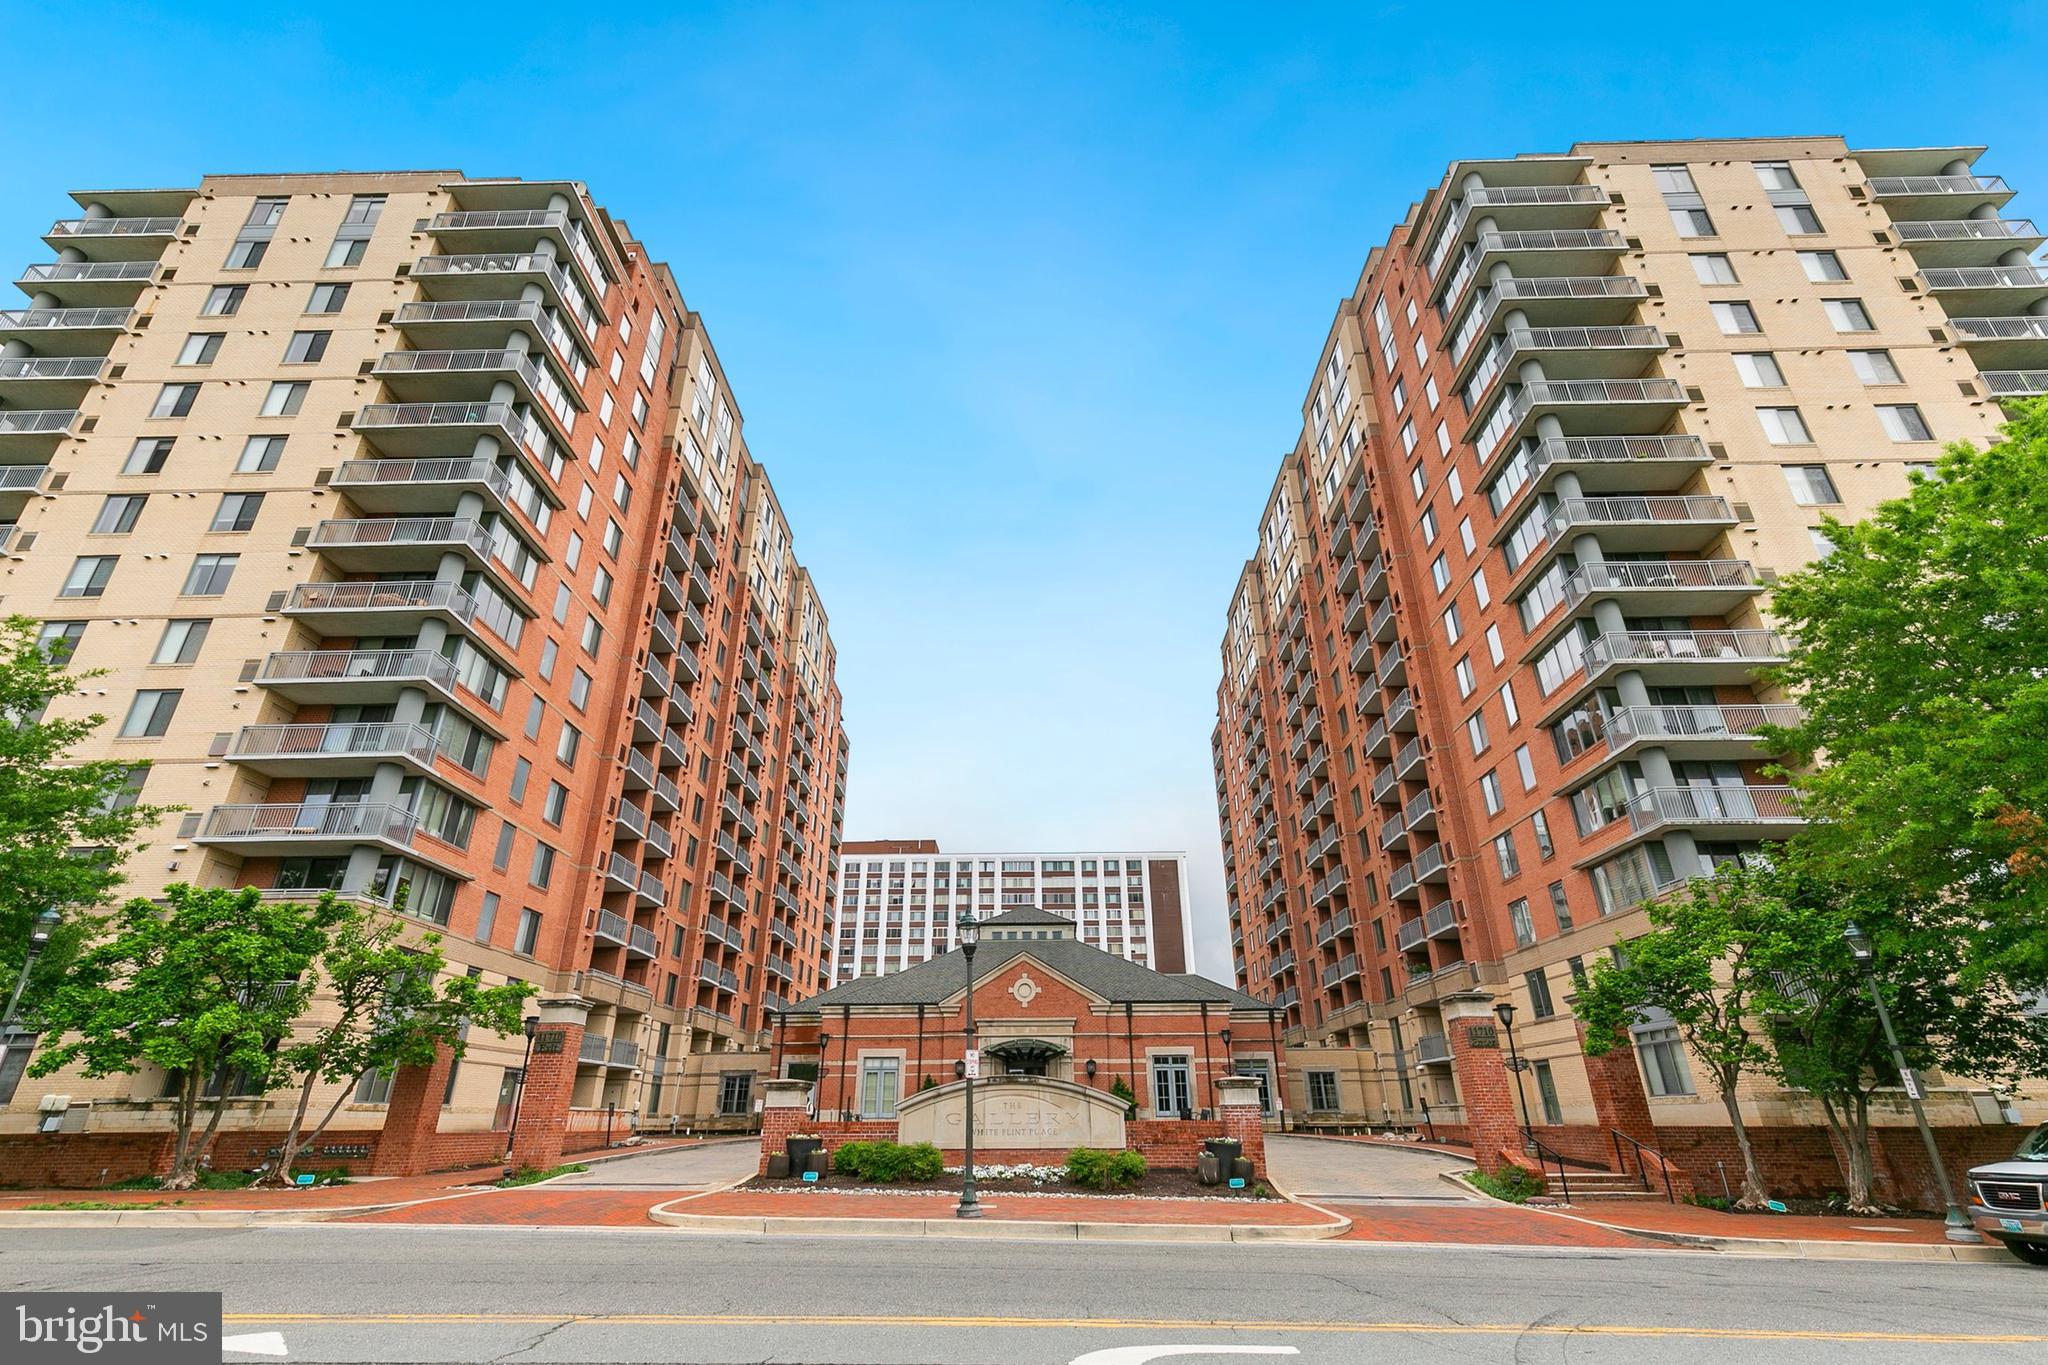
Welcome to 11710 Old Georgetown Rd, Unit 620! This bright and spacious 1-bedroom, 1-bath condo offers an open layout with gleaming hardwood floors, generous closet space, in-unit laundry, and a private balcony—perfect for relaxing or entertaining. Located in a full-service building with 24-hour front desk, fitness center, swimming pool, club room, and more. Includes one assigned garage parking space and private storage. Just moments from the Metro, shopping, dining, and all the excitement of Pike & Rose. Don’t miss this incredible opportunity!
#MDMC2164564

NORTH BETHESDA

11710 OLD GEORGETOWN 620

1 Beds

1 Baths

796 Sq.Ft.

$335,000

MLS#: MDMC2164564
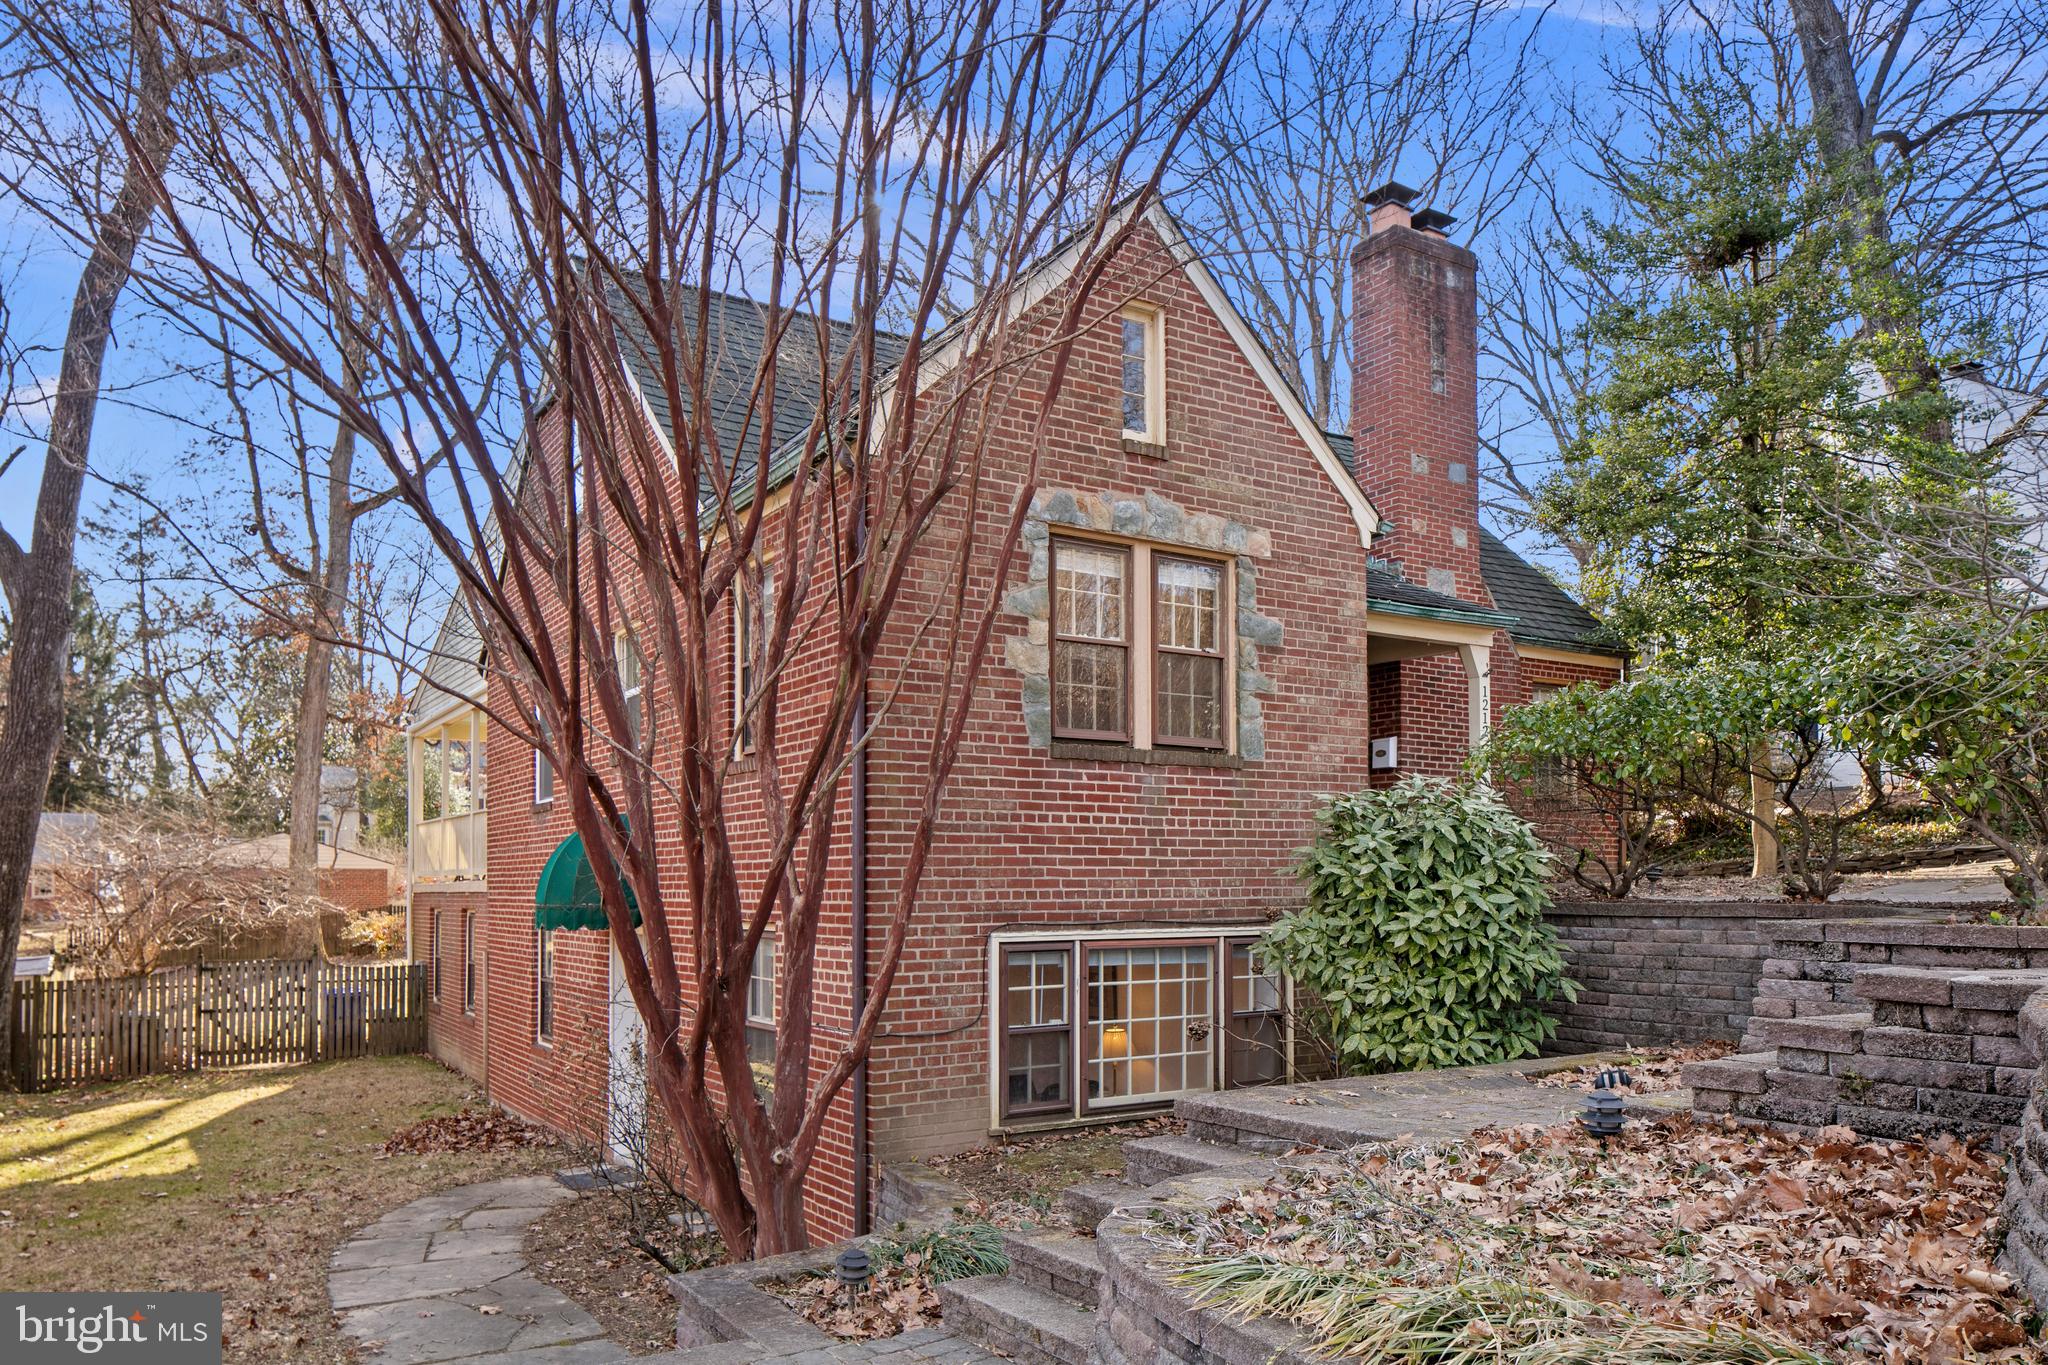
Welcome to 1212 Dale Drive, a charming brick Cape Cod home nestled in Woodside Park, near the heart of Silver Spring. This surprisingly expansive residence belies its cottage exterior. It offers 3,647 finished square feet and over 1400 sq ft of interior storage! Spanning 3 large levels, the home has five bedrooms, a den/nursery, and three bathrooms, providing ample space for everyone to enjoy their own private retreat. The open and renovated kitchen is perfect for cooking for loved ones or hosting a party. It seamlessly connects to the formal dining area, breakfast nook, and living room.

Step outside the kitchen to the covered porch to enjoy your morning coffee surrounded by serene wooded views. The huge backyard offers endless possibilities for outdoor activities and entertaining. Inside, cozy up by the fireplaces, or explore the versatile spaces ideal for home offices, homework, or creative endeavors.

The primary bedroom is on the main level and features a large walk-in closet and direct access to the patio, enhancing its private ambiance. A lovely room off the bedroom is perfect as a den, office, or nursery. Upstairs you will find two spacious bedrooms, a sitting or playroom, and a full bath. It has its own second HVAC zone.

Downstairs, you will find an amazing, versatile space complete with a large family room, two bedrooms, a bathroom, kitchenette, and a separate entrance with a mudroom - perfect for guests seeking a comfortable stay. The space works well as a mother-in-law suite or rentable rooms! Laundry and large storage rooms are also located downstairs.

Hardwood floors grace the home, adding elegance and warmth throughout. Parking is included, ensuring convenience. The layout effortlessly caters to hosting, from the inviting kitchen to the multiple patios. Major updates include renovations throughout most of the home - all 3 bathrooms, the kitchen, newer appliances, hot water heater and HVAC system.

In Q4 of this year, the county will build a new eight-foot wide shared use path for pedestrians approximately 1 mile of length along the north side of Dale Drive from Georgia Avenue (MD 97) to Colesville Road (US 29). 

Located just over a mile from downtown Silver Spring - You will love the close proximity to all kinds of restaurants, shops, a farmers market, a ton of entertainment options from two movie theaters, a playhouse and a concert venue, plaza with different festivals and an ice skating rink, a brand new community aquatic center, a new food hall. There are a lot of high quality child care options nearby including three sought after preschools within walking distance. It is lovely walking around the beautiful Woodside Park neighborhood. Parks, playgrounds, hiking trails, and tennis courts are all within walking distance. Multiple grocery stores including Whole Foods within a five min drive. Enjoy this active and connected community with neighborhood events, including Oktoberfest, kids festivals, and wine tastings.
#MDMC2167882

SILVER SPRING

1212 DALE DRIVE

5 Beds

3 Baths

3,647 Sq.Ft.

$1,075,000

MLS#: MDMC2167882
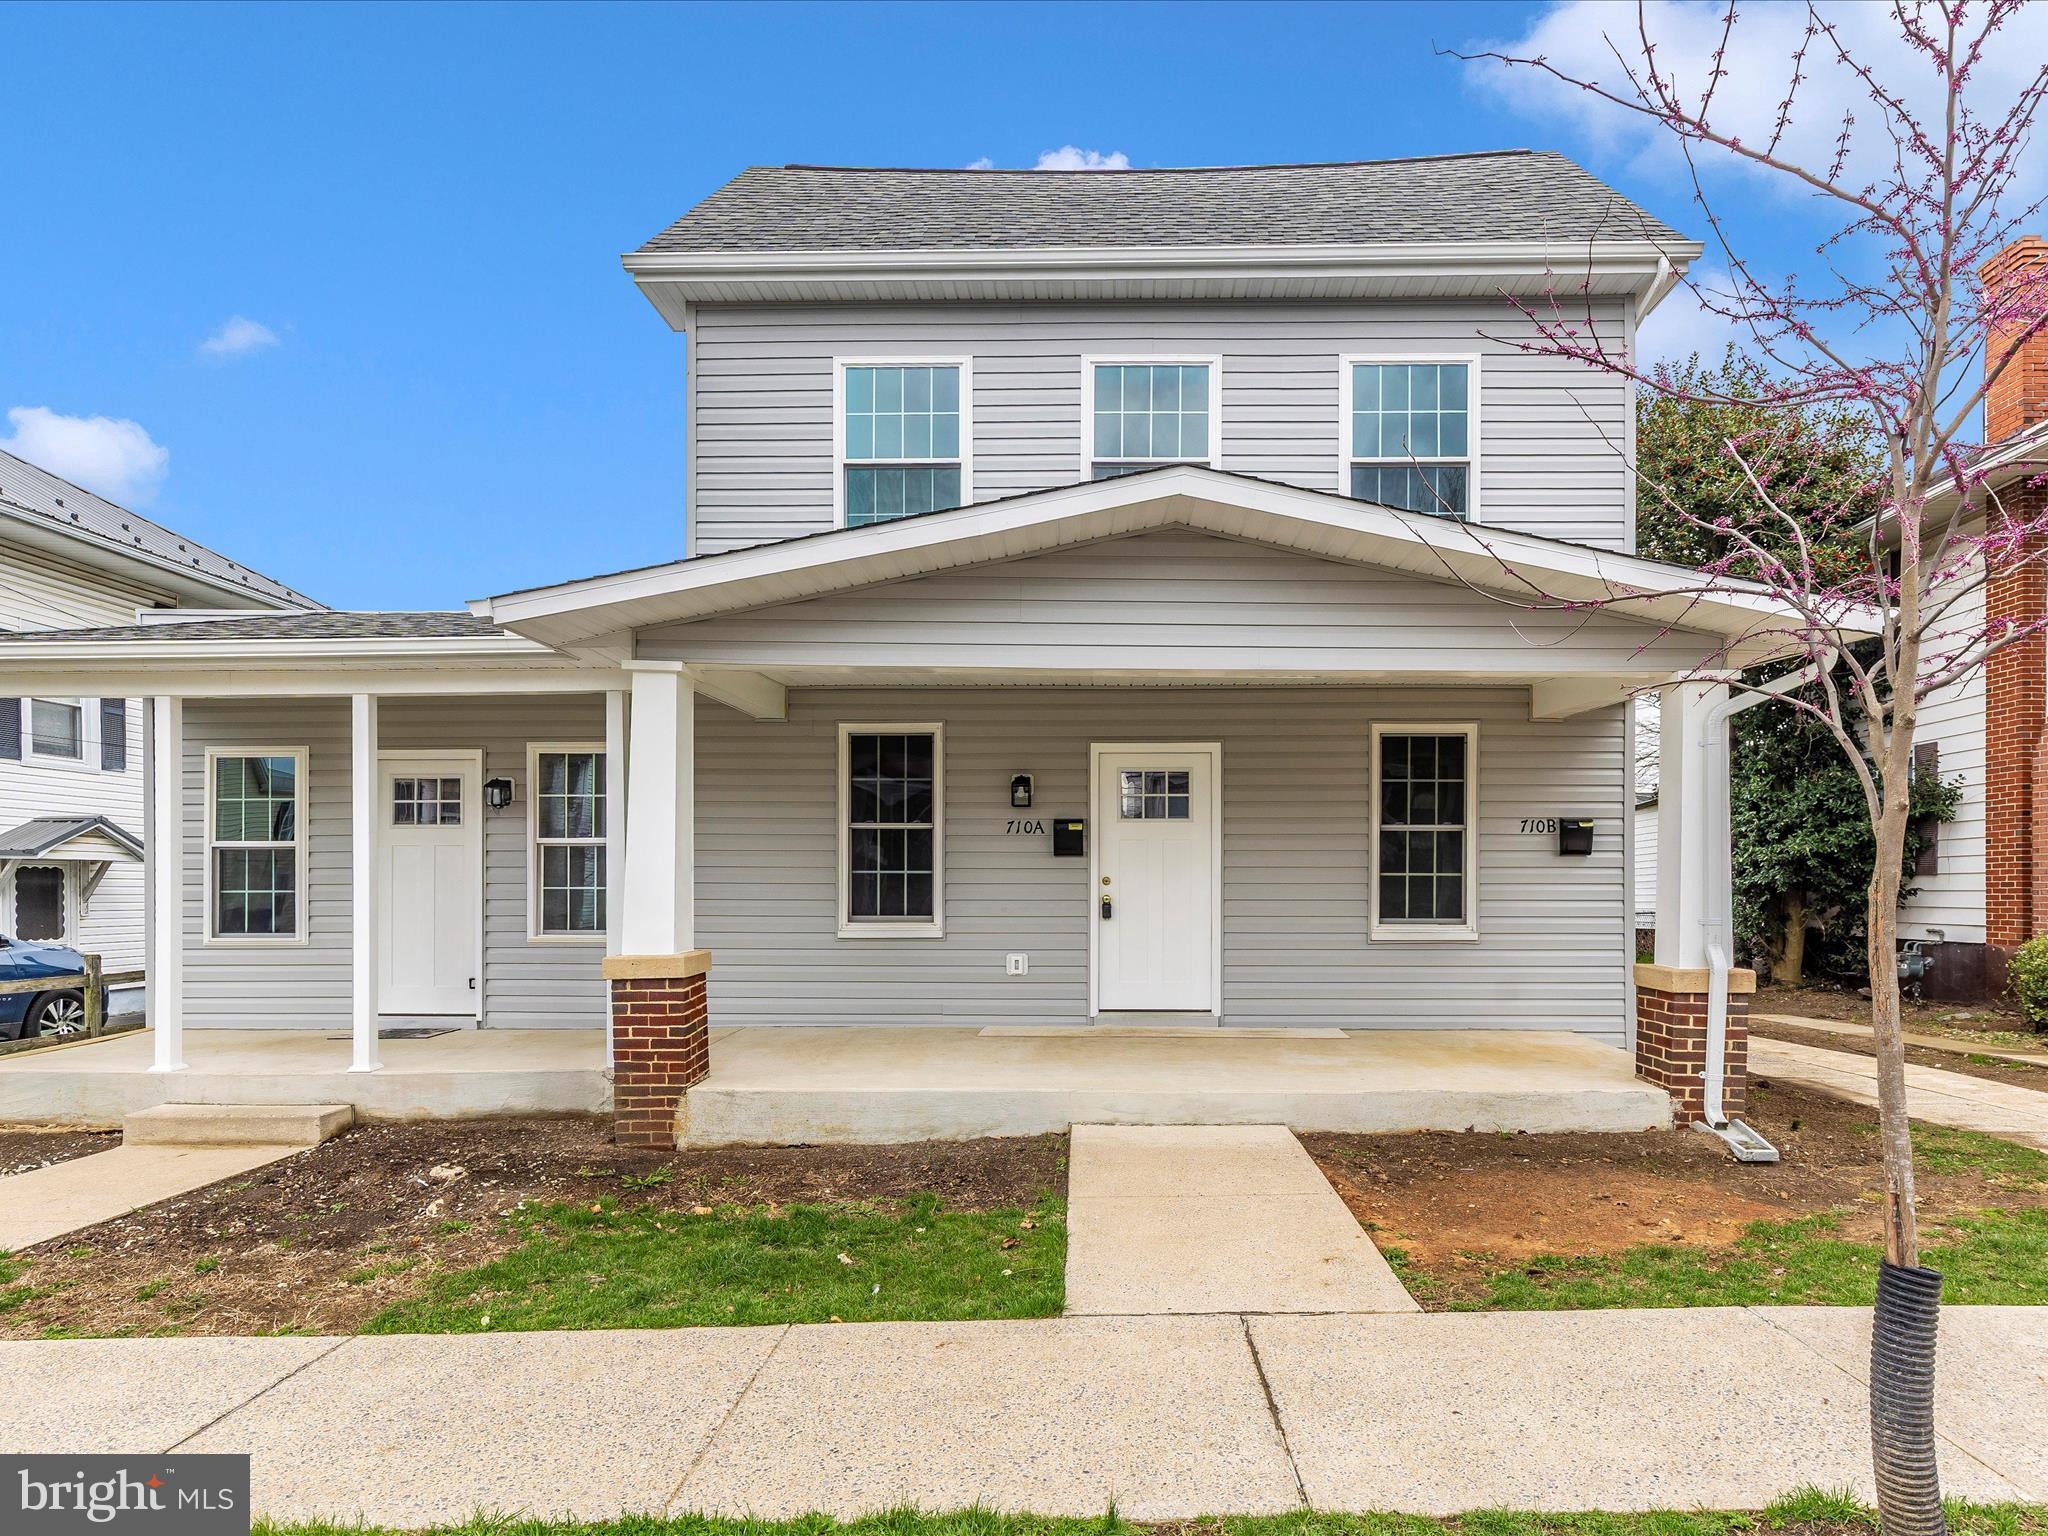
708-710 Chestnut St. Brand-new multi-unit property with detached garage.
This low maintenance high efficiency property is perfect for investors seeking modern amenities and strong rental potential.  
Unit 1:  708 Chestnut Street first floor, one bed/one new bath, washer, and dryer room
Unit 2 (710A Chestnut St.) - 1st floor, two bed/one new bath, washer, and dryer room.
Unit 3 (710B Chestnut St) -2nd floor, one bed/one new bath, washer, and dryer room, large attic, storage, and pantry.
Garage and parking
Detached four car garage (36 ft x 24ft  depth) - available to rent.
Driveway for two cars, two street parking spots in front.
Modern upgrades and efficiency features:
All new interiors – stainless steel appliances, luxury, vinyl, plank, flooring, and carpeted bedrooms with upgraded padding.
Energy efficient design – spray foam insulation(walls, floors, ceilings, attic, and basement).
All new system systems- 3 HVAC units, all new ductwork, electrical, plumbing, and hot water heaters.
Smart connectivity-2 fiber optic conduits and outlets in each unit.
Peace of mind-one year contractor warranty included. 
Investors dream! Come and get it!
#MDWA2028290

HAGERSTOWN

708 CHESTNUT STREET

4 Beds

None Baths

2,182 Sq.Ft.

$529,900

MLS#: MDWA2028290
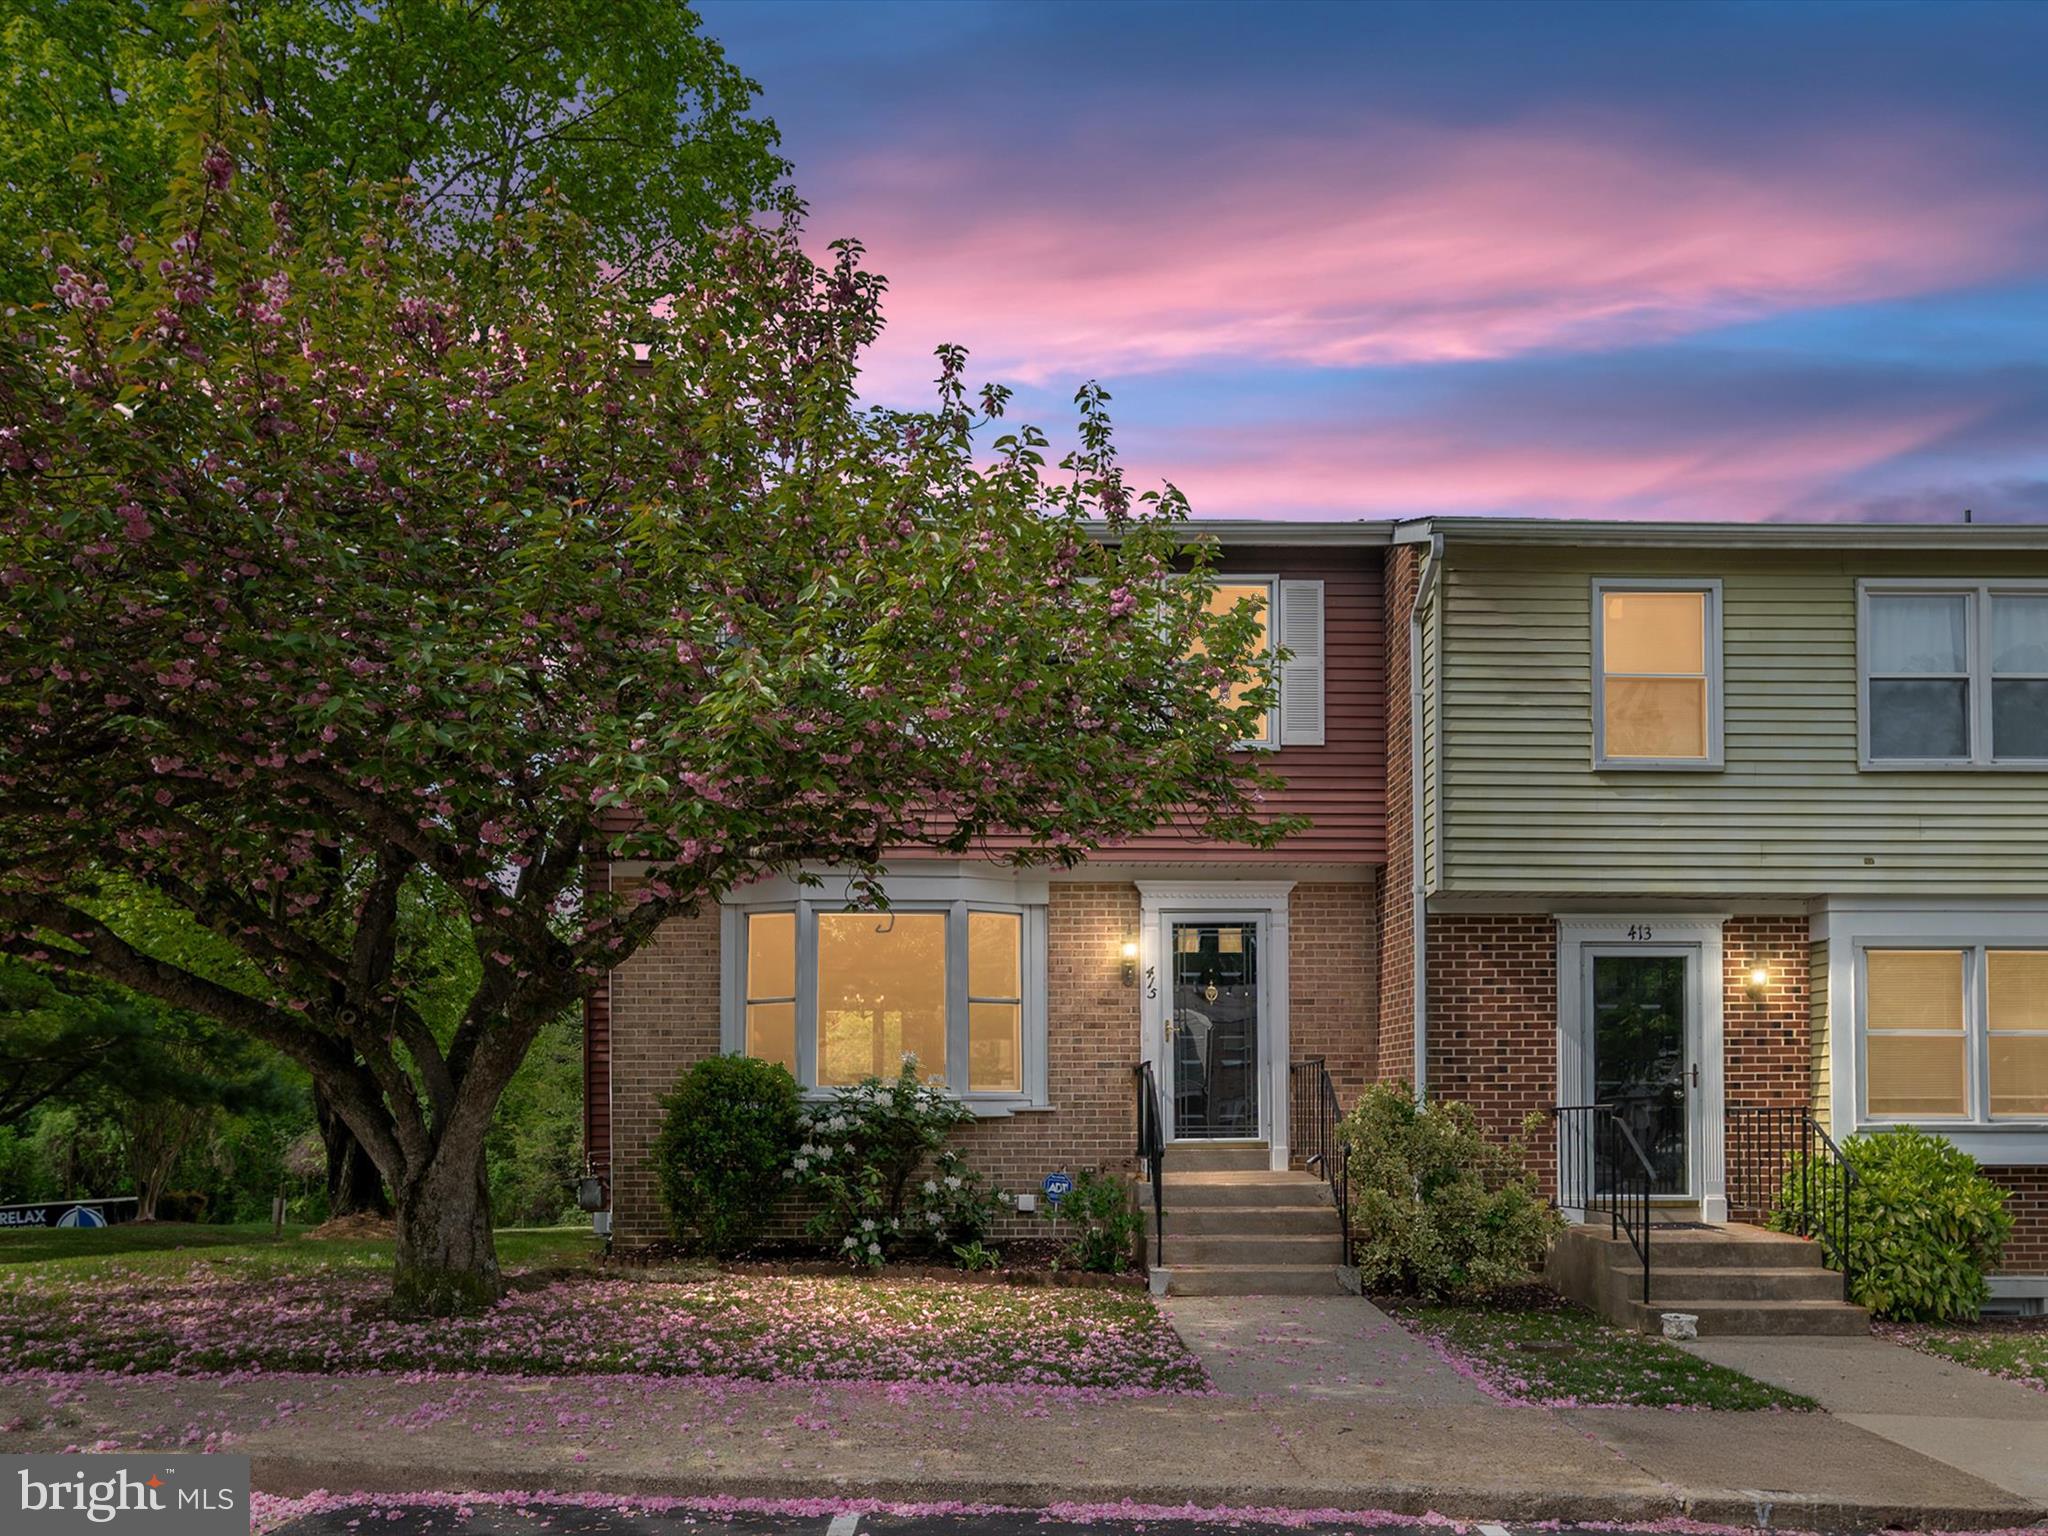
Welcome to 415 Colonial Ridge Lane – A Beautifully Updated End-Unit Townhome in the Coveted Bay Hills Community. Located in one of Arnold’s most desirable neighborhoods, this stylish 3-bedroom, 2.5-bath end-unit townhome offers fresh updates, versatile living space, and unbeatable convenience—just steps from Bay Hills Golf Course and under half a mile from a vibrant shopping and dining hub. Freshly painted from top to bottom and featuring brand-new carpet throughout all three levels, the home feels bright and move-in ready. The main level showcases new flooring, an updated kitchen that opens to a spacious deck, and beautifully renovated bathrooms. A small, private yard provides the perfect outdoor retreat, whether gardening, grilling, or relaxing in the sun and features a home generator. The fully finished basement offers flexible space for a home office, media room, or workout area—ideal for today’s lifestyles. Enjoy a walkable neighborhood with direct access to everyday essentials, including Green Valley Market Place, Port Tack Wine & Spirits, Walgreens, Rise Up Coffee, Spizzico Italian Kitchen, Señor Chile Cantina, and more—all just down the street. For those who love the outdoors, nearby hiking and mountain biking trails invite weekend adventure, and the newly paved bike trail connecting Sandy Point State Park to the B&A Trail in Severna Park is just minutes away. 415 Colonial Ridge Lane delivers the best of suburban comfort, modern convenience, and outdoor recreation in the heart of Bay Hills
#MDAA2112286

ARNOLD

415 COLONIAL RIDGE LANE

3 Beds

2 Baths

1,408 Sq.Ft.

$445,000

MLS#: MDAA2112286

1 ... 130 131 132 133 134 ... 666
* Listings identified with the FMLS IDX logo come from FMLS and are held by brokerage firms other than the owner of this website. The listing brokerage is identified in any listing details. Information is deemed reliable but is not guaranteed. If you believe any FMLS listing contains material that infringes your copyrighted work please review our DMCA policy and learn how to submit a takedown request. © 2024. First Multiple Listing Service, Inc.

Send a message

Message successfully sent.

Your message

What is 3 + 4 ?

Reason for contacting?

I agree to receive email communication and understand I can unsubscribe at any time.

I agree to be contacted by Charis Realty Group - Christine Issler, Broker via call, email, and text for real estate services. To opt out, you can reply 'stop' at any time or reply 'help' for assistance. You can also click the unsubscribe link in the emails. Message and data rates may apply. Message frequency may vary. Privacy Policy

Sign Out

Virtual Assistant

Would you like to take the next step with this property? We can help you schedule a showing or virtual tour, or send you more details.

Yes, I would like more information.

Thank You for Your Reply, One of Our Agents will contact you as soon as possible

No, maybe later.

Thank you, you can always contact me via email, phone number or through the contact form.

Realhub AI

Lucy - Your AI-Powered Realtor

Update Your Temporary Password

Personalize your search

Enter your email and we'll notify you immediately when new listings match what you're looking for.

or enter email address

Already have an account ? Login here

Continue your home search

I agree to receive communications and understand I can unsubscribe at any time.

I agree to be contacted by Charis Realty Group - Christine Issler, Broker via call, email, and text for real estate services. To opt out, you can reply 'stop' at any time or reply 'help' for assistance. You can also click the unsubscribe link in the emails. Message and data rates may apply. Message frequency may vary. Privacy Policy

Already have an account ? Login here

We use cookies

We use cookies primarily for analytics to enhance your experience. By accepting, you agree to our use of these cookies. You can manage your preferences or learn more about our cookies policy.