Properties

Browse or get in touch to schedule a walkthrough.

  • Nearby me
Price range

Popular Features

Community Features

Association

Property Features

Waterfront

View

Exterior Features

Interior Features

Style

10000 properties match your criteria

Updated 1 minute ago

E-Alert name
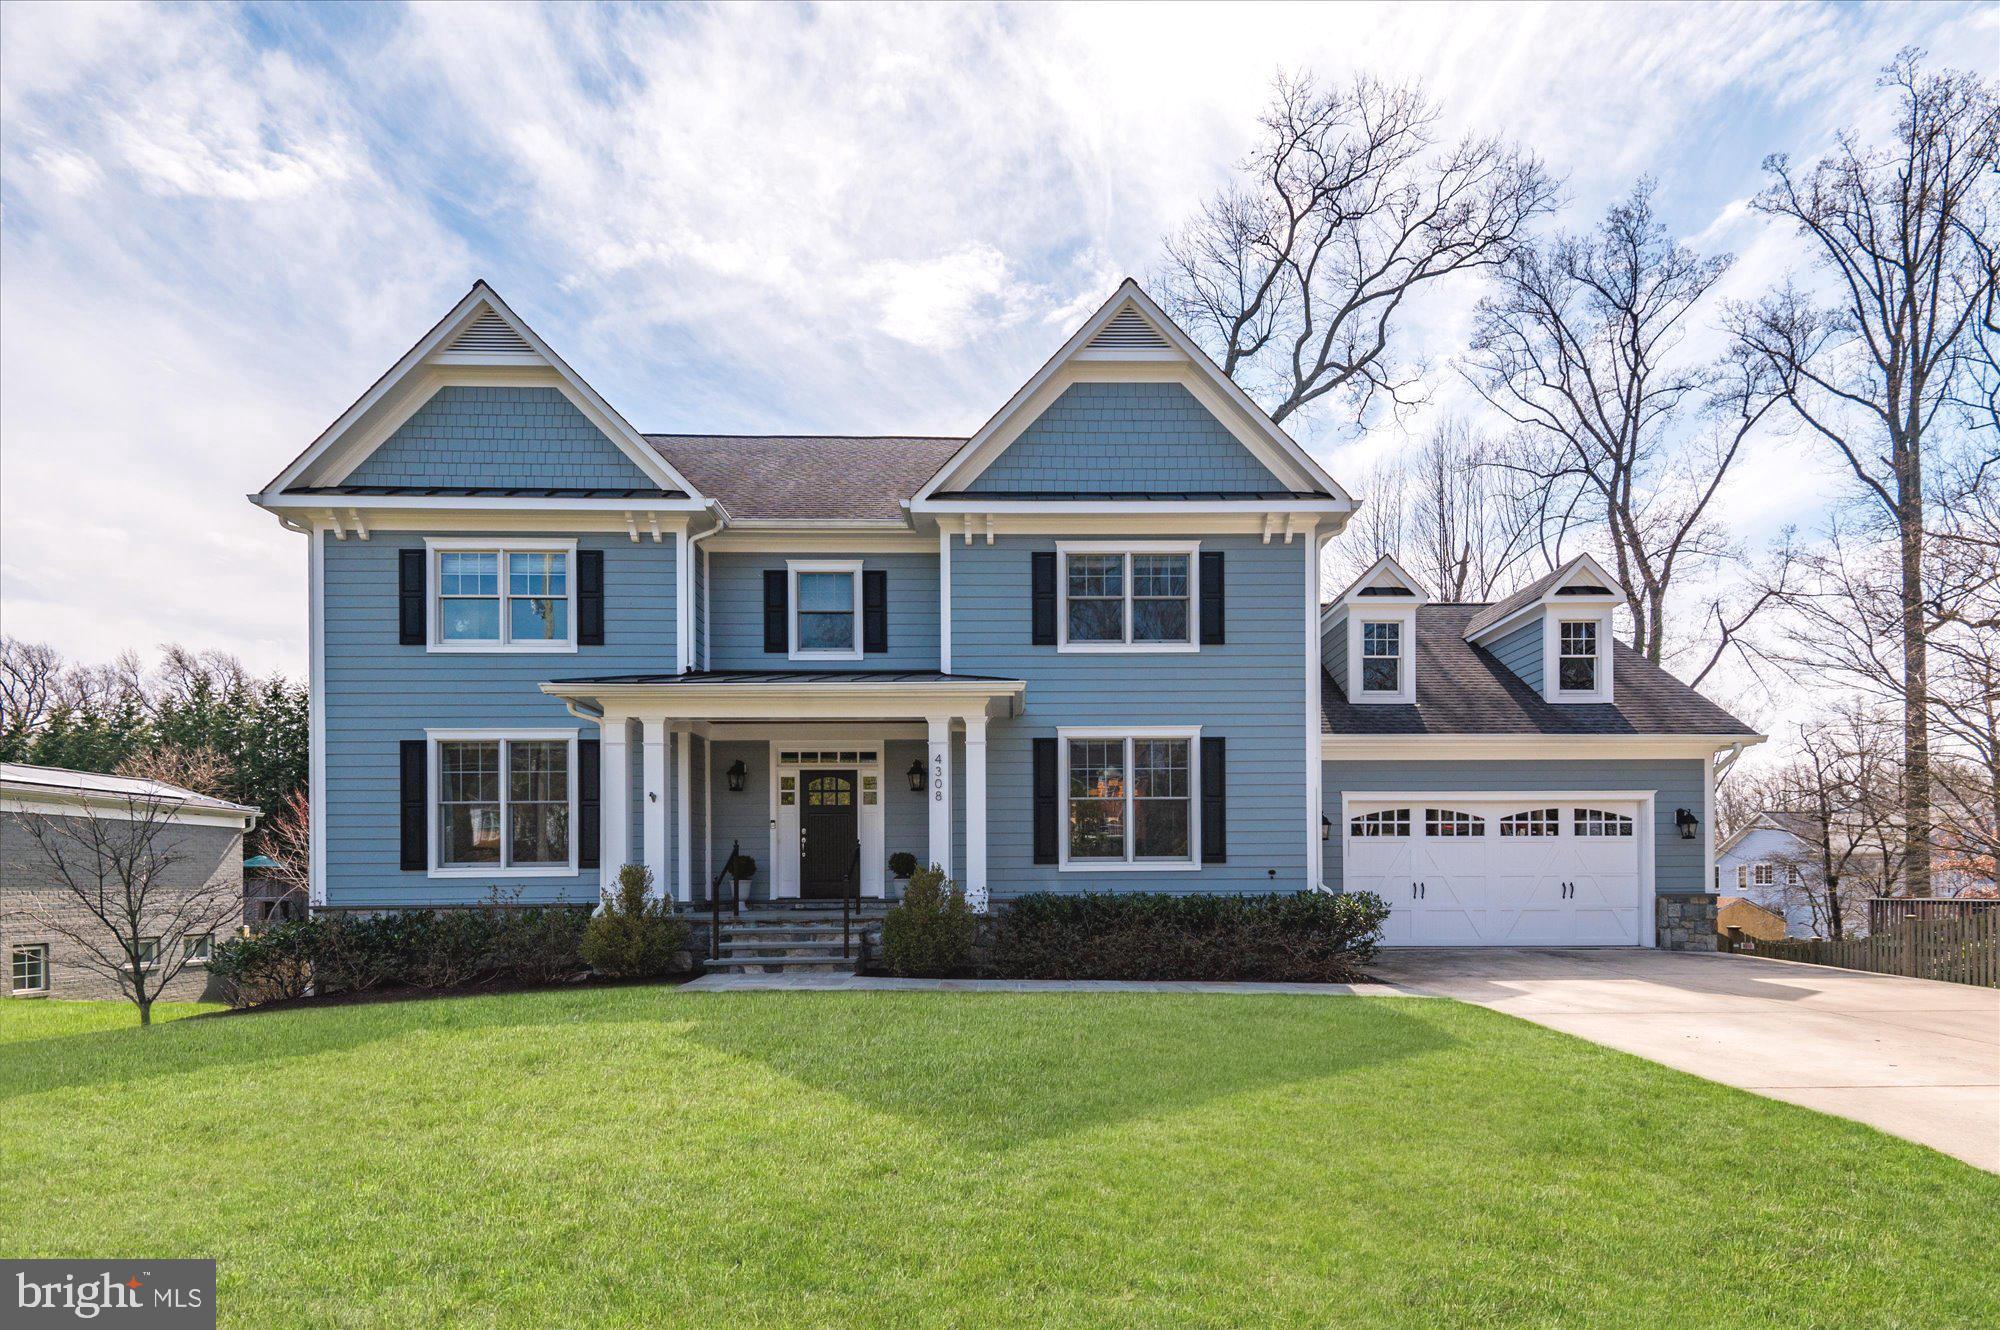
This stunning Kensington home, nestled in the desirable Chevy Chase View neighborhood, offers the perfect blend of elegant and modern living. This impressive residence was constructed in 2014 and boasts a spacious and inviting layout featuring 5 bedrooms and 4.5 bathrooms. Upon entering the foyer, the main level features gorgeous hardwood floors, a sunlit living room, dedicated office, and an elegant dining room with access to the kitchen. The expansive kitchen and family room offer views to the backyard and terrace. The chef's kitchen is complete with beautiful built-ins, a large walk-in pantry and wet bar, and eat-in island. The bright family room with gas fireplace provides easy access to the entertaining terrace. Upstairs, the primary suite features two walk-in closets and an en-suite bath with dual sinks and a separate shower and soaking tub. Three additional bedrooms and two bathrooms, plus a generous laundry room offer plenty of space for functional family living. Downstairs, a fully finished walk-out lower level offers an expansive recreation space, media room, along with a fifth bedroom and bathroom. The rear yard has been meticulously maintained with generous plantings offering plenty of privacy and outdoor space. With easy access to major commuter routes, downtown Kensington and Bethesda, and countless hiking trails, this home offers easy access around the DMV making the location hard to beat.
#MDMC2086680

KENSINGTON

4308 GLENROSE STREET

5 Beds

4 Baths

4,646 Sq.Ft.

$2,100,000

MLS#: MDMC2086680

One bedroom, one full bath fully furnished finished basement apartment.  Rent includes all utilities.  Small kitchen with refrigerator, stove and microwave oven. Perfect for a single or couple.  Located approximately 1 mile from Lusby Post Office. Non-smokers only & no pets. Thanks
#1003109194

LUSBY

11605 MOHICAN LANE

1 Beds

1 Baths

N/A

$750

MLS#: 1003109194

Another fine home by Southernwood Homes, Beautiful setting, seasonal view of the Wicomico Riv., open on main level w/ large dining room, custom cab. w/ center island, family room w/ FP, spacious foyer, Full bsmt w/ R/I plumbing a walk out, design your own space! Just 15 minutes from the heart of LP in Charles County of Charlotte Hall. Convenient for Pax. River employees or Dahlgren too.
#1002799154

CHARLOTTE HALL

12331 NEWPORT RUN PLACE SE

4 Beds

2 Baths

N/A

$329,000

MLS#: 1002799154

Price Reduced!Wonderful updated Colonial on almost 1/4 acre lot . Home has remodeled kitchen & baths, large kitchen & dining room area,huge living room,4 bedrooms & plenty of storage, 1car garage w/full basement. New flooring &carpet.Home located on cul-de-sac, near walking paths, close to shopping, library, park and major routes. Open floor plan. Active in MRIS then it is Active!
#1002964962

COLUMBIA

6379 SCARLET PETAL

4 Beds

2 Baths

N/A

$299,900

MLS#: 1002964962

Check out this value priced end of the group townhouse in Mondawmin neighborhood! Enjoy spacious room sizes, hardwood floors, separate dining area & kitchen, and ample rear yard.  Conveniently located near university, schools, shopping and major commuter routes.
#MDBA495492

BALTIMORE

2200 CLIFTON AVENUE

3 Beds

1 Baths

N/A

$44,900

MLS#: MDBA495492

MAJOR PRICE ADJUSTMENT! Sited in a tranquil setting in beautiful Western Howard County, this stately brick colonial offers everything today's buyers are looking for.  This 4-5 BR, 5 full bath home features 4-car garage parking and a lovely open floor plan with over 4200 sq.ft. of finished living area and beautiful upgrades throughout. This phenomenal property enjoys an ideal location situated on an ultra-private street in the quiet community of Fox Valley Estates.  Residents enjoy a peaceful quality of life in a friendly atmosphere with top-rated schools, a community pool and quick access to major commuter routes.  Features include hardwood floors, beautiful windows and a fantastic new hardscaped patio with a flat rear yard.  The gourmet kitchen features a large island, new appliances and an adjacent mudroom and laundry center. The main level family room has a gas fireplace and a soaring 2-level ceiling; and joins a bedroom/office/playroom with convenient full bath. The second level has 4 bedrooms and 3 full baths. The master bedroom suite has a lovely seating/dressing area, spa bath and walk-in closet. A large lower level features a family room, play area, full bath, and plumbing in place for a bar as well as 2 large storage rooms.  The owners have made meaningful improvements to include: a new roof, new detached 2-car garage, appliances, new gas furnace, heat pump, water heater and extensive landscaping and hardscaping to include a patio, pergola, and front walkway. Beautifully appointed and meticulously maintained, this home is one you'll be proud to call your own. Don't miss it!
#MDHW261140

WEST FRIENDSHIP

3141 FOX VALLEY DRIVE

4 Beds

5 Baths

4,291 Sq.Ft.

$819,000

MLS#: MDHW261140

TRAVEL TO TRANQUILITY AND 1 FLOOR LIVING NESTLED IN THE WOODS OF THE HEREFORD SCHOOL ZONE! MOVE RIGHT IN AND ENJOY RURAL LIVING AT ITS BEST ON 2 PRIVATE ACRES BACKING TO GRAZING FARMLAND WITH “CITY” CONVENIENCES NEARBY WITH GRAUL’S MARKET 2 RESTAURANTS RIGHT UP THE STREET, ONLY 5 MINUTES FROM 83 AND NCR NATURE TRAIL! FRESHLY PAINTED AND CARPETED, THIS HOME IS IN MOVE-IN CONDITION BOASTING LARGE PANELLED FAMILY ROOM WITH WOOD BURNING FIREPLACE W/ONE OF TWO WALKOUTS! SOLIDY BUILT IN 1986 WITH APPROXIMATELY 1982 SQ FT OF ABOVE GRADE LIVING SPACE, THIS 3 BEDROOM, 2 ½ BATH ALL-BRICK RANCHER AWAITS YOUR KITCHEN UPDATES! THE AMERICAN HOME SHIELD WARRANTY GIVES YOU THE PEACE OF MIND. VIEW TODAY AND PACK TOMORROW, AS YOU WON’T FIND ANOTHER LIKE IT IN MOST PRESTIGIOUS AND HIGHLY SOUGHT MONKTON AT A PRICE WHICH ALLOWS FOR UPDATES!  REAR PROPERTY LINE GOES TO BRINK OF WOODS APPROXIMATELY 30 FT TO SMALL WIRE FENCE.
#MDBC2076720

MONKTON

803 MAPLEHURST LANE

3 Beds

2 Baths

1,982 Sq.Ft.

$449,500

MLS#: MDBC2076720

Welcome to your new home in Elkridge, MD, located in the highly sought after Howard County School district! This recently-renovated 3 bedroom, 2.5 bathroom townhome offers an exceptional living experience in a prime location and is move-in ready!

Conveniently situated near fantastic shops, entertainment venues, BWI airport, and providing easy access for commuters heading to both Baltimore and Washington, this townhome offers the perfect blend of convenience and comfort.

As you enter, you'll be greeted into the foyer to spacious rec area, great for multiple uses like a home gym, office, or whatever recreation best suits your needs. The home features a new washer and dryer, ensuring your laundry needs are met with modern efficiency. 

The main living room on the second level is adorned with beautiful hardwood flooring, half bathroom, and multiple windows allowing a generous amount of natural light, creating a warm and inviting atmosphere. The cozy layout seamlessly flows into a well-appointed kitchen with newly installed waterproof luxury flooring , providing ample space and easy maintenance for cooking and entertaining.

The home also boasts a great-sized deck right off the kitchen area, with steps leading down to the ground level, ideal for enjoying the outdoors and entertaining guests or just relaxing with fresh air. 

Upstairs are three generous sized bedrooms and two full bathrooms. The primary bedroom with bathroom has a huge walk in closet and stand up shower. All rooms have been equipped with fans/lights and large-slat wooden window blinds as well as in the main living area. 

With a one-car garage, you'll have the convenience of secure parking and extra storage space. This home offers the perfect combination of modern amenities and practical features to suit your lifestyle. 

Fresh new paint just completed in every room and throughout all levels of the entire home including the garage walls and waterproof epoxy coating on garage floor. Designer modern black door knobs and door hinges just installed! 

Don't miss out on the opportunity to make this exceptional townhome your own. Contact us today to schedule a viewing and discover the endless possibilities that await in this fantastic Elkridge property!
#MDHW2036998

ELKRIDGE

7123 DEEP FALLS WAY 33

3 Beds

2 Baths

1,660 Sq.Ft.

$429,900

MLS#: MDHW2036998
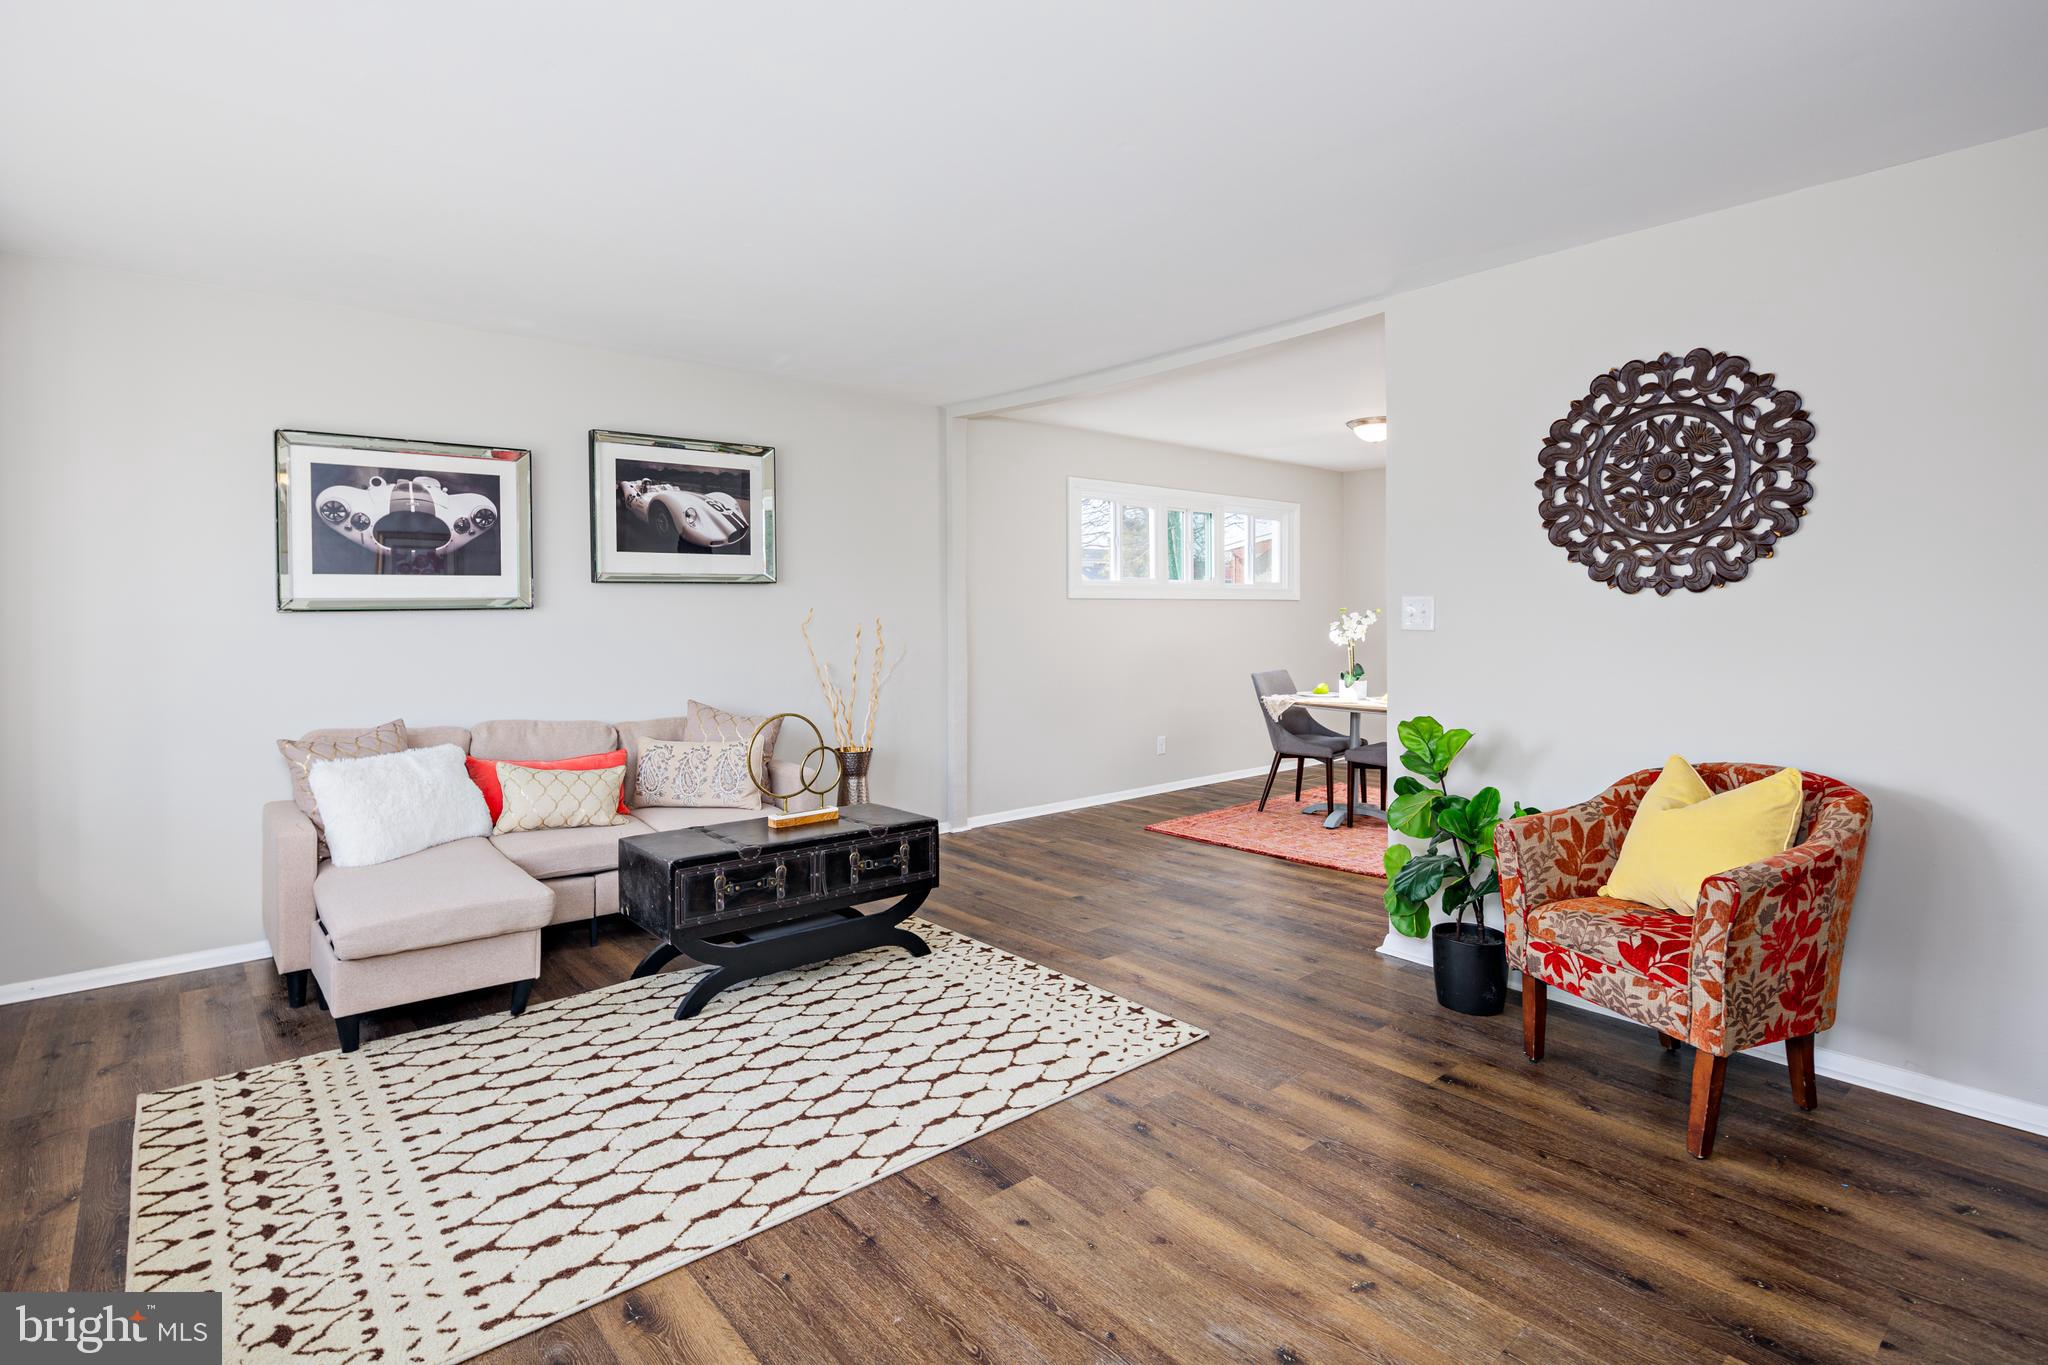
Welcome to 3410 Kelox Rd - beautifully updated single family home now available.  The house welcomes you with a nicely appointed living room, new LVP floors throughout, separate dining room and a brand new kitchen with an island, crisp shaker wood cabinets, Sparkle White quarts counters, trendy backsplash and new appliances.  There are three large bedrooms located on the main level including an en-suite, as well as two fully renovated bathrooms. Lower level is fully finished with brand new carpet, features a family room as well as a bedroom and a newly renovated bathroom. Large covered patio and a backyard are perfect for family gatherings and cookouts. Brand new roof and all new widows are among many other updates of this home. Great location close to all major highways. Buyer to verify the ground rent.
#MDBC2083410

GWYNN OAK

3410 KELOX ROAD

4 Beds

3 Baths

2,120 Sq.Ft.

$349,900

MLS#: MDBC2083410

Discover an exceptional investment opportunity in Hagerstown, Maryland! This triplex features three units, each offering 2 bedrooms and 1 bathroom. Currently generating a total monthly rental income of $3,850, this property promises a lucrative return on investment. Whether you're a seasoned investor or looking to start your rental portfolio, this triplex presents a solid option. Take advantage of this chance to secure steady rental income in a thriving market. Contact us today to learn more!
#MDWA2020326

HAGERSTOWN

264 S PROSPECT STREET

6 Beds

None Baths

2,980 Sq.Ft.

$420,000

MLS#: MDWA2020326

Welcome to 221 Center Street in Dundalk, MD! This charming single-family unit features 3 bedrooms and 1 bathroom, perfect for those looking for a cozy space to call home. Enjoy relaxing on the covered porch, ideal for sipping your morning coffee or unwinding after a long day. Stay comfortable year-round with central air conditioning. Don't miss out on this lovely home in a convenient location. Contact us today to schedule a tour!
#MDBC2091002

DUNDALK

221 CENTER STREET

3 Beds

1 Baths

1,200 Sq.Ft.

$1,900

MLS#: MDBC2091002

GREAT END OF GROUP TOWNHOME IN SOUGHT AFTER CHAPEL GATE.  3 FULL BEDROOMS WITH BONUS LOFT SPACE, 2 FULL BATH, 2 HALF BATH HOME.  BEAUTIFUL HARDWOODS FLOORS IN LIVING AND DINING ROOM WITH FRENCH DOORS LEADING TO LARGE DECK WITH AWNING.  REC ROOM WITH GAS FIREPLACE, FRENCH DOORS THAT LEAD TO A LANDSCAPED YARD.  OFFICE SPACE AND HALF BATH.  THIS HOUSE IS A MUST SEE!
#1003984807

LUTHERVILLE TIMONIUM

11956 MAYS CHAPEL ROAD

4 Beds

2 Baths

N/A

$399,000

MLS#: 1003984807

Situation Report for REALTORS as of December 9th  -  original 'Remarks' are retained at end here within {brackets}:     'Handy-man Special' has not been occupied in two years, Owner's not removed clutter yet  -  wear gloves (regardless of COVID) and your Covid mask will be convenient too.      Furnace is believed to be inoperable;  bring your mechanic(s) to inspect electric, plumbing (water should be back on when "Coming Soon" expires), attic  (use ladder to push up panel at front of mid-house hallway) and any other part of the house  -  Listing Agent recommends that Investors schedule 1 to 2 hour appointments for December 14th through 16th as all offers are due by 5 p.m. on Friday, December 18th.    There is no crawl space, and Seller is not providing any tools such as ladders for inspections  -  bring your own, and inspections near & after sundown will be difficult.    Exterior photos help assess the property (interior photo of bathroom skylights that's provided here gives potential buyers some insight), and use the SIDE door to access  -  Listing Agent will meet showing Realtor to let showing Realtor and their client(s) into the house  (do NOT use the front door).    Coordinate parking with Listing Agent as driveway allows for just 1 or 2 cars presently  (Molly Lane at west side of Parcel does NOT provide any space for automobiles to park).    One-third acre Parcel is ready for major rehabilitation   -  203(k) loan NOT likely to be appropriate;  3 inspections by mechanics has them all say the same thing:  "guts" are good, but lots of work needed, and salvaging the footprint is the best bet for any buyer(s).     {eighty year old structure in need of substantial TLC, or replacement with a new structure.   A few yards from the City of Bowie limits, walking distance to Bowie Golf & Country Club, Whitehall Pool & Tennis, and East Coast Greenway bike trail.  Sale will be "As Is" so line up your financing as Seller will entertain only Offers that have Pre-Approved Lender letters show current availability of funds.}
#MDPG589752

BOWIE

13613 OLD CHAPEL ROAD

3 Beds

1 Baths

1,196 Sq.Ft.

$180,000

MLS#: MDPG589752

Living here you will never have to worry about going out in those cold, rainy, snowy, windy or  hots day,.....drive right into the secured parking garage and a park in your deeded parking slip, conviently located by the elevator and next to the steps ( if you want a little exercise).  Go right on up to the 3rd floor penthouse suite and you will find your new  large luxury condo with crown molding and hardwood flooring throughout, granite countertops with stainless steel appliances......allow the sunlight to enter while maintaining privacy with remote controlled  top - down - bottom - up shades.   Beautiful and meticulously cleaned suite. WOW...you just can't have any place with more convenience then  here!
#MDAA2044334

MILLERSVILLE

8535 VETERANS HIGHWAY 1-304

1 Beds

1 Baths

1,144 Sq.Ft.

$320,000

MLS#: MDAA2044334

Welcome to 1103 Trice Meadows Circle in the sought after Trice Meadows community.  This charming  colonial is boasting 3 levels, over 2800 sq ft., fully fenced in backyard, this home offers a perfect blend of comfort and space.

As you enter, you'll be welcomed by an open floor plan that seamlessly connects the main living spaces. The living room, bathed in natural light, invites you to relax and unwind. Adjacent to it is the dining room, ideal for hosting dinners and special occasions.

The heart of this home is the family room and kitchen, designed for effortless daily living and entertaining. The kitchen boasts a convenient island, perfect for meal prep or casual dining. With sleek laminate floors, this space is as practical as it is attractive.

One of the standout features of this home is the sunroom, a tranquil space where you can enjoy the beauty of the outdoors while staying comfortable indoors. Step outside onto the patio, a fantastic spot for al fresco dining and enjoying the large, fenced-in backyard, perfect for pets, play, or gardening. There's also a handy shed for storing outdoor equipment.

Upstairs, the primary bedroom is a sanctuary in itself, complete with a massive closet to accommodate even the most extensive wardrobes. Two additional bedrooms offer flexibility, a home office, or guest quarters.

The third level is a blank canvas, ready for your creative touch. Whether you envision a home office, a playroom, a fitness center, or an additional bedroom, this space offers endless possibilities to suit your needs.

This home has been thoughtfully upgraded with a new HVAC system, ensuring comfort and efficiency year-round.

Nestled in a peaceful community and offering a fantastic layout, this colonial home is ready to accommodate your lifestyle. Don't miss out on this opportunity to make it your own. Schedule a viewing today and envision the endless potential this home has to offer.
#MDCM2003352

DENTON

1103 TRICE MEADOWS CIRCLE

3 Beds

2 Baths

2,816 Sq.Ft.

$355,000

MLS#: MDCM2003352

1 ... 125 126 127 128 129 ... 666
* Listings identified with the FMLS IDX logo come from FMLS and are held by brokerage firms other than the owner of this website. The listing brokerage is identified in any listing details. Information is deemed reliable but is not guaranteed. If you believe any FMLS listing contains material that infringes your copyrighted work please click here to review our DMCA policy and learn how to submit a takedown request. © 2024. First Multiple Listing Service, Inc.

Send a message

Message successfully sent.

Your message

What is 3 + 4 ?

Reason for contacting?

I agree to receive email communication and understand I can unsubscribe at any time.

I agree to be contacted by Charis Realty Group - Christine Issler, Broker via call, email, and text for real estate services. To opt out, you can reply 'stop' at any time or reply 'help' for assistance. You can also click the unsubscribe link in the emails. Message and data rates may apply. Message frequency may vary. Privacy Policy

Sign Out

Virtual Assistant

Would you like to take the next step with this property? We can help you schedule a showing or virtual tour, or send you more details.

Yes, I would like more information.

Thank You for Your Reply, One of Our Agents will contact you as soon as possible

No, maybe later.

Thank you, you can always contact me via email, phone number or through the contact form.

Realhub AI

Lucy - Your AI-Powered Realtor

Update Your Temporary Password

Personalize your search

Enter your email and we'll notify you immediately when new listings match what you're looking for.

or enter email address

Already have an account ? Login here

Continue your home search

I agree to receive communications and understand I can unsubscribe at any time.

I agree to be contacted by Charis Realty Group - Christine Issler, Broker via call, email, and text for real estate services. To opt out, you can reply 'stop' at any time or reply 'help' for assistance. You can also click the unsubscribe link in the emails. Message and data rates may apply. Message frequency may vary. Privacy Policy

Already have an account ? Login here

We use cookies

We use cookies primarily for analytics to enhance your experience. By accepting, you agree to our use of these cookies. You can manage your preferences or learn more about our cookies policy.
